
155 Burgess Road
Seguin, ON P0C 1J0
- 4+2Bedrooms
- 8Bathrooms
- 4Garage
- 5000 +Sq Ft
- $32,911Tax
- 493×271 ftLot Size
 Estimated Value:$12,300,000See Free Estimate Report

Property not available for sale or for rent.
HOMEH One: full-service selling for a 1% listing fee. The buyer's agent commission is separate.
Free Home EvaluationHow Much Is My Home Worth?Homes for Sale NearbySale & Price History for 155 Burgess Road, Seguin
Real estate boards require you to or to see the full details of this property.
*Sold prices and complete sale & price history are regulated data. Under the Trust in Real Estate Services Act, 2002 (TRESA) and the rules of the Real Estate Council of Ontario (RECO), and pursuant to the Multiple Listing Service® rules of the Canadian Real Estate Association (CREA) and the Toronto Regional Real Estate Board (TRREB), this information may be shown only to registered users who have agreed to the applicable terms of use (a Virtual Office Website, or "VOW," arrangement). HOMEH Inc., Brokerage therefore provides it to signed-in members only. Creating an account is free and takes under a minute.
About 155 Burgess Road, Seguin
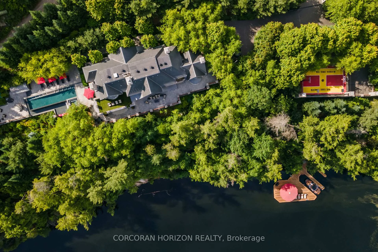
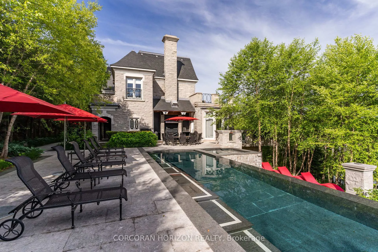
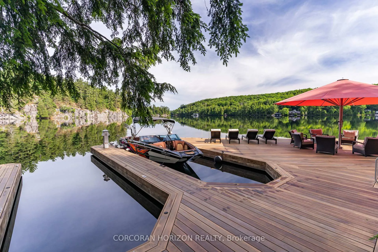
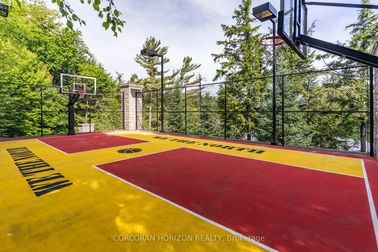
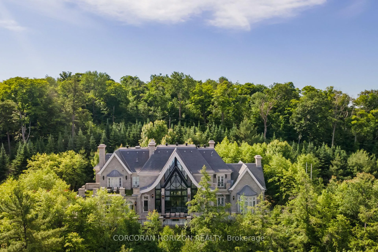
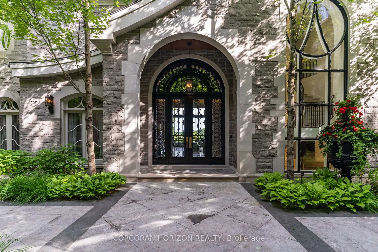
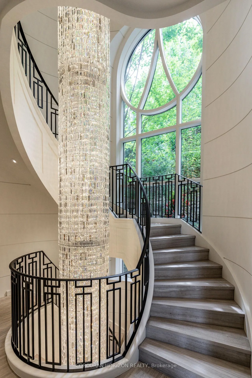
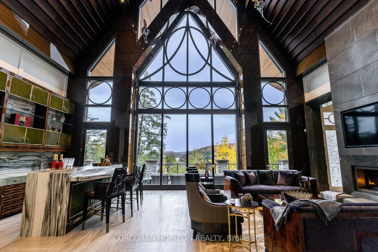
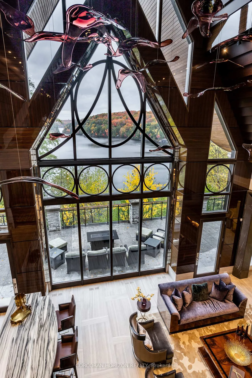
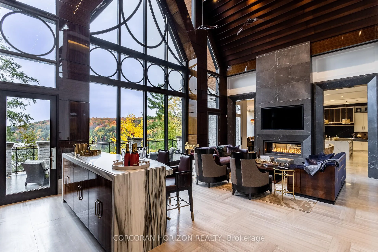
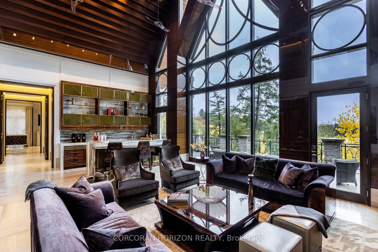
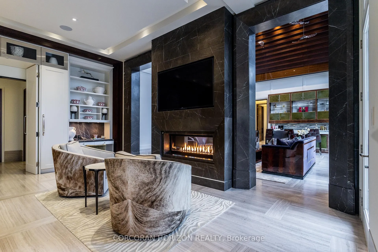
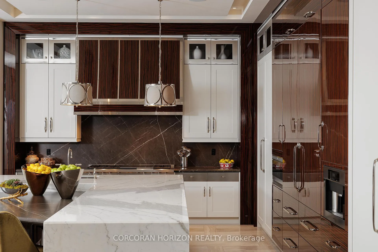
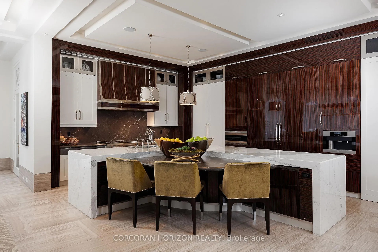
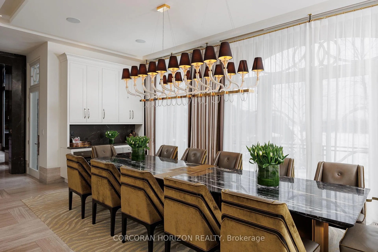
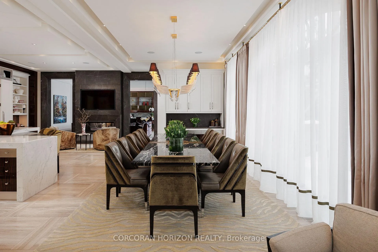
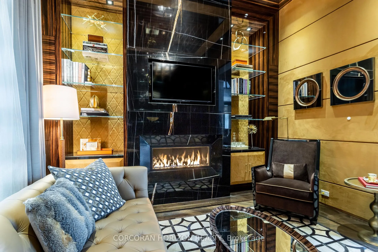
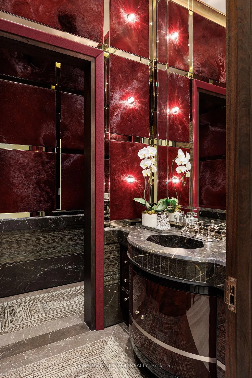
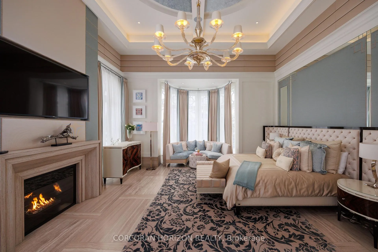
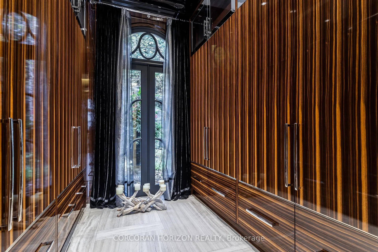
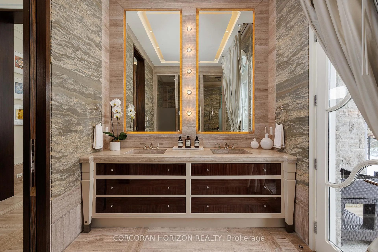
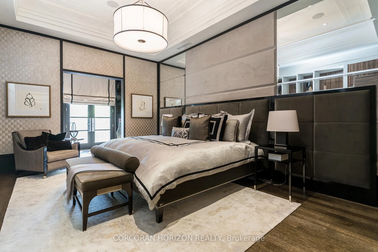
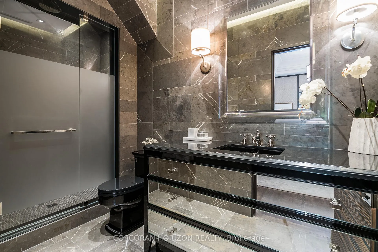
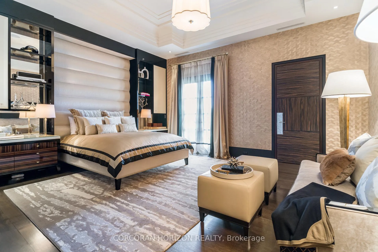
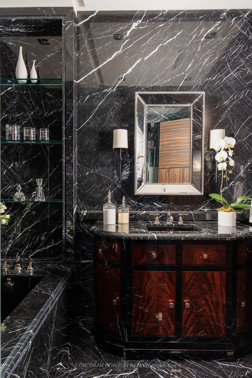
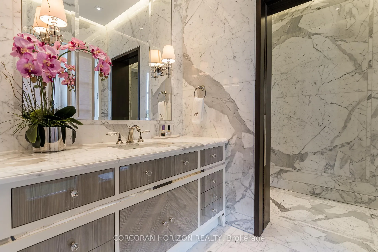
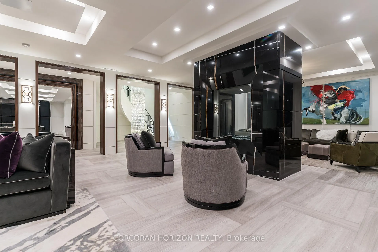
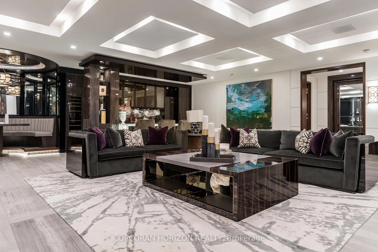
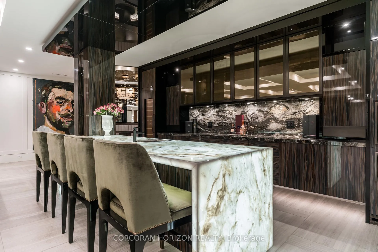
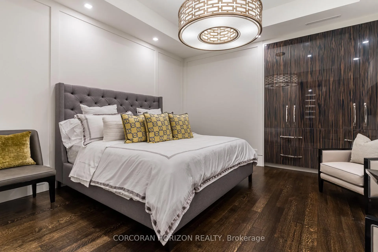
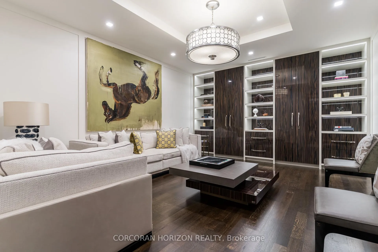
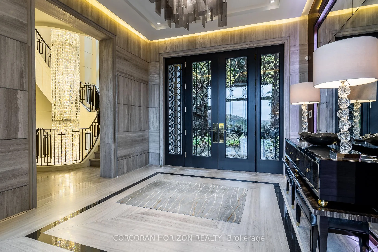
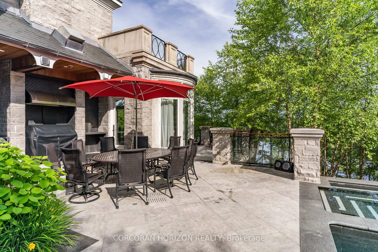
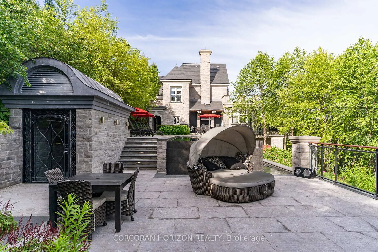
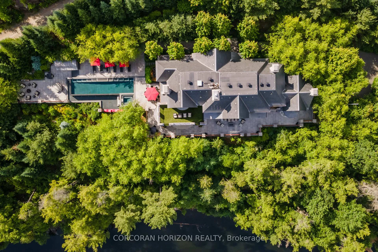
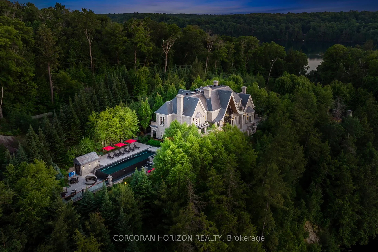
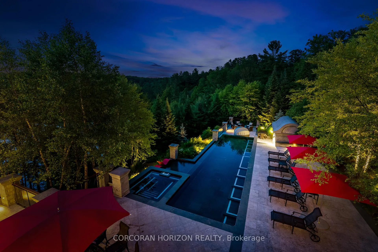
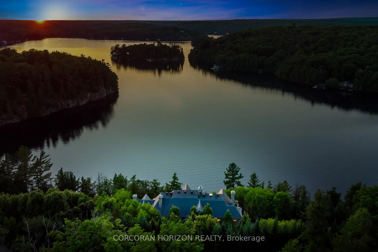
Experience first-class Muskoka luxury in "The Picasso"- an extraordinary castle perched on Lake Rosseau designed and built by the world-renowned master builder Ferris Rafauli, the visionary behind Drake's and Wayne Gretzky's iconic residences. Bordered by precision blasted granite, this tree-lined exclusive, private, and gated estate offers over 500 feet of pristine waterfront, complete with dock, boat slips, an infinity pool and hot tub, a basketball and tennis court, and parking for 14 vehicles. Indulge in the finest finishes sourced globally, including a custom-designed and hand-assembled 40-foot chandelier from Italy, rare marbles and natural stone, bronze beams and custom trims, ostrich and hair-on-hide panels, exquisite silks and custom upholstery, antiqued mirrors, lacquered wood veneers, and more. Luxuriously designed primary bedroom with Hermes-inspired elegance. With over $5 million in custom furniture and fixtures included, every detail exudes opulence and sophistication. Designed for entertaining on a grand scale while providing comfortable spaces for family living, this estate is a masterpiece that embodies both grandeur and intimacy. This is a once-in-a-lifetime opportunity for the most discerning buyer to own an unrivalled sanctuary of luxury and elegance. A true collectors item in the world of fine real estate.
Key Facts & Features
Property Costs
- Annual Property Tax Amount
- $32,911
- Land Transfer Tax Fee
- $561,197
- Basement Type
- Finished
Interior Features
- Interior Extras
- Bar Fridge, Built-In Oven, Central Vacuum, Primary Bedroom - Main Floor
- View
- Clear, Lake, Trees/Woods, Water, Panoramic
- Fireplace/Stove
- Yes
- Fireplace Features
- Family Room, Living Room, Rec Room
- Elevator
- No
Exterior Features
- Exterior Extras
- Privacy, Security Gate
- Pool
- Inground
- Property Features
- Waterfront, Part Cleared, Marina
Building
- Building Type
- Rural Residential
- Building Style
- 2-Storey
Construction
- Exterior Finish
- Stone
- Roof
- Slate
- Foundation Details
- Poured Concrete
- Special Designation
- Unknown
Lot
- Lot Front
- 492.76 ft
- Lot Depth
- 270.70 ft
Inclusions
- Inclusions
- Inquire with LA
Exclusions
- Exclusions
- Inquire with LA
Parking & Garages
- Garage Type
- Detached
- Garage Spaces
- 4
- Parking Spaces
- 10
- Total Garage And Parking Spaces
- 14
Heating & Cooling
- Heat Source
- Propane
- Heat Type
- Forced Air
- Air Conditioning
- Central Air
- Water
- Other
- Sewers
- Septic
- Natural Gas
- No
- Hydro
- Yes
- Cable
- No
- Telephone
- Yes
- Bedrooms
- 4 + 2
- Washrooms
- 8
- Kitchens
- 1
- Family / bonus room
- Yes
Room sizes
- Foyer—Main level, Double Doors, Marble Floor, Illuminated Ceiling
- Great Room—Main level, Cathedral Ceiling(s), Marble Fireplace, W/O To Terrace
- Kitchen—Main level, Custom Counter, Marble Fireplace, B/I Appliances
- Dining Room—Main level, Combined w/Kitchen, W/O To Terrace, Built-in Speakers
- Office—Main level, Fireplace, B/I Shelves
- Primary Bedroom—Main level, Gas Fireplace, 4 Pc Ensuite, Walk-In Closet(s)
- Bedroom 2—Second level, 3 Pc Ensuite, Juliette Balcony, Overlooks Pool
- Bedroom 3—Second level, 3 Pc Ensuite, Walk-In Closet(s), W/O To Terrace
- Bedroom 4—Second level, 4 Pc Ensuite, Walk-In Closet(s), Balcony
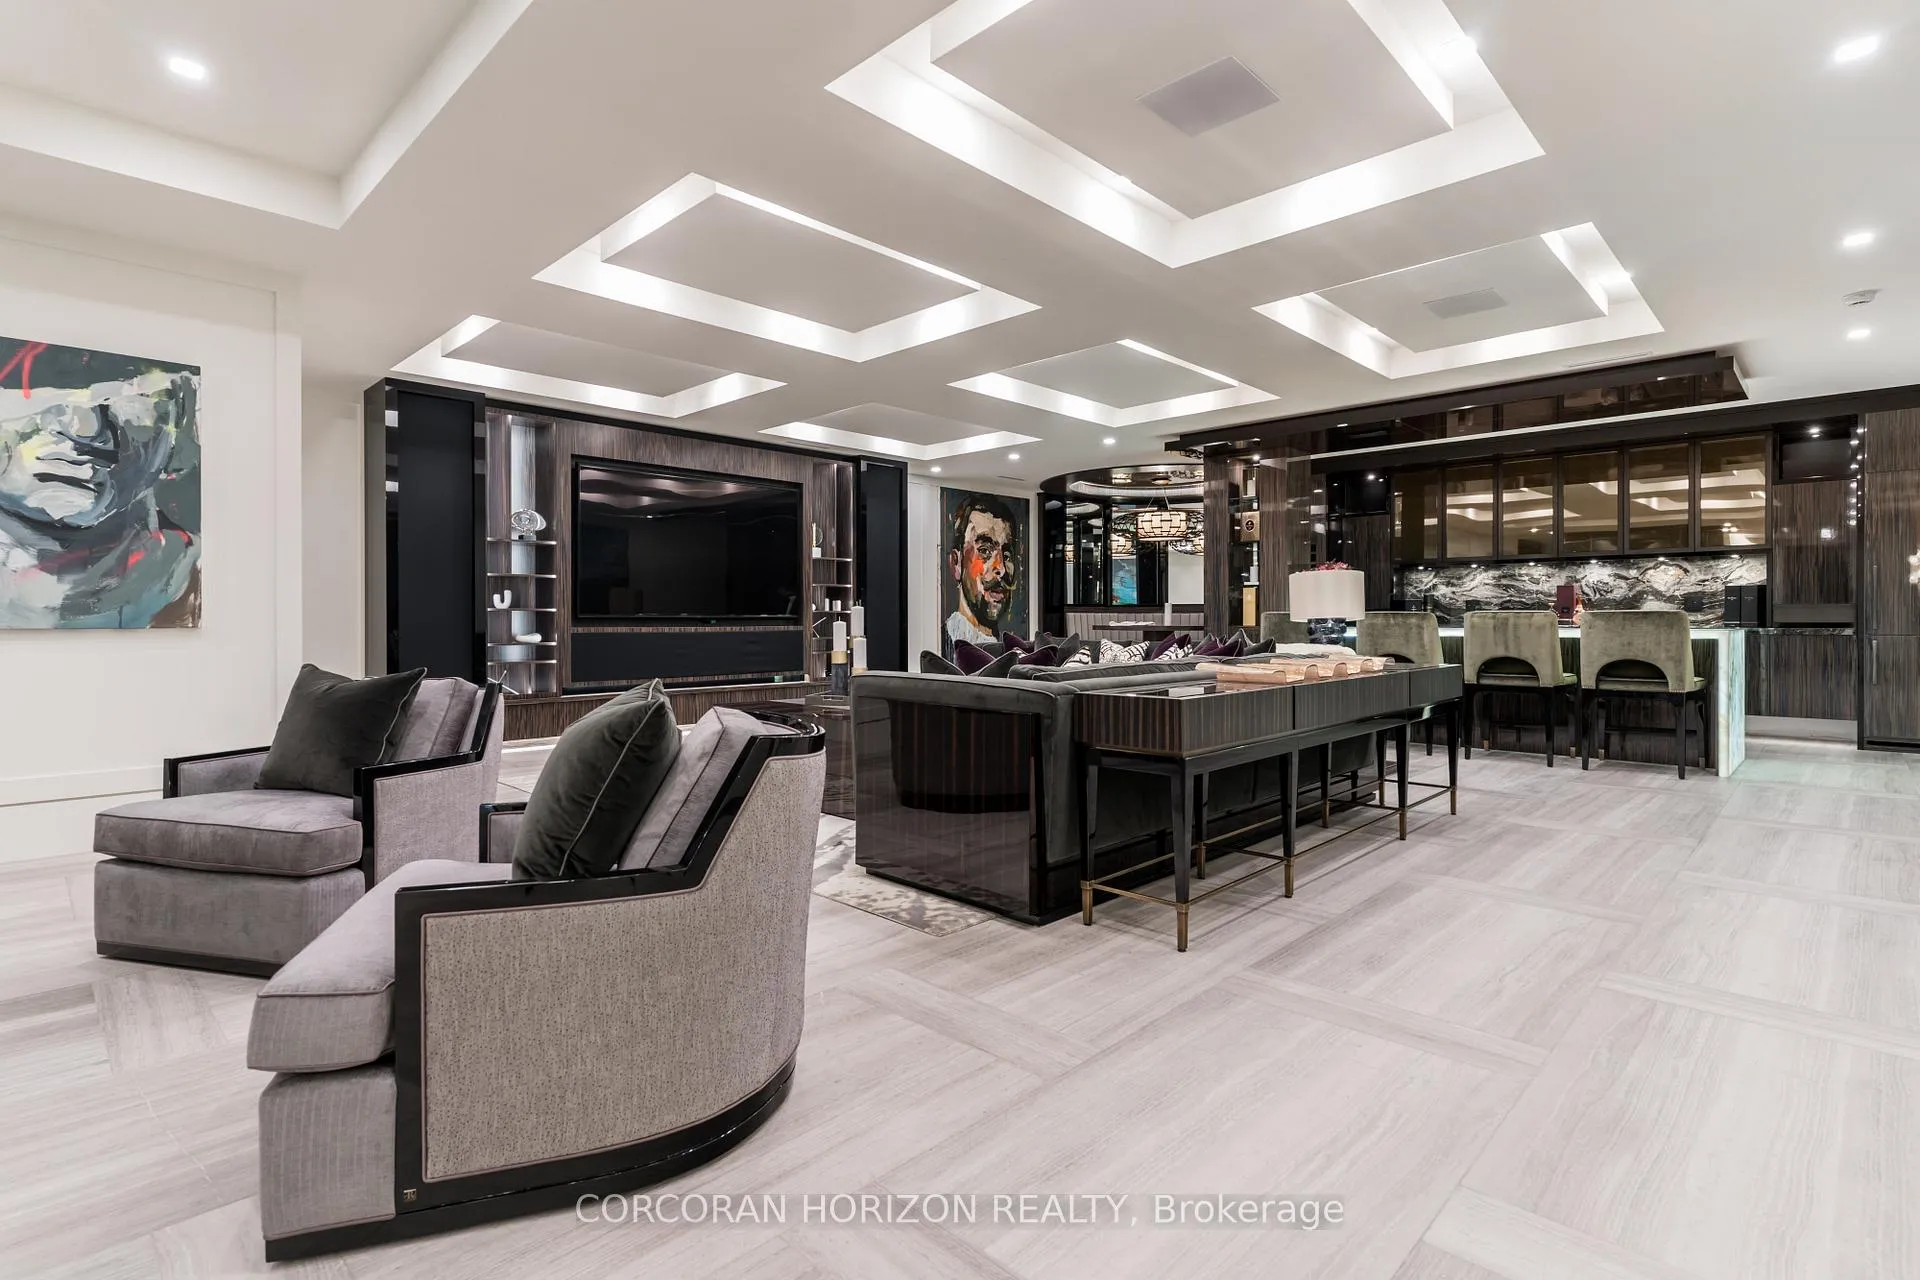
- Recreation—Lower level, B/I Bar, 2 Way Fireplace, Coffered Ceiling(s)
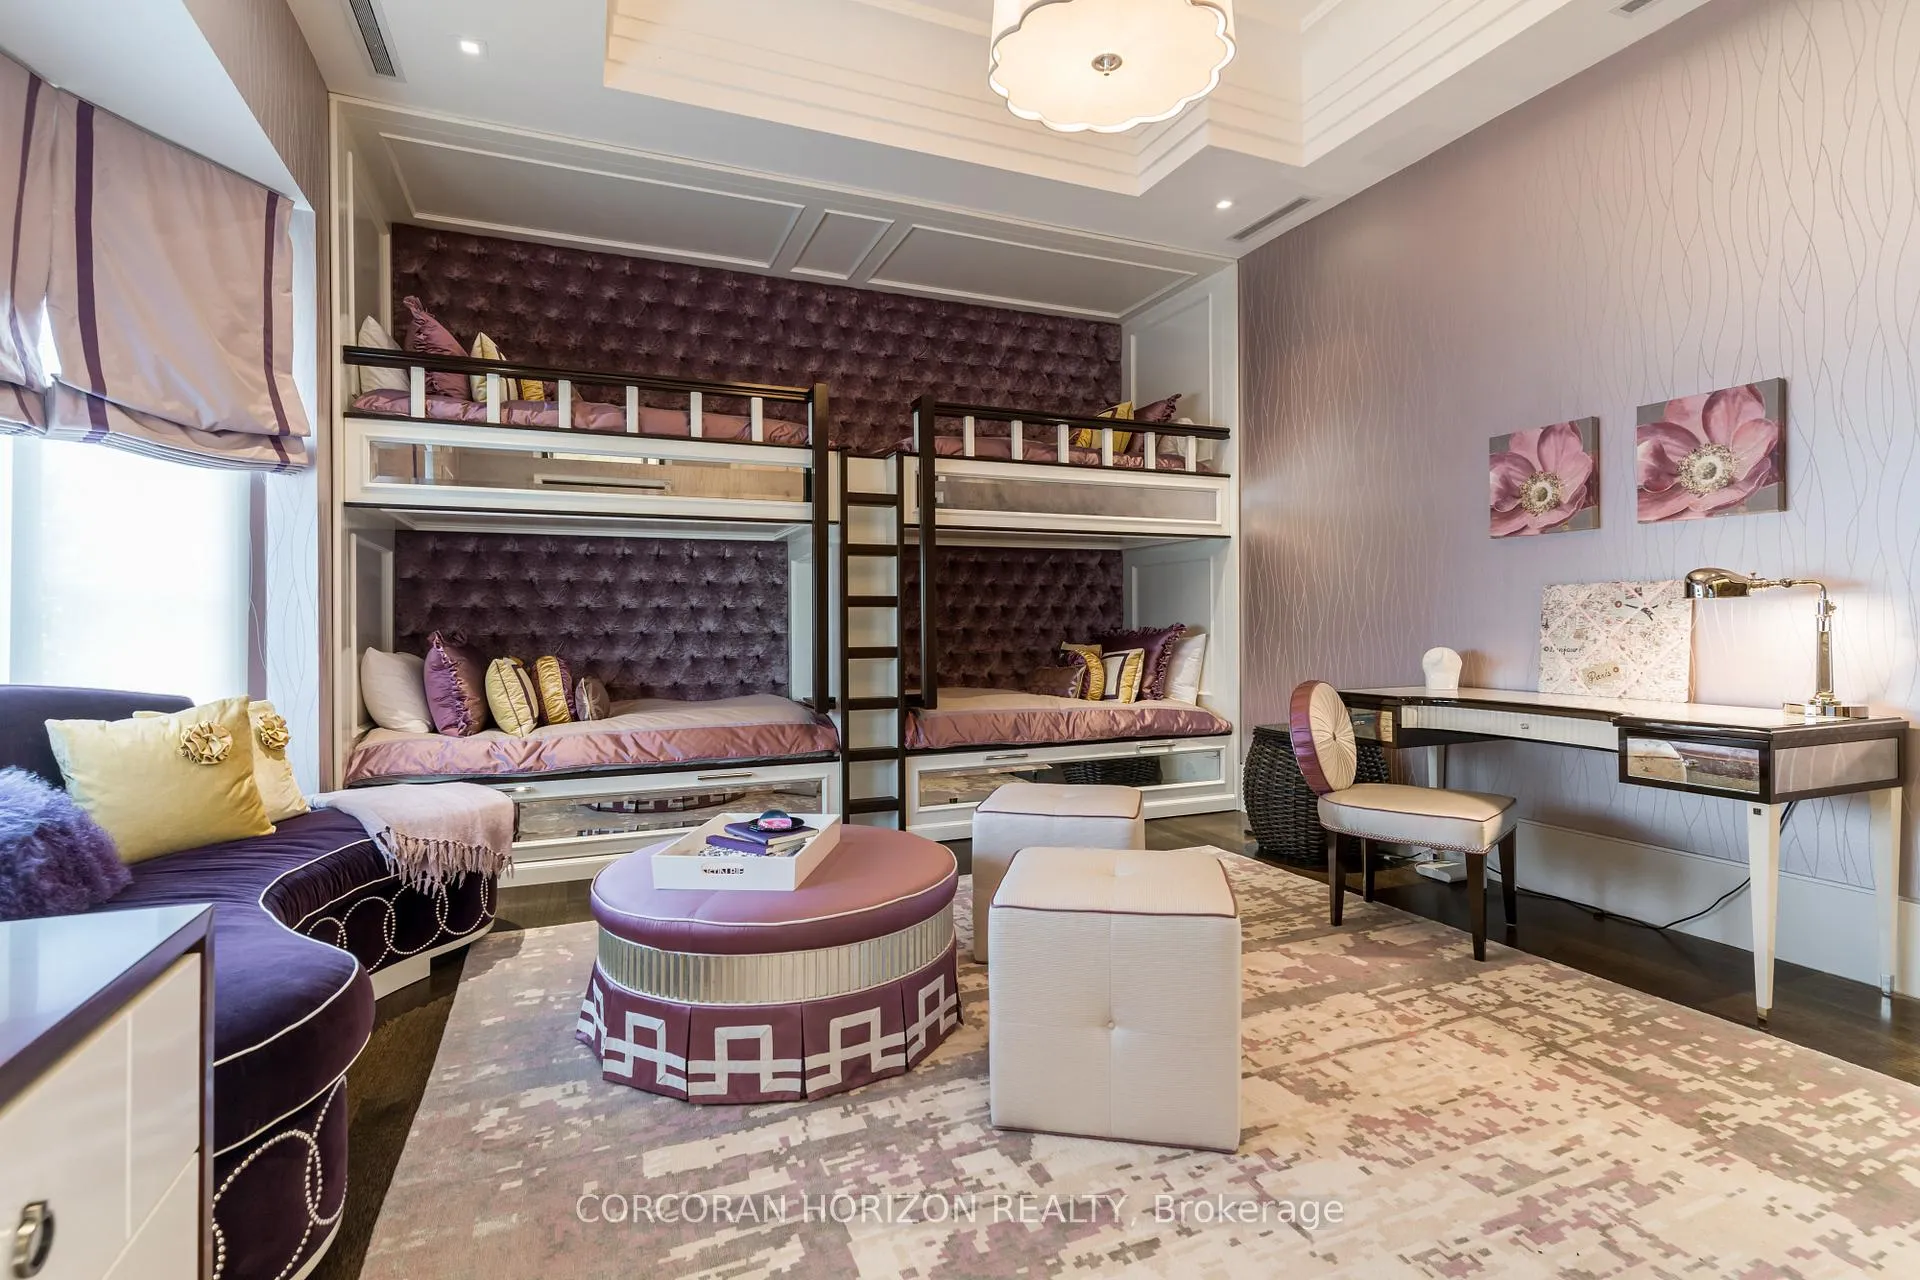
- Bedroom 5—Lower level, Hardwood Floor, B/I Shelves
- Bedroom—Lower level, Hardwood Floor, B/I Closet
Washrooms
- 2-piece
- 4-piece
- 3-piece
- Municipality
- Seguin
- Neighbourhood
- Seguin
- Main cross streets
- Hwy 632 And Burgess Rd
- Zoning
- SR1-94
- Directions
- Peninsula Rd N, turn right onto Burgess Road
- Waterfront
- Direct
- MLS® number
- X12179006
- Data source
- Toronto Regional Real Estate Board
- Status change
- 2025-12-31
- Listed on
- 2025-05-28
- Days on market
- 217 days
- Possession type
- Other
- Co-op commission
- 2.5% + HST
- Seller
- Listed by
- CORCORAN HORIZON REALTY
Home Market Value
Current home valuation for 155 Burgess Road, Seguin, Seguin, ON. Listed for $22,988,888
HOMEH Estimate
$12,300,000
Estimated Sales Range
$11,685,000 - $23,000,000
HOMEH Estimate for 155 Burgess Road, Seguin
Calculated with a real agent's CMA method — 45+ years of experience, codified. Not an AI guess.
For the owner
Is this your home? Track its value.
Get this home's HOMEH Estimate by email once a month, with how many homes are for sale around you.
Mortgage Payment Calculator
Compare up to 4 down payment scenarios
20% required for homes $1.5M or more
$4,597,778
| Scenario 1 | Scenario 2 | Scenario 3 | Scenario 4 | |
|---|---|---|---|---|
−Down payment | % $ | % $ | % $ | % $ |
+CMHC insurance | $0 | $0 | $0 | $0 |
=Total mortgage | $18,391,110 | $17,241,666 | $16,092,222 | $14,942,777 |
Amortization | ||||
Mortgage rate | % | % | % | % |
| Payment frequency | ||||
=Mortgage payment | $89,795monthly | $84,182monthly | $78,570monthly | $72,958monthly |
Land Transfer Tax
$561,197
$561,197
Around this home
No schools found nearby
Data provided by OpenStreetMap & Fraser Institute School Rankings
Ask HOMEH
New!Hi there!
👋Text or call (416) 301-9001
Recommended for you
Based on homes you've looked at.
No recommended properties found.
Nearby similar homes
No nearby properties found.
More real estate resources
Other homes nearby
Explore this area
No nearby listings available.