
16 Birch Crescent
Seguin, ON P2A 0B2
- 3Bedrooms
- 2Bathrooms
- 2Garage
- 1500–2000Sq Ft
- $2,469Tax
- 215×305 ftLot Size
 Estimated Value:$1,219,636See Free Estimate Report

Property not available for sale or for rent.
HOMEH One: full-service selling for a 1% listing fee. The buyer's agent commission is separate.
Free Home EvaluationHow Much Is My Home Worth?Homes for Sale NearbySale & Price History for 16 Birch Crescent, Seguin
| Start Date | End Date | Price | Event | MLS# |
|---|---|---|---|---|
| 2025-06-26 | 2025-08-21 | Login to See Prices | Sold | x12246540 |
Real estate boards require you to or to see the full details of this property.
*Sold prices and complete sale & price history are regulated data. Under the Trust in Real Estate Services Act, 2002 (TRESA) and the rules of the Real Estate Council of Ontario (RECO), and pursuant to the Multiple Listing Service® rules of the Canadian Real Estate Association (CREA) and the Toronto Regional Real Estate Board (TRREB), this information may be shown only to registered users who have agreed to the applicable terms of use (a Virtual Office Website, or "VOW," arrangement). HOMEH Inc., Brokerage therefore provides it to signed-in members only. Creating an account is free and takes under a minute.
About 16 Birch Crescent, Seguin
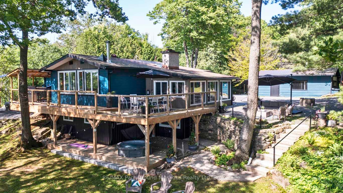
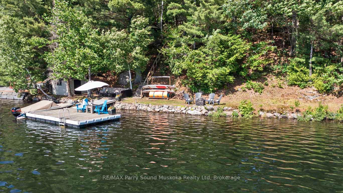
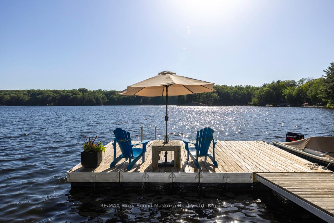
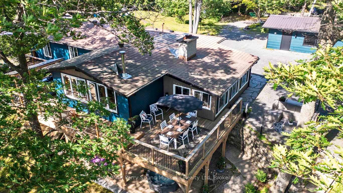
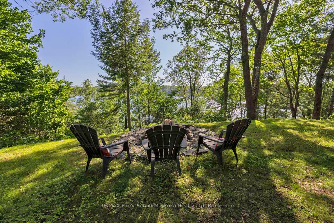
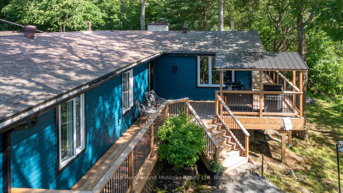
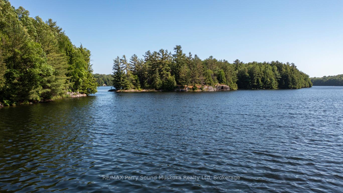
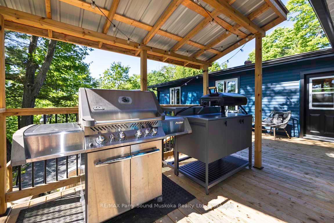
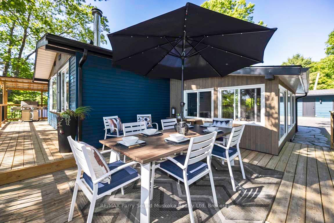
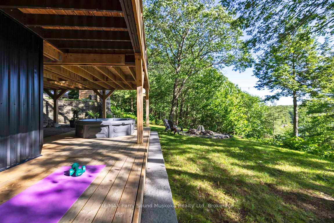
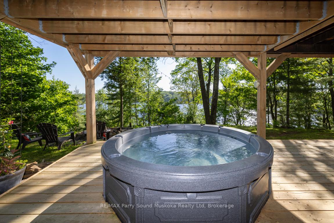
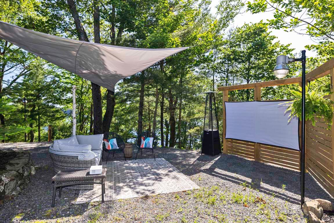
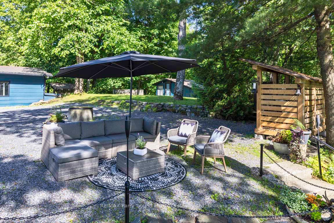
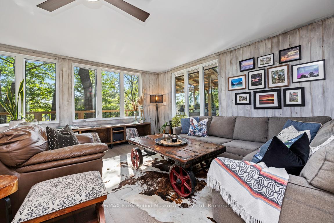
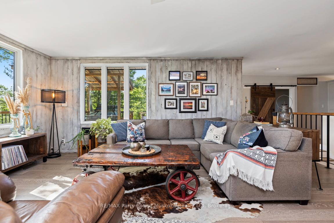
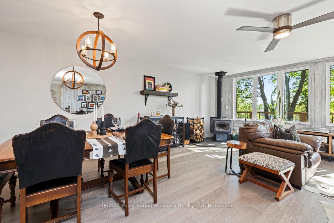
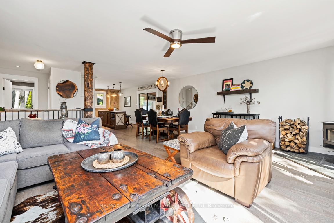
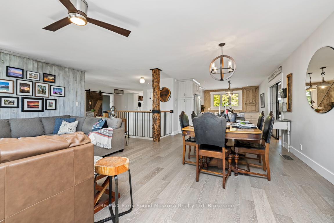
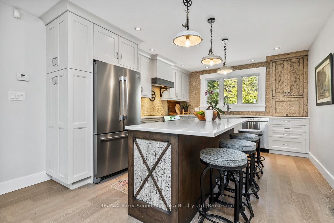
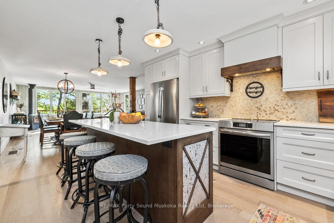
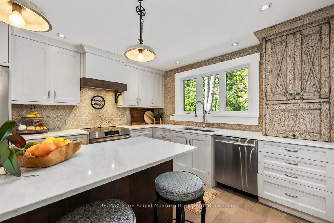
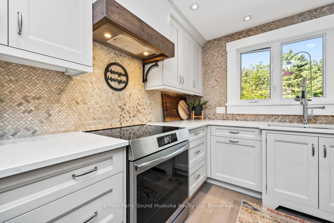
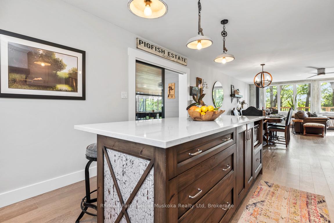
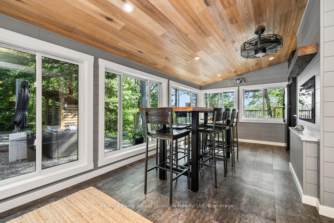
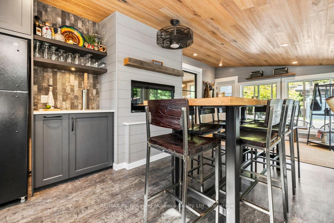
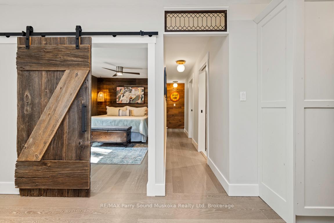
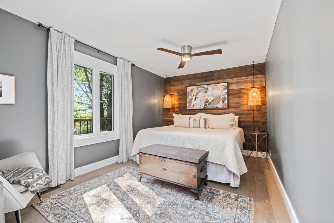
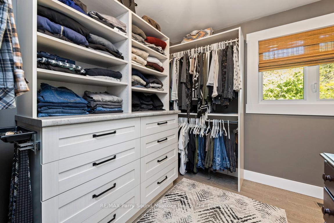
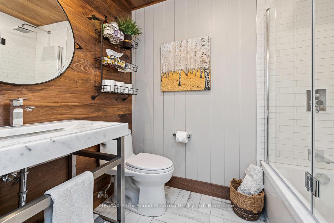
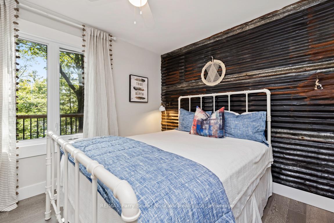
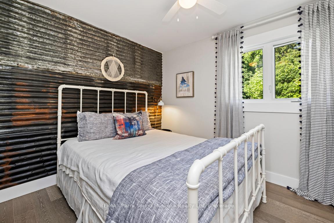
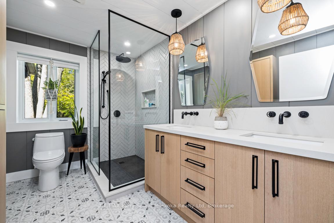
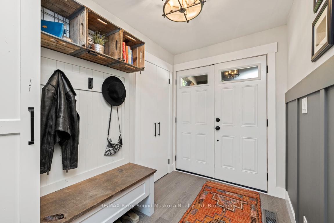
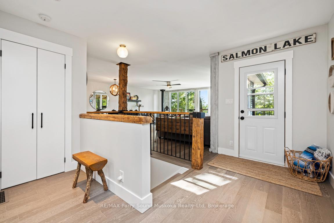
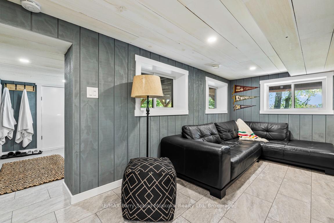
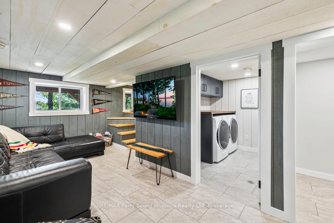
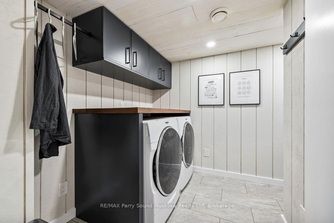
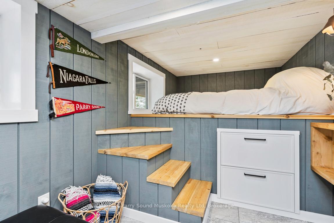
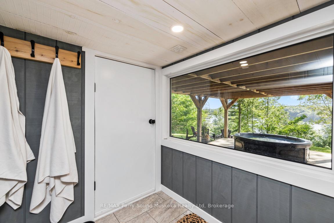
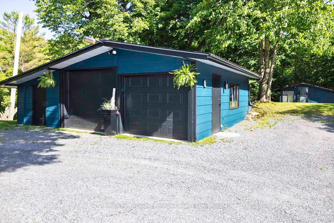
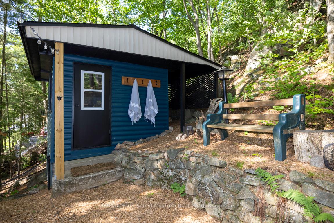
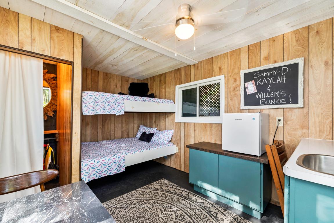
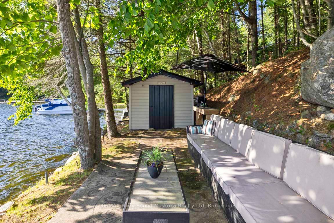
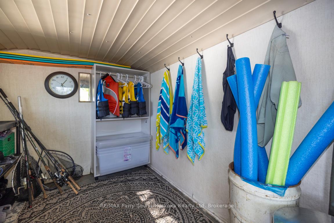
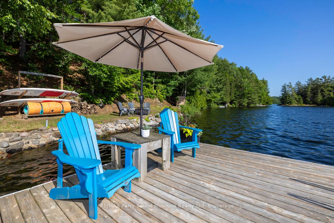
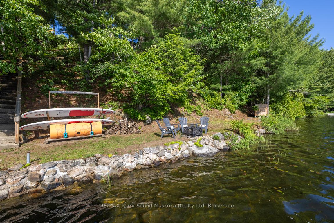
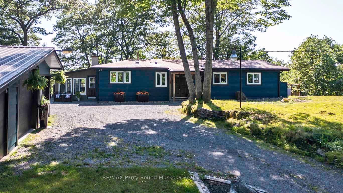
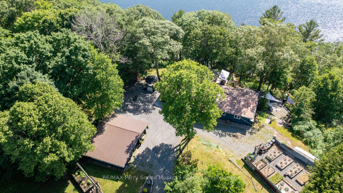
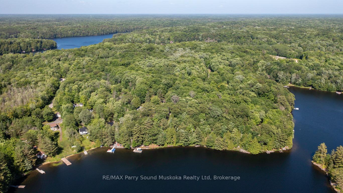
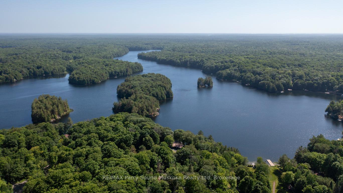
SALMON LAKE DREAM HOME/COTTAGE for the DISCRIMINATING BUYER! 215 ft PREFERRED WEST FACING SHORELINE! 1.44 Acres of Privacy, STUNNING VIEWS & SUNSET SKIES, 2000+ sq ft Exquisitely upgraded Lake House, As you enter this property the 'Cottage Life' journey begins, Enjoy ultimate privacy, Multiple walkouts to decking, Relaxation areas, Fire pit, Hot Tub Oasis, Meander towards the lake via steps intertwined with paths, Guests & family will love the private bunkie w adjacent outhouse, Lakefront enjoys ideal level area for relaxing, Boat storage, Quality docking system, The 4 season Ranch Bungalow offers extensive upgrades & features (inquire for detailed overview), Great room boasts warm white washed cedar walls wrapped in triple pane windows, Custom hemlock features, Curl up by the Napoleon wood burning fireplace, Engineered hardwood floors, Custom kitchen & baths by 'Northern Living Kitchen & Bath', Luxurious heated tile floors in both baths, Kitchen enhanced w marble/natural stone back splash, Abundance of custom cabinetry, Large knotty alder island, Cambria Quartz counters, Fabulous 4 season sunroom boasts custom cabinets, Napoleon electric fireplace, Windows wrapped in nature, Finished lower level features cozy family room getaway + built in King Bed for guests, Walk out to patio/hot tub oasis, Salmon Lake is a quality Spring Fed Lake south of Parry Sound, Ideal for great swimming, protected water sports, fishing, boating... THIS 4 SEASON WATERFRONT RETREAT (includes most furnishings) & IS WAITING FOR YOUR FAMILY MEMORIES TO BEGIN!
Key Facts & Features
Property Costs
- Annual Property Tax Amount
- $2,469
- Land Transfer Tax Fee
- $22,455
Rental Items
- Rental Equipment
- Propane Tank
- Under Contract
- Propane Tank
- Basement Type
- Partial Basement, Walk-Out
Interior Features
- Laundry Level
- Lower Level
- Interior Extras
- Generator - Full, Guest Accommodations, Primary Bedroom - Main Floor, Water Heater Owned
- Fireplace/Stove
- Yes
- Fireplace Features
- Electric, Wood Stove
- Elevator
- No
Exterior Features
- Exterior Extras
- Landscaped, Year Round Living, Privacy, Patio
- Pool
- None
- Property Features
- Arts Centre, Golf, Hospital
- Other Structures
- Aux Residences
Building
- Building Type
- Detached
- Building Style
- Bungalow
- Approx Age
- 31-50
Construction
- Exterior Finish
- Vinyl Siding
- Roof
- Metal
- Foundation Details
- Concrete Block
- Special Designation
- Unknown
Lot
- Lot Front
- 215.00 ft
- Lot Depth
- 305.00 ft
- Lot Size
- 1.44
- Lot Shape
- Irregular
Inclusions
- Inclusions
- Fridge, Stove, Range hood, Dishwasher, Washer, Dryer, Dock, Generac system, Most furnishings (see exclusions)
Exclusions
- Exclusions
- King bed, Cedar chest, Bench, Closet dresserPersonal pics/pendants, Kitchenware/tools at seller's discretion, Record player/records, Walnut clock, Ext couch set/chairs by sunroom, bench & cushions, Ext black chairs(2), Plant pots, Boat, Paddleboard(2), Snowblower, Power washer, Pizza oven, Projector
Parking & Garages
- Garage Type
- Detached
- Garage Spaces
- 2
- Parking Spaces
- 10
- Total Garage And Parking Spaces
- 12
Heating & Cooling
- Heat Source
- Oil
- Heat Type
- Forced Air
- Air Conditioning
- None
- Water
- Well
- Sewers
- Septic
- Bedrooms
- 3
- Washrooms
- 2
- Kitchens
- 1
- Family / bonus room
- Yes
Room sizes
- Living Room—Main level, Combined w/Dining, Overlook Water, Wood Stove
- Kitchen—Main level, Centre Island, Stainless Steel Appl, Quartz Counter
- Sunroom—Main level, Overlook Water, Fireplace
- Primary Bedroom—Main level
- Bedroom 2—Main level
- Bedroom 3—Main level
- Bathroom—Main level, 4 Pc Bath
- Bathroom—Main level, 4 Pc Bath
- Other—Main level
- Foyer—Main level
- Mud Room—Main level
- Recreation—Lower level
- Laundry—Lower level
- Other—Lower level
- Den—Lower level
- Foyer—Lower level
Washrooms
- 4-piece, Main
- 4-piece, Main
- Municipality
- Seguin
- Neighbourhood
- Seguin
- Main cross streets
- 400, Oastler Pk Dr, James Bay Junction, Blue Lake Rd, Salmon Lk Rd, Birch Ln
- Zoning
- SR6
- Directions
- Hwy 400 to Oastler Park Dr to James Bay Junction to Blue Lake Rd, which becomes Salmon Lake Rd to Birch Cr tp #16 on left
- Waterfront
- Direct
- MLS® number
- X12246540
- Data source
- Toronto Regional Real Estate Board
- Status change
- 2025-08-21
- Listed on
- 2025-06-26
- Days on market
- 56 days
- Possession type
- Flexible
- Co-op commission
- 2.5%+HST
- Seller
- Listed by
- RE/MAX Parry Sound Muskoka Realty Ltd
Home Market Value
Current home valuation for 16 Birch Crescent, Seguin, Seguin, ON. Listed for $1,299,000
HOMEH Estimate
$1,219,636
Estimated Sales Range
$853,745 - $1,585,527
HOMEH Estimate for 16 Birch Crescent, Seguin
Calculated with a real agent's CMA method — 45+ years of experience, codified. Not an AI guess.
For the owner
Is this your home? Track its value.
Get this home's HOMEH Estimate by email once a month, with how many homes are for sale around you.
Mortgage Payment Calculator
Compare up to 4 down payment scenarios
5% on first $500K + 10% on $799,000 over $500K
$104,900
| Scenario 1 | Scenario 2 | Scenario 3 | Scenario 4 | |
|---|---|---|---|---|
−Down payment | % $ | % $ | % $ | % $ |
+CMHC insurance | $47,751 | $36,242 | $30,916 | $0 |
=Total mortgage | $1,241,532 | $1,205,342 | $1,135,066 | $1,039,200 |
Amortization | ||||
Mortgage rate | % | % | % | % |
| Payment frequency | ||||
=Mortgage payment | $6,062monthly | $5,885monthly | $5,542monthly | $5,074monthly |
Land Transfer Tax
$22,455
$22,455
Around this home
No schools found nearby
Data provided by OpenStreetMap & Fraser Institute School Rankings
Ask HOMEH
New!Hi there!
👋Text or call (416) 301-9001
Recommended for you
Based on homes you've looked at.
No recommended properties found.
Nearby similar homes
No nearby properties found.
More real estate resources
Other homes nearby
Explore this area
No nearby listings available.