
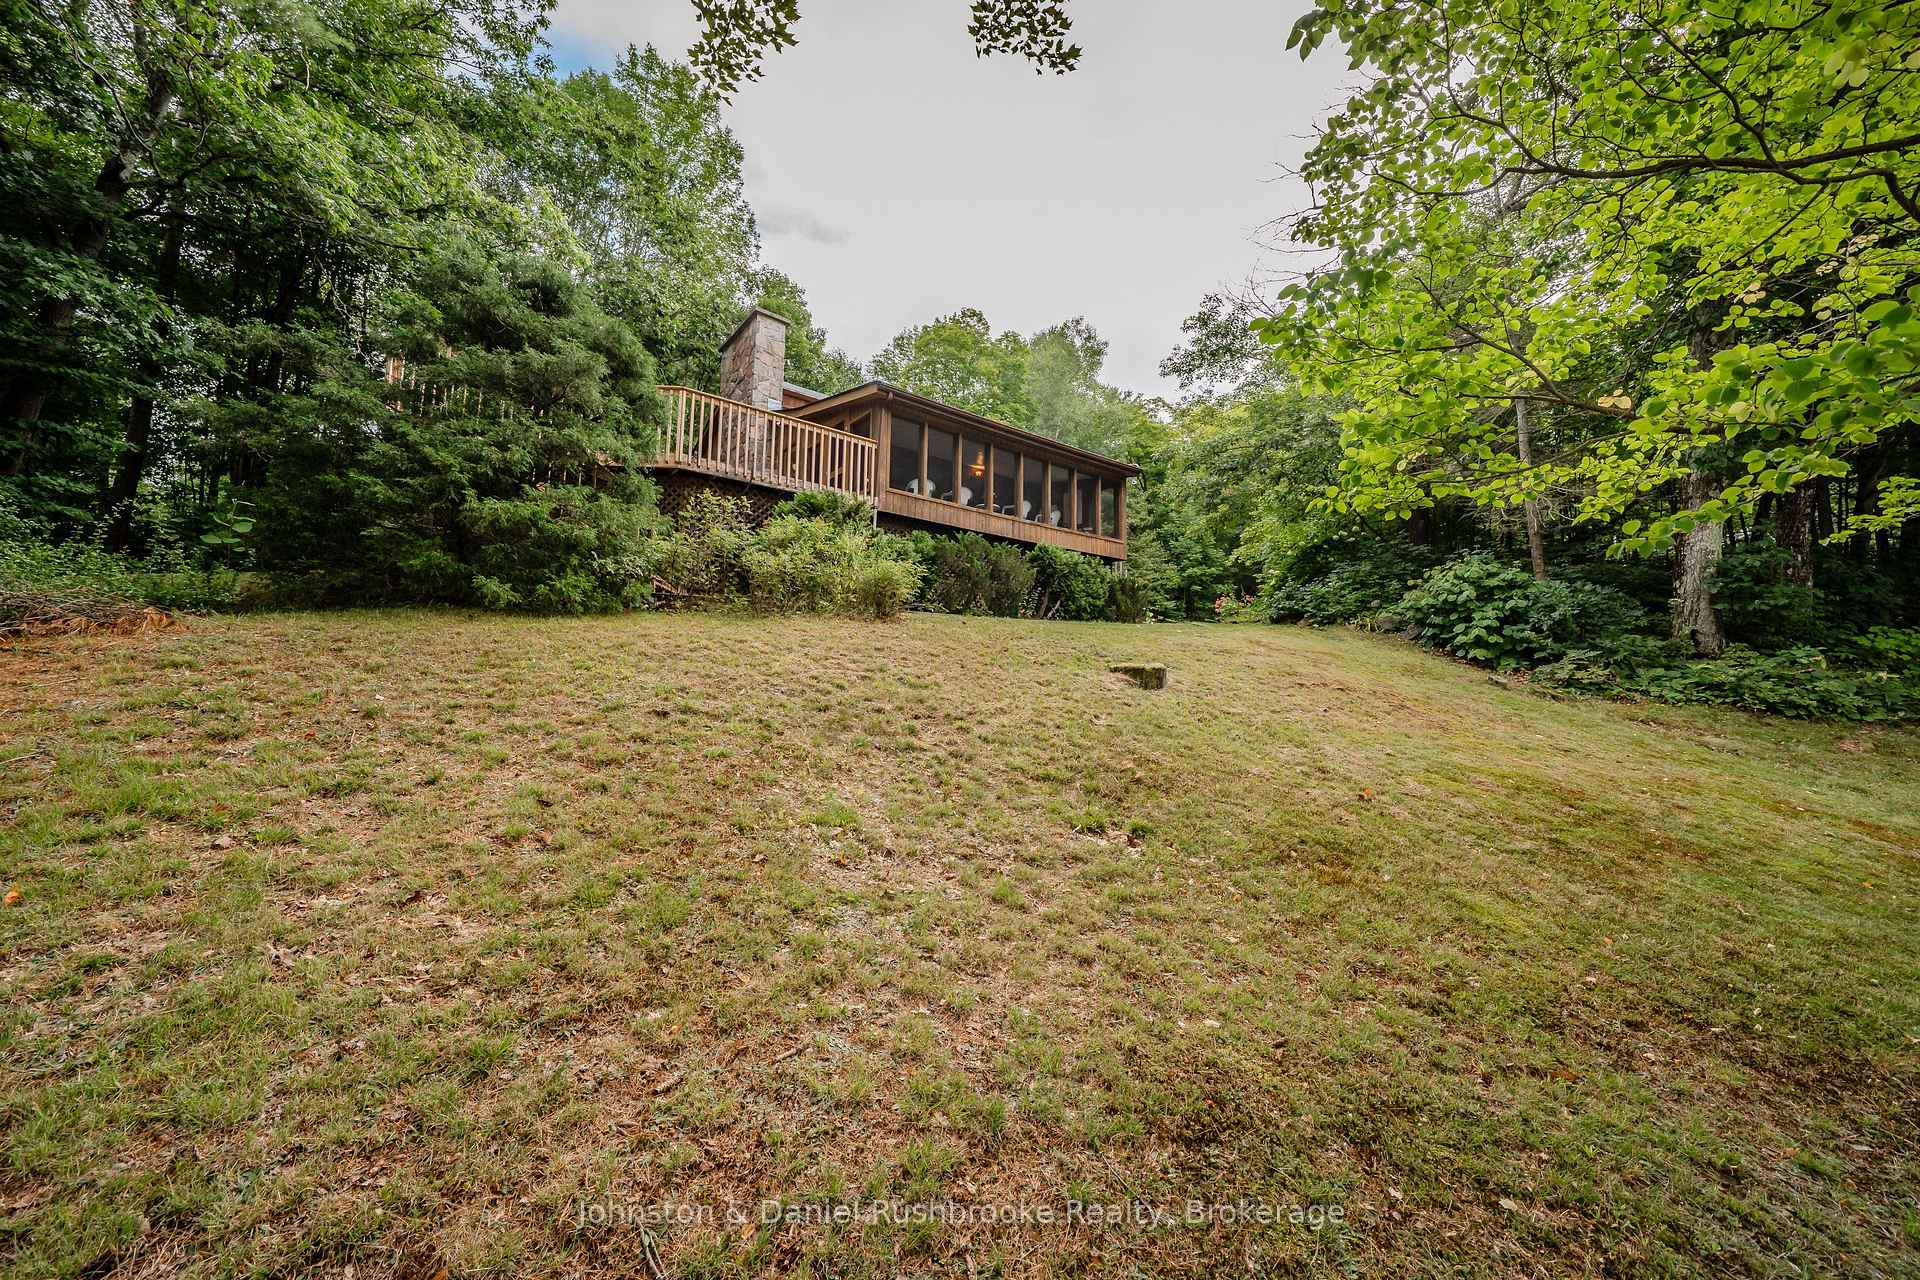
9 Elsasser Road
Seguin, ON P2A 2W8
- 3Bedrooms
- 2Bathrooms
- 8Garage
- 1100–1500Sq Ft
- $2,712Tax
- 203×345 ftLot Size
 Estimated Value:$909,657See Free Estimate Report

Property not available for sale or for rent.
HOMEH One: full-service selling for a 1% listing fee. The buyer's agent commission is separate.
Free Home EvaluationHow Much Is My Home Worth?Homes for Sale NearbySale & Price History for 9 Elsasser Road, Seguin
| Start Date | End Date | Price | Event | MLS# |
|---|---|---|---|---|
| 2025-06-25 | 2025-08-11 | Login to See Prices | Sold | x12243525 |
Real estate boards require you to or to see the full details of this property.
*Sold prices and complete sale & price history are regulated data. Under the Trust in Real Estate Services Act, 2002 (TRESA) and the rules of the Real Estate Council of Ontario (RECO), and pursuant to the Multiple Listing Service® rules of the Canadian Real Estate Association (CREA) and the Toronto Regional Real Estate Board (TRREB), this information may be shown only to registered users who have agreed to the applicable terms of use (a Virtual Office Website, or "VOW," arrangement). HOMEH Inc., Brokerage therefore provides it to signed-in members only. Creating an account is free and takes under a minute.
About 9 Elsasser Road, Seguin
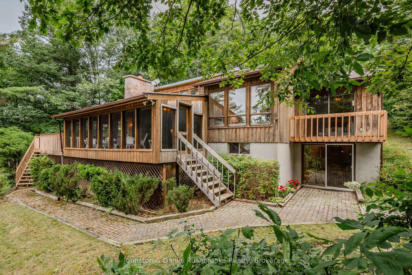
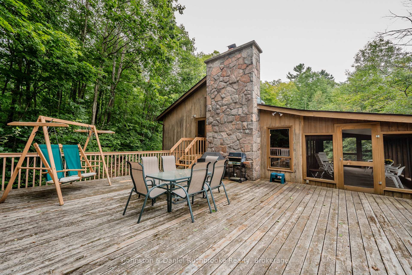
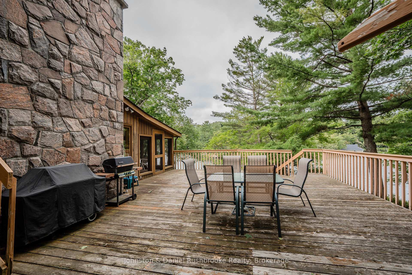
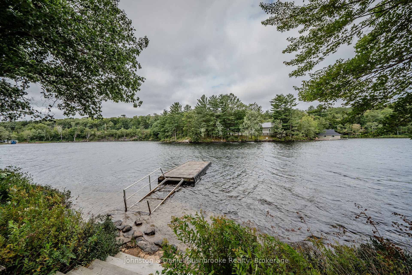
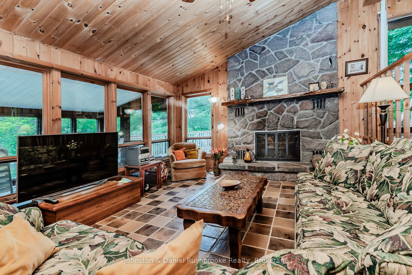
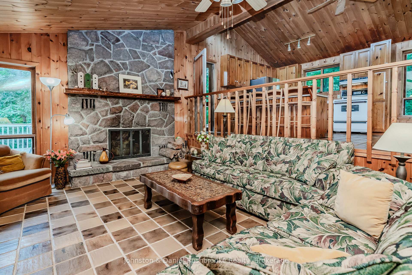
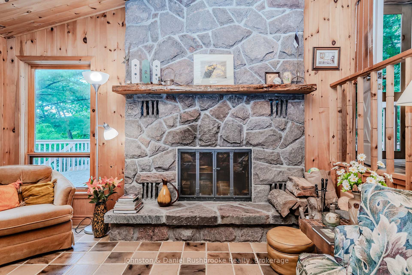
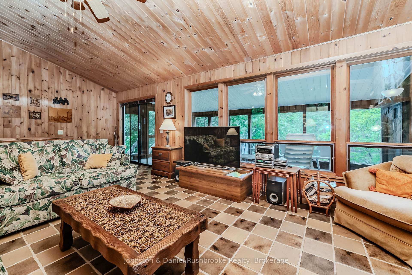
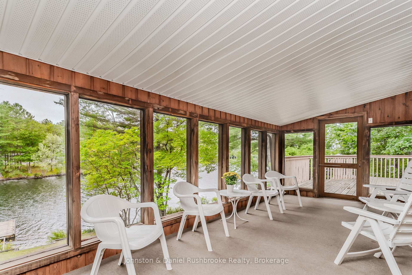
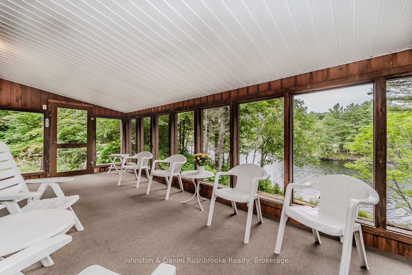
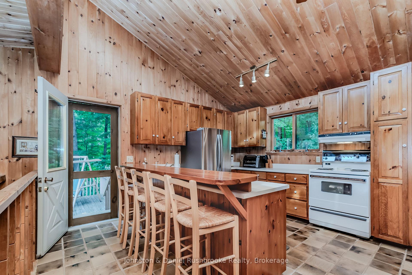
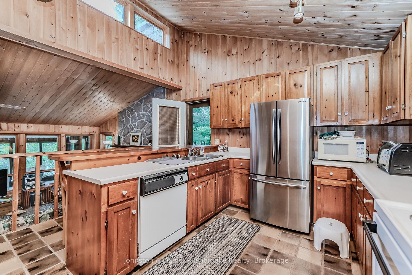
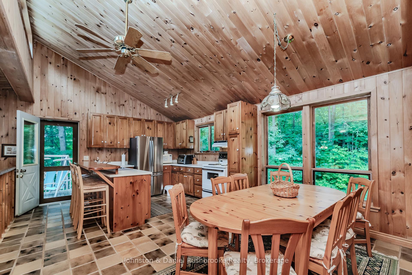
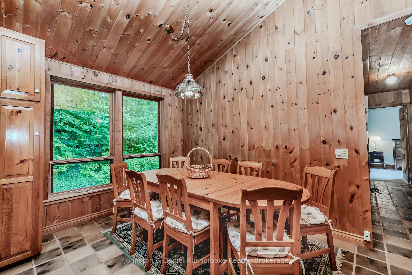
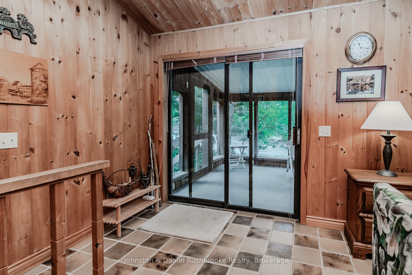
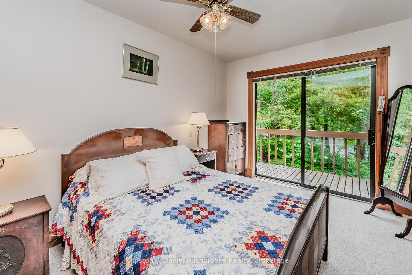
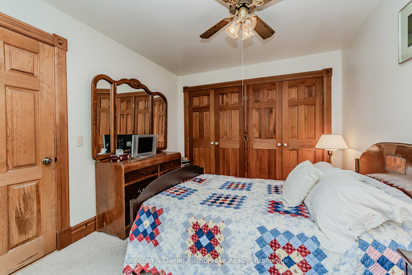
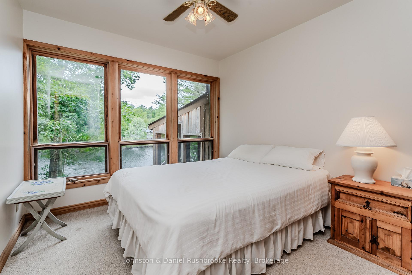
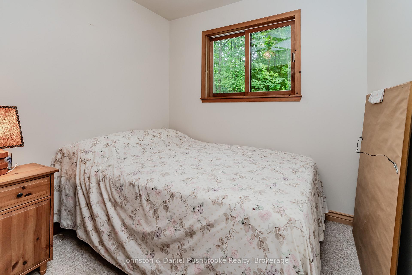
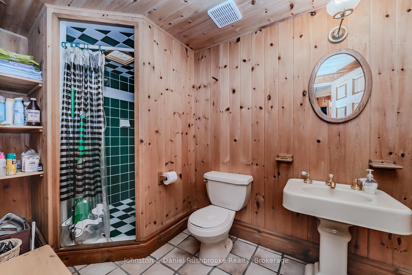
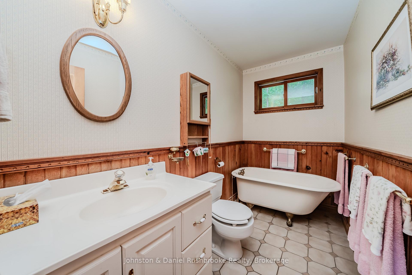
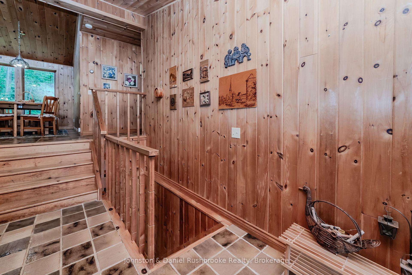
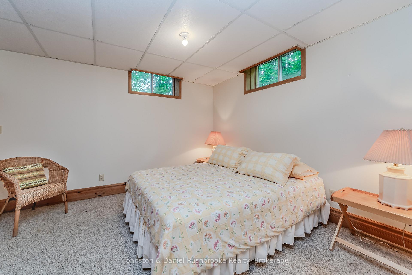
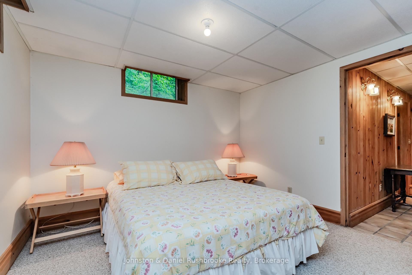
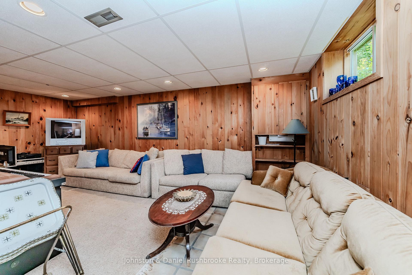
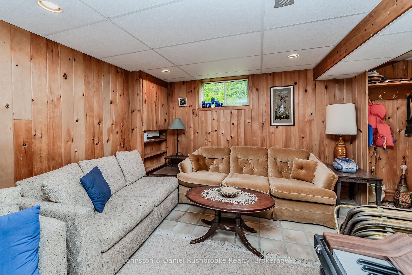
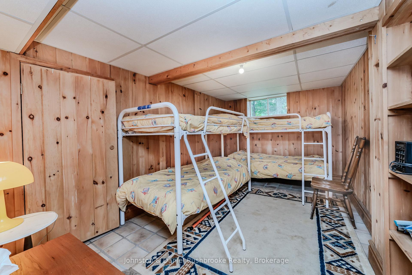
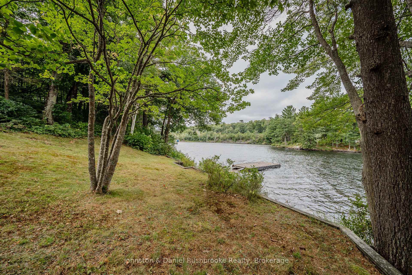
Sun & sand & gentle land...here is a delightful family offering! Looking for a fully winterized, 1800 plus sq ft family cottage/retirement home with excellent yr round access? Look no further! Highly desirable Horseshoe Lake property offering 203 ft. 1.49 acres of perfect west exposure which guarantees plenty of sunshine!! Featuring gentle land and shallow sandy lake entry for little ones plus deep water off dock for perfect swimming and boating activities. 3 bedrooms and 2 bathrooms in this furnished walkout bungalow,(see Chattel List).Bright open concept design with a showpiece stunning grand granite fireplace in main living area and excellent lake views! Dining area offers space for the family and is adjacent to the open kitchen with seating for 5 at the spacious counter.From this area you will access the huge deck ideal for a crowd, offering clear views of the shimmering waters.Who wouldn't love the spacious screened in Muskoka Room (224 sq ft included in total sq ft) which runs full width of the cottage with space for dining and games and lounging with family and friends, perfectly accessed from the living room through patio doors.Primary bedroom on main level accesses a quaint lakeside private deck and there are 2 additional main level bedrooms and a 3 pce bathroom.The kids will love the cozy lower family room with walkout to the lakefront. 2 additional rooms used as bedrooms and another 3 piece bath plus a huge utility/laundry/storage room complete with level. New shingles and hydro panel in 2020. UV light and filtered water system for potable water. Located minutes from HWY 400 and 15 min to the delightful Town of Rosseau featuring 150 yr old well stocked Rosseau General Store and the best dining at Crossroads Restaurant! Yes-this ideal family property is a pleasure to show!
Key Facts & Features
Property Costs
- Annual Property Tax Amount
- $2,712
- Land Transfer Tax Fee
- $19,455
Rental Items
- Rental Equipment
- none
- Basement Type
- Finished
Interior Features
- Laundry Level
- Lower Level
- Interior Extras
- Primary Bedroom - Main Floor
- View
- Clear
- Fireplace/Stove
- Yes
- Fireplace Features
- Family Room
- Elevator
- No
Exterior Features
- Pool
- None
- Property Features
- Waterfront
Building
- Building Type
- Detached
- Building Style
- Bungalow-Raised
- Approx Age
- 31-50
Construction
- Exterior Finish
- Wood
- Roof
- Asphalt Shingle
- Foundation Details
- Block
- Special Designation
- Unknown
Lot
- Lot Front
- 203.00 ft
- Lot Depth
- 345.00 ft
- Lot Size
- 1.51
- Lot Shape
- Irregular
Inclusions
- Inclusions
- See Chattel List
Exclusions
- Exclusions
- See Chattel List
Parking & Garages
- Garage Type
- None
- Garage Spaces
- 8
- Parking Spaces
- 8
- Total Garage And Parking Spaces
- 8
Heating & Cooling
- Heat Source
- Electric
- Heat Type
- Forced Air
- Air Conditioning
- None
- Water
- Other
- Sewers
- Septic
- Bedrooms
- 3
- Washrooms
- 2
- Kitchens
- 1
- Family / bonus room
- Yes
Room sizes
- Living Room—Main level
- Kitchen—Main level, Combined w/Dining
- Sunroom—Main level, Cathedral Ceiling(s)
- Primary Bedroom—Main level, Walk-Out
- Bedroom 2—Main level
- Bedroom 3—Main level
- Bathroom—Main level, 3 Pc Bath
- Family Room—Ground level, Walk-Out
- Den—Basement level
- Office—Basement level
Washrooms
- 3-piece
- Municipality
- Seguin
- Neighbourhood
- Seguin
- Main cross streets
- LAKE JOSEPH RD
- Zoning
- SR1
- Directions
- LAKE JOSEPH RD TO ALLAN CR TO ELSASSER
- Waterfront
- Direct
- MLS® number
- X12243525
- Data source
- Toronto Regional Real Estate Board
- Status change
- 2025-08-11
- Listed on
- 2025-06-25
- Days on market
- 47 days
- Possession type
- Flexible
- Co-op commission
- 2.5 %
- Seller
- Listed by
- Johnston & Daniel Rushbrooke Realty
Home Market Value
Current home valuation for 9 Elsasser Road, Seguin, Seguin, ON. Listed for $1,149,000
HOMEH Estimate
$909,657
Estimated Sales Range
$636,760 - $1,182,554
HOMEH Estimate for 9 Elsasser Road, Seguin
Calculated with a real agent's CMA method — 45+ years of experience, codified. Not an AI guess.
For the owner
Is this your home? Track its value.
Get this home's HOMEH Estimate by email once a month, with how many homes are for sale around you.
Mortgage Payment Calculator
Compare up to 4 down payment scenarios
5% on first $500K + 10% on $649,000 over $500K
$89,900
| Scenario 1 | Scenario 2 | Scenario 3 | Scenario 4 | |
|---|---|---|---|---|
−Down payment | % $ | % $ | % $ | % $ |
+CMHC insurance | $42,329 | $32,057 | $27,346 | $0 |
=Total mortgage | $1,100,558 | $1,066,157 | $1,003,996 | $919,200 |
Amortization | ||||
Mortgage rate | % | % | % | % |
| Payment frequency | ||||
=Mortgage payment | $5,373monthly | $5,206monthly | $4,902monthly | $4,488monthly |
Land Transfer Tax
$19,455
$19,455
Around this home
No schools found nearby
Data provided by OpenStreetMap & Fraser Institute School Rankings
Ask HOMEH
New!Hi there!
👋Text or call (416) 301-9001
Recommended for you
Based on homes you've looked at.
No recommended properties found.
Nearby similar homes
No nearby properties found.
More real estate resources
Other homes nearby
Explore this area
No nearby listings available.