
201 Sandy Plains Road S
Seguin, ON P2A 2W8
- 6Bedrooms
- 6Bathrooms
- 3Garage
- 5000 +Sq Ft
- $13,438Tax
- 1,39×455 ftLot Size
 Estimated Value:$8,983,477See Free Estimate Report

This home has sold. It is no longer available.
Property not available for sale or for rent.
Sale & Price History for 201 Sandy Plains Road S, Seguin
| Start Date | End Date | Price | Event | MLS# |
|---|---|---|---|---|
| 2025-07-10 | 2025-07-22 | Login to See Prices | Sold | x12280359 |
Real estate boards require you to or to see the full details of this property.
*Sold prices and complete sale & price history are regulated data. Under the Trust in Real Estate Services Act, 2002 (TRESA) and the rules of the Real Estate Council of Ontario (RECO), and pursuant to the Multiple Listing Service® rules of the Canadian Real Estate Association (CREA) and the Toronto Regional Real Estate Board (TRREB), this information may be shown only to registered users who have agreed to the applicable terms of use (a Virtual Office Website, or "VOW," arrangement). HOMEH Inc., Brokerage therefore provides it to signed-in members only. Creating an account is free and takes under a minute.
About 201 Sandy Plains Road S, Seguin
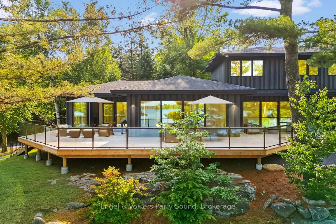
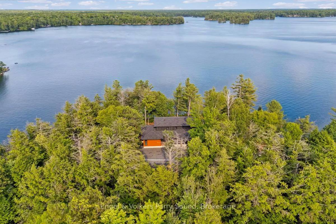
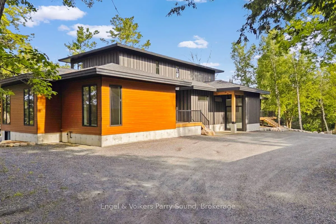
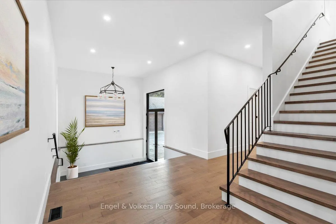
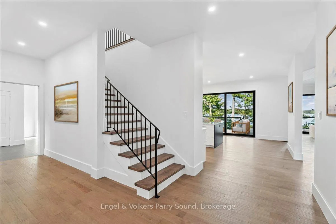
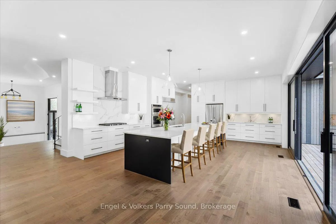
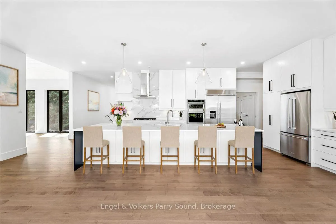
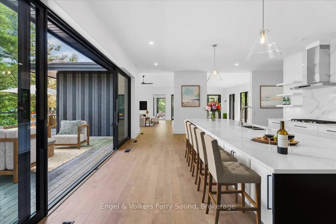
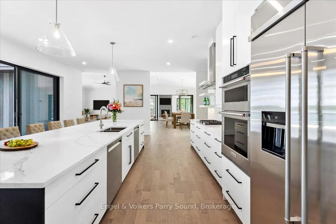
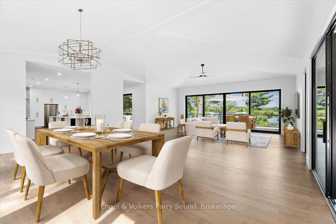
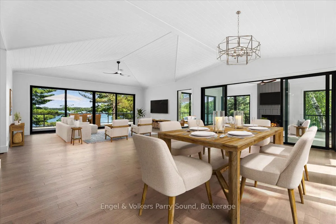
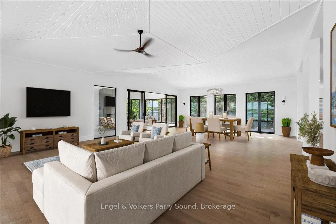
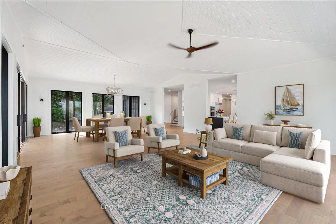
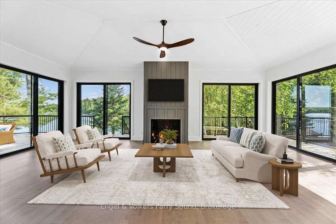
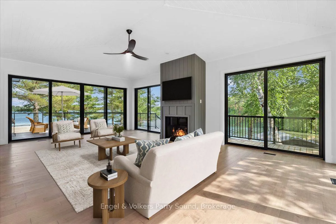
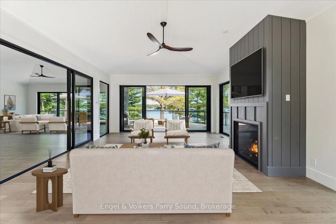
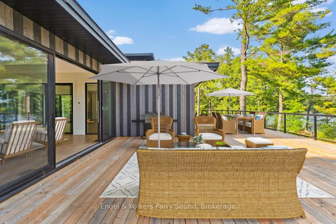
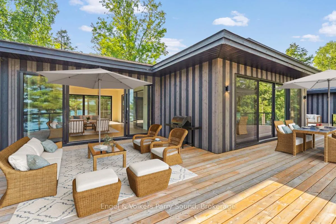
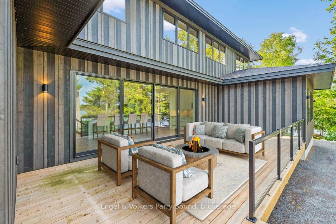
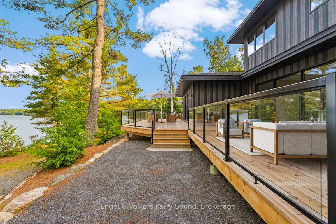
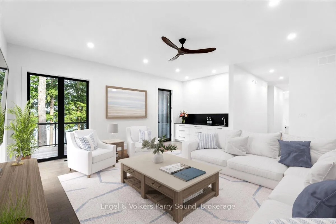
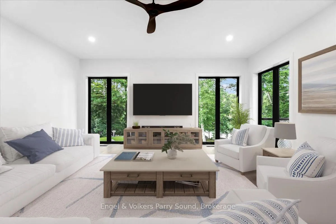
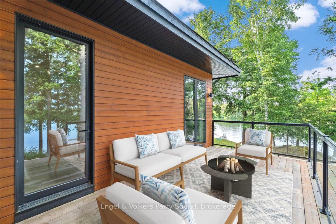
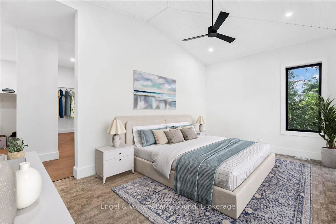
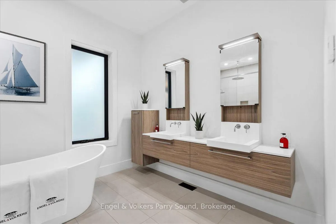
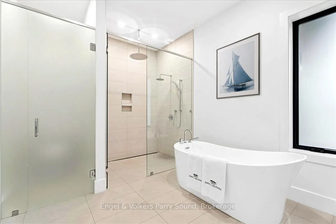
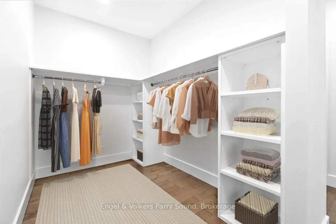
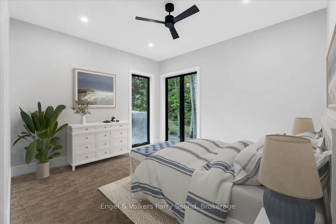
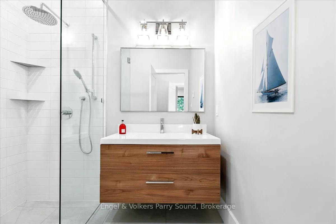
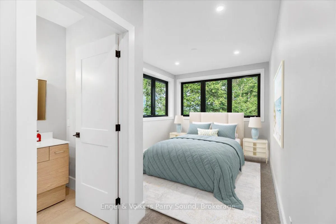
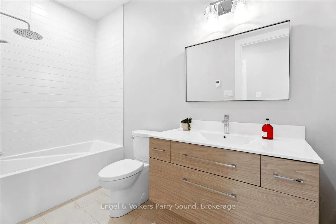
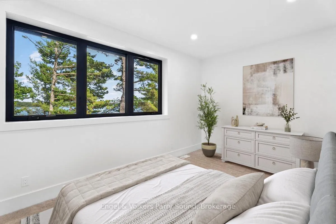
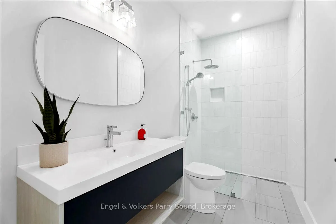
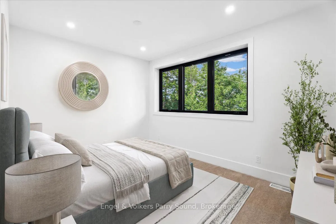
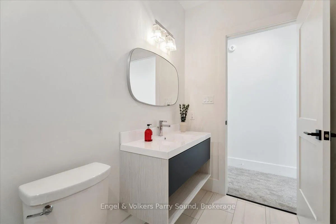
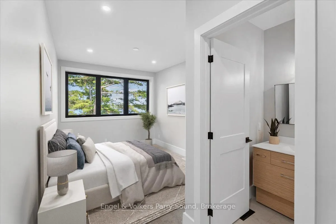
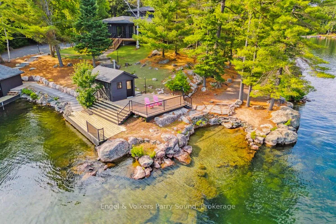
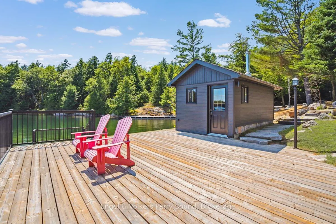
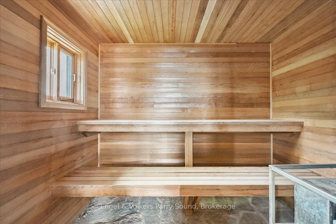
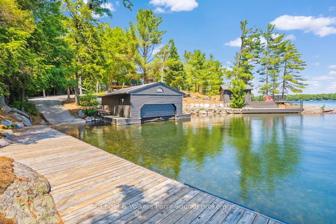
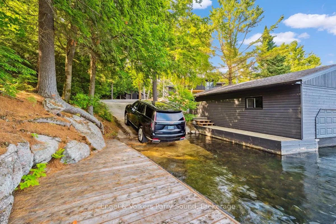
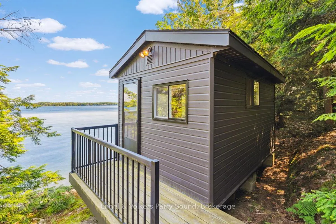
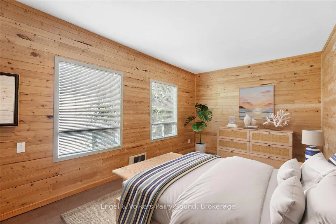
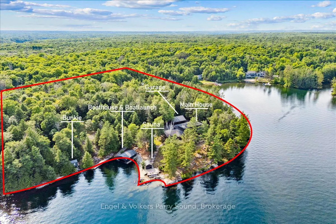
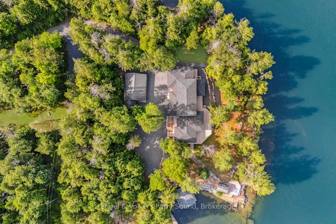
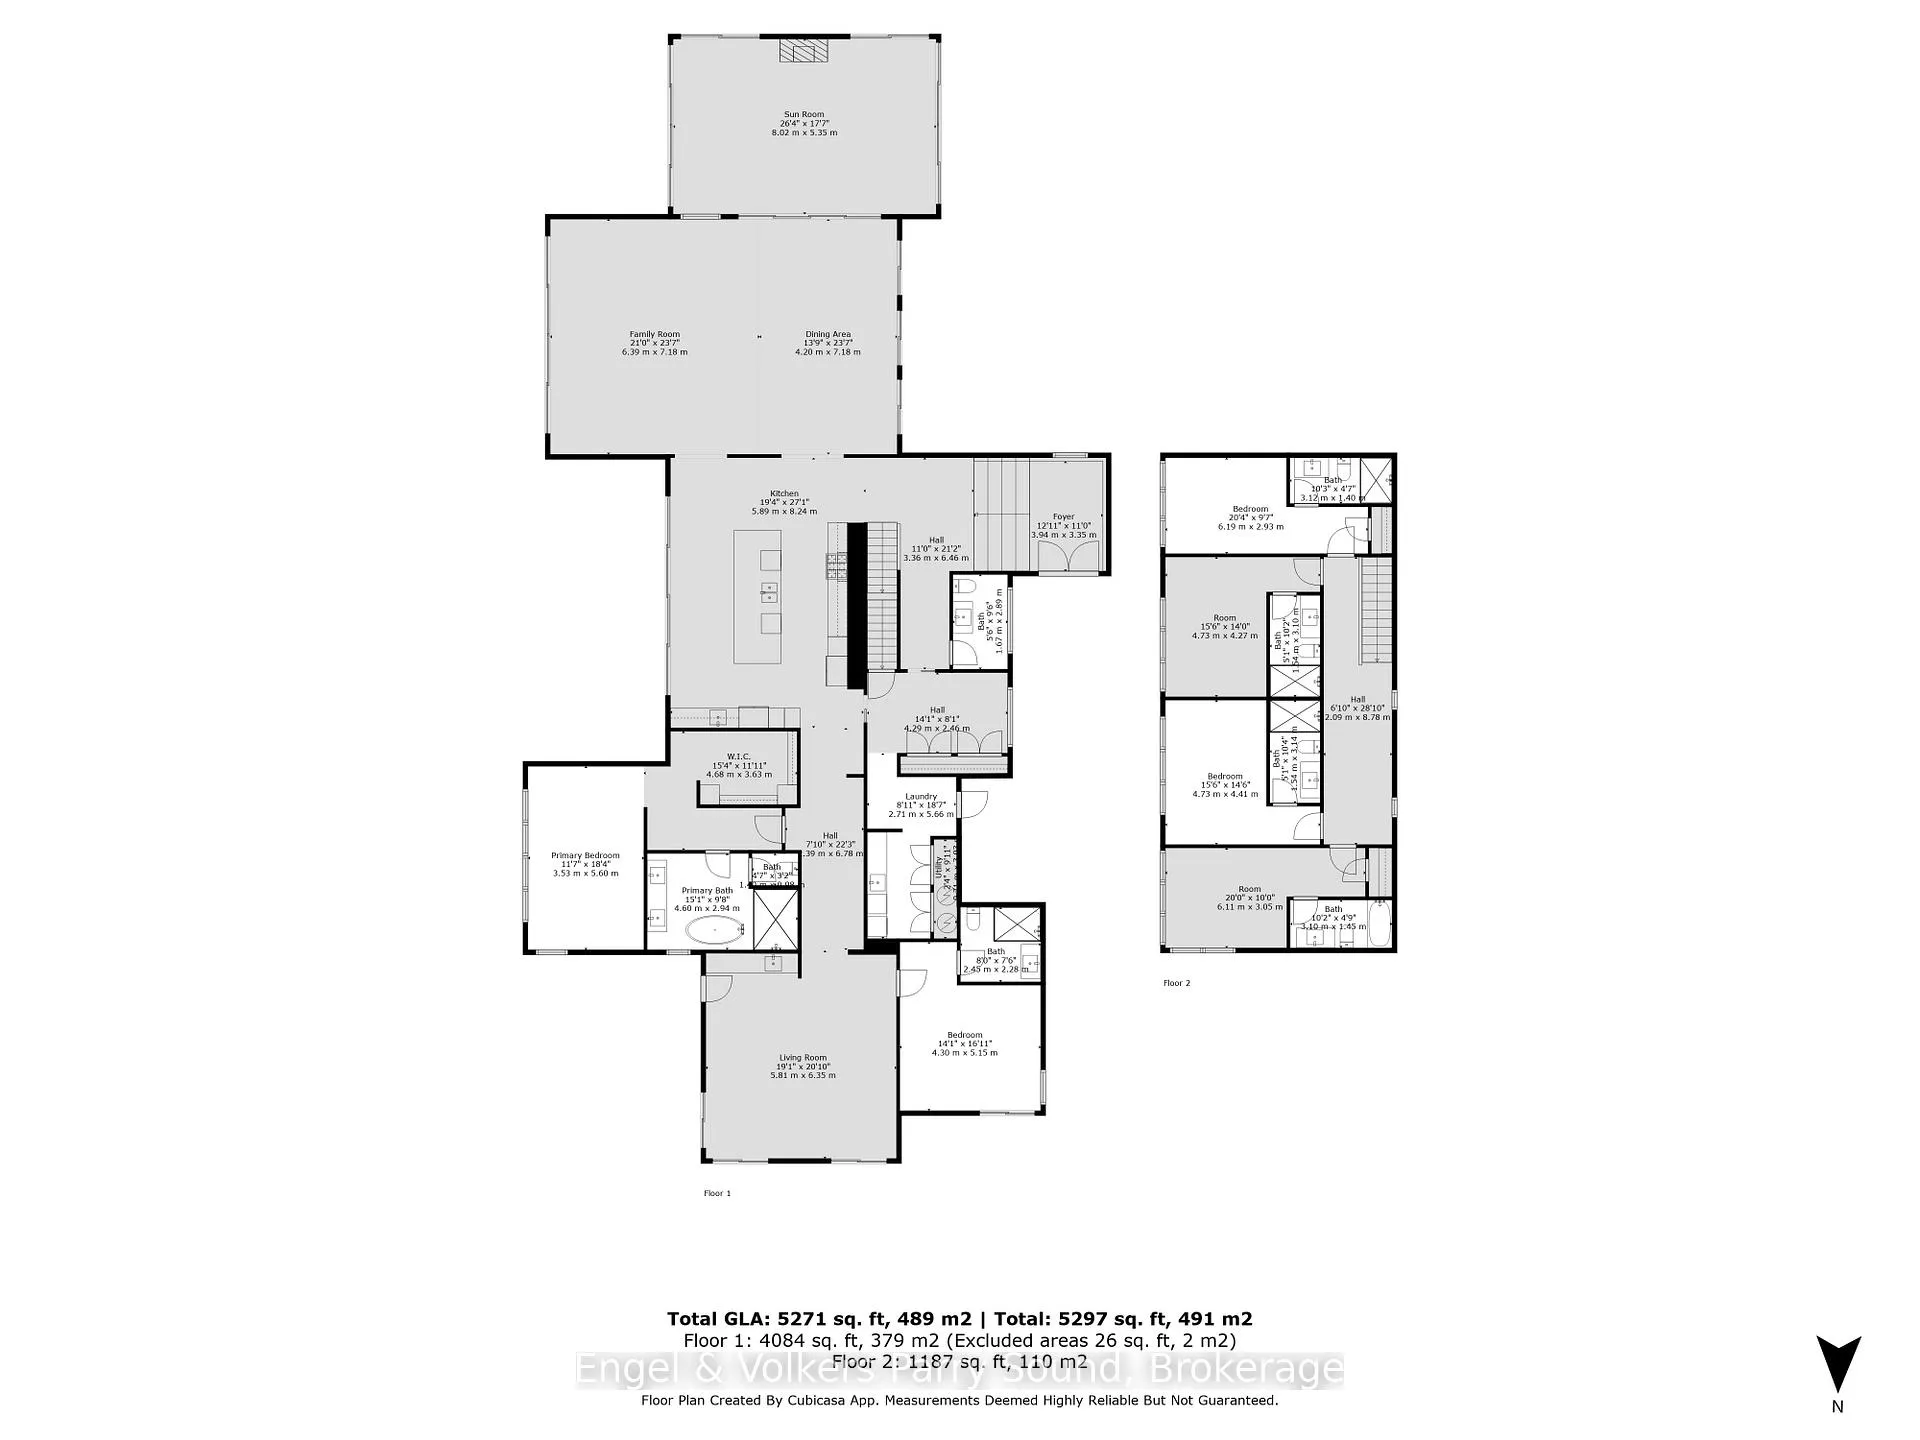
Welcome to 201 Sandy Plains Road - A Distinguished Waterfront Estate. A rare offering on the coveted shores of Clear Lake, this newly constructed, custom-designed estate is the epitome of refined Muskoka living. Set on nearly 11.5 acres of natural landscape with over 1,000 feet of pristine, private shoreline, this magnificent property enjoys a peninsula-like setting that affords breathtaking 180-degree views and an unparalleled sense of seclusion. The main residence spans almost 5,300 square feet of thoughtfully curated living space, offering 6 bedrooms & 6.5 bathrooms, each with its own private ensuite to ensure ultimate comfort and privacy for family and guests. The entertainer's kitchen is both stunning & functional, showcasing designer finishes, a gas stove, double fridges & dishwashers, and an open-concept design that flows seamlessly into expansive living and dining areas. Panoramic lake views and walkouts to the waterfront deck invite the outdoors in at every turn. A four-season sunroom with fireplace and retractable door systems creates an inviting sanctuary year-round, while the main floor primary suite offers tranquil lake views, a spa-inspired ensuite, and convenient access to laundry, perfect for main-floor living. Enhancing the estates lifestyle appeal is a charming bunkie, a serene waterside sauna, a beautifully crafted boathouse and a private on-site boat launch tailored for water enthusiasts and multi-generational enjoyment. Ideally situated in one of the most desirable locales, just 20 minutes to Parry Sound, 15 minutes to Rosseau & Rocky Crest Golf Club, and only 10 minutes to Parry Sound-Muskoka Airport. All this in just under 2 hours from the Greater Toronto Area. Clear Lake forms part of a crystal-clear three-lake chain, offering endless kilometres of boating and untouched natural beauty. This is not simply a property, it is a modern Muskoka masterpiece and a once-in-a-generation opportunity to acquire an iconic waterfront legacy.
Key Facts & Features
Property Costs
- Annual Property Tax Amount
- $13,438
- Land Transfer Tax Fee
- $131,225
- Basement Type
- Crawl Space
Interior Features
- Laundry Level
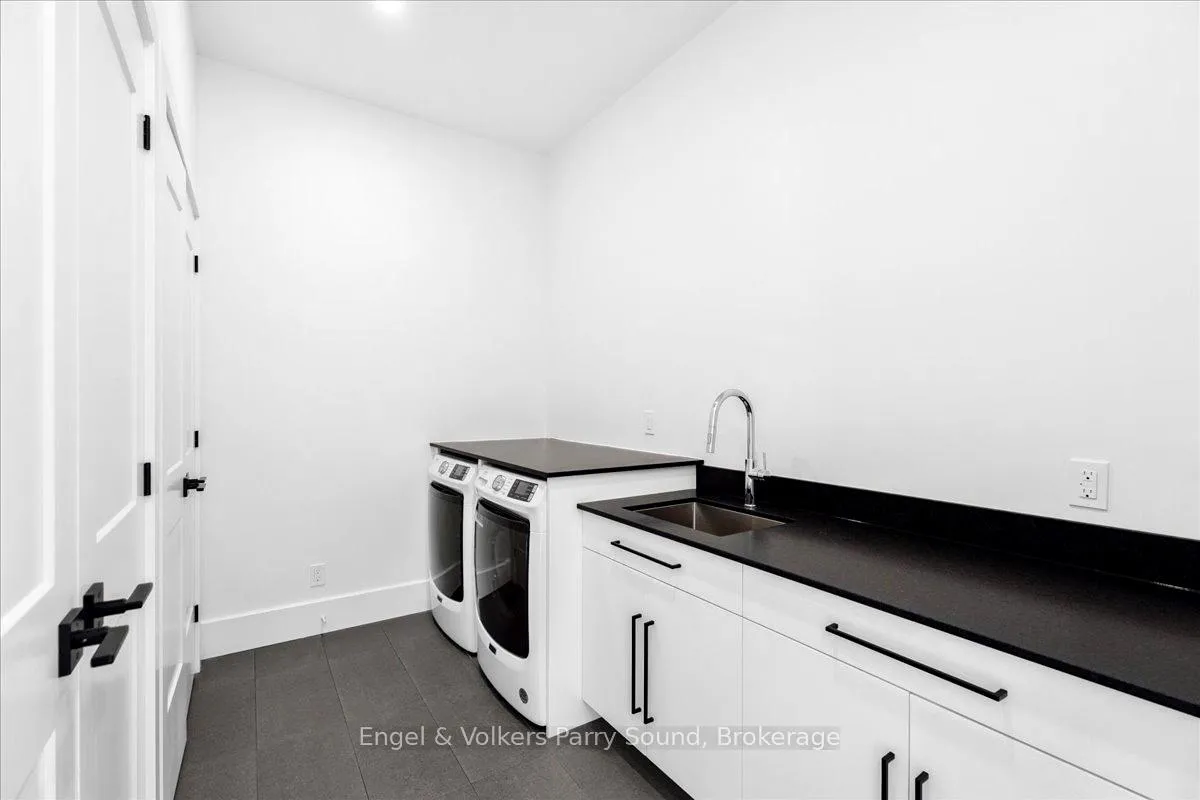
- Main Level
- Interior Extras
- ERV/HRV, Countertop Range, Guest Accommodations, Primary Bedroom - Main Floor, Storage, Water Heater
- View
- Lake, Trees/Woods
- Fireplace/Stove
- Yes
- Fireplace Features
- Propane
- Elevator
- No
Exterior Features
- Exterior Extras
- Landscaped, Year Round Living
- Pool
- None
- Property Features
- Clear View, Lake Access, Level, Waterfront
- Other Structures
- Sauna
Building
- Building Type
- Detached
- Building Style
- 2-Storey
- Approx Age
- New
Construction
- Exterior Finish
- Wood
- Roof
- Asphalt Shingle
- Foundation Details
- Concrete
- Special Designation
- Unknown
Lot
- Lot Front
- 1038.62 ft
- Lot Depth
- 455.45 ft
- Lot Size
- 11.49
Inclusions
- Inclusions
- 2 x fridges, 2 x dishwashers, propane stove-top & hood fan, wall oven & integrated microwave, washer & dryer. All existing lighting fixtures.
Parking & Garages
- Garage Type
- Detached
- Garage Spaces
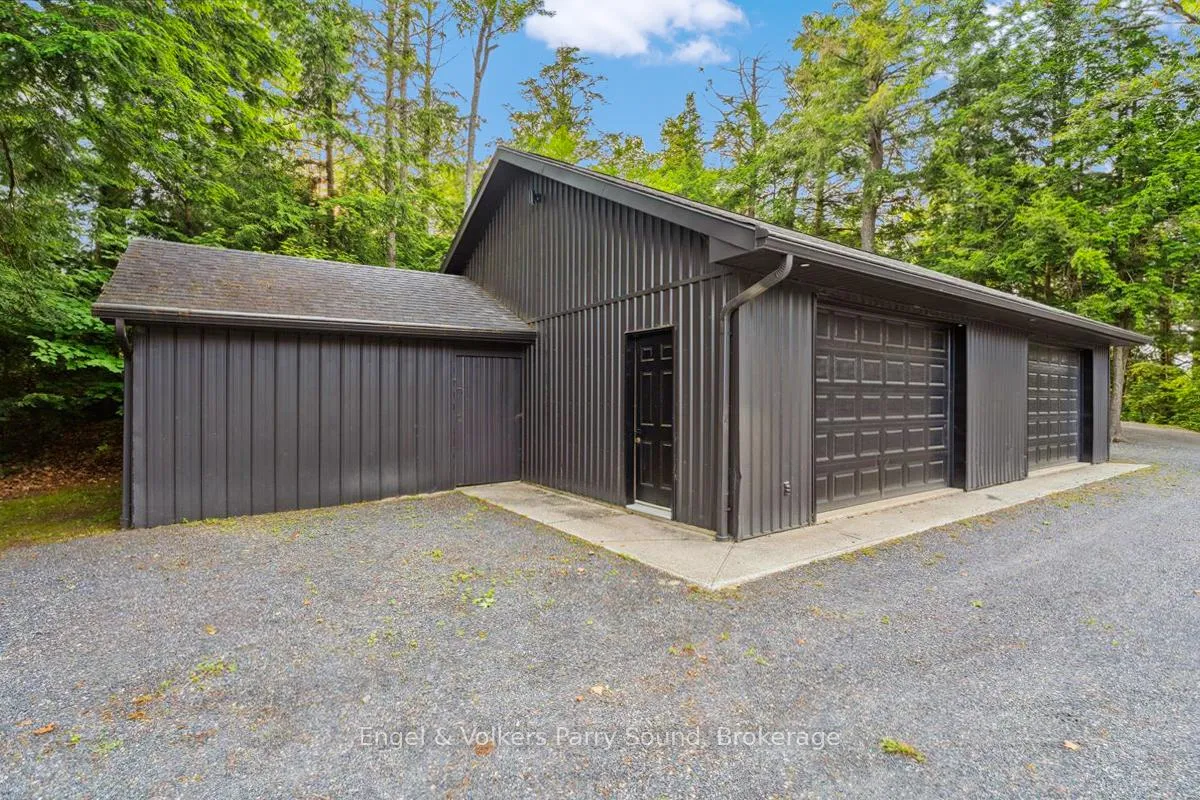
- 3
- Parking Spaces
- 10
- Total Garage And Parking Spaces
- 13
Heating & Cooling
- Heat Source
- Propane
- Heat Type
- Forced Air
- Air Conditioning
- Central Air
- Water
- Other
- Sewers
- Septic
- Hydro
- Yes
- Bedrooms
- 6
- Washrooms
- 6
- Kitchens
- 1
- Family / bonus room
- Yes
Room sizes
- Sunroom—Main level
- Family Room—Main level
- Dining Room—Main level
- Kitchen—Main level
- Primary Bedroom—Main level
- Bathroom—Main level
- Den—Main level
- Bedroom 2—Main level
- Bathroom—Main level
- Laundry—Main level
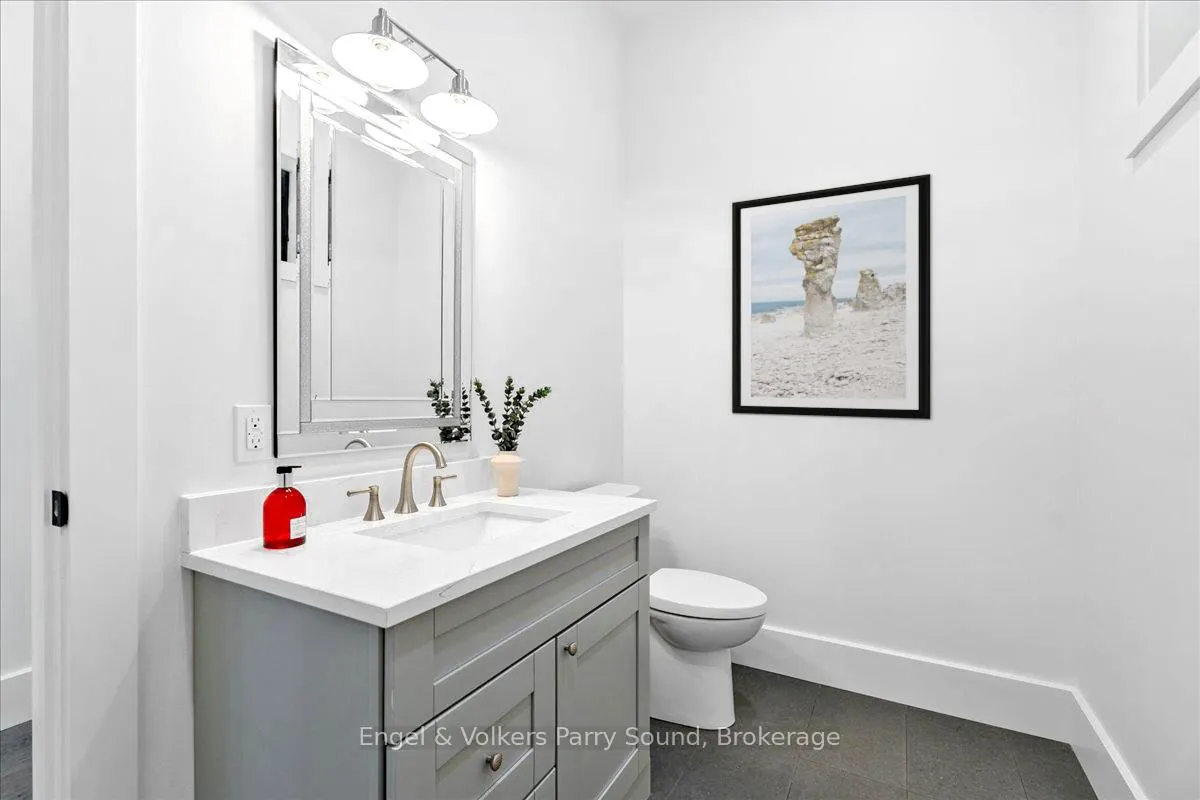
- Powder Room—Main level
- Bedroom 3—Second level
- Bathroom—Second level
- Bedroom 4—Second level
- Bathroom—Second level
- Bedroom 5—Second level
- Bathroom—Second level
- Bedroom—Second level
- Bathroom—Second level
Washrooms
- 5-piece, Main
- 3-piece, Main
- 4-piece, Second
- 3-piece, Second
- Municipality
- Seguin
- Neighbourhood
- Seguin
- Main cross streets
- Hwy 141 & Sandy Plains Road S.
- Zoning
- SR1
- Directions
- Hwy 141 east to Sandy Plains Road S. Turn right. Property on left. SOP.
- Waterfront
- Direct
- MLS® number
- X12280359
- Data source
- Toronto Regional Real Estate Board
- Status change
- 2025-07-22
- Listed on
- 2025-07-10
- Days on market
- 12 days
- Possession date
- 2025-09-01
- Possession type
- Flexible
- Co-op commission
- 2.5% + hst
- Seller
- Listed by
- Engel & Volkers Parry Sound
Home Market Value
Current home valuation for 201 Sandy Plains Road S, Seguin, Seguin, ON. Listed for $5,790,000
HOMEH Estimate
$8,983,477
Estimated Sales Range
$6,288,434 - $11,678,520
HOMEH Estimate for 201 Sandy Plains Road S, Seguin
Calculated with a real agent's CMA method — 45+ years of experience, codified. Not an AI guess.
For the owner
Is this your home? Track its value.
Get this home's HOMEH Estimate by email once a month, with how many homes are for sale around you.
Mortgage Payment Calculator
Compare up to 4 down payment scenarios
20% required for homes $1.5M or more
$1,158,000
| Scenario 1 | Scenario 2 | Scenario 3 | Scenario 4 | |
|---|---|---|---|---|
−Down payment | % $ | % $ | % $ | % $ |
+CMHC insurance | $0 | $0 | $0 | $0 |
=Total mortgage | $4,632,000 | $4,342,500 | $4,053,000 | $3,763,500 |
Amortization | ||||
Mortgage rate | % | % | % | % |
| Payment frequency | ||||
=Mortgage payment | $22,616monthly | $21,202monthly | $19,789monthly | $18,375monthly |
Land Transfer Tax
$131,225
$131,225
Around this home
Data provided by OpenStreetMap & Fraser Institute School Rankings
Ask HOMEH
New!Hi there!
👋Text or call (416) 301-9001
Recommended for you
Based on homes you've looked at.
No recommended properties found.
Nearby similar homes
No nearby properties found.
More real estate resources
Other homes nearby
Explore this area
No nearby listings available.