
29 Nestor's Lane
Seguin, ON T2A 0B2
- 3+1Bedrooms
- 1Bathroom
- 2Garage
- 1500–2000Sq Ft
- $2,797Tax
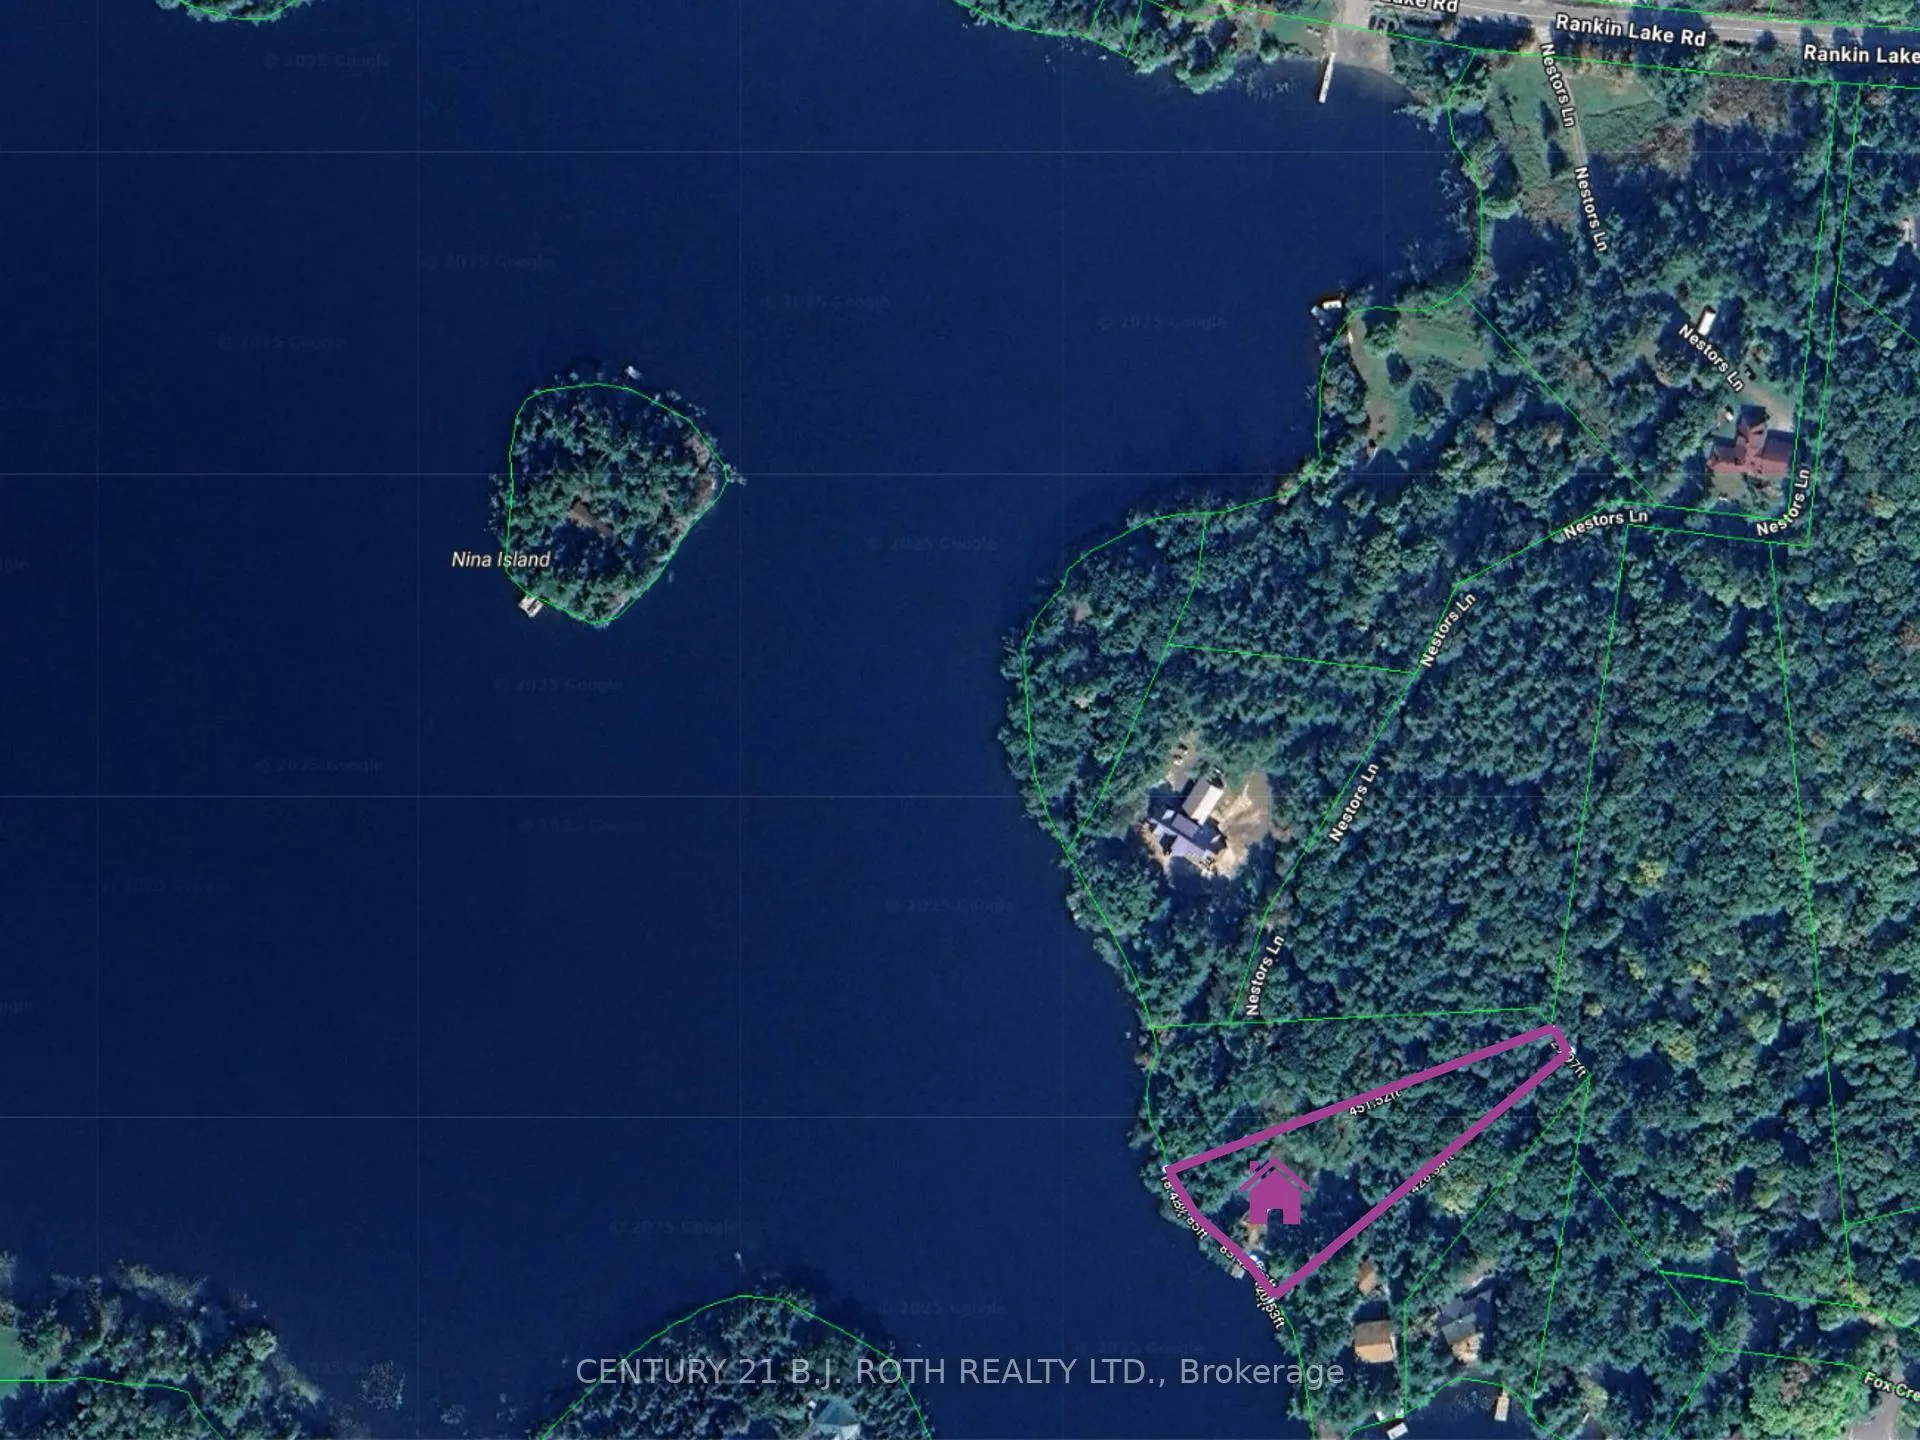
- 190×452 ftLot Size
 Estimated Value:$1,248,150See Free Estimate Report

Property not available for sale or for rent.
HOMEH One: full-service selling for a 1% listing fee. The buyer's agent commission is separate.
Free Home EvaluationHow Much Is My Home Worth?Homes for Sale NearbySale & Price History for 29 Nestor's Lane, Seguin
| Start Date | End Date | Price | Event | MLS# |
|---|---|---|---|---|
| 2025-08-27 | 2025-09-04 | Login to See Prices | Sold | x12367063 |
Real estate boards require you to or to see the full details of this property.
*Sold prices and complete sale & price history are regulated data. Under the Trust in Real Estate Services Act, 2002 (TRESA) and the rules of the Real Estate Council of Ontario (RECO), and pursuant to the Multiple Listing Service® rules of the Canadian Real Estate Association (CREA) and the Toronto Regional Real Estate Board (TRREB), this information may be shown only to registered users who have agreed to the applicable terms of use (a Virtual Office Website, or "VOW," arrangement). HOMEH Inc., Brokerage therefore provides it to signed-in members only. Creating an account is free and takes under a minute.
About 29 Nestor's Lane, Seguin
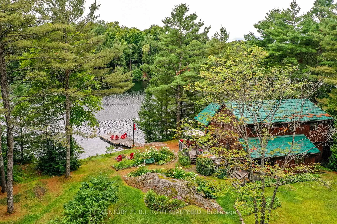
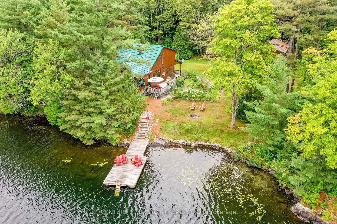
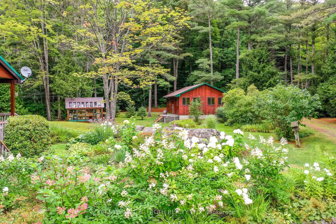
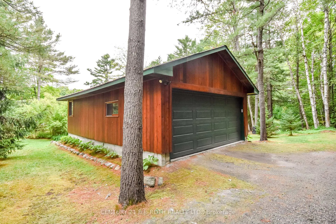
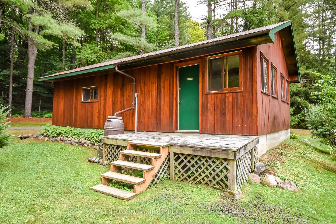
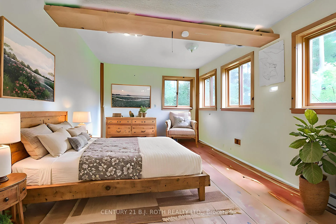
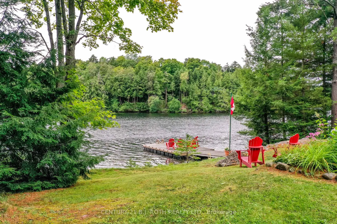
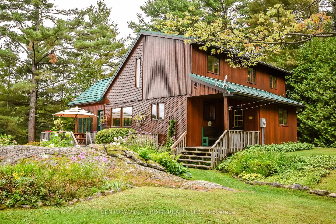
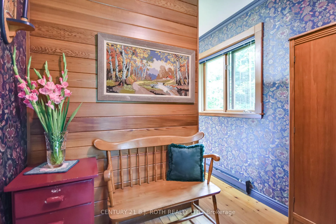
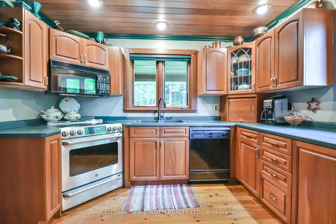
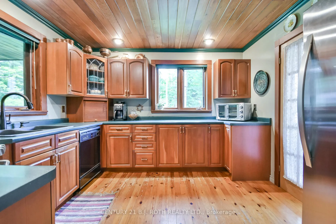
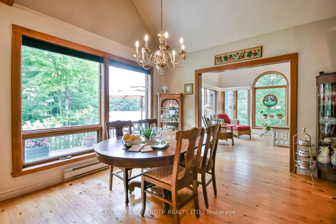
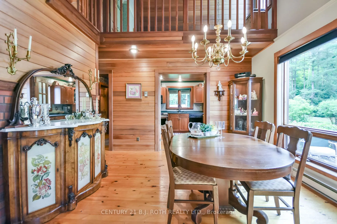
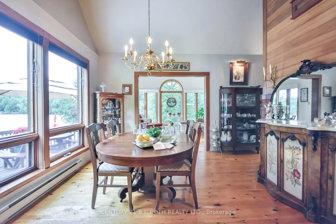
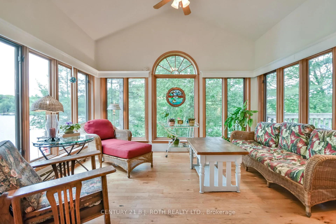
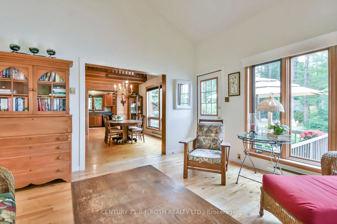
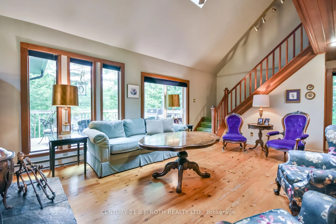
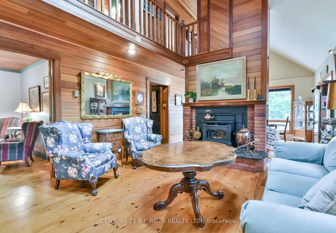
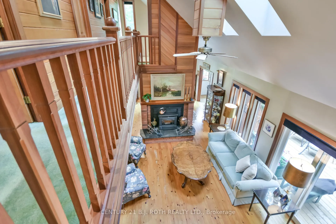
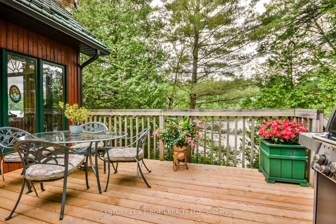
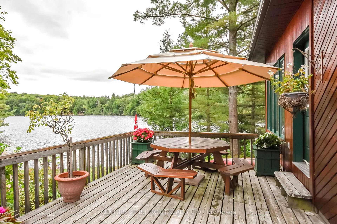
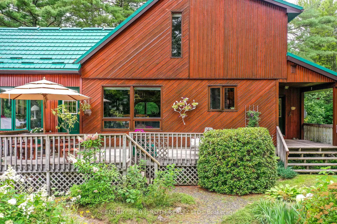
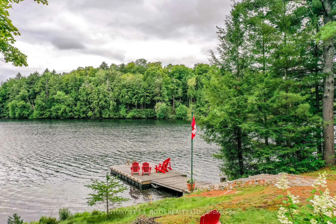
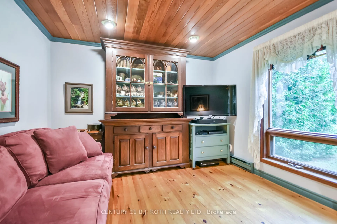
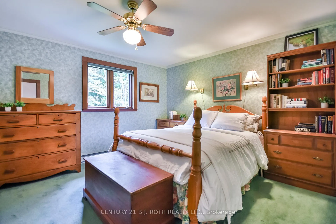
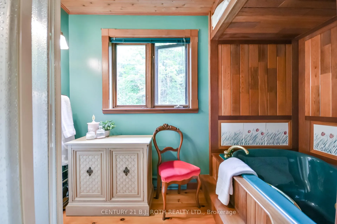
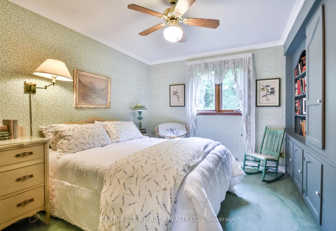
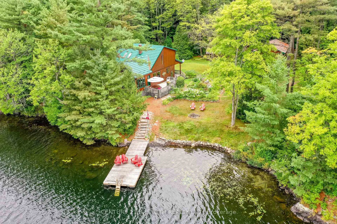
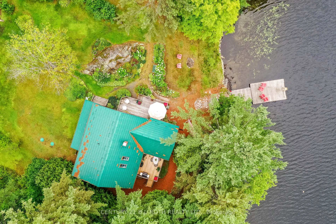
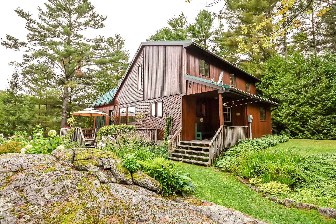
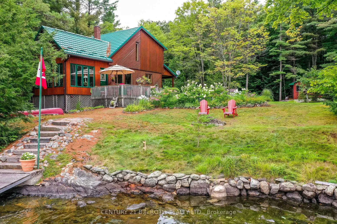
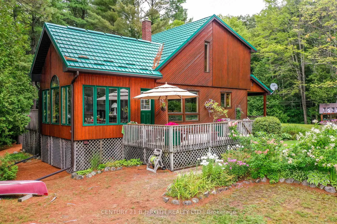
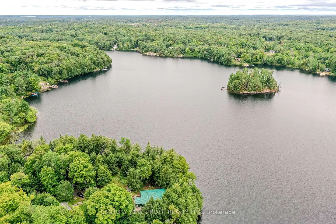
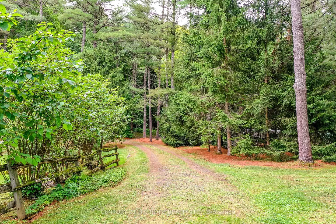
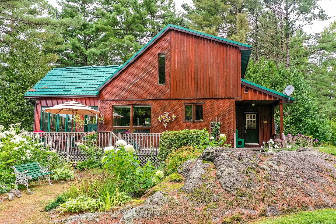
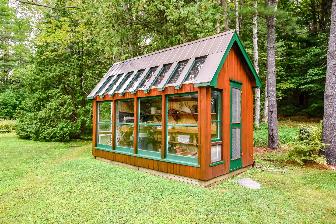
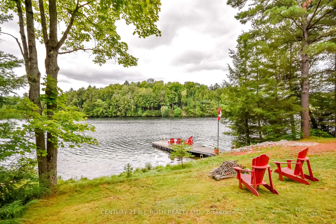
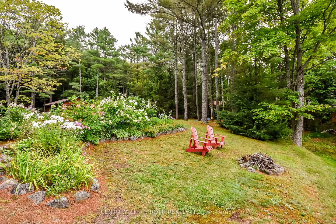
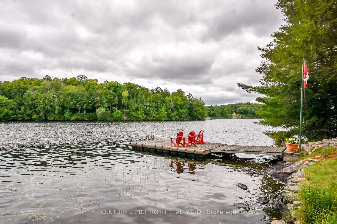
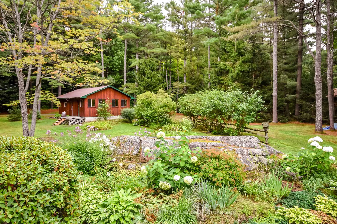
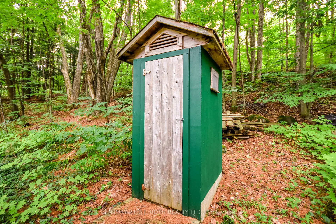
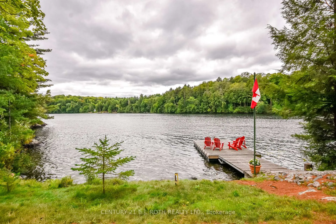
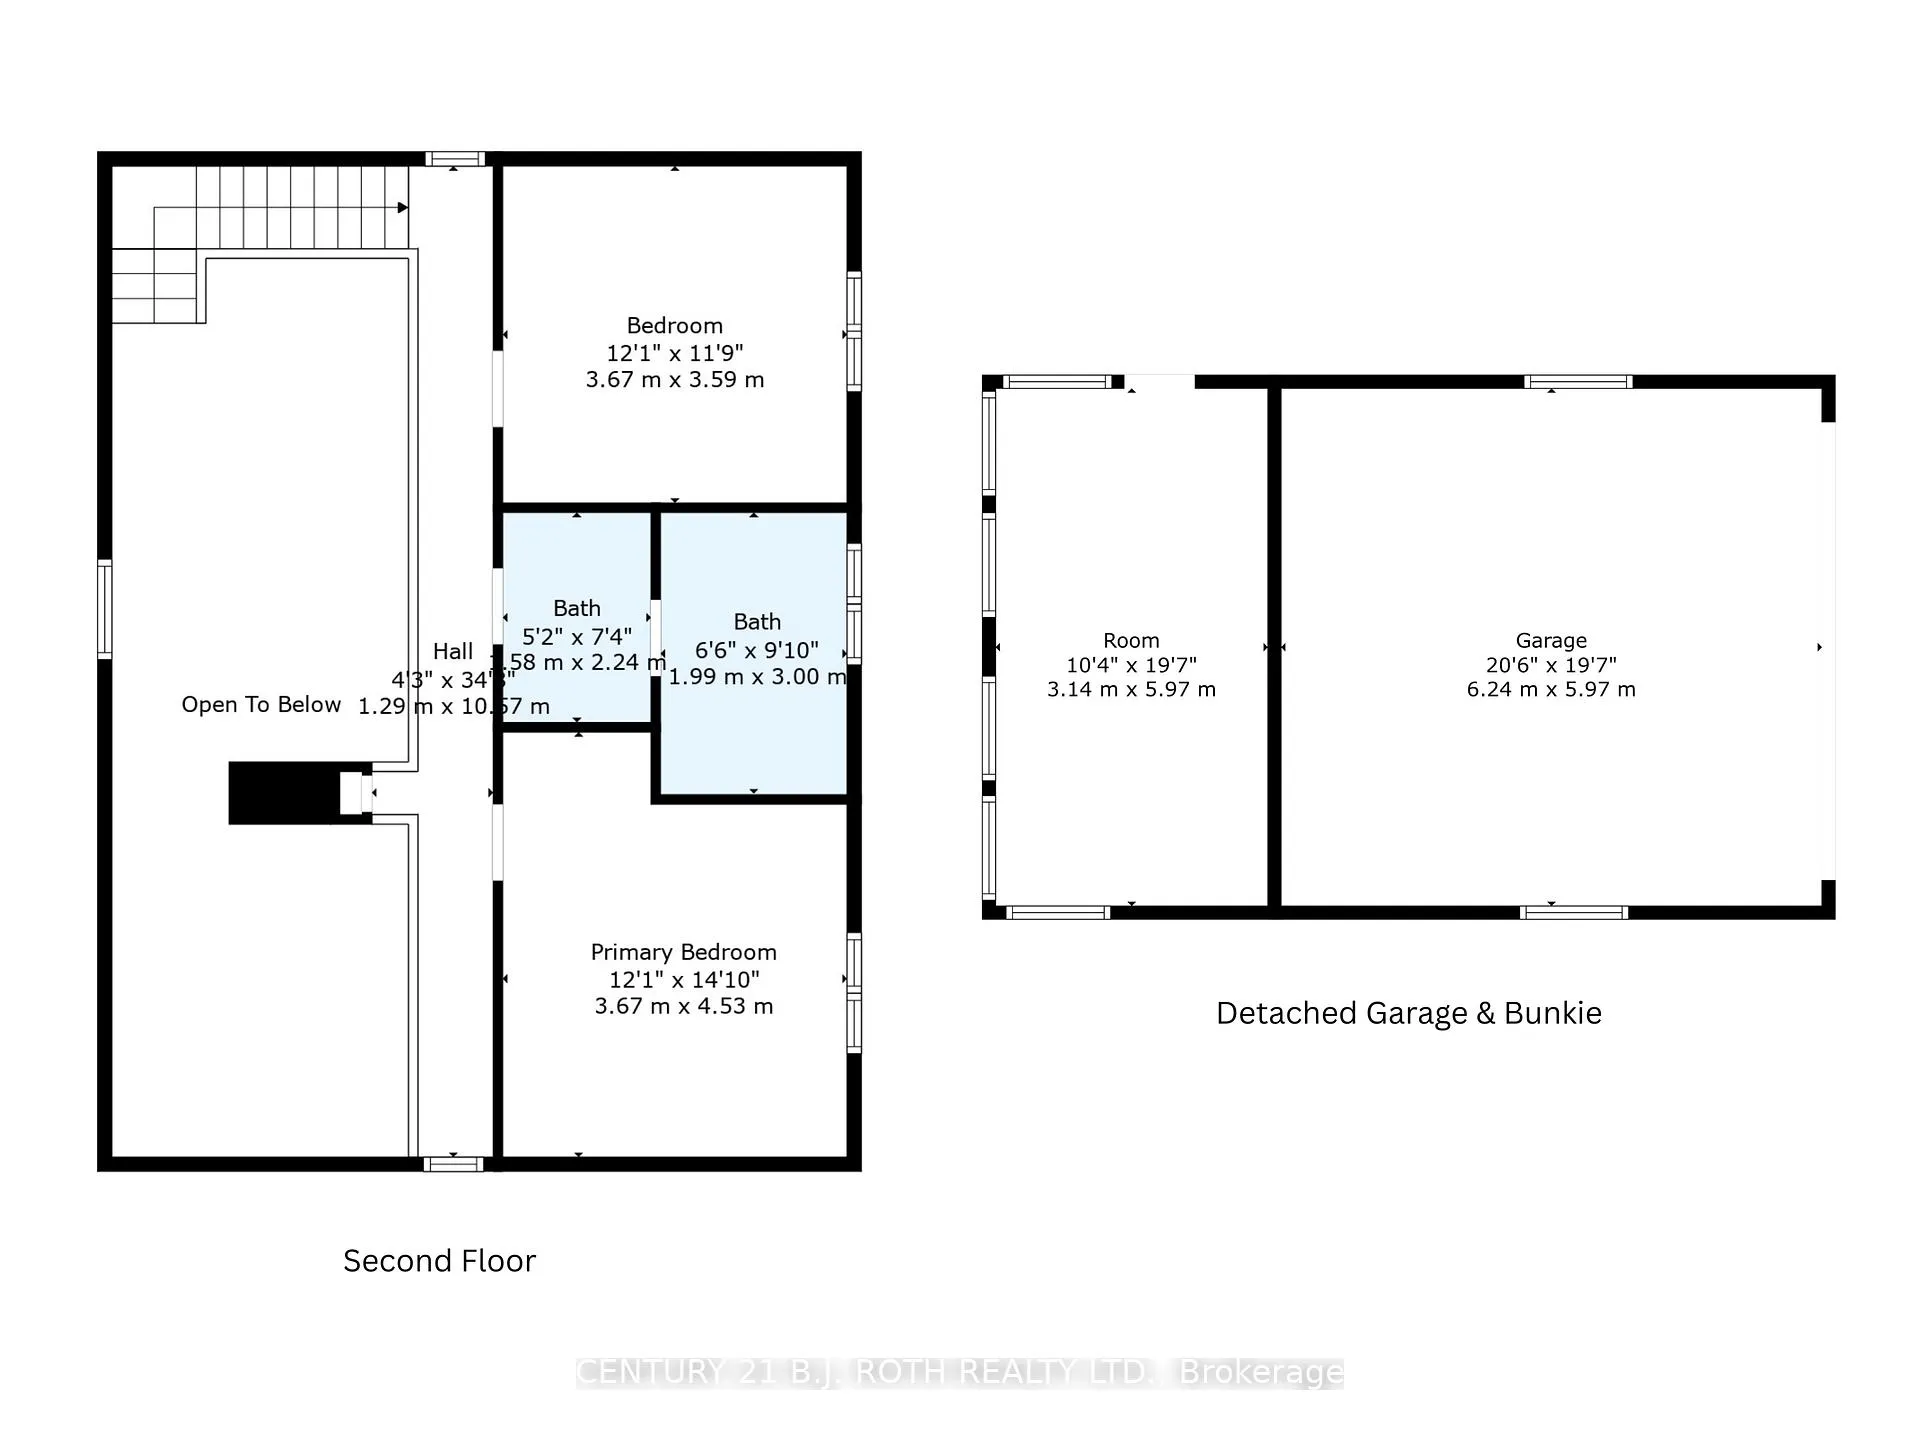
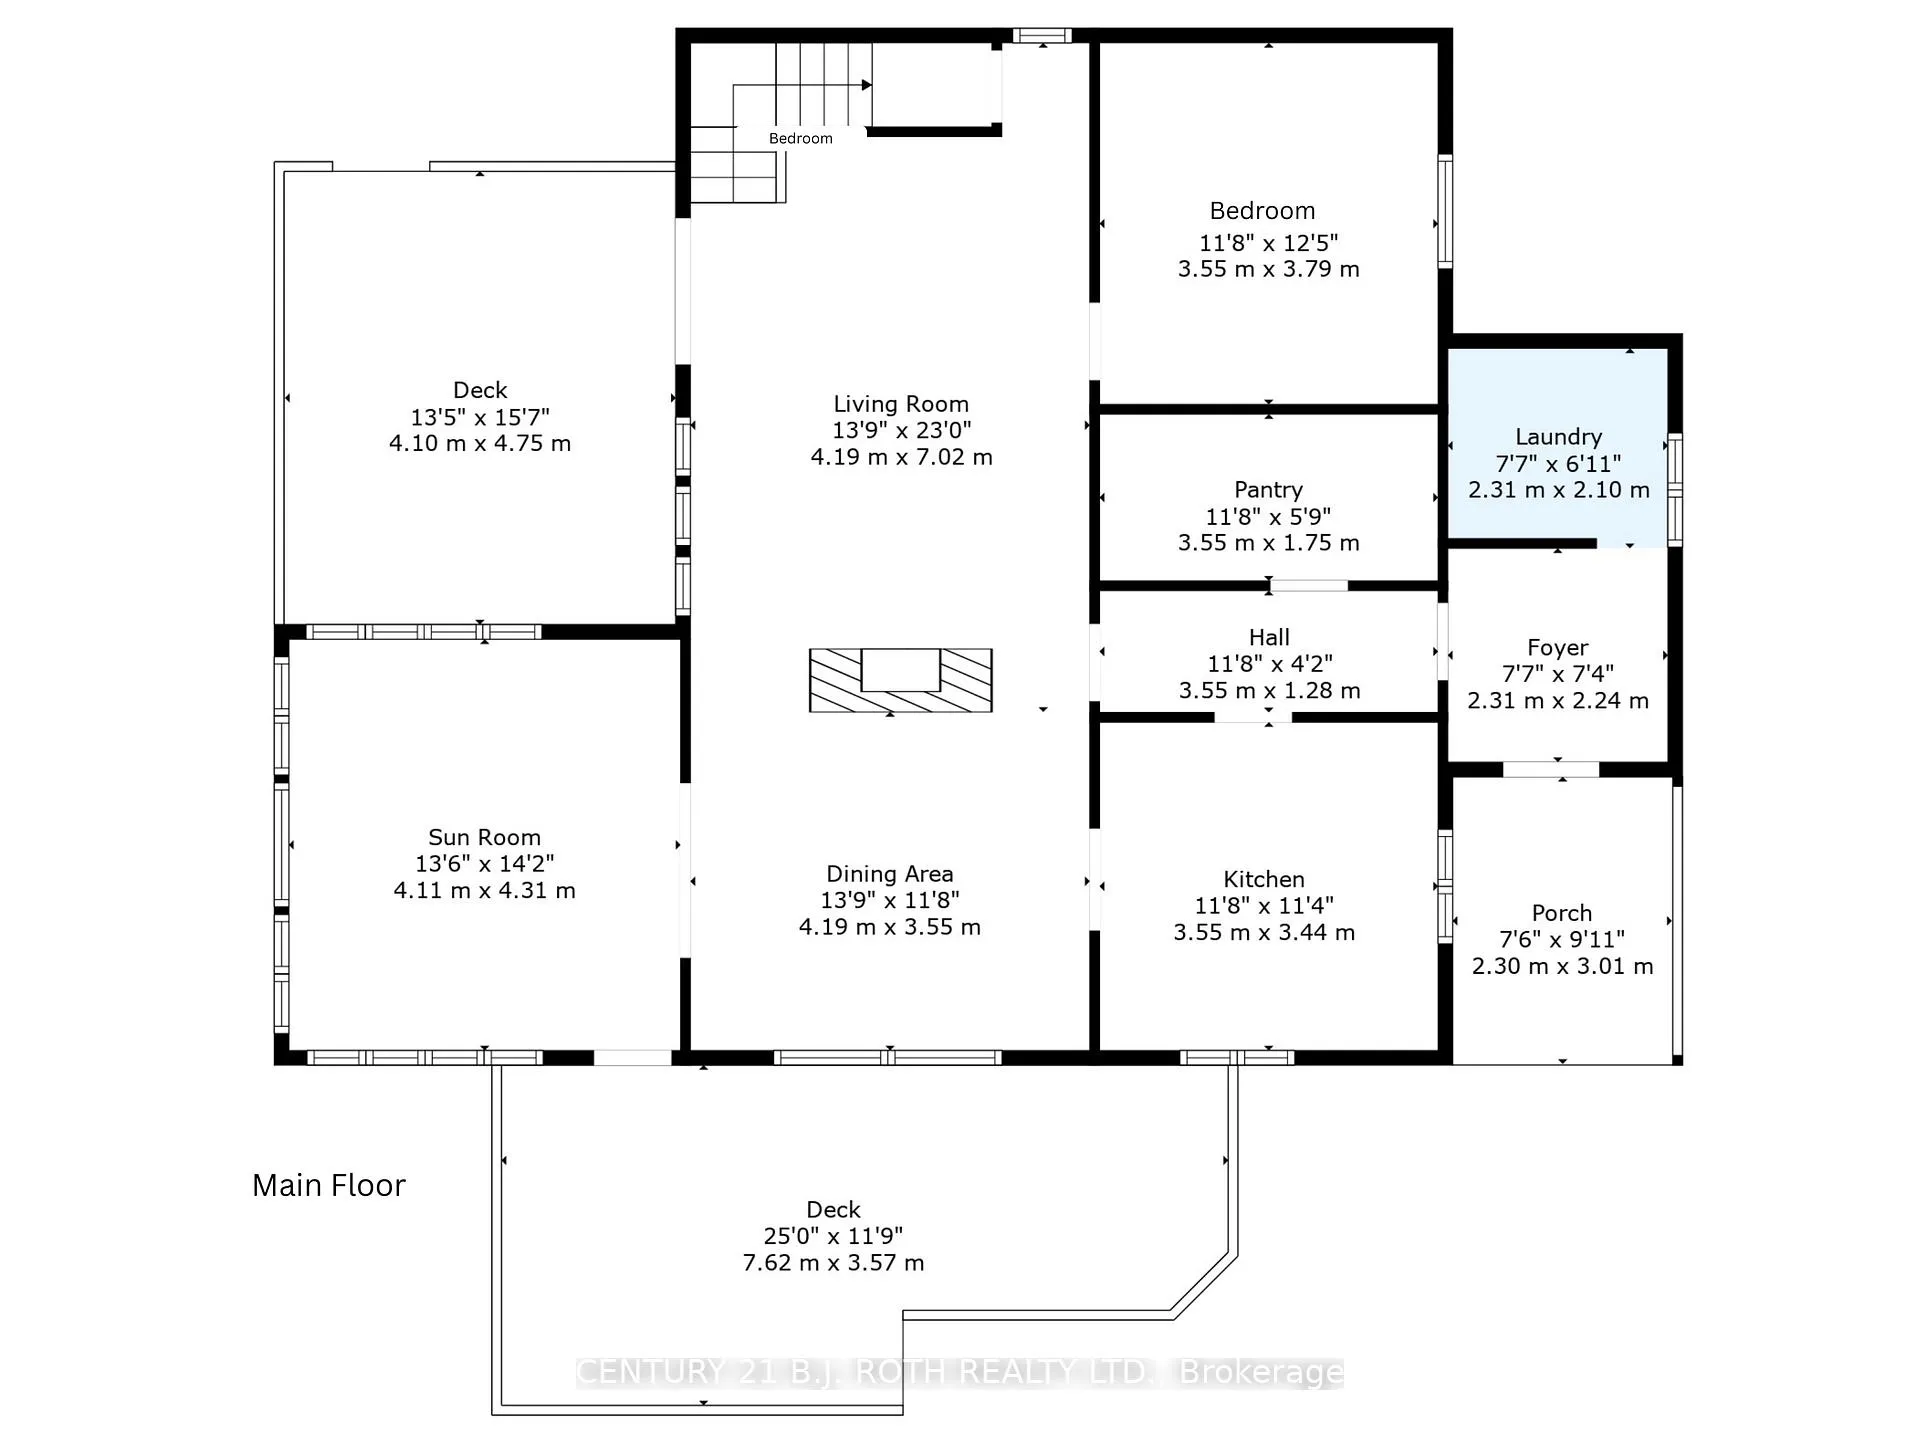
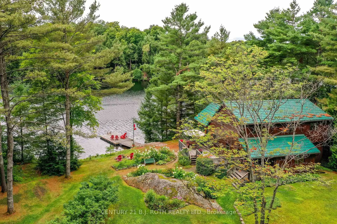
Welcome to 29 Nestor's Lane on spectacular Rankin Lake! Clean, spring fed lake with Highly desired south westerly exposure!!!! This solid Valhalla home w a durable steel roof(50 year warranty) is nestled on a private, close to 1-acre lot w 190 ft of waterfront and a private dock, offering breathtaking panoramic views. In addition to the well maintained home, the property features a 20 x 30 two-car garage w hydro, an insulated bunkie w endless potential and a 8' x 12' greenhouse w automatic vents. Inside, the spacious kitchen w rich cherry cabinetry opens to the bright, open-concept living and dining area w vaulted ceilings and a stunning fireplace w pellet insert. Off of the dining room, enjoy the bright and airy sunroom w a walkout to one of two expansive decks, perfect for taking in those million-dollar views. Imagine breakfast and lunch on the main deck and dinner on the second deck just off the living room. The main level also features warm pine floors throughout, a generous bedroom, laundry, and pantry. Upstairs, overlooking the main living space, you'll find two spacious bedrooms and a 4-piece bath complete w a jacuzzi tub and separate shower. Located on a shared, deeded year-round private road surrounded by towering pines, this property offers ultimate privacy while being just over an hour from Barrie, 5 min off of Hwy 400 and 15min to Parry Sound w Stockey Cntr, hospital and many other ammenities. Rankin Lake is a true family lake, ideal for swimming, boating, fishing, and water sports. Beyond the lake, Seguin offers an incredible outdoor lifestyle w over 180 lakes, scenic snowmobile trails, a Nordic ski club, and so much more. Spend your days by the lakeside fire pit, relaxing on the dockside patio, and making unforgettable family memories. This home has been enjoyed year round for over 20 years and is meticulously maintained. This is not just a place to live, but a place to love!
Key Facts & Features
Property Costs
- Annual Property Tax Amount
- $2,797
- Land Transfer Tax Fee
- $19,473
Rental Items
- Rental Equipment
- None
- Basement Type
- Exposed Rock
Interior Features
- Laundry Level
- Main Level
- Interior Extras
- Auto Garage Door Remote, Central Vacuum, Guest Accommodations, Water Purifier, Water Treatment, Workbench, Water Heater Owned
- View
- Lake, Trees/Woods, Panoramic
- Fireplace/Stove
- Yes
- Fireplace Features
- Pellet Stove
- Elevator
- No
Exterior Features
- Exterior Extras
- Deck, Landscaped, Privacy, Recreational Area, Year Round Living, Fishing, Porch
- Pool
- None
- Property Features
- Waterfront, Wooded/Treed, Level, Cul de Sac/Dead End, Beach, Sloping
- Other Structures
- Greenhouse, Other
Building
- Building Type
- Detached
- Building Style
- 1 1/2 Storey
- Approx Age
- 31-50
Construction
- Exterior Finish
- Cedar
- Roof
- Metal
- Foundation Details
- Concrete Block
- Special Designation
- Unknown
Lot
- Lot Front
- 190.00 ft
- Lot Depth
- 451.52 ft
- Lot Size
- 0.97
- Lot Shape
- Pie
Inclusions
- Inclusions
- Refrigerator, Stove, Microwave, New Bosch Dishwasher. Washer & Dryer. Freezer. Window coverings. BBQ. Canoe. Portable generator. UV water purifier with 2 filters. Central Vac with accessories.
Exclusions
- Exclusions
- Dining room chandelier. Cranberry light in front foyer. Flower mount on patio wall
Parking & Garages
- Garage Type
- Detached
- Garage Spaces
- 2
- Parking Spaces
- 5
- Total Garage And Parking Spaces
- 7
Heating & Cooling
- Heat Source
- Electric
- Heat Type
- Baseboard
- Air Conditioning
- None
- Water
- Other
- Sewers
- Septic
- Hydro
- Yes
- Telephone
- Yes
- Bedrooms
- 3 + 1
- Washrooms
- 1
- Kitchens
- 1
- Family / bonus room
- Yes
Room sizes
- Kitchen—Main level, Hardwood Floor
- Pantry—Main level
- Sunroom—Main level, East West View, Window Floor to Ceiling, W/O To Deck
- Primary Bedroom—Second level, Broadloom
- Bedroom 2—Second level, Broadloom
- Foyer—Main level, W/O To Porch
- Laundry—Main level
- Bedroom 3—Main level
- Dining Room—Main level, Large Window, Open Concept
- Living Room—Main level, Fireplace, NE View
Washrooms
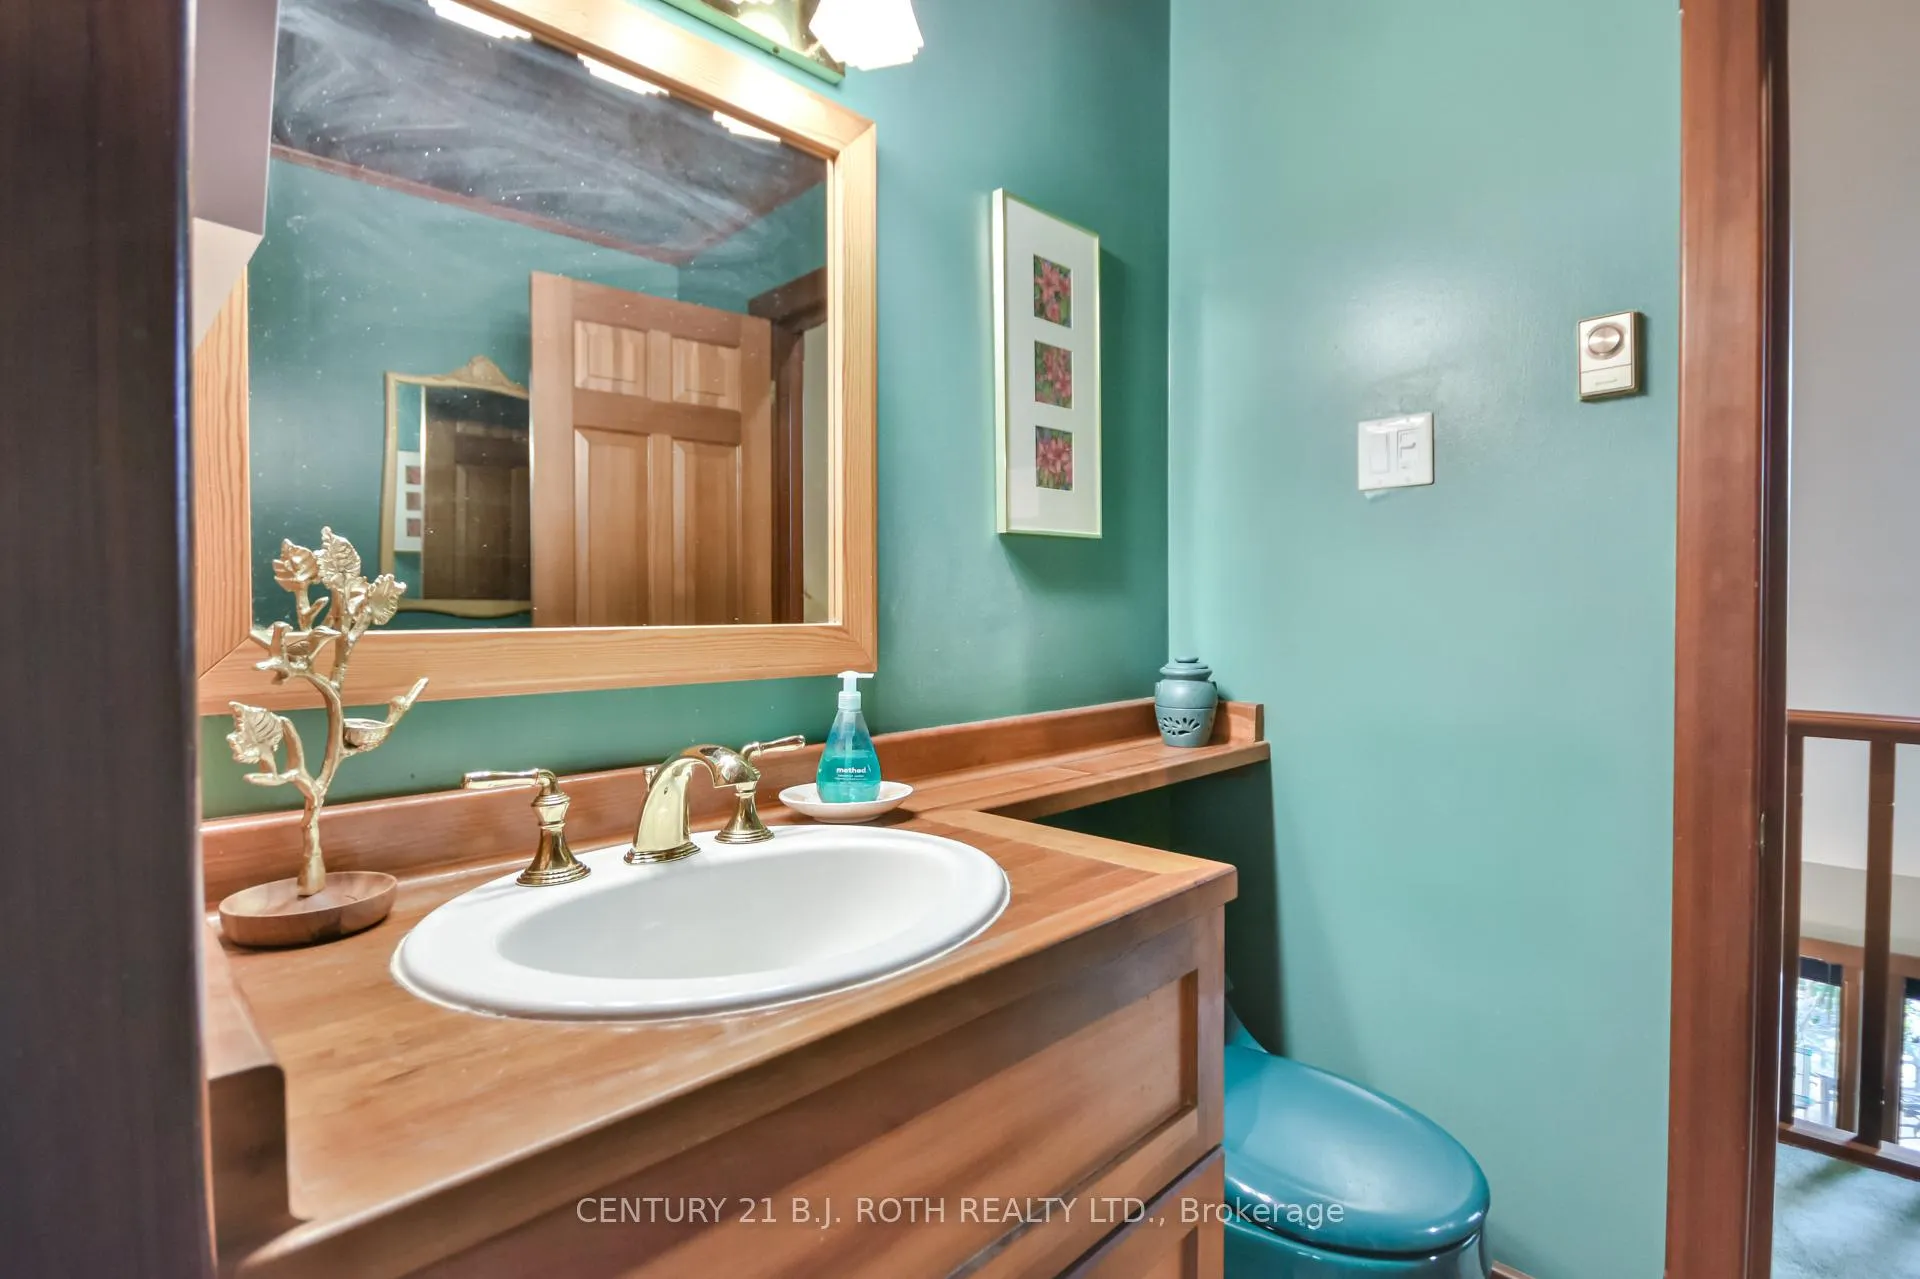
- 4-piece, Second
- Municipality
- Seguin
- Neighbourhood
- Seguin
- Main cross streets
- Rankin Lake Road
- Zoning
- LSR
- Directions
- 400 North to Rankin Lane road exit to Rankin Lane Road to Nestor's Drive.
- Waterfront
- Direct
- MLS® number
- X12367063
- Data source
- Toronto Regional Real Estate Board
- Status change
- 2025-09-04
- Listed on
- 2025-08-27
- Days on market
- 8 days
- Possession type
- Flexible
- Co-op commission
- 2.5
- Seller
- Listed by
- CENTURY 21 B.J. ROTH REALTY LTD.
Home Market Value
Current home valuation for 29 Nestor's Lane, Seguin, Seguin, ON. Listed for $1,149,900
HOMEH Estimate
$1,248,150
Estimated Sales Range
$873,705 - $1,622,595
HOMEH Estimate for 29 Nestor's Lane, Seguin
Calculated with a real agent's CMA method — 45+ years of experience, codified. Not an AI guess.
For the owner
Is this your home? Track its value.
Get this home's HOMEH Estimate by email once a month, with how many homes are for sale around you.
Mortgage Payment Calculator
Compare up to 4 down payment scenarios
5% on first $500K + 10% on $649,900 over $500K
$89,990
| Scenario 1 | Scenario 2 | Scenario 3 | Scenario 4 | |
|---|---|---|---|---|
−Down payment | % $ | % $ | % $ | % $ |
+CMHC insurance | $42,362 | $32,082 | $27,368 | $0 |
=Total mortgage | $1,101,420 | $1,066,992 | $1,004,783 | $919,920 |
Amortization | ||||
Mortgage rate | % | % | % | % |
| Payment frequency | ||||
=Mortgage payment | $5,378monthly | $5,210monthly | $4,906monthly | $4,492monthly |
Land Transfer Tax
$19,473
$19,473
Around this home
No schools found nearby
Data provided by OpenStreetMap & Fraser Institute School Rankings
Ask HOMEH
New!Hi there!
👋Text or call (416) 301-9001
Recommended for you
Based on homes you've looked at.
No recommended properties found.
Nearby similar homes
No nearby properties found.
More real estate resources
Other homes nearby
Explore this area
No nearby listings available.