

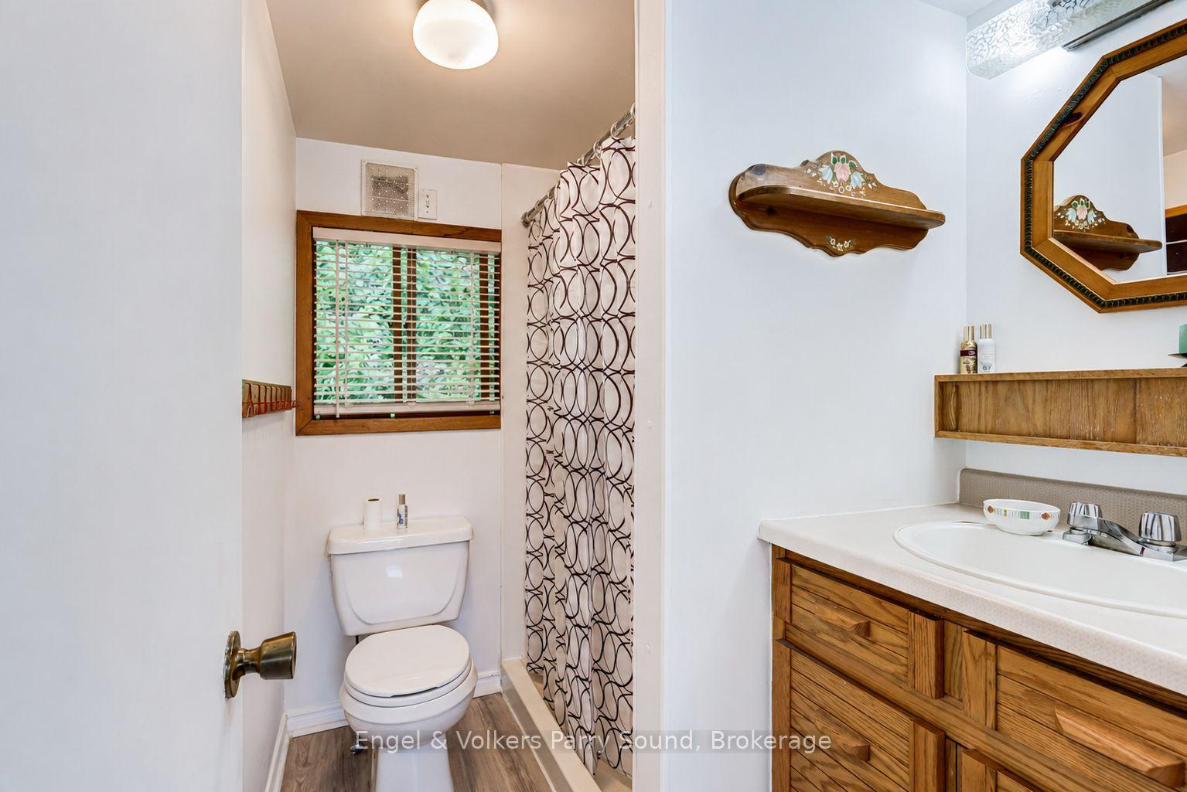
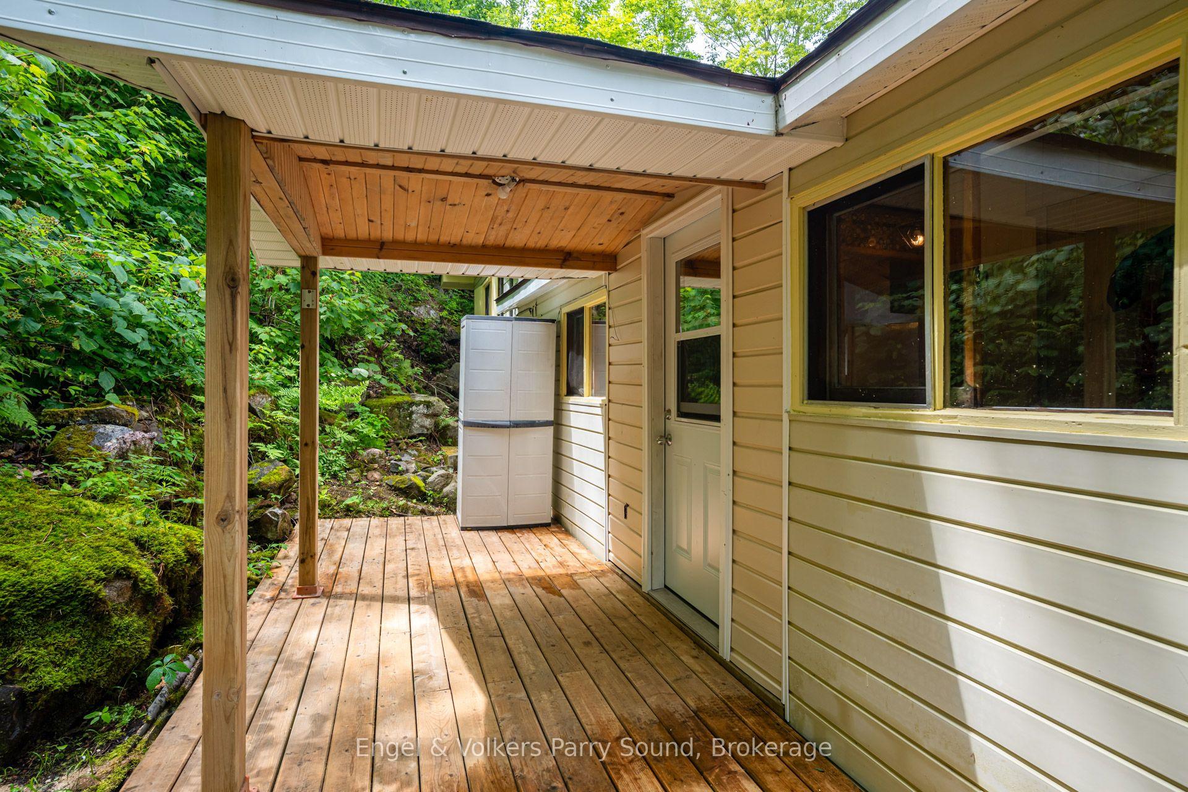
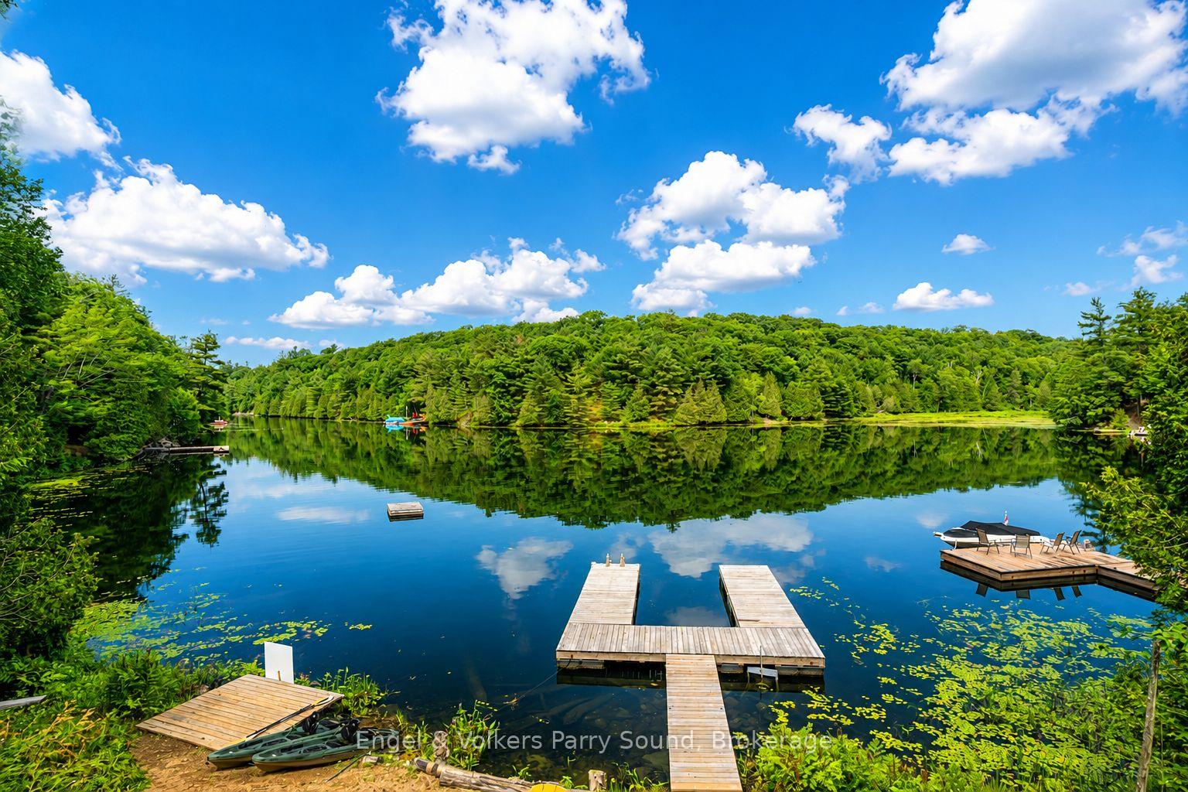
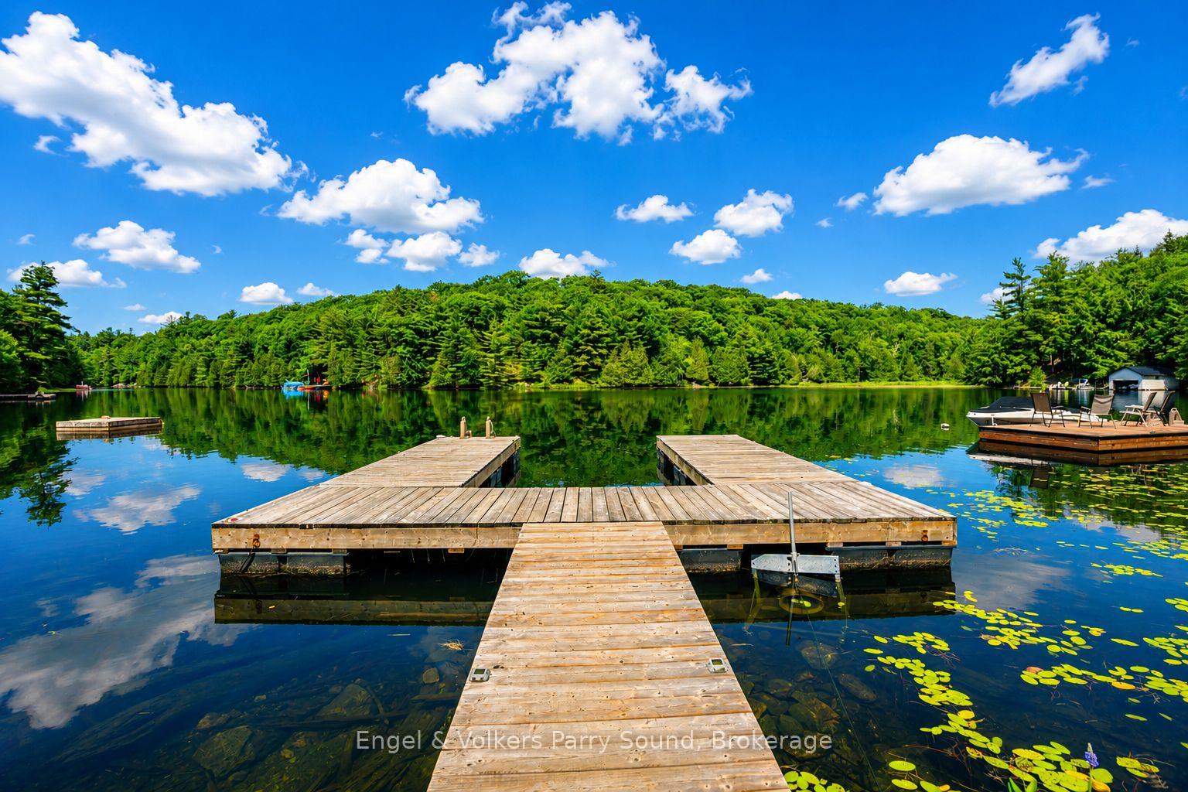
27 Lower Lane
Seguin, ON P2A 0B2
- 3Bedrooms
- 1Bathroom
- 0Garage
- 700–1100Sq Ft
- $1,851Tax
- 344×242 ftLot Size
 Estimated Value:$491,969See Free Estimate Report

Sale & Price History for 27 Lower Lane, Seguin
| Start Date | End Date | Price | Event | MLS# |
|---|---|---|---|---|
| No listing history available | ||||
Real estate boards require you to or to see the full details of this property.
*Sold prices and complete sale & price history are regulated data. Under the Trust in Real Estate Services Act, 2002 (TRESA) and the rules of the Real Estate Council of Ontario (RECO), and pursuant to the Multiple Listing Service® rules of the Canadian Real Estate Association (CREA) and the Toronto Regional Real Estate Board (TRREB), this information may be shown only to registered users who have agreed to the applicable terms of use (a Virtual Office Website, or "VOW," arrangement). HOMEH Inc., Brokerage therefore provides it to signed-in members only. Creating an account is free and takes under a minute.
About 27 Lower Lane, Seguin
Summarized Description
- Exceptional waterfront property on Otter Lake.
- 2.1 acres with 245' shoreline for privacy.
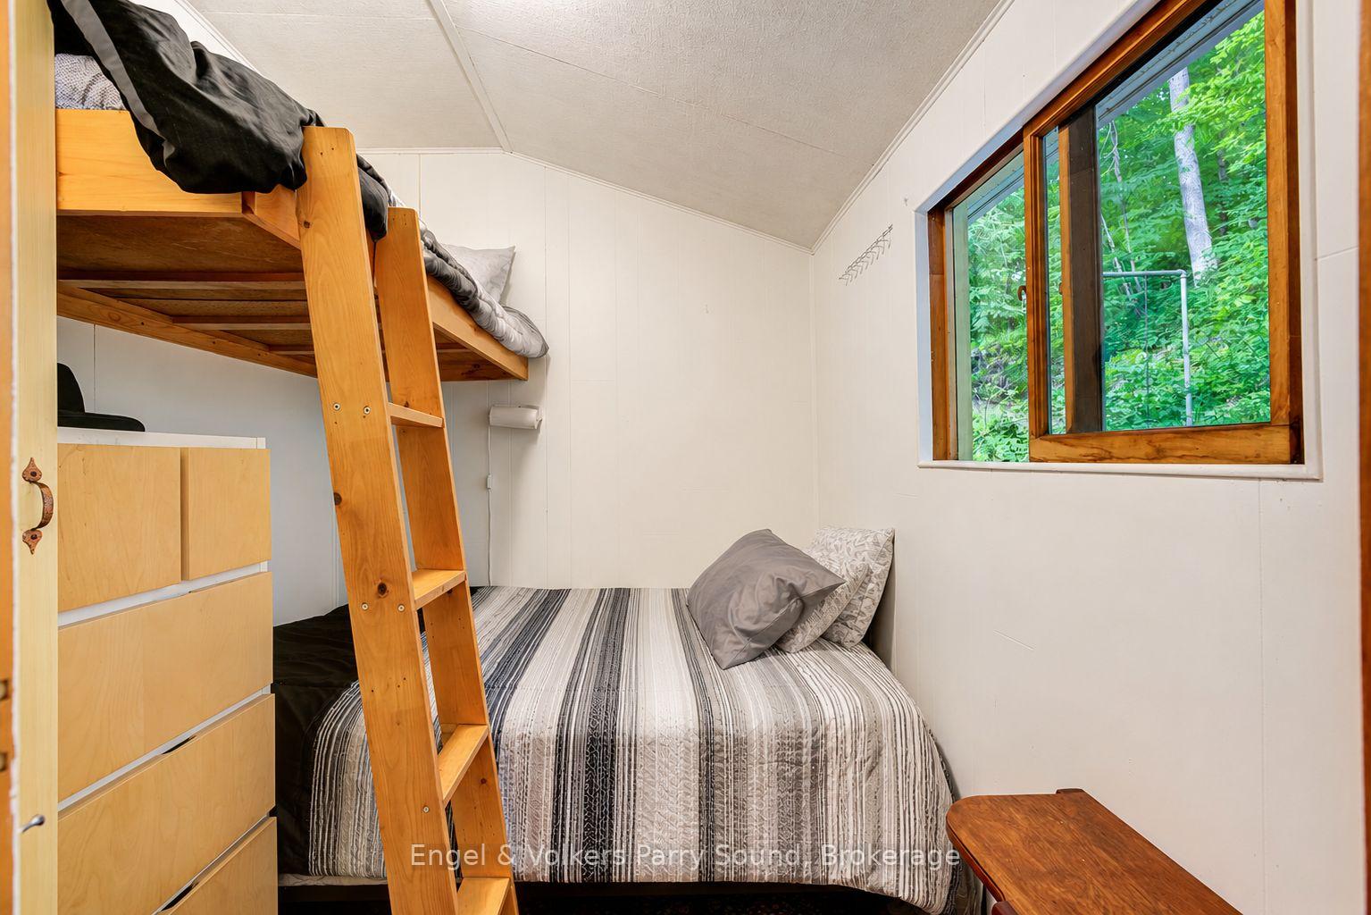
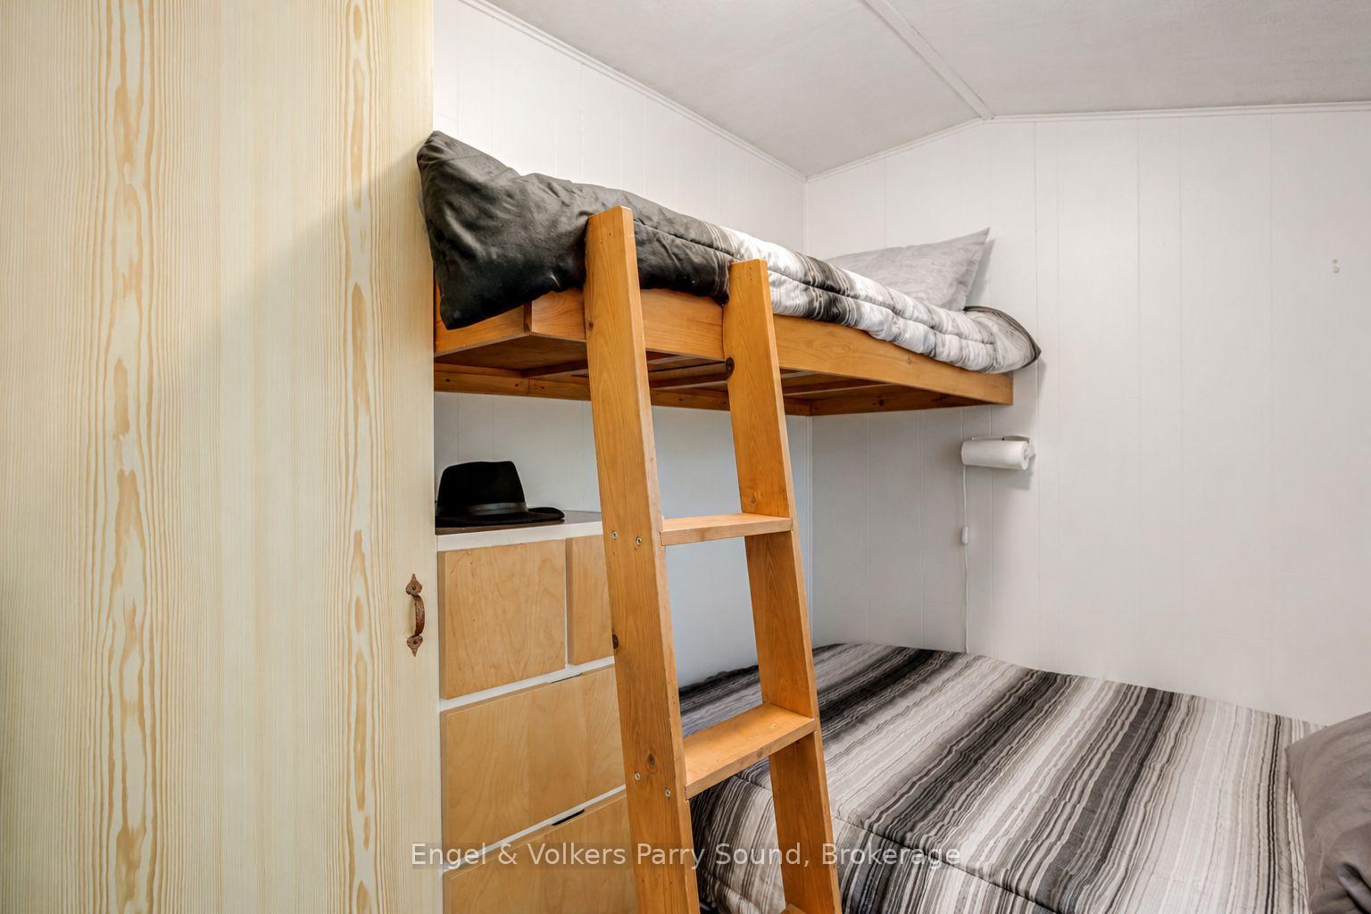
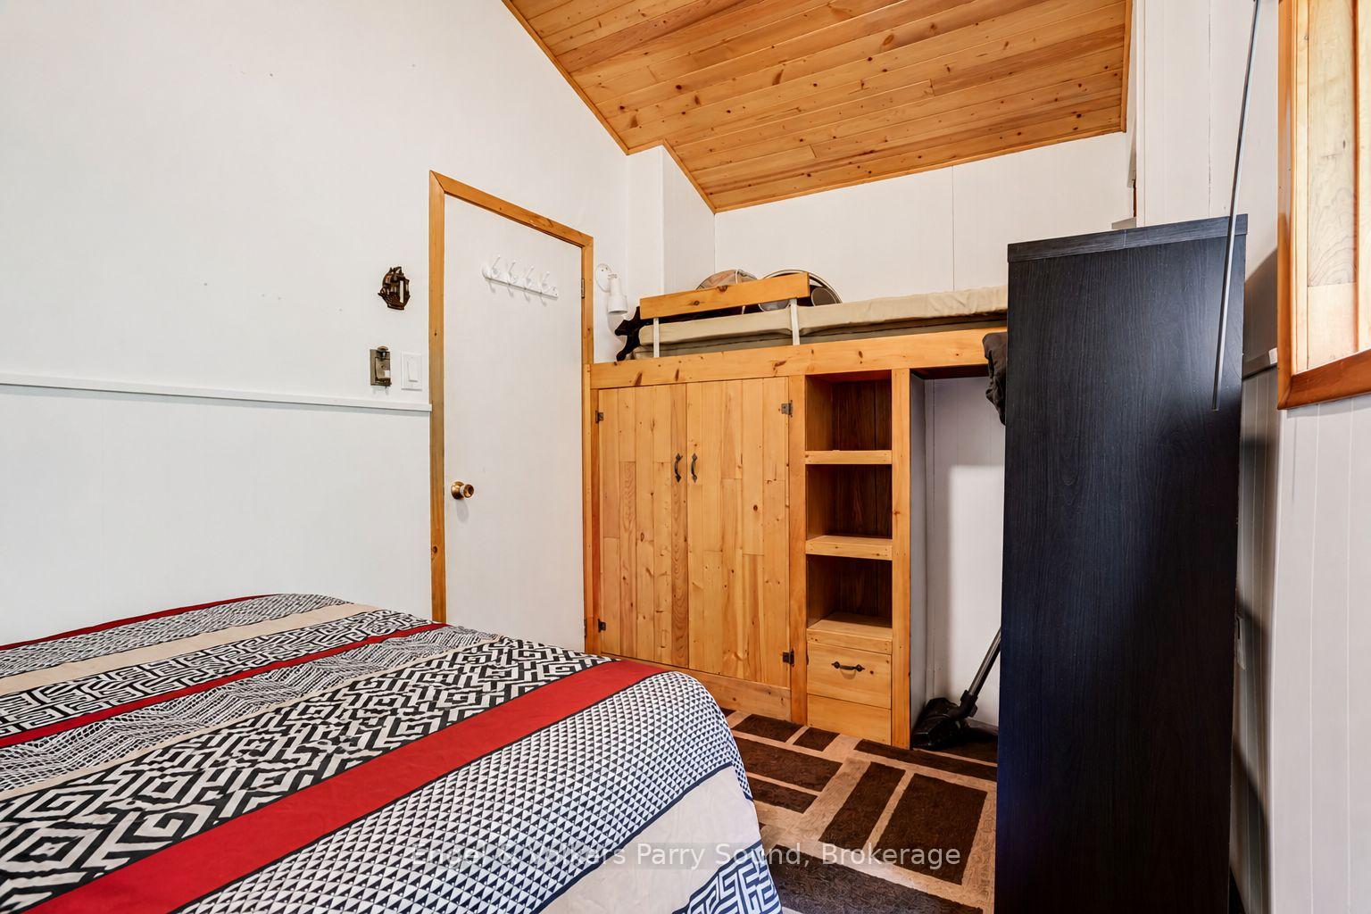
- Charming 3-bedroom cottage with natural light.
- Panoramic lake views and spacious lakeside deck.
- Ideal for swimming, fishing, and family gatherings.
- Significant recent improvements for peace of mind.
- Convenient access to Parry Sound amenities.
- Perfect for year-round enjoyment or weekend escapes.
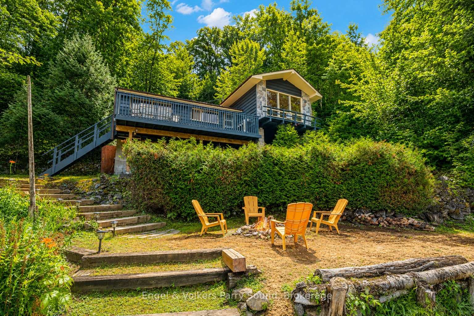
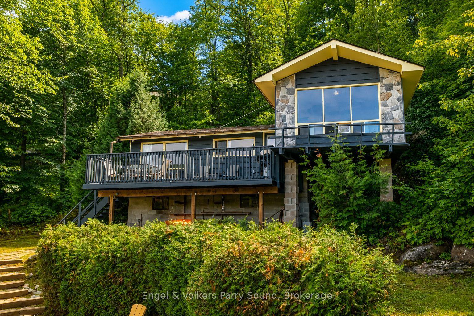
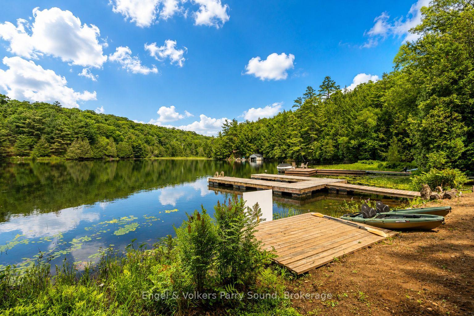
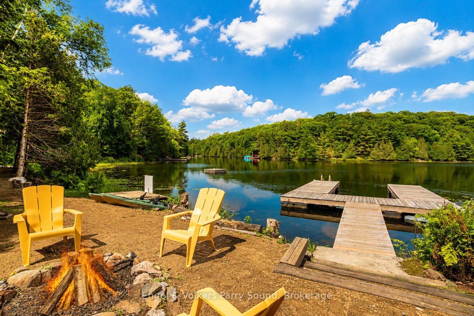
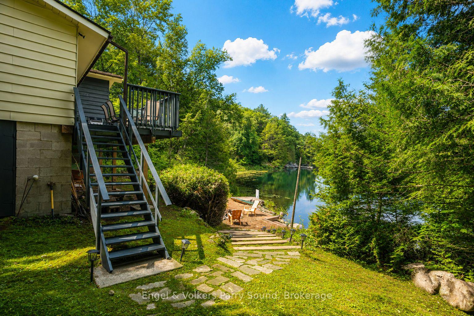
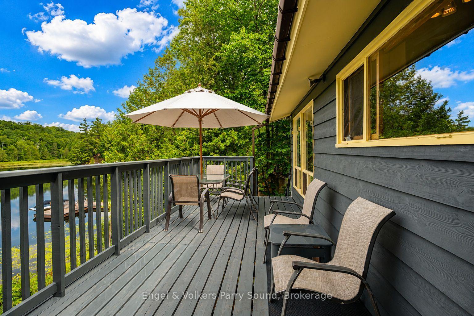
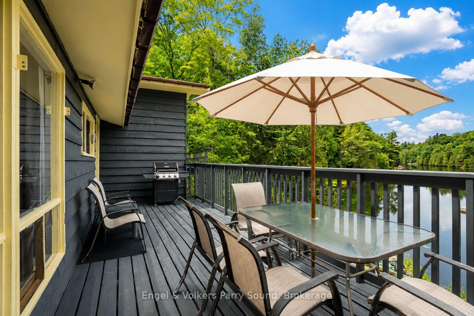
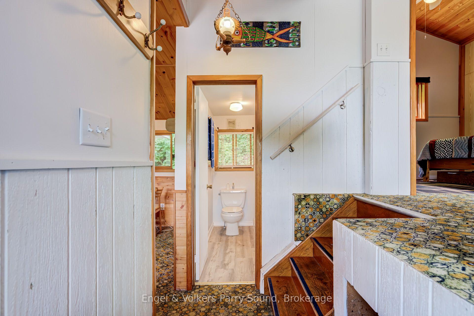
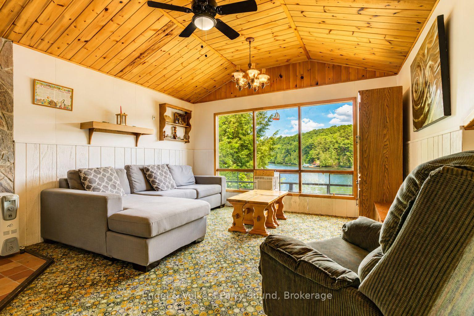
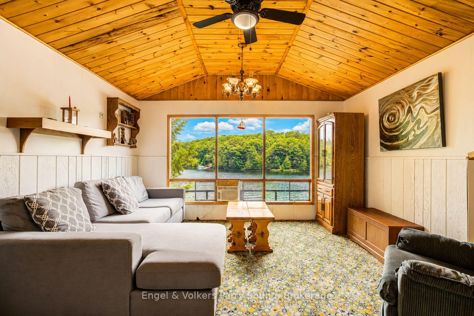
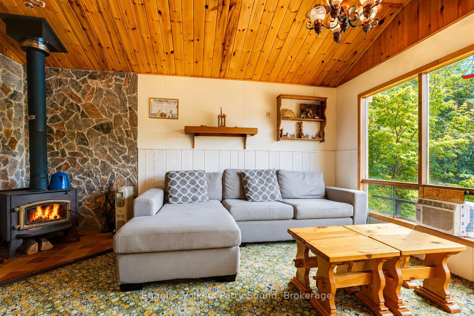
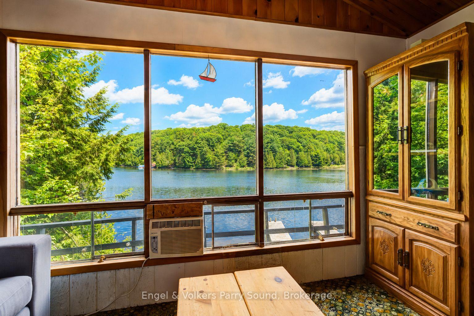
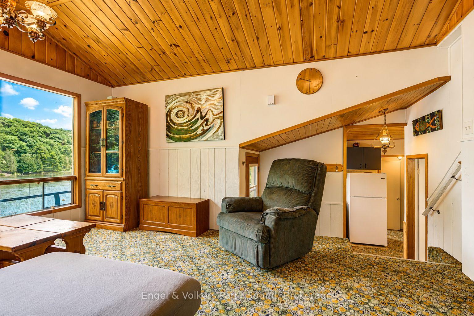
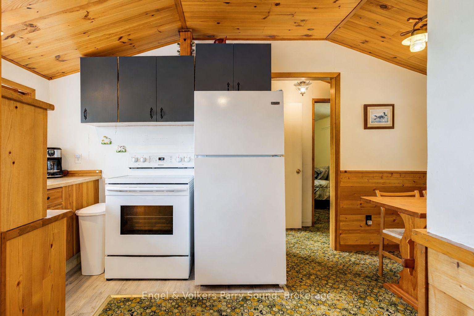
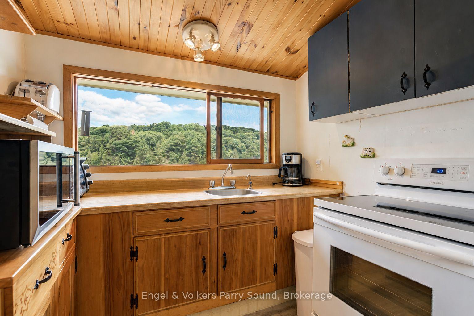
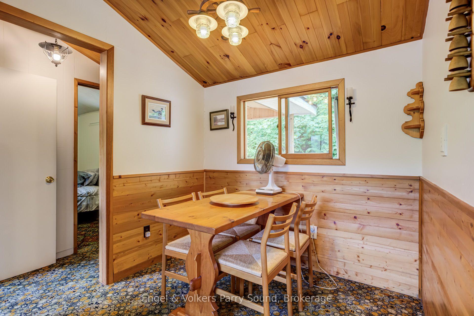
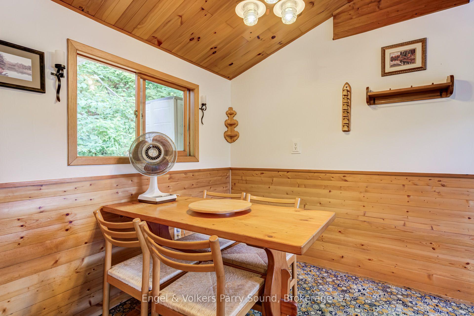
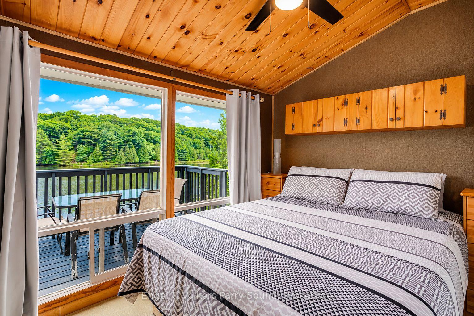
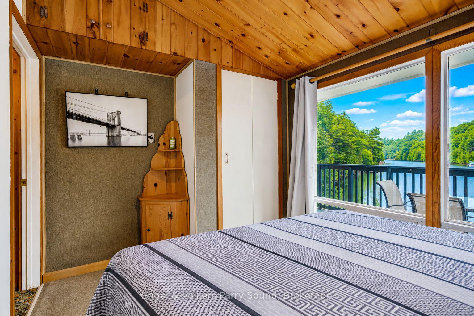
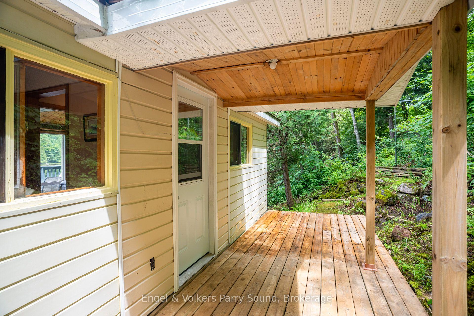
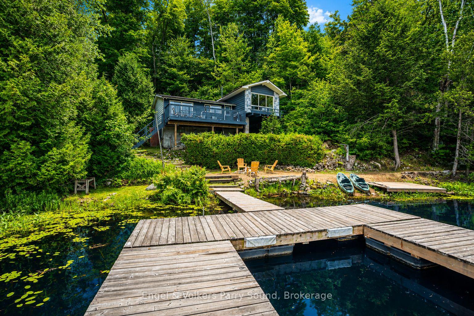
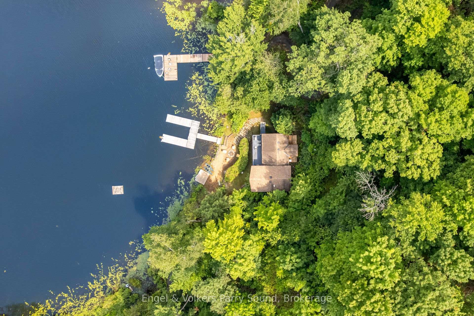
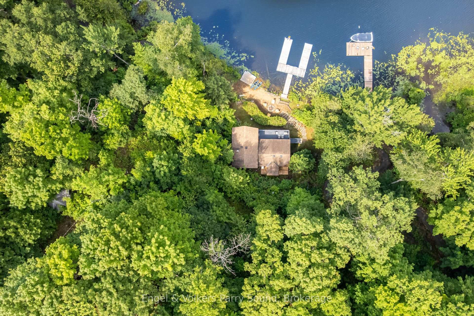
Discover the timeless appeal of waterfront living on one of the Parry Sound area's most desirable lakes. Set on 2.1 acres w/ nearly 345' of pristine shoreline, this exceptional Otter Lake property offers an increasingly rare combination of privacy, gentle topography & crystal-clear, spring-fed waters. Tucked away in a peaceful, sheltered bay, the setting is ideal for swimming, paddling, fishing & creating lasting family memories. Surrounded by mature trees, the charming 3-bedroom side-split 3-season cottage blends seamlessly w/ its natural surroundings. Inside, warm wood-lined cathedral ceilings, a cozy wood-burning stove & a dramatic wall of windows create an inviting gathering space filled w/ natural light & panoramic lake views. The kitchen features a large picture window overlooking the property, making meal preparation a pleasure before dining on the spacious lakeside deck as the sun reflects across the water. Outside, the level waterfront is perfectly suited for all ages, complete w/ a natural sand shoreline, a lakeside fire pit & an extensive dock system ready to accommodate your boating lifestyle. Whether you're enjoying quiet mornings with a coffee on the dock or entertaining family & friends throughout the summer, this property embraces everything that makes cottage life so special. Significant recent improvements provide peace of mind, including a professionally reinforced foundation w/ newly installed steel mesh, fresh parging, new footings, support posts and beam, along with a freshly painted exterior, allowing you to simply arrive and enjoy while adding your own personal vision over time. A 2nd driveway off Lower Lane for future bunkie/garage. Located minutes from Parry Sound w/ access to shopping, restaurants, the regional hospital, marinas, golf courses & Hwy 400, making weekend escapes or year-round enjoyment effortless. Offering exceptional privacy, outstanding waterfront & tremendous potential, rare opportunity to secure your place on Otter Lake.
Key Facts & Features
Property Costs
- Annual Property Tax Amount
- $1,851
- Land Transfer Tax Fee
- $9,455
- Basement Type
- None
Interior Features
- Interior Extras
- Other
- Fireplace/Stove
- Yes
- Elevator
- No
Exterior Features
- Pool
- None
Building
- Building Type
- Detached
- Building Style
- Sidesplit
Construction
- Exterior Finish
- Stone, Vinyl Siding
- Roof
- Asphalt Shingle
- Foundation Details
- Piers, Concrete Block
- Special Designation
- Unknown
Lot
- Lot Front
- 344.49 ft
- Lot Depth
- 241.61 ft
Inclusions
- Inclusions
- Some images may be digitally rendered. All existing furniture, docks, kitchen appliances & lighting.
Exclusions
- Exclusions
- Personal effects, water toys including boats and some artwork.
Parking & Garages
- Garage Type
- None
- Garage Spaces
- 0
- Parking Spaces
- 6
- Total Garage And Parking Spaces
- 6
Heating & Cooling
- Heat Source
- Electric
- Heat Type
- Baseboard
- Air Conditioning
- None
- Water
- Other
- Sewers
- Septic
- Bedrooms
- 3
- Washrooms
- 1
- Kitchens
- 1
Room sizes
- Living Room—Main level
- Bedroom—Main level
- Bedroom—Main level
- Primary Bedroom—Second level
- Dining Room—Main level
Washrooms
- 3-piece
- Municipality
- Seguin
- Neighbourhood
- Seguin
- Main cross streets
- Second Line / Lower Lane
- Directions
- Oastler Park Dr to James Bay Junction. Continue to Blue Lake Road, turn left. Continue on Salmon Lake Road to Lower Lane.
- Waterfront
- Direct
- MLS® number
- X13558352
- Data source
- Toronto Regional Real Estate Board
- Listed on
- 2026-07-13
- Updated on
- 2026-09-15
- Days on market
- 94 days
- Possession date
- 2026-08-14
- Possession type
- Flexible
- Co-op commission
- 2.5% + hst
- Seller
- Listed by
- Engel & Volkers Parry Sound
Home Market Value
Current home valuation for 27 Lower Lane, Seguin, Seguin, ON. Listed for $649,000
HOMEH Estimate
$491,969
Estimated Sales Range
$426,581 - $646,264
HOMEH Estimate for 27 Lower Lane, Seguin
Calculated with a real agent's CMA method — 45+ years of experience, codified. Not an AI guess.
For the owner
Is this your home? Track its value.
Get this home's HOMEH Estimate by email once a month, with how many homes are for sale around you.
Mortgage Payment Calculator
Compare up to 4 down payment scenarios
5% on first $500K + 10% on $149,000 over $500K
$39,900
| Scenario 1 | Scenario 2 | Scenario 3 | Scenario 4 | |
|---|---|---|---|---|
−Down payment | % $ | % $ | % $ | % $ |
+CMHC insurance | $24,350 | $18,107 | $15,446 | $0 |
=Total mortgage | $633,112 | $602,207 | $567,096 | $519,200 |
Amortization | ||||
Mortgage rate | % | % | % | % |
| Payment frequency | ||||
=Mortgage payment | $3,091monthly | $2,940monthly | $2,769monthly | $2,535monthly |
Land Transfer Tax
$9,455
$9,455
Around this home
No schools found nearby
Data provided by OpenStreetMap & Fraser Institute School Rankings
Ask HOMEH
New!Hi there!
👋Text or call (416) 301-9001
Recommended for you
Based on homes you've looked at.
No recommended properties found.
Nearby similar homes
No nearby properties found.
More real estate resources
Other homes nearby
Explore this area
No nearby listings available.