
30 Sparrow Road
Seguin, ON P0C 1J0
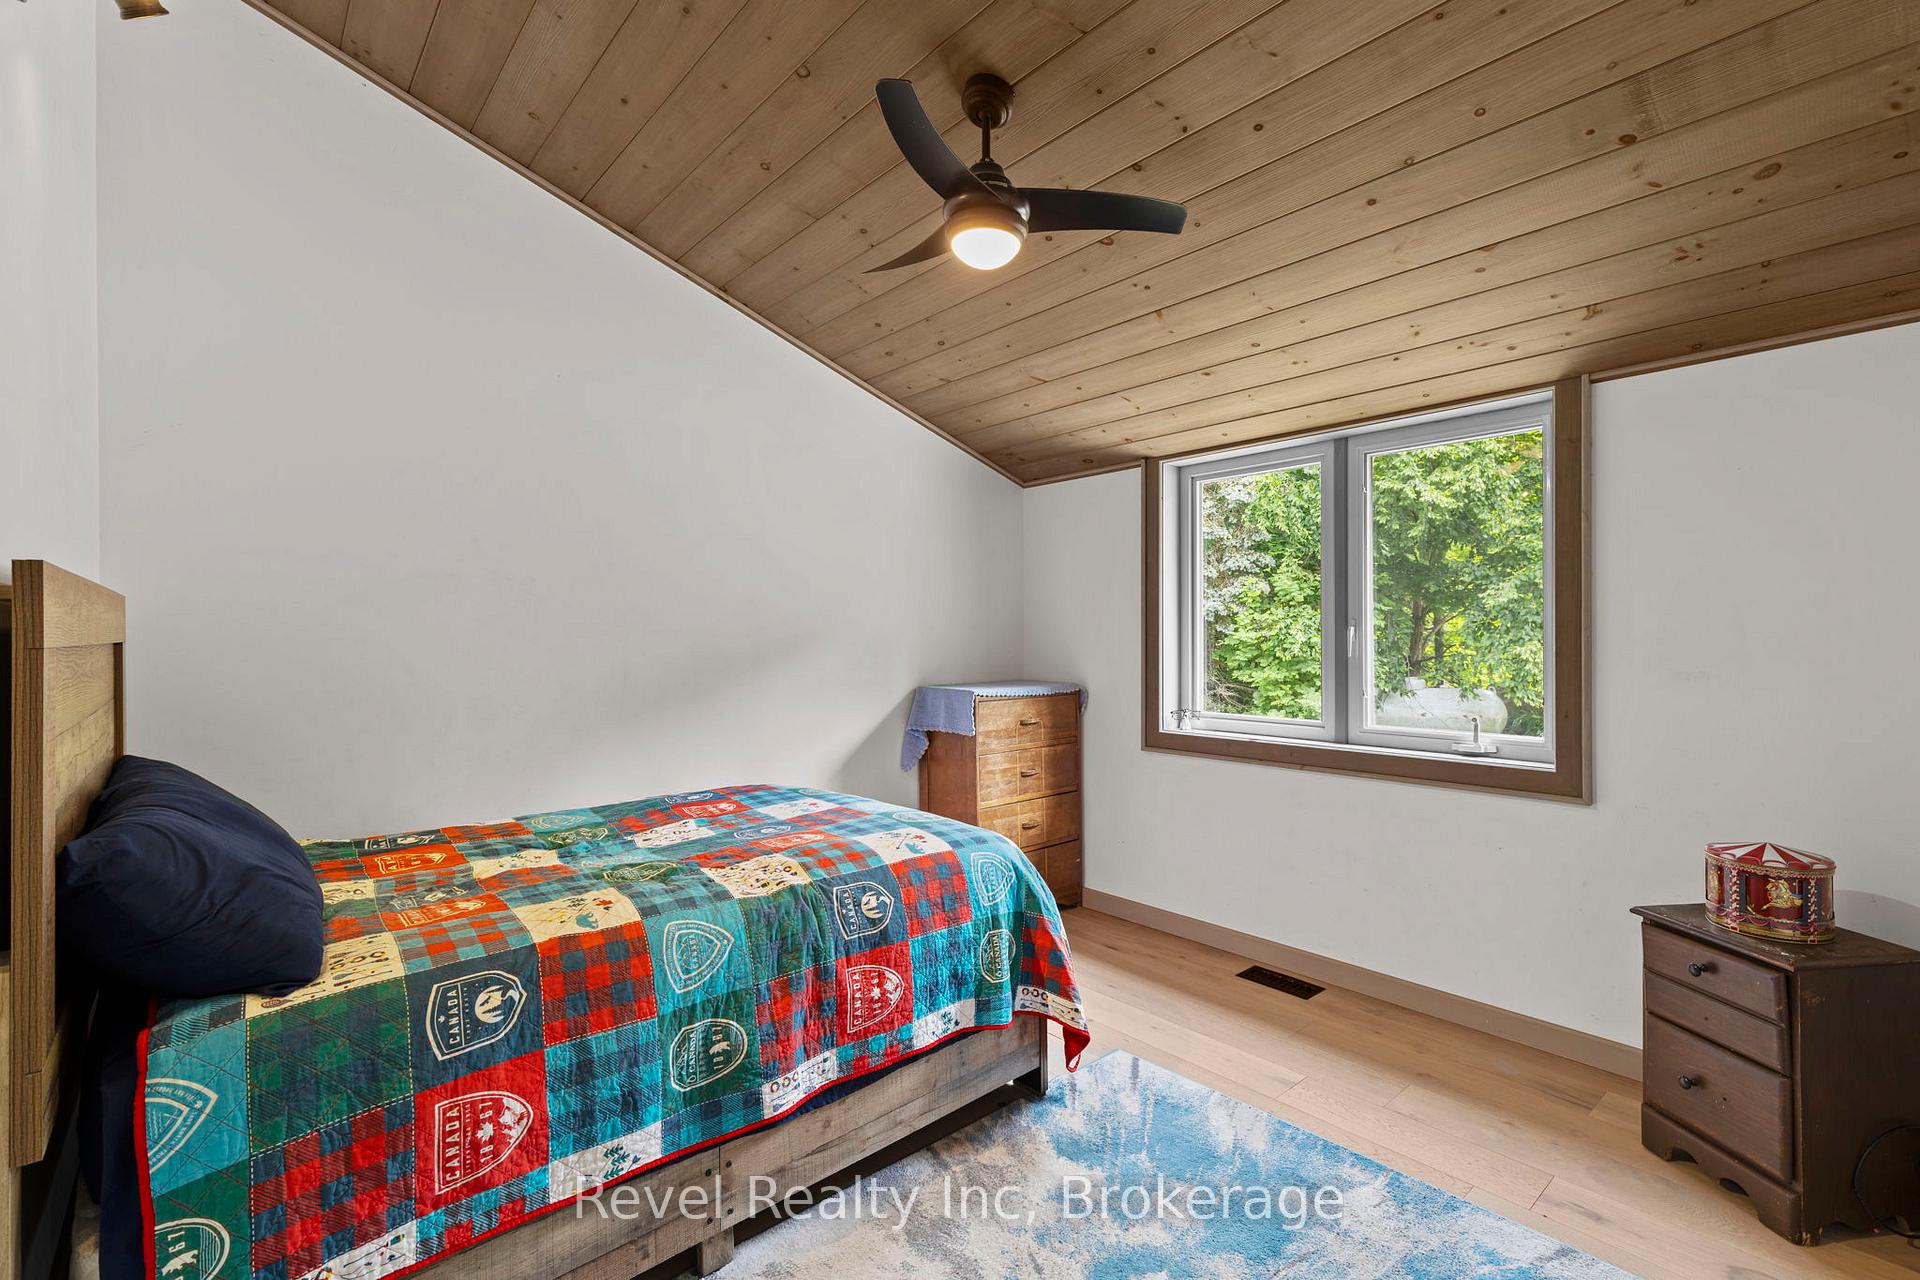
- 4Bedrooms
- 3Bathrooms
- 1Garage
- 1500–2000Sq Ft
- $4,094Tax
- 344×208 ftLot Size
 Estimated Value:$1,536,404See Free Estimate Report

Sale & Price History for 30 Sparrow Road, Seguin
| Start Date | End Date | Price | Event | MLS# |
|---|---|---|---|---|
| No listing history available | ||||
Real estate boards require you to or to see the full details of this property.
*Sold prices and complete sale & price history are regulated data. Under the Trust in Real Estate Services Act, 2002 (TRESA) and the rules of the Real Estate Council of Ontario (RECO), and pursuant to the Multiple Listing Service® rules of the Canadian Real Estate Association (CREA) and the Toronto Regional Real Estate Board (TRREB), this information may be shown only to registered users who have agreed to the applicable terms of use (a Virtual Office Website, or "VOW," arrangement). HOMEH Inc., Brokerage therefore provides it to signed-in members only. Creating an account is free and takes under a minute.
About 30 Sparrow Road, Seguin
Summarized Description
- Custom-built estate on 300 feet of private shoreline.
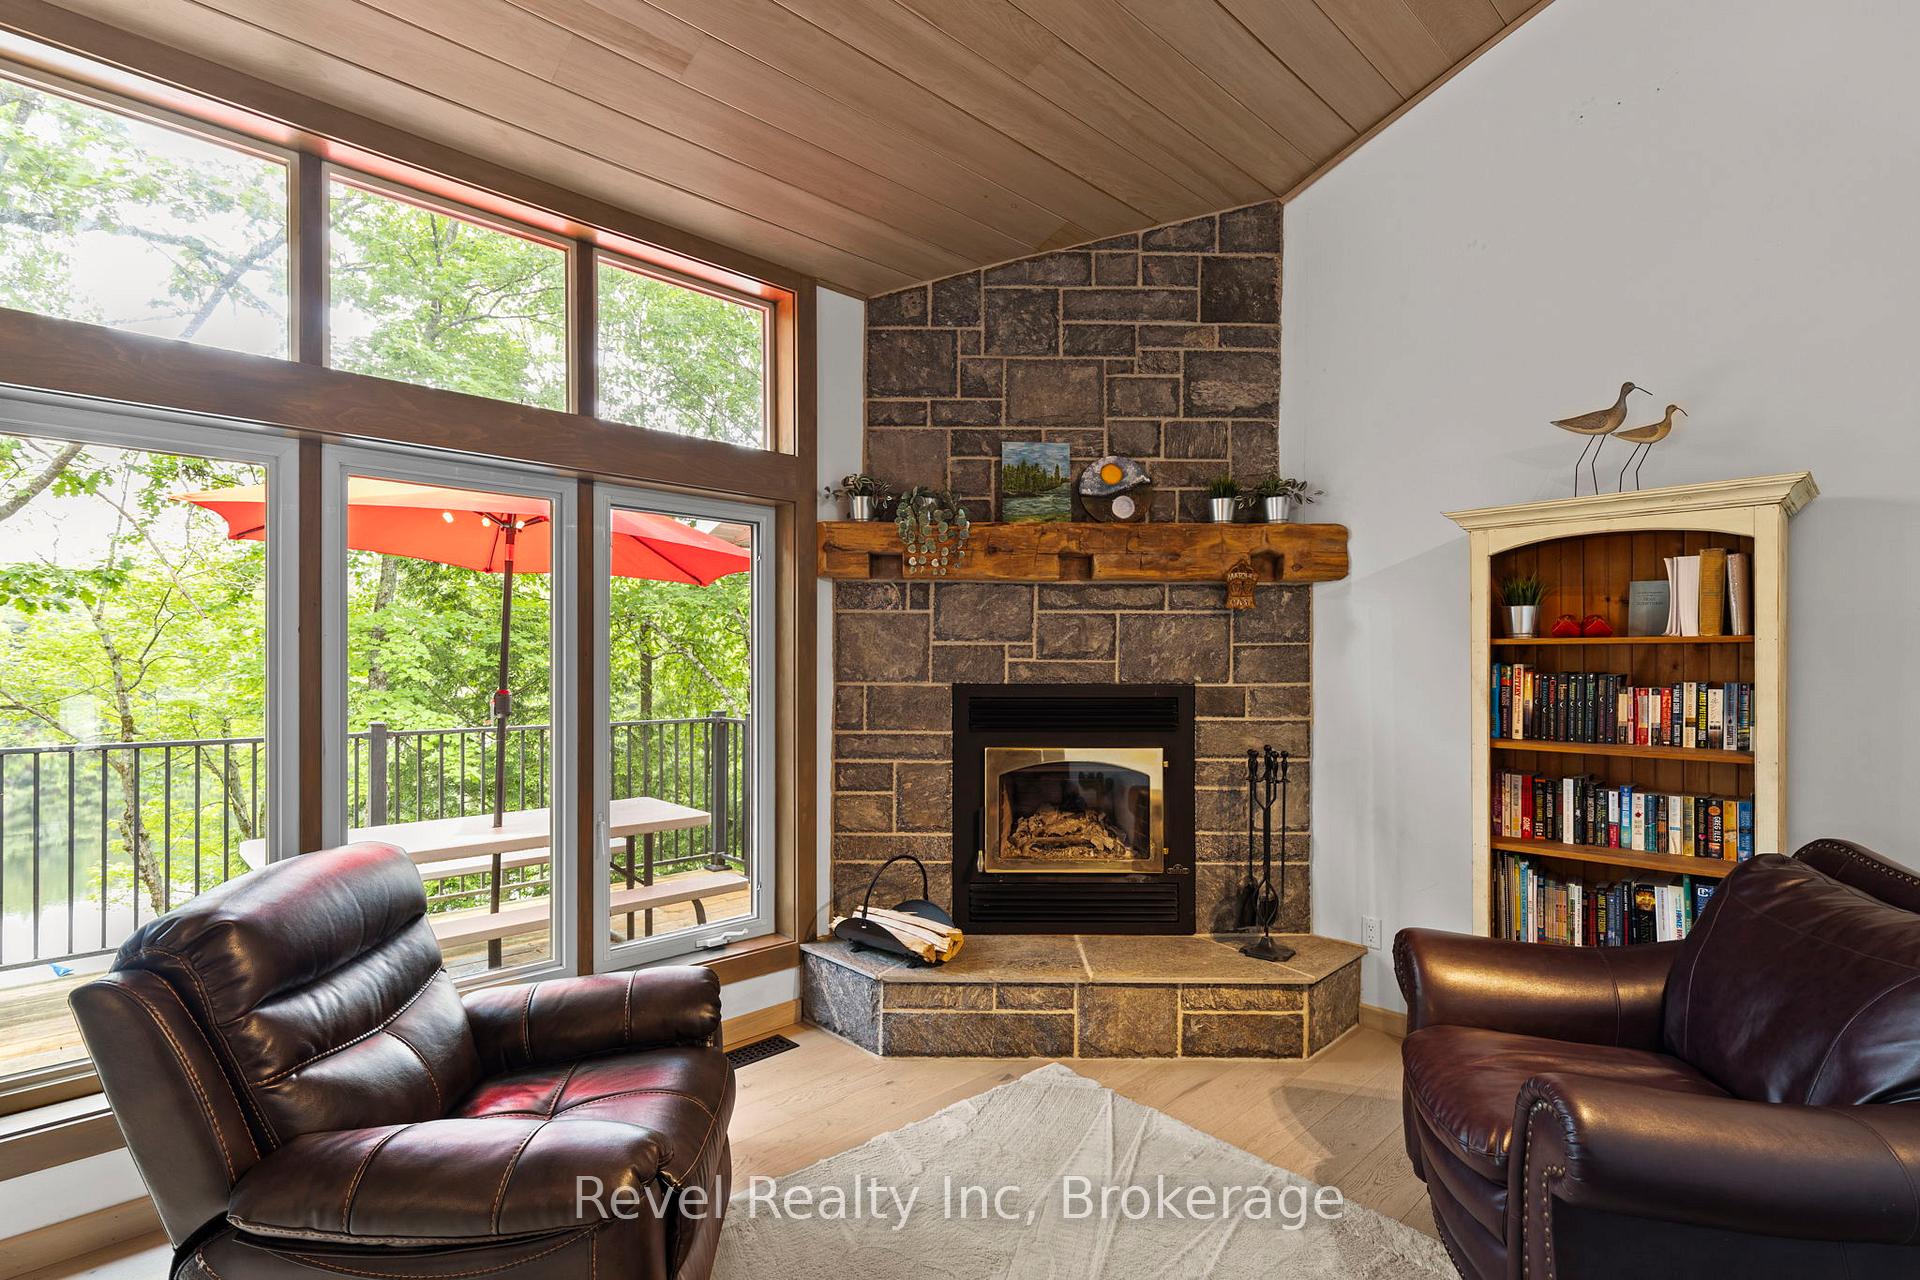
- Panoramic sunset views from expansive windows.
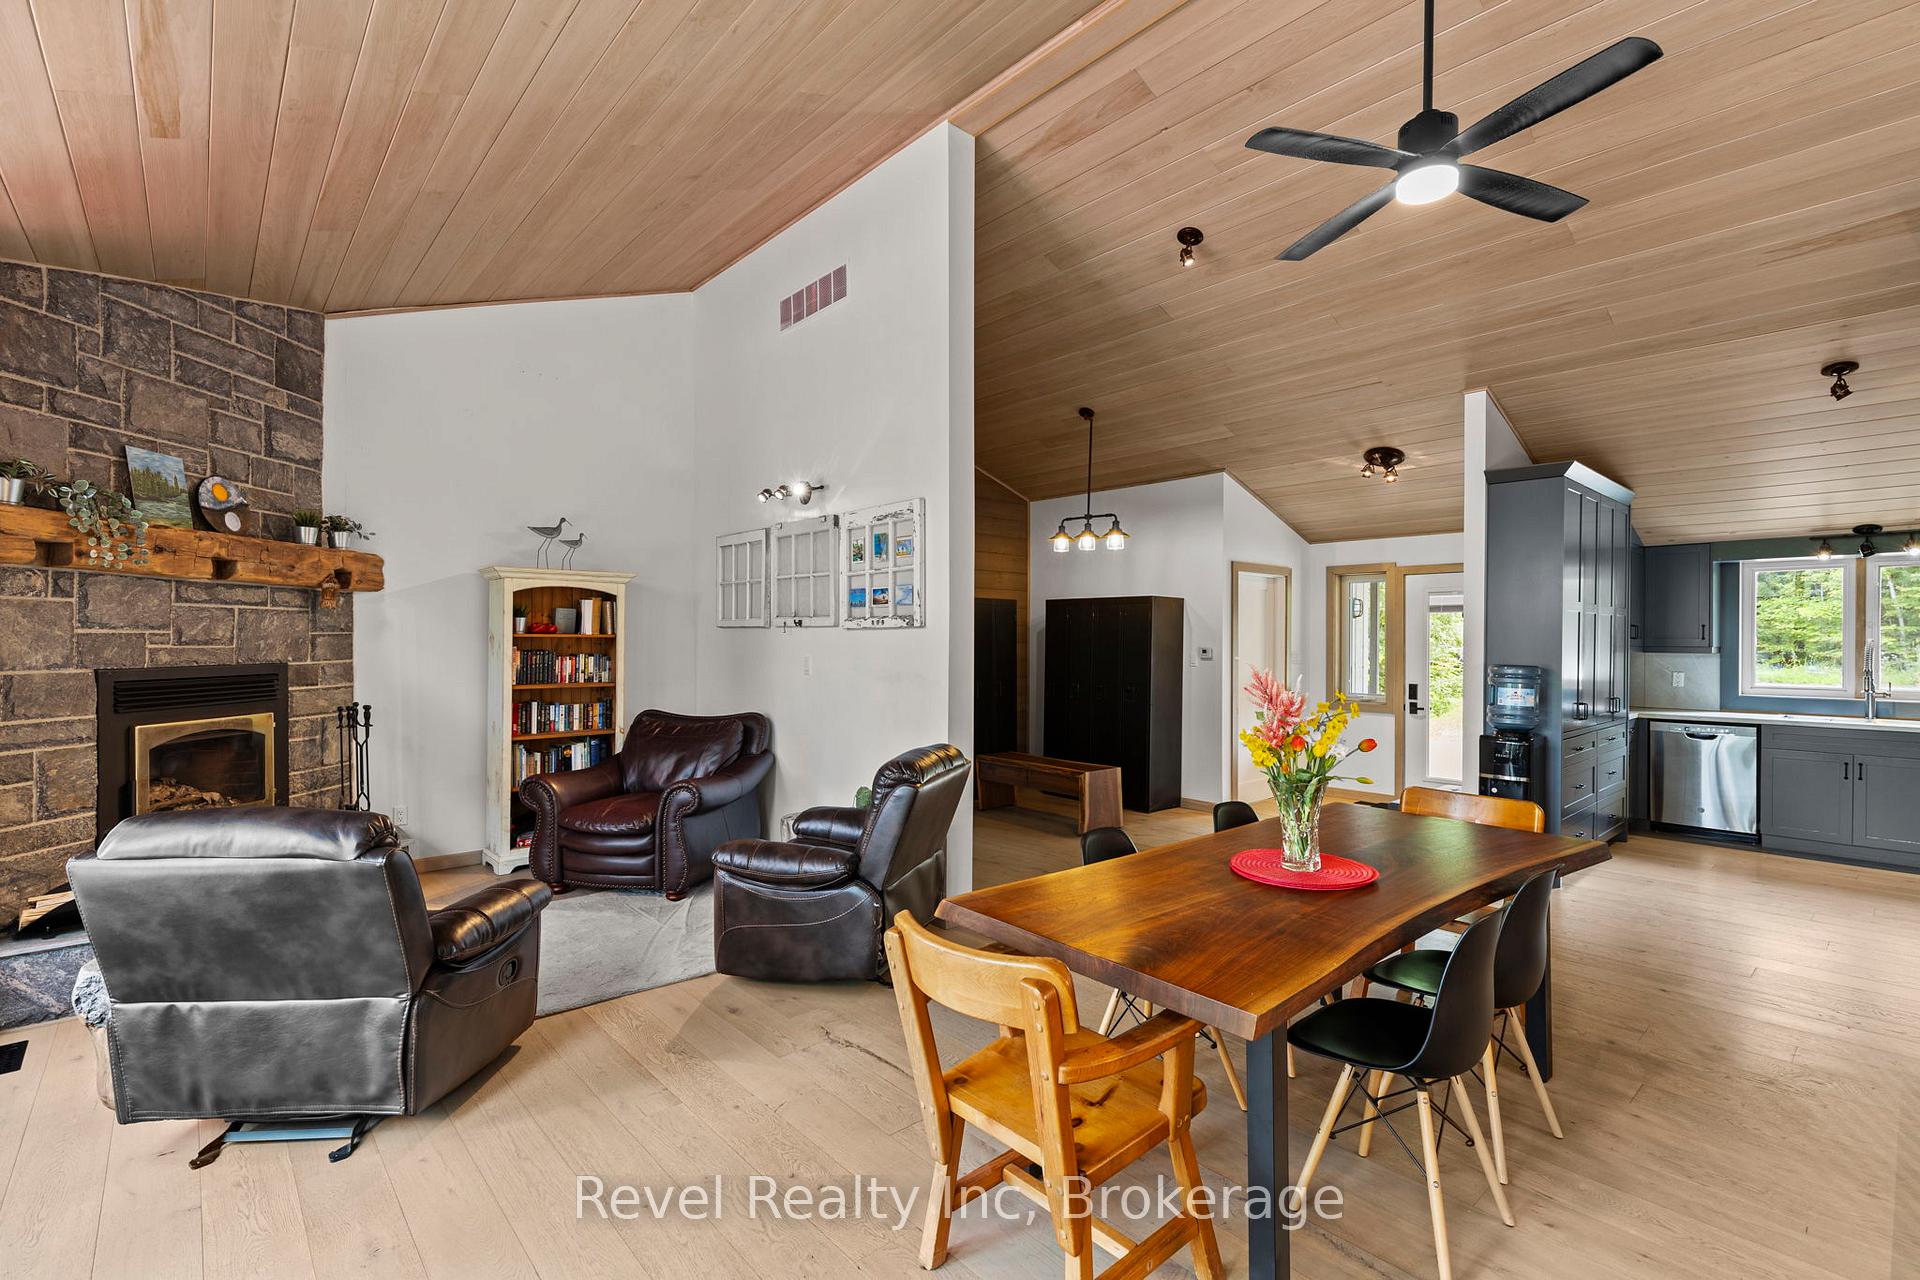
- Open-concept main floor ideal for entertaining.
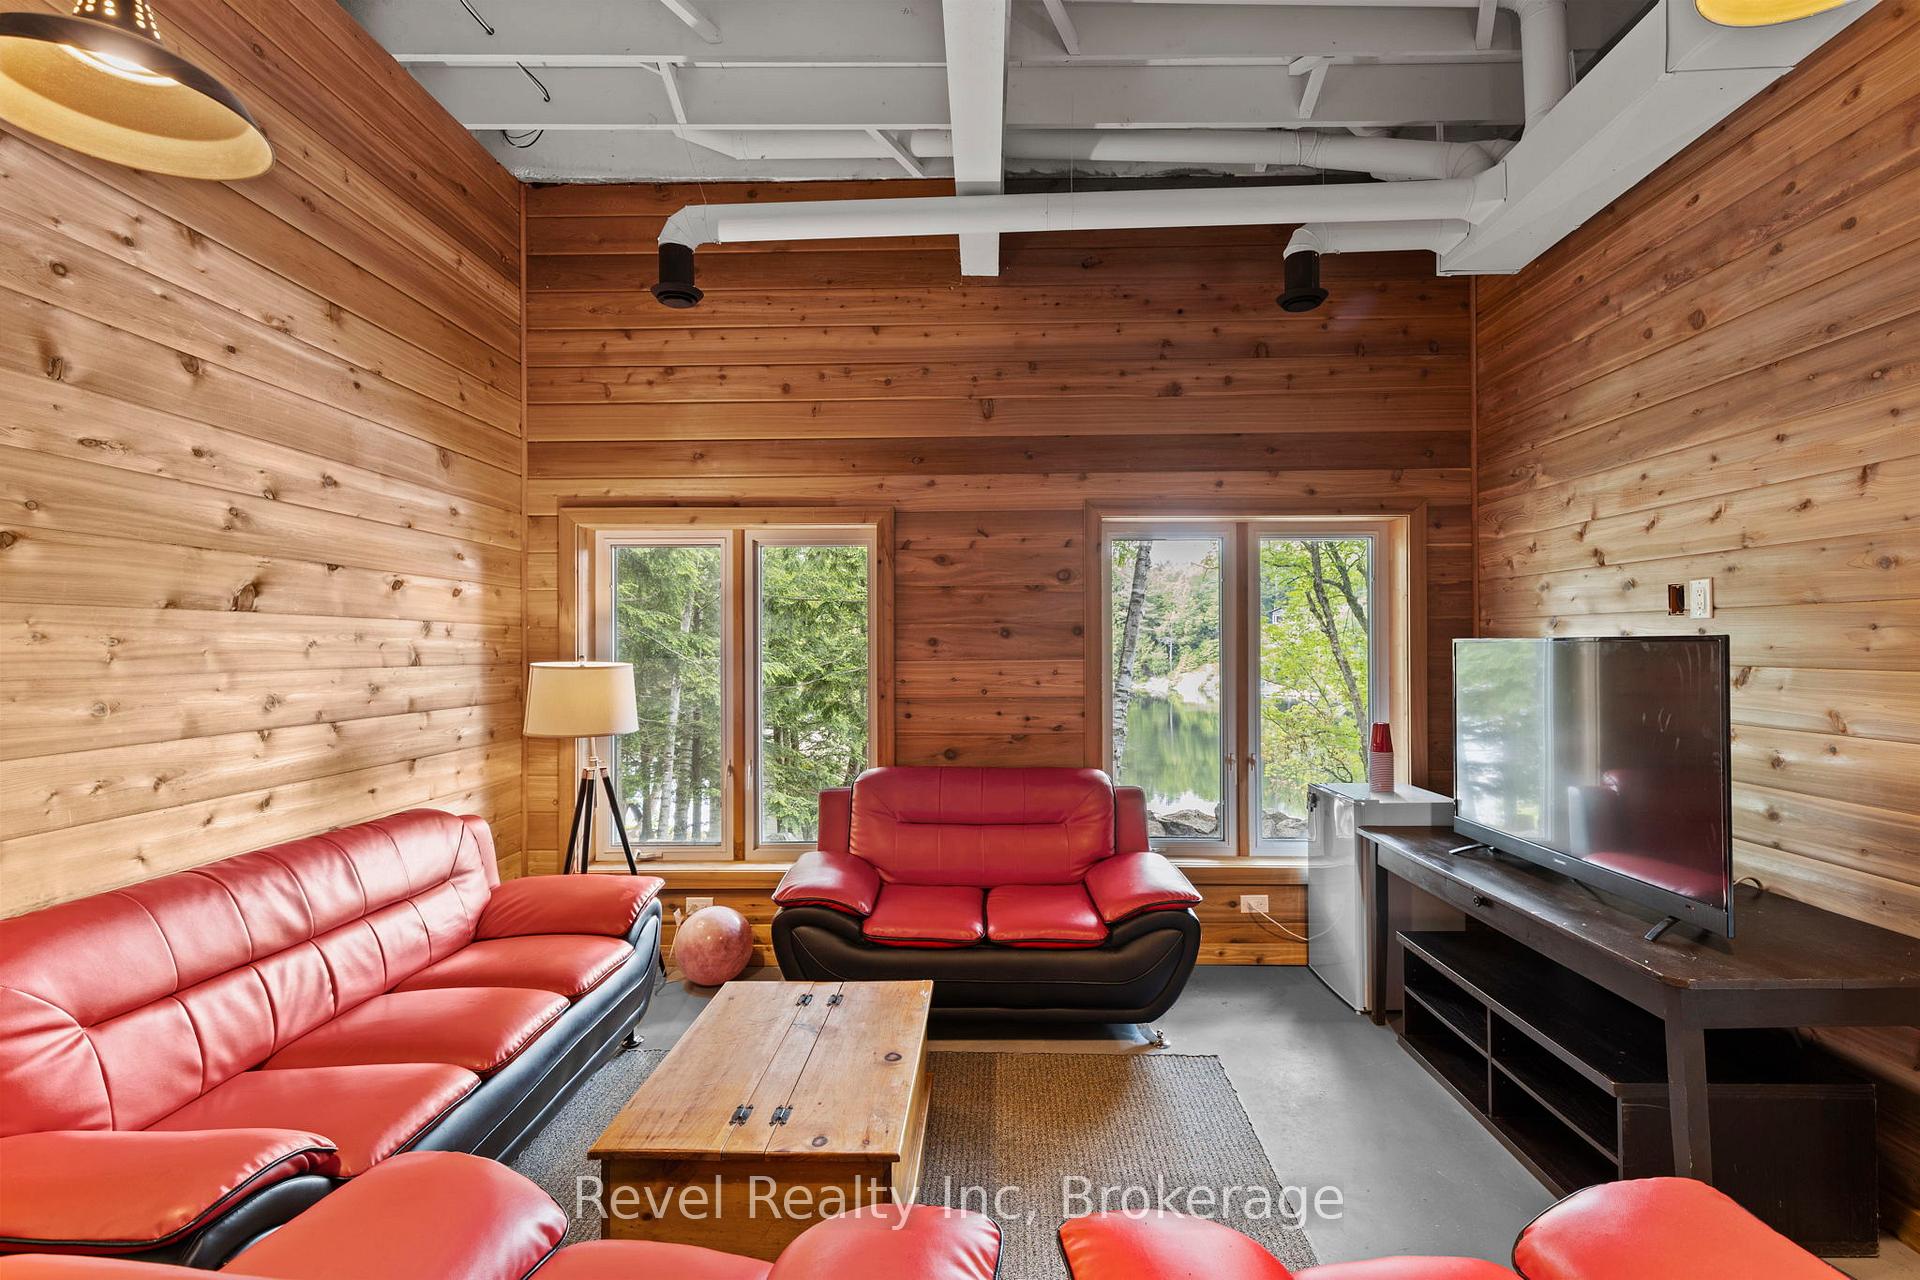
- Dedicated movie room adds luxury to living.
- Four-season Muskoka room enhances comfort.
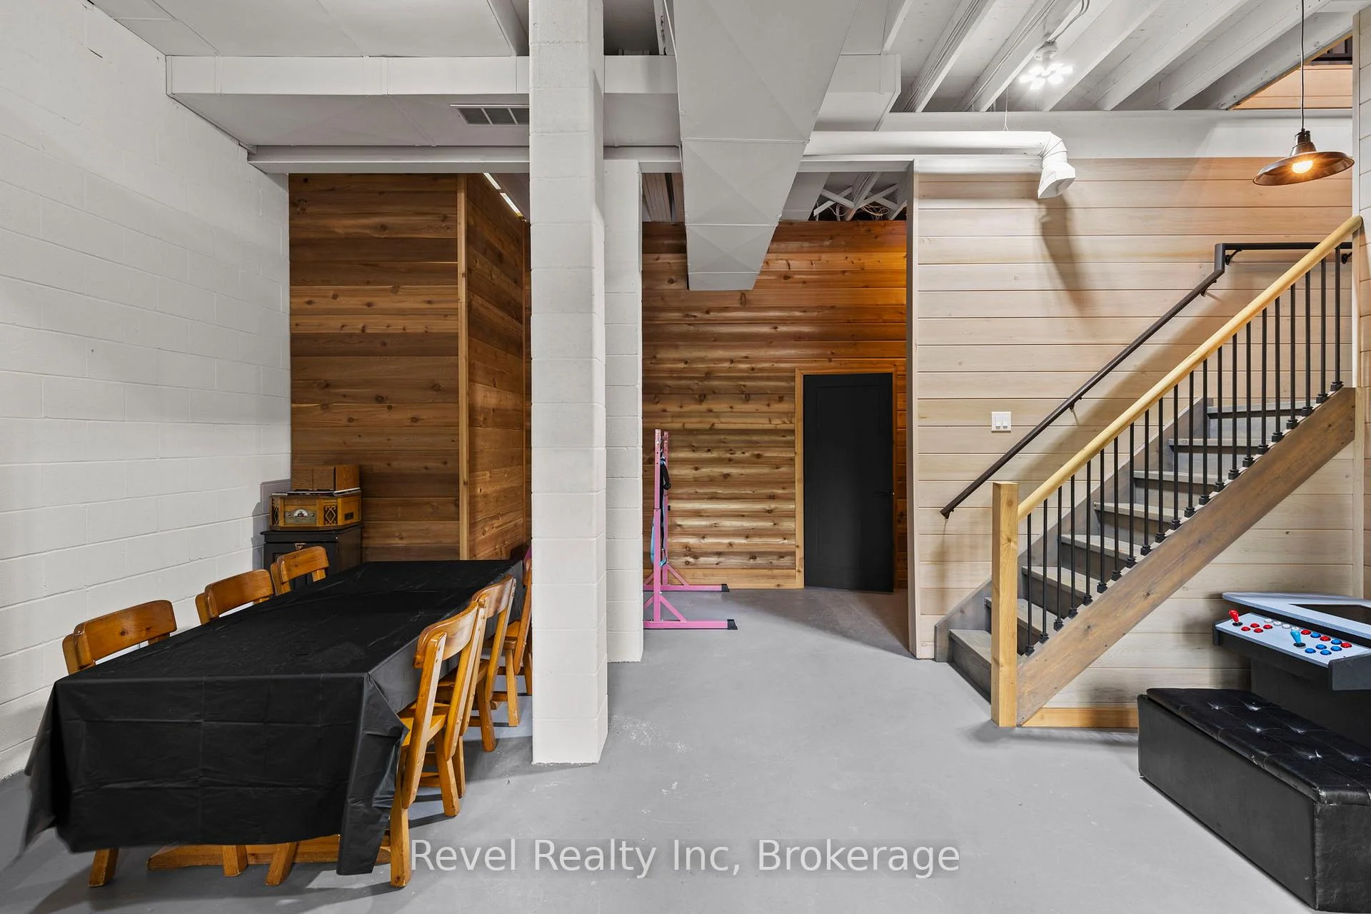
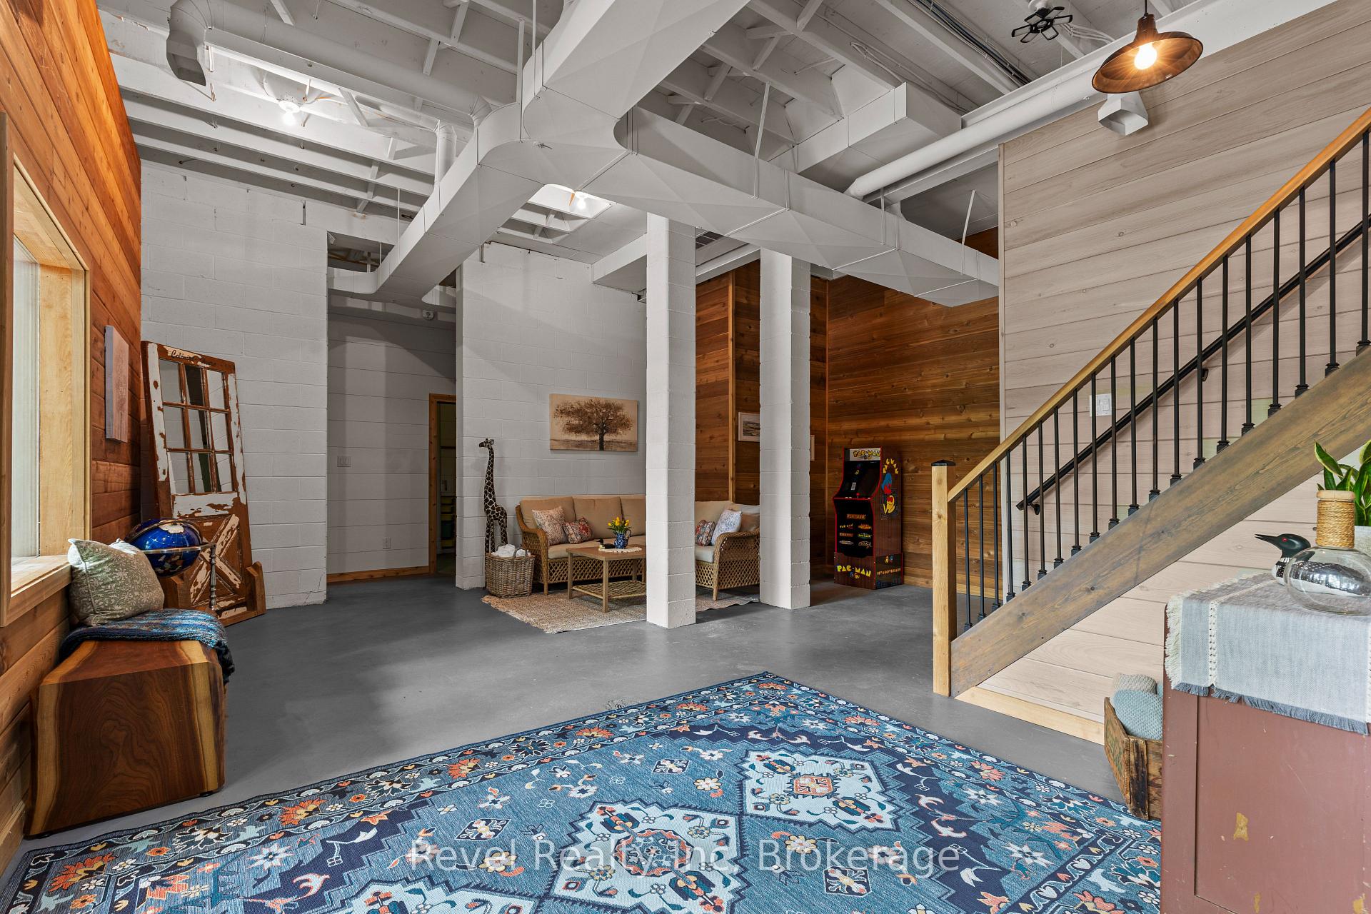
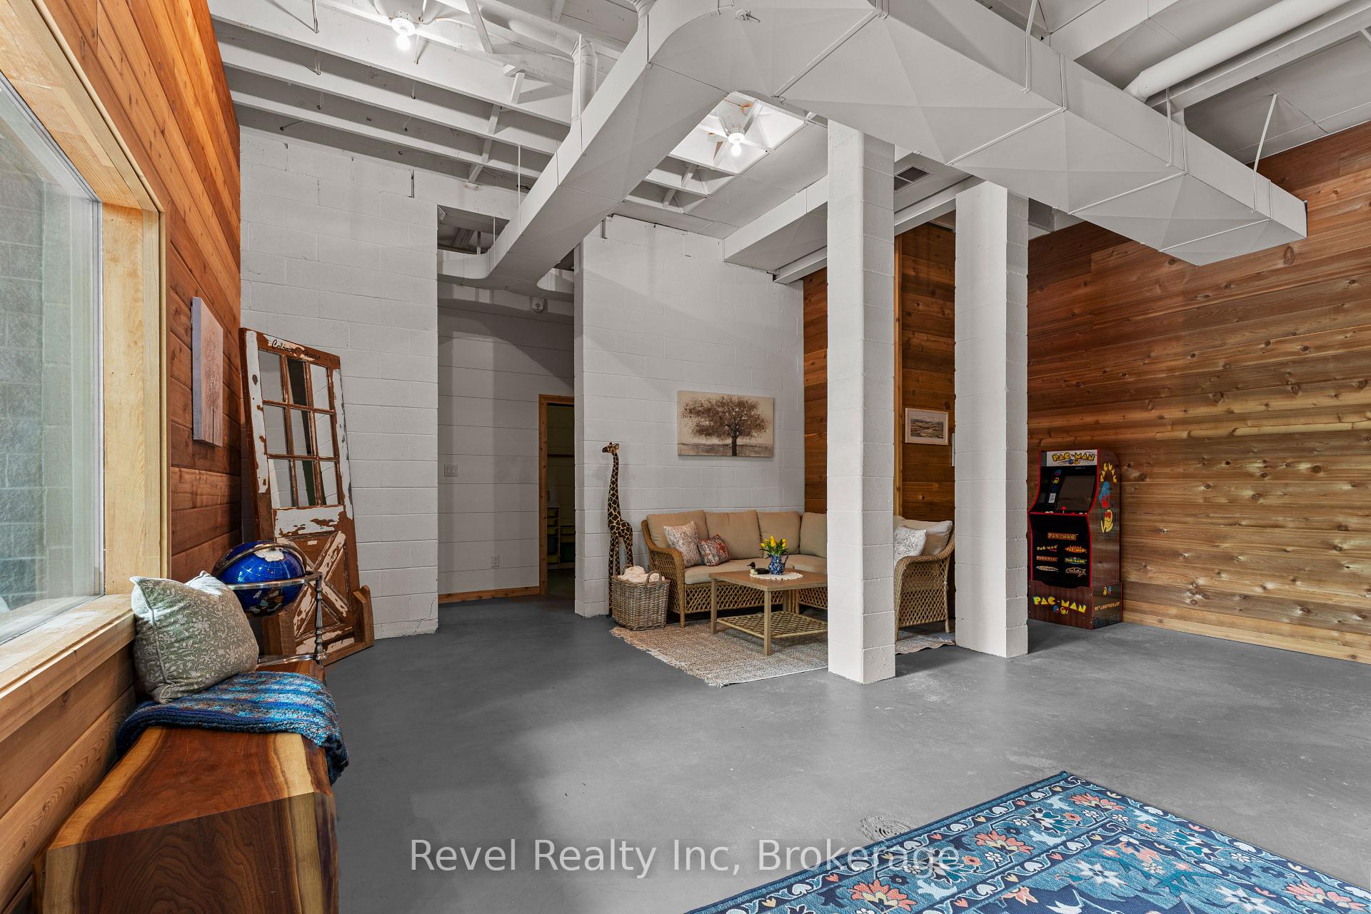
- Partially finished lower level offers customization.
- Recent landscaping upgrades improve outdoor space.
- Close to top Muskoka destinations and amenities.
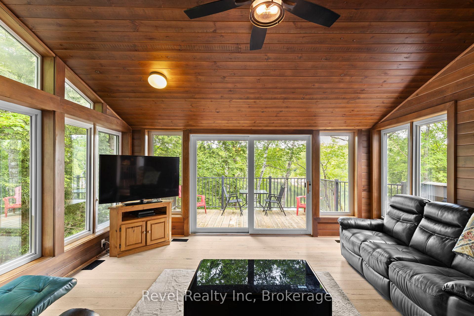
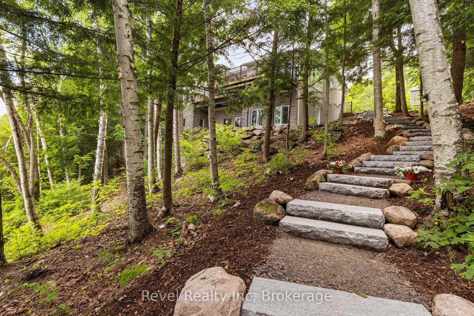
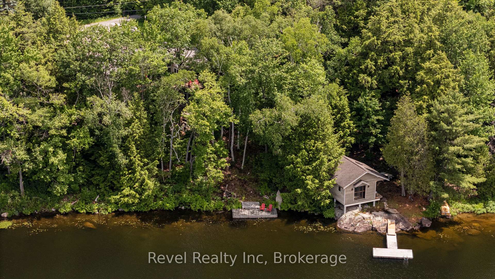
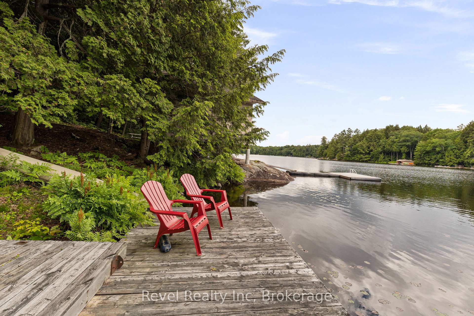
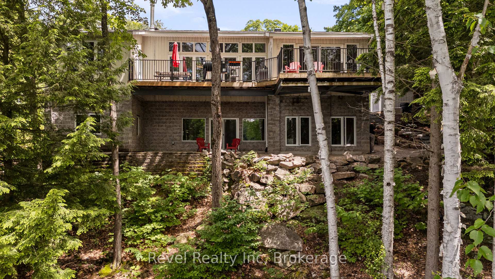
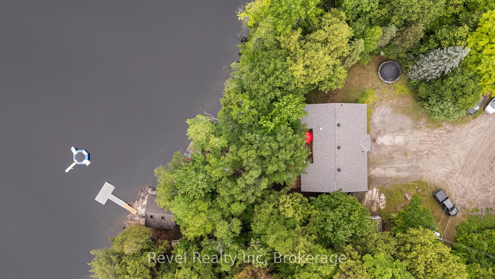
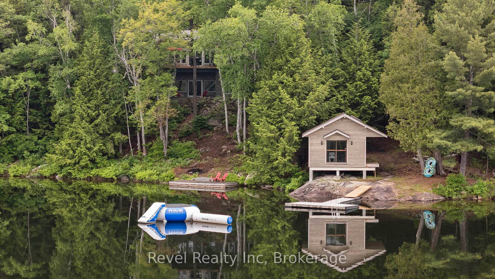
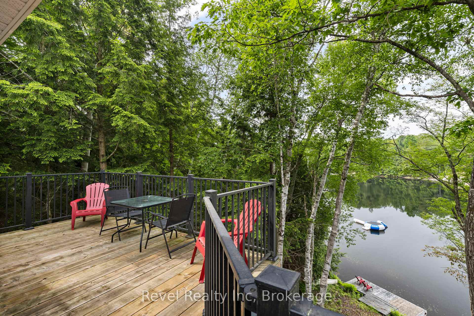
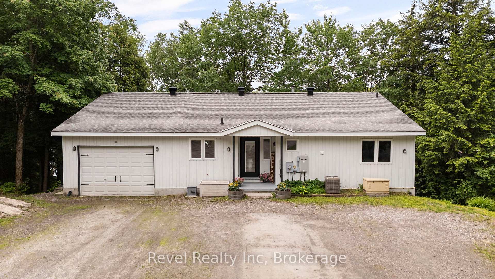
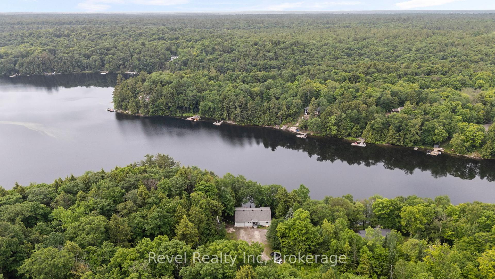
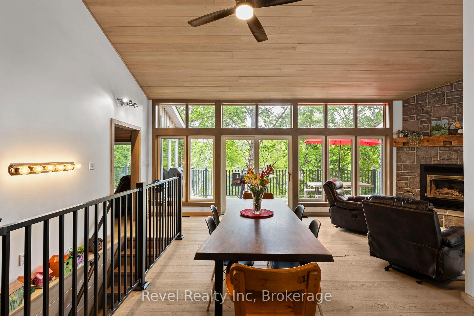
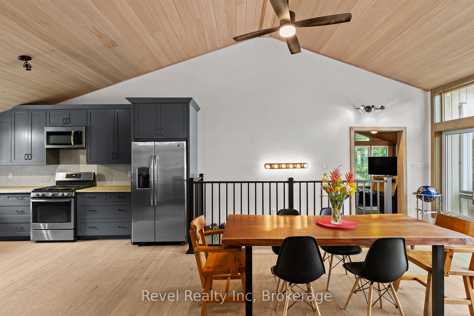
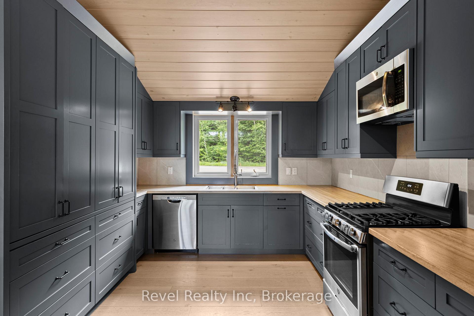
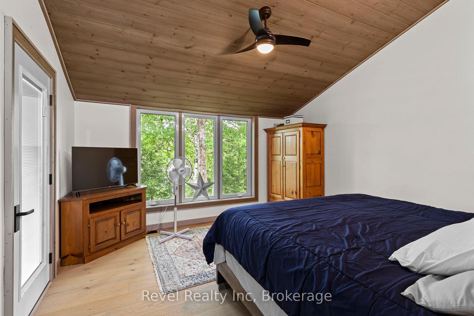
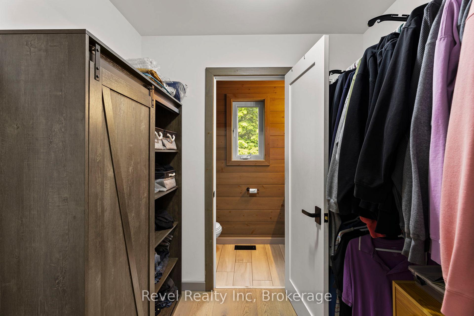
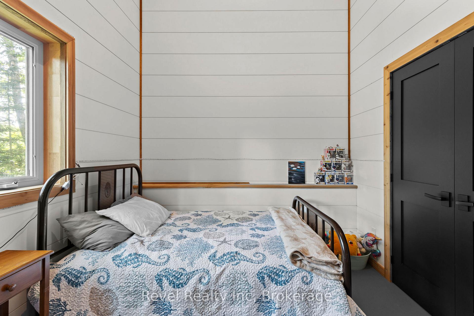
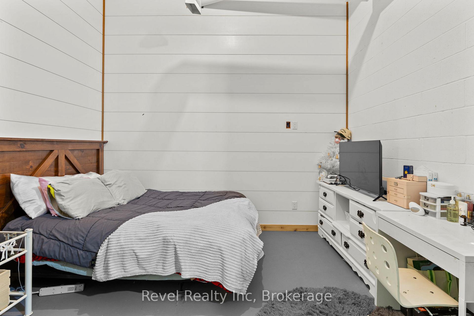
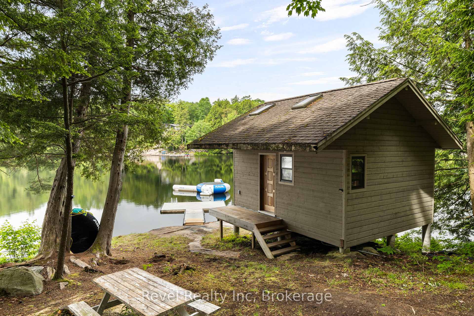
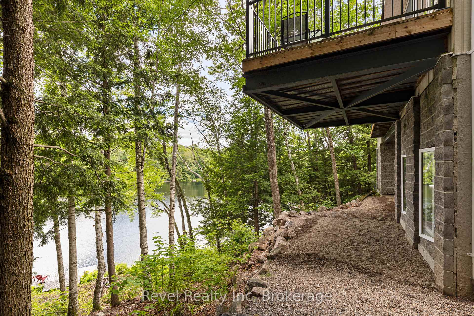
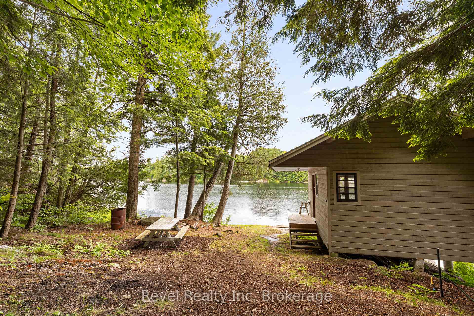
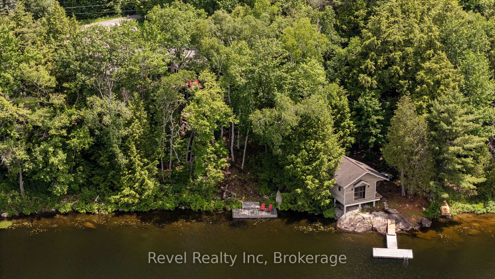
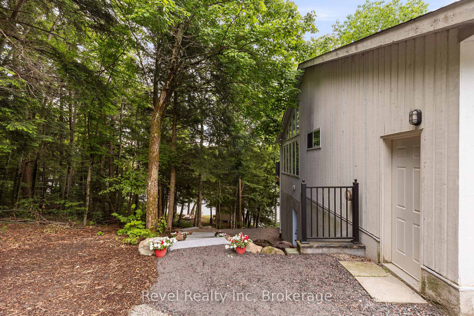
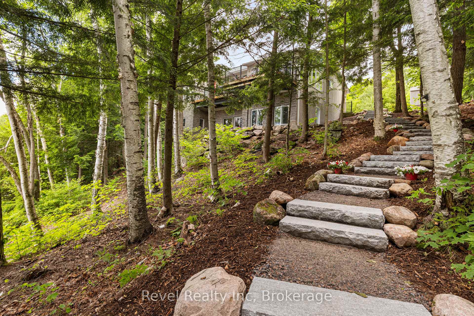
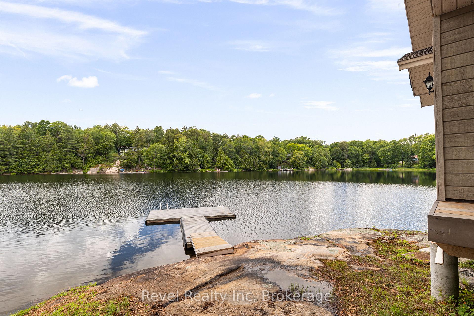
Three hundred feet of private shoreline on Sucker Lake, facing west - which means this stretch of water gets the sunset every single night, front-row, for as long as you own it. This custom-built, 2,681 sq ft home was finished just five years ago, and it was clearly built around that view rather than around a floor plan someone had lying around.Inside, it reads like classic Muskoka done right - soaring ceilings, clean lines, warm wood accents, and windows placed so the lake follows you from room to room. The main floor opens up for both a quiet Tuesday and a full house at Thanksgiving, and it flows straight into a four-season Muskoka room that turns "one more coffee" into an hour you didn't plan for.There's a dedicated movie room for the nights you stay in, and a partially finished lower level that's basically asking you what you want it to be - home gym, spa retreat, wine cellar, take your pick. Outside, the lot slopes gently down to the water, recently finished off with $40,000 in landscaping including a granite path that makes the walk to the lake feel like part of the property, not an afterthought.Four bedrooms, three bathrooms, total privacy on the water, and year-round access minutes from the village of Rosseau and a short drive to Muskoka's best restaurants, golf, and marinas. This is the kind of place that gets handed down, not sold twice
Key Facts & Features
Property Costs
- Annual Property Tax Amount
- $4,094
- Land Transfer Tax Fee
- $26,375
Rental Items
- Rental Equipment
- Propane Tank
- Basement Type
- Partially Finished, Full
Interior Features
- Interior Extras
- Water Treatment, Primary Bedroom - Main Floor
- View
- Lake, Water, Trees/Woods
- Fireplace/Stove
- Yes
- Fireplace Features
- Wood
- Elevator
- No
Exterior Features
- Pool
- None
- Other Structures
- Sauna
Building
- Building Type
- Detached
- Building Style
- 2-Storey
- Approx Age
- 0-5
Construction
- Exterior Finish
- Wood
- Roof
- Asphalt Shingle
- Foundation Details
- Concrete
- Special Designation
- Unknown
Lot
- Lot Front
- 344.00 ft
- Lot Depth
- 207.72 ft
- Lot Size
- 1
Inclusions
- Inclusions
- Fridge, Stove, microwave, washer, dryer, window coverings
Parking & Garages
- Garage Type
- Attached
- Garage Spaces
- 1
- Parking Spaces
- 9
- Total Garage And Parking Spaces
- 10
Heating & Cooling
- Heat Source
- Propane
- Heat Type
- Forced Air
- Air Conditioning
- Central Air
- Water
- Other
- Sewers
- Septic
- Bedrooms
- 4
- Washrooms
- 3
- Kitchens
- 1
- Family / bonus room
- Yes
Room sizes
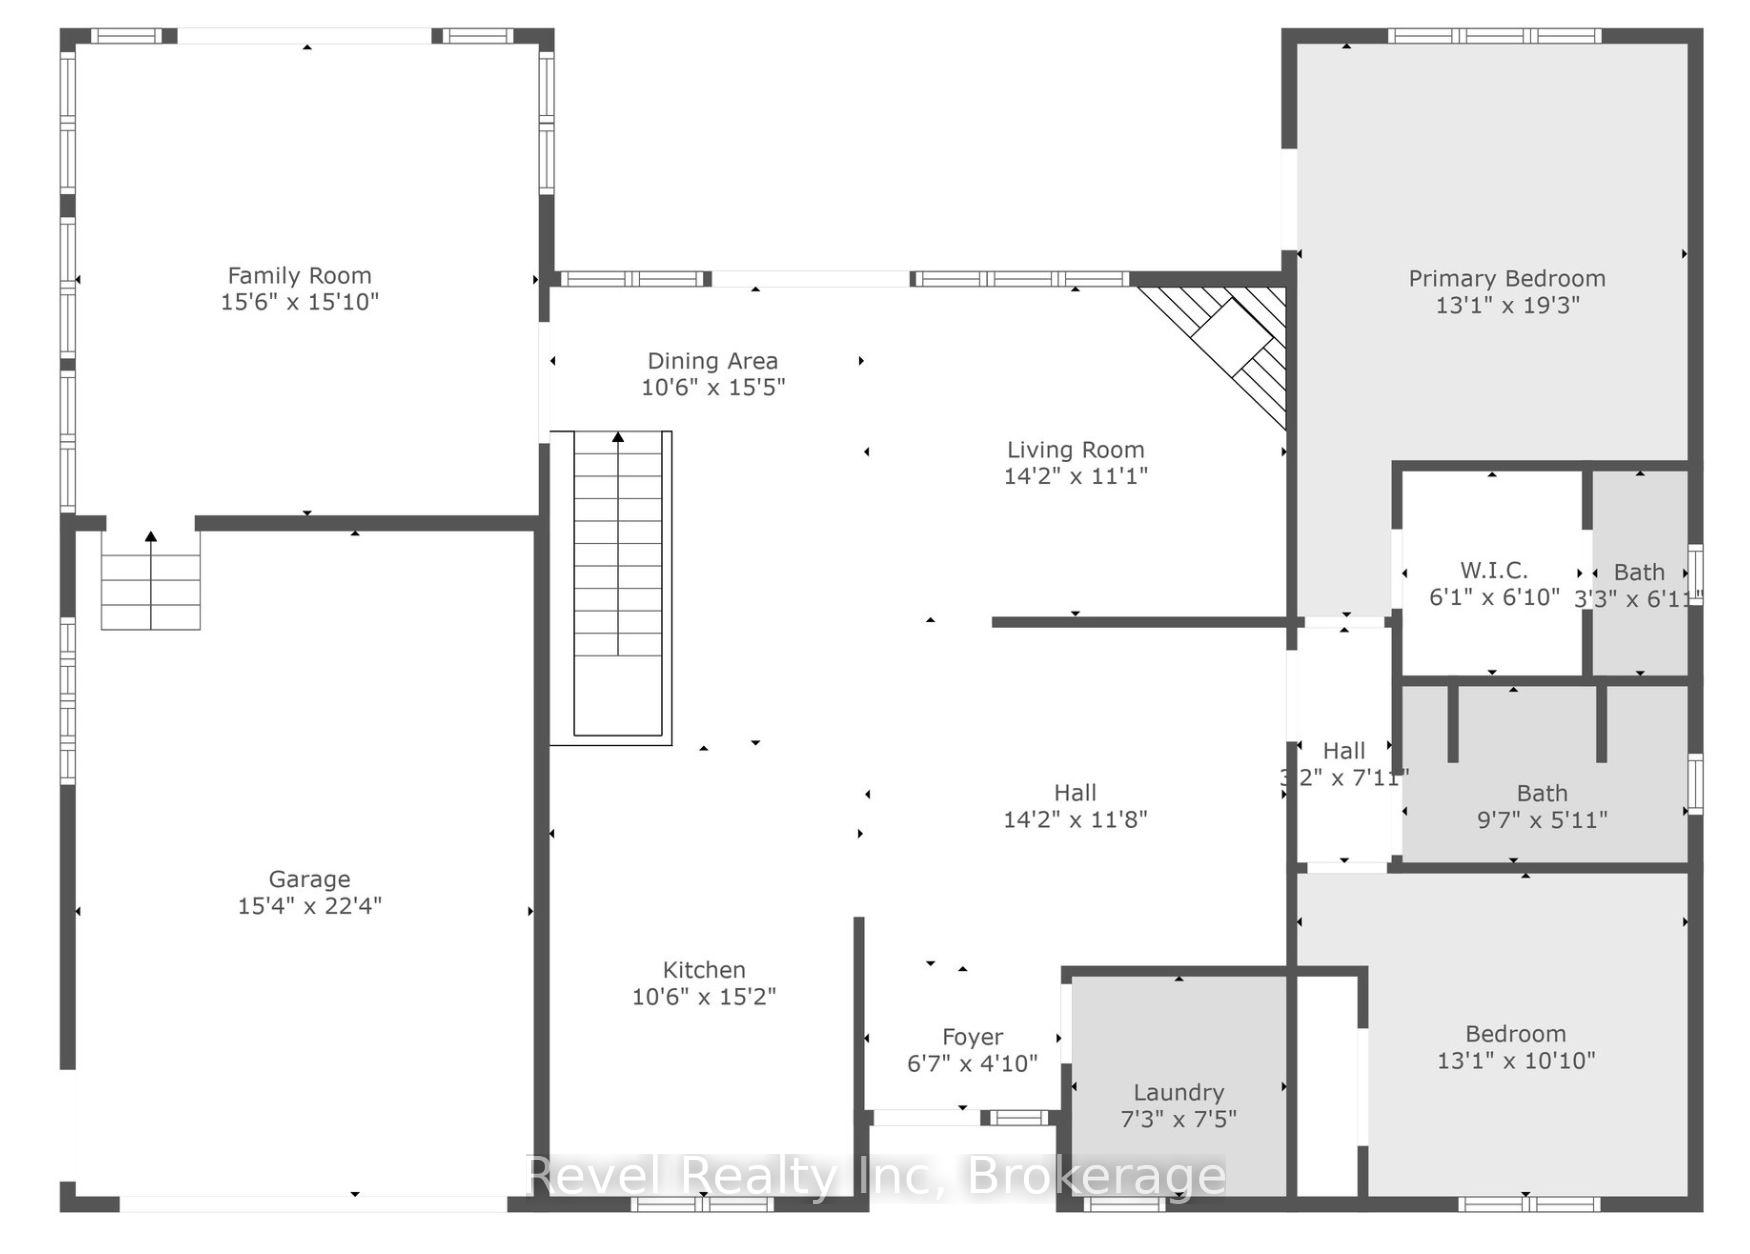
- Kitchen—Main level
- Family Room—Main level
- Primary Bedroom—Main level
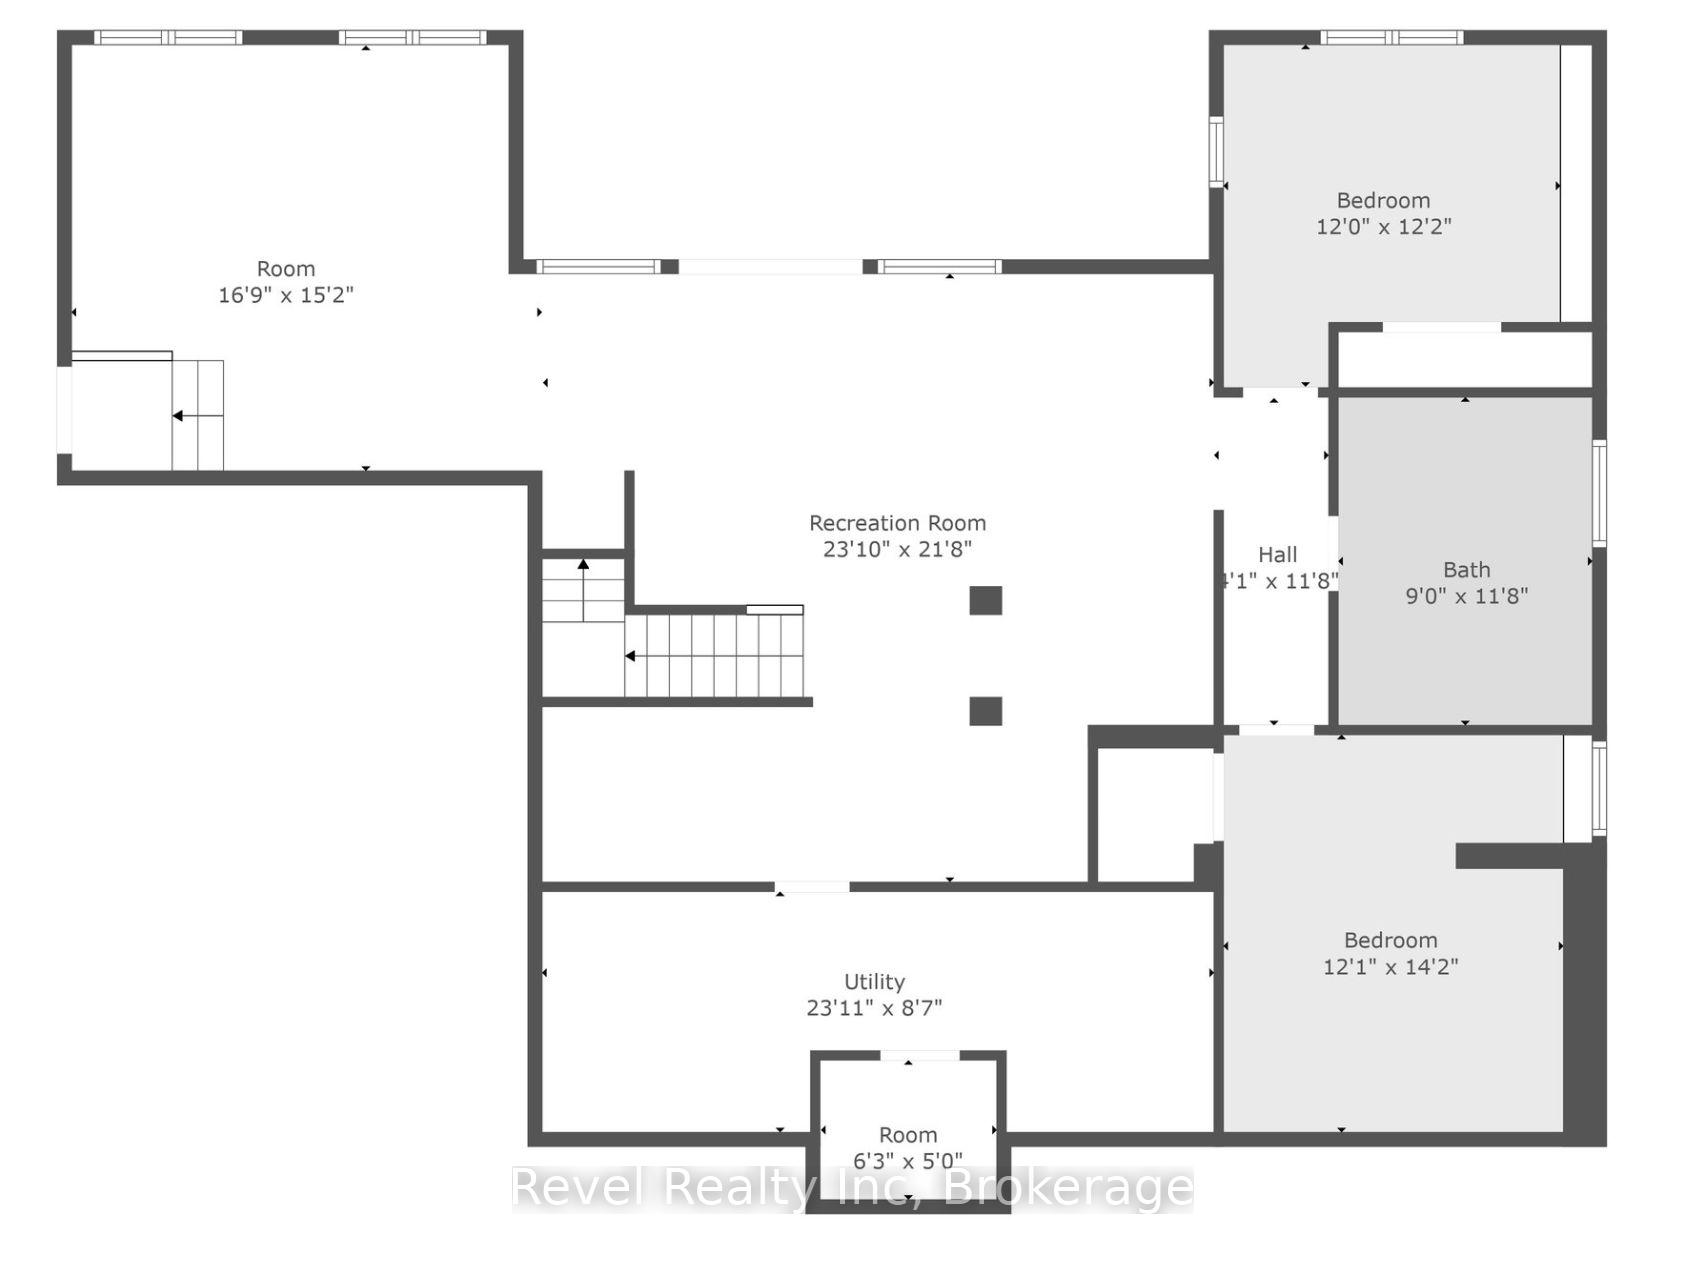
- Bedroom 4—Lower level
- Bedroom 2—Main level
- Living Room—Main level
- Laundry—Main level
- Dining Room—Main level
- Bedroom 3—Lower level
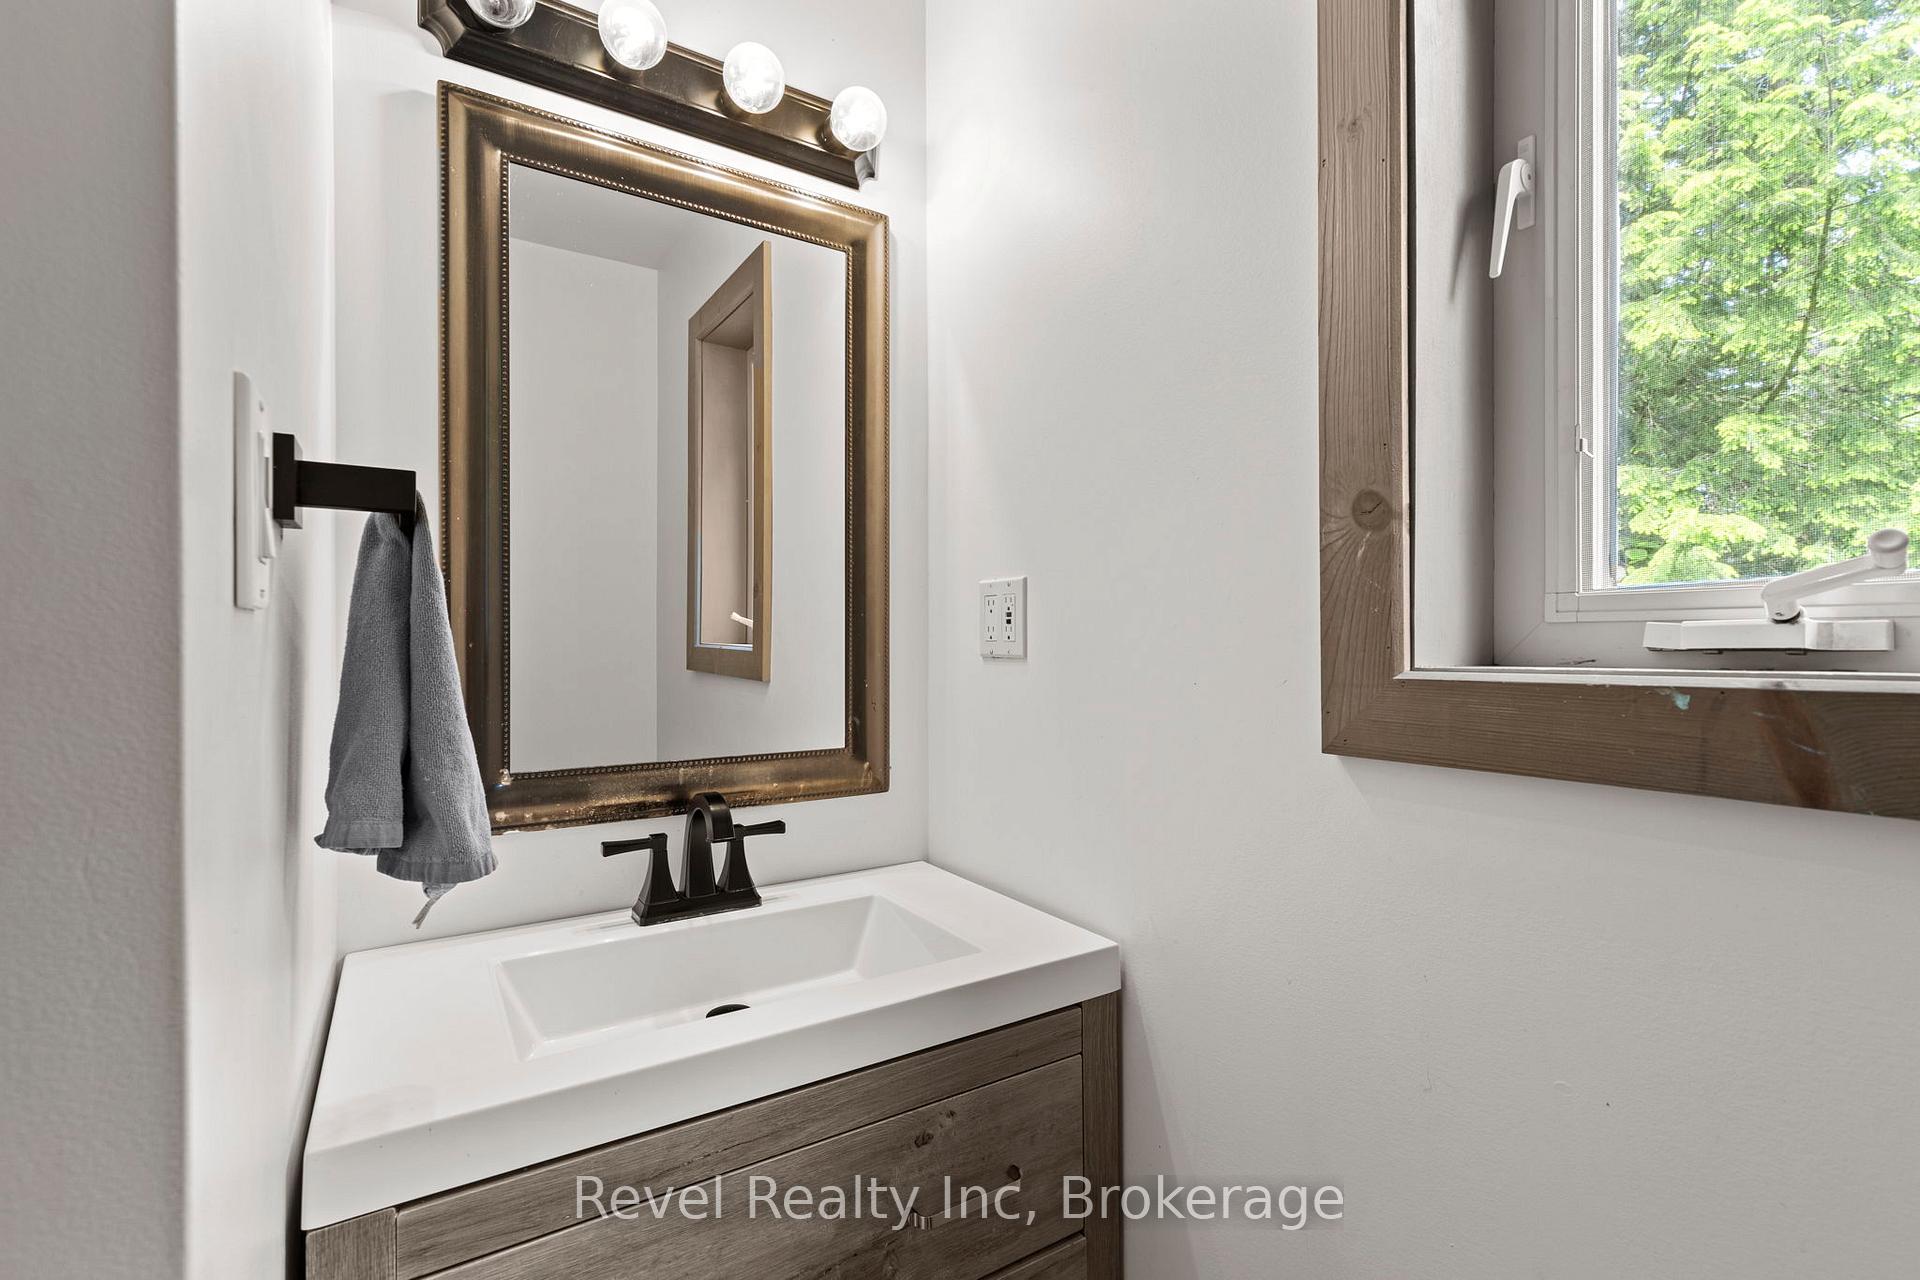
- Bathroom—Main level, 2 Pc Ensuite
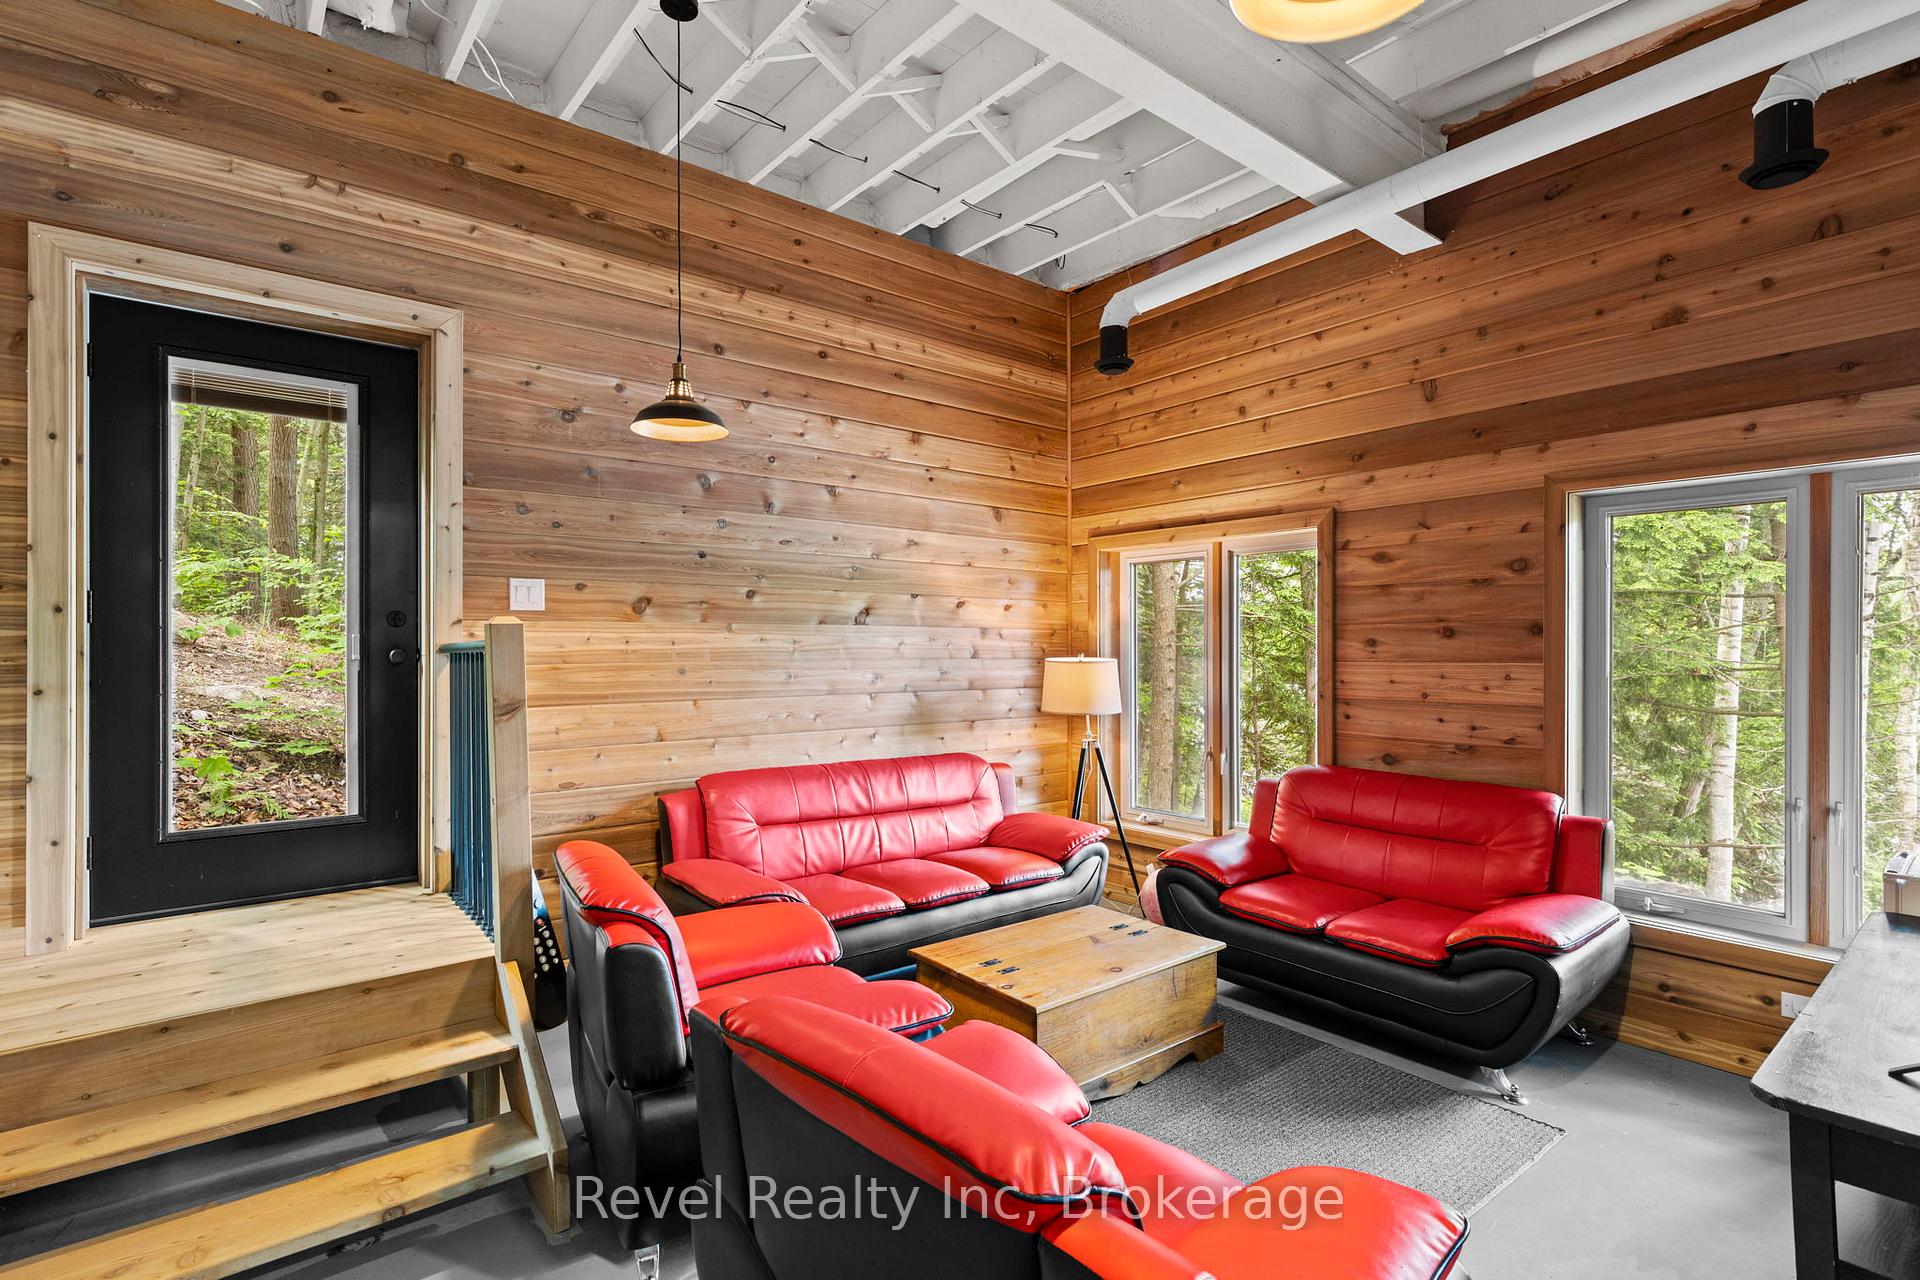
- Media Room—Lower level
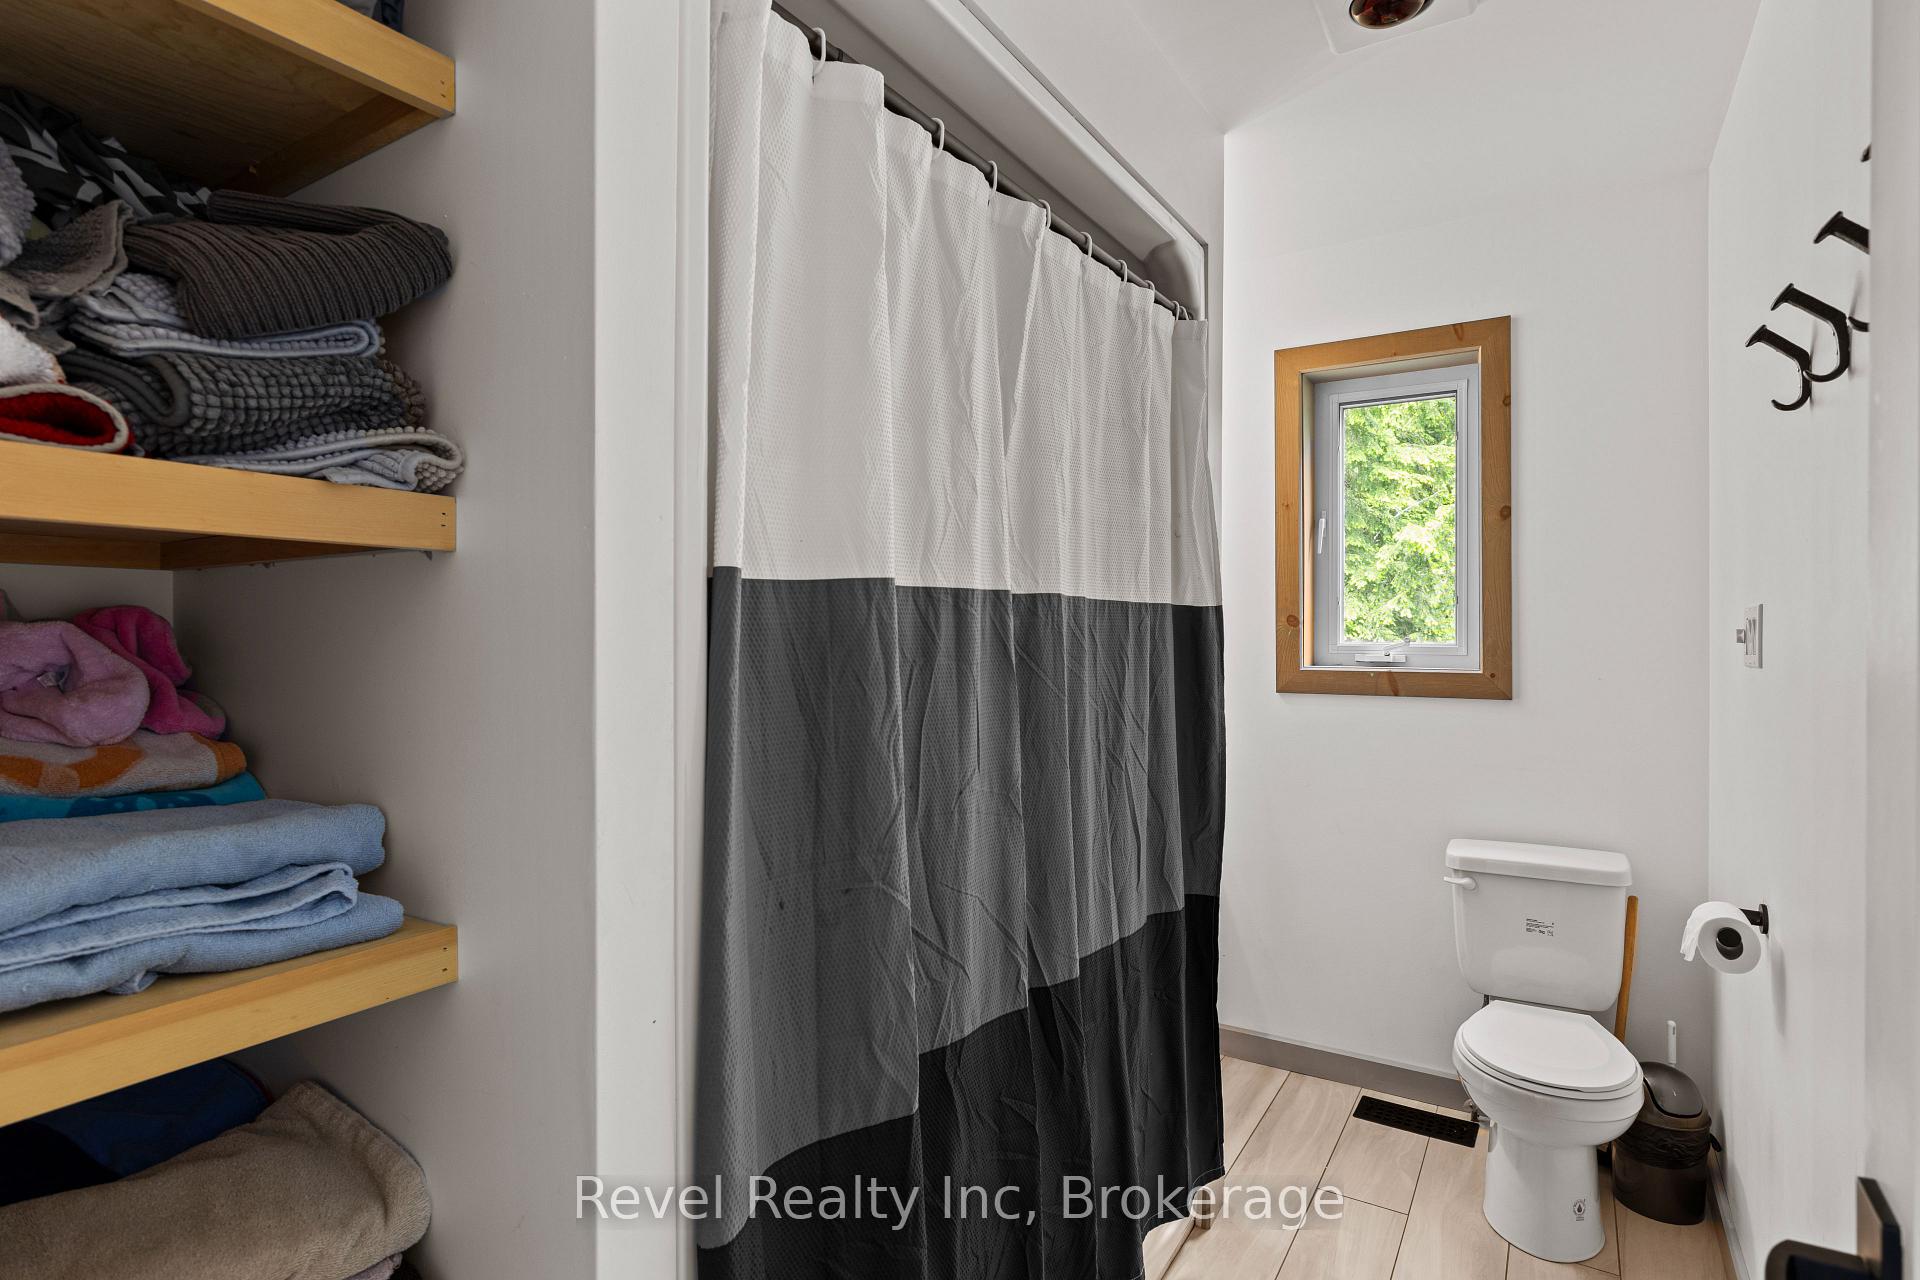
- Bathroom—Lower level
- Recreation—Lower level
Washrooms
- 4-piece
- 2-piece
- Municipality
- Seguin
- Neighbourhood
- Seguin
- Main cross streets
- HWY 141/McCans Road
- Directions
- Hwy 141 to McCans Road to Alexandria Crescent to Sparrow Road
- Waterfront
- Direct
- MLS® number
- X13566068
- Data source
- Toronto Regional Real Estate Board
- Listed on
- 2026-07-15
- Updated on
- 2026-09-22
- Days on market
- 93 days
- Possession date
- 2026-07-31
- Possession type
- Flexible
- Co-op commission
- 2.5% +HST
- Seller
- Listed by
- Revel Realty Inc
Home Market Value
Current home valuation for 30 Sparrow Road, Seguin, Seguin, ON. Listed for $1,495,000
HOMEH Estimate
$1,536,404
Estimated Sales Range
$1,213,759 - $1,859,049
HOMEH Estimate for 30 Sparrow Road, Seguin
Calculated with a real agent's CMA method — 45+ years of experience, codified. Not an AI guess.
For the owner
Is this your home? Track its value.
Get this home's HOMEH Estimate by email once a month, with how many homes are for sale around you.
Mortgage Payment Calculator
Compare up to 4 down payment scenarios
5% on first $500K + 10% on $995,000 over $500K
$124,500
| Scenario 1 | Scenario 2 | Scenario 3 | Scenario 4 | |
|---|---|---|---|---|
−Down payment | % $ | % $ | % $ | % $ |
+CMHC insurance | $54,777 | $41,711 | $35,581 | $0 |
=Total mortgage | $1,424,197 | $1,387,211 | $1,306,331 | $1,196,000 |
Amortization | ||||
Mortgage rate | % | % | % | % |
| Payment frequency | ||||
=Mortgage payment | $6,954monthly | $6,773monthly | $6,378monthly | $5,839monthly |
Land Transfer Tax
$26,375
$26,375
Around this home
No schools found nearby
Data provided by OpenStreetMap & Fraser Institute School Rankings
Ask HOMEH
New!Hi there!
👋Text or call (416) 301-9001
Recommended for you
Based on homes you've looked at.
No recommended properties found.
Nearby similar homes
No nearby properties found.
More real estate resources
Other homes nearby
Explore this area
No nearby listings available.