
4 Ditchburn Drive
Seguin, ON P0C 1J0
- 5Bedrooms
- 5Bathrooms
- 2Garage
- 3500–5000Sq Ft
- $26,100Tax
- 433 ftLot frontage
 Estimated Value:$5,298,648See Free Estimate Report

Property not available for sale or for rent.
HOMEH One: full-service selling for a 1% listing fee. The buyer's agent commission is separate.
Free Home EvaluationHow Much Is My Home Worth?Homes for Sale NearbySale & Price History for 4 Ditchburn Drive, Seguin
Real estate boards require you to or to see the full details of this property.
*Sold prices and complete sale & price history are regulated data. Under the Trust in Real Estate Services Act, 2002 (TRESA) and the rules of the Real Estate Council of Ontario (RECO), and pursuant to the Multiple Listing Service® rules of the Canadian Real Estate Association (CREA) and the Toronto Regional Real Estate Board (TRREB), this information may be shown only to registered users who have agreed to the applicable terms of use (a Virtual Office Website, or "VOW," arrangement). HOMEH Inc., Brokerage therefore provides it to signed-in members only. Creating an account is free and takes under a minute.
About 4 Ditchburn Drive, Seguin
Summarized Description
- Exceptional waterfront property on Lake Rosseau
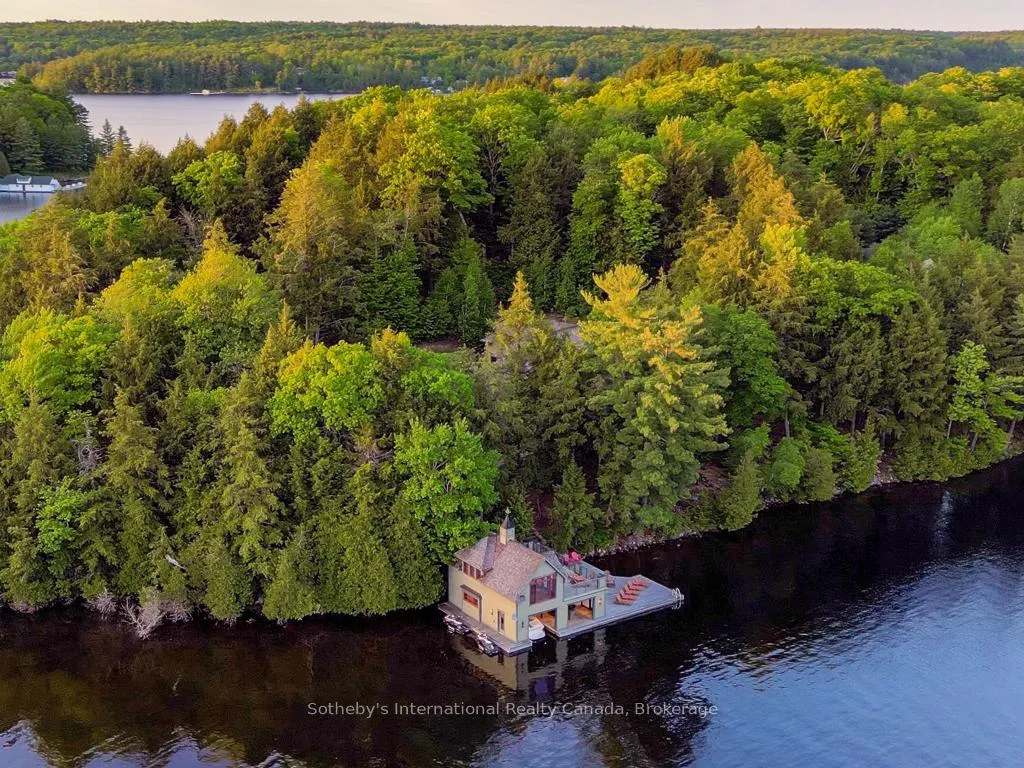
- Over 2 acres with 433 ft of shoreline
- Dramatic great room with vaulted ceilings
- Muskoka room for year-round entertaining
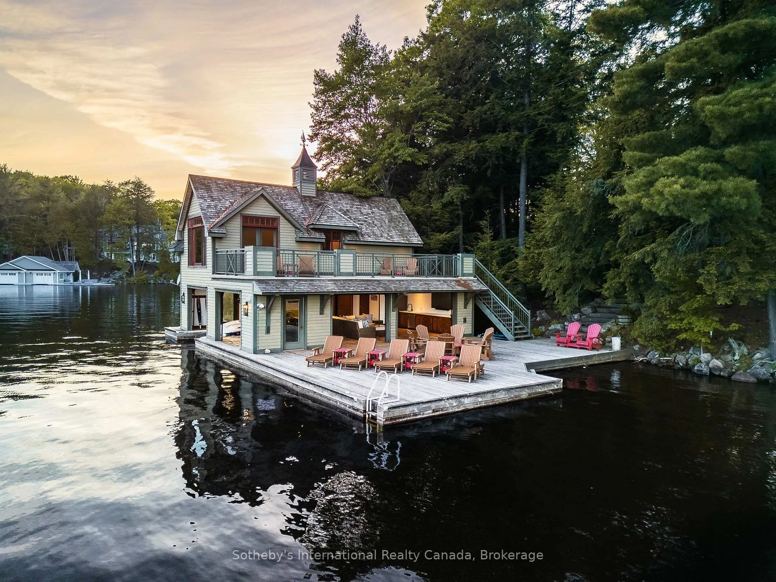
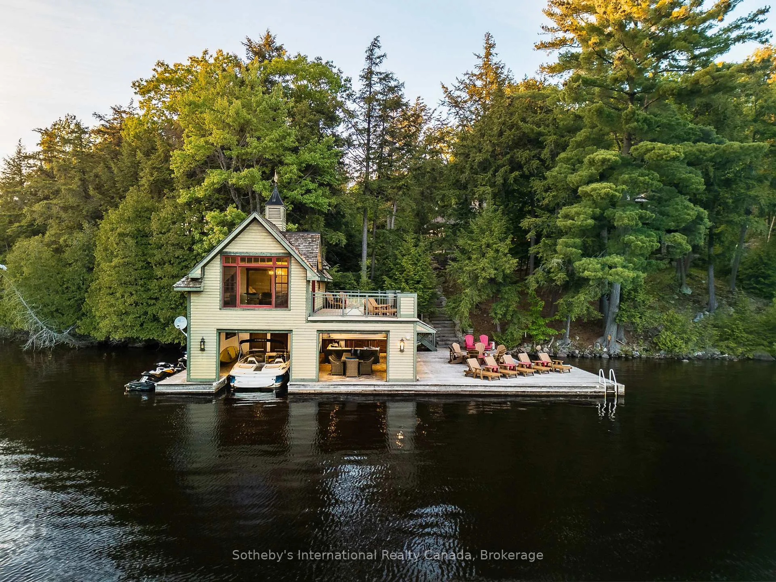
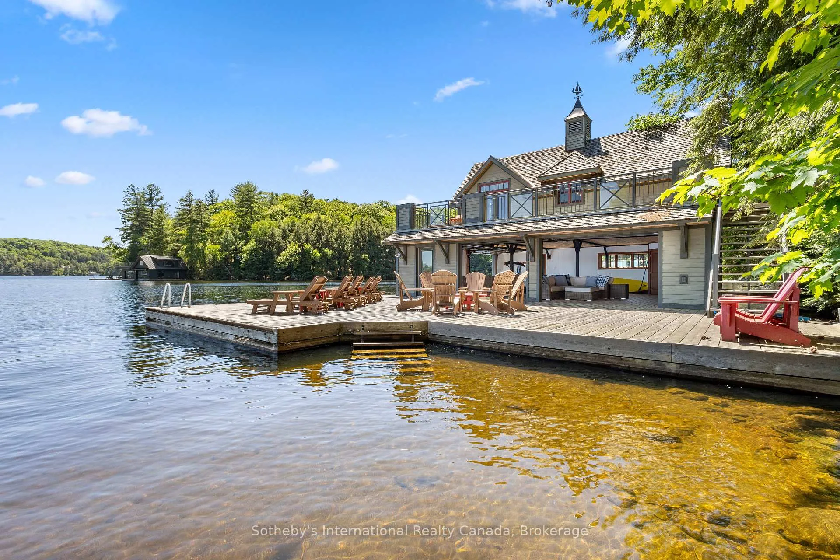
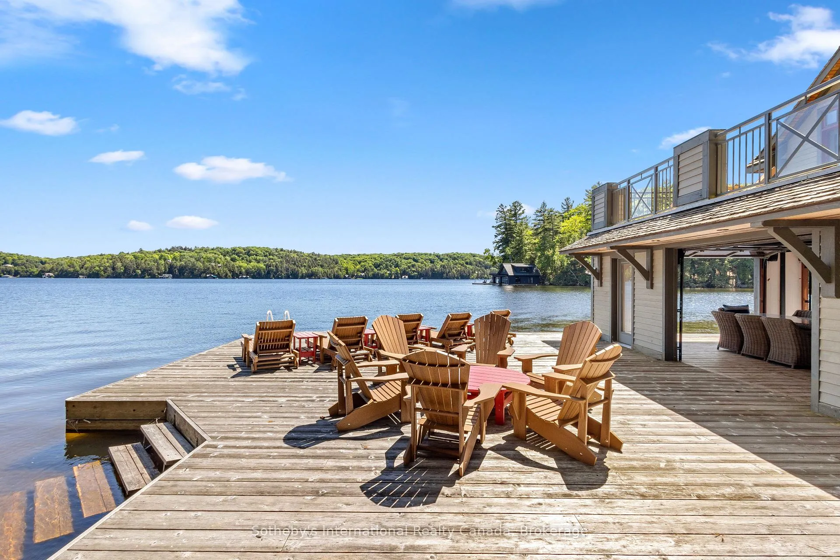
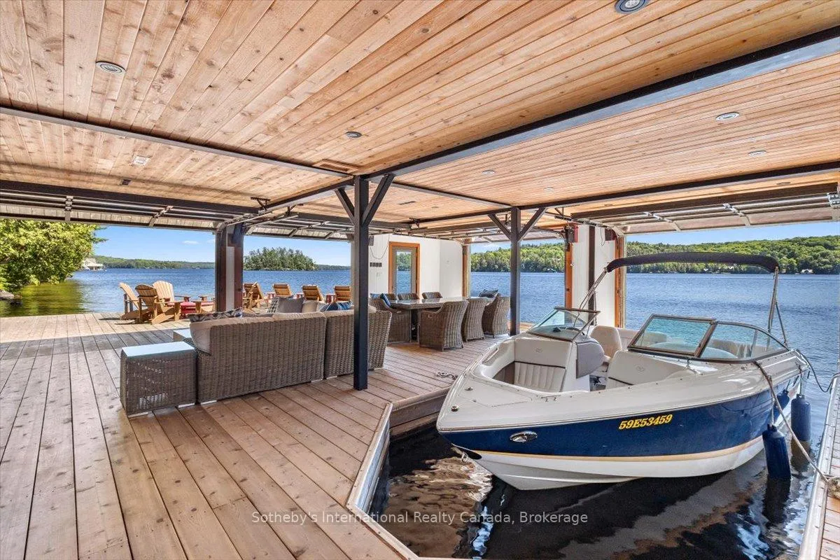
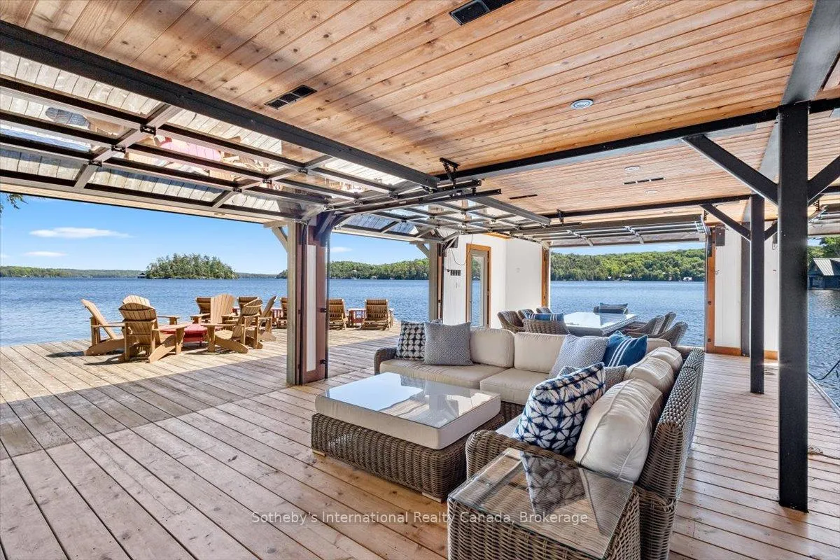
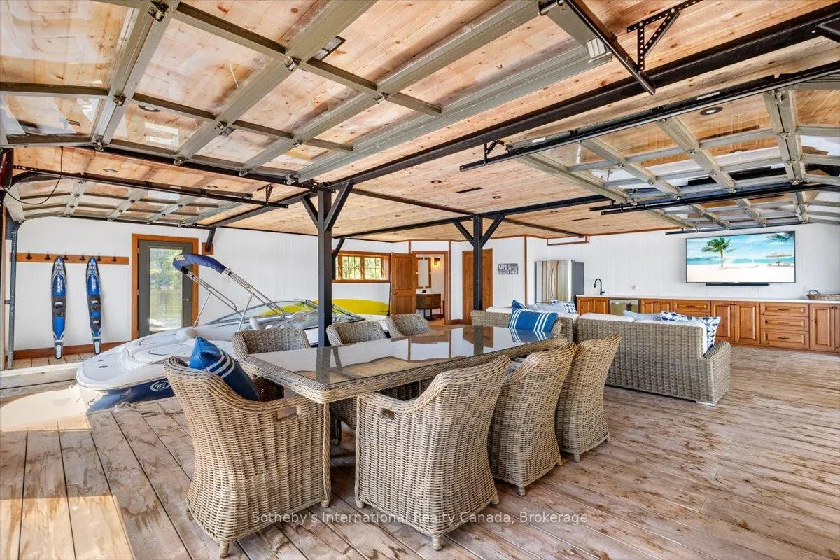
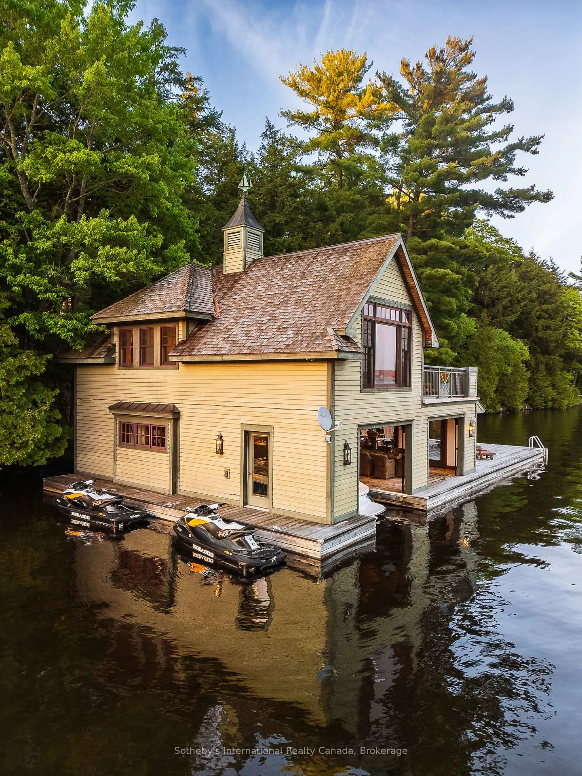
- Two-storey boathouse with guest accommodations
- Primary suite with ensuite and porch access
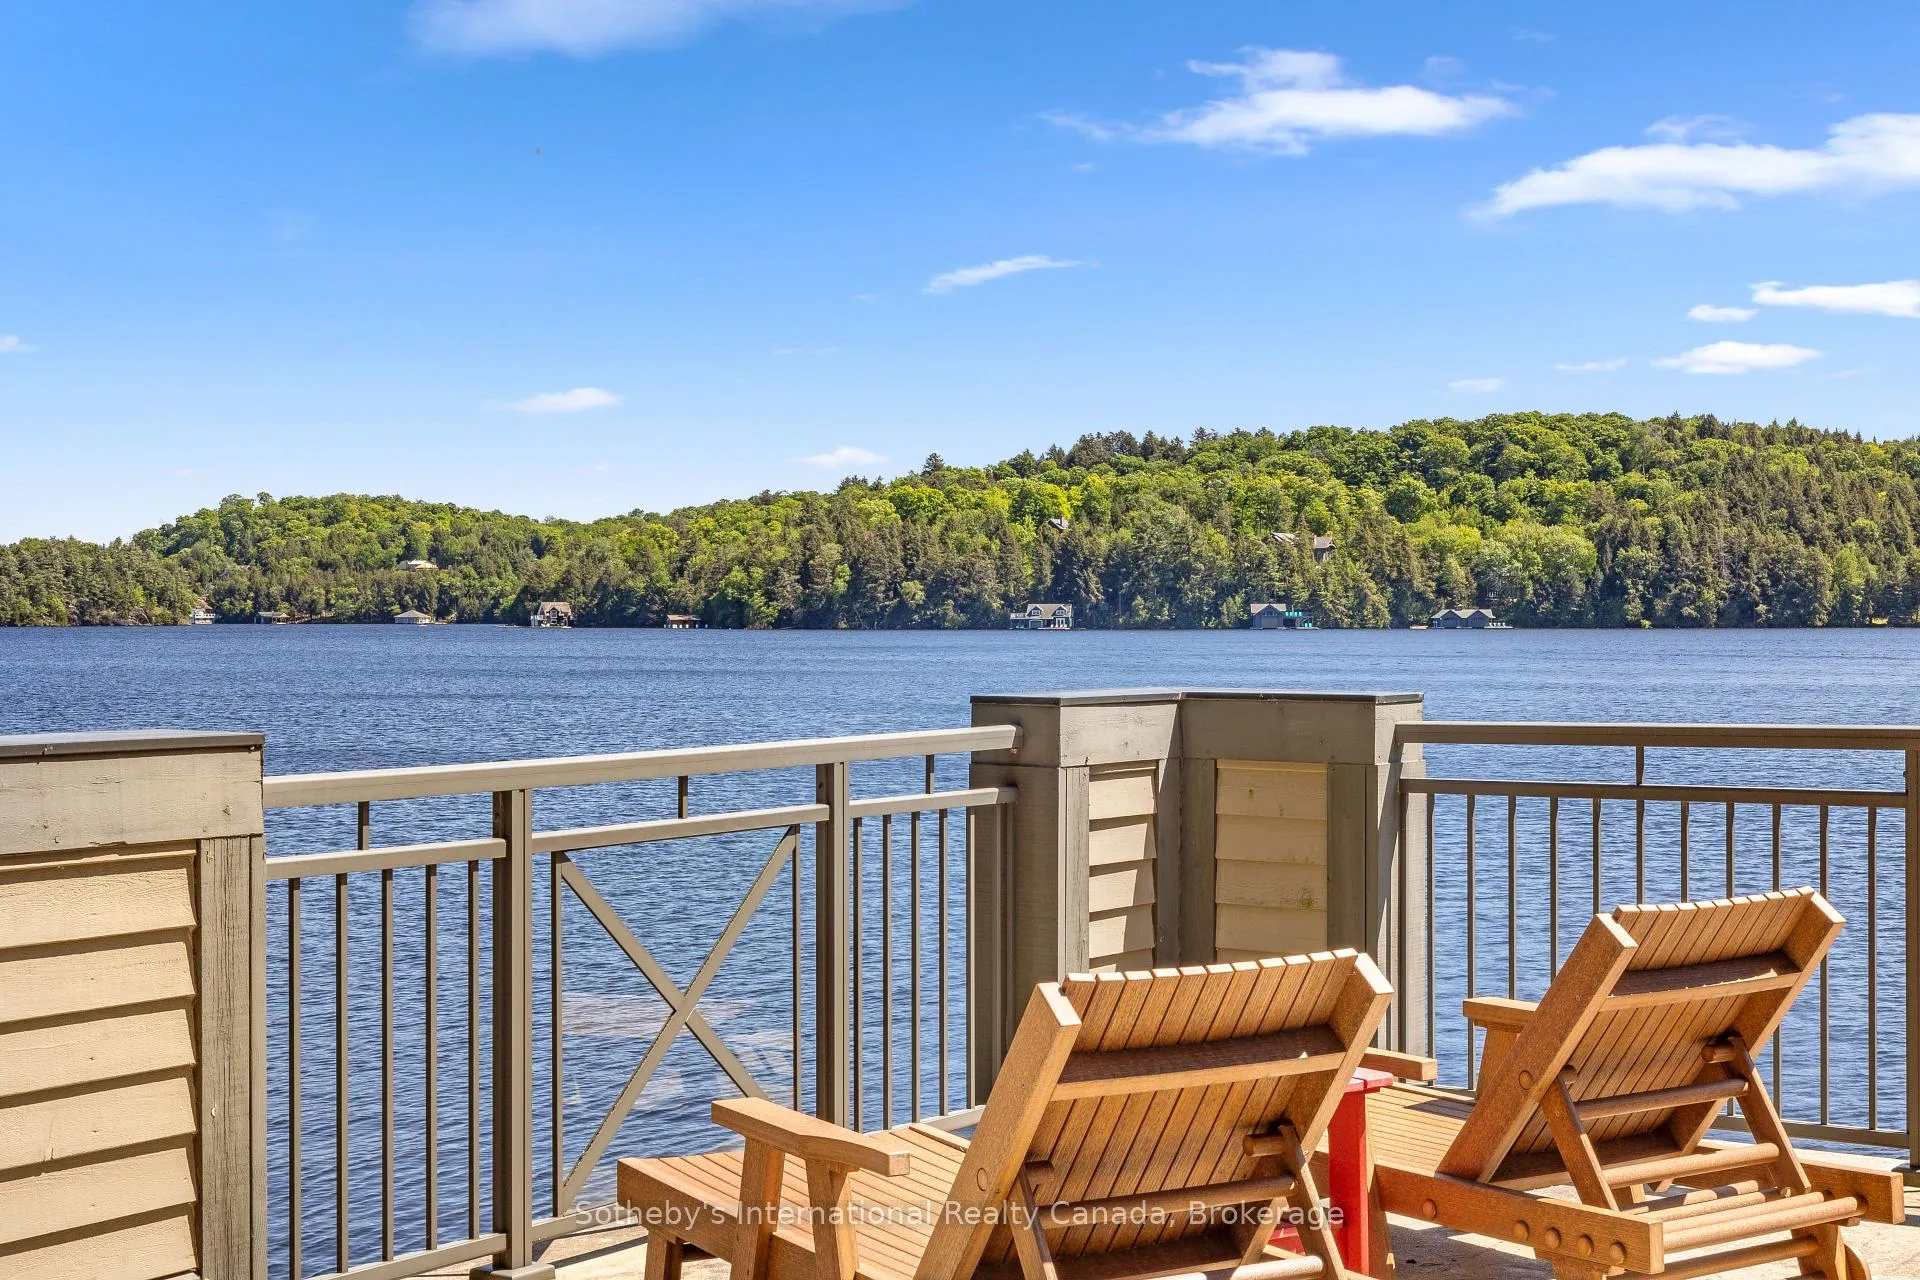
- Stunning sunset views and mature pines
- Ideal for swimming and boating activities
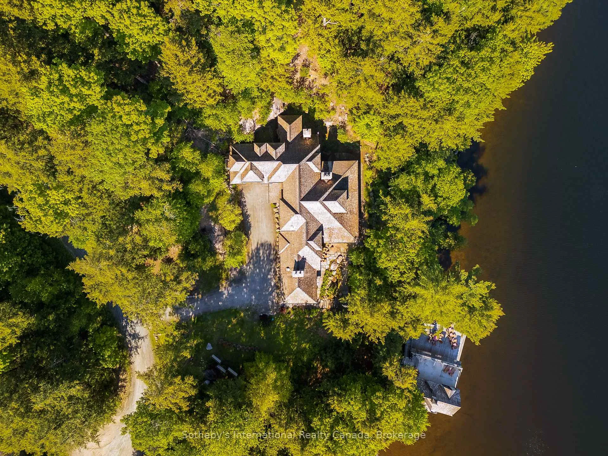
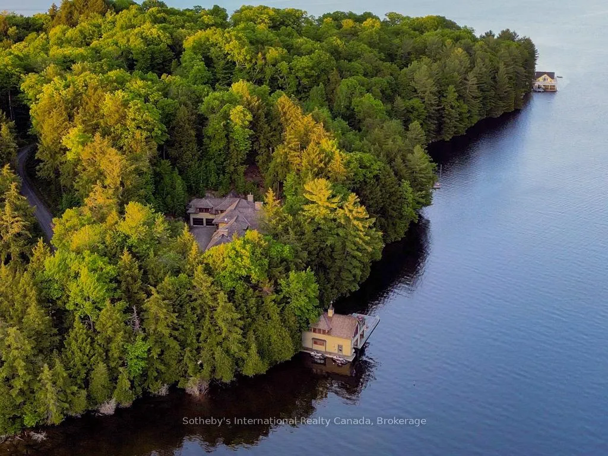
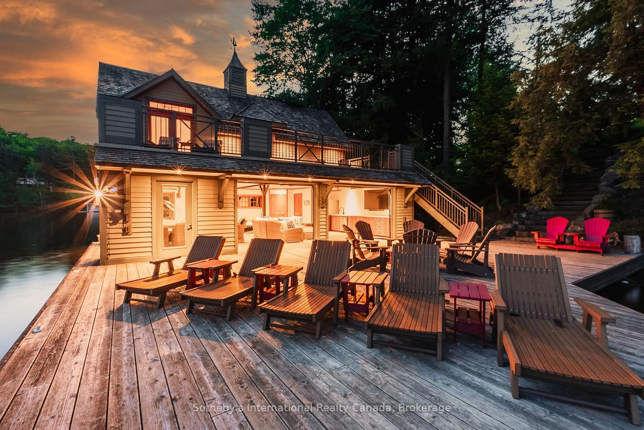
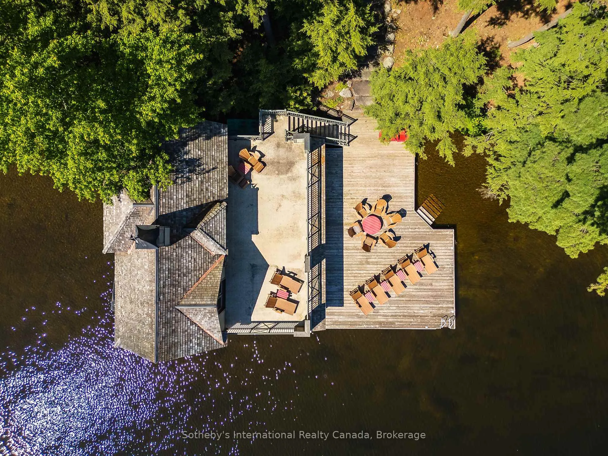
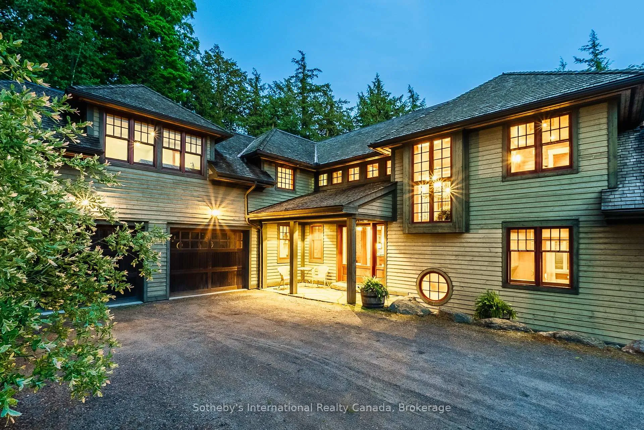
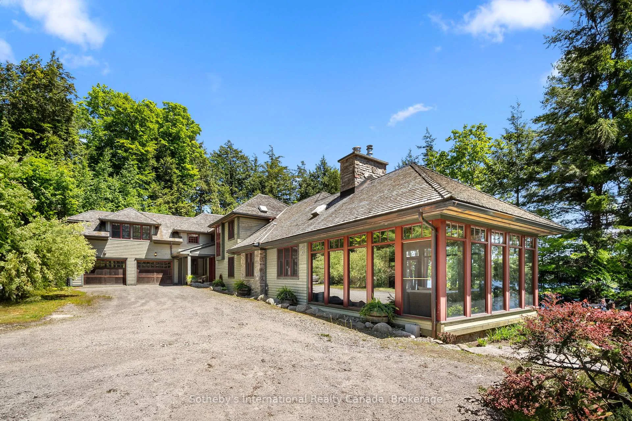
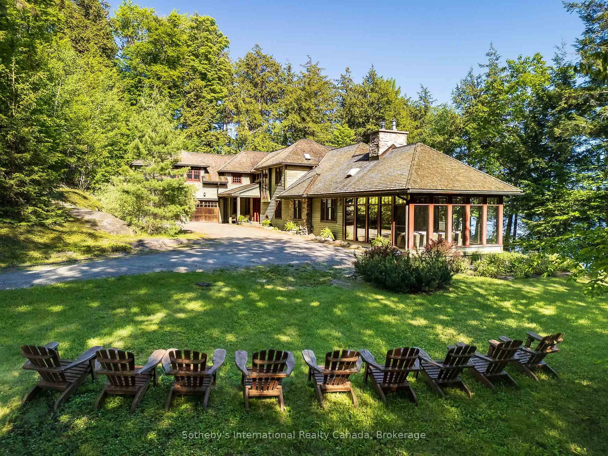
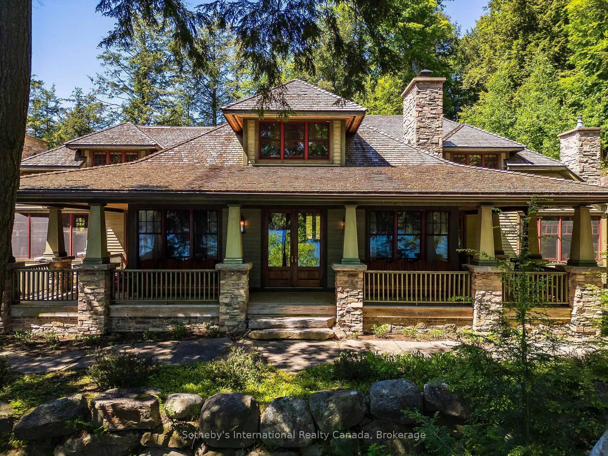
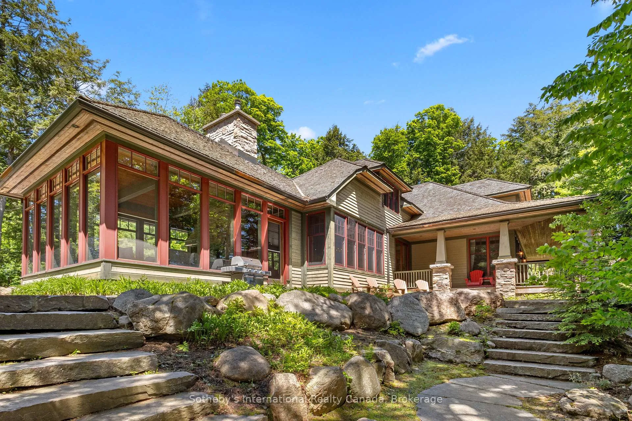
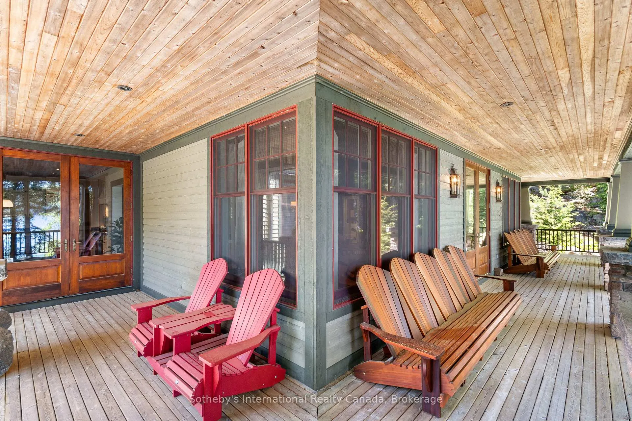
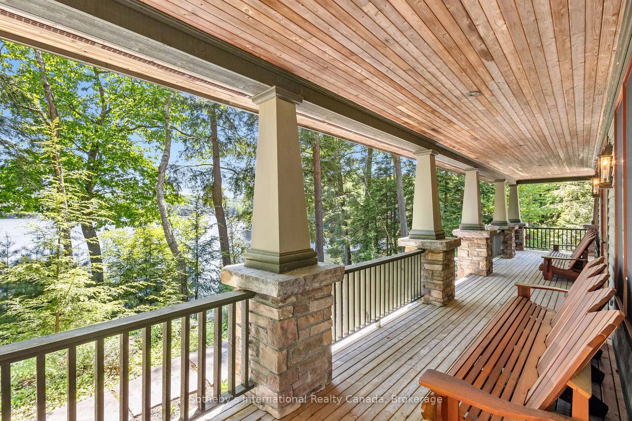
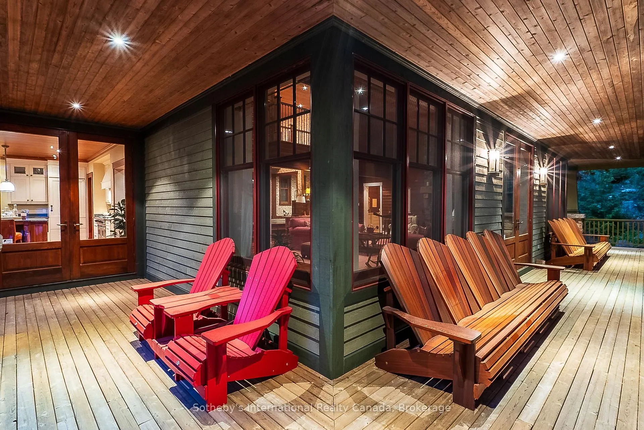
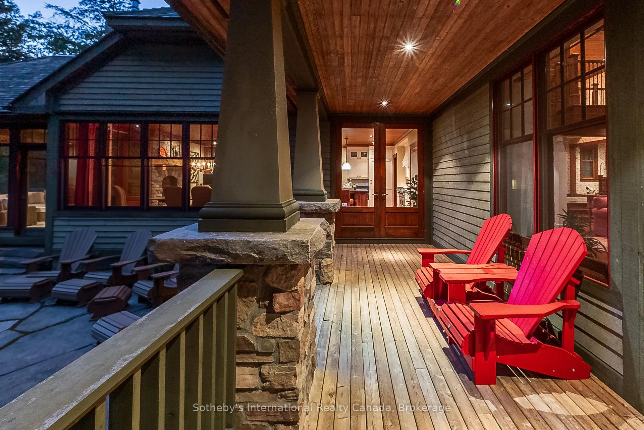
On the coveted shores of Lake Rosseau in Stormy Point, this exceptional waterfront property presents a rare opportunity within one of Muskoka's most exclusive enclaves. Spanning over 2 acres with 433 ft of southwest-facing shoreline, the setting is defined by granite, mature pines, and sweeping sunset views. A sense of arrival is immediate. Upon entry, a dramatic great room unfolds, where vaulted ceilings and expansive windows frame the lake. A striking stone fireplace anchors the space, naturally drawing family and guests together. Flowing from this central space, the adjoining kitchen offers both scale and comfort, with generous prep space, a dining area, and a sitting area centred around its own fireplace. A butler's pantry supports effortless entertaining, while doors from both the kitchen and the great room extend the living area to the porch. Just beyond, the Muskoka room continues the living space, featuring a fireplace and built-in BBQ-an inviting setting for effortless, year-round entertaining. Privately positioned on the main level, the primary suite occupies its own wing with a walk-in closet, ensuite, and direct access to the porch. Above, four additional bedrooms include a guest suite with its own ensuite and a second primary bedroom, offering comfort and flexibility for family and guests. Days unfold effortlessly at the water, swimming, boating across Lake Rosseau, and watching the sun set over the shoreline. A two-storey boathouse extends the experience, offering a private retreat for guests with 1-bedroom, 1-bathroom living accommodations above and an additional bathroom on the main level, perfect for enjoying long afternoons on the upper deck or relaxed days at the dock. There is a quiet ease to life here-morning coffee on the porch, afternoons on the dock, and evenings gathered as the light fades across the lake. Defined by its setting, scale, and enduring appeal, this is a property to be held and enjoyed for generations.
Key Facts & Features
Property Costs
- Annual Property Tax Amount
- $26,100
- Land Transfer Tax Fee
- $210,225
Rental Items
- Rental Equipment
- Propane Tank $96/year
- Under Contract
- Propane Tank
- Basement Type
- Partially Finished
Interior Features
- Laundry Level
- Main Level
- Interior Extras
- Guest Accommodations, In-Law Suite, Primary Bedroom - Main Floor, Storage, Propane Tank, Water Heater
- View
- Lake, Trees/Woods, Water
- Security Features
- Alarm System
- Fireplace/Stove
- Yes
- Fireplace Features
- Propane, Wood
- Elevator
- No
Exterior Features
- Exterior Extras
- Deck, Landscaped, Patio, Year Round Living, Porch
- Pool
- None
- Property Features
- Lake Access, Waterfront, Wooded/Treed, Golf, Marina
Building
- Building Type
- Detached
- Building Style
- 2-Storey
- Approx Age
- 16-30
Construction
- Exterior Finish
- Wood
- Roof
- Shingles
- Foundation Details
- Poured Concrete
- Special Designation
- Unknown
Lot
- Lot Front
- 433.00 ft
- Lot Depth
- 0.00 ft
- Lot Size
- 2.17
Inclusions
- Inclusions
- All Existing Appliances, Furniture, BBQ, TV's. 3 Dishwashers, 3 Fridges., Dishwasher, Dryer, Refrigerator, Washer
Exclusions
- Exclusions
- All personal items, Furniture in Muskoka Room, 2x-Muskoka benches (5 seaters) in garage, Lower level boathouse furniture
Parking & Garages
- Garage Type
- Attached
- Garage Spaces
- 2
- Parking Spaces
- 2
- Total Garage And Parking Spaces
- 4
Heating & Cooling
- Heat Source
- Propane
- Heat Type
- Forced Air
- Air Conditioning
- Central Air
- Water
- Other
- Sewers
- Septic
- Natural Gas
- No
- Hydro
- Yes
- Cable
- No
- Telephone
- Available
- Bedrooms
- 5
- Washrooms
- 5
- Kitchens
- 1
Room sizes
- Foyer—Main level
- Great Room—Main level, W/O To Porch, Fireplace
- Kitchen—Main level
- Pantry—Main level
- Dining Room—Main level, W/O To Porch
- Sitting—Main level, Fireplace
- Sunroom—Main level, Fireplace
- Primary Bedroom—Main level, 5 Pc Ensuite, Fireplace, Walk-In Closet(s)
- Laundry—Main level
- Bedroom—Second level, Closet, 4 Pc Ensuite
- Bedroom—Second level
- Bedroom—Second level, Closet
- Bedroom—Second level, 3 Pc Ensuite, Balcony
- Other—Lower level
- Other—Lower level
- Utility Room—Lower level
Washrooms
- 5-piece, Main
- 2-piece, Main
- 4-piece, Upper
- 3-piece, Upper
- Municipality
- Seguin
- Neighbourhood
- Seguin
- Main cross streets
- Maplehurst to Ditchburn
- Zoning
- SR1
- Directions
- ON-141 E, Right ON-632S, Left Maplehurst Rd, Right Little Morgan Bay, Straight on Winchester Dr, Left on Ditchburn
- Waterfront
- Direct
- MLS® number
- X12903698
- Data source
- Toronto Regional Real Estate Board
- Status change
- 2026-04-30
- Listed on
- 2026-03-20
- Days on market
- 41 days
- Possession type
- Flexible
- Co-op commission
- 2.5% + taxes
- Seller
- Listed by
- SOTHEBY'S INTERNATIONAL REALTY CANADA
Home Market Value
Current home valuation for 4 Ditchburn Drive, Seguin, Seguin, ON. Listed for $8,950,000
HOMEH Estimate
$5,298,648
Estimated Sales Range
$3,709,054 - $6,888,242
HOMEH Estimate for 4 Ditchburn Drive, Seguin
Calculated with a real agent's CMA method — 45+ years of experience, codified. Not an AI guess.
For the owner
Is this your home? Track its value.
Get this home's HOMEH Estimate by email once a month, with how many homes are for sale around you.
Mortgage Payment Calculator
Compare up to 4 down payment scenarios
20% required for homes $1.5M or more
$1,790,000
| Scenario 1 | Scenario 2 | Scenario 3 | Scenario 4 | |
|---|---|---|---|---|
−Down payment | % $ | % $ | % $ | % $ |
+CMHC insurance | $0 | $0 | $0 | $0 |
=Total mortgage | $7,160,000 | $6,712,500 | $6,265,000 | $5,817,500 |
Amortization | ||||
Mortgage rate | % | % | % | % |
| Payment frequency | ||||
=Mortgage payment | $34,959monthly | $32,774monthly | $30,589monthly | $28,404monthly |
Land Transfer Tax
$210,225
$210,225
Around this home
No schools found nearby
Data provided by OpenStreetMap & Fraser Institute School Rankings
Ask HOMEH
New!Hi there!
👋Text or call (416) 301-9001
Recommended for you
Based on homes you've looked at.
No recommended properties found.
Nearby similar homes
No nearby properties found.
More real estate resources
Other homes nearby
Explore this area
No nearby listings available.