
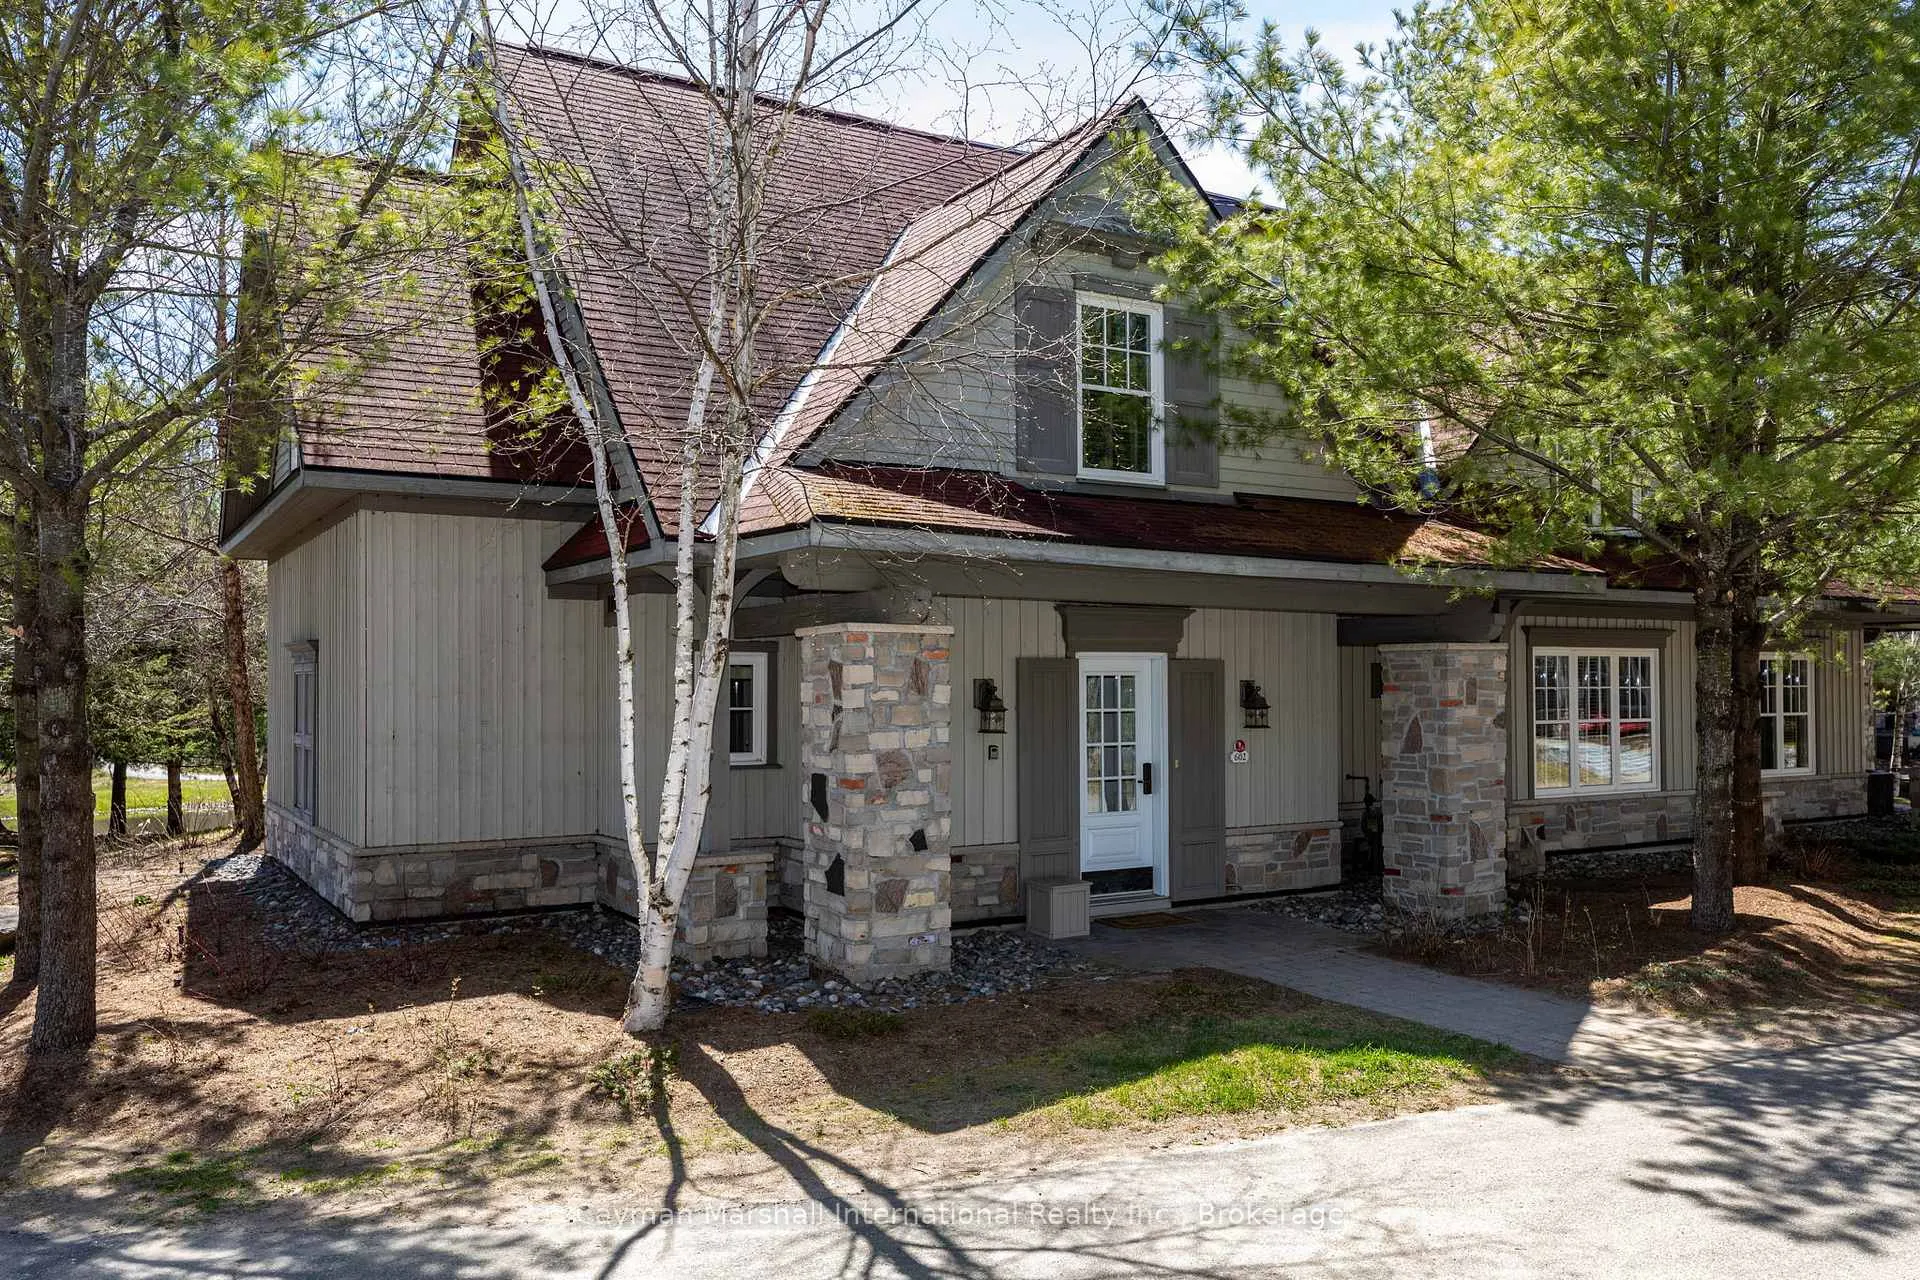
602 Glen Abbey Way
Seguin, ON P2A 2W8
- 4Bedrooms
- 3Bathrooms
- 2Parking
- 1800–1999Sq Ft
- —Tax
- $928/moCondo Fee
 Estimated Value:$130,000See Free Estimate Report

Sale & Price History for 602 Glen Abbey Way, Seguin
| Start Date | End Date | Price | Event | MLS# |
|---|---|---|---|---|
| No listing history available | ||||
Real estate boards require you to or to see the full details of this property.
*Sold prices and complete sale & price history are regulated data. Under the Trust in Real Estate Services Act, 2002 (TRESA) and the rules of the Real Estate Council of Ontario (RECO), and pursuant to the Multiple Listing Service® rules of the Canadian Real Estate Association (CREA) and the Toronto Regional Real Estate Board (TRREB), this information may be shown only to registered users who have agreed to the applicable terms of use (a Virtual Office Website, or "VOW," arrangement). HOMEH Inc., Brokerage therefore provides it to signed-in members only. Creating an account is free and takes under a minute.
About 602 Glen Abbey Way, Seguin
Summarized Description
- Beautifully appointed 4-bedroom, 3.5-bathroom retreat.
- Spacious main-floor primary suite for comfort.
- Exclusive access to award-winning golf course.
- 12 weeks of ownership for hassle-free enjoyment.
- Impressive rental potential in high-demand market.
- Experience Muskoka lifestyle with luxury amenities.
- Perfect blend of adventure, tranquility, and luxury.
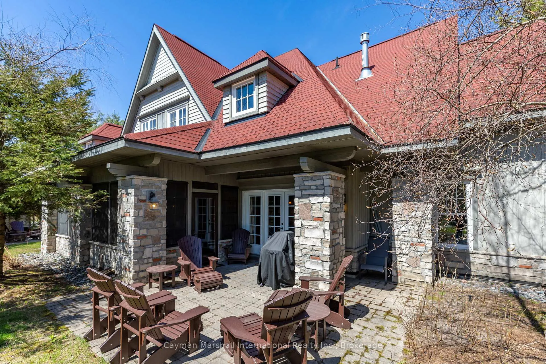
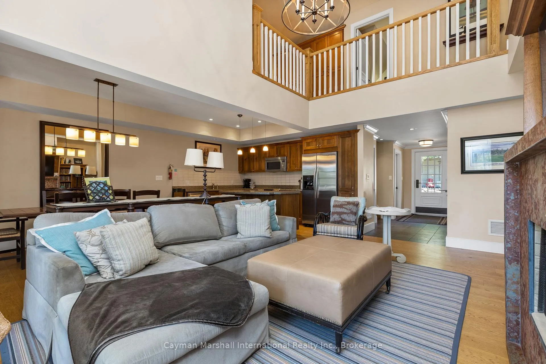
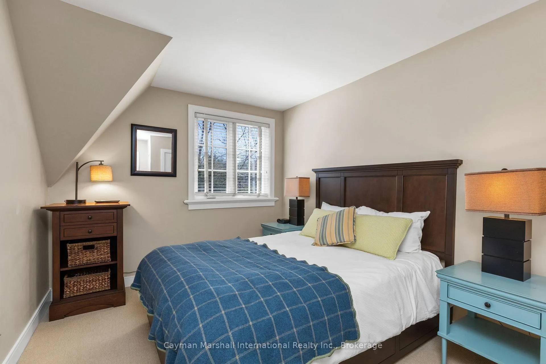
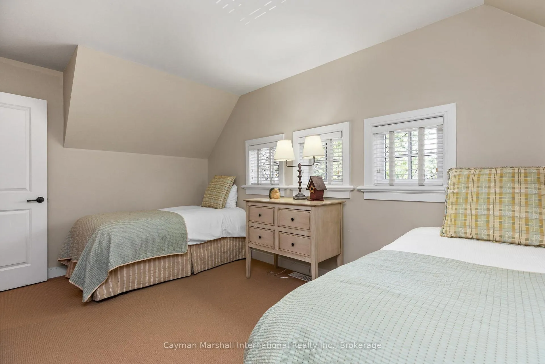
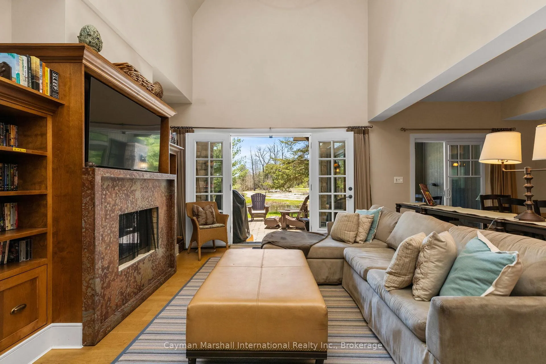
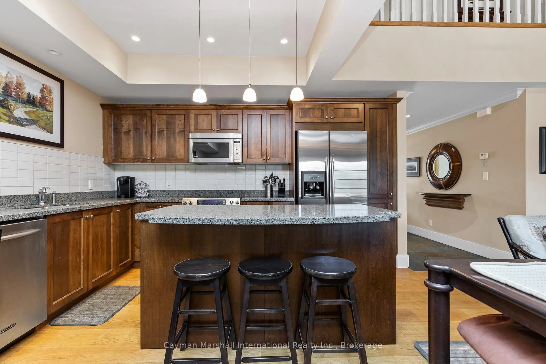
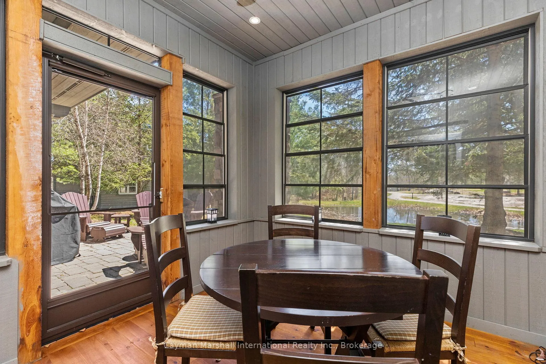
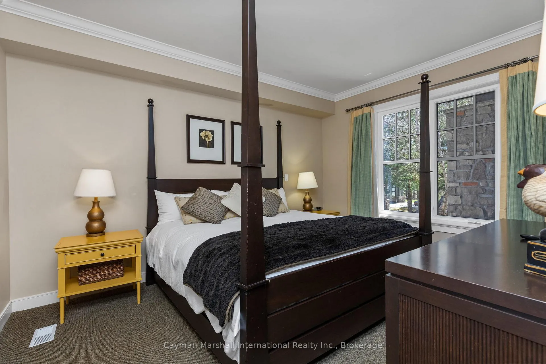
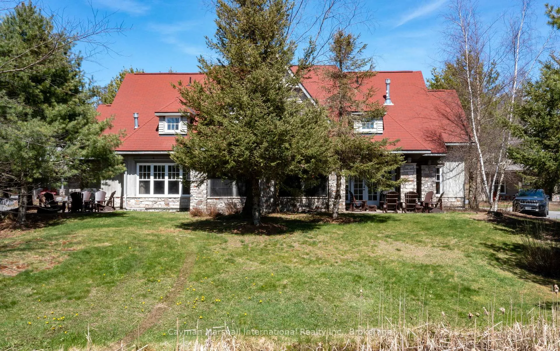
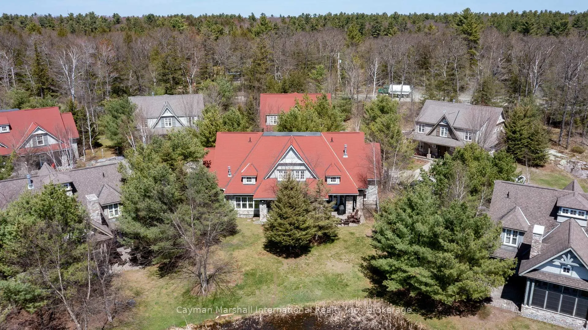
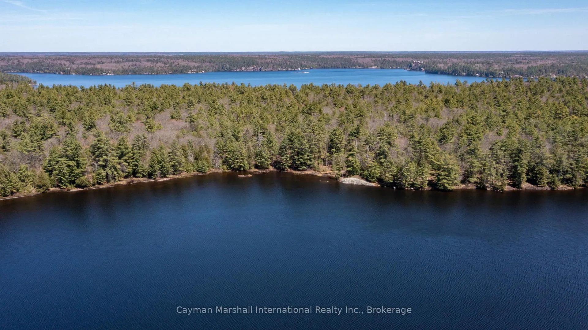
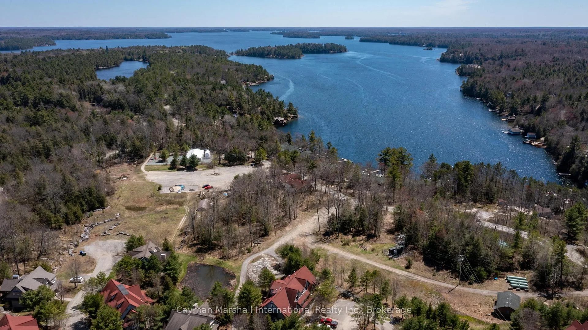
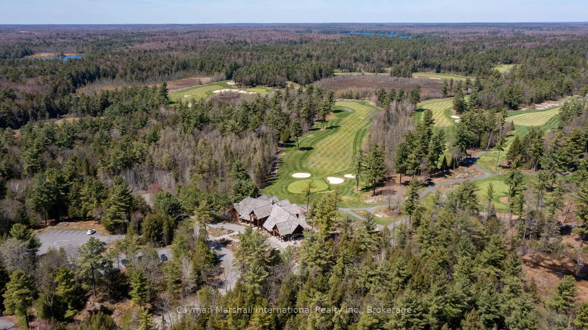
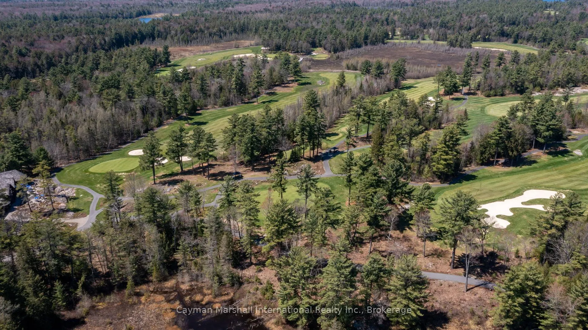
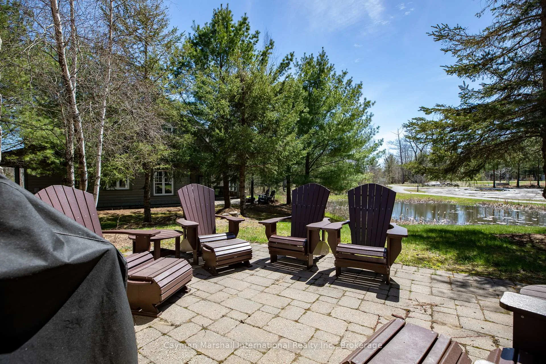
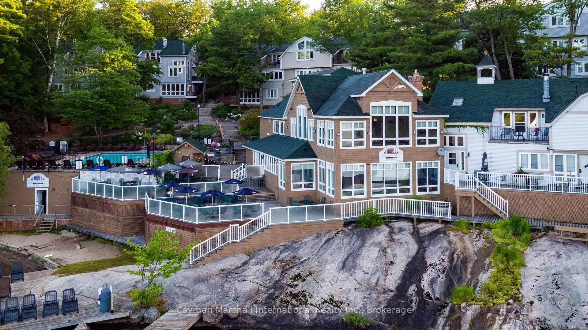
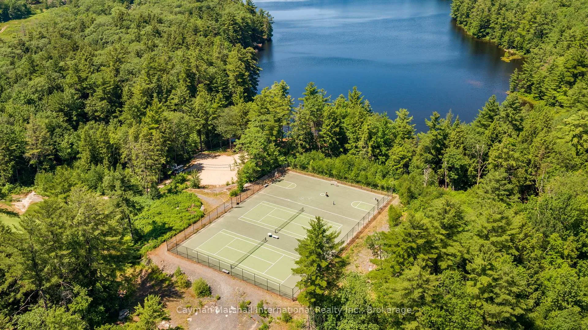
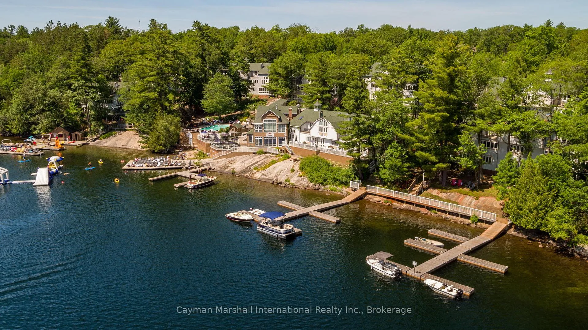
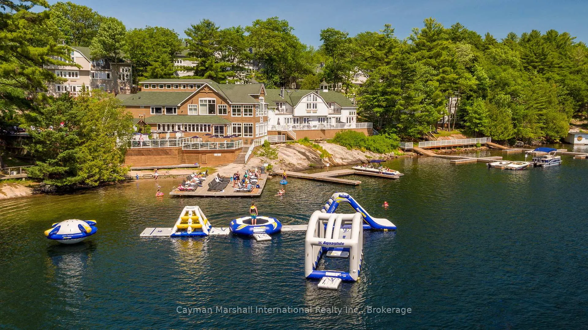
Nestled among the iconic windswept pines, granite shorelines, and sparkling waters of Muskoka's legendary Lake Joseph, Rocky Crest Golf Resort is where unforgettable cottage memories meet effortless luxury. This is more than a vacation home it's your front-row seat to one of Canada's most celebrated 4 season destinations.Welcome to your beautifully appointed 4-bedrm, 3.5-bathrm retreat, thoughtfully designed for gathering, relaxing, and reconnecting. A spacious main-floor primary suite offers comfort & privacy, while expansive living spaces invite long dinners, laughter-filled weekends, and cozy evenings after a day on the lake or links.With 12 wks of ownership each year, you can truly experience the Muskoka lifestyle without the demands of full-time cottage maintenance. Spend your mornings boating across crystal-clear waters, afternoons golfing championship fairways, and evenings dining dockside beneath glowing sunsets.Ownership includes exclusive access to Rocky Crest's award-winning golf course & membership privileges at ClubLink courses across Canada and beyond, a dream for golf enthusiasts & weekend adventurers alike. Beyond the fairways, enjoy resort-style amenities including a sparkling pool, nature trails, waterfront activities, tennis, fine dining, and endless opportunities to unwind in the heart of cottage country. Muskoka continues to be one of Ontario's most desirable getaway destinations, attracting visitors year-round for its luxury lifestyle, outdoor recreation, and timeless natural beauty. This makes the property not only an exceptional personal escape, but also a strong investment opportunity with impressive rental potential in a high-demand vacation market. Whether you're creating lifelong family traditions, entertaining friends, or seeking a refined escape from city life, this Rocky Crest residence delivers the perfect blend of adventure, tranquility, and luxury.This is Muskoka living at its finest effortless, exclusive, and impossible to forget.
Key Facts & Features
Property Costs
- Annual Property Tax Amount
- $0
- Land Transfer Tax Fee
- $1,475
Condo/Maintenance Fee
- Maintenance Fee
- $928 /month
Included In Maintenance Fee
- Heat Included
- Water Included
- Cable TV Included
- Common Elements Included
- Hydro Included
- Condo Taxes Included
- Parking Included
- Building Insurance Included
- Basement Type
- None
Interior Features
- Pets Permitted
- Yes-with Restrictions
- Laundry Features
- In Building
- Interior Extras
- Water Heater Owned
- Fireplace/Stove
- Yes
- Fireplace Features
- Family Room
- Elevator
- No
Exterior Features
- Balcony
- Terrace
Building Amenities
- Recreation Room
- Shared Dock
- Tennis Court
- Shared Beach
- Concierge
Building
- Building Type
- Condo Townhouse
- Building Style
- 2-Storey
- Condo Corp Number
- 151580
Construction
- Exposure
- West
- Exterior Finish
- Shingle , Wood
- Roof
- Asphalt Shingle
- Special Designation
- Unknown
Parking & Garages
- Garage Type
- Other
- Garage Spaces
- 0
- Parking Type
- None
- Parking Spaces
- 2
- Total Garage And Parking Spaces
- 2
Lockers
- Locker Type
- Exclusive
Heating & Cooling
- Heat Source
- Gas
- Heat Type
- Other
- Air Conditioning
- Central Air
- Bedrooms
- 4
- Washrooms
- 3
- Kitchens
- 1
- Family / bonus room
- Yes
Room sizes
- Kitchen—Main level
- Dining Room—Main level
- Great Room—Main level
- Primary Bedroom—Main level
- Other—Main level
- Bathroom—Main level
- Foyer—Main level
- Bedroom—Second level
- Bedroom—Second level
- Bedroom—Second level
- Bathroom—Second level
Washrooms
- 2-piece, Main
- 4-piece, Second
- Municipality
- Seguin
- Neighbourhood
- Seguin
- Main cross streets
- LAKE JOE RD TO HAMMER BAY ROAD. FOLLOW GLEN ABBEY WAY # 602
- Zoning
- C
- Directions
- Lake Joe Road to Hammer Bay Rd to Glen Abbey Rd to Unit 602
- Waterfront
- WaterfrontCommunity
- MLS® number
- X13156108
- Data source
- Toronto Regional Real Estate Board
- Listed on
- 2026-05-18
- Updated on
- 2026-06-21
- Days on market
- 157 days
- Possession type
- Flexible
- Co-op commission
- 2.5%
- Seller
- Listed by
- CAYMAN MARSHALL INTERNATIONAL REALTY INC.
Home Market Value
Current home valuation for 602 Glen Abbey Way, Seguin, Seguin, ON. Listed for $175,000
HOMEH Estimate
$130,000
Estimated Sales Range
$113,750 - $174,262
HOMEH Estimate for 602 Glen Abbey Way, Seguin
Calculated with a real agent's CMA method — 45+ years of experience, codified. Not an AI guess.
For the owner
Is this your home? Track its value.
Get this home's HOMEH Estimate by email once a month, with how many homes are for sale around you.
Mortgage Payment Calculator
Compare up to 4 down payment scenarios
5% of purchase price for homes $500K or less
$8,750
| Scenario 1 | Scenario 2 | Scenario 3 | Scenario 4 | |
|---|---|---|---|---|
−Down payment | % $ | % $ | % $ | % $ |
+CMHC insurance | $6,650 | $4,883 | $4,165 | $0 |
=Total mortgage | $172,900 | $162,383 | $152,915 | $140,000 |
Amortization | ||||
Mortgage rate | % | % | % | % |
| Payment frequency | ||||
=Mortgage payment | $844monthly | $793monthly | $747monthly | $684monthly |
Land Transfer Tax
$1,475
$1,475
Around this home
No schools found nearby
Data provided by OpenStreetMap & Fraser Institute School Rankings
Ask HOMEH
New!Hi there!
👋Text or call (416) 301-9001
Recommended for you
Based on homes you've looked at.
No recommended properties found.
Nearby similar homes
No nearby properties found.
More real estate resources
Other homes nearby
Explore this area
No nearby listings available.