
68 Shoebottom Road
Seguin, ON P2A 0B2
- 5Bedrooms
- 3Bathrooms
- 0Garage
- 3000–3500Sq Ft
- $7,898Tax
- 2,330×1,080 ftLot Size
 Estimated Value:$2,398,890See Free Estimate Report

Property not available for sale or for rent.
HOMEH One: full-service selling for a 1% listing fee. The buyer's agent commission is separate.
Free Home EvaluationHow Much Is My Home Worth?Homes for Sale NearbySale & Price History for 68 Shoebottom Road, Seguin
| Start Date | End Date | Price | Event | MLS# |
|---|---|---|---|---|
| 2026-05-15 | 2026-10-09 | Login to See Prices | Sold | x13136332 |
Real estate boards require you to or to see the full details of this property.
*Sold prices and complete sale & price history are regulated data. Under the Trust in Real Estate Services Act, 2002 (TRESA) and the rules of the Real Estate Council of Ontario (RECO), and pursuant to the Multiple Listing Service® rules of the Canadian Real Estate Association (CREA) and the Toronto Regional Real Estate Board (TRREB), this information may be shown only to registered users who have agreed to the applicable terms of use (a Virtual Office Website, or "VOW," arrangement). HOMEH Inc., Brokerage therefore provides it to signed-in members only. Creating an account is free and takes under a minute.
About 68 Shoebottom Road, Seguin
Summarized Description
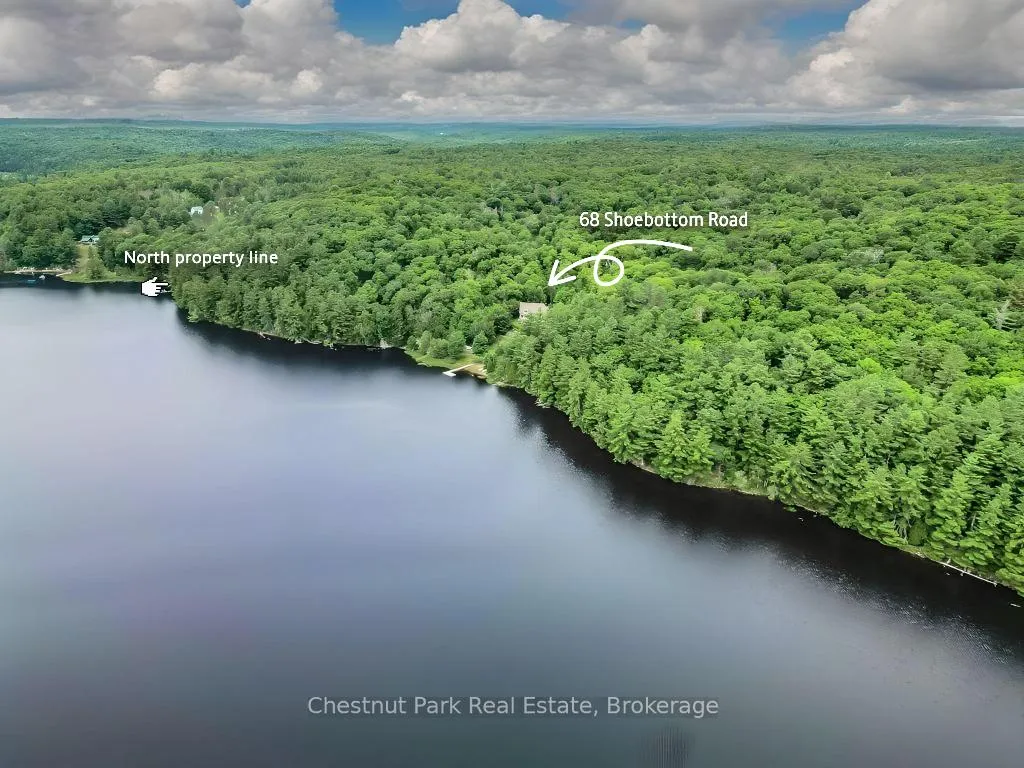
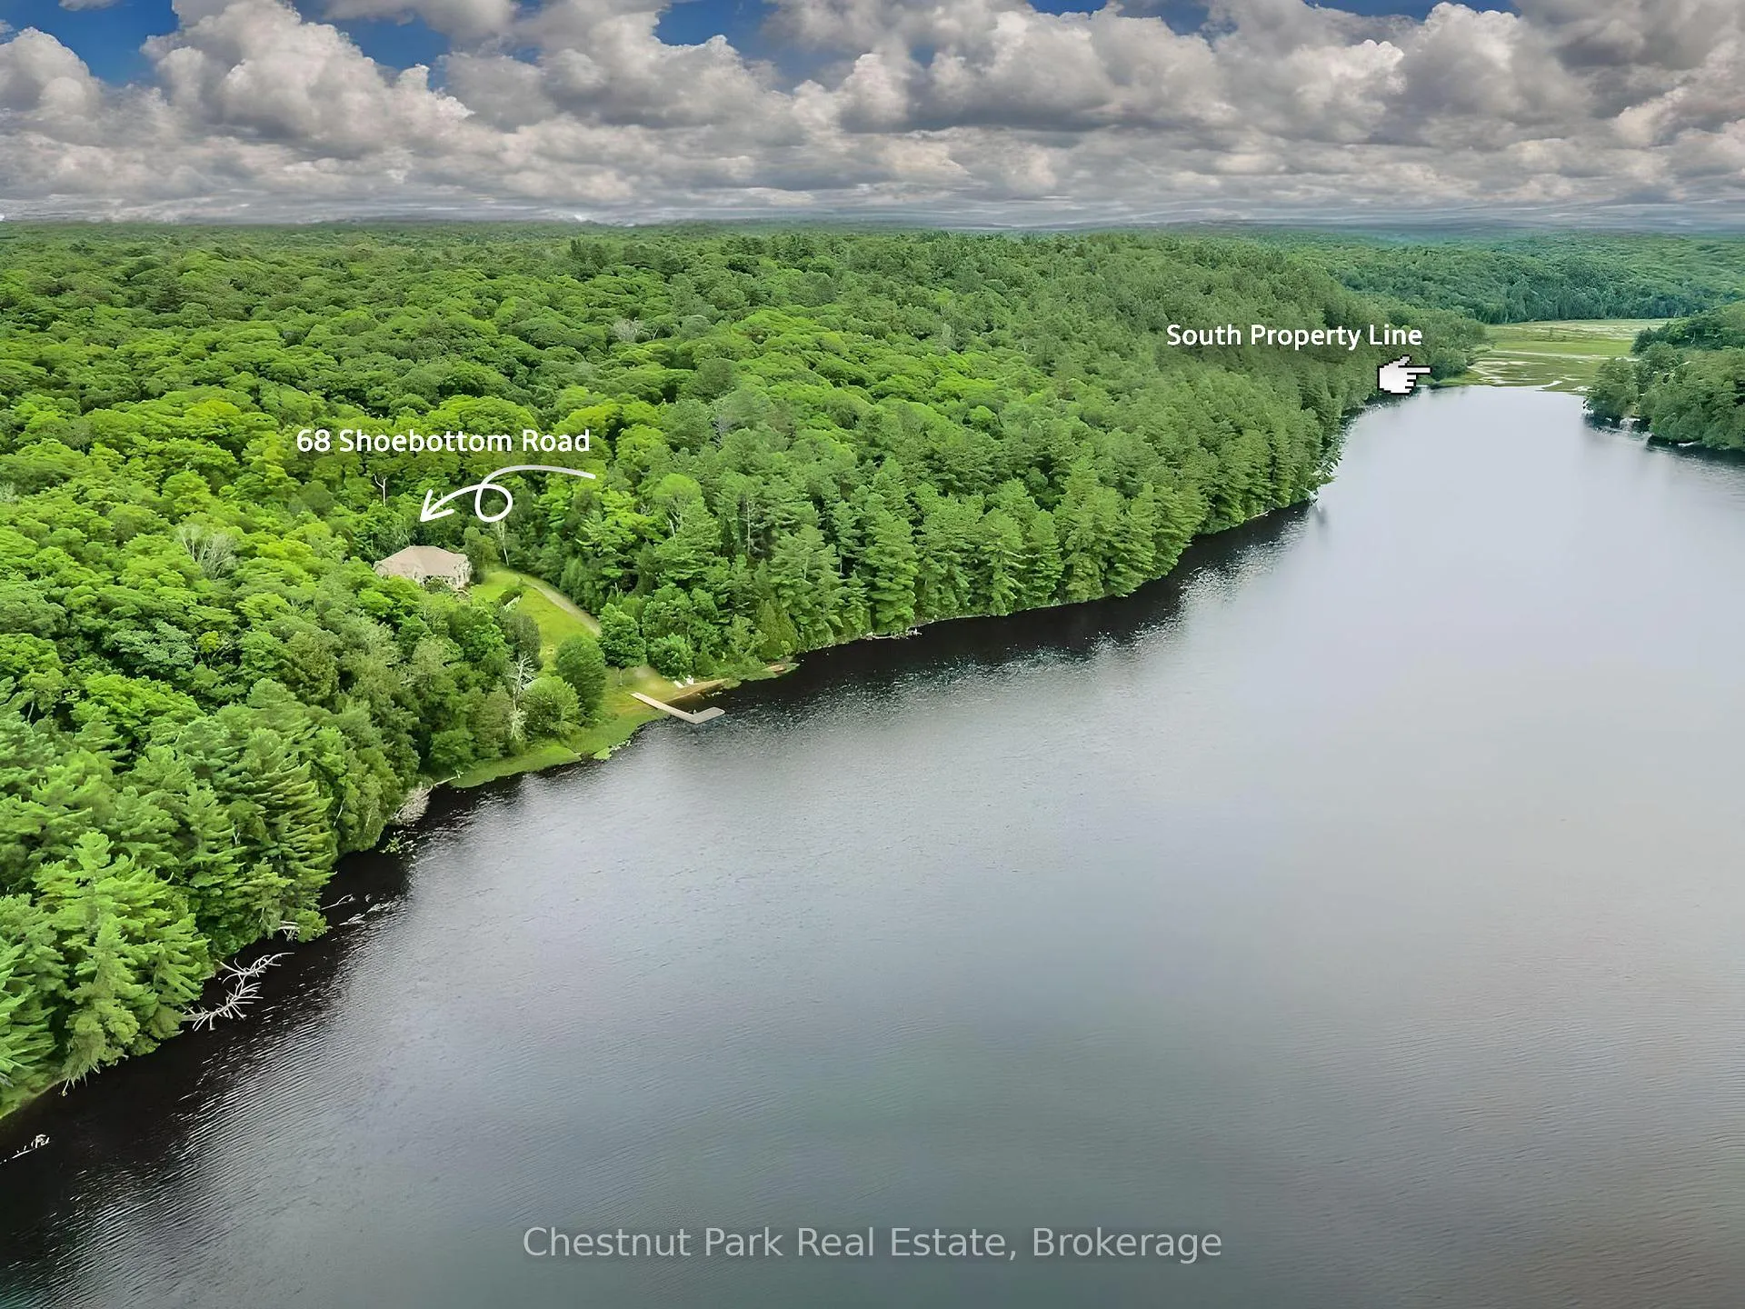
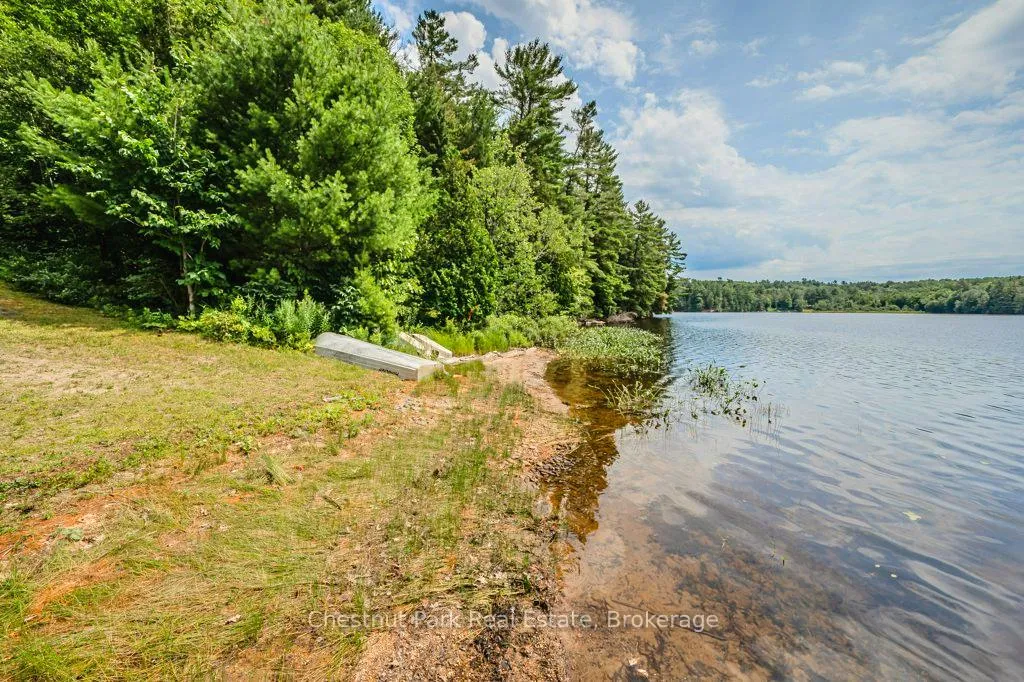
- Exceptional waterfront property with 2,600 feet of shoreline.
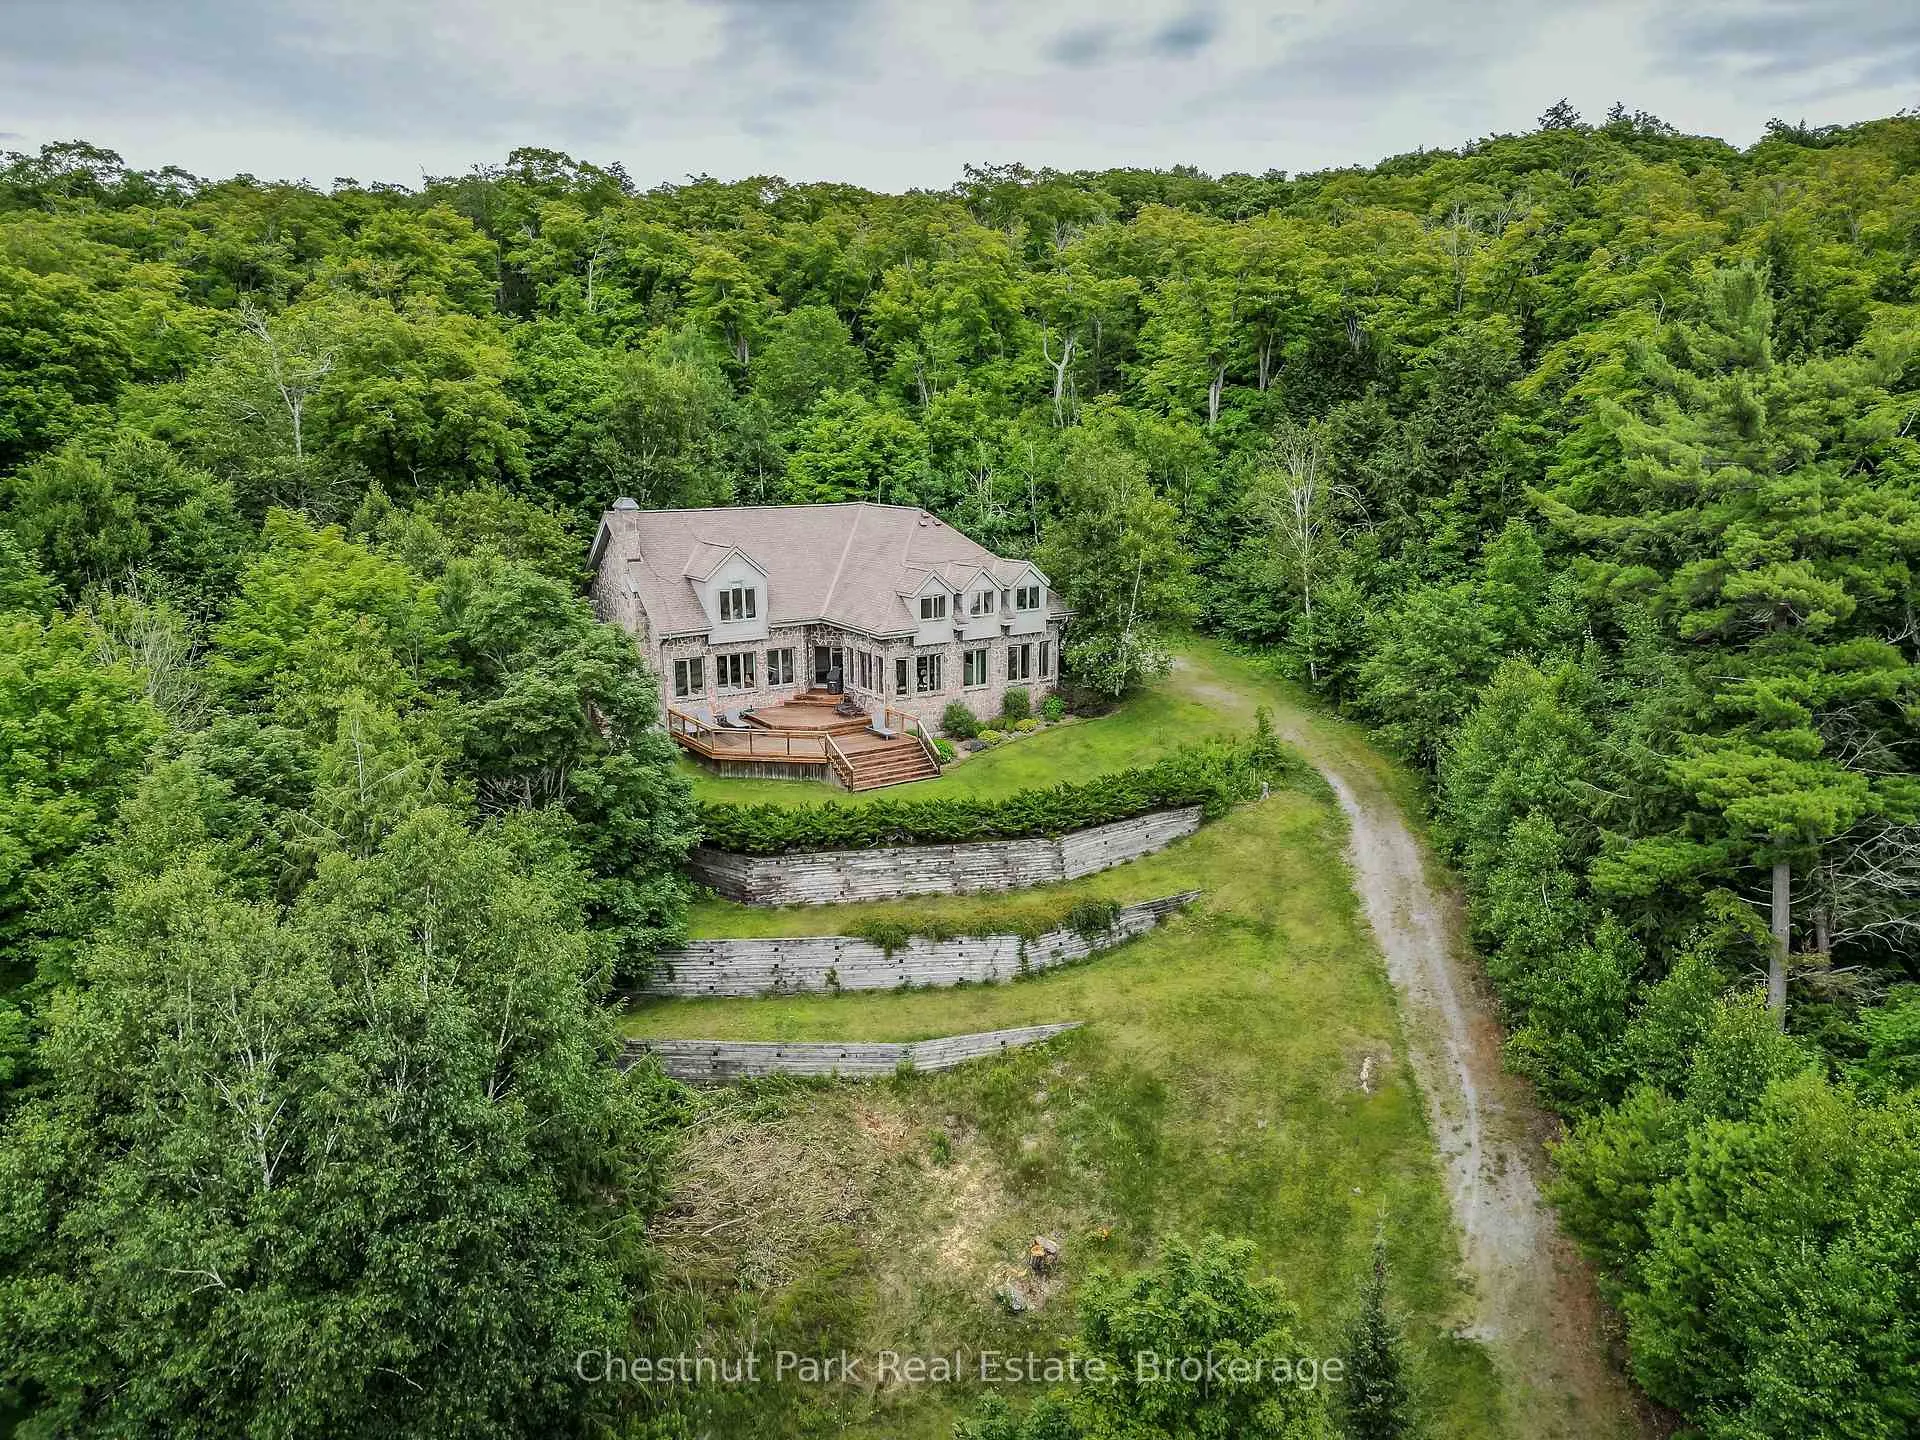
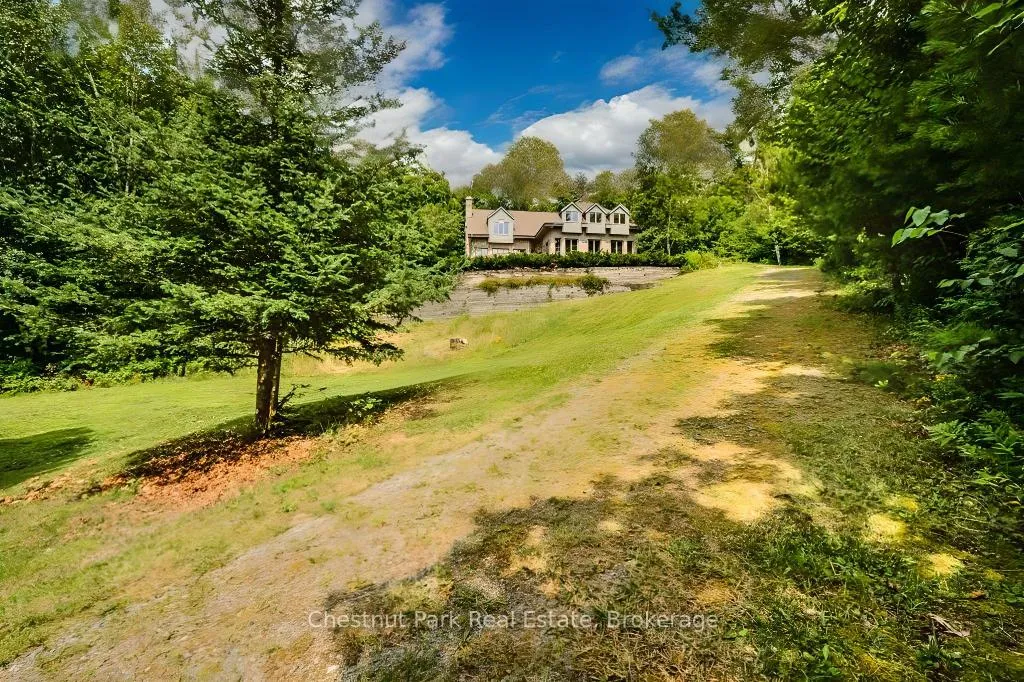
- Set on nearly 30 acres for ultimate privacy.
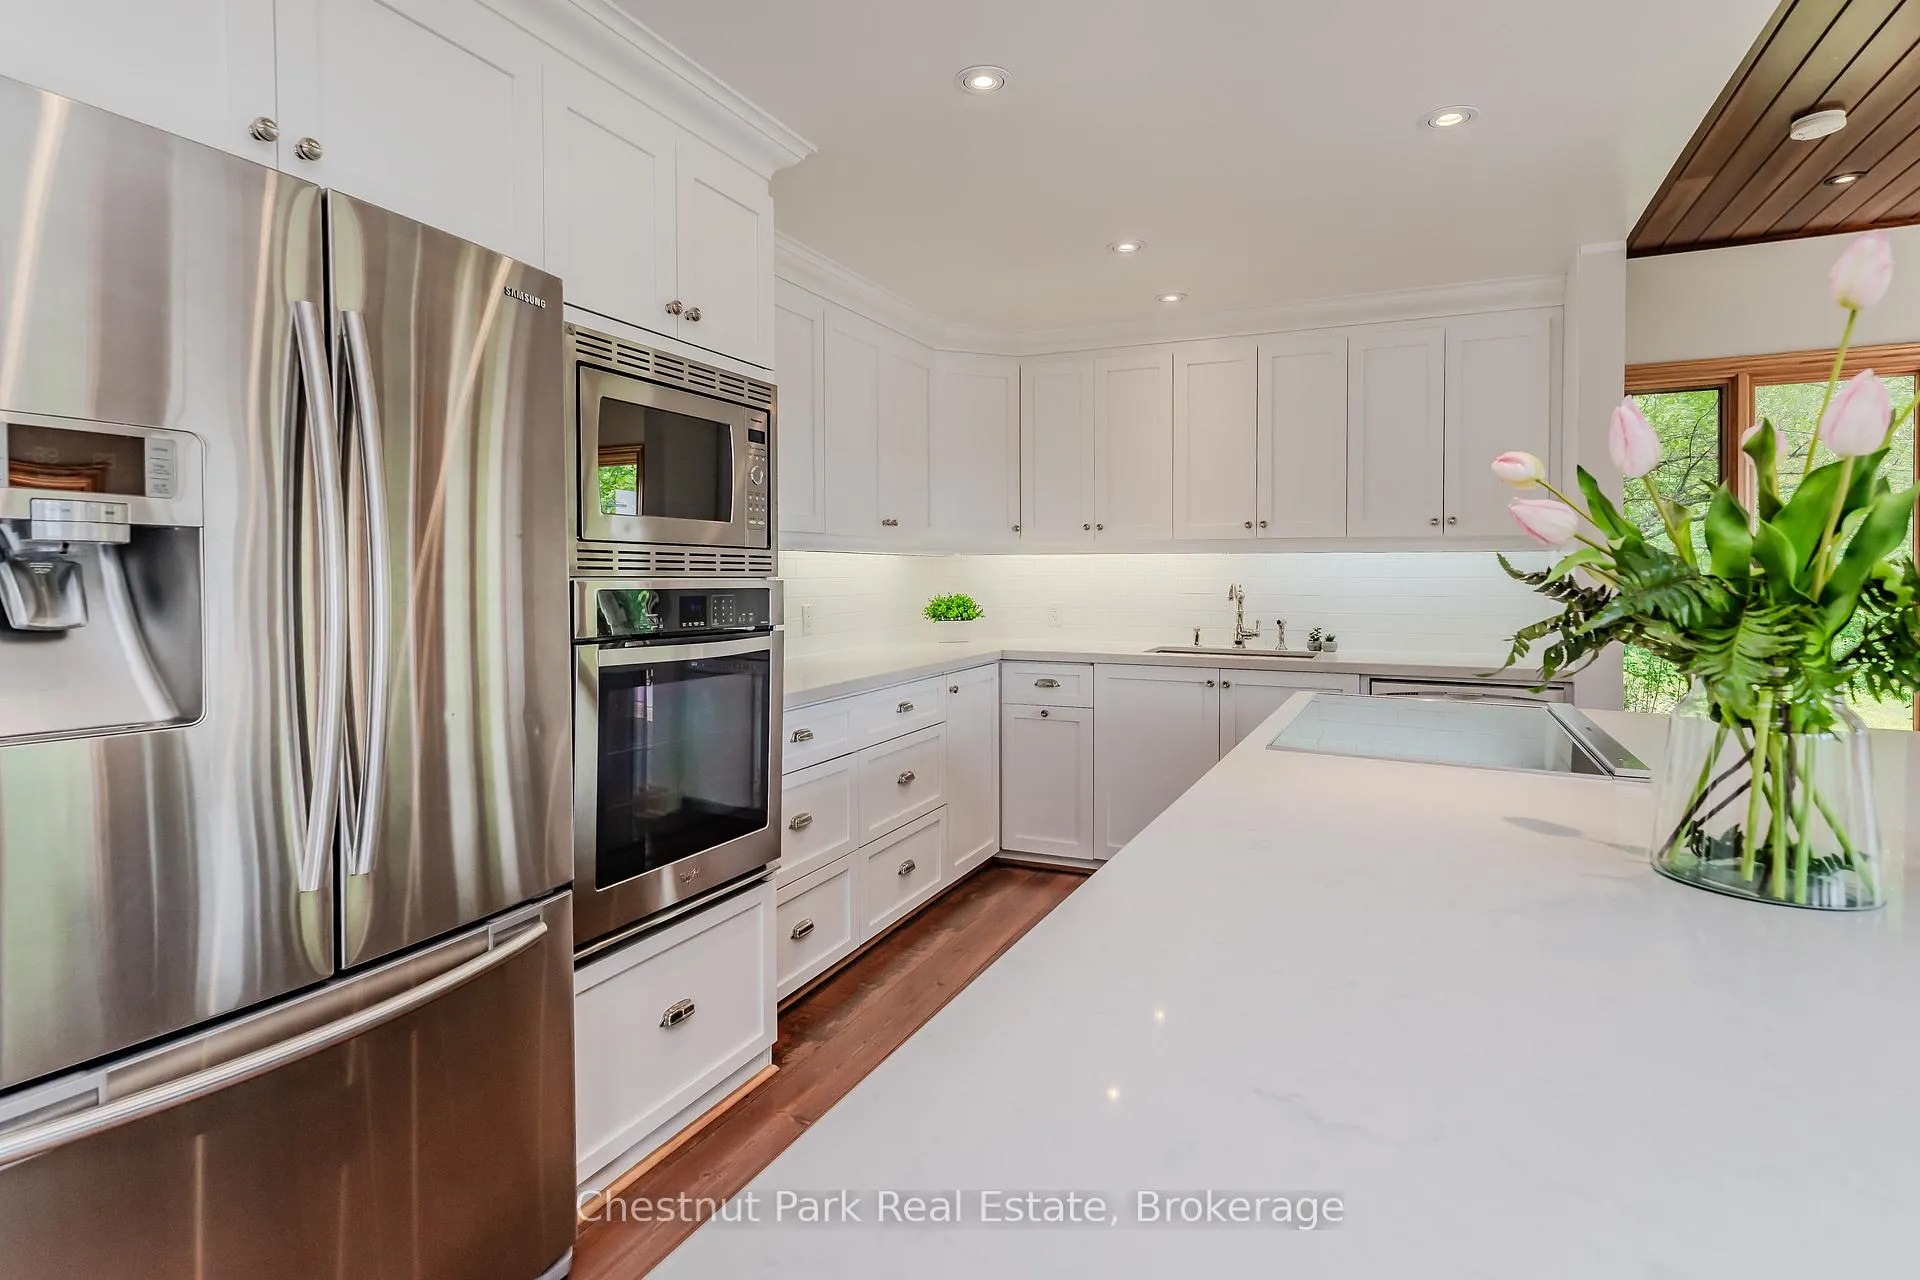
- Recently renovated kitchen with modern comforts.
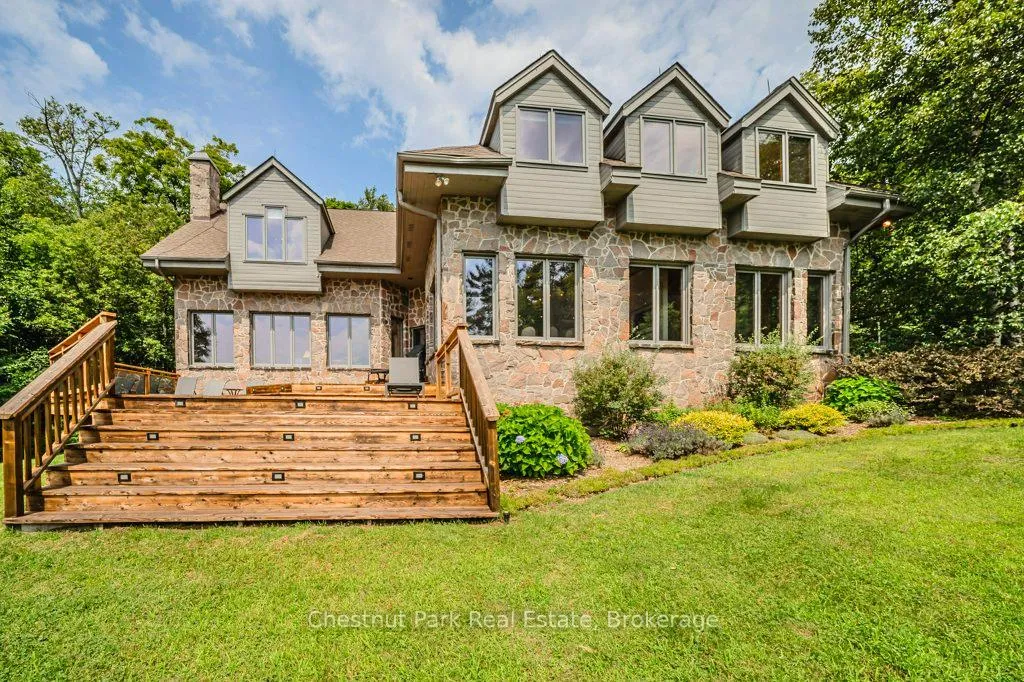
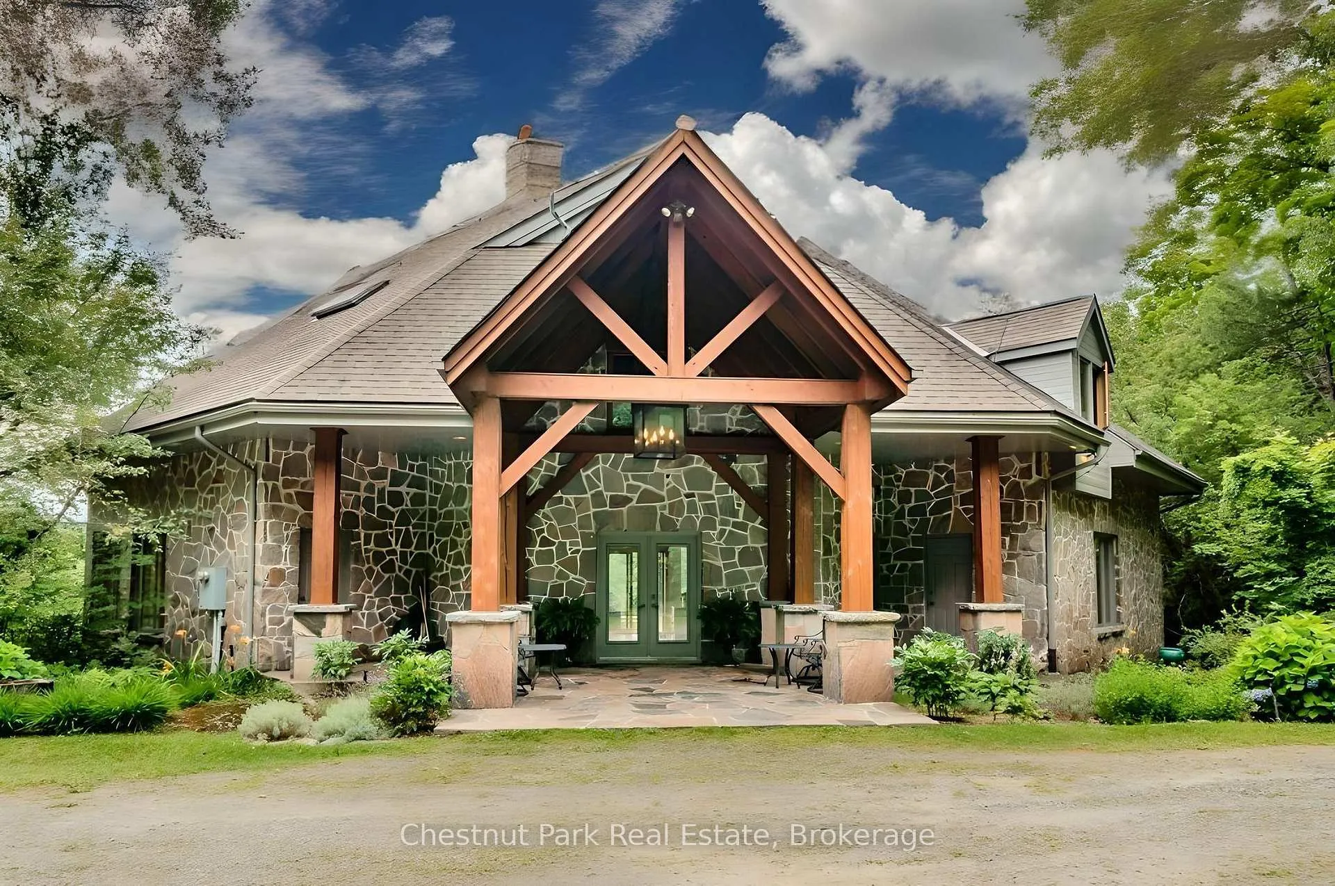
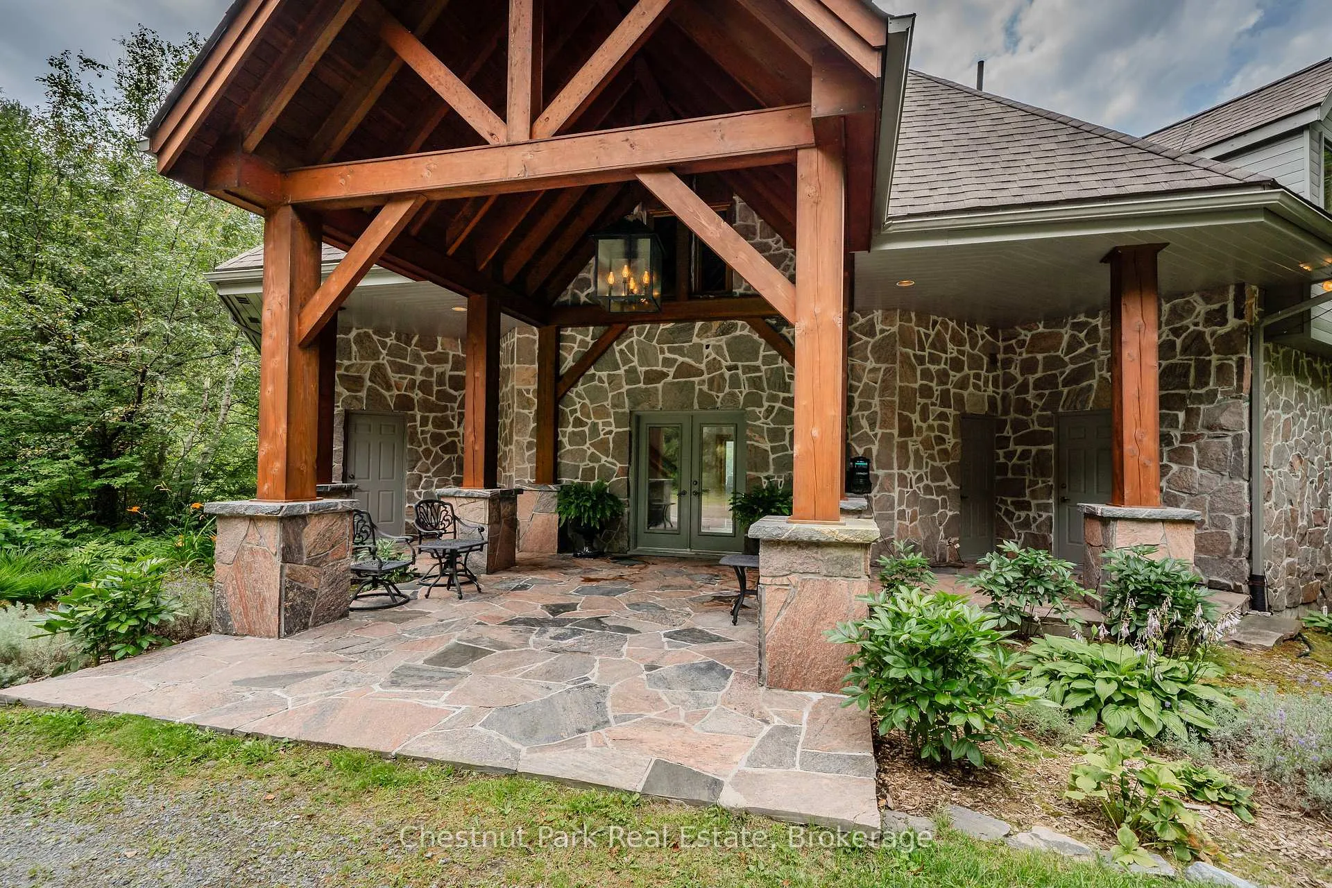
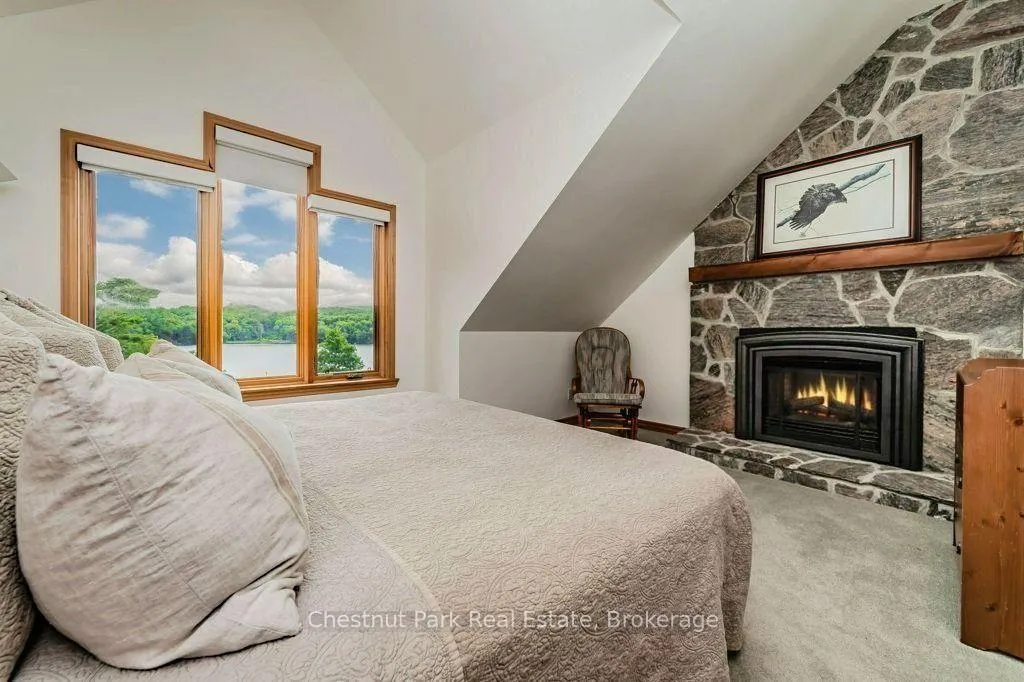
- Montana lodge style design blends rustic and elegance.
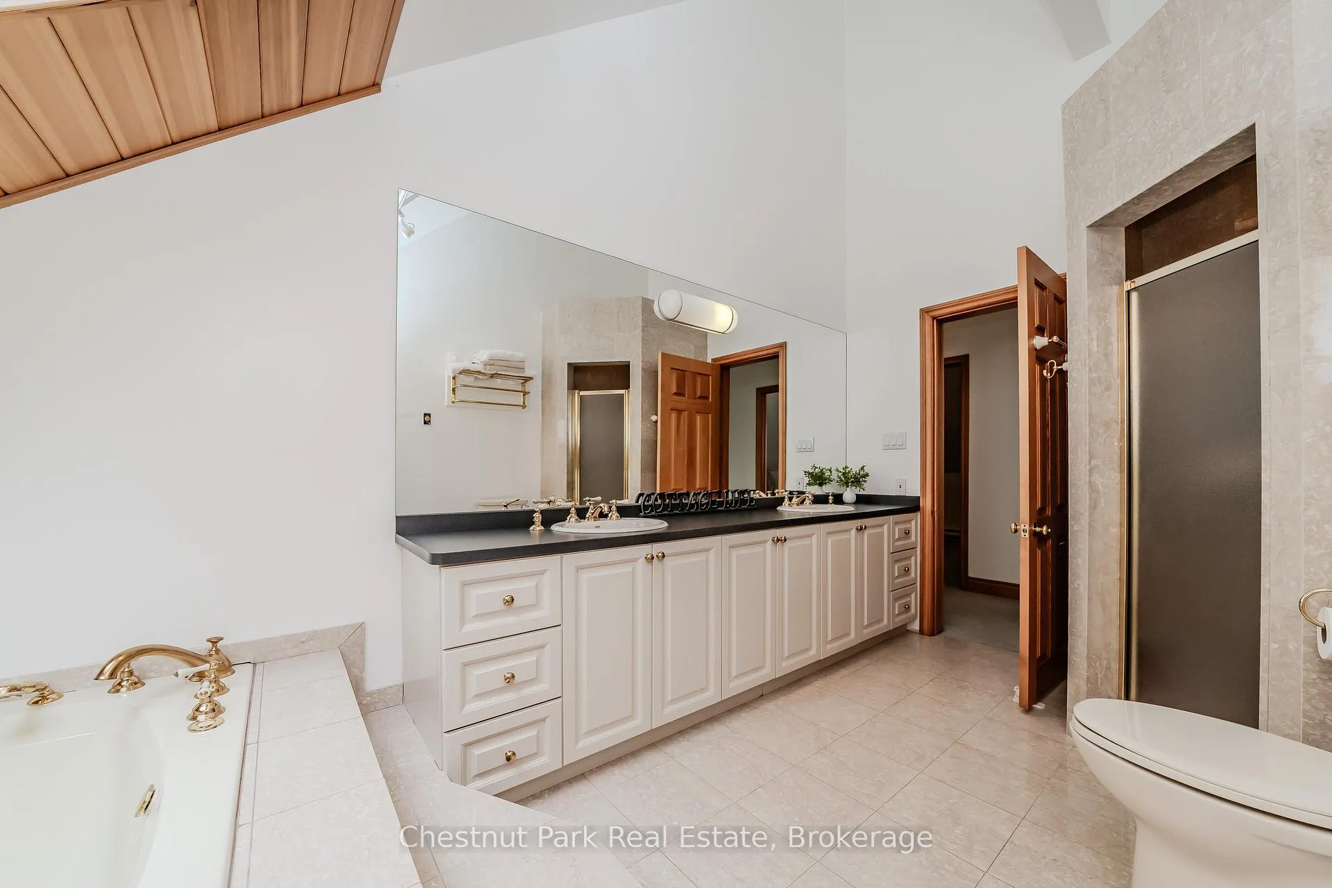
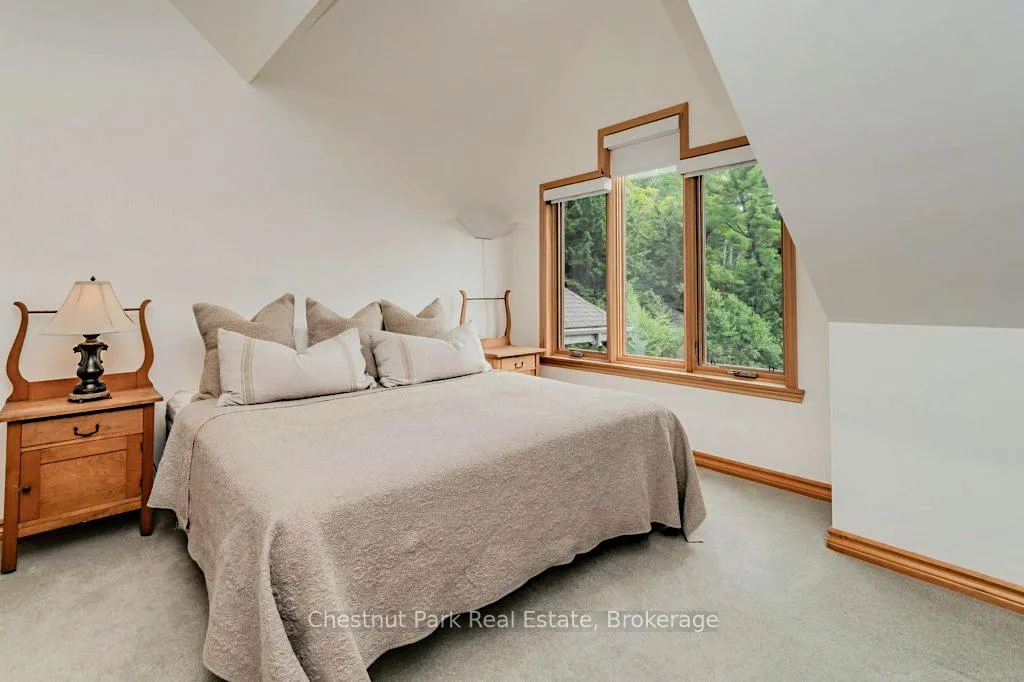
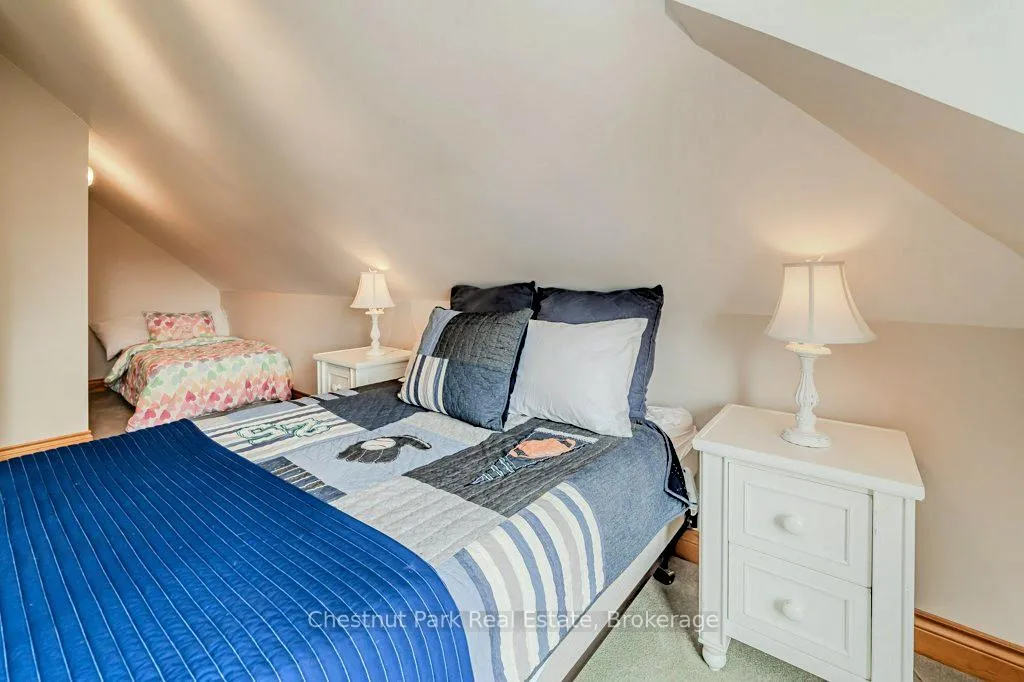
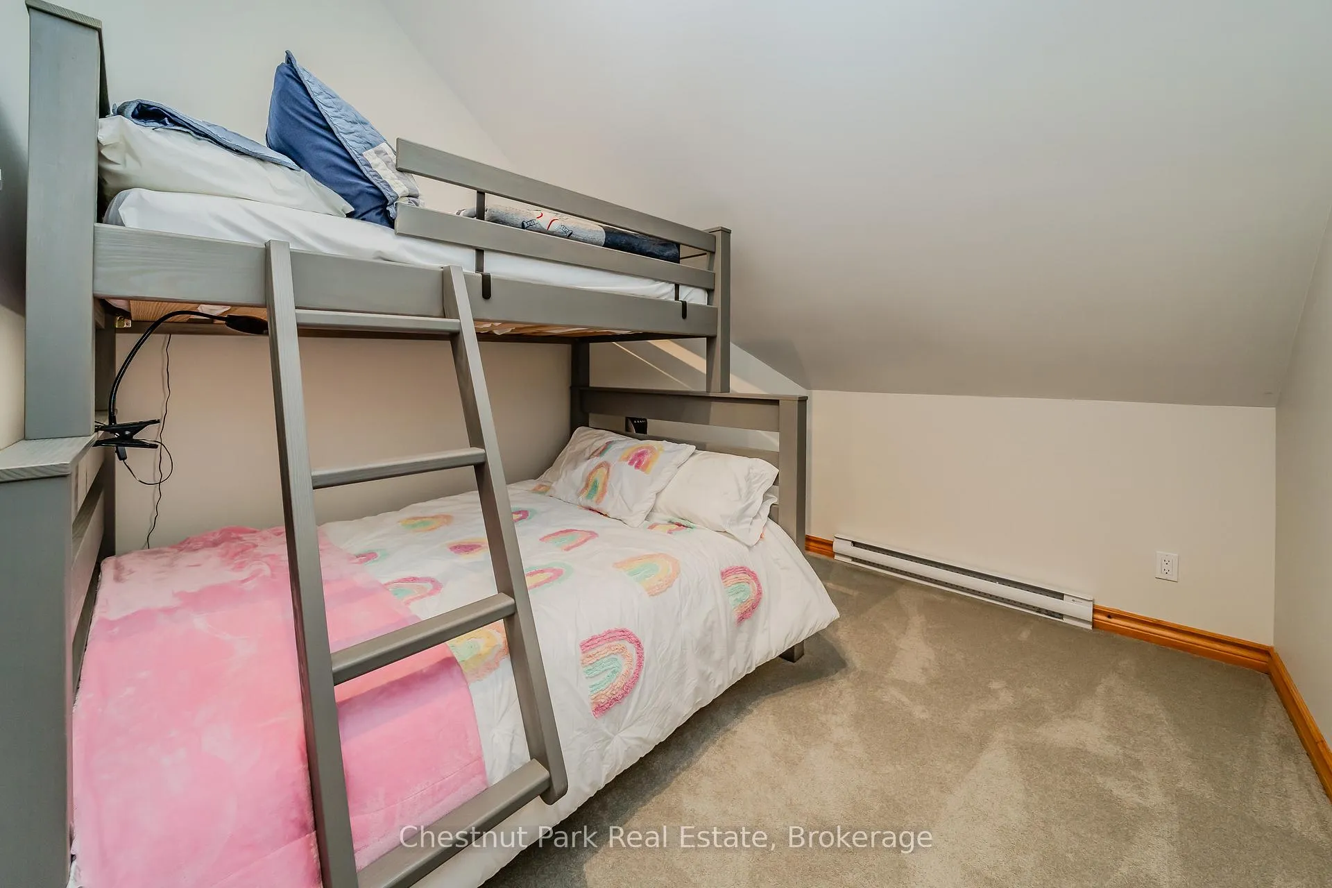
- 5+ bedrooms and 3 bathrooms for ample space.
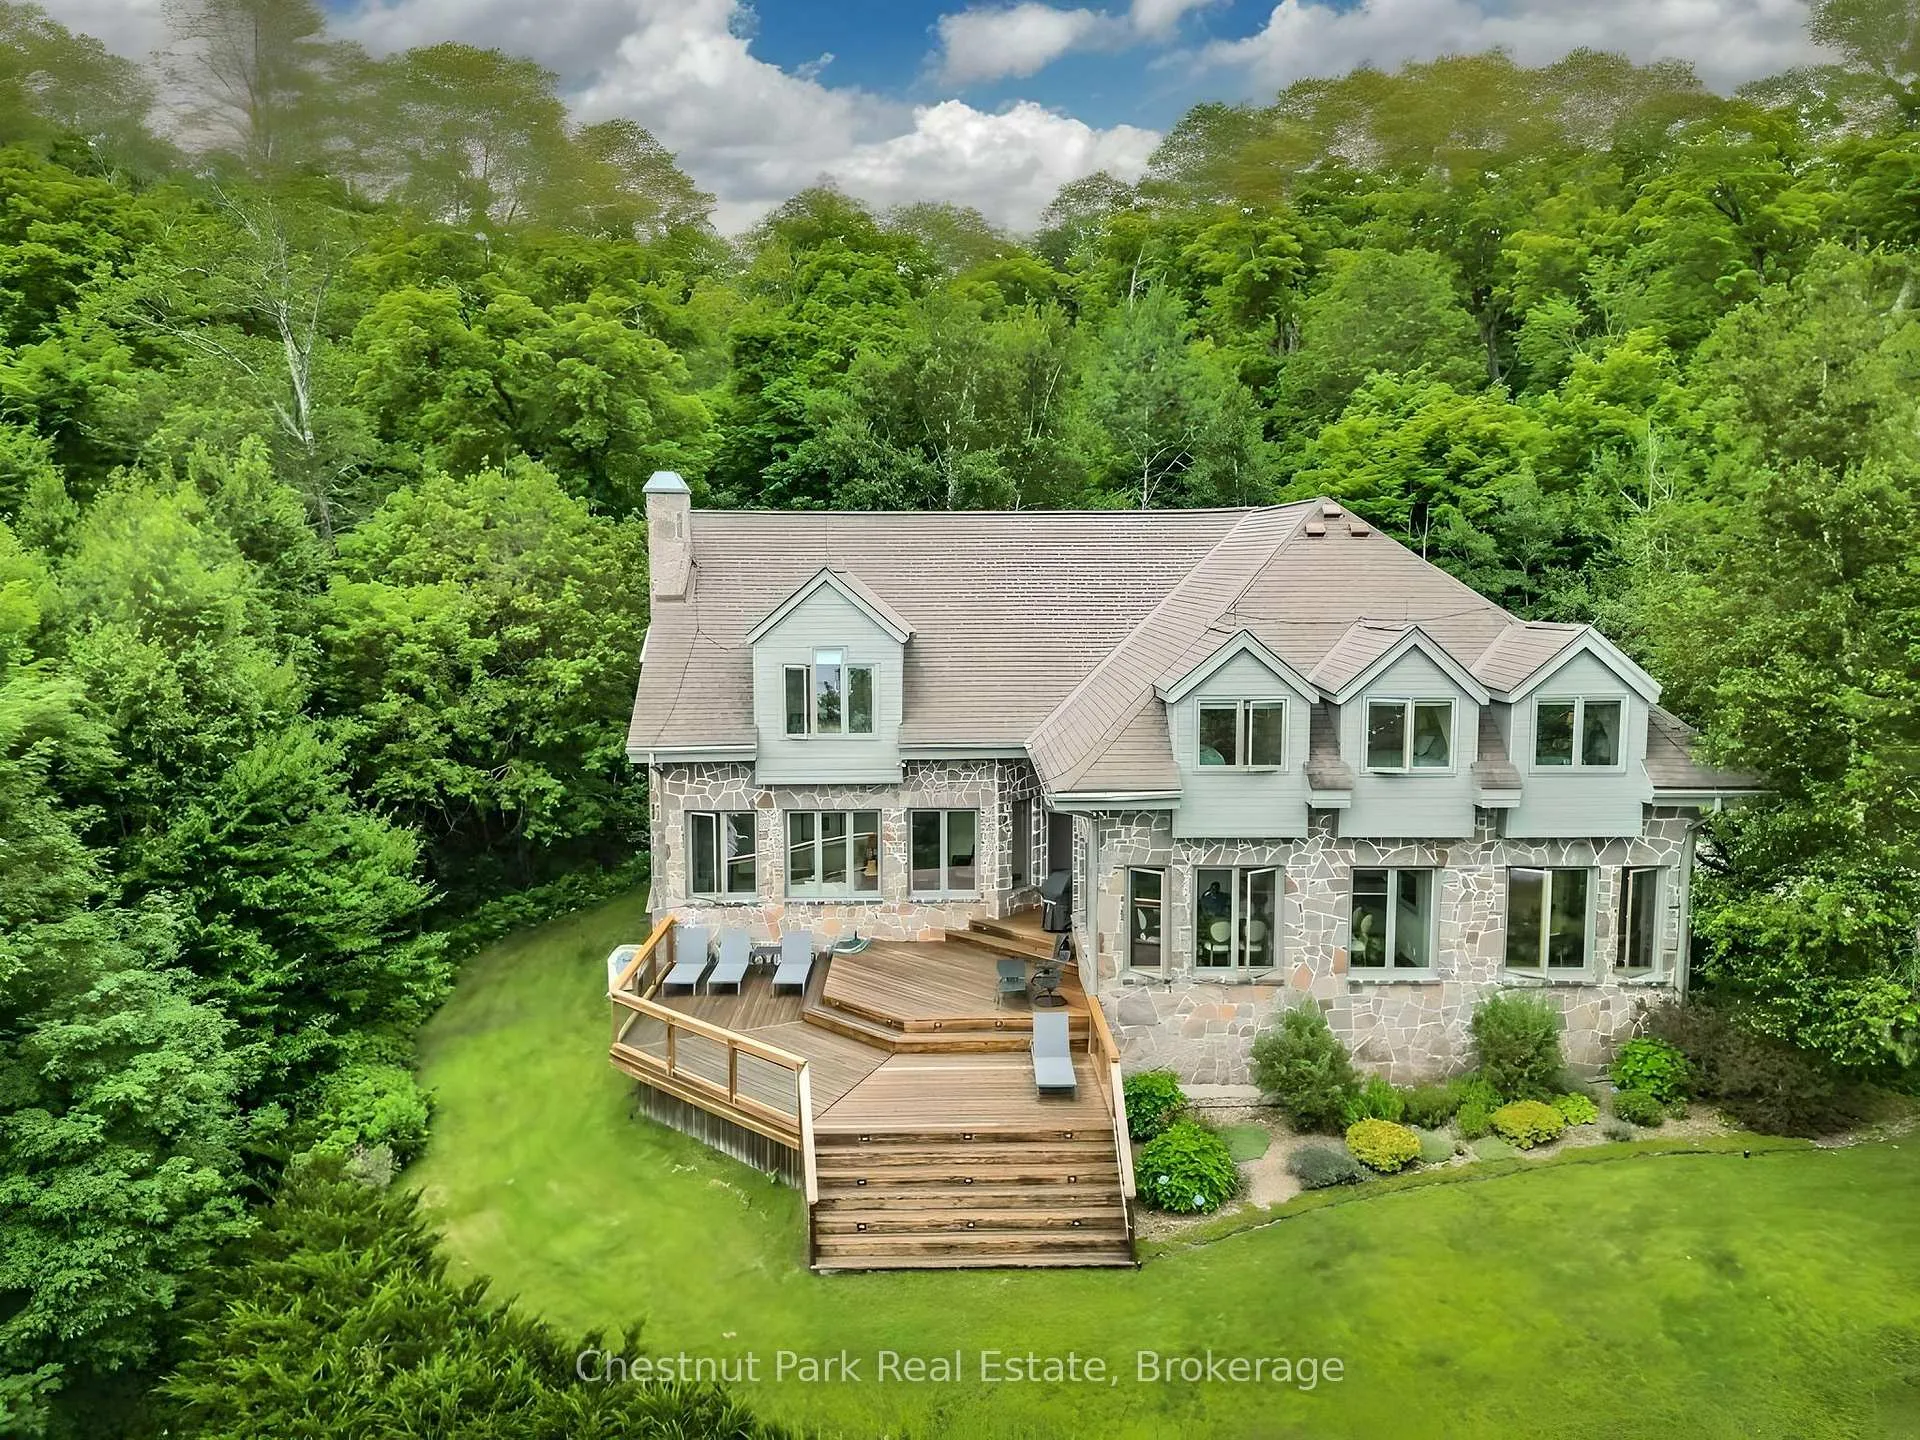
- Expansive decking for outdoor entertaining and relaxation.
- Potential for severance into multi-generational compound.
- Just over two hours from Toronto, ideal location.
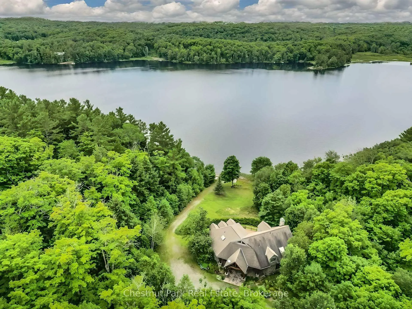
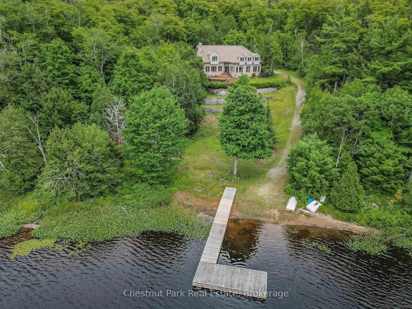
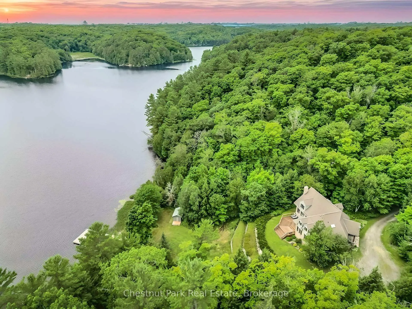
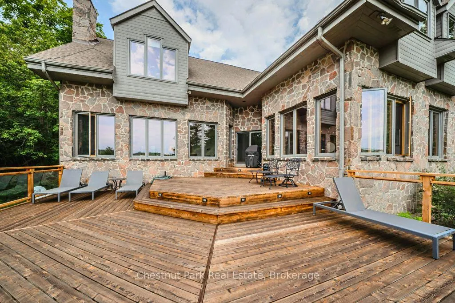
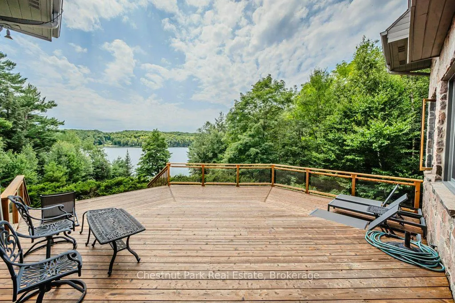
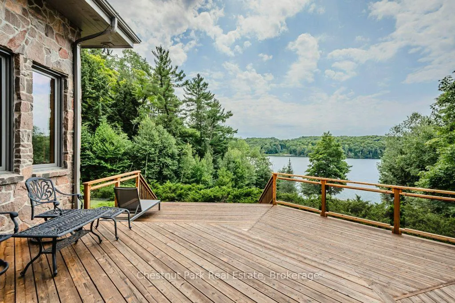
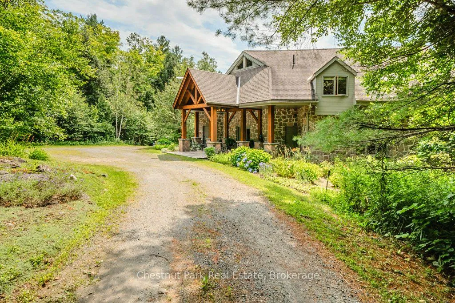
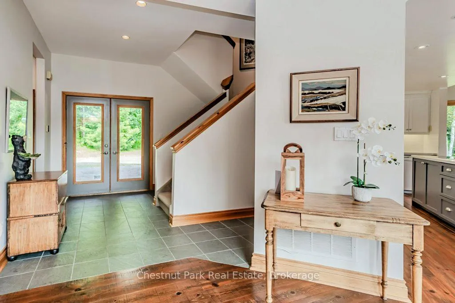
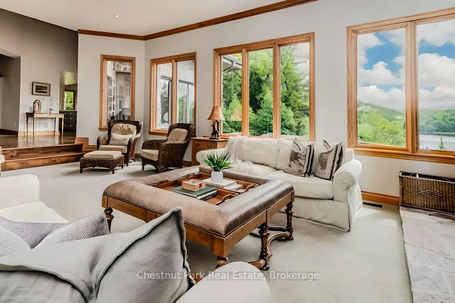
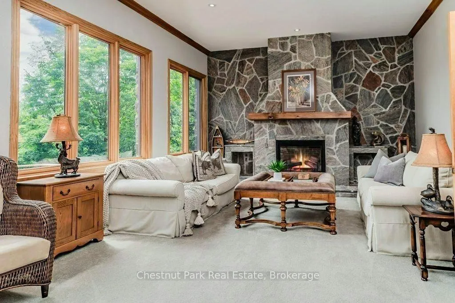
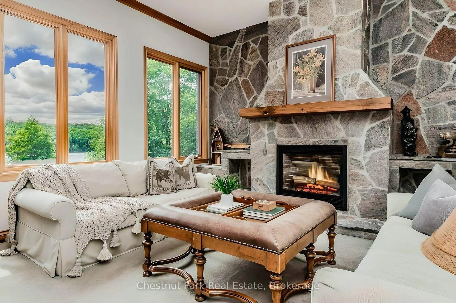
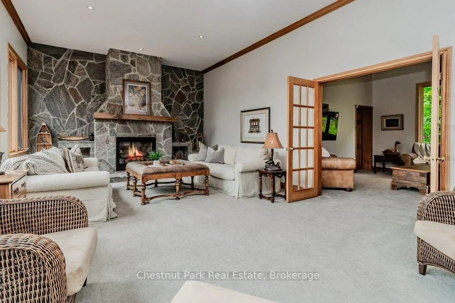
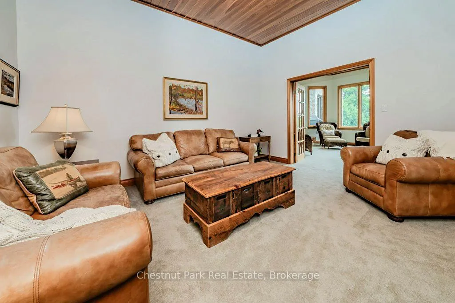
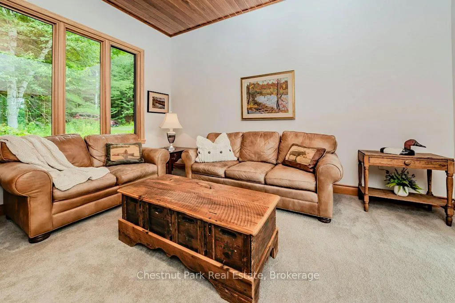
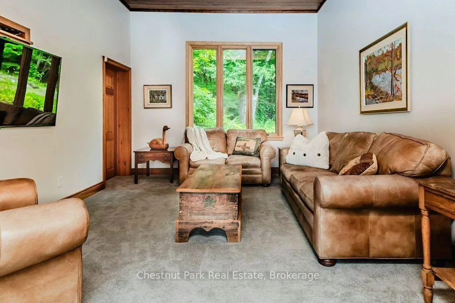
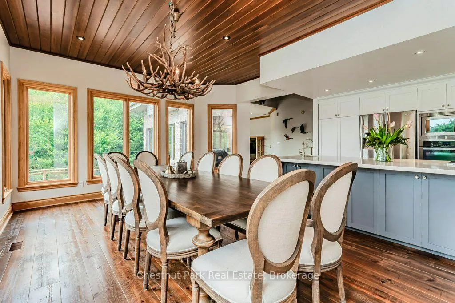
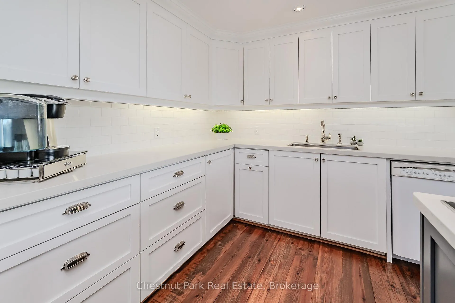
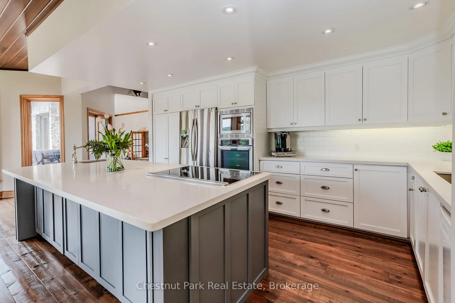
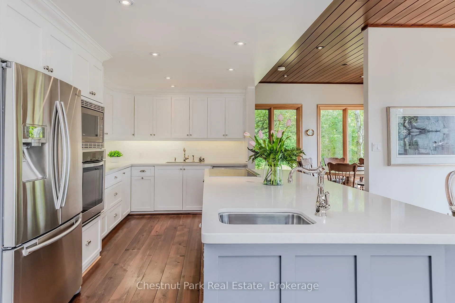
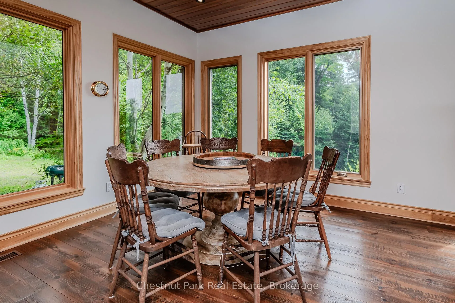
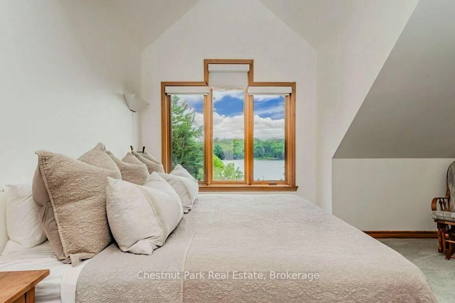
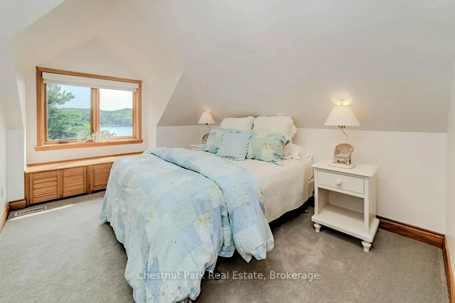
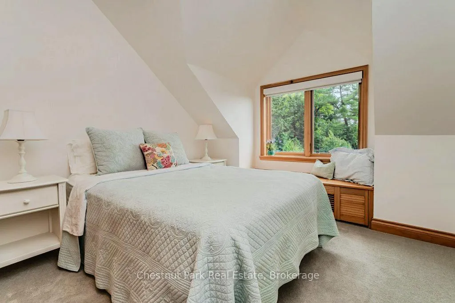
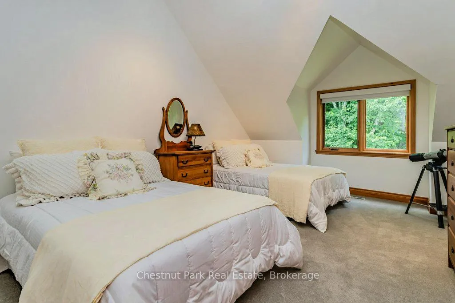
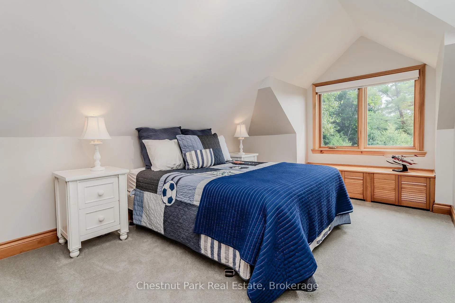
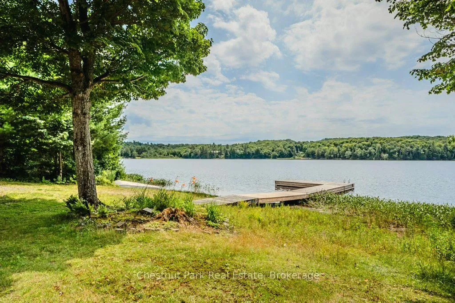
Privacy has become one of the most coveted luxuries, and this exceptional Haines Lake estate delivers it in a way that is increasingly rare to find. Set on nearly 30 acres with an extraordinary 2,600 feet of pristine shoreline, this remarkable waterfront property offers an unparalleled level of seclusion, tranquility, and security, while remaining just 10 minutes from Parry Sound, immediate access to Highway 400, and a nearby airport.Designed in a timeless Montana lodge style, the approximately 3,250 sq. ft. year-round cottage blends rustic elegance with modern comfort. A recently renovated kitchen anchors the home, while multiple granite fireplaces add warmth and character throughout the principal living spaces and primary suite. With 5+ bedrooms and 3 bathrooms, there is ample room for family and guests to gather while still enjoying complete privacy.Walls of windows frame spectacular lake views and invite the outdoors in, while expansive lakeside decking creates the perfect setting for alfresco dining, entertaining, or simply relaxing in the peaceful natural surroundings. A beautiful sand beach with both shallow and deep water entry offers ideal swimming and lakeside enjoyment for all ages. Known for its crystal-clear waters and excellent fishing, Haines Lake provides a true escape into nature without sacrificing accessibility or convenience.Beyond its immediate beauty, the property also presents an extraordinary long-term opportunity. With potential for severance, this rare offering could evolve into a remarkable multi-generational family compound with additional cottages, docks, and private spaces for extended family and future generations.Just over two hours from Toronto, this turnkey waterfront estate represents a rare combination of privacy, acreage, shoreline, convenience, and future potential - an increasingly scarce offering in the heart of Ontario's cottage country.
Key Facts & Features
Property Costs
- Annual Property Tax Amount
- $7,898
- Land Transfer Tax Fee
- $41,350
- Basement Type
- Unfinished, Crawl Space
Interior Features
- Interior Extras
- Countertop Range, Propane Tank, Water Heater Owned
- View
- Forest, Lake, Trees/Woods
- Fireplace/Stove
- No
- Fireplace Features
- Living Room, Propane
- Elevator
- No
Exterior Features
- Exterior Extras
- Deck, Lawn Sprinkler System, Porch, Privacy, Year Round Living
- Pool
- None
- Property Features
- Hospital, Lake Access, Part Cleared, Waterfront, Wooded/Treed
Building
- Building Type
- Detached
- Building Style
- 2-Storey
- Approx Age
- 31-50
Construction
- Exterior Finish
- Wood , Stone
- Roof
- Asphalt Shingle
- Foundation Details
- Concrete Block
- Special Designation
- Unknown
Lot
- Lot Front
- 2330.00 ft
- Lot Depth
- 1080.00 ft
- Lot Size
- 28.88
- Lot Shape
- Irregular
- Lot Size Code
- x
Inclusions
- Inclusions
- Most Furnishings & All appliances, Dishwasher, Dryer, Furniture, Microwave, RangeHood, Refrigerator, Satellite Equipment, Stove, Washer, Window Coverings
Exclusions
- Exclusions
- Personal items, some decor & some artwork (See LBO for list)
Parking & Garages
- Garage Type
- None
- Garage Spaces
- 0
- Parking Spaces
- 10
- Total Garage And Parking Spaces
- 10
Heating & Cooling
- Heat Source
- Propane
- Heat Type
- Forced Air
- Air Conditioning
- Central Air
- Water
- Well
- Sewers
- Septic
- Hydro
- Yes
- Telephone
- Yes
- Bedrooms
- 5
- Washrooms
- 3
- Kitchens
- 1
- Family / bonus room
- Yes
Room sizes
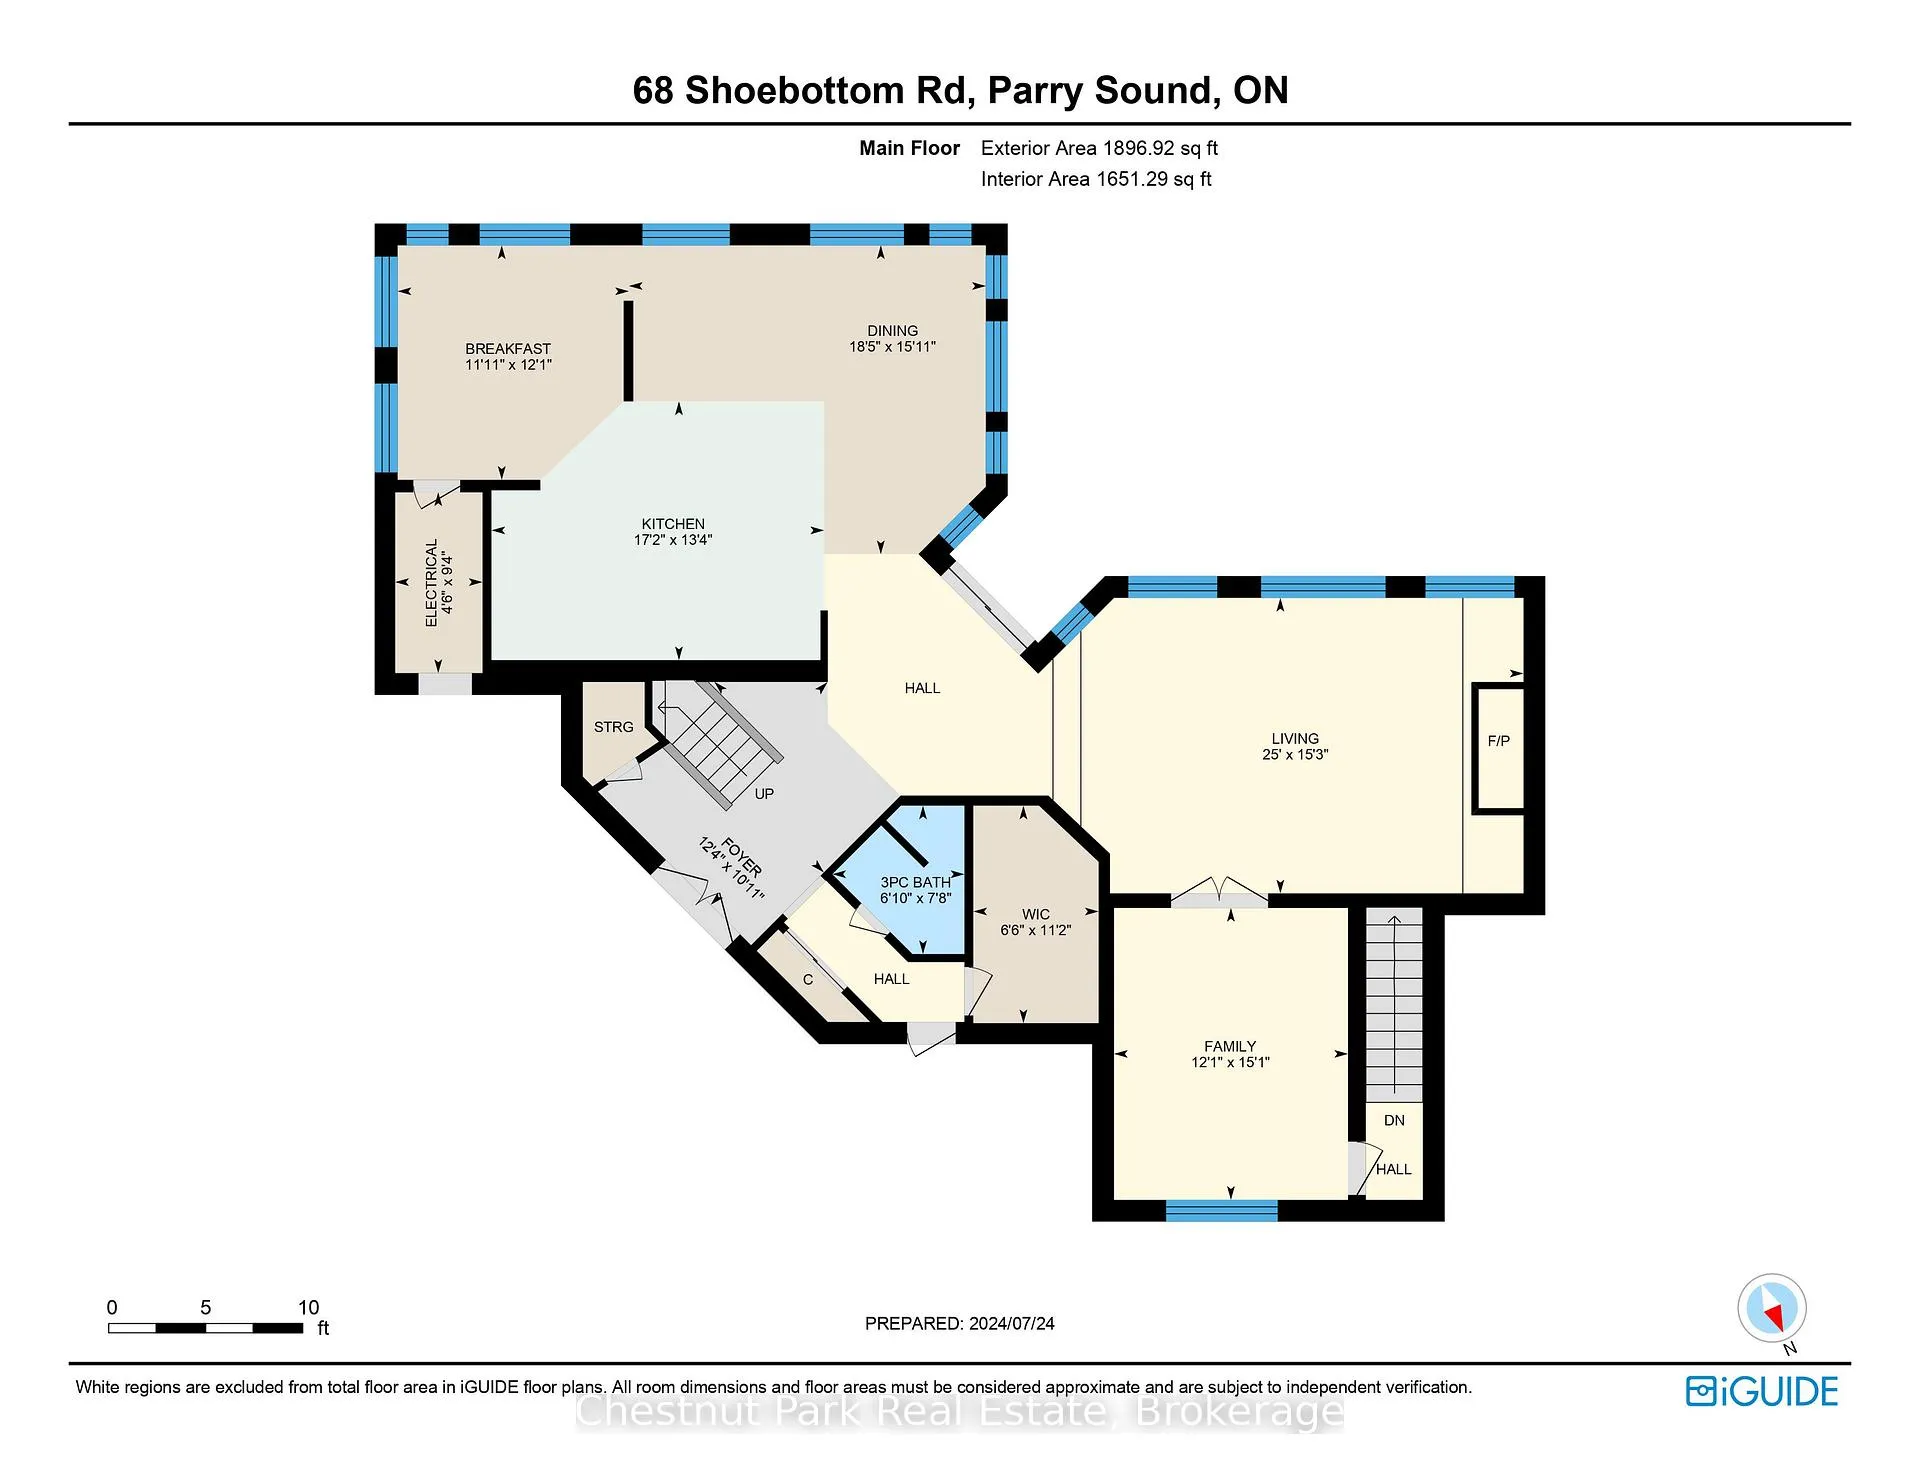
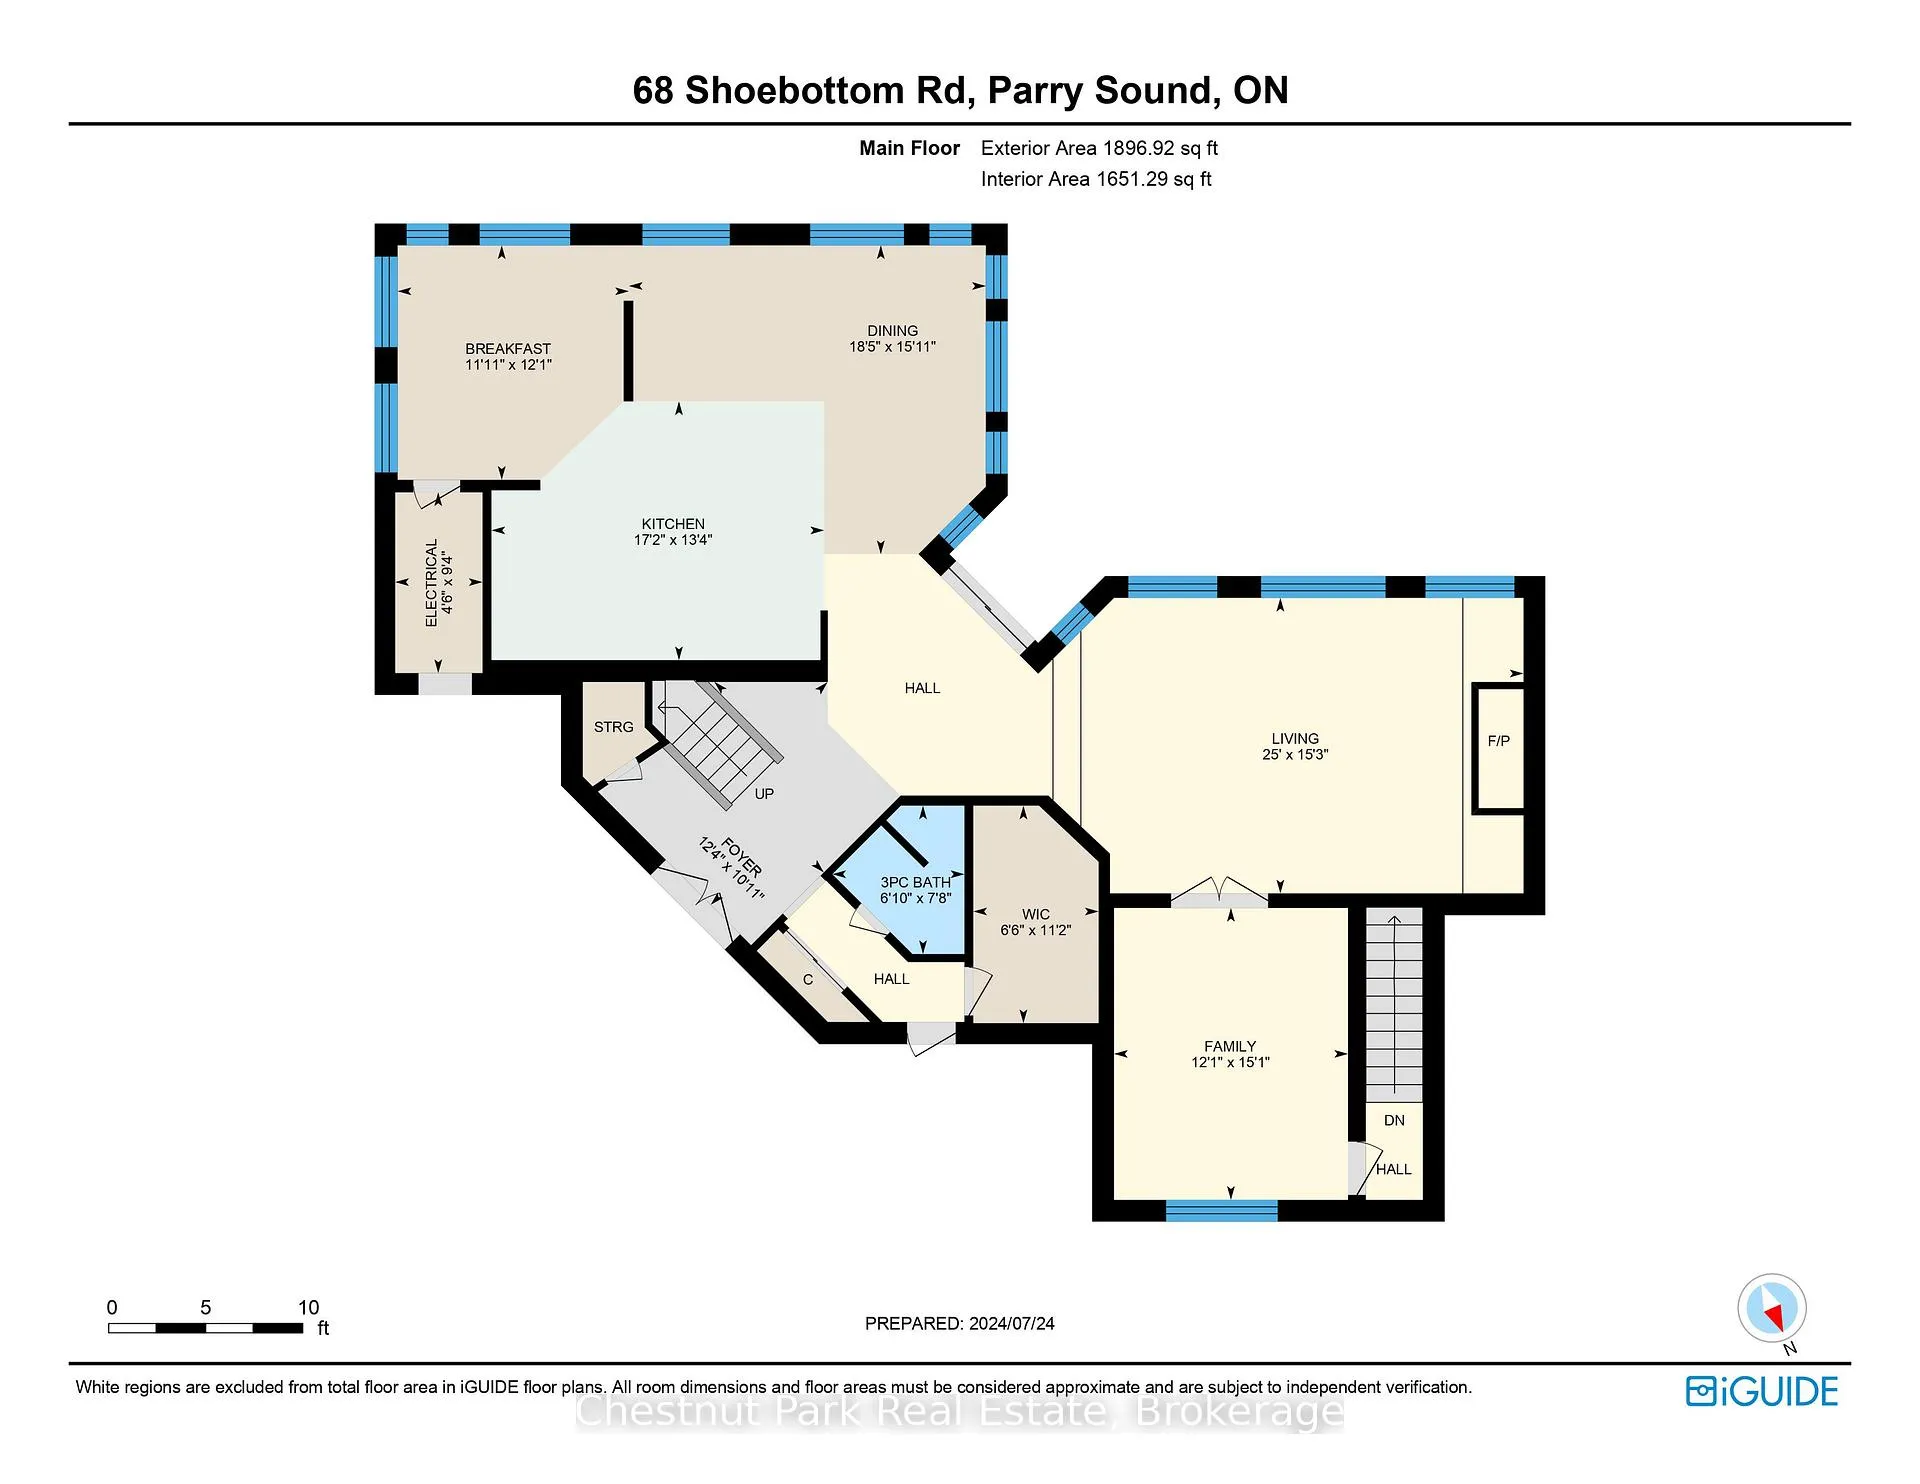
- Foyer—Main level
- Kitchen—Main level
- Dining Room—Main level
- Breakfast—Main level
- Mud Room—Main level
- Bathroom—Main level
- Utility Room—Main level
- Living Room—Main level
- Family Room—Main level
- Bedroom—Second level
- Bedroom—Second level
- Bedroom—Second level
- Bedroom—Second level
- Primary Bedroom—Second level
- Other—Second level
- Other—Second level
- Bathroom—Second level
- Laundry—Second level
- Bathroom—Second level
Washrooms
- 3-piece, Main
- 5-piece, Second
- Municipality
- Seguin
- Neighbourhood
- Seguin
- Main cross streets
- Hwy 400 North to Hwy 518 E to Shoebottom Road to #68
- Zoning
- LSR & EP
- Directions
- Hwy 400 North to Hwy 518 E to Shoebottom Road to #68
- Waterfront
- Direct
- MLS® number
- X13136332
- Data source
- Toronto Regional Real Estate Board
- Status change
- 2026-10-09
- Listed on
- 2026-05-15
- Days on market
- 147 days
- Possession type
- Flexible
- Co-op commission
- 2.5% + HST
- Seller
- Listed by
- Chestnut Park Real Estate
Home Market Value
Current home valuation for 68 Shoebottom Road, Seguin, Seguin, ON. Listed for $2,195,000
HOMEH Estimate
$2,398,890
Estimated Sales Range
$1,679,223 - $3,118,557
HOMEH Estimate for 68 Shoebottom Road, Seguin
Calculated with a real agent's CMA method — 45+ years of experience, codified. Not an AI guess.
For the owner
Is this your home? Track its value.
Get this home's HOMEH Estimate by email once a month, with how many homes are for sale around you.
Mortgage Payment Calculator
Compare up to 4 down payment scenarios
20% required for homes $1.5M or more
$439,000
| Scenario 1 | Scenario 2 | Scenario 3 | Scenario 4 | |
|---|---|---|---|---|
−Down payment | % $ | % $ | % $ | % $ |
+CMHC insurance | $0 | $0 | $0 | $0 |
=Total mortgage | $1,756,000 | $1,646,250 | $1,536,500 | $1,426,750 |
Amortization | ||||
Mortgage rate | % | % | % | % |
| Payment frequency | ||||
=Mortgage payment | $8,574monthly | $8,038monthly | $7,502monthly | $6,966monthly |
Land Transfer Tax
$41,350
$41,350
Around this home
No schools found nearby
Data provided by OpenStreetMap & Fraser Institute School Rankings
Ask HOMEH
New!Hi there!
👋Text or call (416) 301-9001
Recommended for you
Based on homes you've looked at.
No recommended properties found.
Nearby similar homes
No nearby properties found.
More real estate resources
Other homes nearby
Explore this area
No nearby listings available.