
1183 Roger Place
Selwyn, ON K0L 1T0
- 3+1Bedrooms
- 4Bathrooms
- 1Garage
- 2500–3000Sq Ft
- $4,162Tax
- 100×167 ftLot Size
 Estimated Value:$1,643,805See Free Estimate Report

This home has sold. It is no longer available.
Property not available for sale or for rent.
Sale & Price History for 1183 Roger Place, Selwyn
Real estate boards require you to or to see the full details of this property.
*Sold prices and complete sale & price history are regulated data. Under the Trust in Real Estate Services Act, 2002 (TRESA) and the rules of the Real Estate Council of Ontario (RECO), and pursuant to the Multiple Listing Service® rules of the Canadian Real Estate Association (CREA) and the Toronto Regional Real Estate Board (TRREB), this information may be shown only to registered users who have agreed to the applicable terms of use (a Virtual Office Website, or "VOW," arrangement). HOMEH Inc., Brokerage therefore provides it to signed-in members only. Creating an account is free and takes under a minute.
About 1183 Roger Place, Selwyn
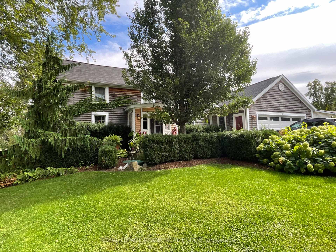
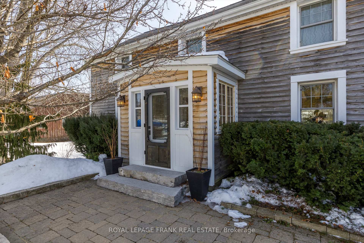
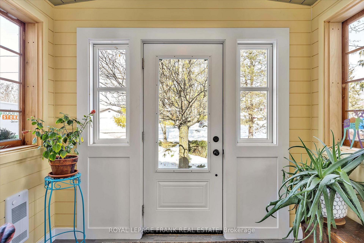
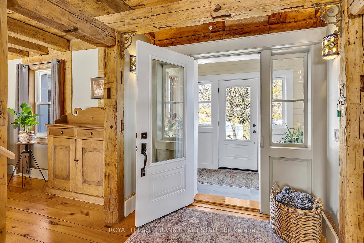
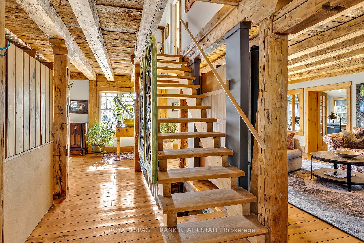
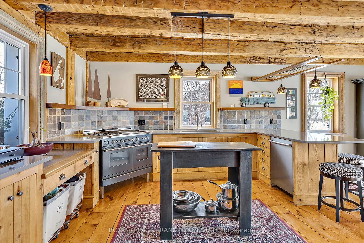
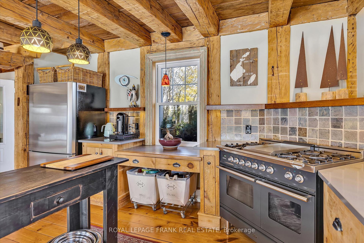
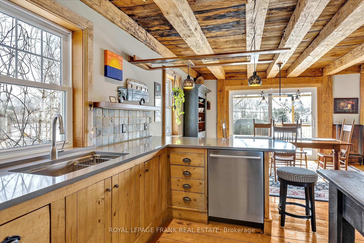
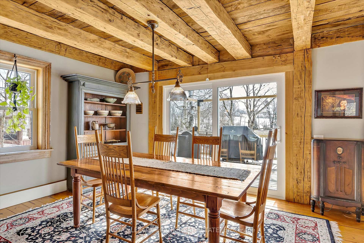
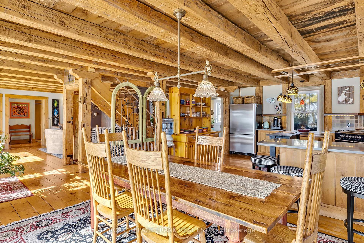
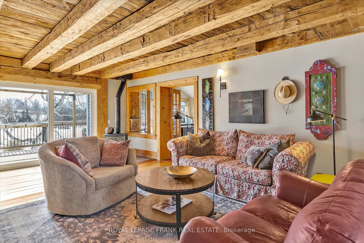
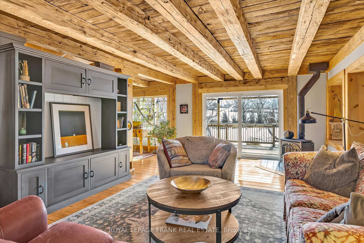
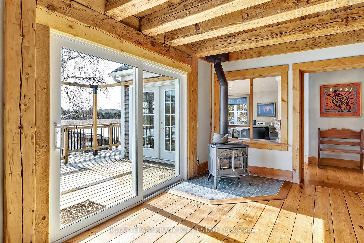
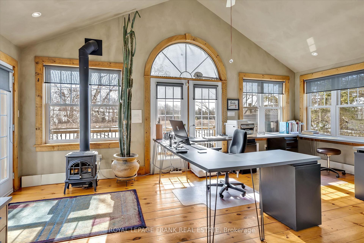
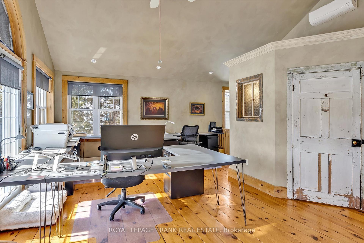
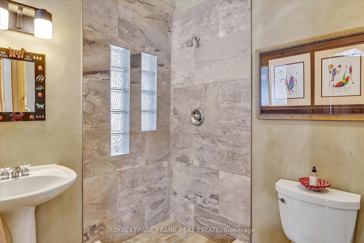
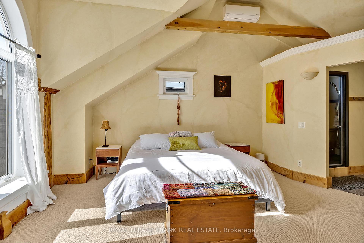
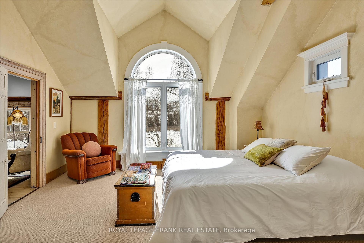
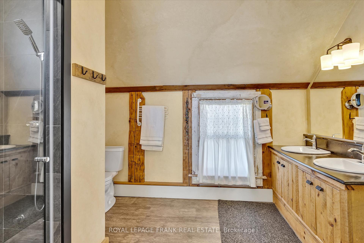
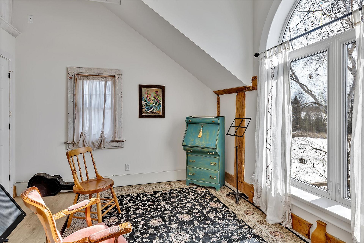
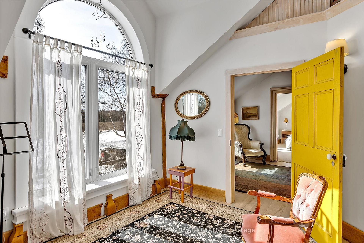
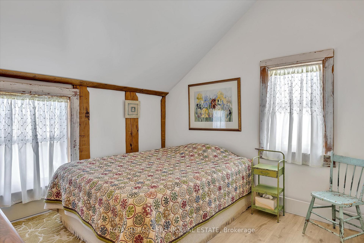
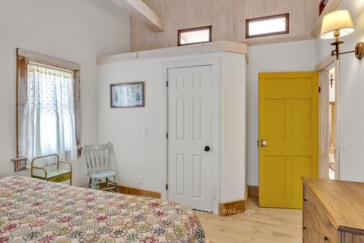
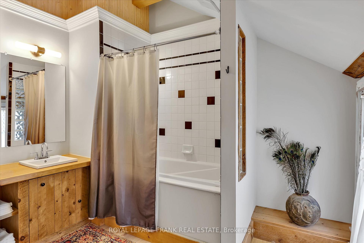
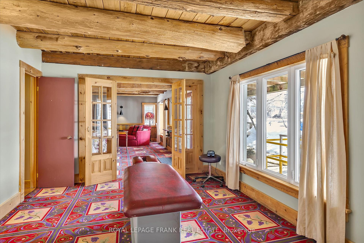
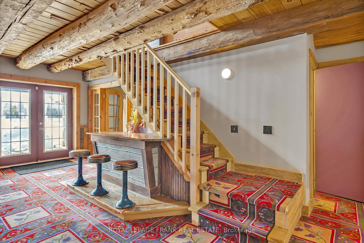
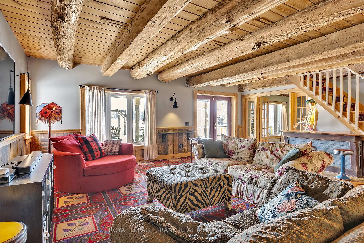
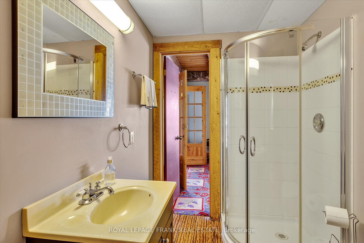
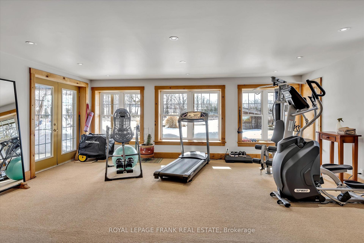
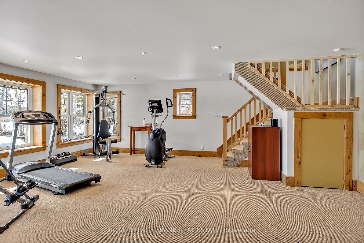
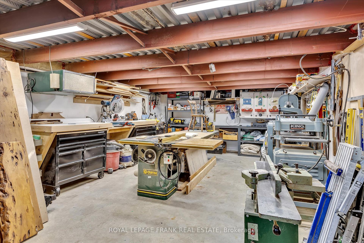
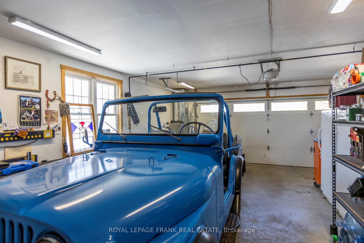
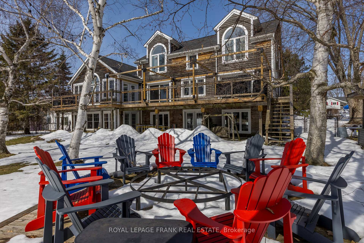
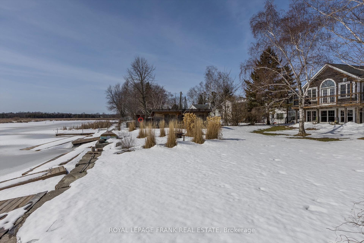
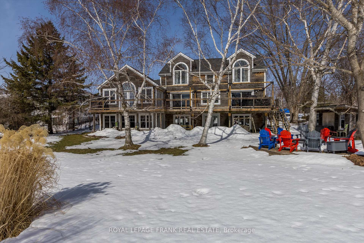
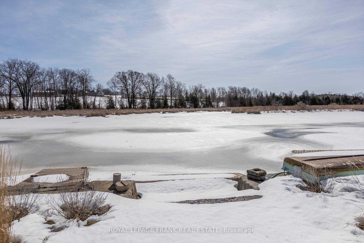
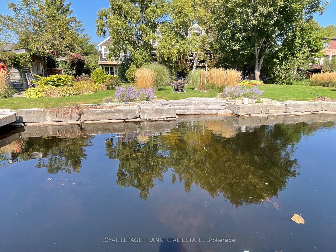
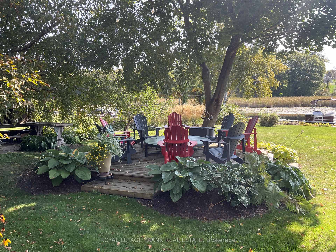
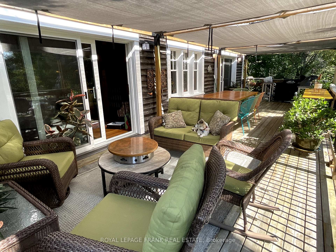
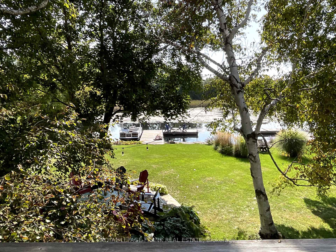
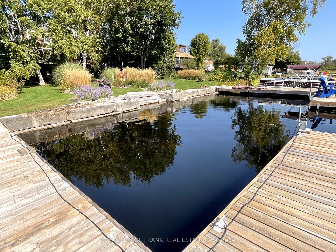
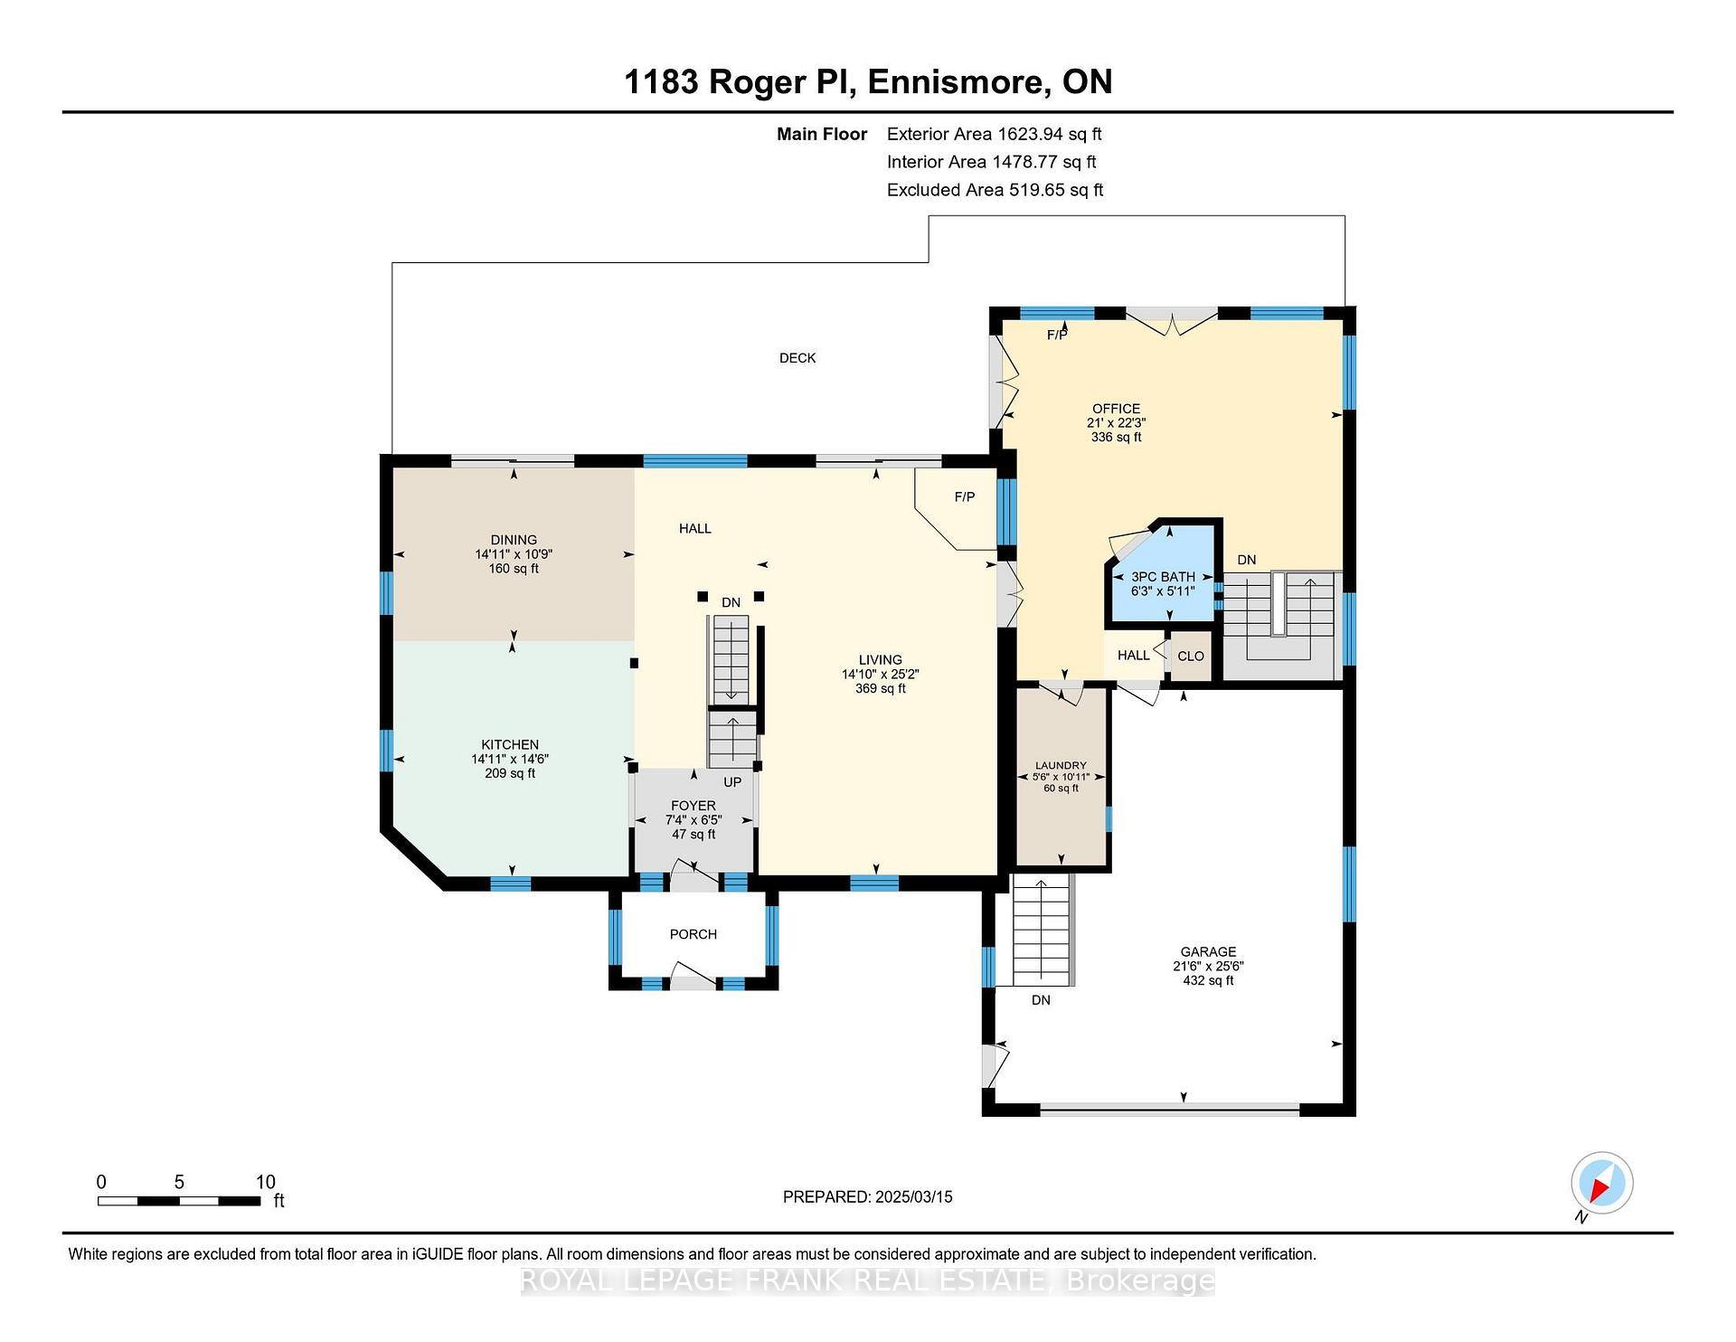
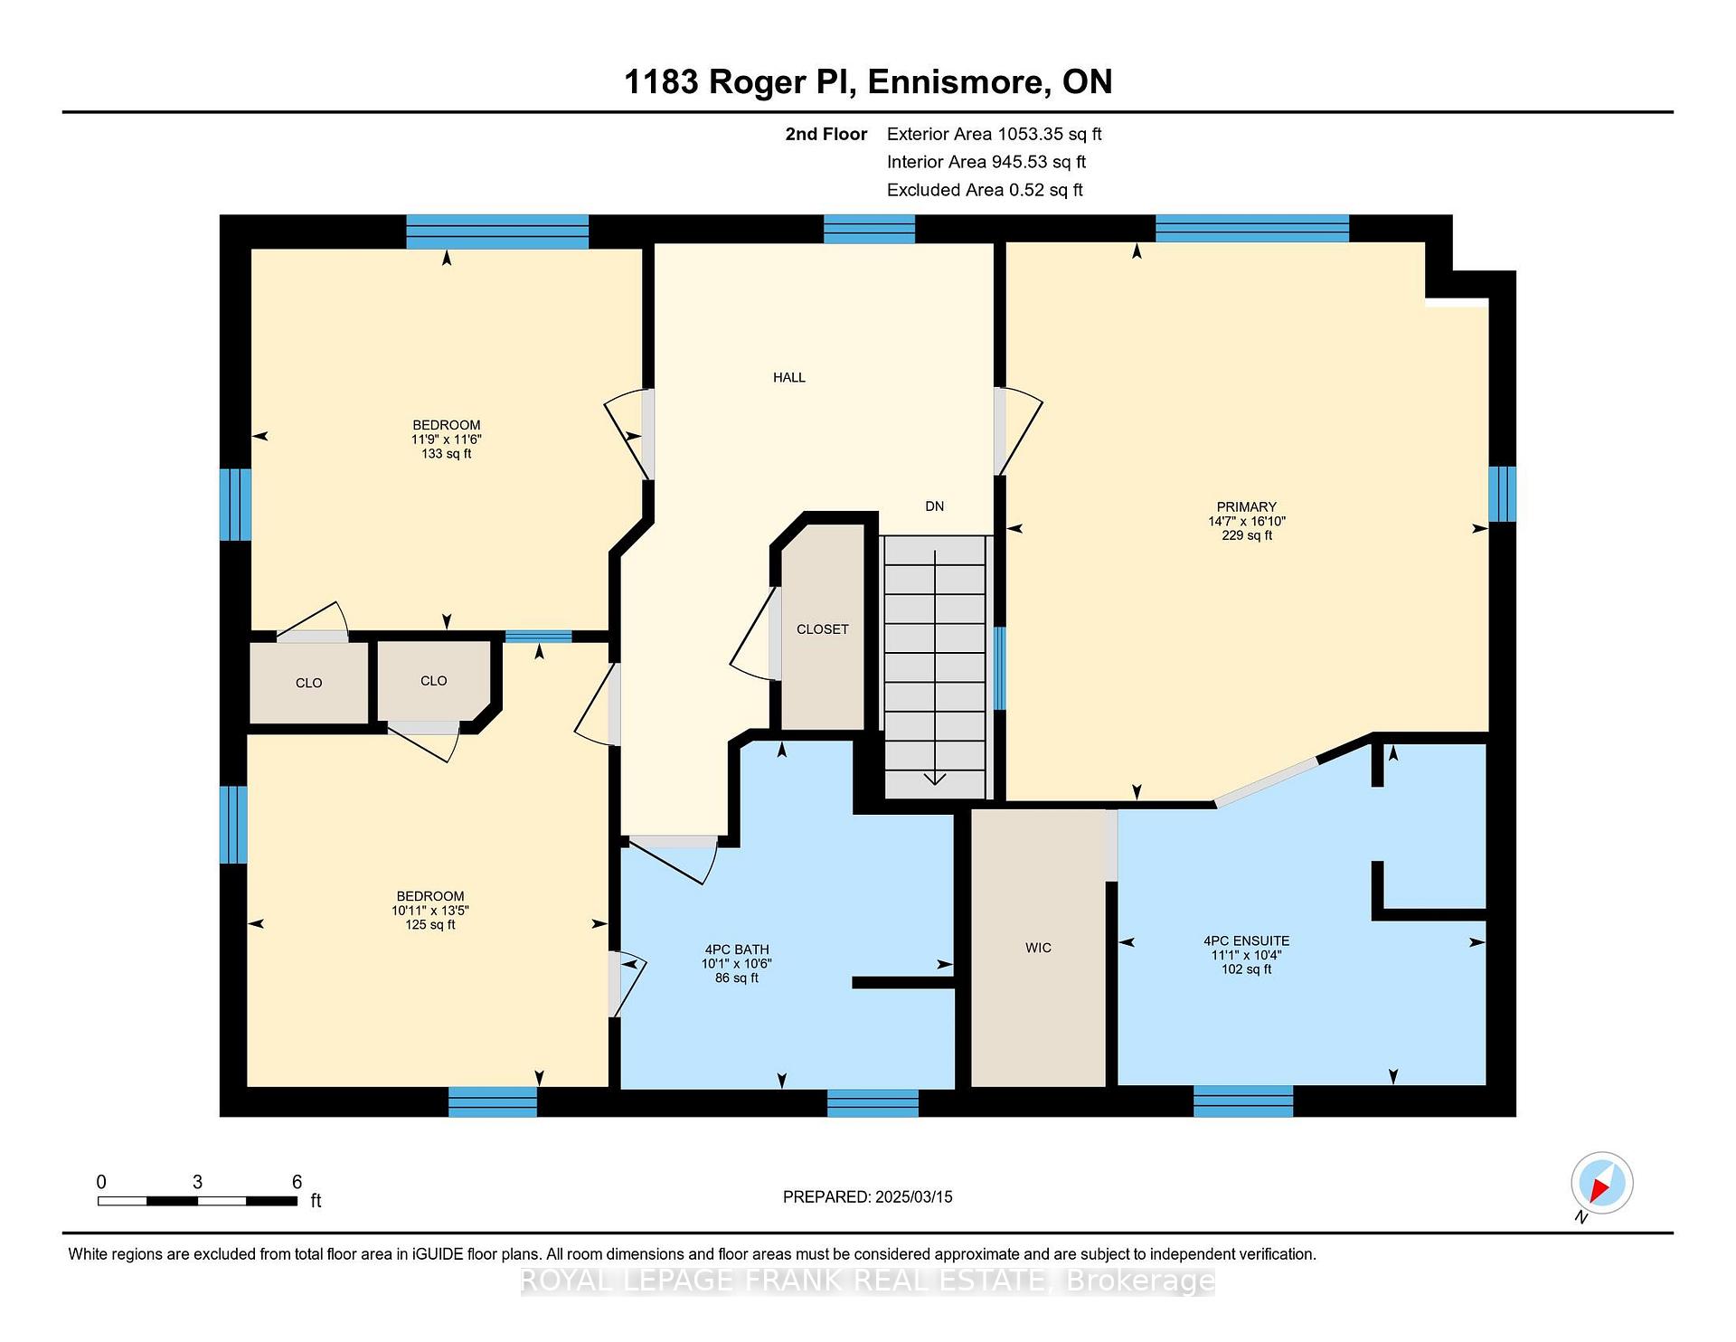
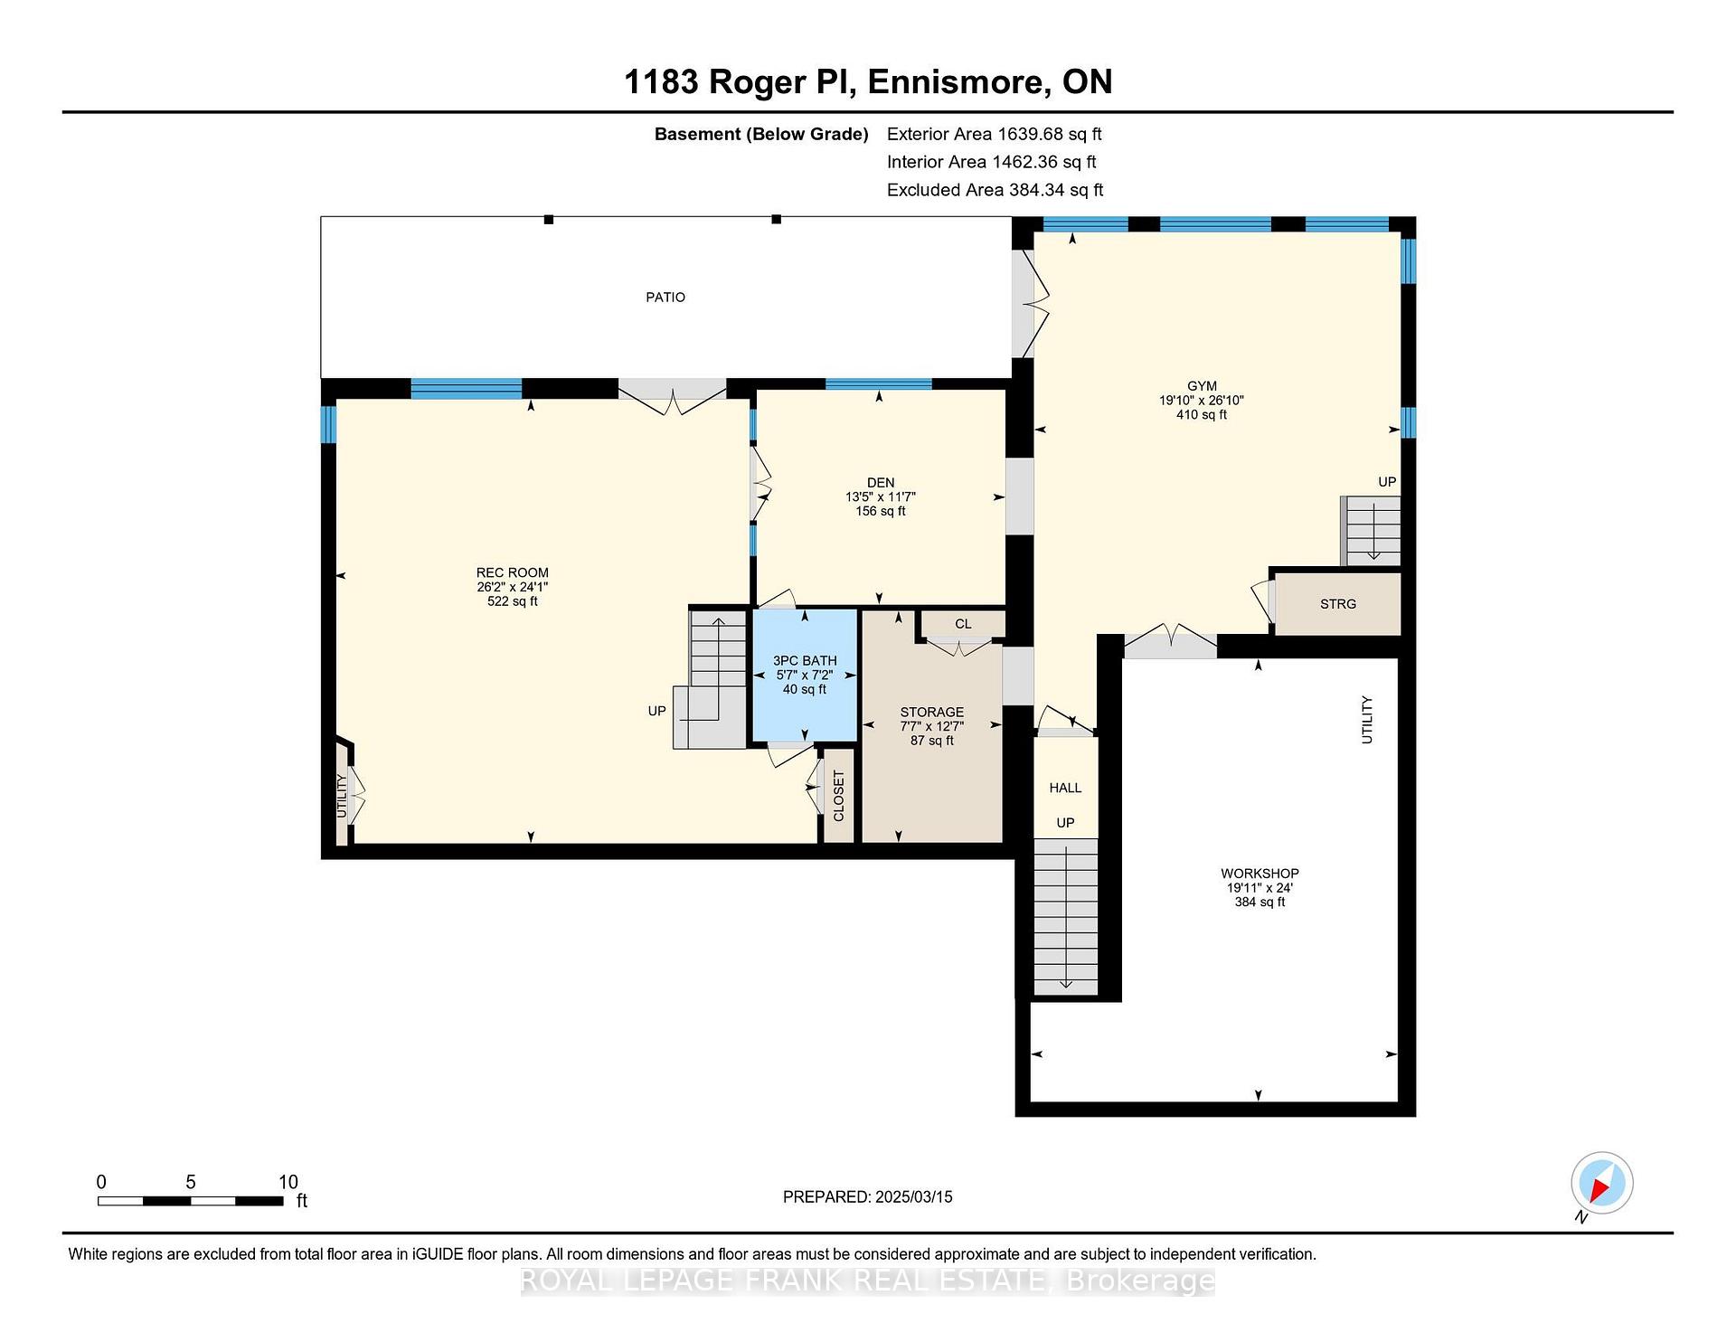
A perfect combination of Rustic and Contemporary in this 4 bedroom 4 bath home on Buckhorn Lake on the Trent Severn Waterway. Lovingly restored circa 1846 hand hewn cedar post & beam, pine floors, large windows with six walk-outs to professionally landscaped front and back yards. Mature perennial gardens, potting shed, with pine, maple, birch, apple and pear trees. A private harbour with extensive docks, armourstone shoreline with entry steps with depth for swimming and boating and an outdoor shower. Paved 2.5 car driveway with natural stone front entry courtyard with a welcoming portico foyer. Open concept Country kitchen with brand new stone countertops, diningroom, large bright main floor office/ design studio, 3 pc bath, separate living room with walkout to a 12 ft. deck the length of the house. Take the second staircase down to lower level to the spacious light filled gym with 3 walls of windows, a family/media/games room, 4th bedroom with 3 pc ensuite, large storage room, and huge workshop. Walkouts to waterfront patio and another large family seating area in the shade garden. Upstairs there are three good sized bedrooms, a four piece bath with jacuzzi, and the primary with ensuite complete with steam shower, walk-in closet and 5x8 crown window to the lakefront.Engineered to be energy efficient, this home has a newer natural gas boiler with radiant in floor heat, ductless air conditioning, a generlink hookup for possible power outages, large double insulated garage with a separate furnace, a separate stair system from attached garage to wood shop and entrance to mudroom. Describing it does not do it justice, come and see this warm and welcoming home with easy access to amenities of The Hamlet of Ennismore, Bridgenorth and Peterborough. 1.5 hours from GTA.
Key Facts & Features
Property Costs
- Annual Property Tax Amount
- $4,162
- Land Transfer Tax Fee
- $24,455
- Basement Type
- Finished with Walk-Out, Full
Interior Features
- Laundry Level
- Main Level
- Interior Extras
- Auto Garage Door Remote, Floor Drain, Generator - Partial, Steam Room, Storage, Sump Pump, Upgraded Insulation, Water Heater Owned, Water Purifier, Water Softener, Workbench
- View
- Garden, Lake, Trees/Woods
- Security Features
- Carbon Monoxide Detectors
- Fireplace/Stove
- Yes
- Fireplace Features
- Natural Gas
- Elevator
- No
Exterior Features
- Exterior Extras
- Awnings, Canopy, Deck, Fishing, Landscaped, Patio, Privacy, Year Round Living
- Pool
- None
- Property Features
- Level, School Bus Route, Waterfront, Wooded/Treed, Lake Access, Lake/Pond
- Other Structures
- Garden Shed, Workshop
Building
- Building Type
- Detached
- Building Style
- 2-Storey
- Approx Age
- 16-30
Construction
- Exterior Finish
- Wood
- Roof
- Shingles
- Foundation Details
- Block
- Special Designation
- Unknown
Lot
- Lot Front
- 100.00 ft
- Lot Depth
- 167.00 ft
- Lot Shape
- Rectangular
Inclusions
- Inclusions
- Fridge, Stove, Dishwasher, Washer, Dryer, Light Fixtures, Window Coverings
Exclusions
- Exclusions
- Personal Items, Tools
Parking & Garages
- Garage Type
- Attached
- Garage Spaces
- 1
- Parking Spaces
- 4
- Total Garage And Parking Spaces
- 5
Heating & Cooling
- Heat Source
- Gas
- Heat Type
- Radiant
- Air Conditioning
- Wall Unit(s)
- Water
- Well
- Sewers
- Septic
- Natural Gas
- Yes
- Hydro
- Yes
- Cable
- Yes
- Telephone
- Available
- Bedrooms
- 3 + 1
- Washrooms
- 4
- Kitchens
- 1
- Family / bonus room
- Yes
Room sizes
- Foyer—Main level, Combined w/Dining, W/O To Deck
- Living Room—Main level, W/O To Deck
- Office—Main level, W/O To Deck
- Laundry—Main level
- Primary Bedroom—Second level, 4 Pc Ensuite, Walk-In Closet(s)
- Bedroom 2—Second level
- Bedroom 3—Second level
- Family Room—Lower level, Walk-Out
- Bedroom 4—Lower level, 3 Pc Bath, Semi Ensuite
- Exercise Room—Lower level
- Workshop—Lower level
- Other—Lower level
Washrooms
- 3-piece, Ground
- 3-piece, Basement
- 4-piece, Second
- Municipality
- Selwyn
- Neighbourhood
- Selwyn
- Main cross streets
- Edenderry Line to Listowel Line to Harrington Line to Roger Place
- Zoning
- SR
- Directions
- Edenderry Line to Listowel Line to Harrington Line to Roger Place
- Waterfront
- Direct
- MLS® number
- X12023330
- Data source
- Toronto Regional Real Estate Board
- Status change
- 2025-04-23
- Listed on
- 2025-03-17
- Days on market
- 37 days
- Possession type
- Flexible
- Co-op commission
- 2.5%
- Seller
- Listed by
- ROYAL LEPAGE FRANK REAL ESTATE
Home Market Value
Current home valuation for 1183 Roger Place, Selwyn, Selwyn, ON. Listed for $1,399,000
HOMEH Estimate
$1,643,805
Estimated Sales Range
$1,150,664 - $2,136,947
HOMEH Estimate for 1183 Roger Place, Selwyn
Calculated with a real agent's CMA method — 45+ years of experience, codified. Not an AI guess.
For the owner
Is this your home? Track its value.
Get this home's HOMEH Estimate by email once a month, with how many homes are for sale around you.
Mortgage Payment Calculator
Compare up to 4 down payment scenarios
5% on first $500K + 10% on $899,000 over $500K
$114,900
| Scenario 1 | Scenario 2 | Scenario 3 | Scenario 4 | |
|---|---|---|---|---|
−Down payment | % $ | % $ | % $ | % $ |
+CMHC insurance | $51,315 | $39,032 | $33,296 | $0 |
=Total mortgage | $1,334,198 | $1,298,132 | $1,222,446 | $1,119,200 |
Amortization | ||||
Mortgage rate | % | % | % | % |
| Payment frequency | ||||
=Mortgage payment | $6,514monthly | $6,338monthly | $5,969monthly | $5,464monthly |
Land Transfer Tax
$24,455
$24,455
Around this home
No schools found nearby
Data provided by OpenStreetMap & Fraser Institute School Rankings
Ask HOMEH
New!Hi there!
👋Text or call (416) 301-9001
Recommended for you
Based on homes you've looked at.
No recommended properties found.
Nearby similar homes
No nearby properties found.
More real estate resources
Other homes nearby
Explore this area
No nearby listings available.