
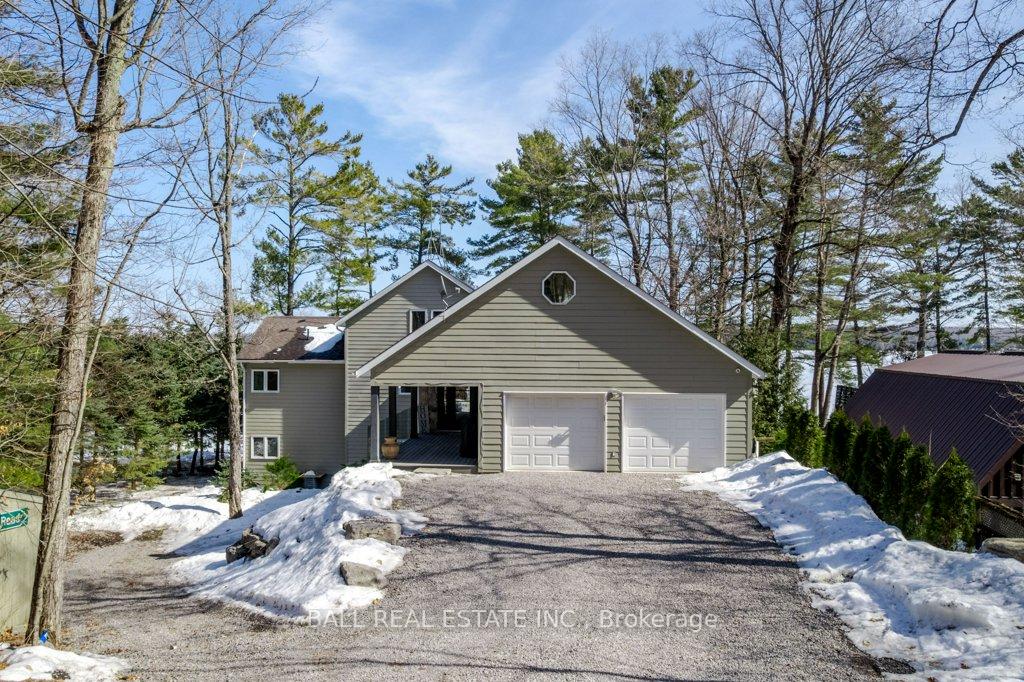
3063 Beachwood Drive
Selwyn, ON K0L 2H0
- 1+3Bedrooms
- 3Bathrooms
- 4Garage
- 2000–2500Sq Ft
- $8,014Tax
- 100×303 ftLot Size
 Estimated Value:$1,344,857See Free Estimate Report

This home has sold. It is no longer available.
Property not available for sale or for rent.
Sale & Price History for 3063 Beachwood Drive, Selwyn
| Start Date | End Date | Price | Event | MLS# |
|---|---|---|---|---|
| 2025-03-20 | 2025-04-22 | Login to See Prices | Sold | x12030956 |
Real estate boards require you to or to see the full details of this property.
*Sold prices and complete sale & price history are regulated data. Under the Trust in Real Estate Services Act, 2002 (TRESA) and the rules of the Real Estate Council of Ontario (RECO), and pursuant to the Multiple Listing Service® rules of the Canadian Real Estate Association (CREA) and the Toronto Regional Real Estate Board (TRREB), this information may be shown only to registered users who have agreed to the applicable terms of use (a Virtual Office Website, or "VOW," arrangement). HOMEH Inc., Brokerage therefore provides it to signed-in members only. Creating an account is free and takes under a minute.
About 3063 Beachwood Drive, Selwyn
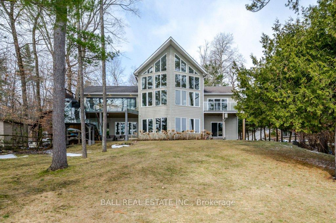
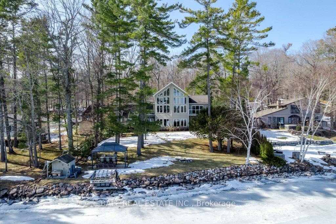
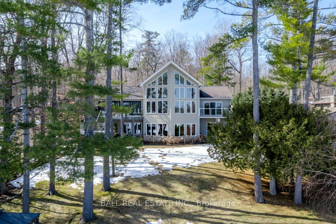
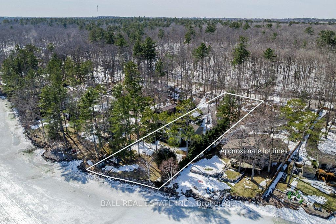
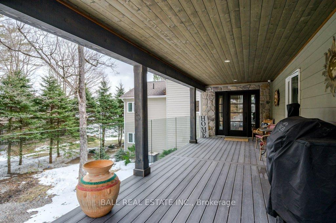
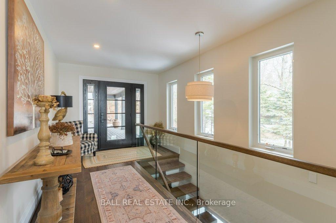
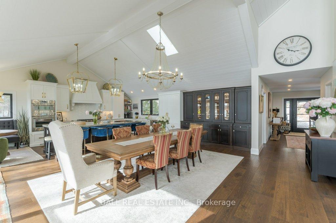
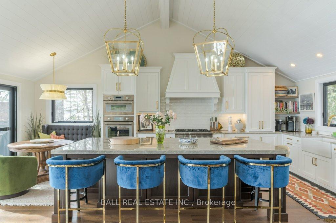
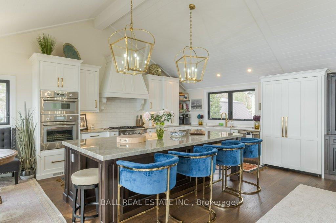
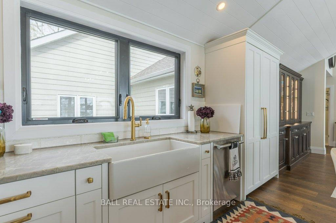
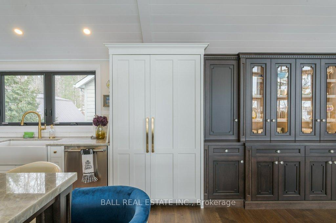
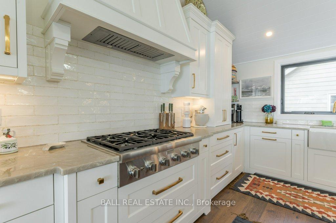
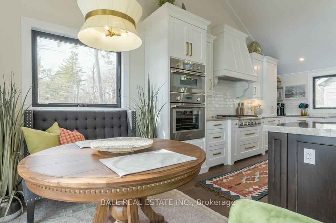
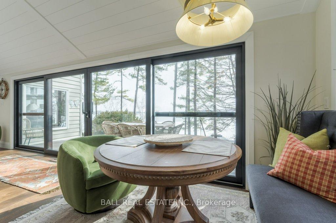
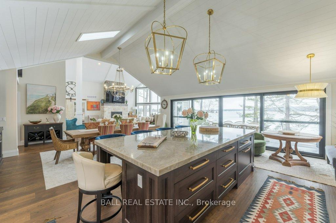
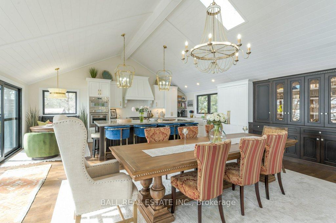
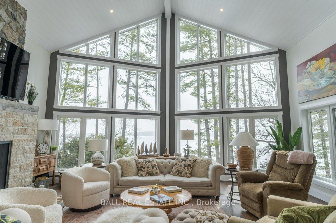
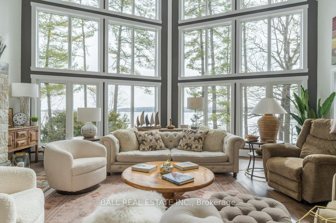
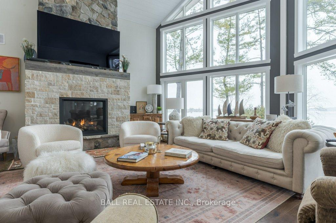
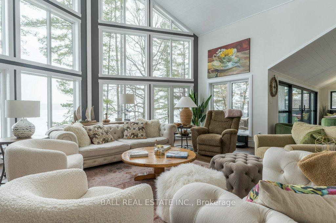
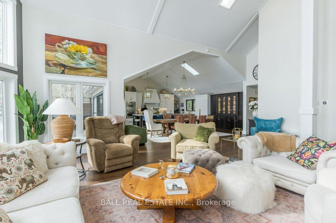
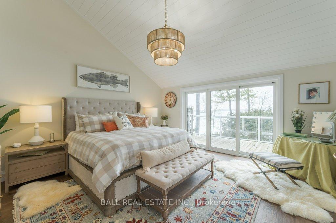
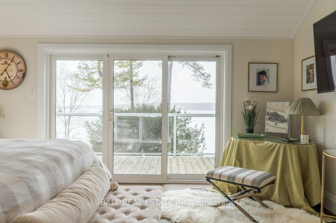
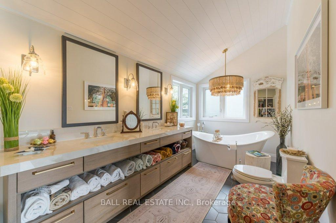
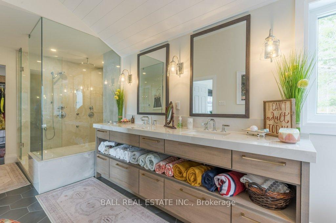
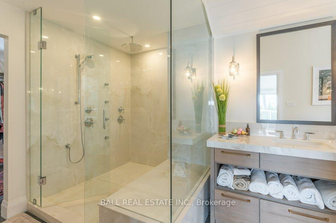
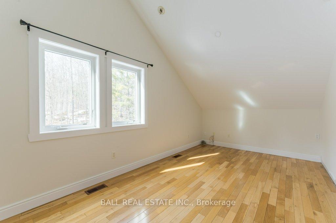
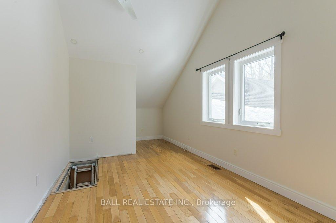
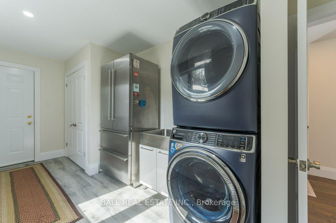
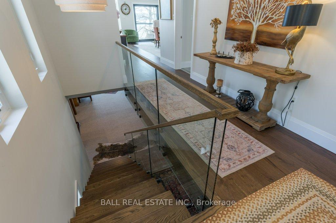
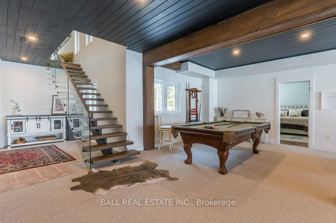
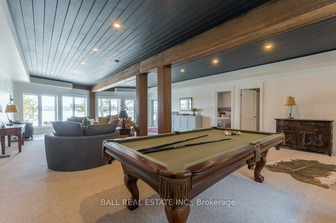
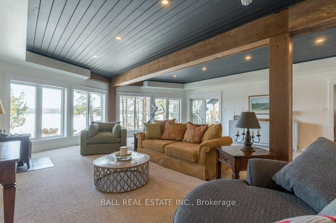
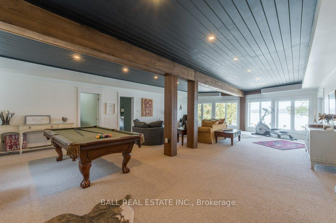
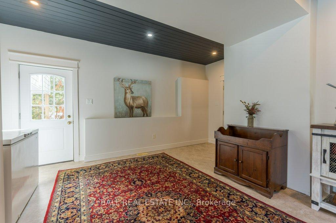
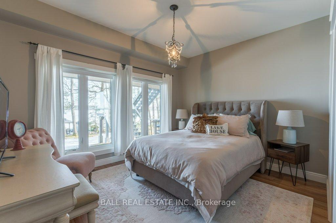
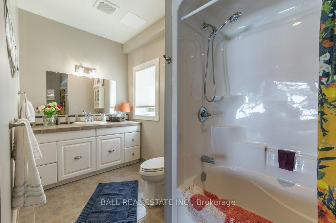
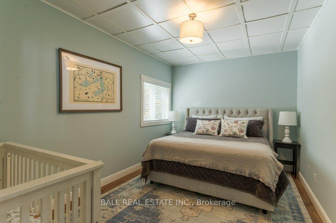
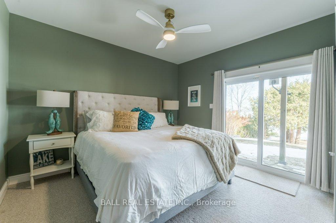
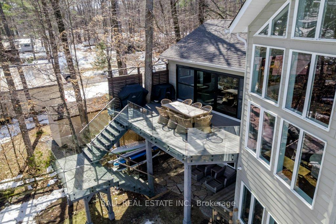
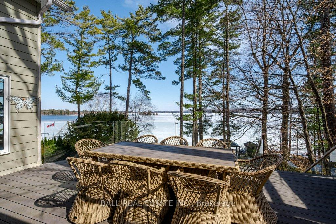
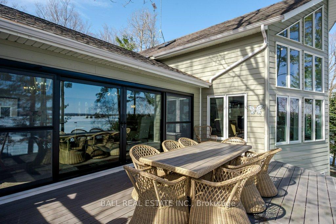
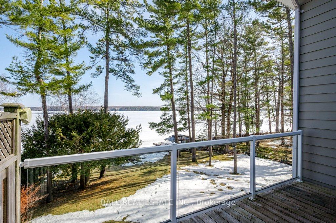
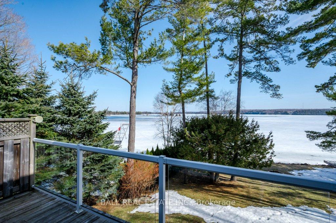
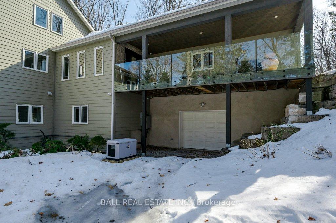
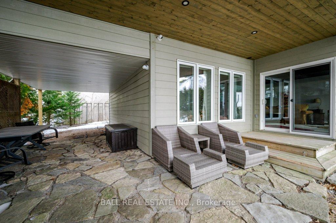
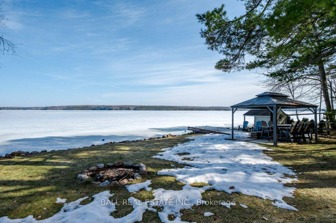
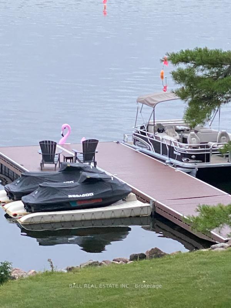
Welcome to this stunning custom-built home. With 4 spacious bedrooms and 2.5 luxurious bathrooms, this property offers a perfect blend of comfort and elegance. There was no expense spared on the recent updates. The main floor boasts soaring vaulted ceilings, gleaming hardwood floors, and a 20-foot glass patio door that brings the breathtaking views of the lake right inside. Enjoy the warmth and ambiance of the propane fireplace, and indulge in the beautifully updated kitchen, complete with quartzite countertops, a 48' Jennair built-in refrigerator, a Thermador gas range, built-in oven, and a convenient cooling drawer in this over size 10ft island, this custom kitchen truly has it all. The expansive primary suite is a true retreat, featuring a private walkout to the lakeside deck. The newly updated ensuite includes a custom built vanity, a glass walk-in shower, and a luxurious 72" soaker tub - perfect for unwinding after a long day. The bright and airy lower level includes a walkout to the lake, three additional bedrooms, a 4-piece bathroom, and an extra two-car garage for ample storage space. Set on a meticulously landscaped property with a gently sloping yard leading too the lake, you can relax and enjoy the serene surroundings from your aluminum dock. Located just minutes from Buckhorn and Lakefield, and only 30 minutes to Peterborough, this home offers both seclusion and convenience. As part of the Trent-Severn Waterway, you have access to endless boating adventures across a multitude of lakes. Escape the hustle and bustle of the city and make this spectacular waterfront property your own.
Key Facts & Features
Property Costs
- Annual Property Tax Amount
- $8,014
- Land Transfer Tax Fee
- $43,950
Rental Items
- Rental Equipment
- Propane Tanks
- Basement Type
- Finished with Walk-Out
Interior Features
- Interior Extras
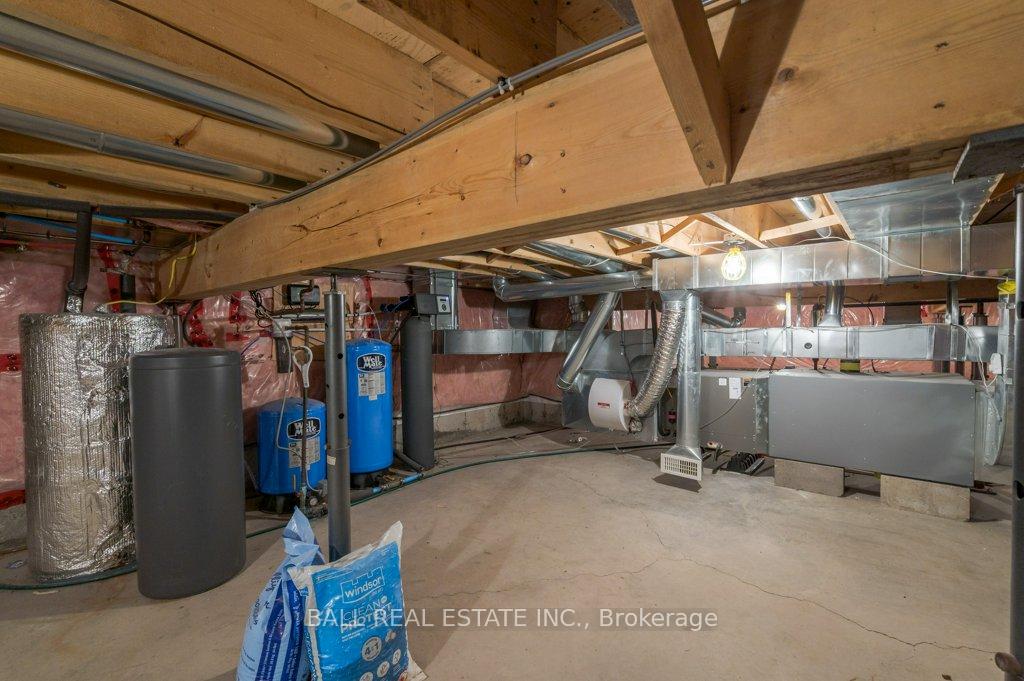
- Auto Garage Door Remote, Built-In Oven, Central Vacuum, Generator - Full, In-Law Capability, Primary Bedroom - Main Floor, Propane Tank, Ventilation System, Water Softener, Water Treatment
- View
- Lake
- Security Features
- Security System
- Fireplace/Stove
- Yes
- Fireplace Features
- Propane
- Elevator
- No
Exterior Features
- Exterior Extras
- Deck, Fishing, Year Round Living
- Pool
- None
- Property Features
- Waterfront
- Accessibility Features
- Open Floor Plan, Parking
- Other Structures
- Garden Shed
Building
- Building Type
- Detached
- Building Style
- Bungaloft
- Approx Age
- 16-30
Construction
- Exterior Finish
- Hardboard
- Roof
- Asphalt Shingle
- Foundation Details
- Concrete
- Special Designation
- Unknown
Lot
- Lot Front
- 99.90 ft
- Lot Depth
- 302.59 ft
- Lot Shape
- Rectangular
Inclusions
- Inclusions
- Appliances, Washer, Dryer, invisible fence, pool table, fire places, Security system, Jenair panel fridge, Built-in oven, gas range, all built in appliances, Dock
Exclusions
- Exclusions
- Personal items, clocks, paintings, stainless shelving in garage Furniture, Area Rugs, Boats, Seadoos, Side by Side, Lawnmower
Parking & Garages
- Garage Type
- Attached
- Garage Spaces
- 4
- Parking Spaces
- 4
- Total Garage And Parking Spaces
- 8
Heating & Cooling
- Heat Source
- Propane
- Heat Type
- Forced Air
- Air Conditioning
- Central Air
- Water
- Well
- Sewers
- Septic
- Natural Gas
- No
- Hydro
- Yes
- Cable
- Available
- Telephone
- Available
- Bedrooms
- 1 + 3
- Washrooms
- 3
- Kitchens
- 1
- Family / bonus room
- Yes
Room sizes
- Kitchen—Main level
- Dining Room—Main level
- Breakfast—Main level
- Living Room—Main level
- Mud Room—Main level
- Primary Bedroom—Main level
- Bathroom—Main level, 5 Pc Ensuite
- Bathroom—Main level, 2 Pc Bath
- Recreation—Basement level
- Bedroom—Basement level
- Bedroom—Basement level
- Bedroom—Basement level
- Bathroom—Basement level, 4 Pc Bath
- Other—Upper level
Washrooms
- 2-piece, Main
- 4-piece, Main
- 4-piece, Basement
- Municipality
- Selwyn
- Neighbourhood
- Selwyn
- Main cross streets
- North on Buckhorn Rd, turn Right on Deer Bay Rd to Beachwood
- Zoning
- RR180
- Directions
- North on Buckhorn Rd, turn Right on Deer Bay Rd to Beachwood
- Waterfront
- Direct
- MLS® number
- X12030956
- Data source
- Toronto Regional Real Estate Board
- Status change
- 2025-04-22
- Listed on
- 2025-03-20
- Days on market
- 33 days
- Possession type
- Flexible
- Co-op commission
- 2.5%+HST
- Seller
- Listed by
- BALL REAL ESTATE INC.
Home Market Value
Current home valuation for 3063 Beachwood Drive, Selwyn, Selwyn, ON. Listed for $2,299,000
HOMEH Estimate
$1,344,857
Estimated Sales Range
$1,062,437 - $1,627,277
HOMEH Estimate for 3063 Beachwood Drive, Selwyn
Calculated with a real agent's CMA method — 45+ years of experience, codified. Not an AI guess.
For the owner
Is this your home? Track its value.
Get this home's HOMEH Estimate by email once a month, with how many homes are for sale around you.
Mortgage Payment Calculator
Compare up to 4 down payment scenarios
20% required for homes $1.5M or more
$459,800
| Scenario 1 | Scenario 2 | Scenario 3 | Scenario 4 | |
|---|---|---|---|---|
−Down payment | % $ | % $ | % $ | % $ |
+CMHC insurance | $0 | $0 | $0 | $0 |
=Total mortgage | $1,839,200 | $1,724,250 | $1,609,300 | $1,494,350 |
Amortization | ||||
Mortgage rate | % | % | % | % |
| Payment frequency | ||||
=Mortgage payment | $8,980monthly | $8,419monthly | $7,857monthly | $7,296monthly |
Land Transfer Tax
$43,950
$43,950
Around this home
No schools found nearby
Data provided by OpenStreetMap & Fraser Institute School Rankings
Ask HOMEH
New!Hi there!
👋Text or call (416) 301-9001
Recommended for you
Based on homes you've looked at.
No recommended properties found.
Nearby similar homes
No nearby properties found.
More real estate resources
Other homes nearby
Explore this area
No nearby listings available.