
1515 Hawkswood Drive
Selwyn, ON K0L 1T0
- 4+1Bedrooms
- 5Bathrooms
- 8Garage
- 3500–5000Sq Ft
- $15,208Tax
- 540 ftLot frontage
 Estimated Value:$2,558,615See Free Estimate Report

Sale & Price History for 1515 Hawkswood Drive, Selwyn
| Start Date | End Date | Price | Event | MLS# |
|---|---|---|---|---|
| No listing history available | ||||
Real estate boards require you to or to see the full details of this property.
*Sold prices and complete sale & price history are regulated data. Under the Trust in Real Estate Services Act, 2002 (TRESA) and the rules of the Real Estate Council of Ontario (RECO), and pursuant to the Multiple Listing Service® rules of the Canadian Real Estate Association (CREA) and the Toronto Regional Real Estate Board (TRREB), this information may be shown only to registered users who have agreed to the applicable terms of use (a Virtual Office Website, or "VOW," arrangement). HOMEH Inc., Brokerage therefore provides it to signed-in members only. Creating an account is free and takes under a minute.
About 1515 Hawkswood Drive, Selwyn
Summarized Description
- Expansive 10-acre waterfront estate on Pigeon Lake
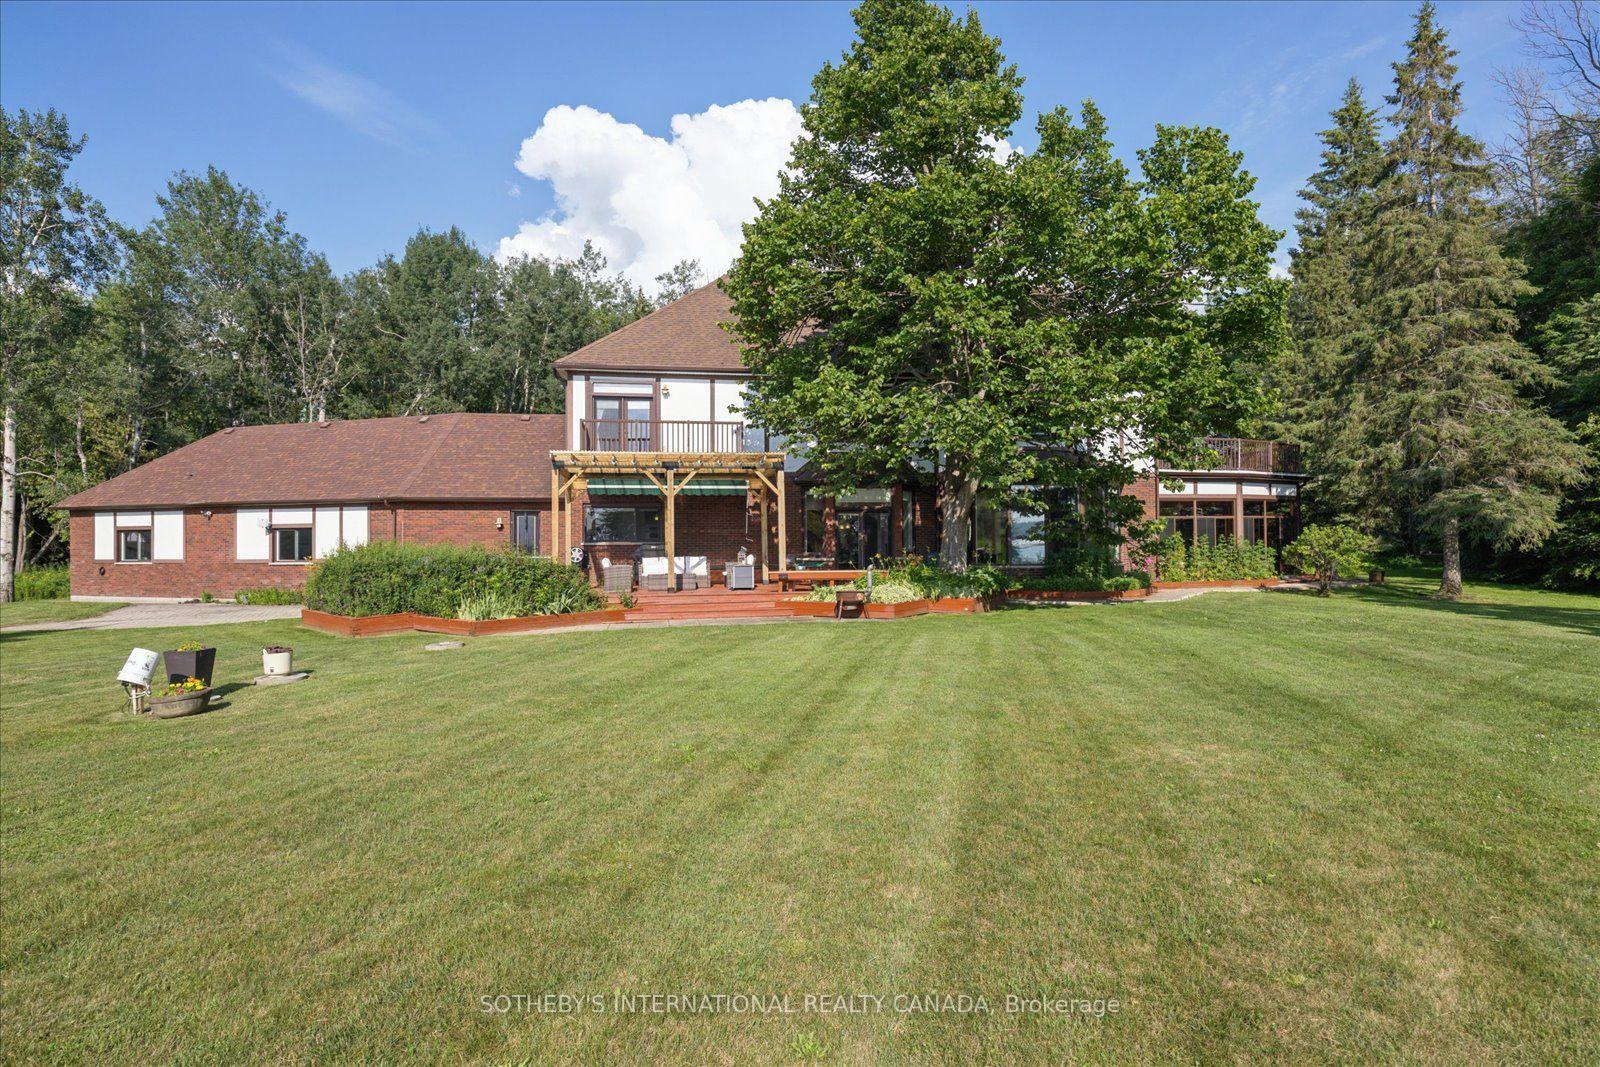
- Custom two-storey home with five bedrooms and five bathrooms
- Elevator servicing all three levels for convenience
- Heated solarium with built-in BBQ and covered terrace
- Lakeside balcony and dual spa-inspired ensuites in primary suite
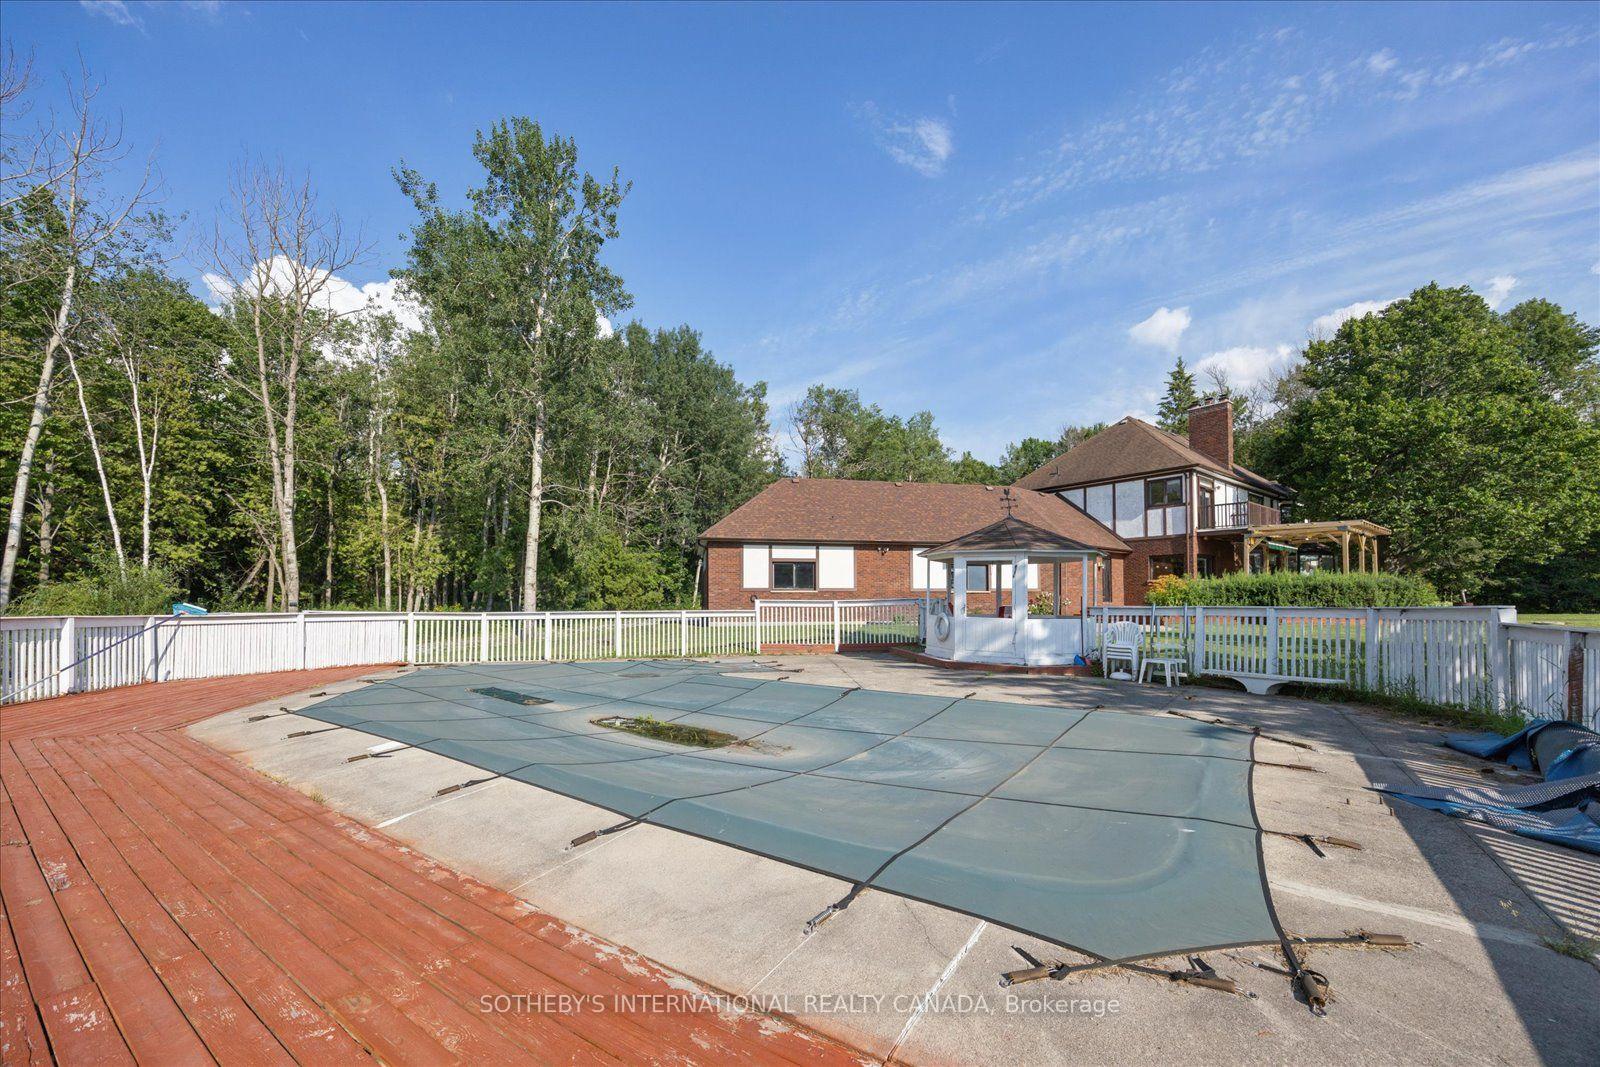
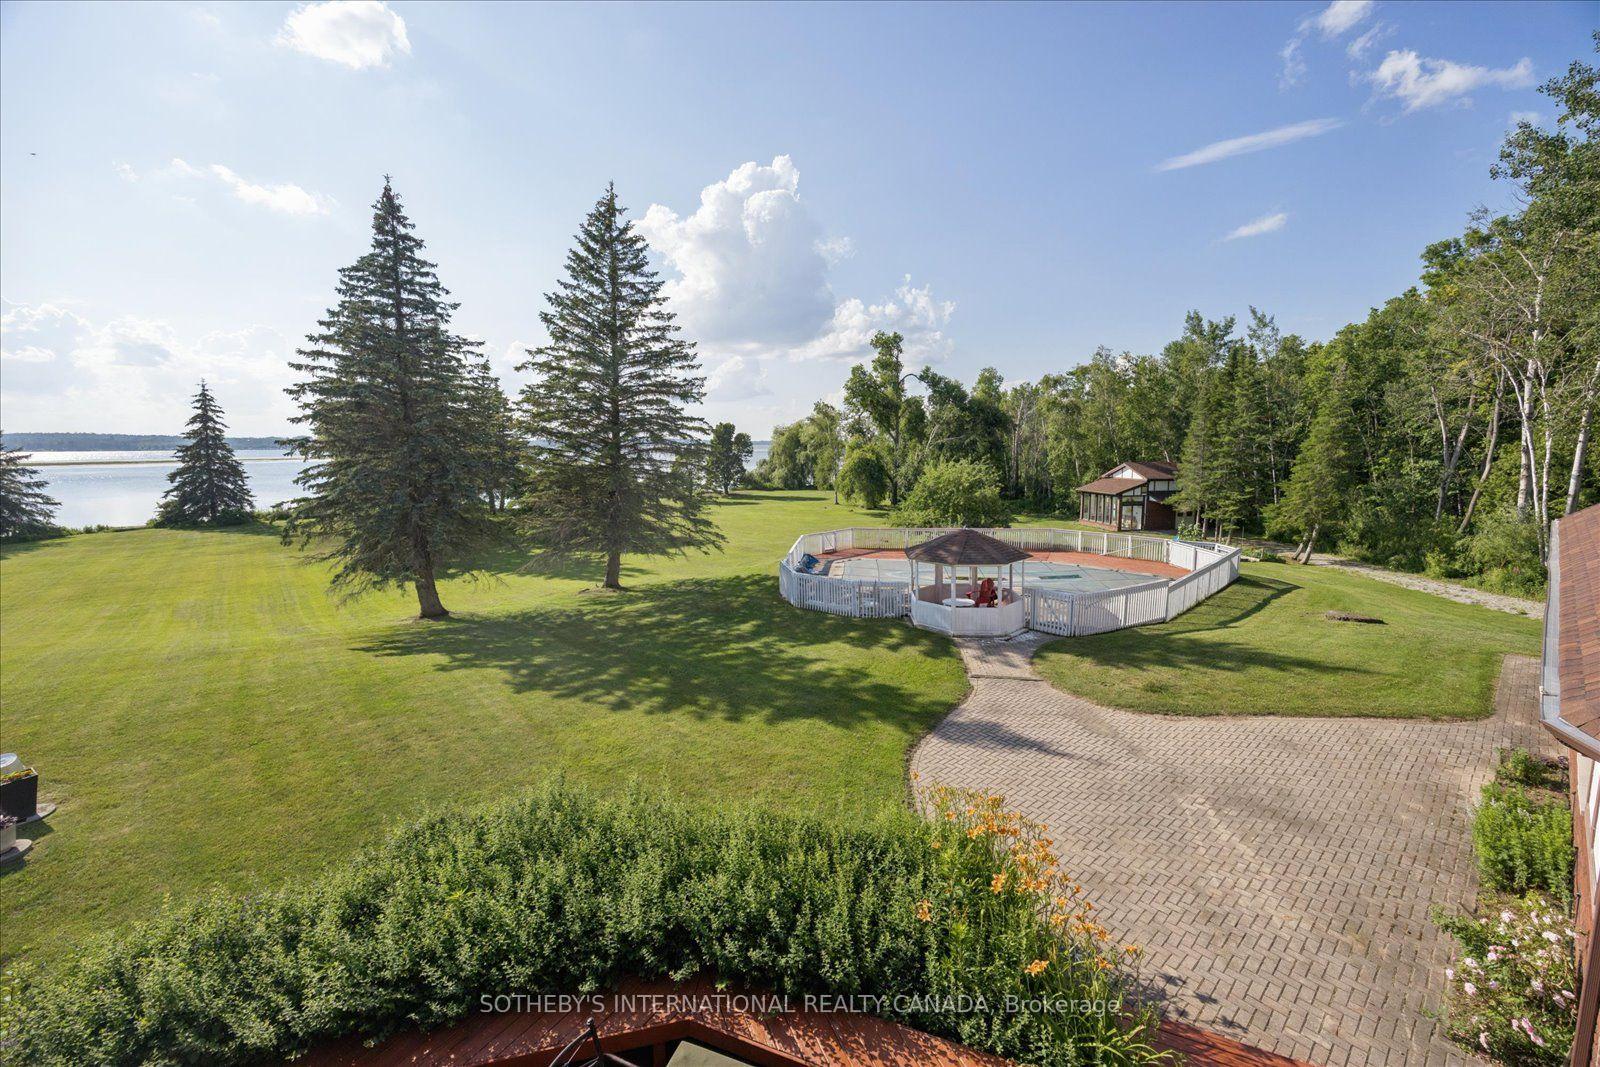
- Inground pool and four-person Jacuzzi in screened sunroom
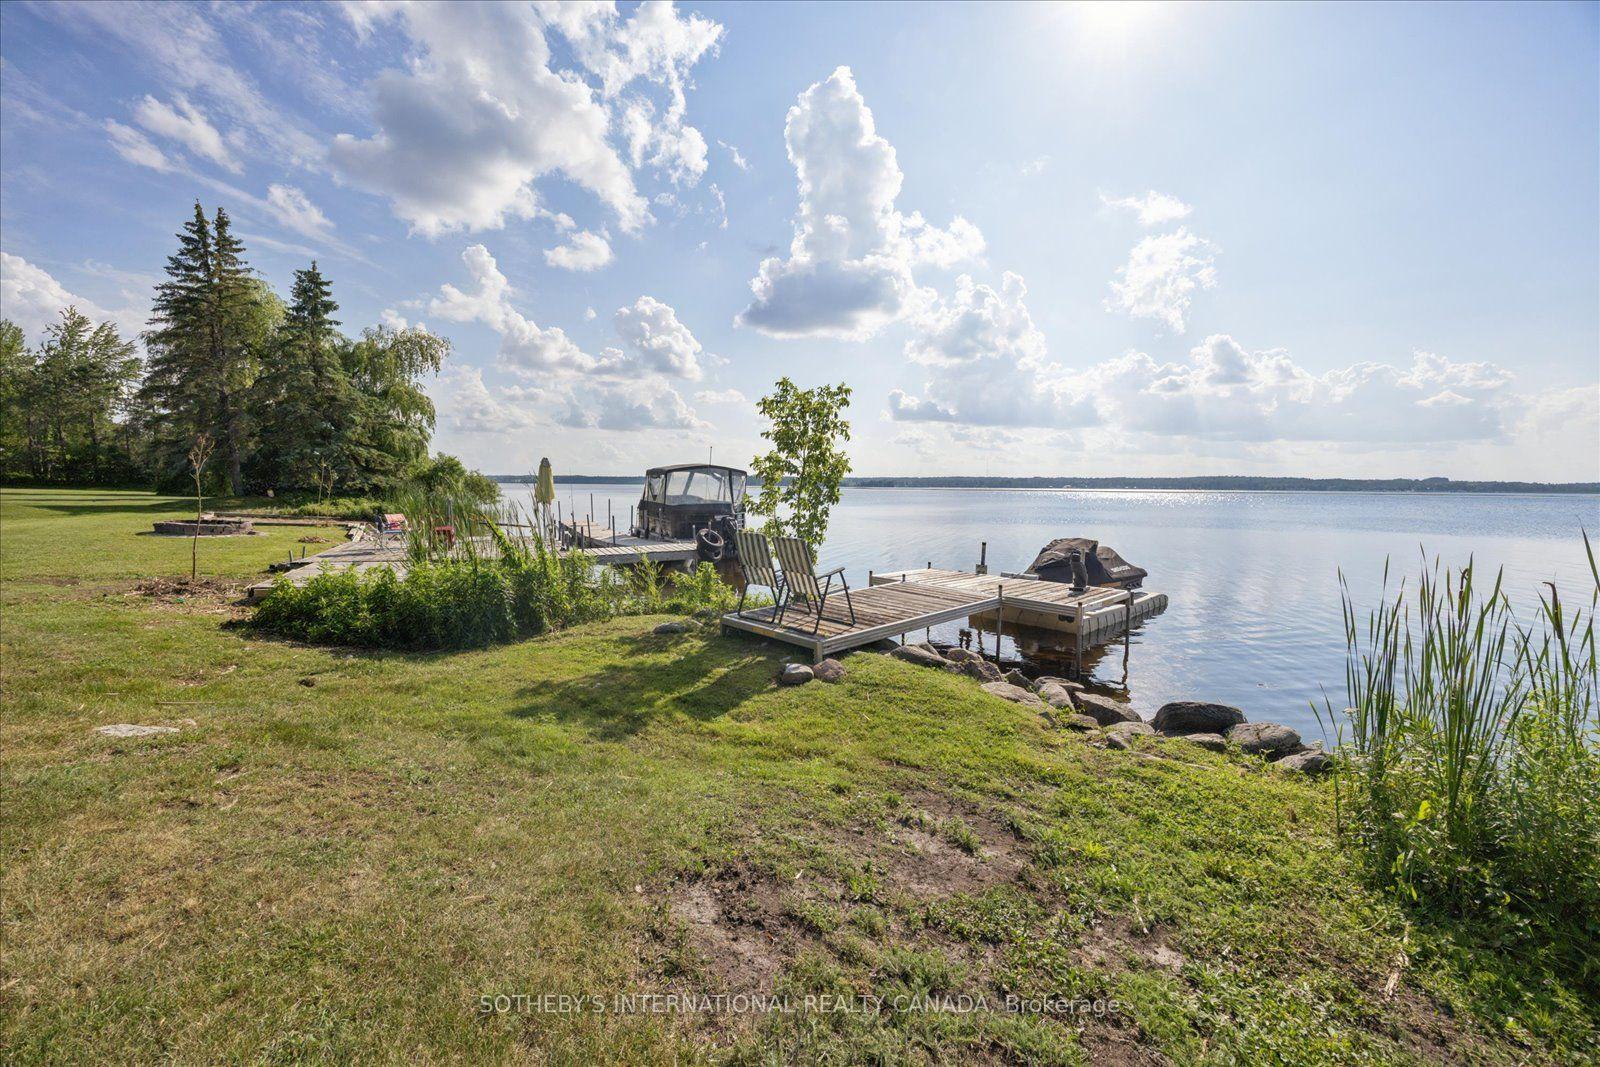
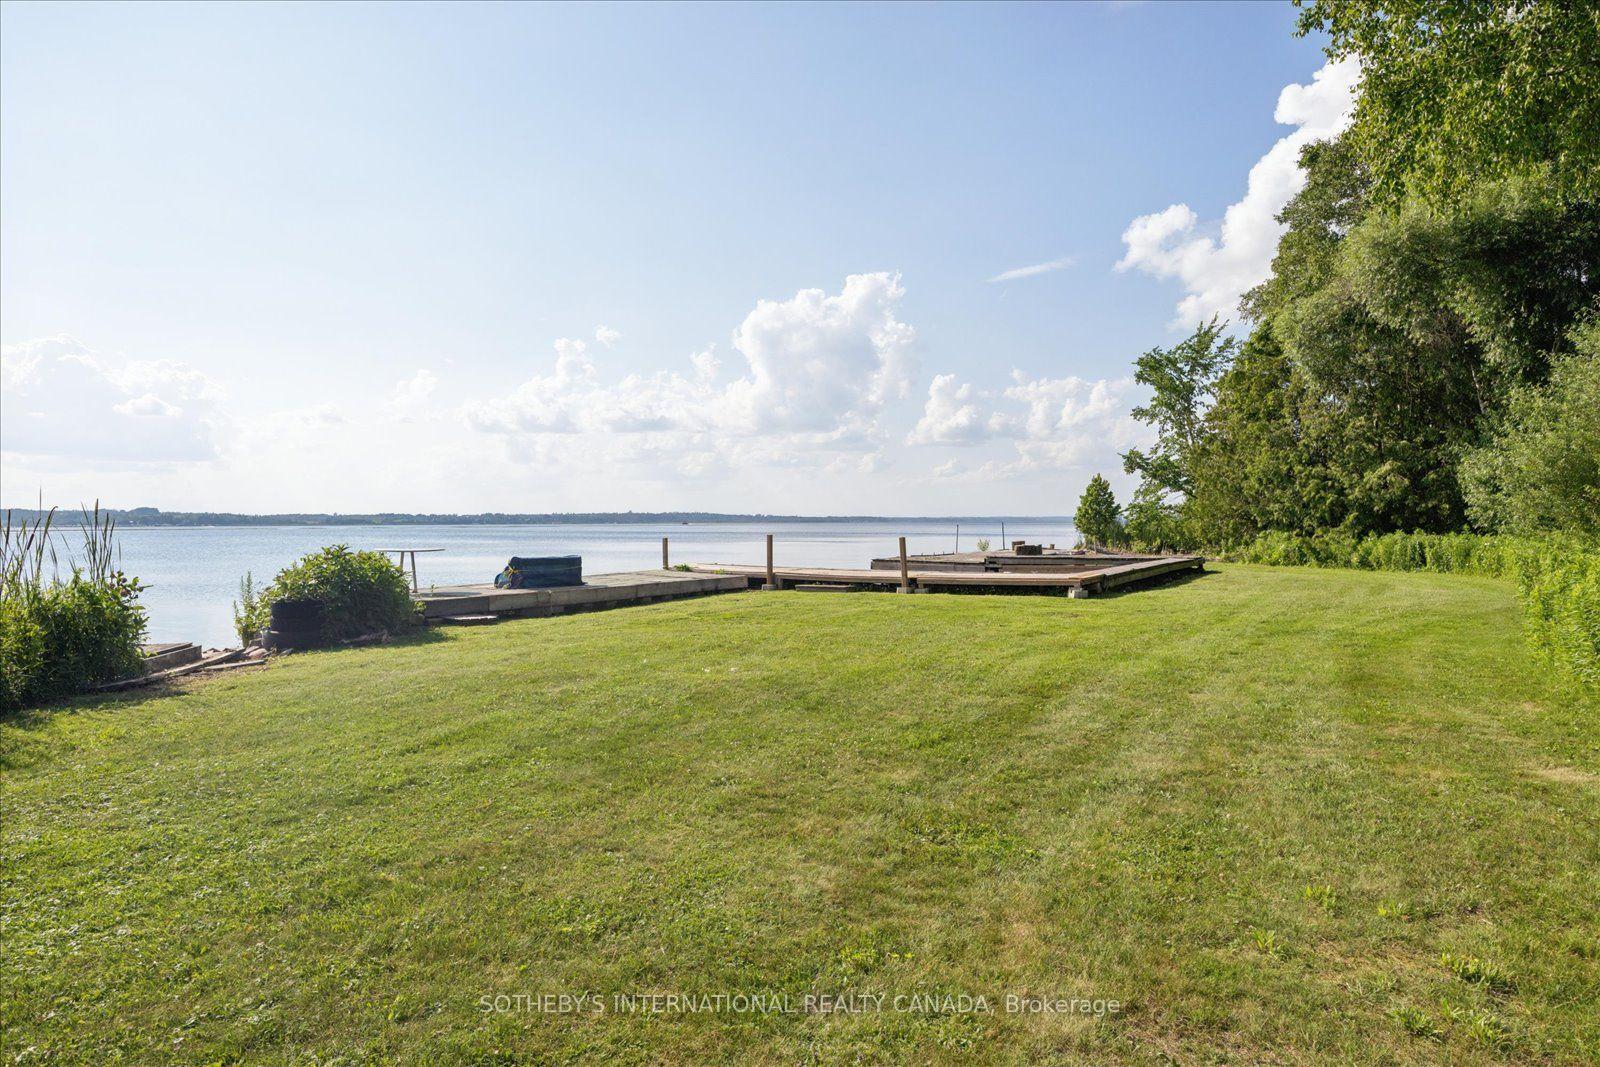
- Massive groomed lawn, gardens, and extensive dockage
- Turn-key property ideal for year-round living or family retreat
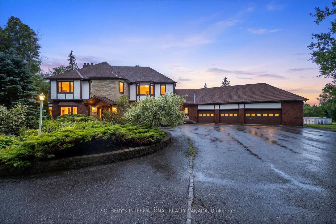
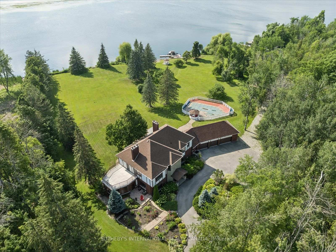
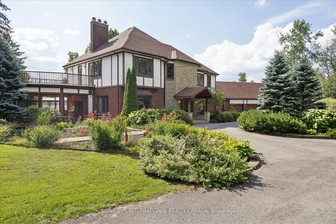
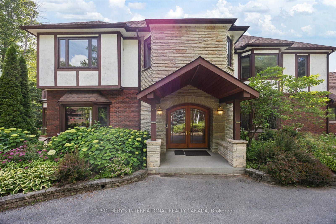
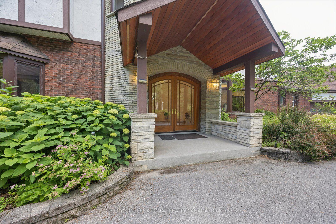
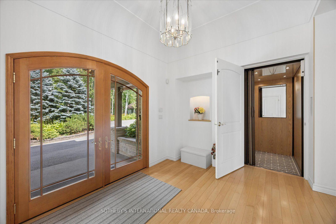
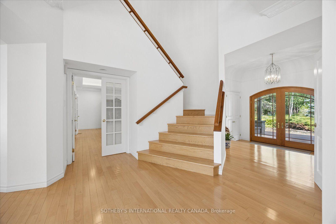
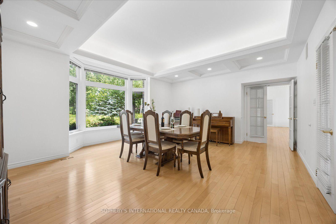
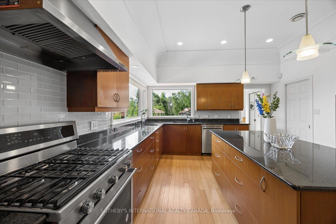
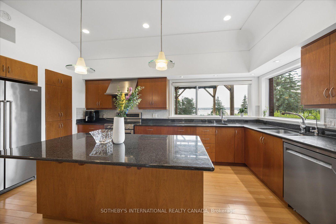
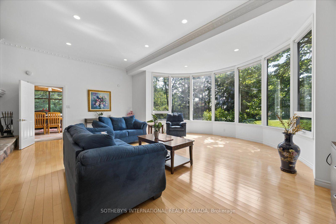
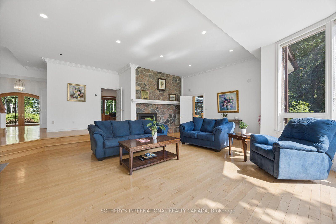
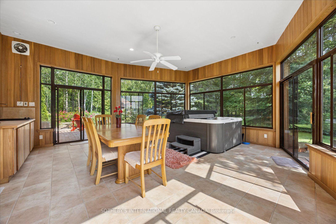
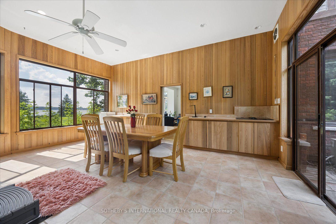
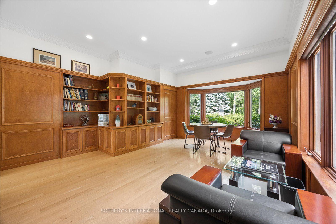
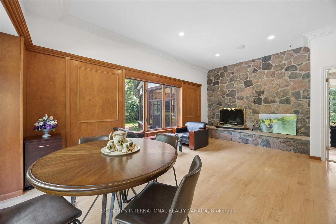
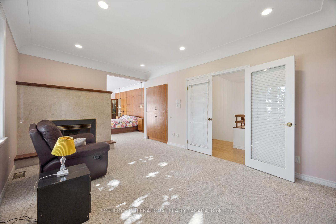
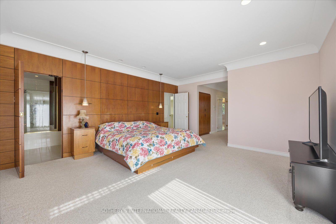
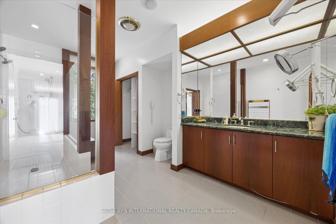
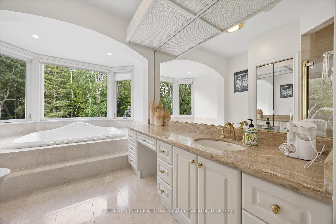
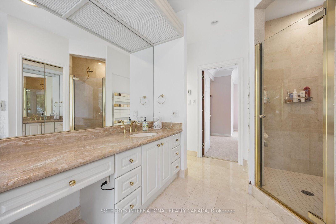
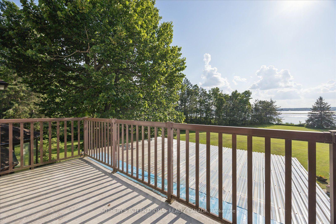
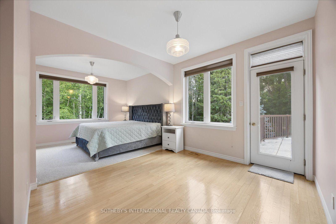
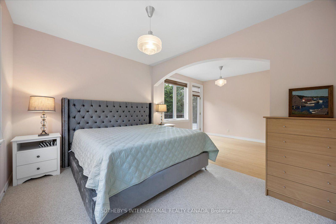
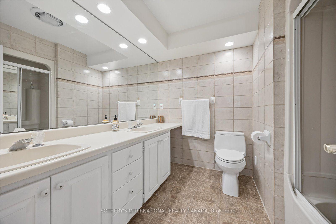
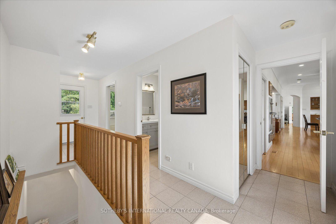
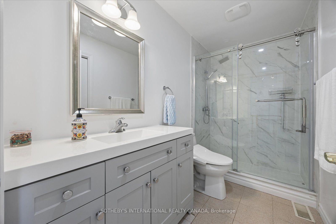
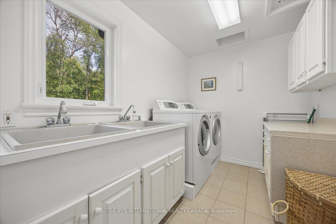
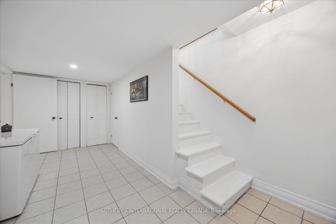
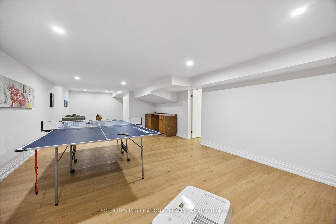
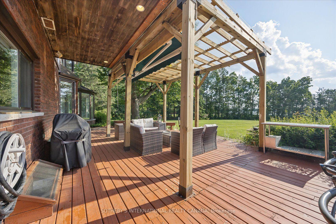
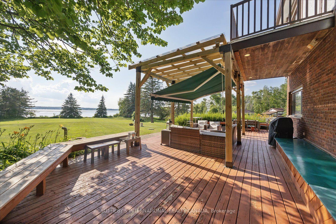
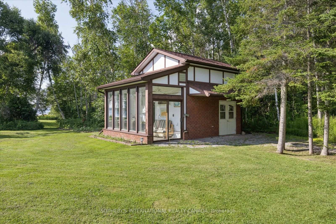
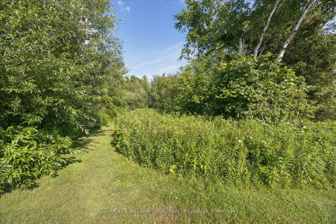
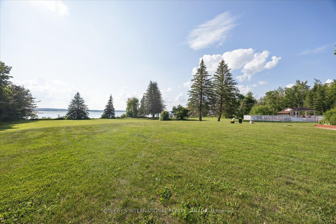
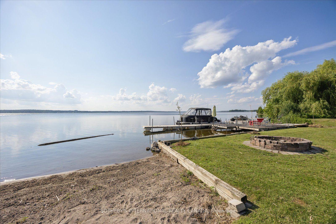
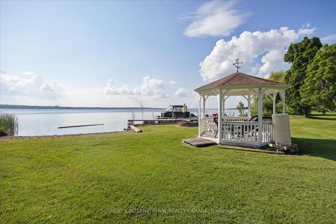
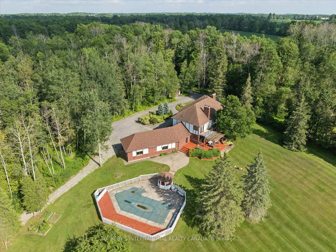
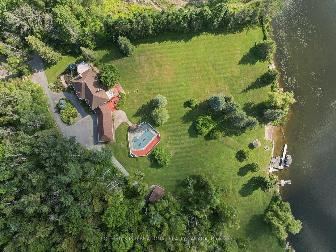
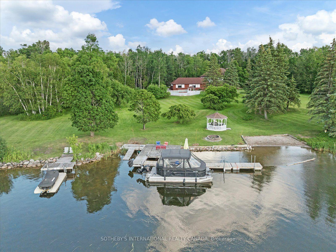
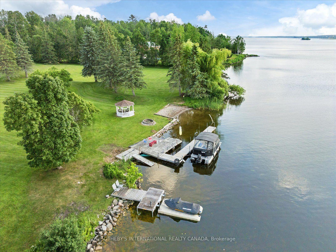
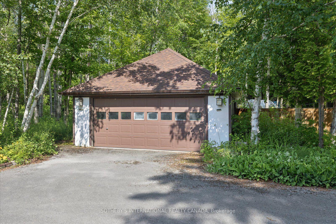
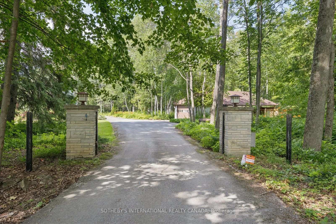
A Expansive 10 acre waterfront and forested estate on historic Pigeon Lake offering 540 feet of sunny west-facing, sandy shoreline with ultimate privacy along the boater's paradise of the Trent-Severn Waterway. The 6,400-square-foot, custom two-storey home features five bedrooms, five bathrooms and an elevator servicing all three levels. The layout is designed for comfort and entertainment, with several gathering areas, a formal library, and a heated solarium with a built-in BBQ leading to a covered terrace. The primary suite includes a lakeside balcony and dual spa-inspired ensuites. Outdoor amenities include a massive groomed lawn & gardens, an inground pool, a four-person Jacuzzi in a screened sunroom, forest trails, a greenhouse and 2 storey bunkie plus extensive dockage at the shore. The property also includes eight covered vehicle spaces across a four-car garage, a two-car garage, and a two-car carport. The Lakehouse is equipped with a 24KW generator, new furnaces, new A/C, UV water sterilization, and a three-sump-pump system. Located on a year-round municipal road about one hour from the GTA and 20 minutes from Peterborough, this turn-key Kawartha Estate is the ultimate year-round residence, family retreat, and multi-generational home.
Key Facts & Features
Property Costs
- Annual Property Tax Amount
- $15,208
- Land Transfer Tax Fee
- $56,175
Rental Items
- Rental Equipment
- Hot water tank, 2 Propane tanks
- Under Contract
- Hot Water Heater, Propane Tank
- Basement Type
- Finished
Interior Features
- Interior Extras
- Air Exchanger, Auto Garage Door Remote, Central Vacuum, Generator - Full, Guest Accommodations, Propane Tank, Water Heater, Ventilation System
- View
- Beach, Clear, Forest, Lake, Trees/Woods, Water
- Security Features
- Carbon Monoxide Detectors, Smoke Detector
- Fireplace/Stove
- Yes
- Fireplace Features
- Wood, Propane
- Elevator
- Yes
Exterior Features
- Exterior Extras
- Awnings, Deck, Fishing, Hot Tub, Landscape Lighting, Landscaped, Patio, Privacy, Porch, Year Round Living
- Pool
- Inground
- Property Features
- Beach, Clear View, Lake Access, Marina, Waterfront, School Bus Route
- Accessibility Features
- Elevator
- Other Structures
- Fence - Partial, Garden Shed, Gazebo, Out Buildings, Workshop
Building
- Building Type
- Detached
- Building Style
- 2-Storey
Construction
- Exterior Finish
- Brick
- Roof
- Shingles
- Foundation Details
- Concrete Block, Poured Concrete
- Special Designation
- Unknown
Lot
- Lot Front
- 540.00 ft
- Lot Size
- 9.69
- Lot Shape
- Irregular
Inclusions
- Inclusions
- Fridge, Stove, Rangehood, B/I Dishwasher, MICROWAVE, WASHER, DRYER, Central Vacuum, POOLEquipment, All existing electrical light fixture and Window Coverings, Sprinkler system
Exclusions
- Exclusions
- Boat, personal items, all furniture, jetski & Jetski dock, portable generators
Parking & Garages
- Garage Type
- Attached
- Garage Spaces
- 8
- Parking Spaces
- 10
- Total Garage And Parking Spaces
- 18
Heating & Cooling
- Heat Source
- Propane
- Heat Type
- Forced Air
- Air Conditioning
- Central Air
- Water
- Well
- Sewers
- Septic
- Hydro
- Yes
- Bedrooms
- 4 + 1
- Washrooms
- 5
- Kitchens
- 1
- Family / bonus room
- Yes
Room sizes
- Foyer—Main level, Elevator, 2 Pc Bath
- Living Room—Main level, Fireplace, Overlook Water, Bay Window
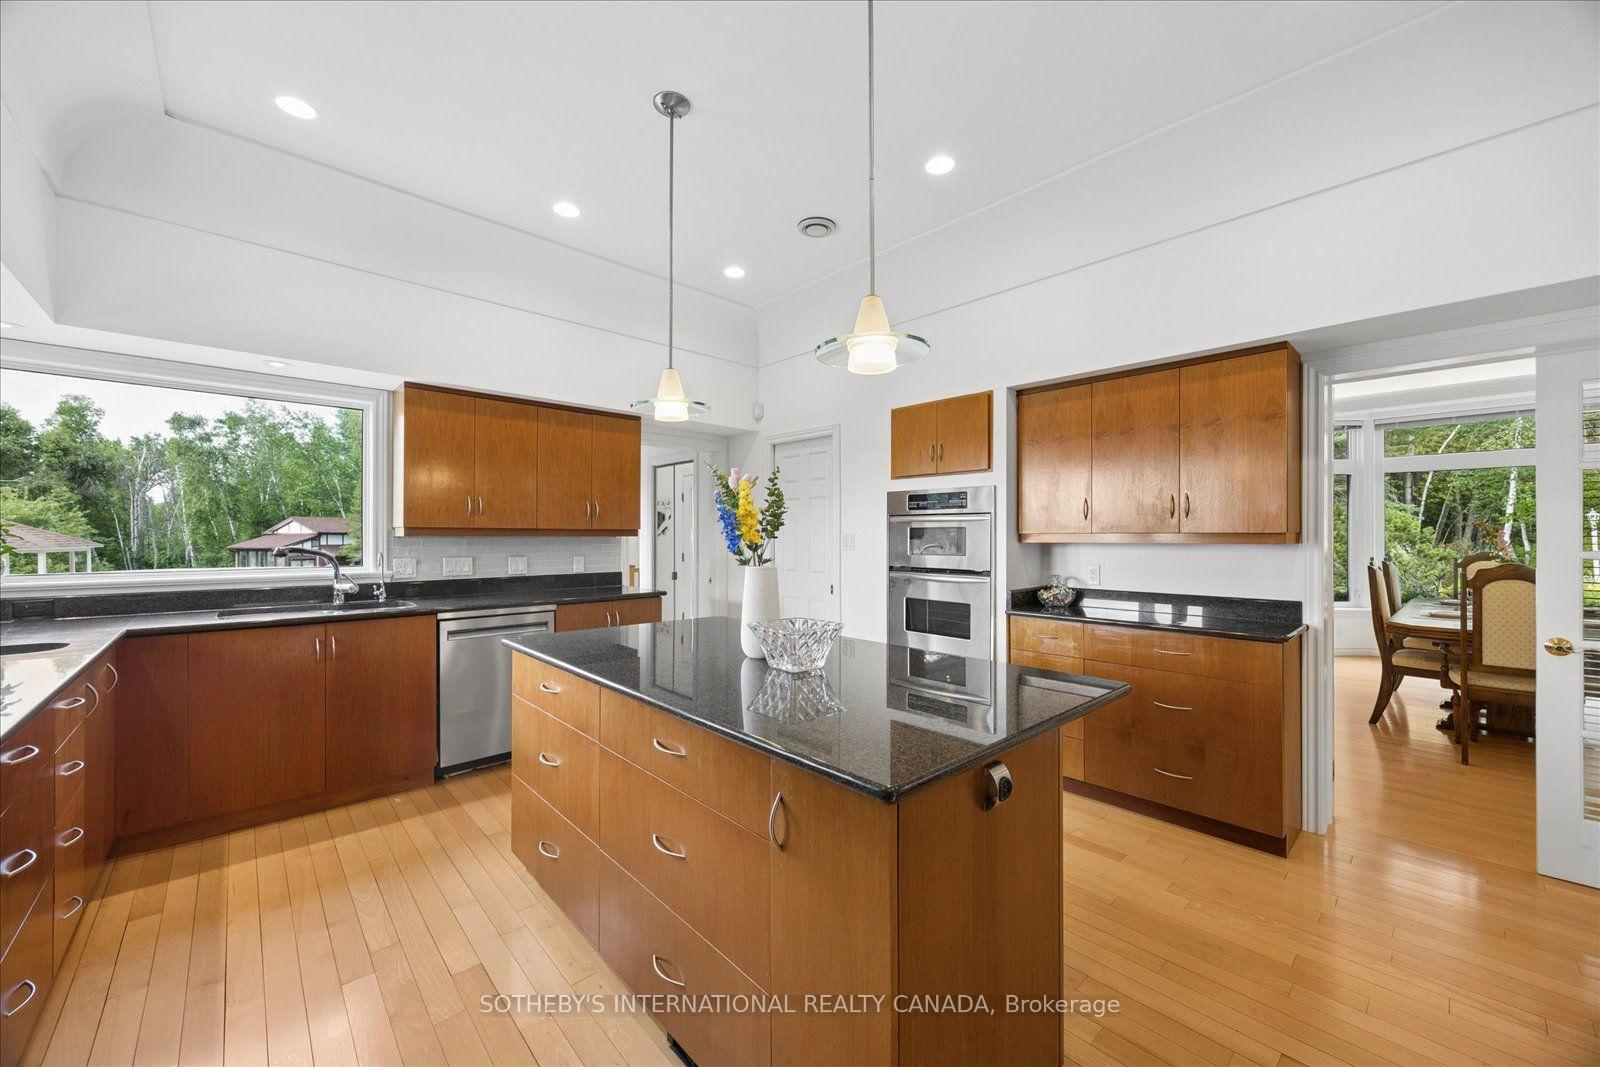
- Kitchen—Main level, Centre Island, Granite Counters, Hardwood Floor
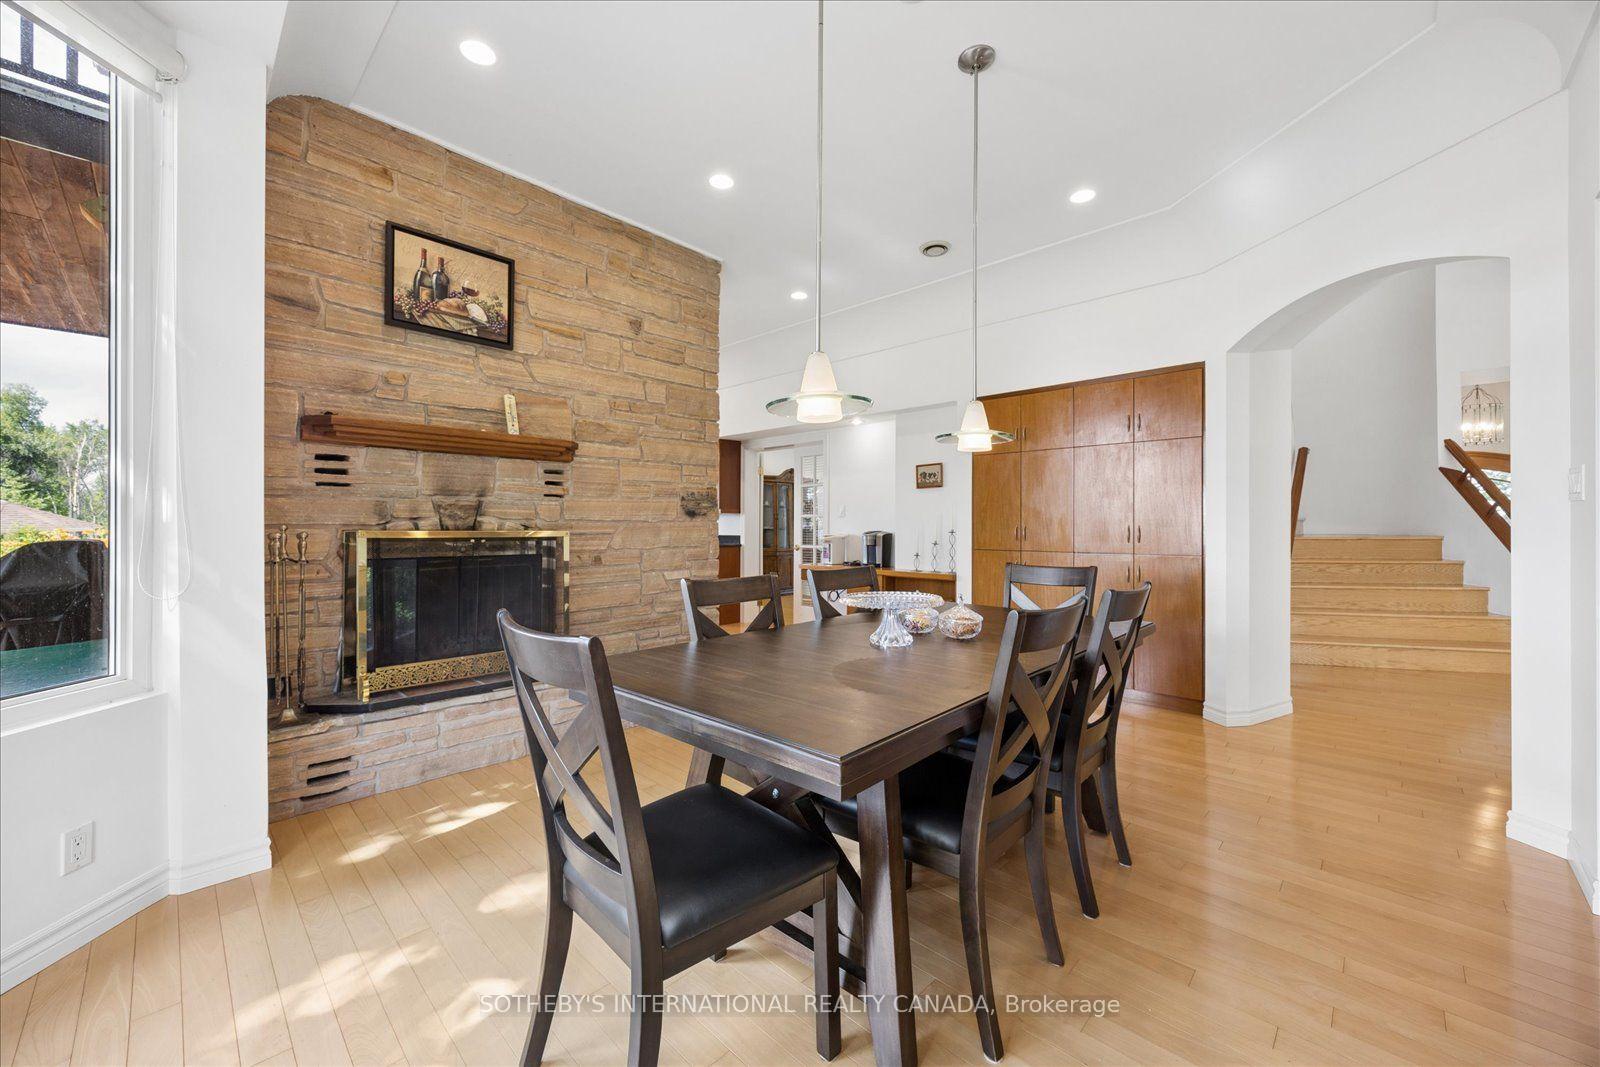
- Dining Room—Main level, B/I Shelves, Formal Rm, Combined w/Kitchen
- Sitting—Main level, Hardwood Floor, B/I Shelves
- Den—Basement level
- Primary Bedroom—Second level, 5 Pc Ensuite, Walk-In Closet(s), W/O To Balcony
- Recreation—Basement level
- Sunroom—Main level, Overlook Water, Ceiling Fan(s)
- Bedroom 4—Second level, Closet
- Bedroom—Basement level, Closet
- Bedroom 3—Second level, Closet
- Bedroom 2—Second level, Double Doors, Hardwood Floor, Closet
- Den—Main level, Hardwood Floor, Bay Window
Washrooms
- 2-piece, Ground
- 3-piece, Ground
- 5-piece, Second
- 4-piece, Second
- 3-piece, Second
- Municipality
- Selwyn
- Neighbourhood
- Selwyn
- Main cross streets
- Kerry Line & Hawkswood Drive
- Directions
- Follow your GPS
- Waterfront
- Direct
- MLS® number
- X13547206
- Data source
- Toronto Regional Real Estate Board
- Listed on
- 2026-07-10
- Updated on
- 2026-07-14
- Days on market
- 107 days
- Possession date
- 2026-08-14
- Possession type
- Flexible
- Co-op commission
- 2.5% +HST
- Seller
- Listed by
- SOTHEBY'S INTERNATIONAL REALTY CANADA
Home Market Value
Current home valuation for 1515 Hawkswood Drive, Selwyn, Selwyn, ON. Listed for $2,788,000
HOMEH Estimate
$2,558,615
Estimated Sales Range
$1,535,169 - $3,582,061
HOMEH Estimate for 1515 Hawkswood Drive, Selwyn
Calculated with a real agent's CMA method — 45+ years of experience, codified. Not an AI guess.
For the owner
Is this your home? Track its value.
Get this home's HOMEH Estimate by email once a month, with how many homes are for sale around you.
Mortgage Payment Calculator
Compare up to 4 down payment scenarios
20% required for homes $1.5M or more
$557,600
| Scenario 1 | Scenario 2 | Scenario 3 | Scenario 4 | |
|---|---|---|---|---|
−Down payment | % $ | % $ | % $ | % $ |
+CMHC insurance | $0 | $0 | $0 | $0 |
=Total mortgage | $2,230,400 | $2,091,000 | $1,951,600 | $1,812,200 |
Amortization | ||||
Mortgage rate | % | % | % | % |
| Payment frequency | ||||
=Mortgage payment | $10,890monthly | $10,209monthly | $9,529monthly | $8,848monthly |
Land Transfer Tax
$56,175
$56,175
Around this home
No schools found nearby
Data provided by OpenStreetMap & Fraser Institute School Rankings
Ask HOMEH
New!Hi there!
👋Text or call (416) 301-9001
Recommended for you
Based on homes you've looked at.
No recommended properties found.
Nearby similar homes
No nearby properties found.
More real estate resources
Other homes nearby
Explore this area
No nearby listings available.