
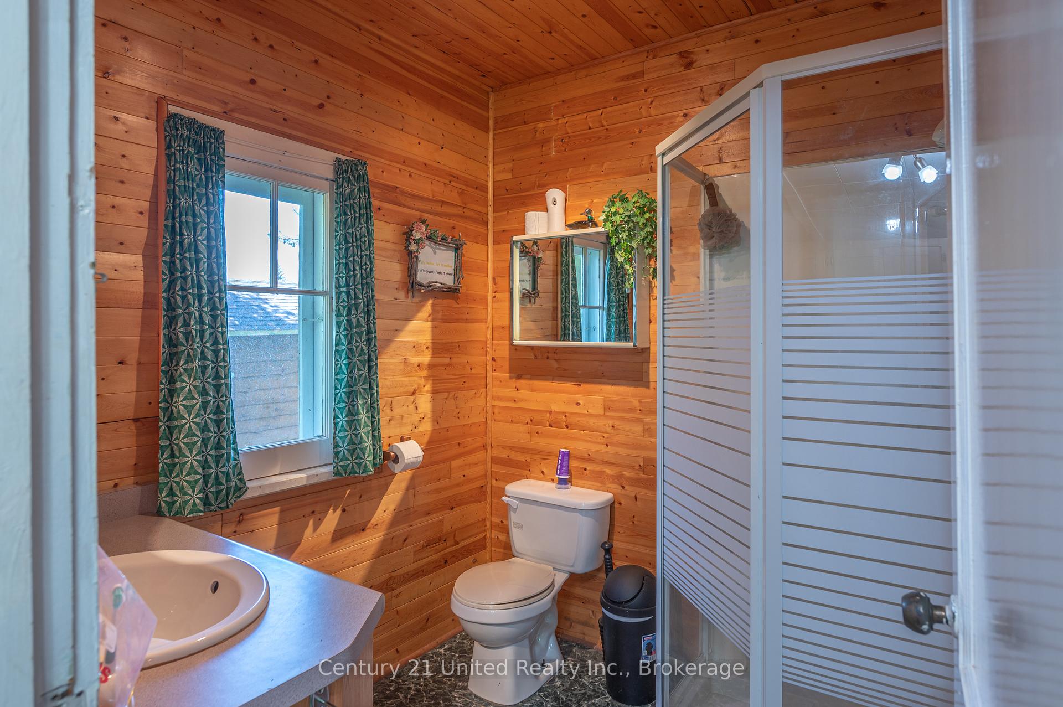
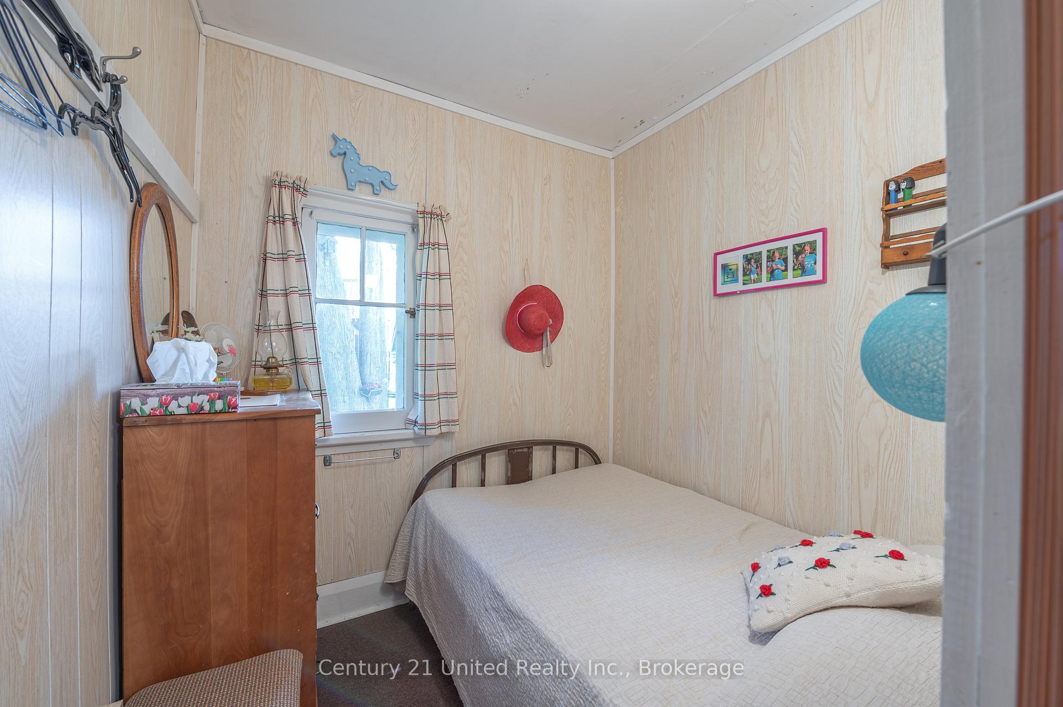
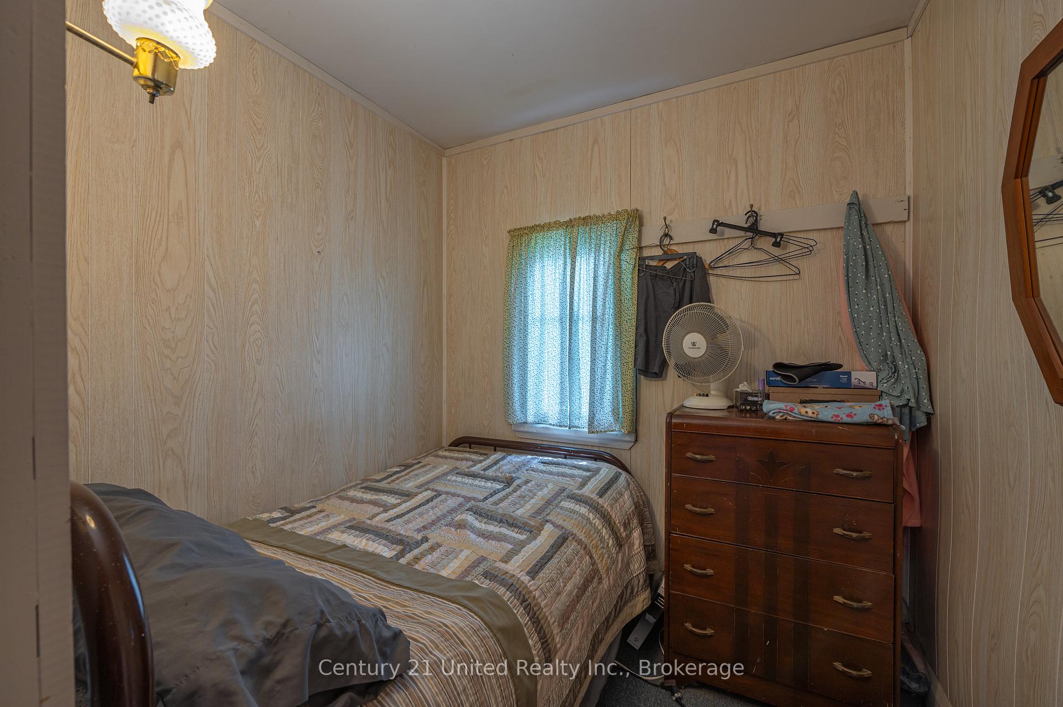
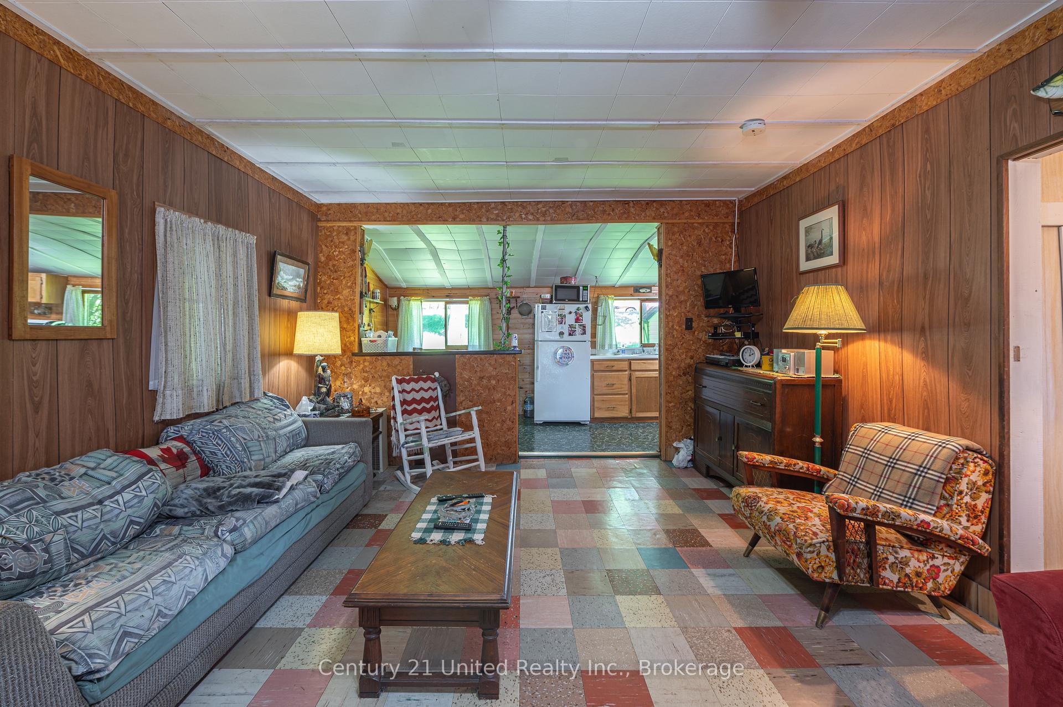
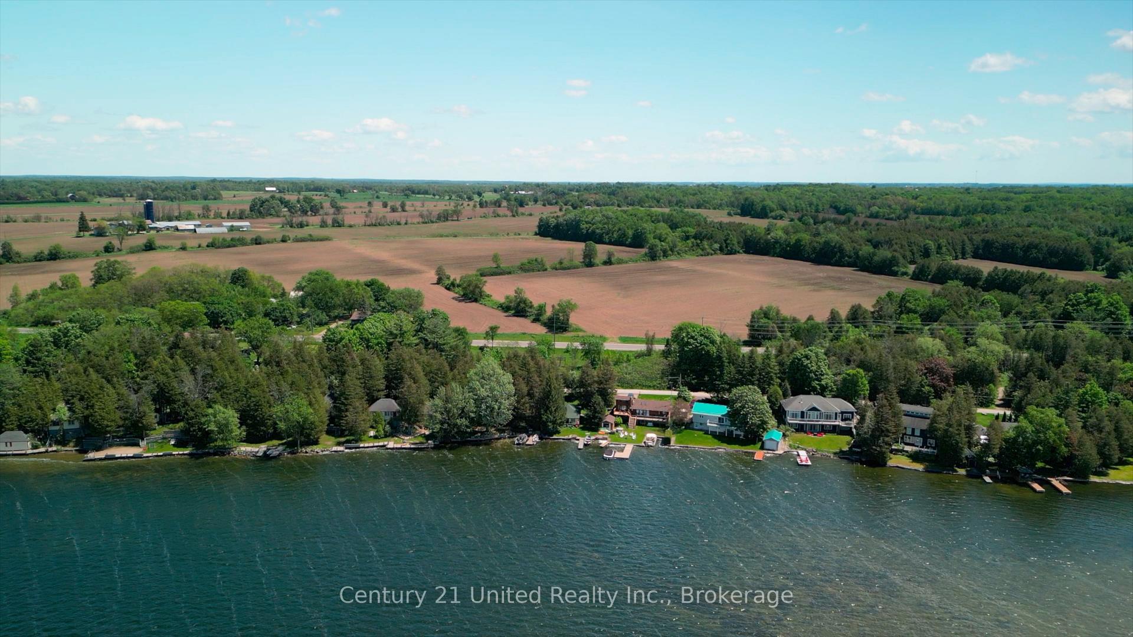
2418 Upper Chemung Drive
Selwyn, ON K0L 2H0
- 2Bedrooms
- 1Bathroom
- 0Garage
- < 700Sq Ft
- $2,131Tax
- 53×125 ftLot Size
 Estimated Value:$460,582See Free Estimate Report

Property not available for sale or for rent.
HOMEH One: full-service selling for a 1% listing fee. The buyer's agent commission is separate.
Free Home EvaluationHow Much Is My Home Worth?Homes for Sale NearbySale & Price History for 2418 Upper Chemung Drive, Selwyn
Real estate boards require you to or to see the full details of this property.
*Sold prices and complete sale & price history are regulated data. Under the Trust in Real Estate Services Act, 2002 (TRESA) and the rules of the Real Estate Council of Ontario (RECO), and pursuant to the Multiple Listing Service® rules of the Canadian Real Estate Association (CREA) and the Toronto Regional Real Estate Board (TRREB), this information may be shown only to registered users who have agreed to the applicable terms of use (a Virtual Office Website, or "VOW," arrangement). HOMEH Inc., Brokerage therefore provides it to signed-in members only. Creating an account is free and takes under a minute.
About 2418 Upper Chemung Drive, Selwyn
Summarized Description
- Charming cottage on Upper Chemong Lake.
- Beautiful sunsets and swimmable waterfront.
- Breathtaking Western exposure views.
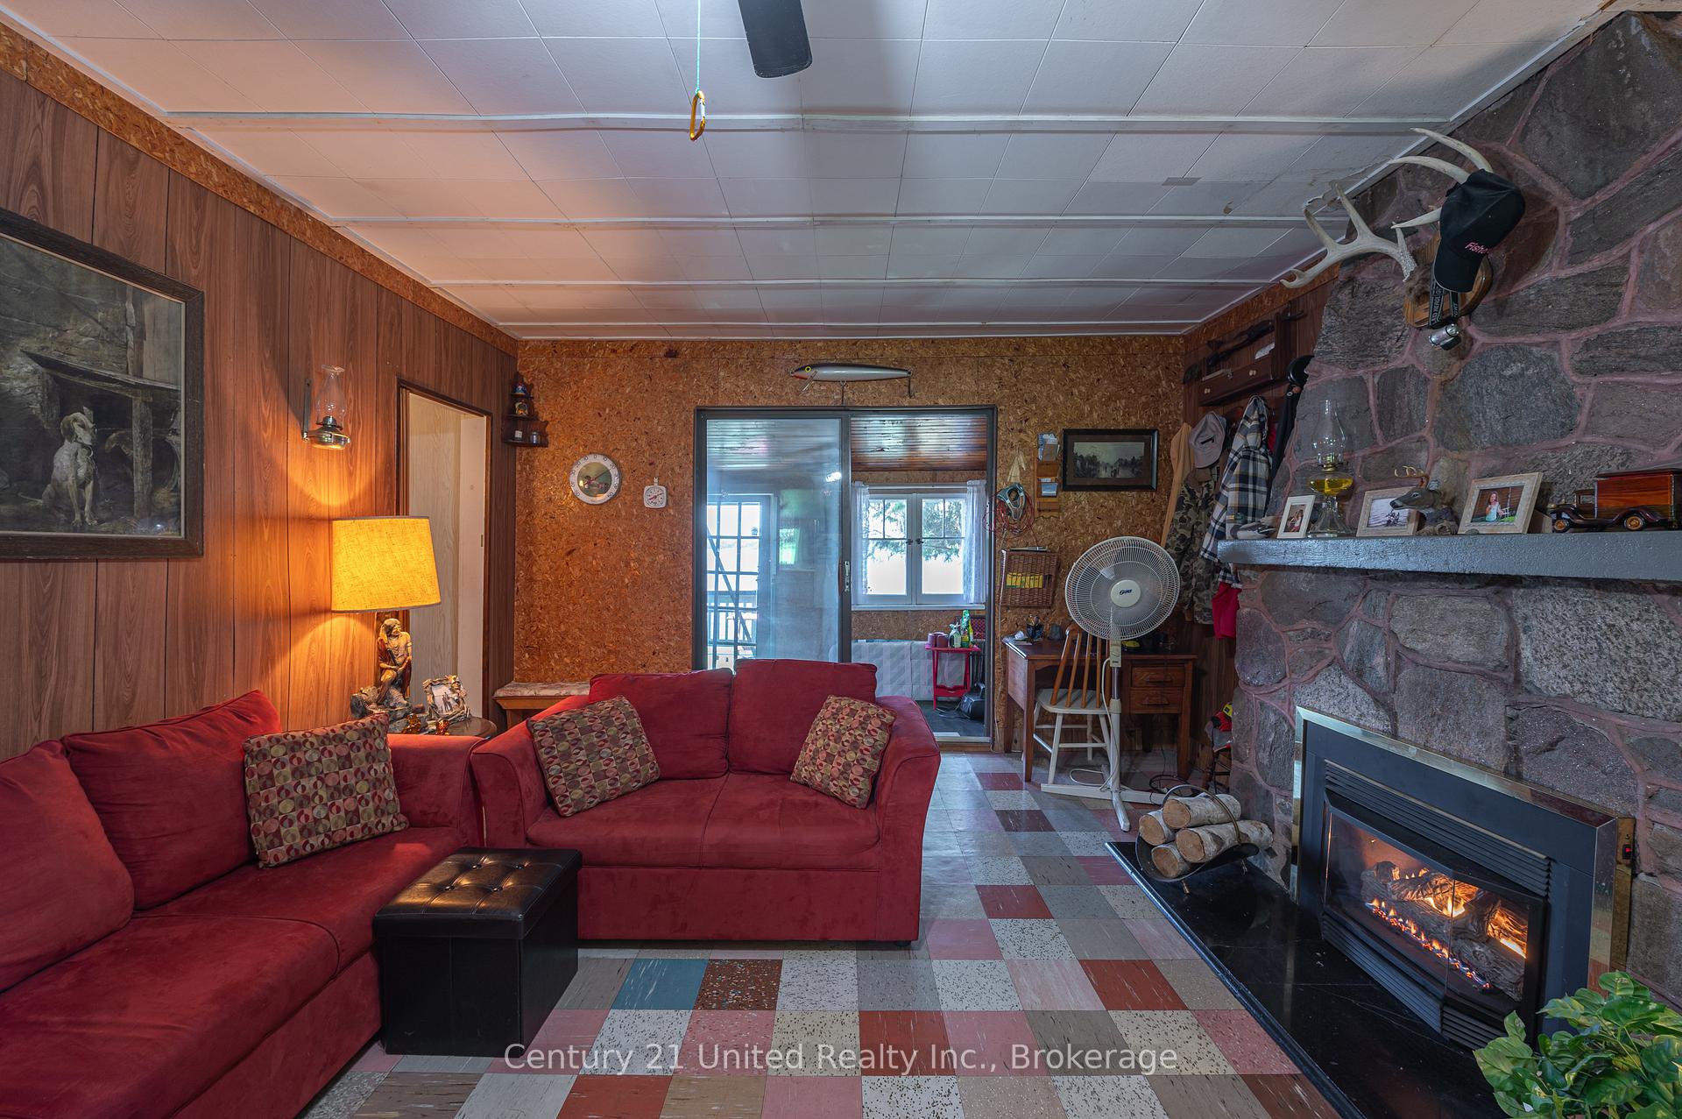
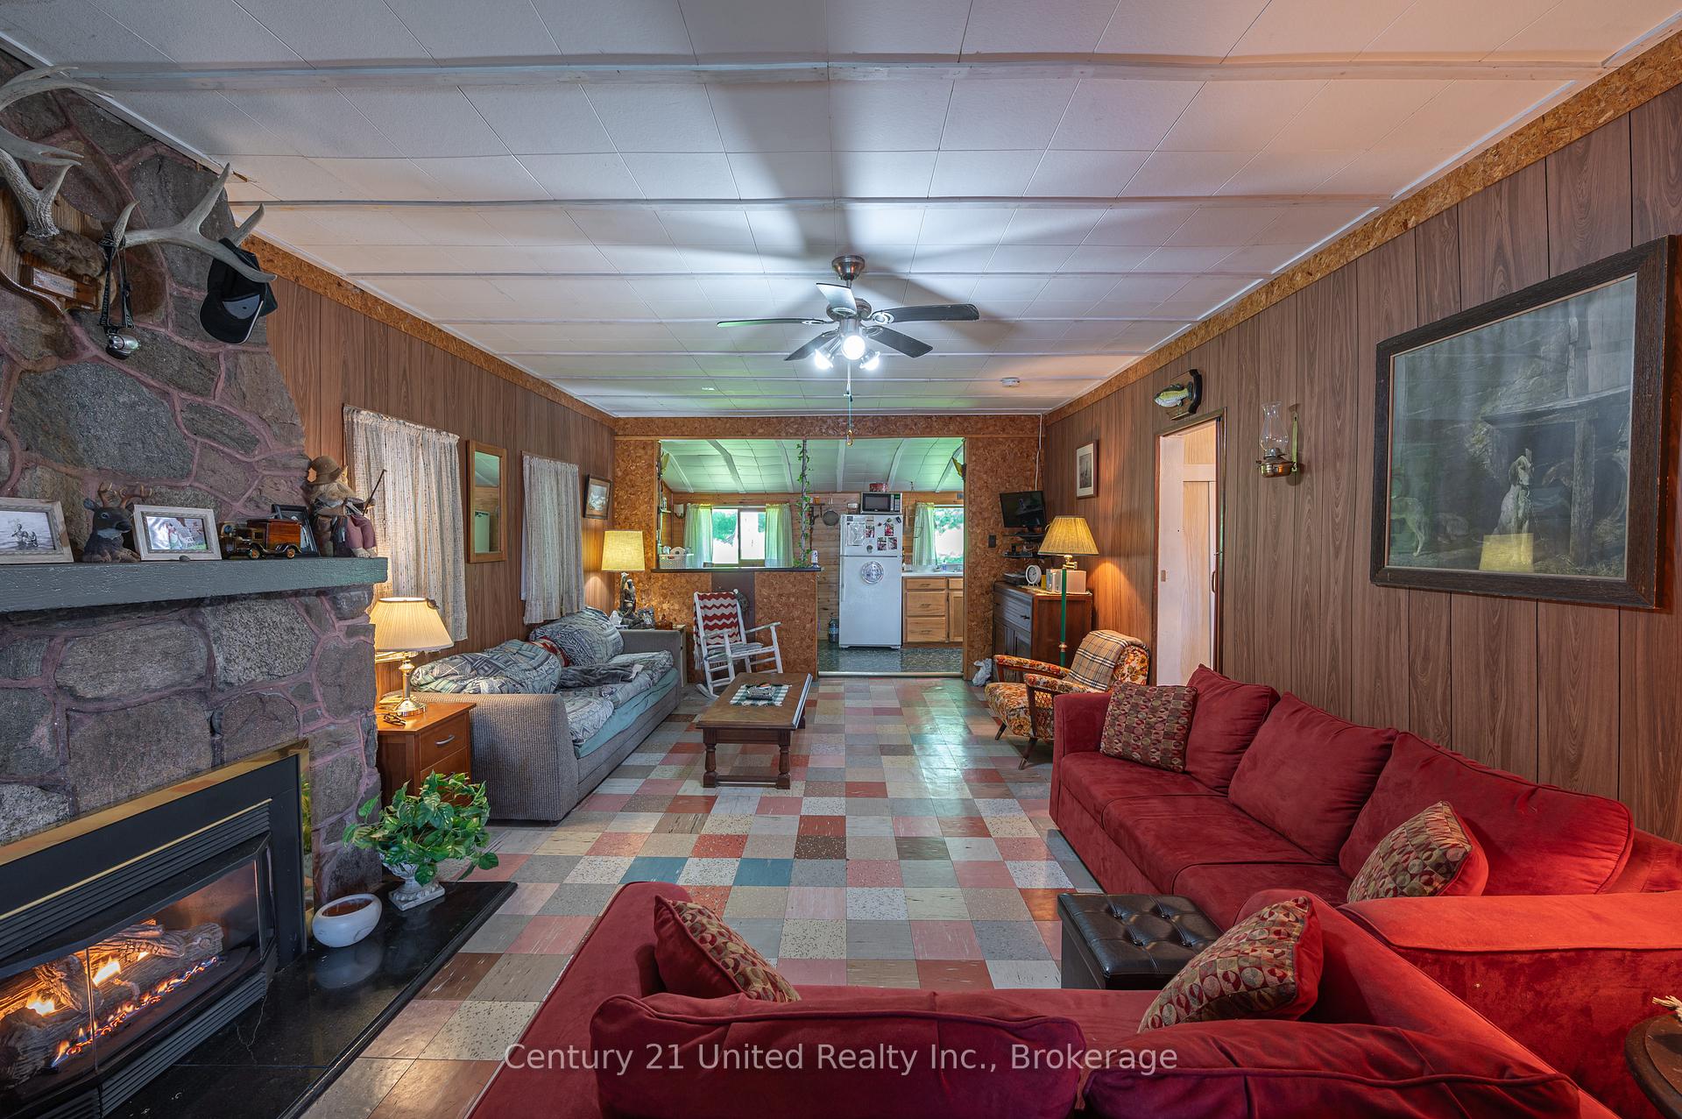
- Cozy living space with rustic charm.
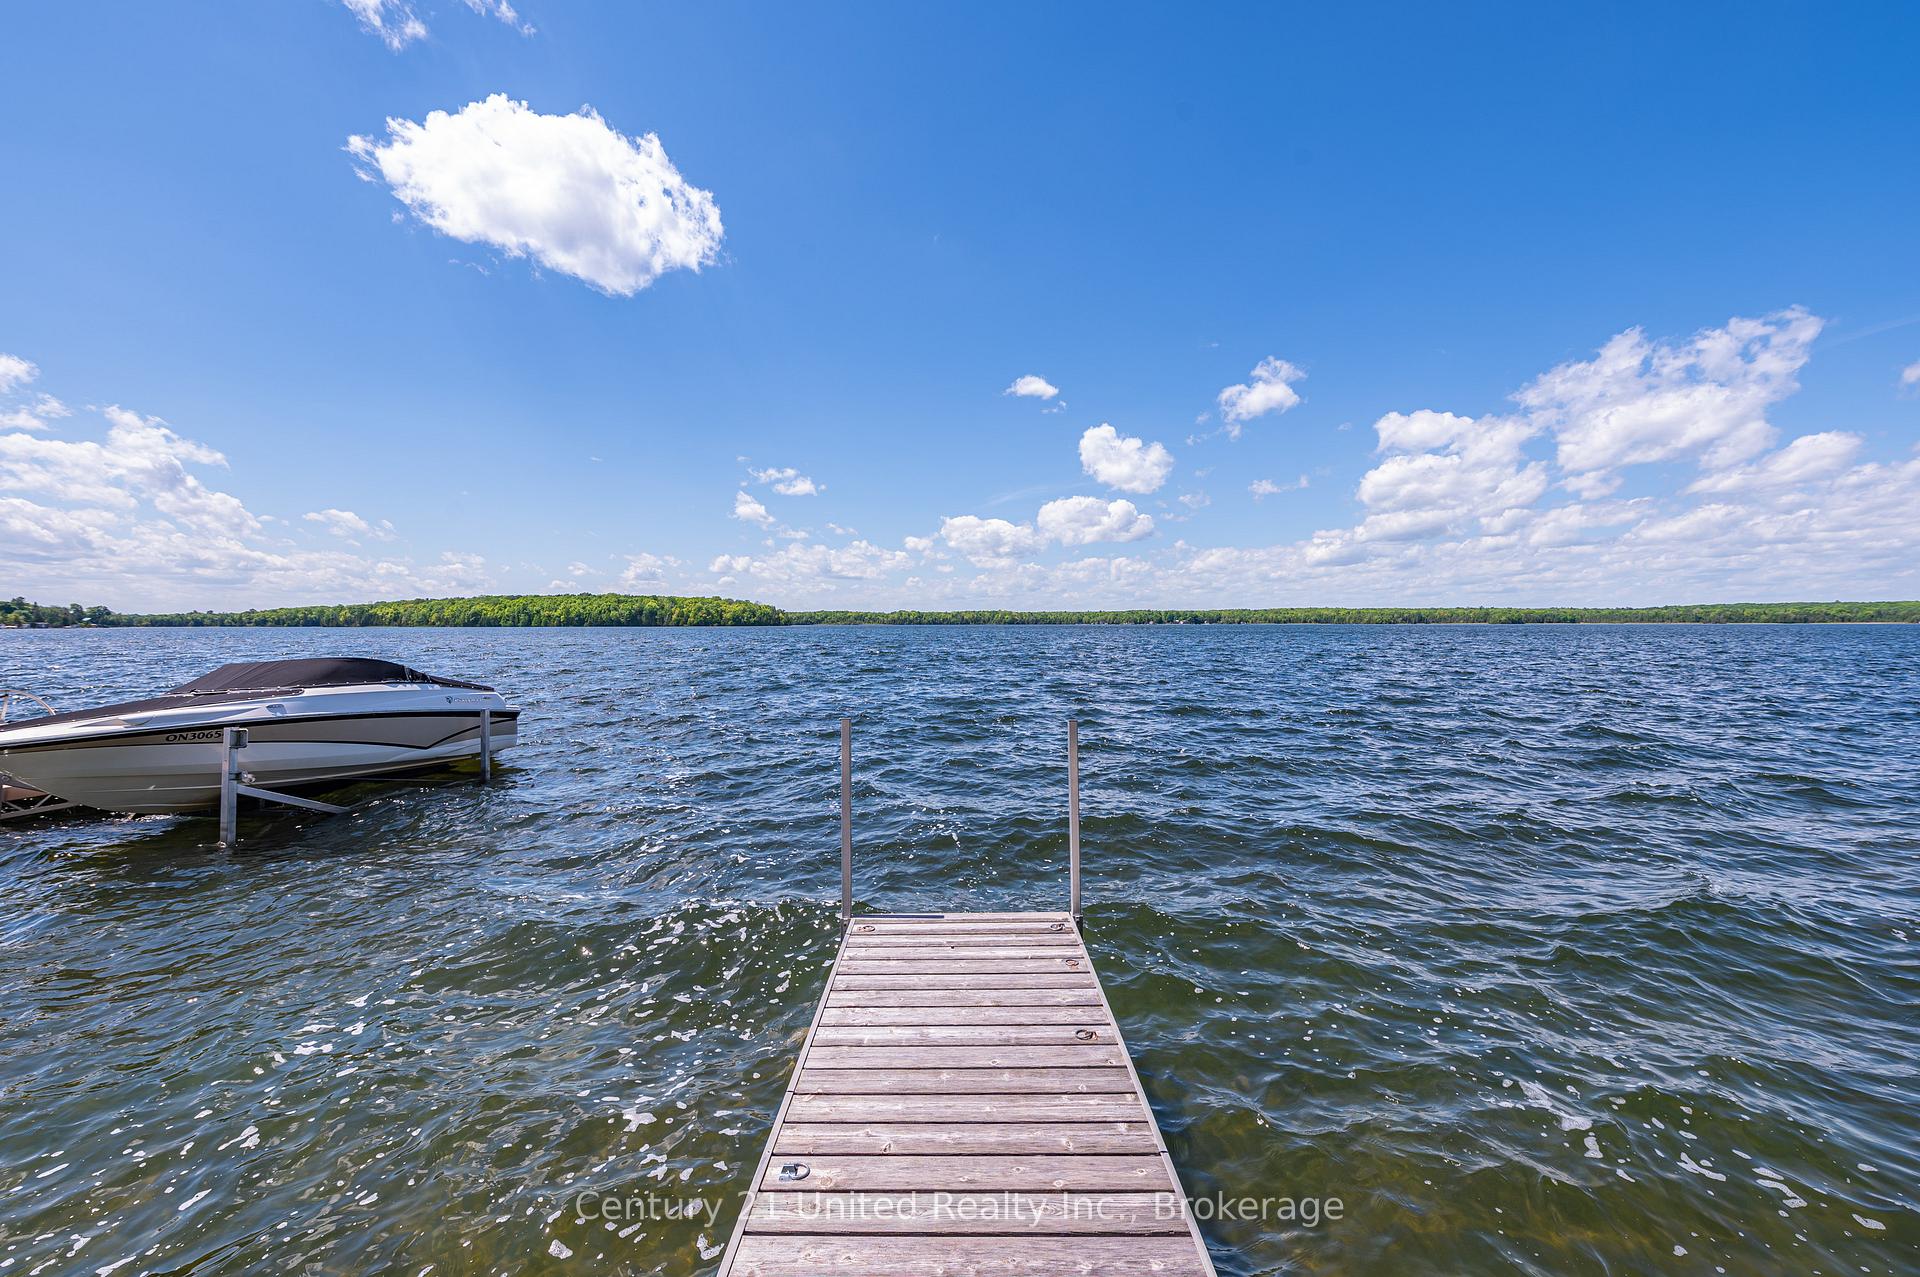
- Private dock for morning coffee.
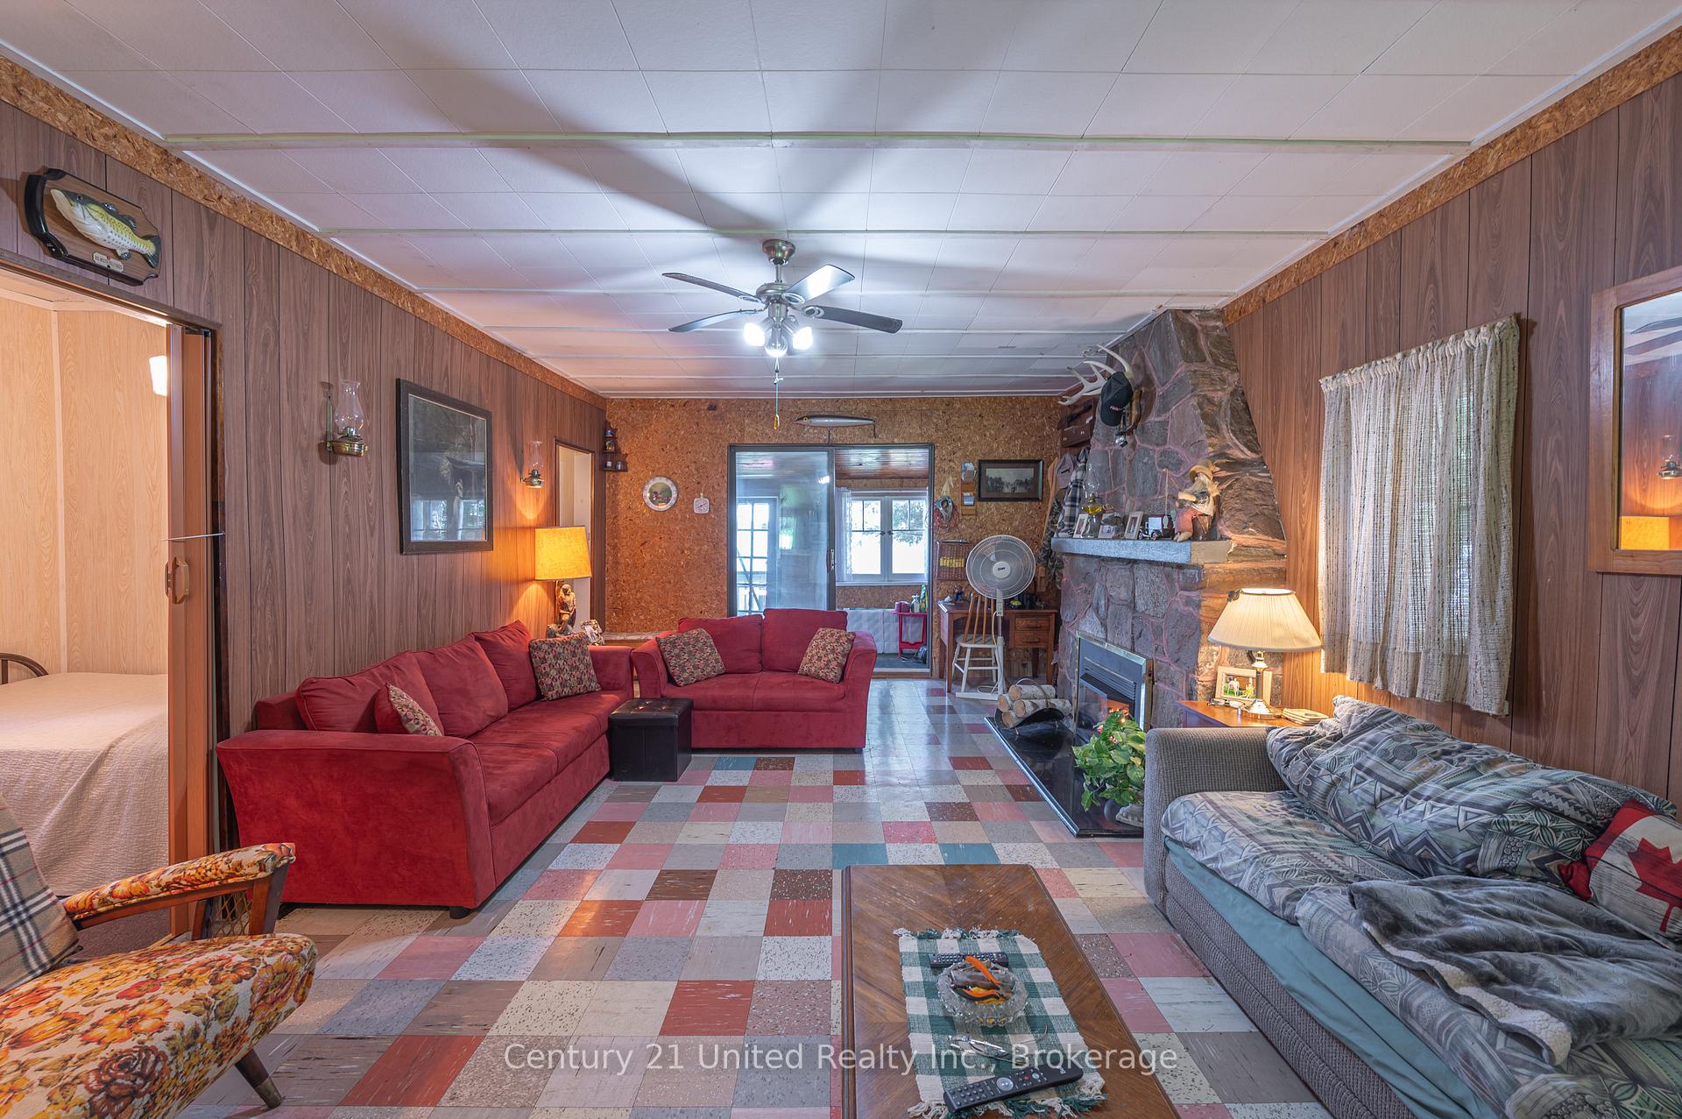
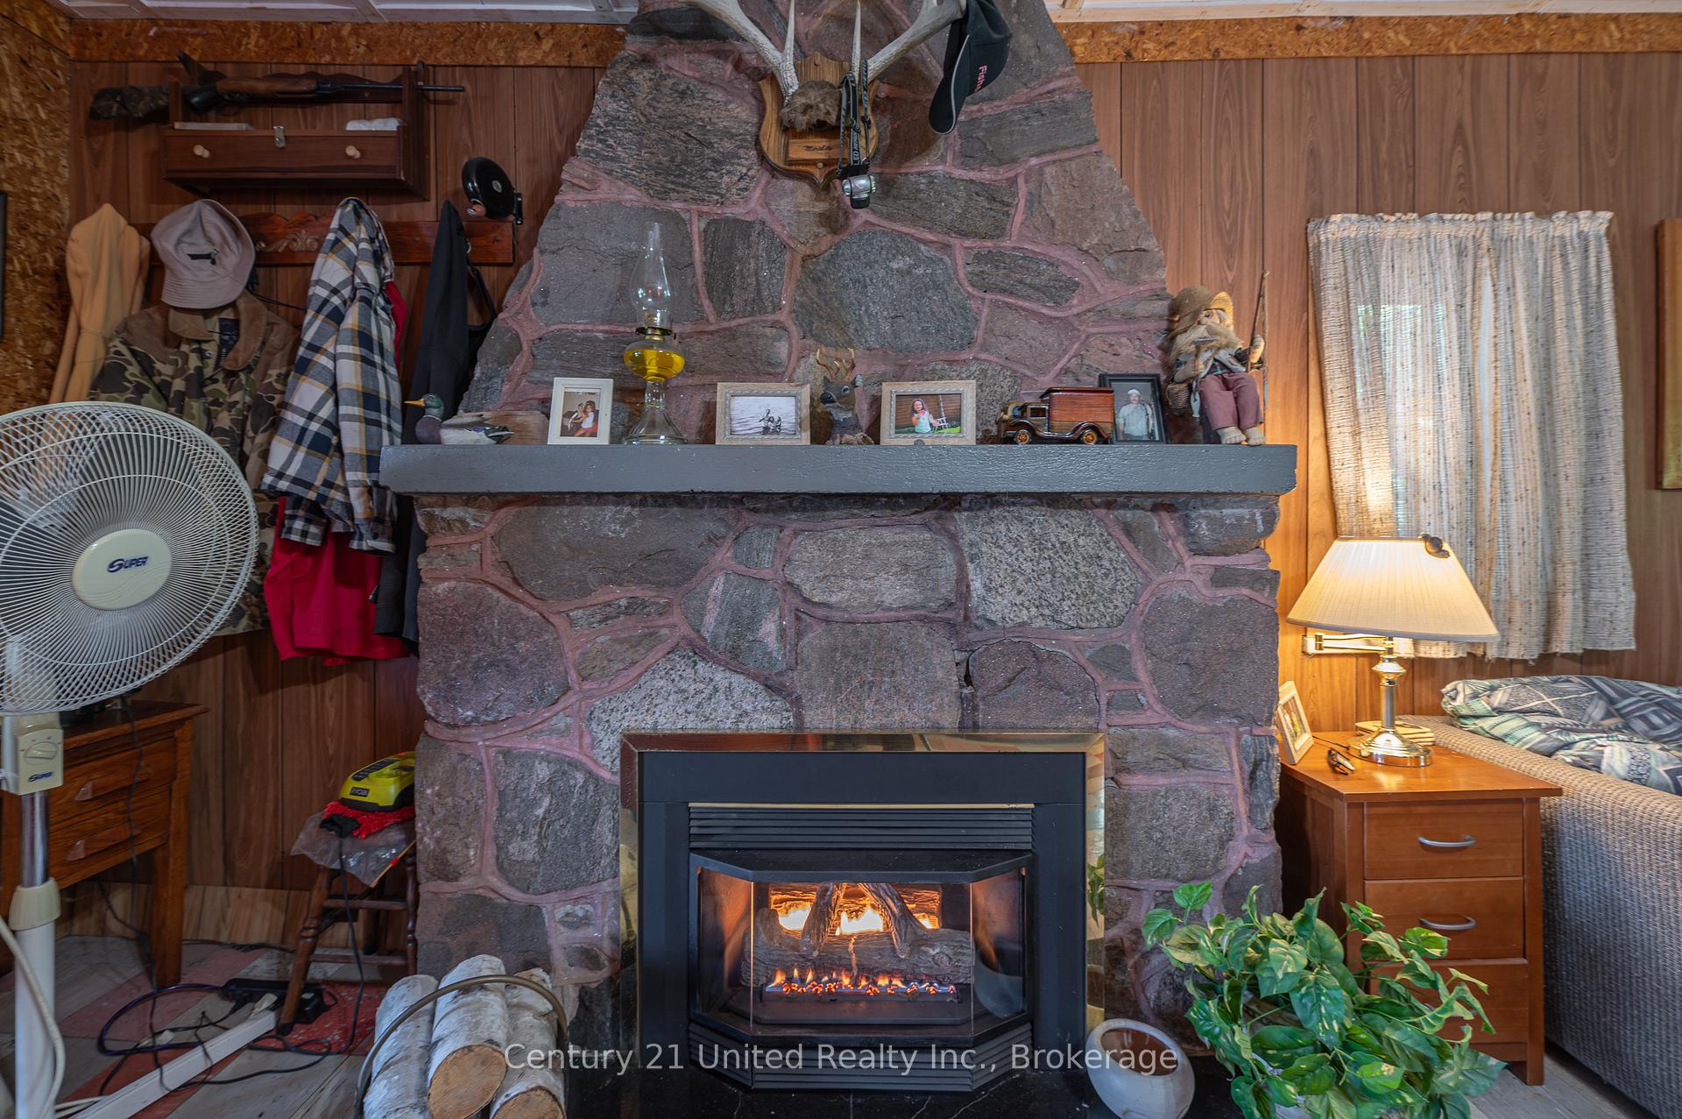
- Propane gas stone fireplace for warmth.
- Only 15 minutes from Peterborough.
- Perfect family retreat for making memories.
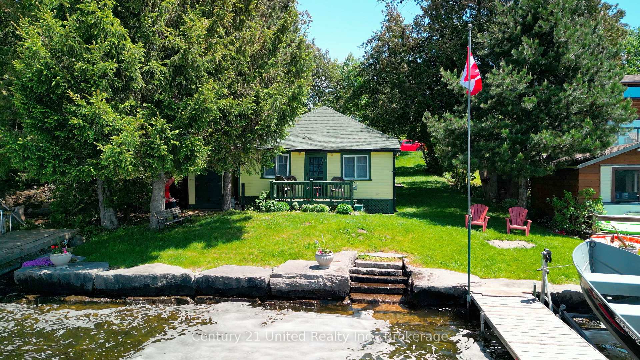
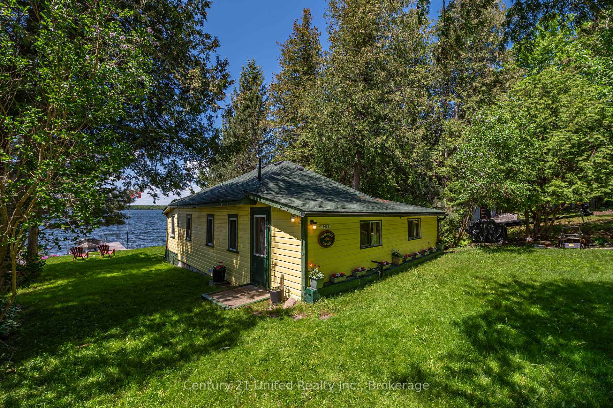
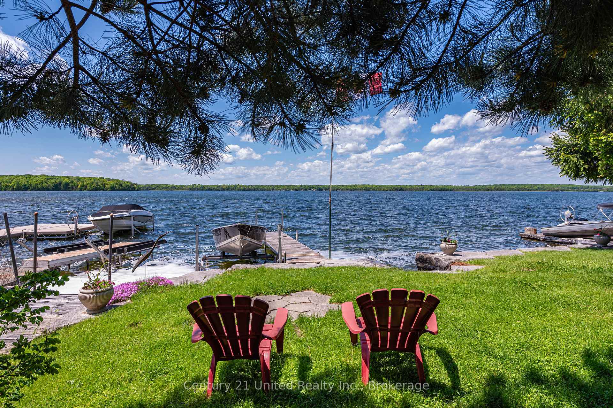
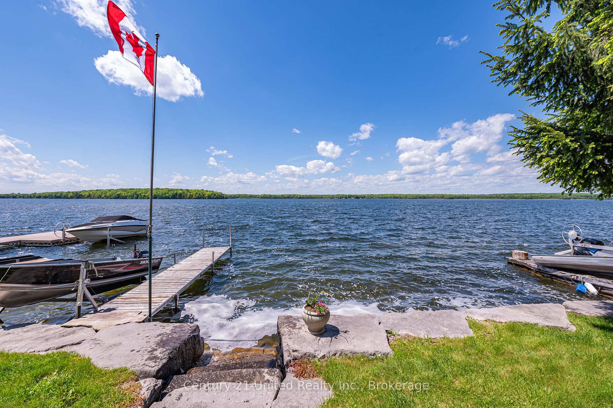
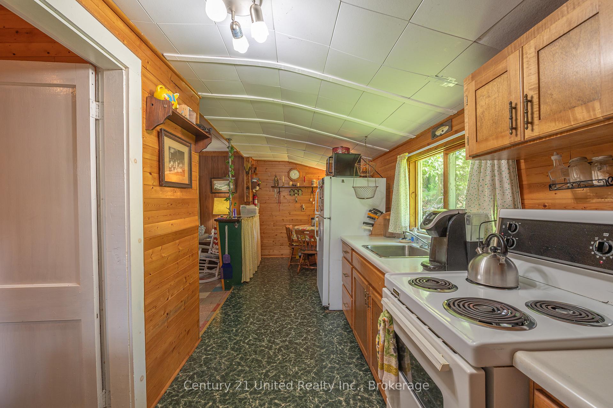
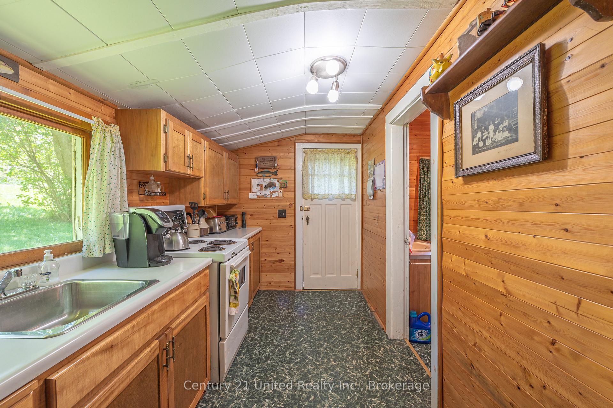
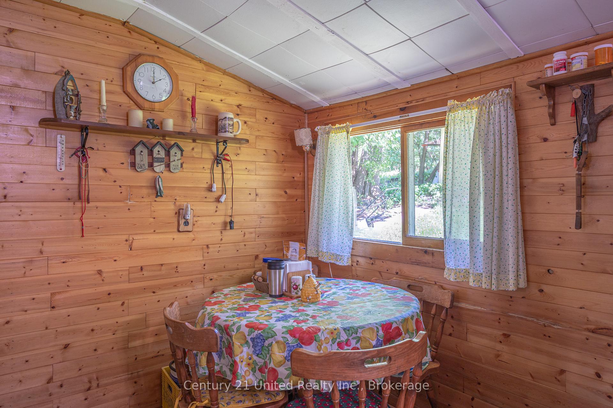
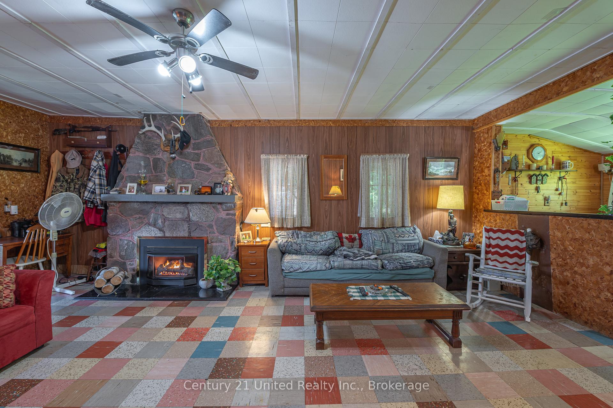
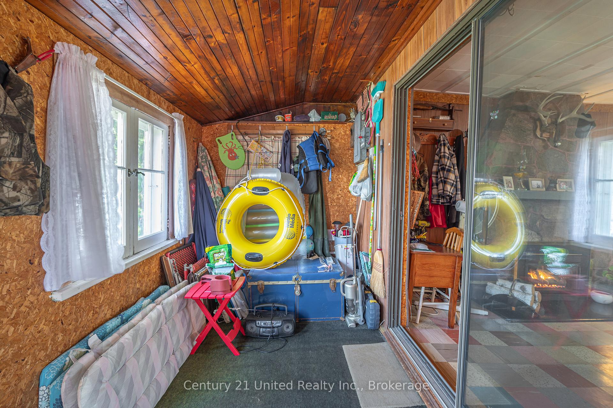
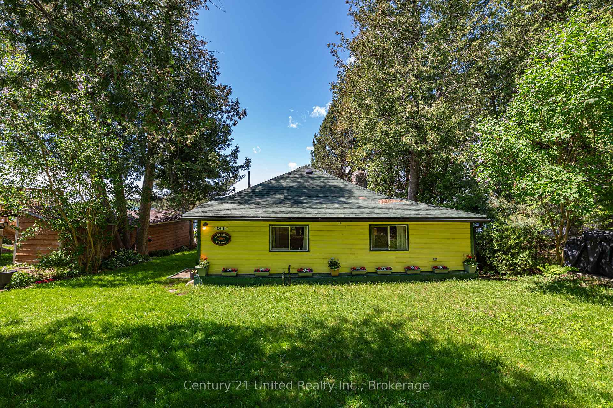
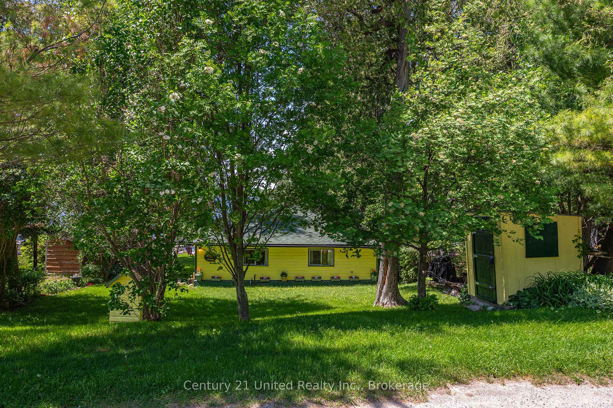
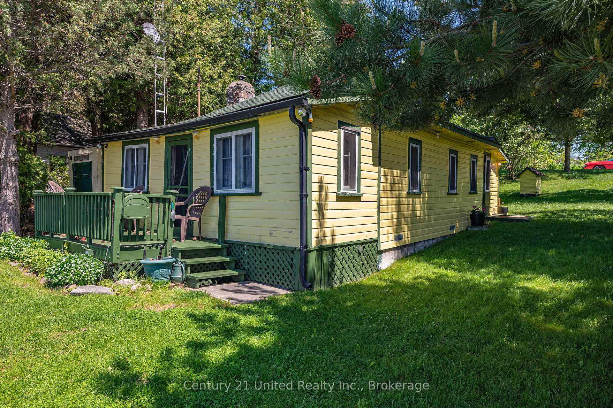
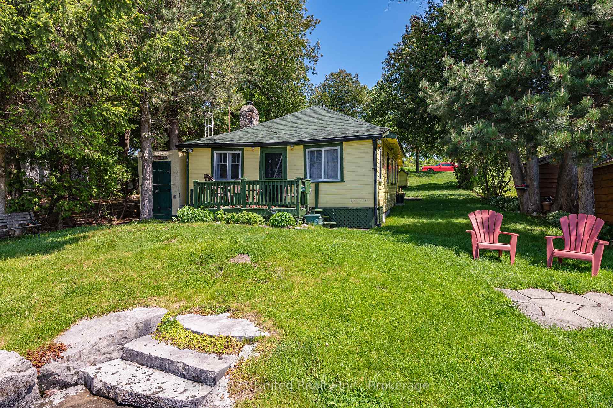
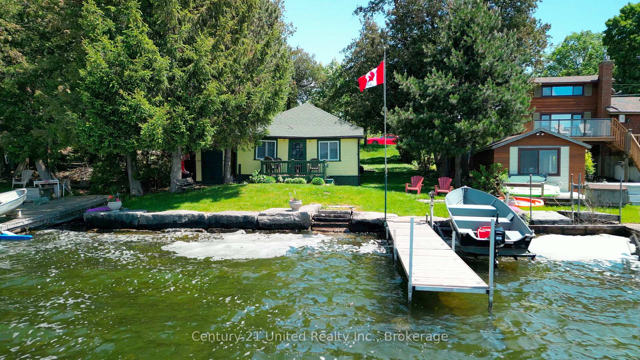
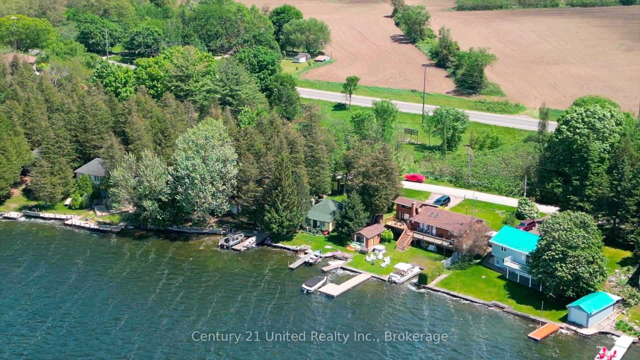
Wow! Have you ever wanted to own a traditional family cottage on Upper Chemong Lake with beautiful sunsets, swimmable waterfront and only 15 minutes away from Peterborough or 1.5 hrs from the GTA? Nestled on the serene shores of Upper Chemong Lake, with full access to the Tri-Lakes of the Kawarthas, (Chemong, Buckhorn and Pigeon Lake) this charming cottage is the perfect retreat for families seeking a blend of tranquility and adventure. The cottage's picturesque location right on the water offers breathtaking Western exposure views and a direct connection to nature, making it an idyllic escape from the hustle and bustle of city life. As you approach the cottage, you'll be greeted by its cheerful yellow exterior, a beacon of warmth and welcome. The vibrant color contrasts beautifully with the lush greenery that surrounds the property, creating a postcard-worthy scene that invites you to leave your worries behind. The well-maintained pathway leads you to the front door, promising comfort and coziness inside. Step through the door and into a cozy living space with rustic charm. The cottage features two cozy bedrooms plus a den, making it a perfect place to have your family and friends. Wake up refreshed and step outside to the cottage's private dock, where you can enjoy your morning coffee or perhaps take a refreshing dip in the clear swimmable waters. The heart of the cottage is undoubtedly the propane gas stone fireplace, an impressive feature that immediately draws your attention. Whether you're curling up with a good book, playing board games with the family, or sharing stories over hot cocoa, the fireplace provides a perfect backdrop for countless cherished moments. Public Boat launch located just down the street for convenience. Don't miss out on this perfect traditional family cottage where you can make memories for years to come.
Key Facts & Features
Property Costs
- Annual Property Tax Amount
- $2,131
- Land Transfer Tax Fee
- $5,473
Rental Items
- Rental Equipment
- Propane Tanks
- Basement Type
- None
Interior Features
- Interior Extras
- None
- View
- Lake
- Fireplace/Stove
- Yes
- Fireplace Features
- Living Room, Propane
- Elevator
- No
Exterior Features
- Exterior Extras
- Fishing
- Pool
- None
- Property Features
- Clear View, Lake Access, Lake/Pond, Place Of Worship, Waterfront
- Other Structures
- Garden Shed
Building
- Building Type
- Detached
- Building Style
- Bungalow
Construction
- Exterior Finish
- Wood
- Roof
- Asphalt Shingle
- Foundation Details
- Poured Concrete
- Special Designation
- Unknown
Lot
- Lot Front
- 52.99 ft
- Lot Depth
- 124.84 ft
- Lot Size
- 0.141
- Lot Shape
- Irregular
Inclusions
- Inclusions
- Fridge, Stove, Dock, Lift, Furniture, Kitchen Ware, TV/TV Mount
Exclusions
- Exclusions
- Pictures, Tools, Personal Belongings
Parking & Garages
- Garage Type
- None
- Garage Spaces
- 0
- Parking Spaces
- 2
- Total Garage And Parking Spaces
- 2
Heating & Cooling
- Heat Source
- Propane
- Heat Type
- Other
- Air Conditioning
- None
- Water
- Well
- Sewers
- Holding Tank
- Natural Gas
- No
- Hydro
- Yes
- Cable
- Available
- Telephone
- Available
- Bedrooms
- 2
- Washrooms
- 1
- Kitchens
- 1
Room sizes
- Living Room—Main level
- Kitchen—Main level
- Bedroom—Main level
- Bedroom 2—Main level
- Bathroom—Main level, 3 Pc Bath
- Sunroom—Main level, W/O To Yard
Washrooms
- 3-piece, Main
- Municipality
- Selwyn
- Neighbourhood
- Selwyn
- Main cross streets
- County Road 23 (Buckhorn Road) and Upper Chemung Drive
- Directions
- County Road 23 (Buckhorn Road) and Upper Chemung Drive
- Waterfront
- Direct
- MLS® number
- X13548330
- Data source
- Toronto Regional Real Estate Board
- Status change
- 2026-08-26
- Listed on
- 2026-07-10
- Days on market
- 47 days
- Possession type
- Flexible
- Co-op commission
- 2.5% plus HST
- Seller
- Listed by
- CENTURY 21 UNITED REALTY INC.
Home Market Value
Current home valuation for 2418 Upper Chemung Drive, Selwyn, Selwyn, ON. Listed for $449,900
HOMEH Estimate
$460,582
Estimated Sales Range
$322,407 - $598,757
HOMEH Estimate for 2418 Upper Chemung Drive, Selwyn
Calculated with a real agent's CMA method — 45+ years of experience, codified. Not an AI guess.
For the owner
Is this your home? Track its value.
Get this home's HOMEH Estimate by email once a month, with how many homes are for sale around you.
Mortgage Payment Calculator
Compare up to 4 down payment scenarios
5% of purchase price for homes $500K or less
$22,495
| Scenario 1 | Scenario 2 | Scenario 3 | Scenario 4 | |
|---|---|---|---|---|
−Down payment | % $ | % $ | % $ | % $ |
+CMHC insurance | $17,096 | $12,552 | $10,708 | $0 |
=Total mortgage | $444,501 | $417,462 | $393,123 | $359,920 |
Amortization | ||||
Mortgage rate | % | % | % | % |
| Payment frequency | ||||
=Mortgage payment | $2,170monthly | $2,038monthly | $1,919monthly | $1,757monthly |
Land Transfer Tax
$5,473
$5,473
Around this home
No schools found nearby
Data provided by OpenStreetMap & Fraser Institute School Rankings
Ask HOMEH
New!Hi there!
👋Text or call (416) 301-9001
Recommended for you
Based on homes you've looked at.
No recommended properties found.
Nearby similar homes
No nearby properties found.
More real estate resources
Other homes nearby
Explore this area
No nearby listings available.