
1634 Morris Avenue
Selwyn, ON K0L 1T0
- 8Bedrooms
- 7Bathrooms
- 6Garage
- 3000–3500Sq Ft
- $8,615Tax
- 190×391 ftLot Size
 Estimated Value:$2,700,000See Free Estimate Report

Property not available for sale or for rent.
HOMEH One: full-service selling for a 1% listing fee. The buyer's agent commission is separate.
Free Home EvaluationHow Much Is My Home Worth?Homes for Sale NearbySale & Price History for 1634 Morris Avenue, Selwyn
| Start Date | End Date | Price | Event | MLS# |
|---|---|---|---|---|
| 2026-06-30 | 2026-09-29 | Login to See Prices | Expired | x13507624 |
Real estate boards require you to or to see the full details of this property.
*Sold prices and complete sale & price history are regulated data. Under the Trust in Real Estate Services Act, 2002 (TRESA) and the rules of the Real Estate Council of Ontario (RECO), and pursuant to the Multiple Listing Service® rules of the Canadian Real Estate Association (CREA) and the Toronto Regional Real Estate Board (TRREB), this information may be shown only to registered users who have agreed to the applicable terms of use (a Virtual Office Website, or "VOW," arrangement). HOMEH Inc., Brokerage therefore provides it to signed-in members only. Creating an account is free and takes under a minute.
About 1634 Morris Avenue, Selwyn
Summarized Description
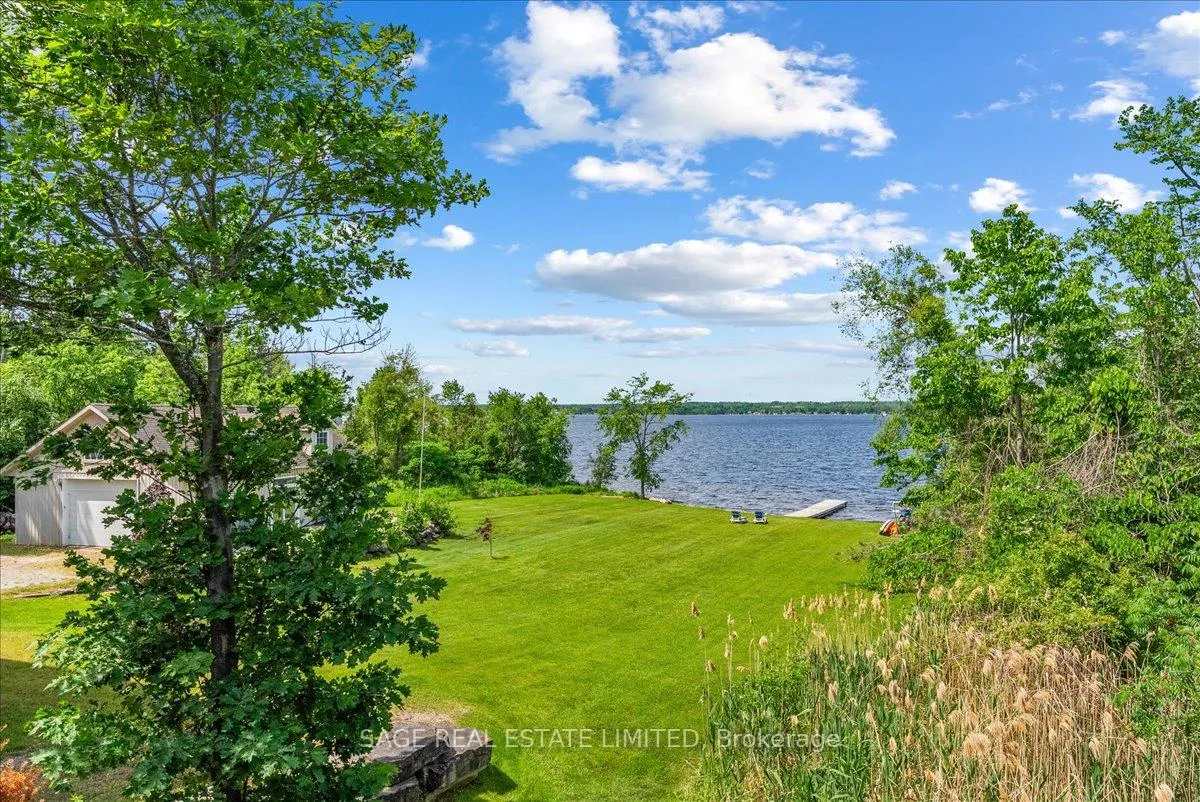
- Exceptional waterfront estate on Pigeon Lake.
- Custom-built residence with over 7,000 sq. ft.
- Designed for multi-generational living and entertaining.
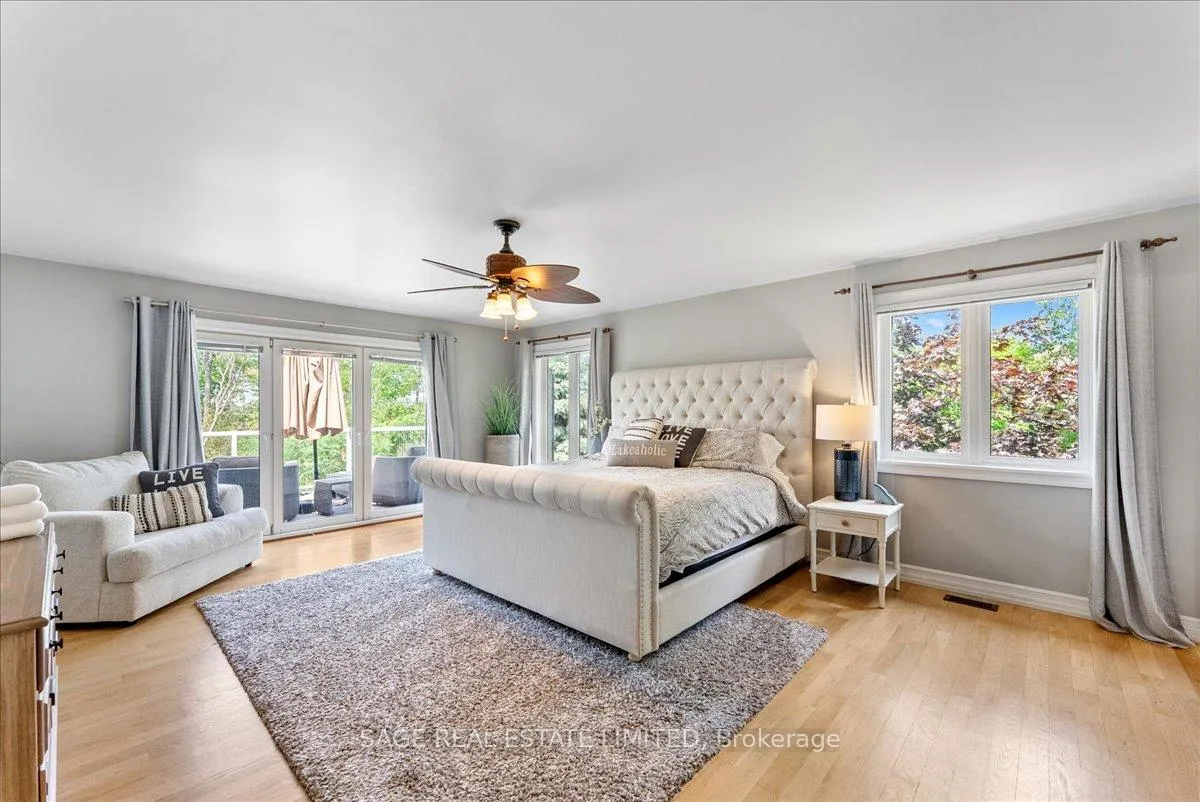
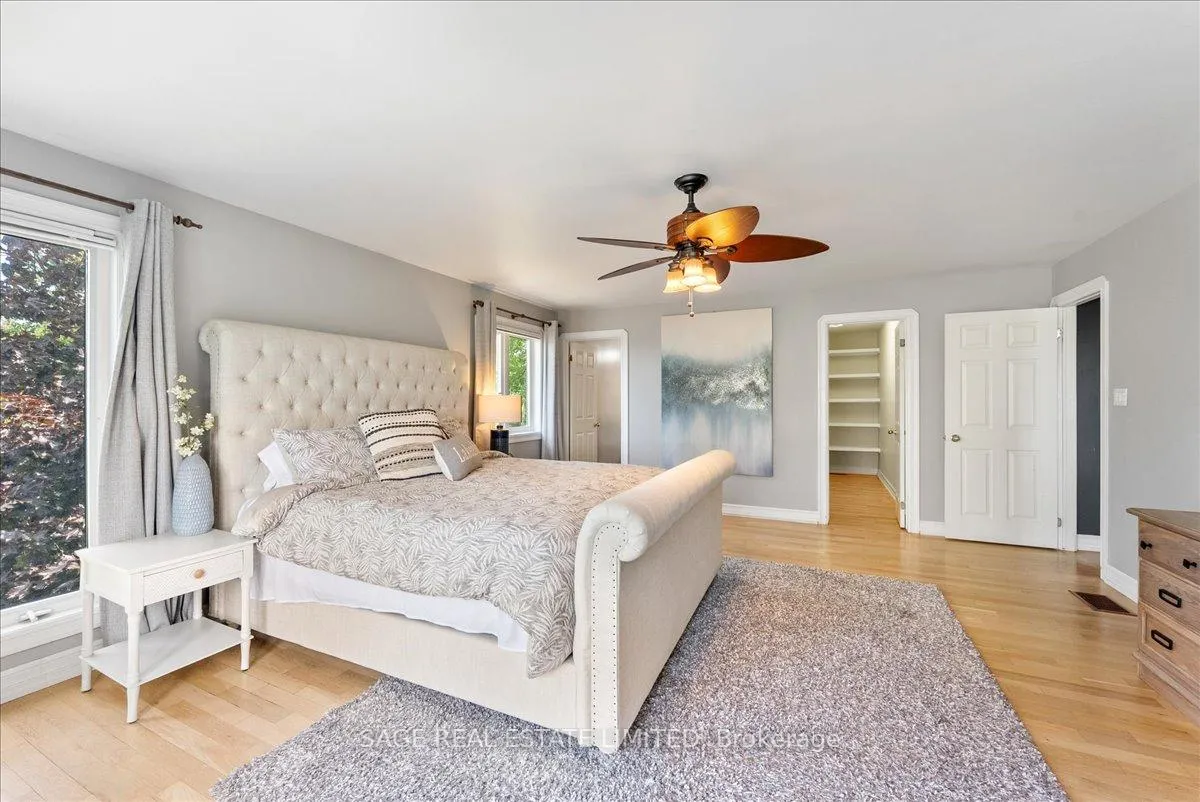
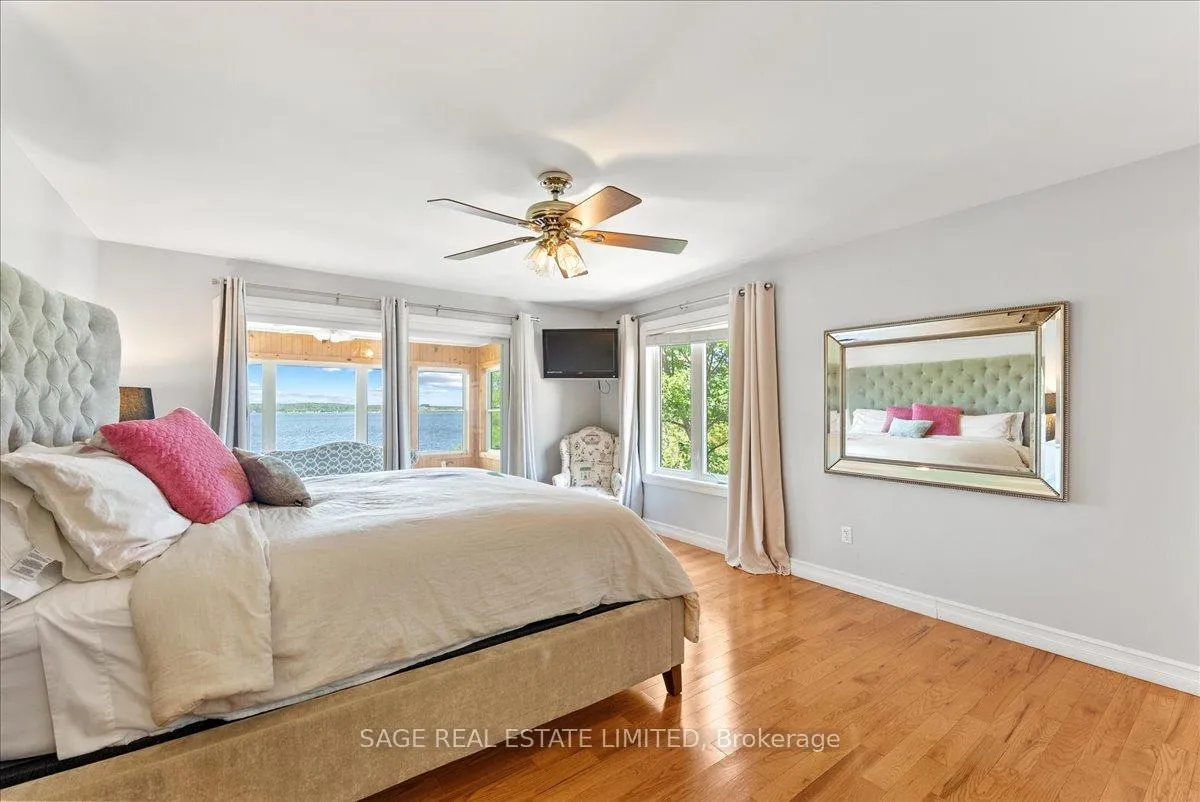
- Primary suite features private lakeside walkout.
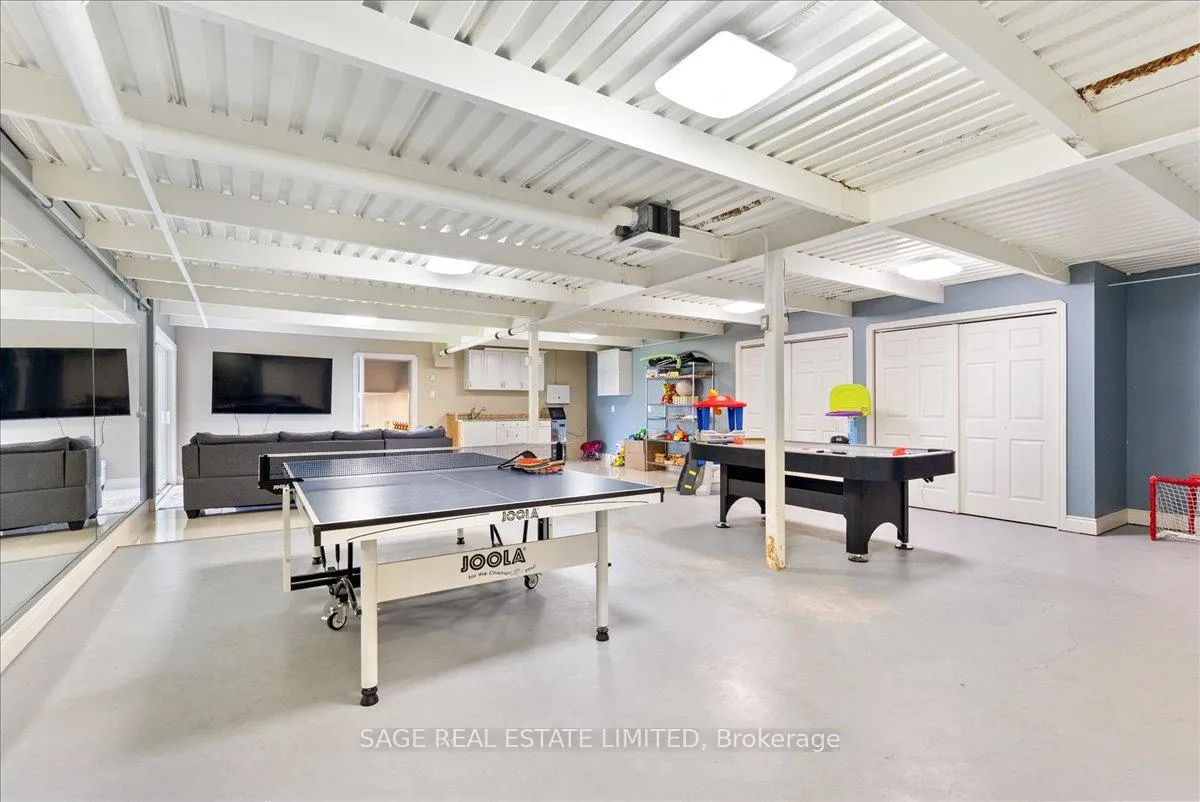
- Finished lower level with expansive games room.
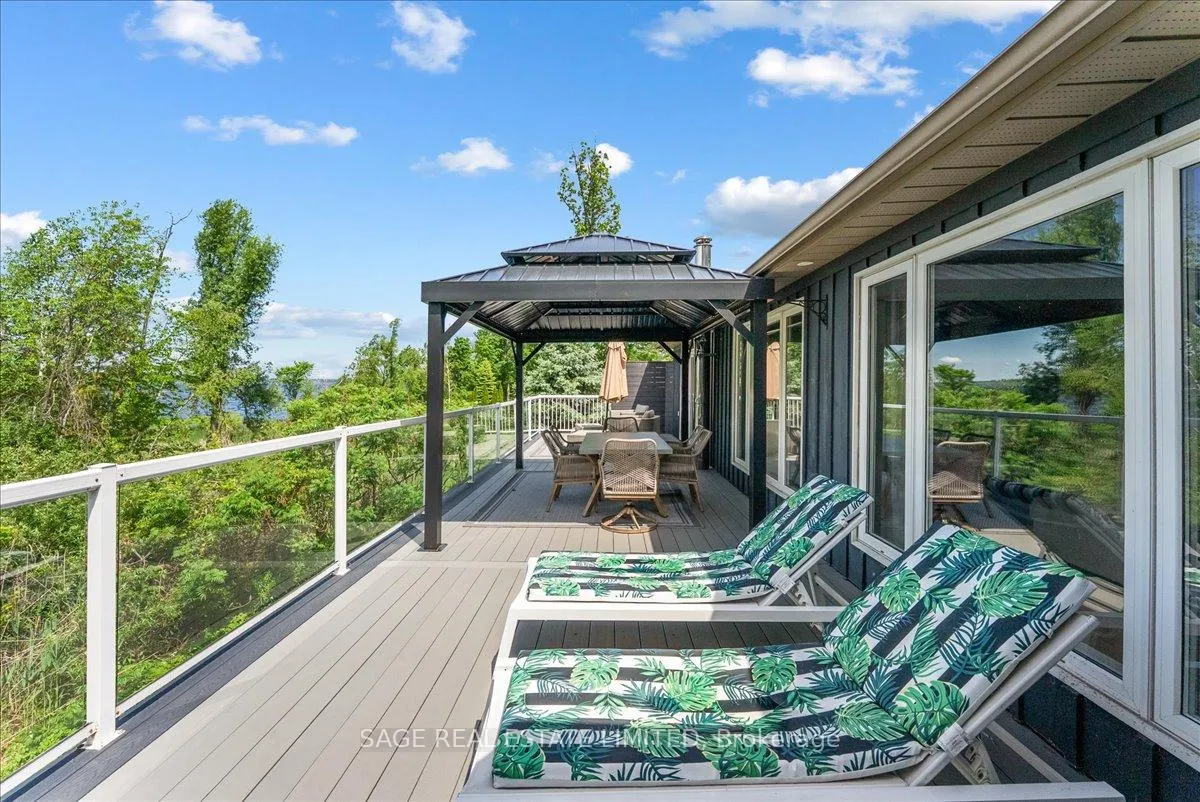
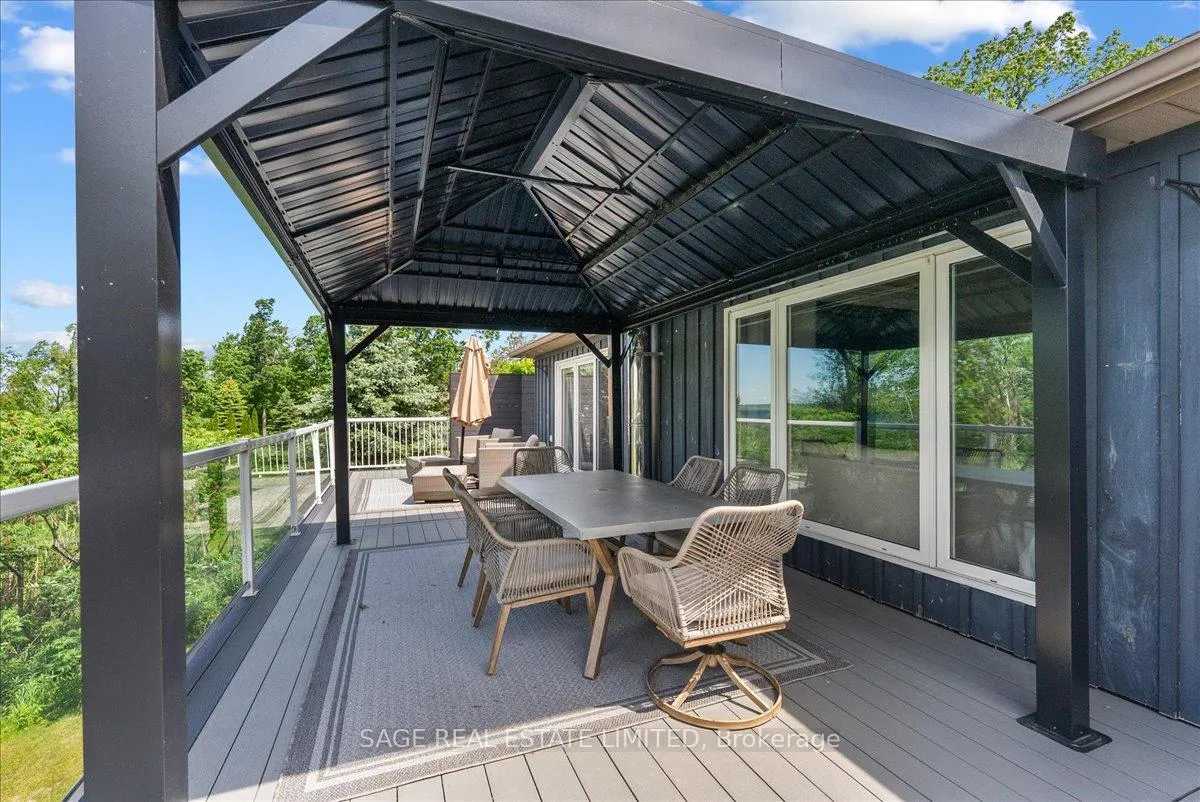
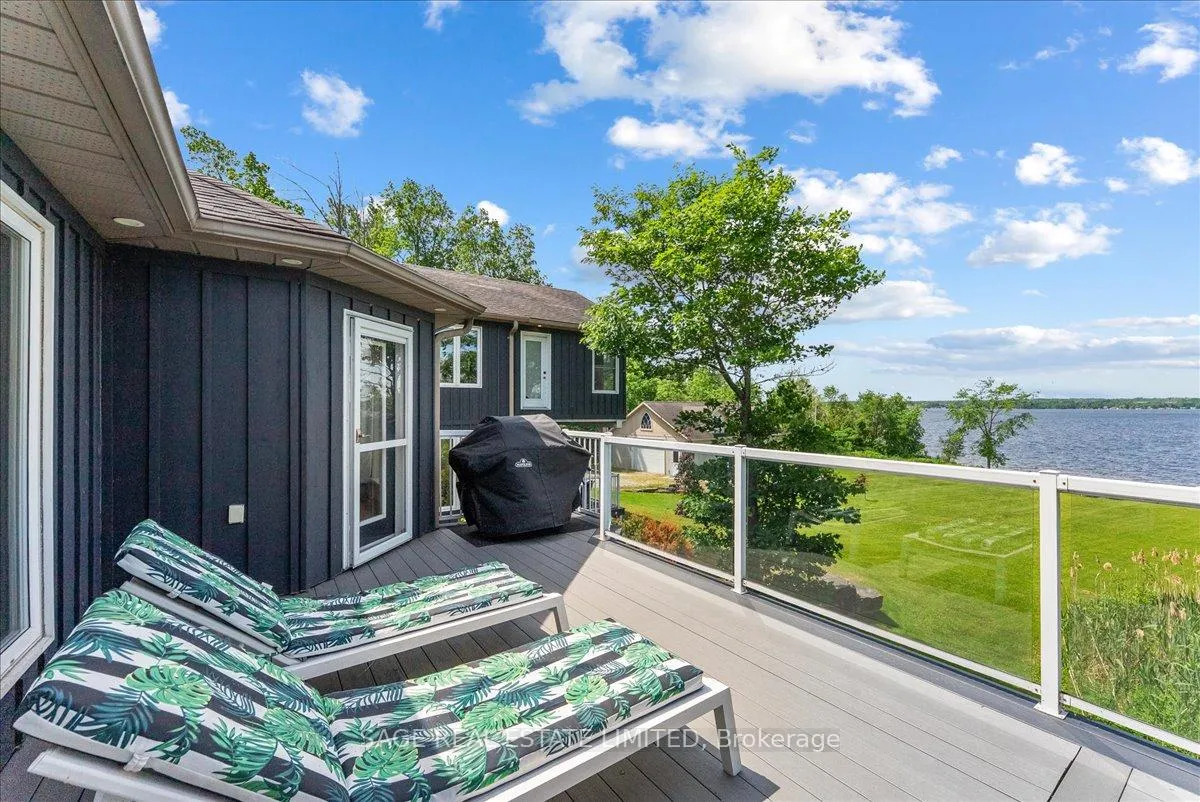
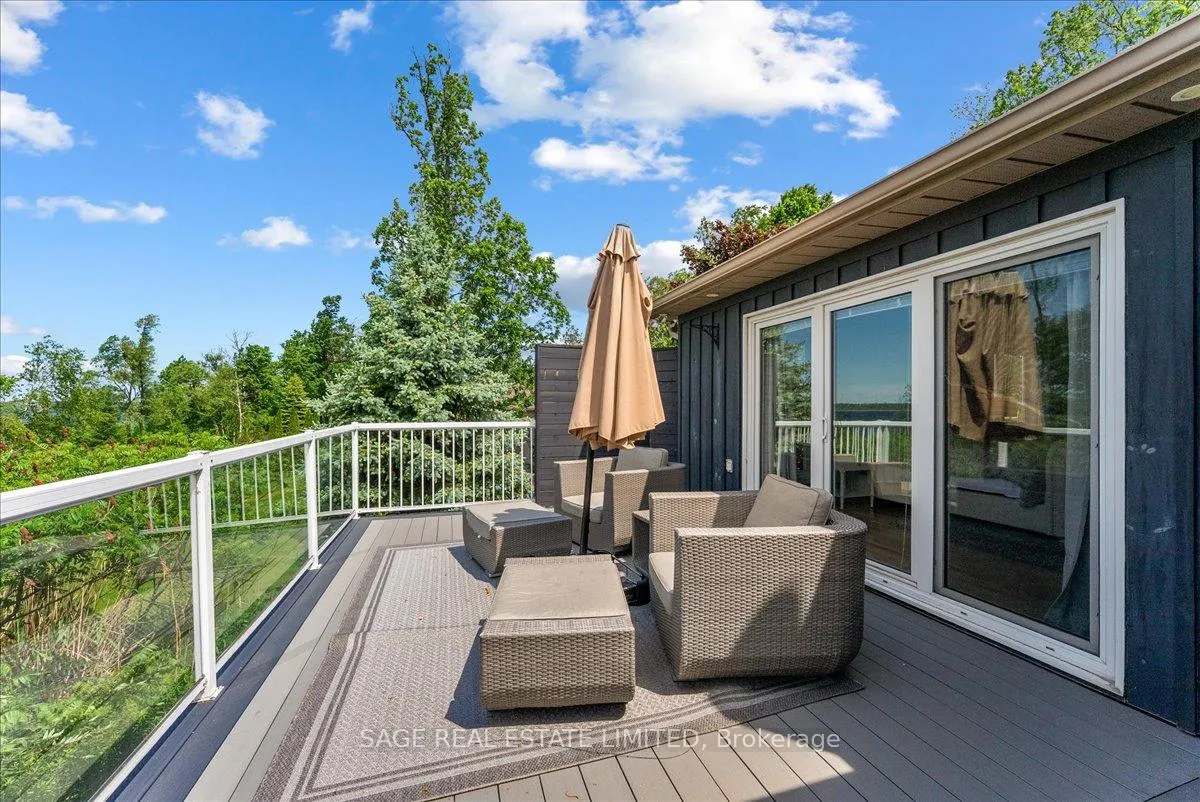
- Upgraded outdoor deck system for entertaining.
- In-law suite with panoramic views and heated floors.
- Deep private lot offers exceptional privacy.
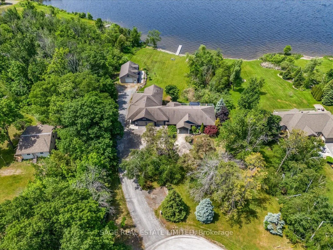
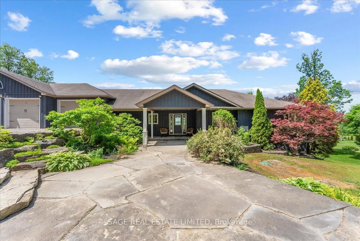
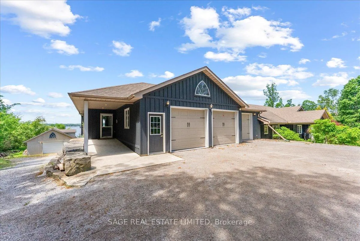
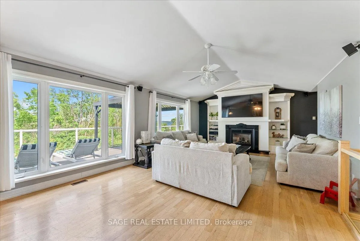
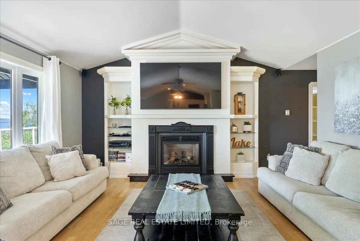
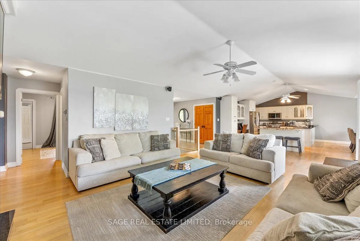
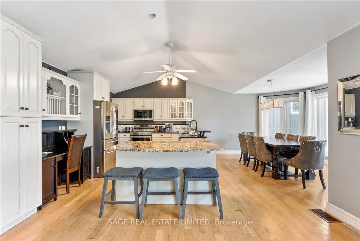
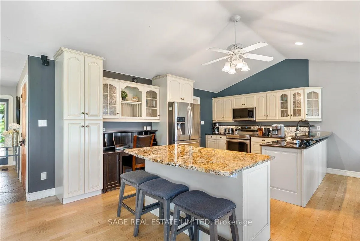
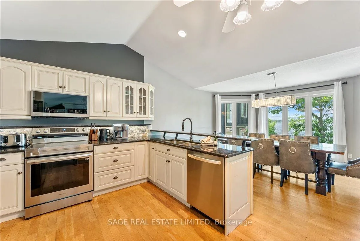
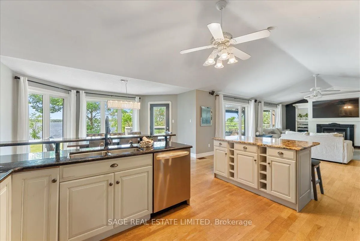
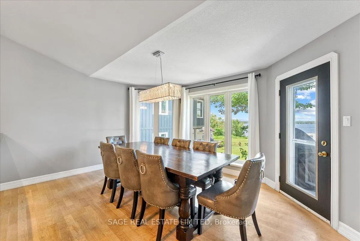
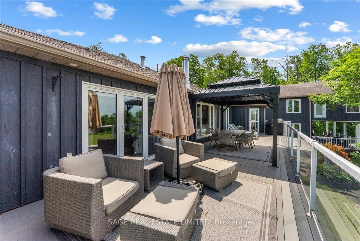
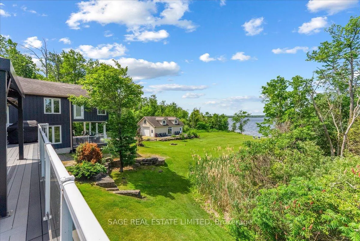
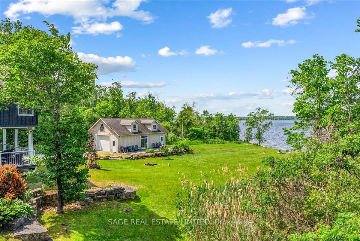
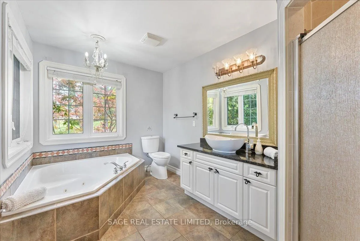
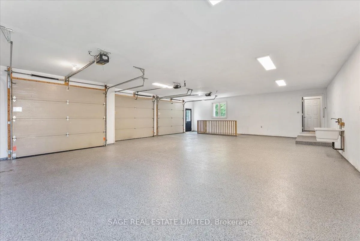
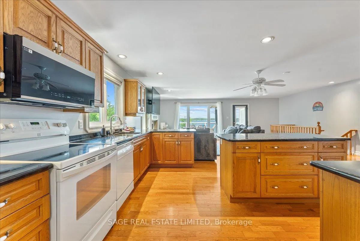
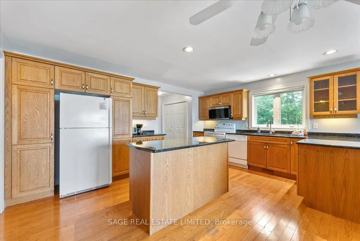
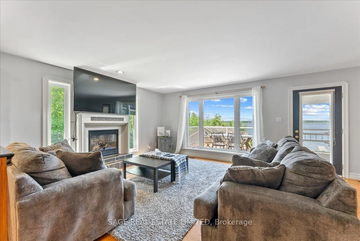
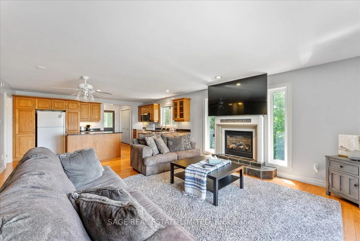
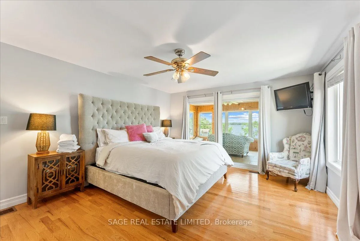
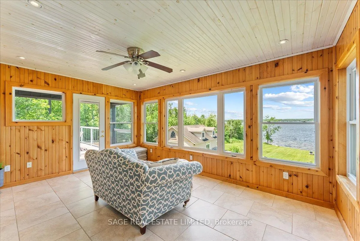
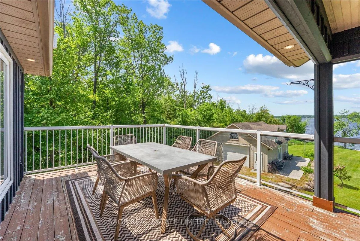
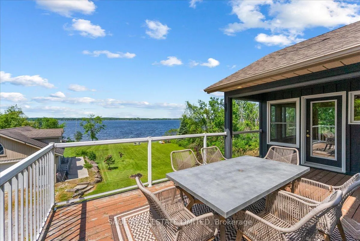
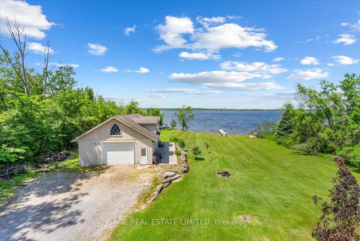
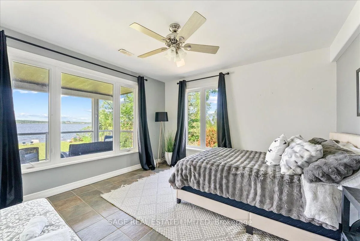
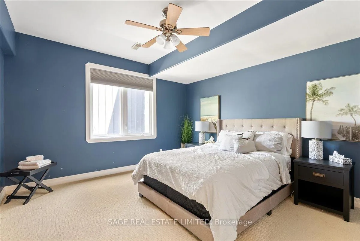
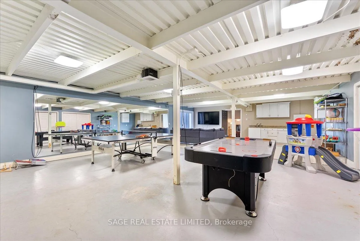
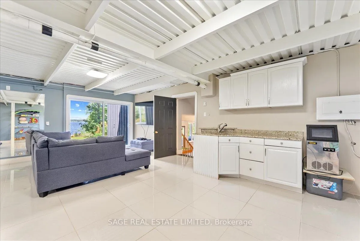
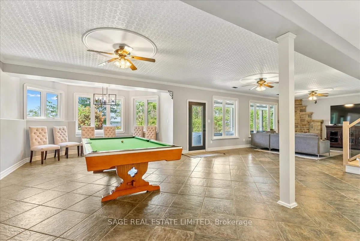
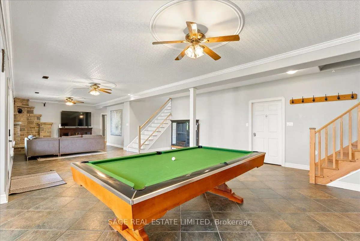
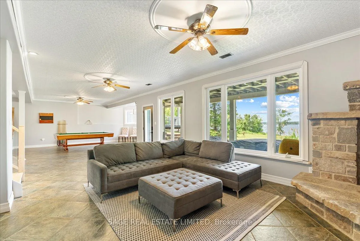
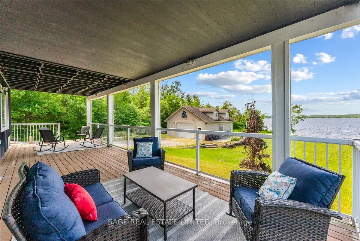
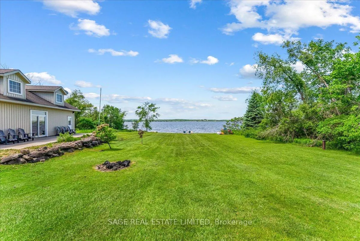
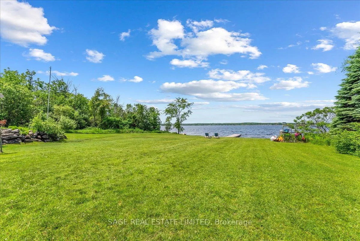
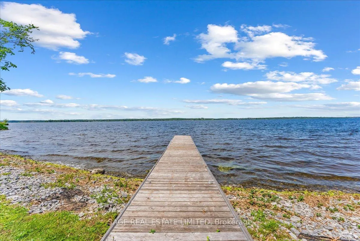
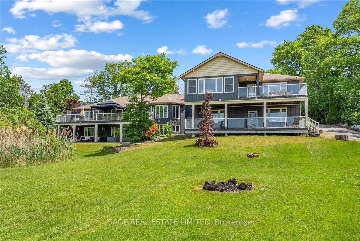
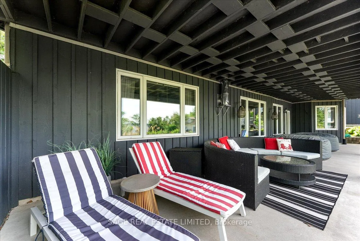
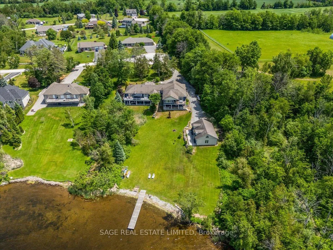
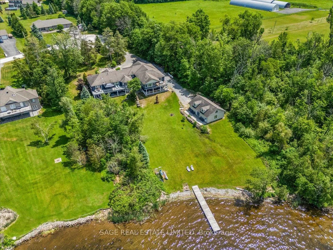
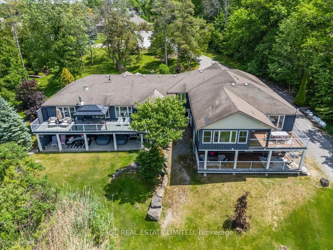
A Legacy Waterfront Estate on Pigeon LakeWelcome to Sunset Lake House, an exceptional waterfront estate set on 1.3 private acres along the coveted shores of Pigeon Lake, featuring 190 feet of pristine hard-bottom shoreline.This custom-built residence offers over 7,000 sq. ft. of refined living space, thoughtfully designed for multi-generational living, comfort, and entertaining. The main home features 5 bedrooms, 4 bathrooms, a finished lower level, and an expansive games room and gym.The open-concept principal living area is filled with natural light, showcasing expansive lake views and seamless walkout access to an upgraded RainScape deck system-ideal for indoor-outdoor living and entertaining.The primary suite offers a private lakeside walkout, spa-inspired ensuite, and generous walk-in closet.Complementing the main residence is a spacious two-storey, 3-bedroom, 3-bathroom in-law suite with a sunroom featuring heated floors, panoramic lake views, and its own private deck-perfect for extended family or guests.The estate is further enhanced by multiple outdoor living spaces, including four decks in total, providing exceptional vantage points to enjoy the waterfront lifestyle year-round.A large attached 3-car garage with durable epoxy flooring adds practicality and polish, while a recently upgraded septic system offers peace of mind and long-term value.The deep, private lot provides outstanding privacy and ample space for recreational activities, with potential for future additions such as bunkies, gazebos, or storage structures.A rare offering on one of the region's most sought-after lakes, Sunset Lake House delivers luxury waterfront living designed to be enjoyed for generations.
Key Facts & Features
Property Costs
- Annual Property Tax Amount
- $8,615
- Land Transfer Tax Fee
- $55,225
- Basement Type
- Finished with Walk-Out, Finished
Interior Features
- Laundry Level
- Main Level
- Interior Extras
- Primary Bedroom - Main Floor, Accessory Apartment
- Fireplace/Stove
- Yes
- Elevator
- No
Exterior Features
- Pool
- None
- Property Features
- Cul de Sac/Dead End, Golf, Lake Access, School Bus Route, Waterfront, Marina
- Other Structures
- Workshop
Building
- Building Type
- Detached
- Building Style
- Bungalow
- Approx Age
- 16-30
Construction
- Exterior Finish
- Wood
- Roof
- Shingles
- Foundation Details
- Unknown
- Special Designation
- Unknown
Lot
- Lot Front
- 190.00 ft
- Lot Depth
- 391.00 ft
- Lot Size
- 190.00 x 391.00 Feet
- Lot Size Code
- 190.00 x 391.00 Feet
Inclusions
- Inclusions
- Two Fridges, Two Stoves, Two Dishwashers, Two Washer & Dryers, All Elfs
Exclusions
- Exclusions
- N/a
Parking & Garages
- Garage Type
- Attached
- Garage Spaces
- 6
- Parking Spaces
- 10
- Total Garage And Parking Spaces
- 16
Heating & Cooling
- Heat Source
- Propane
- Heat Type
- Forced Air
- Air Conditioning
- Central Air
- Water
- Well
- Sewers
- Septic
- Hydro
- Yes
- Telephone
- Available
- Bedrooms
- 8
- Washrooms
- 7
- Kitchens
- 2
- Family / bonus room
- Yes
Room sizes
- Living Room7.62 x 4.70Main level
- Exercise Room10.57 x 8.23Lower level, Wet Bar
- Family Room5.87 x 5.82Lower level, Fireplace, Walk-Out
- Living Room5.79 x 4.39Main level, Fireplace
- Kitchen3.91 x 4.95Main level
- Sunroom5.49 x 3.51Main level
- Bedroom6.27 x 4.80Main level
- Laundry2.69 x 2.11Main level
- Kitchen7.04 x 5.21Main level
- Bedroom4.93 x 4.14Main level
- Family Room13.18 x 5.97Lower level, Walk-Out
Washrooms
- 2-piece, Main
- 3-piece, Lower
- 4-piece, Main
- 4-piece, Lower
- Area
- Smith-Ennismore-Lakefield
- Municipality
- Selwyn
- Neighbourhood
- Selwyn
- Main cross streets
- Tara Road
- Zoning
- Residential
- Directions
- Off Tara Rd to Fothergill Rd
- Waterfront
- Direct
- MLS® number
- X13507624
- Data source
- Toronto Regional Real Estate Board
- Status change
- 2026-09-29
- Listed on
- 2026-06-30
- Days on market
- 91 days
- Possession type
- 30-59 days
- Co-op commission
- 2.5% + HST
- Seller
- Listed by
- SAGE REAL ESTATE LIMITED
Home Market Value
Current home valuation for 1634 Morris Avenue, Selwyn, Selwyn, ON. Listed for $2,750,000
HOMEH Estimate
$2,700,000
Estimated Sales Range
$1,620,000 - $3,780,000
HOMEH Estimate for 1634 Morris Avenue, Selwyn
Calculated with a real agent's CMA method — 45+ years of experience, codified. Not an AI guess.
For the owner
Is this your home? Track its value.
Get this home's HOMEH Estimate by email once a month, with how many homes are for sale around you.
Mortgage Payment Calculator
Compare up to 4 down payment scenarios
20% required for homes $1.5M or more
$550,000
| Scenario 1 | Scenario 2 | Scenario 3 | Scenario 4 | |
|---|---|---|---|---|
−Down payment | % $ | % $ | % $ | % $ |
+CMHC insurance | $0 | $0 | $0 | $0 |
=Total mortgage | $2,200,000 | $2,062,500 | $1,925,000 | $1,787,500 |
Amortization | ||||
Mortgage rate | % | % | % | % |
| Payment frequency | ||||
=Mortgage payment | $10,742monthly | $10,070monthly | $9,399monthly | $8,727monthly |
Land Transfer Tax
$55,225
$55,225
Around this home
No schools found nearby
Data provided by OpenStreetMap & Fraser Institute School Rankings
Ask HOMEH
New!Hi there!
👋Text or call (416) 301-9001
Recommended for you
Based on homes you've looked at.
No recommended properties found.
Nearby similar homes
No nearby properties found.
More real estate resources
Other homes nearby
Explore this area
No nearby listings available.