
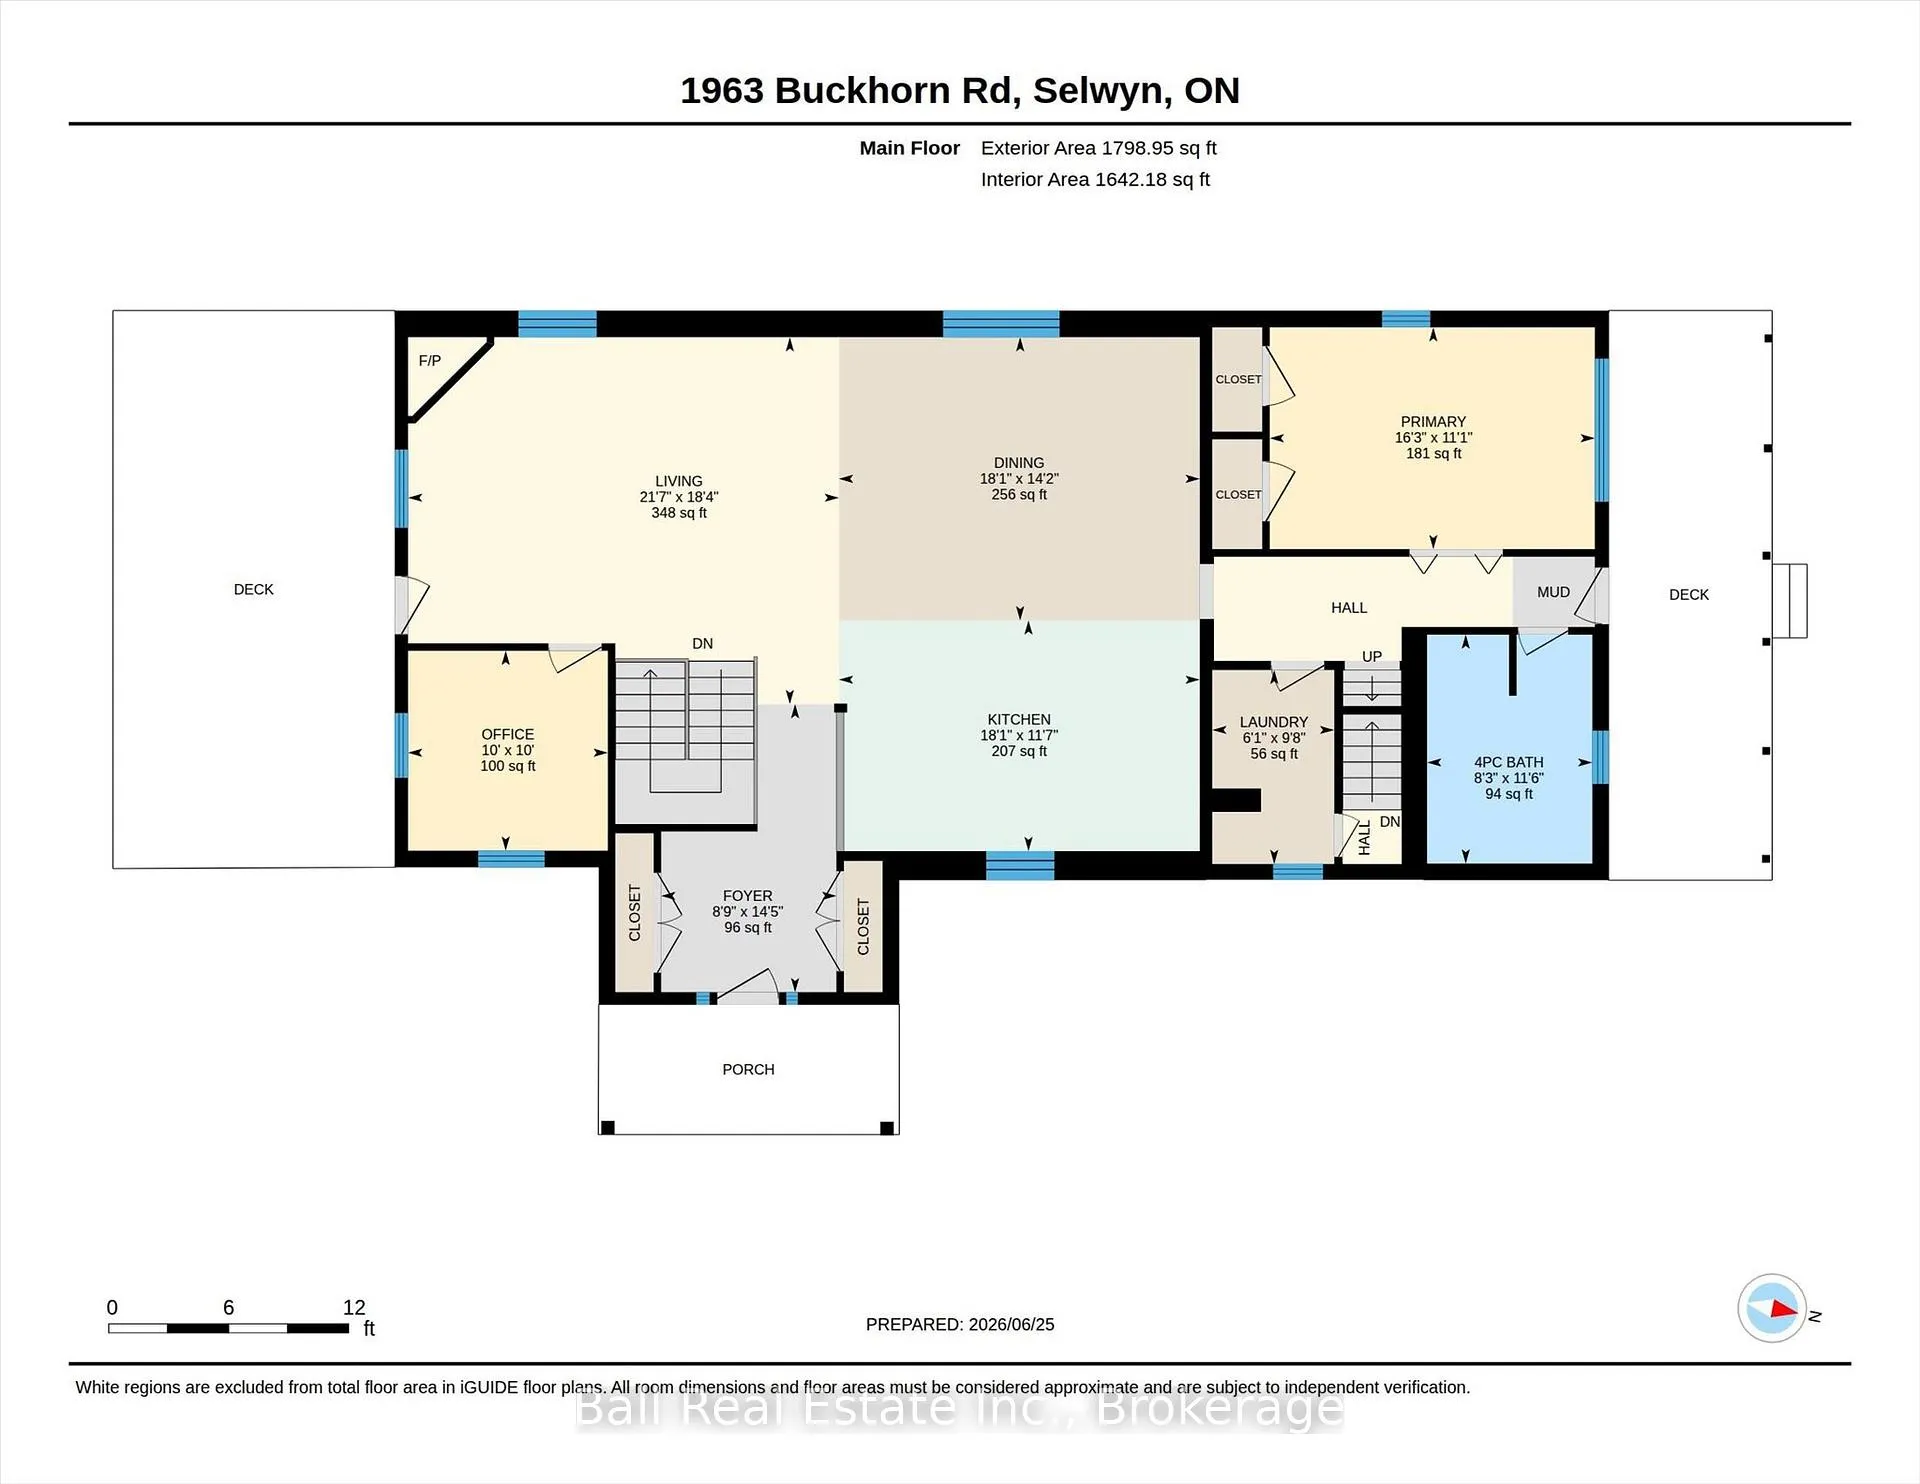
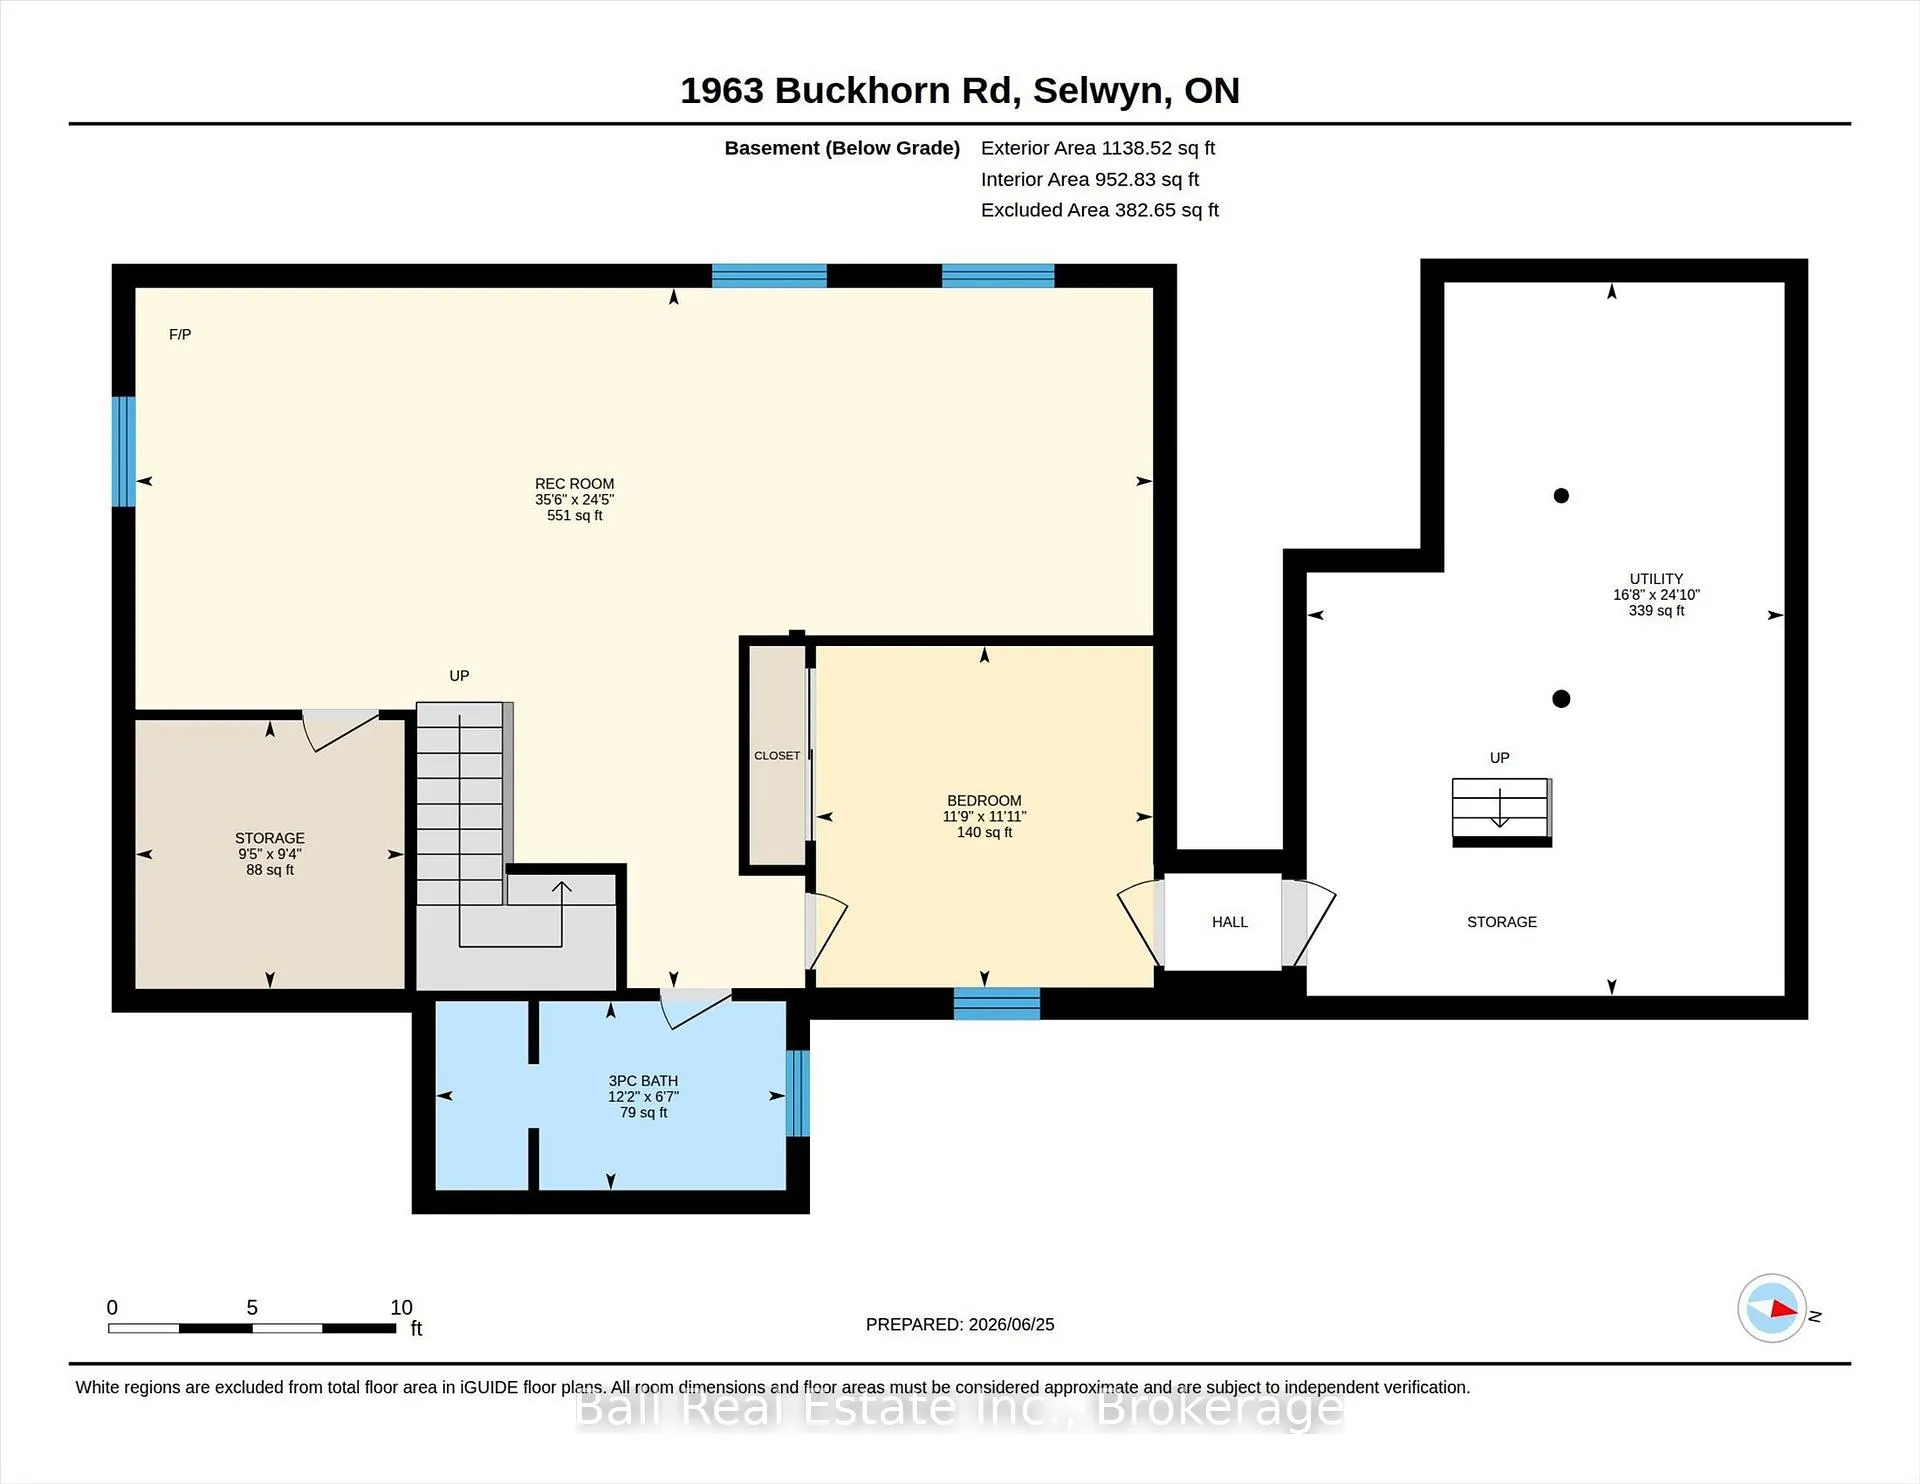
1963 Buckhorn Road
Selwyn, ON K0L 2H0
- 3+1Bedrooms
- 3Bathrooms
- 2Garage
- 2000–2500Sq Ft
- $3,643Tax
- 1,719×1,840 ftLot Size
 Free EstimateSee Free Estimate Report

Sale & Price History for 1963 Buckhorn Road, Selwyn
| Start Date | End Date | Price | Event | MLS# |
|---|---|---|---|---|
| No listing history available | ||||
Real estate boards require you to or to see the full details of this property.
*Sold prices and complete sale & price history are regulated data. Under the Trust in Real Estate Services Act, 2002 (TRESA) and the rules of the Real Estate Council of Ontario (RECO), and pursuant to the Multiple Listing Service® rules of the Canadian Real Estate Association (CREA) and the Toronto Regional Real Estate Board (TRREB), this information may be shown only to registered users who have agreed to the applicable terms of use (a Virtual Office Website, or "VOW," arrangement). HOMEH Inc., Brokerage therefore provides it to signed-in members only. Creating an account is free and takes under a minute.
About 1963 Buckhorn Road, Selwyn
Summarized Description
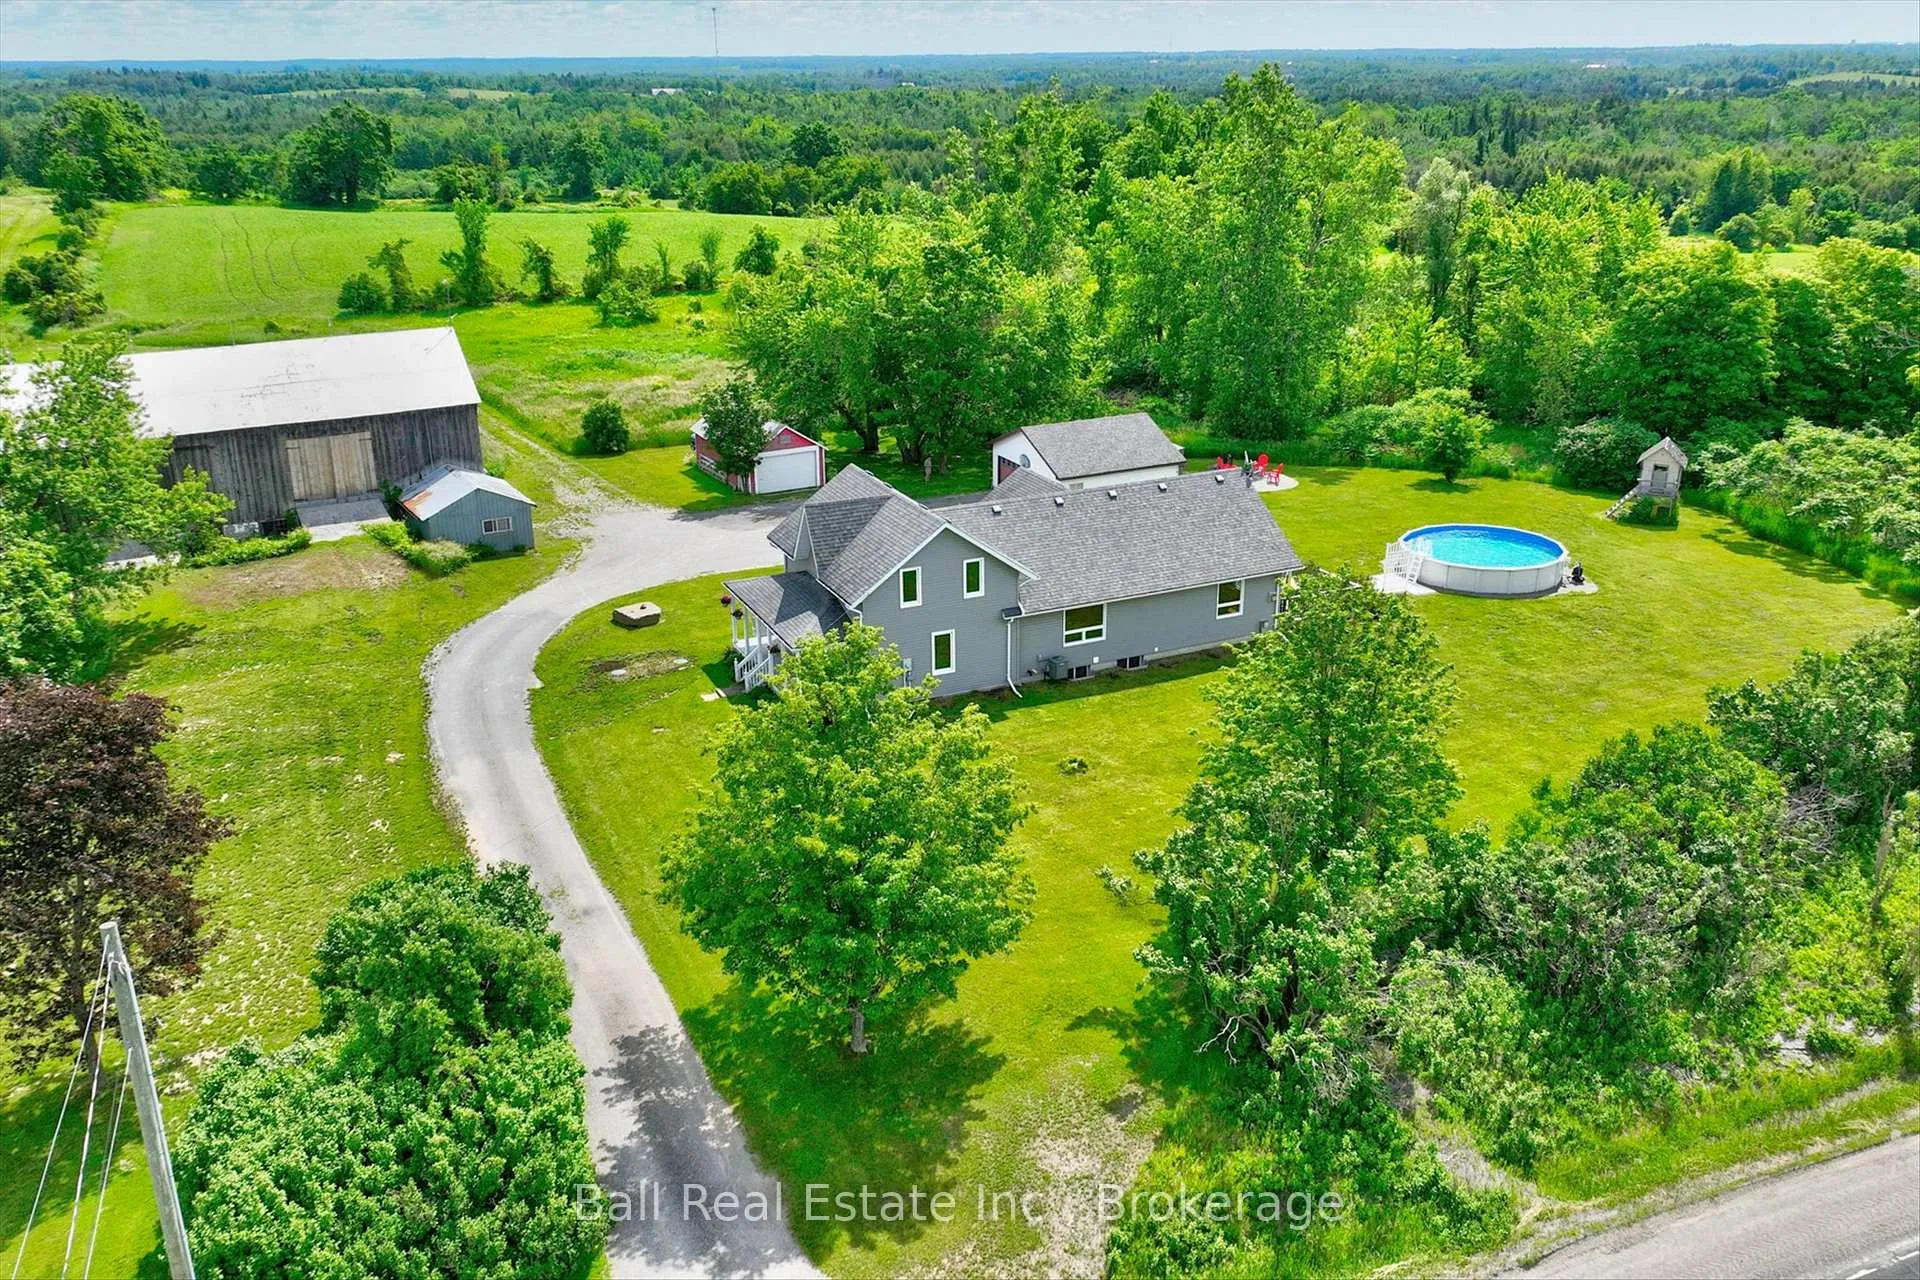
- Breathtaking 103.5-acre country property.
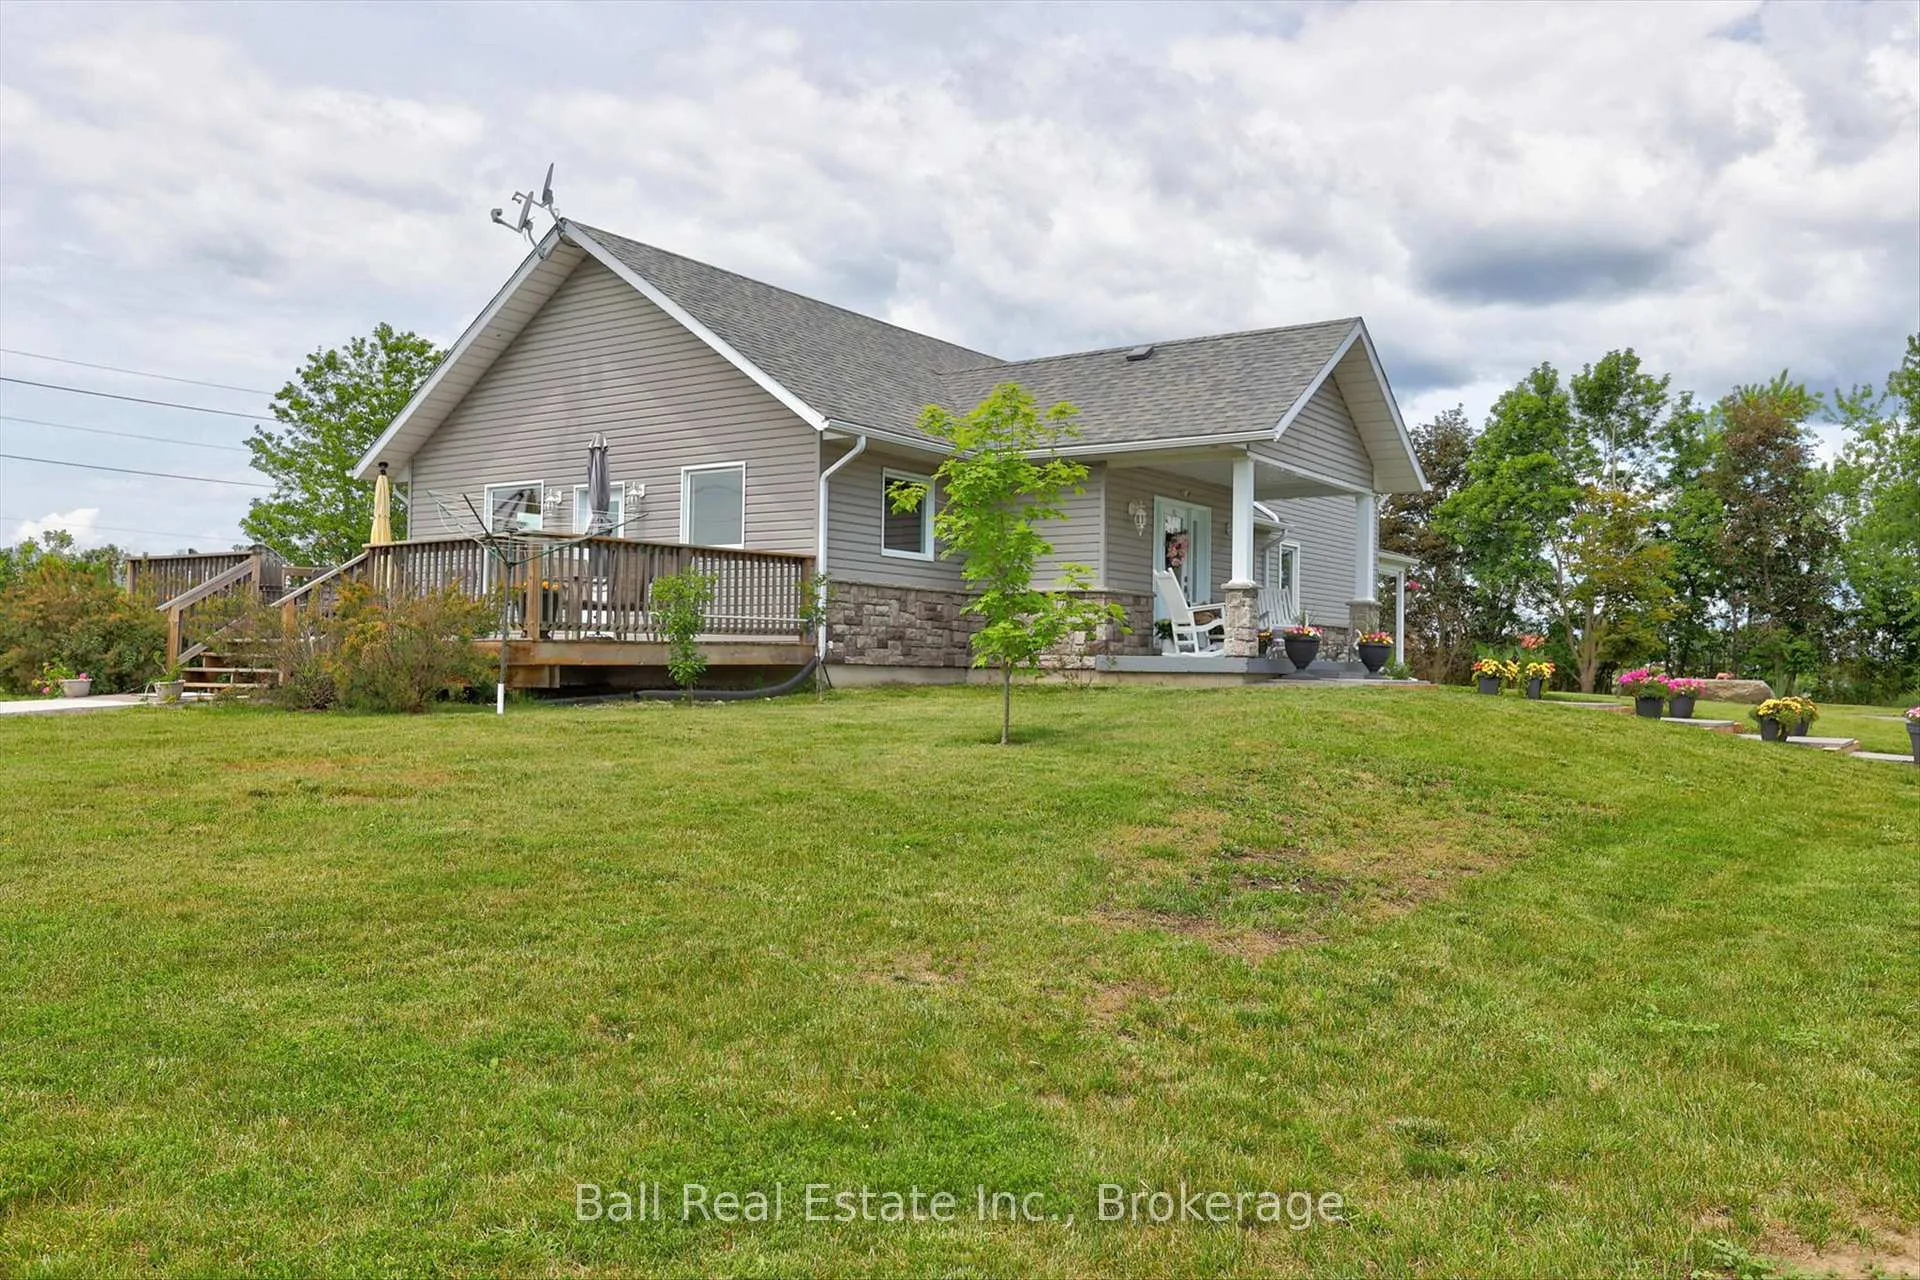
- Beautifully maintained farmhouse with modern addition.
- Approximately 3,200 sq. ft. of living space.
- Features two fireplaces and main floor bedroom.
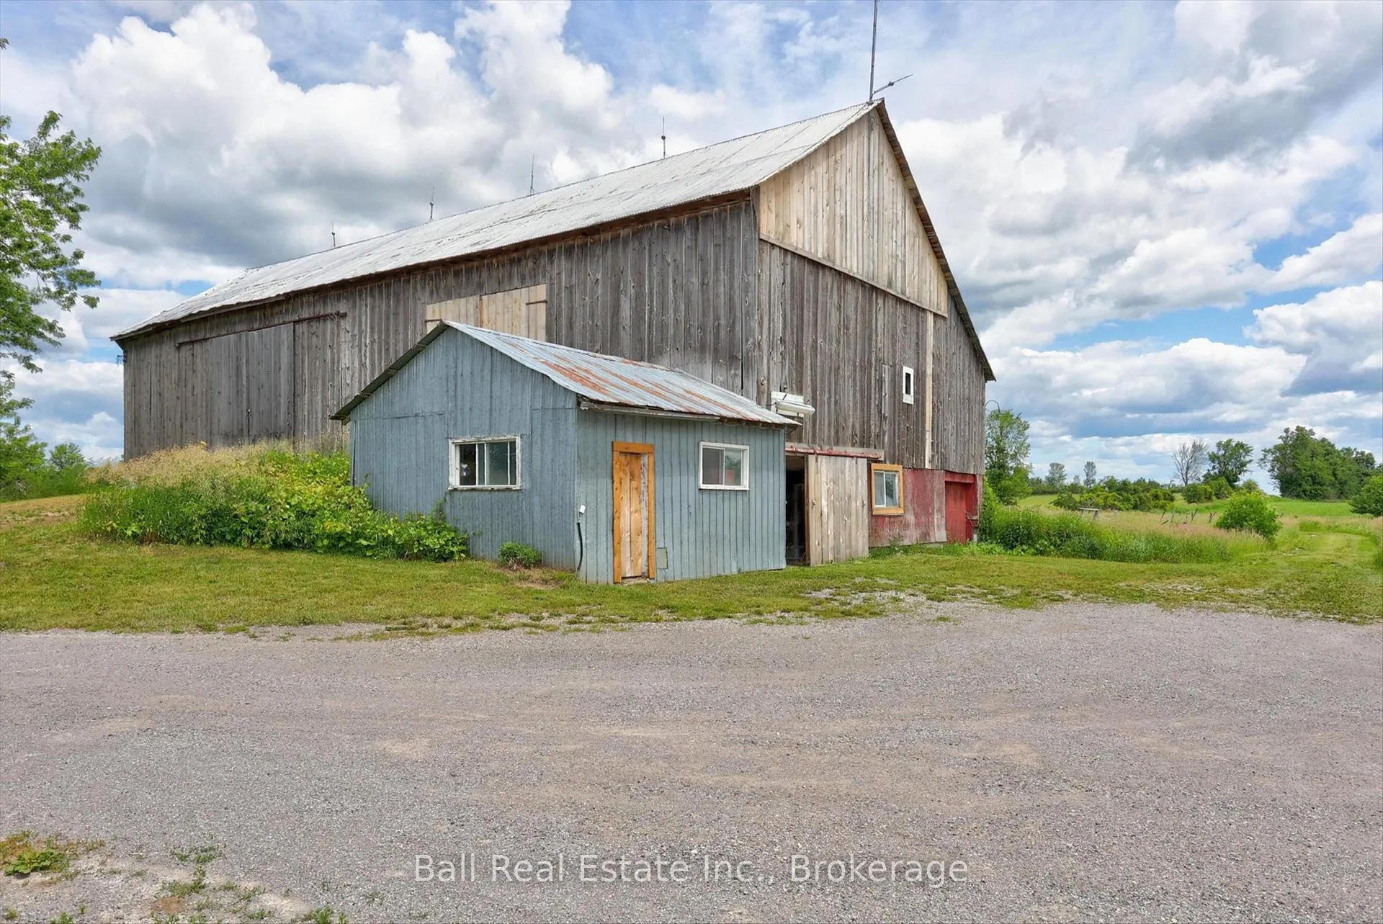
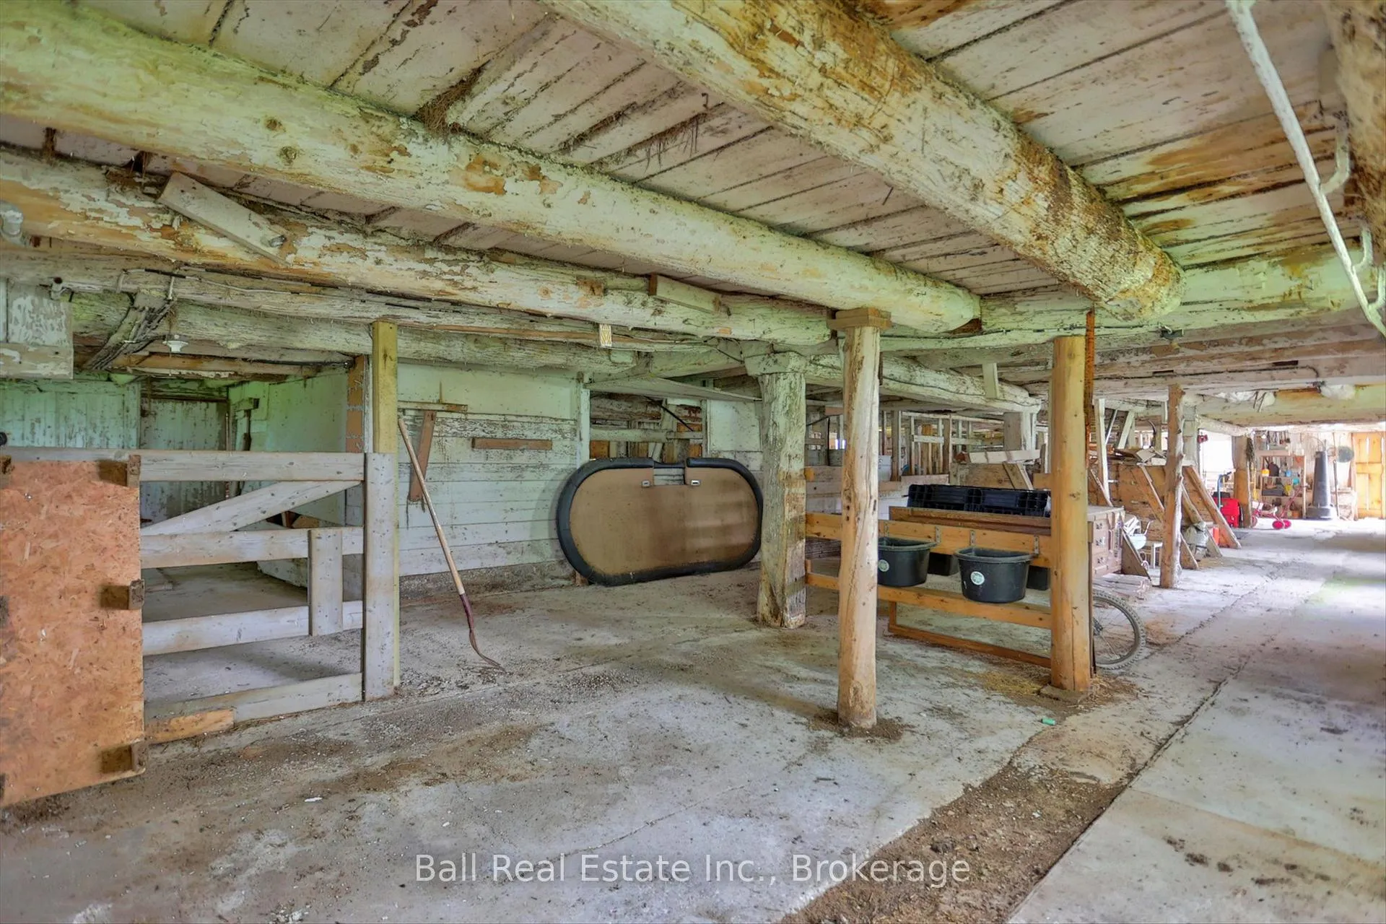
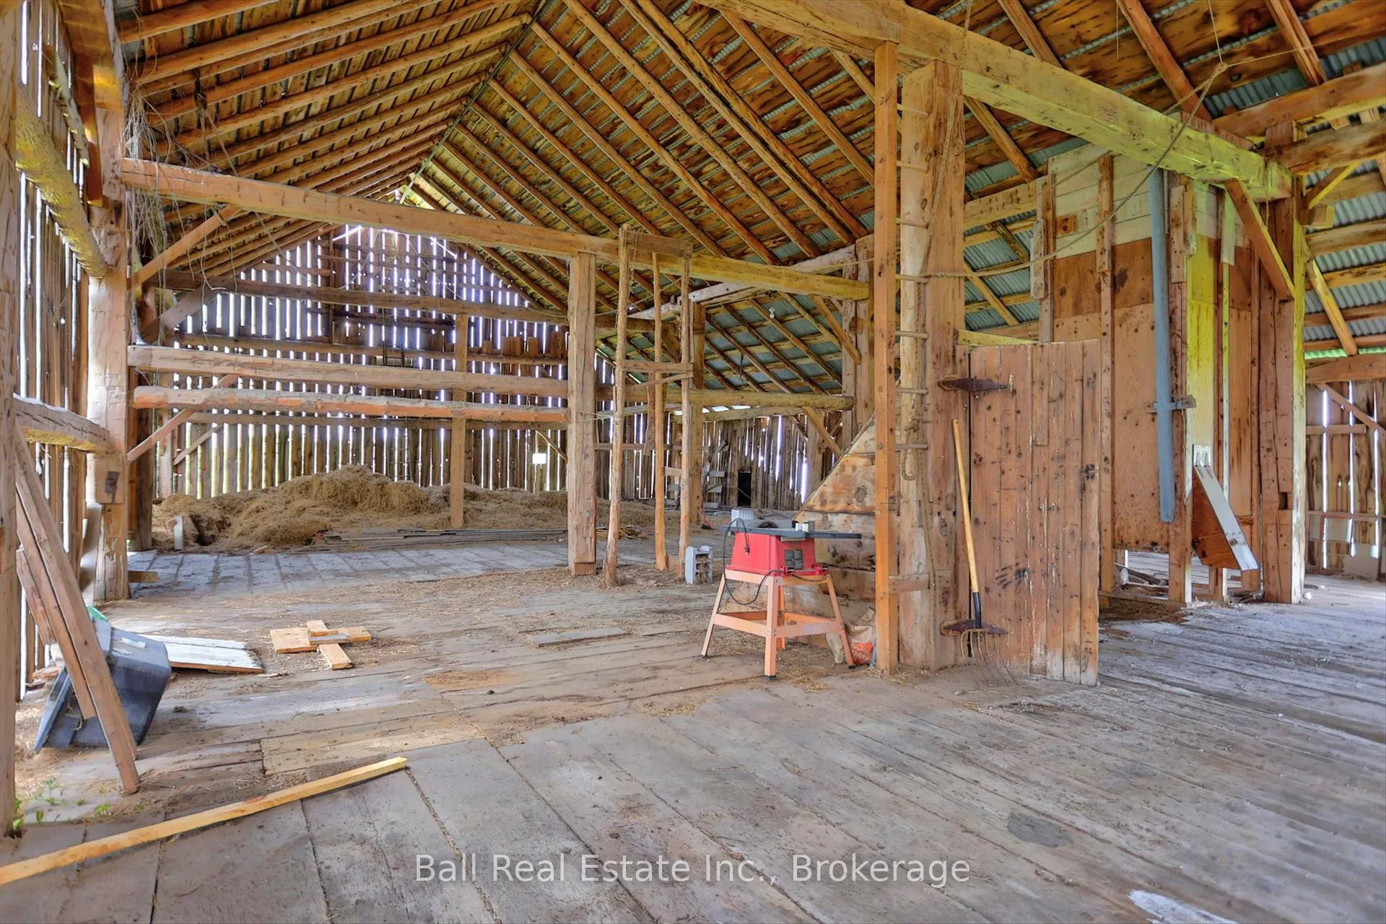
- Includes private pond and classic bank barn.
- Brand-new septic system installed July 2025.
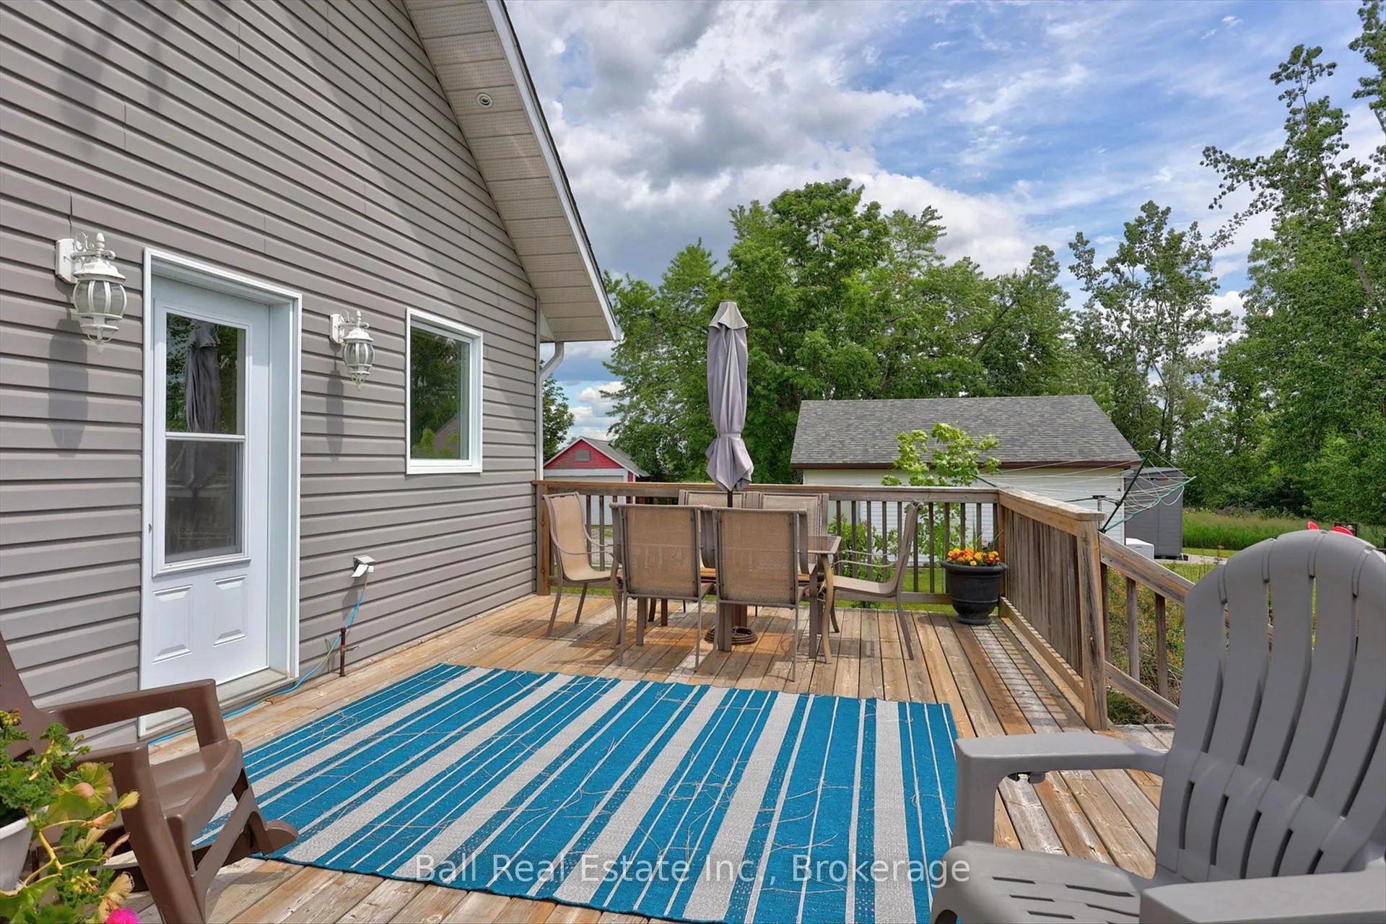
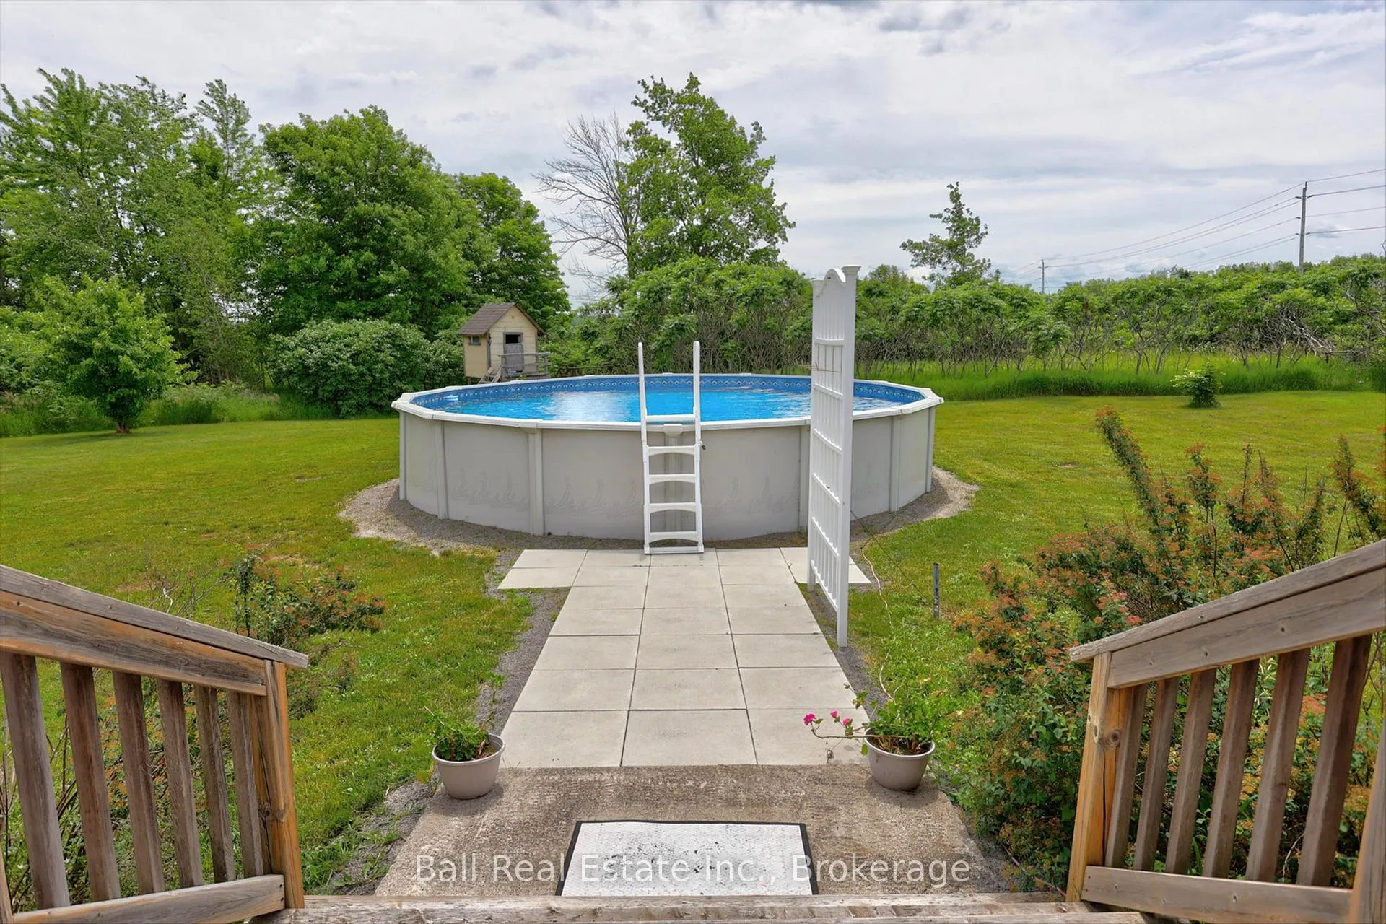
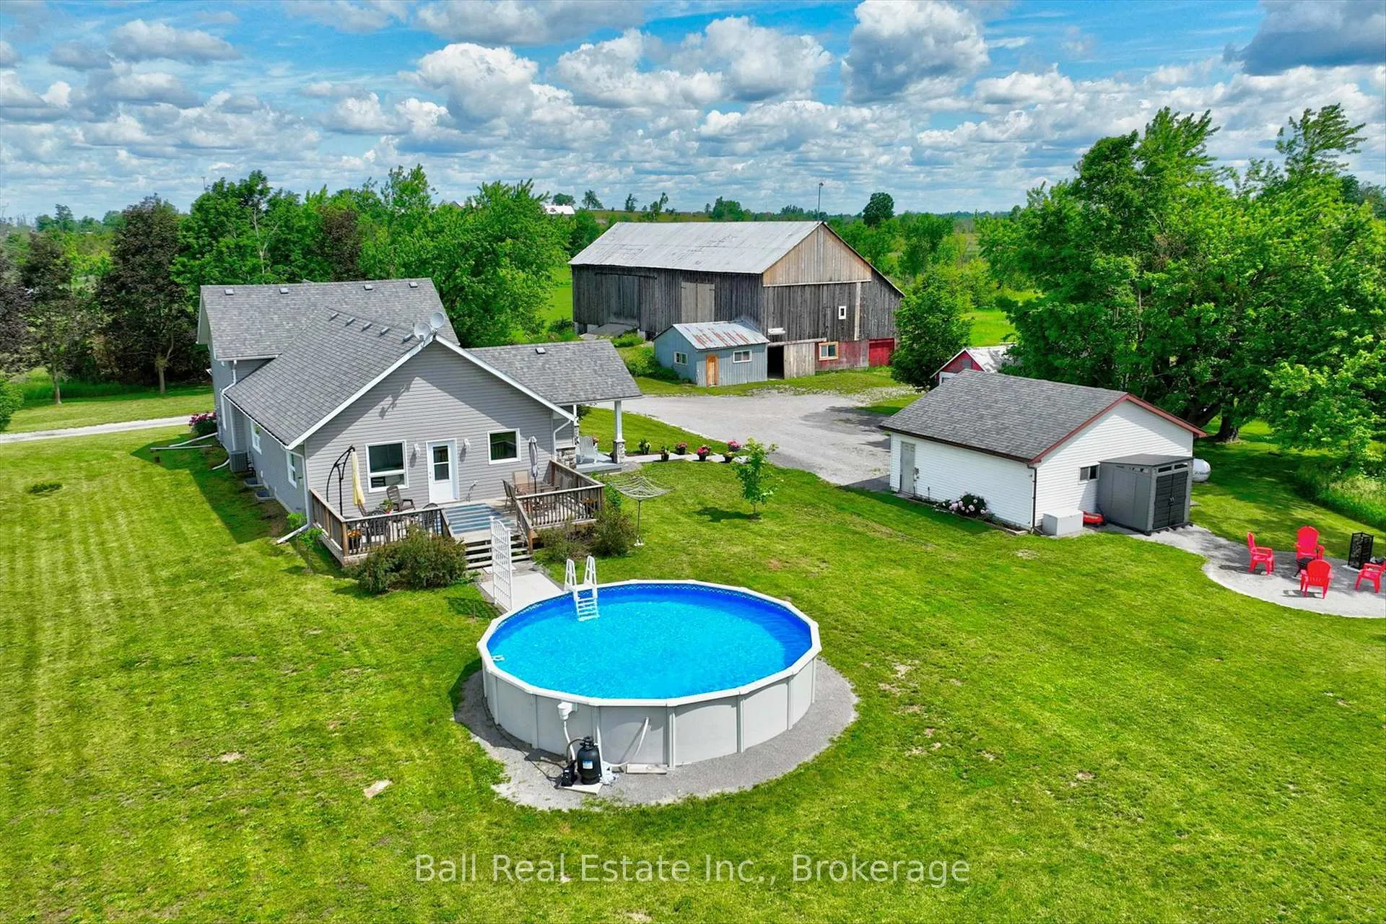
- Spacious deck and above-ground pool for entertainment.
- Endless opportunities for farming or hobby activities.
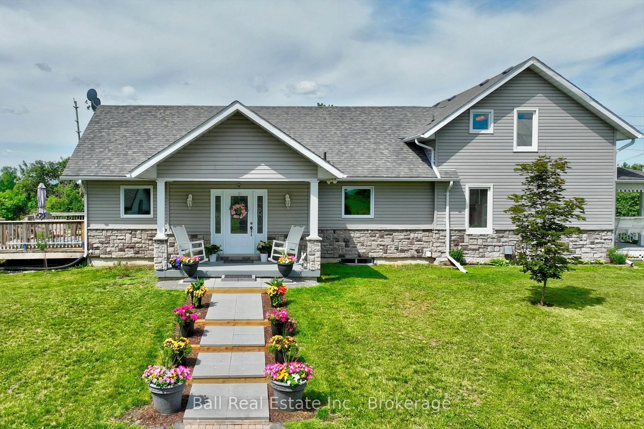
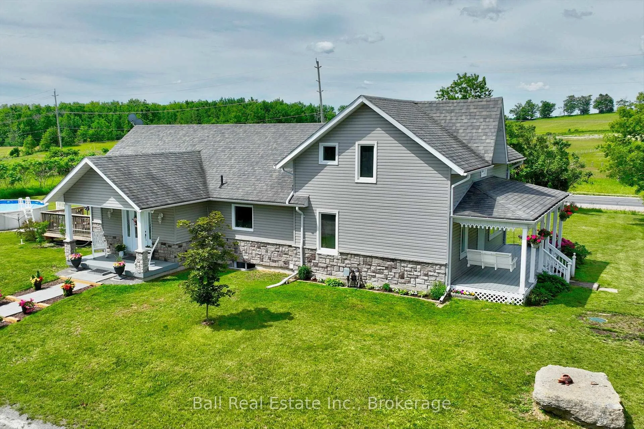
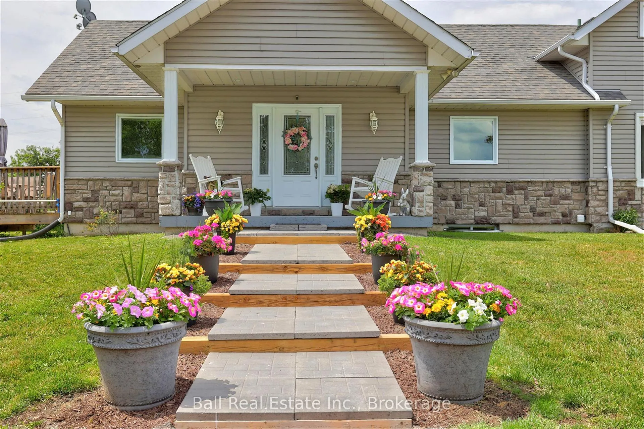
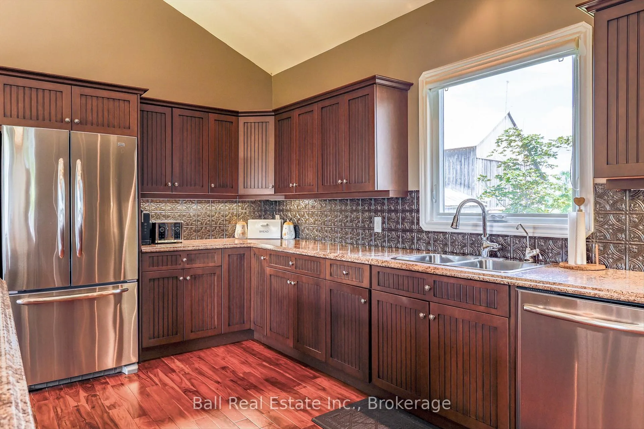
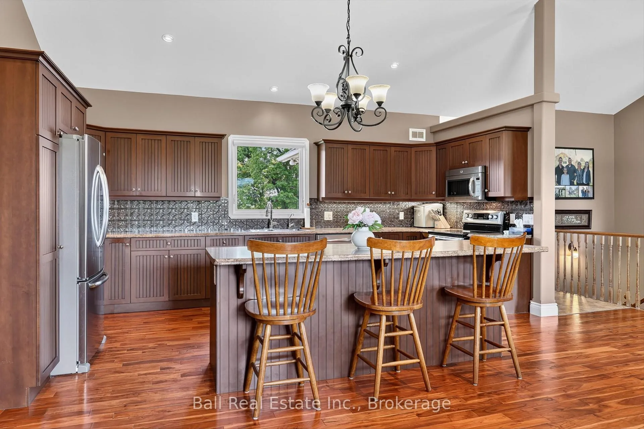
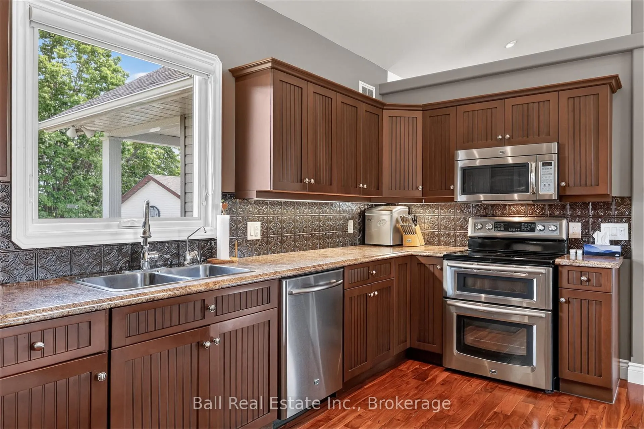
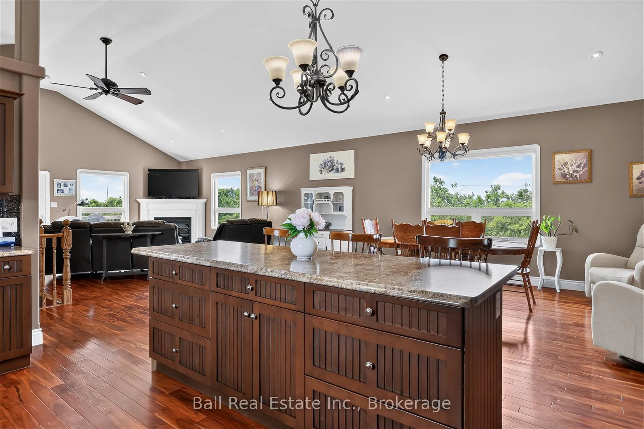
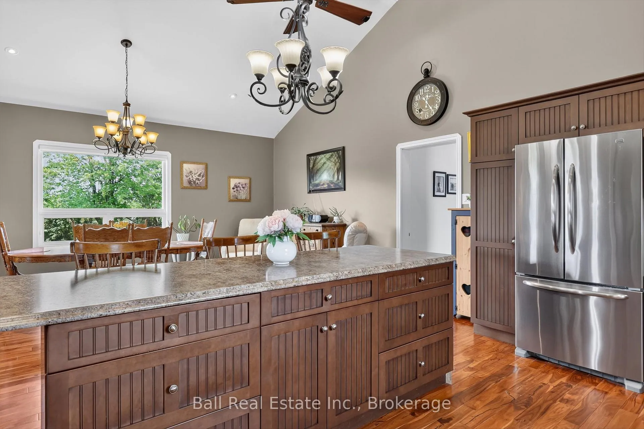
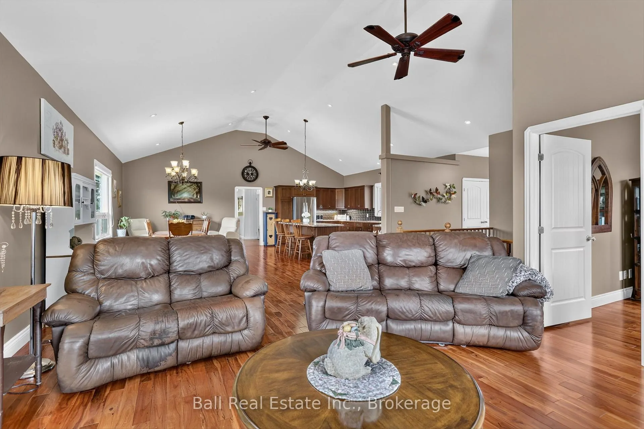
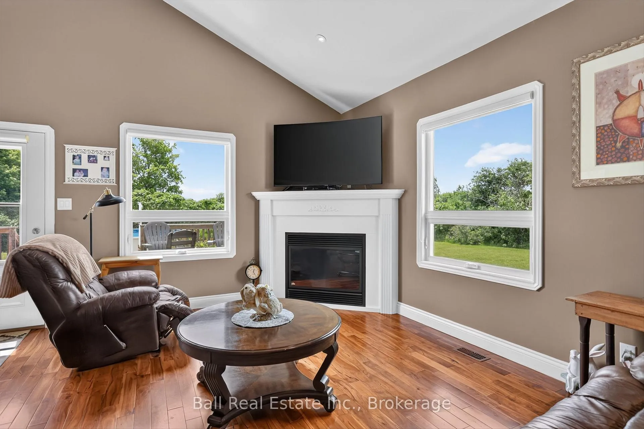
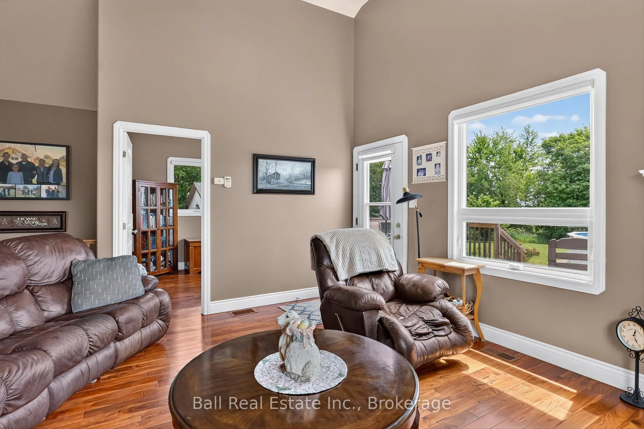
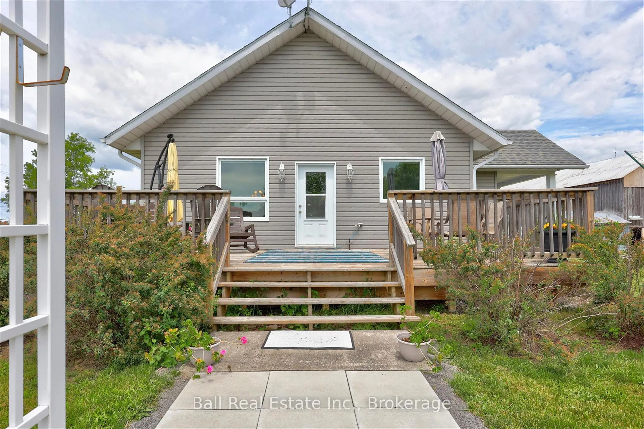
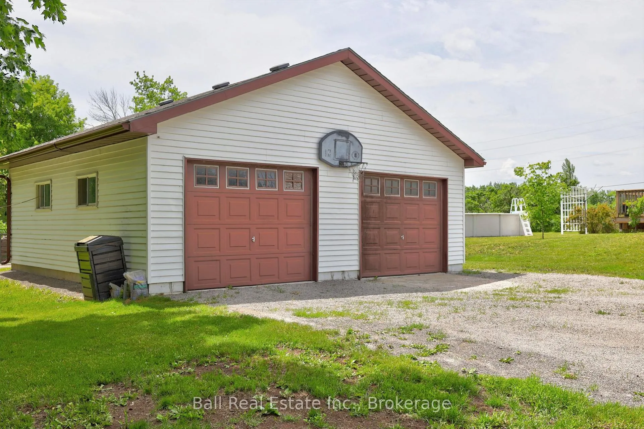
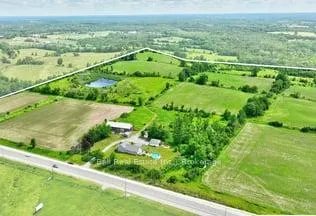
Welcome to this breathtaking 103.5-acre country property where historic charm meets modern comfort. This picturesque farm features a beautifully maintained farmhouse with a thoughtfully designed addition completed in 2011, offering approximately 3,200 sq. ft. of finished living space. Inside, you'll find two fireplaces, a main floor primary bedroom, central air, and a forced-air propane furnace, blending timeless character with modern convenience. Outside, you'll discover rolling fields, mature trees, a private pond, and a classic bank barn perfect for hobby farming, livestock, storage, or future possibilities. Relax by the above-ground pool, entertain on the spacious deck, or simply enjoy the peace, privacy, and natural beauty this incredible property provides. Practical updates include a brand-new septic system (tank and bed installed in July 2025), an artesian well, detached two-car garage, circular driveway with parking for 12 vehicles, and immediate possession available. Whether you're looking to expand your farming operation, start a hobby farm, or simply enjoy over 100 acres of beautiful countryside, this one-of-a-kind property offers endless opportunities just minutes from Lakefield and an easy drive to Peterborough. Country living at its finest - don't miss your chance to own this exceptional rural retreat. Brand new septic (tank and bed) installed July 2025. Geowarehouse measurements: 1,913.01 ft x 847.52 ft x 871.18 ft x 199.98 ft x 199.98 ft x 199.98 ft x 397.92 ft x 70.87 ft x 1,840.37 ft x 1,666.39 ft x 733.81 ft
Key Facts & Features
Property Costs
- Annual Property Tax Amount
- $3,643
- Land Transfer Tax Fee
- $22,455
Rental Items
- Rental Equipment
- N/A
- Basement Type
- Full, Exposed Rock, Partially Finished
Interior Features
- Interior Extras
- Air Exchanger, Carpet Free, Primary Bedroom - Main Floor, Propane Tank, Water Heater Owned, Water Purifier, Water Treatment
- Fireplace/Stove
- Yes
- Fireplace Features
- Fireplace Insert
- Elevator
- No
Exterior Features
- Exterior Extras
- Built-In-BBQ, Deck, Landscaped, Porch, Private Pond
- Pool
- Above Ground
- Property Features
- Library, Marina, Place Of Worship, School, School Bus Route, Wooded/Treed
- Other Structures
- Bank Barn, Fence - Partial, Other, Shed
Building
- Building Type
- Farm
- Building Style
- 1 1/2 Storey
- Approx Age
- 100+
Construction
- Exterior Finish
- Vinyl Siding
- Roof
- Asphalt Shingle
- Foundation Details
- Poured Concrete, Stone
- Special Designation
- Unknown
Lot
- Lot Front
- 1718.70 ft
- Lot Depth
- 1840.37 ft
- Lot Size
- 103.54
- Lot Shape
- Irregular
Inclusions
- Inclusions
- Fridge, Stove, microwave, dishwasher, washer, dryer, all window coverings, all light fixtures and fans, all pool equipment, stand up freezer, hotwater heater, water softener, water treatment systems
Exclusions
- Exclusions
- Riding lawnmower, all personal belongings and furnishing, bar fridge in lower recreation room, front porch swing, bbq
Parking & Garages
- Garage Type
- Detached
- Garage Spaces
- 2
- Parking Spaces
- 10
- Total Garage And Parking Spaces
- 12
Heating & Cooling
- Heat Source
- Propane
- Heat Type
- Forced Air
- Air Conditioning
- Central Air
- Water
- Well
- Sewers
- Septic
- Natural Gas
- No
- Hydro
- Yes
- Cable
- No
- Telephone
- Available
- Bedrooms
- 3 + 1
- Washrooms
- 3
- Kitchens
- 1
Room sizes
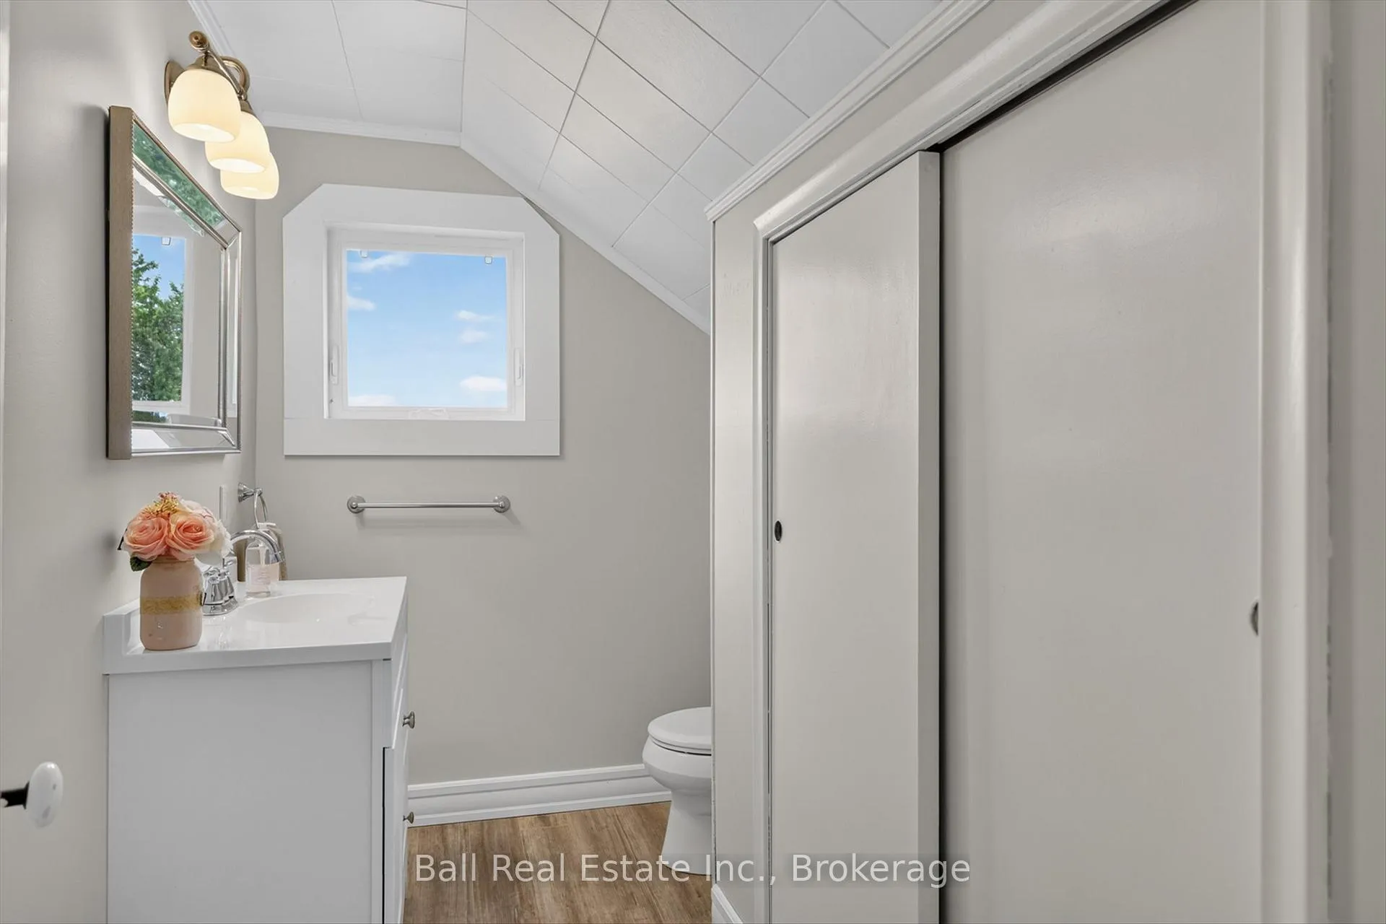
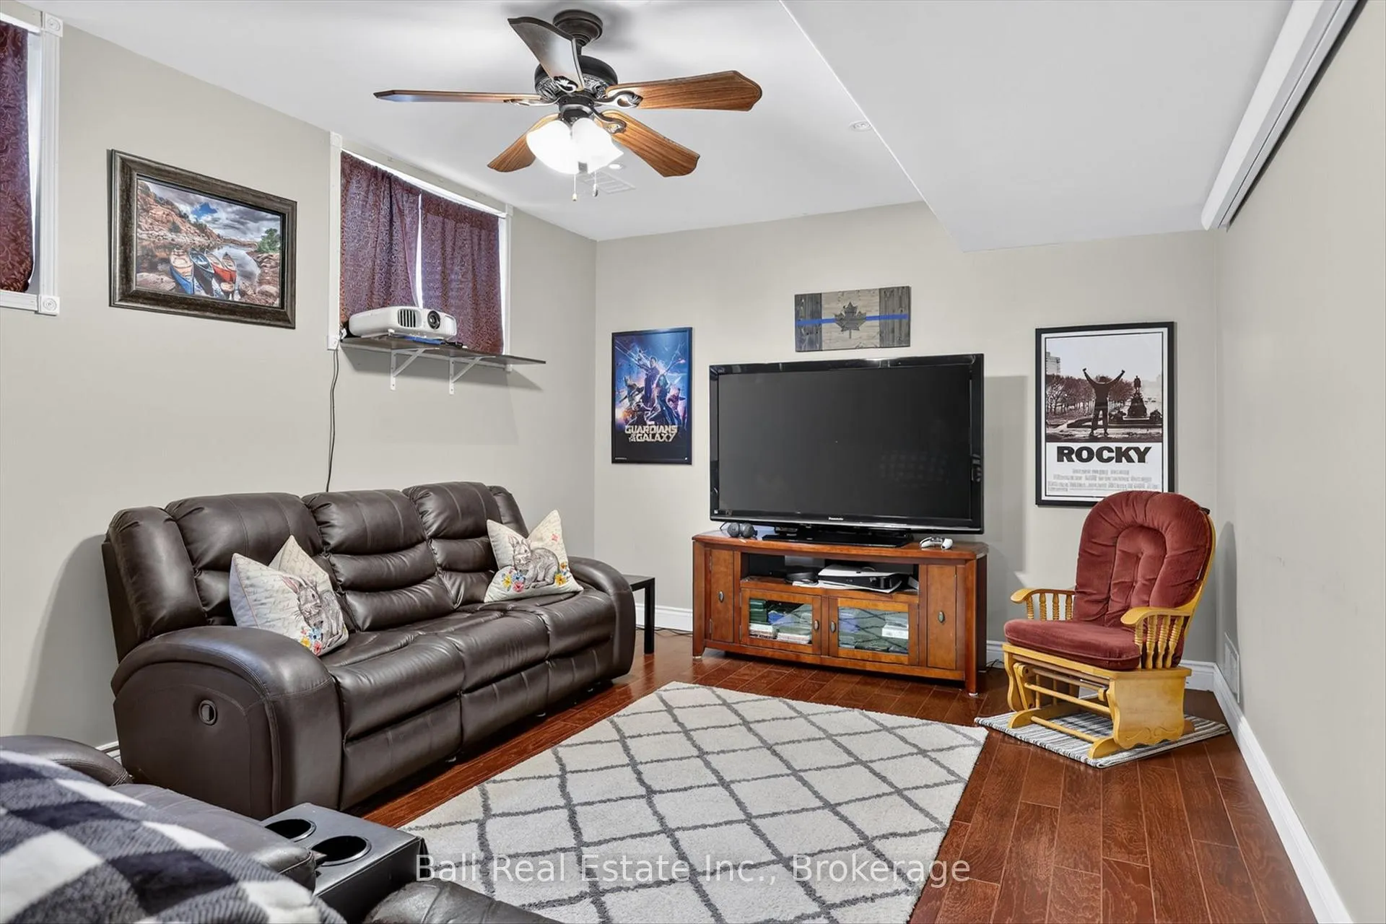
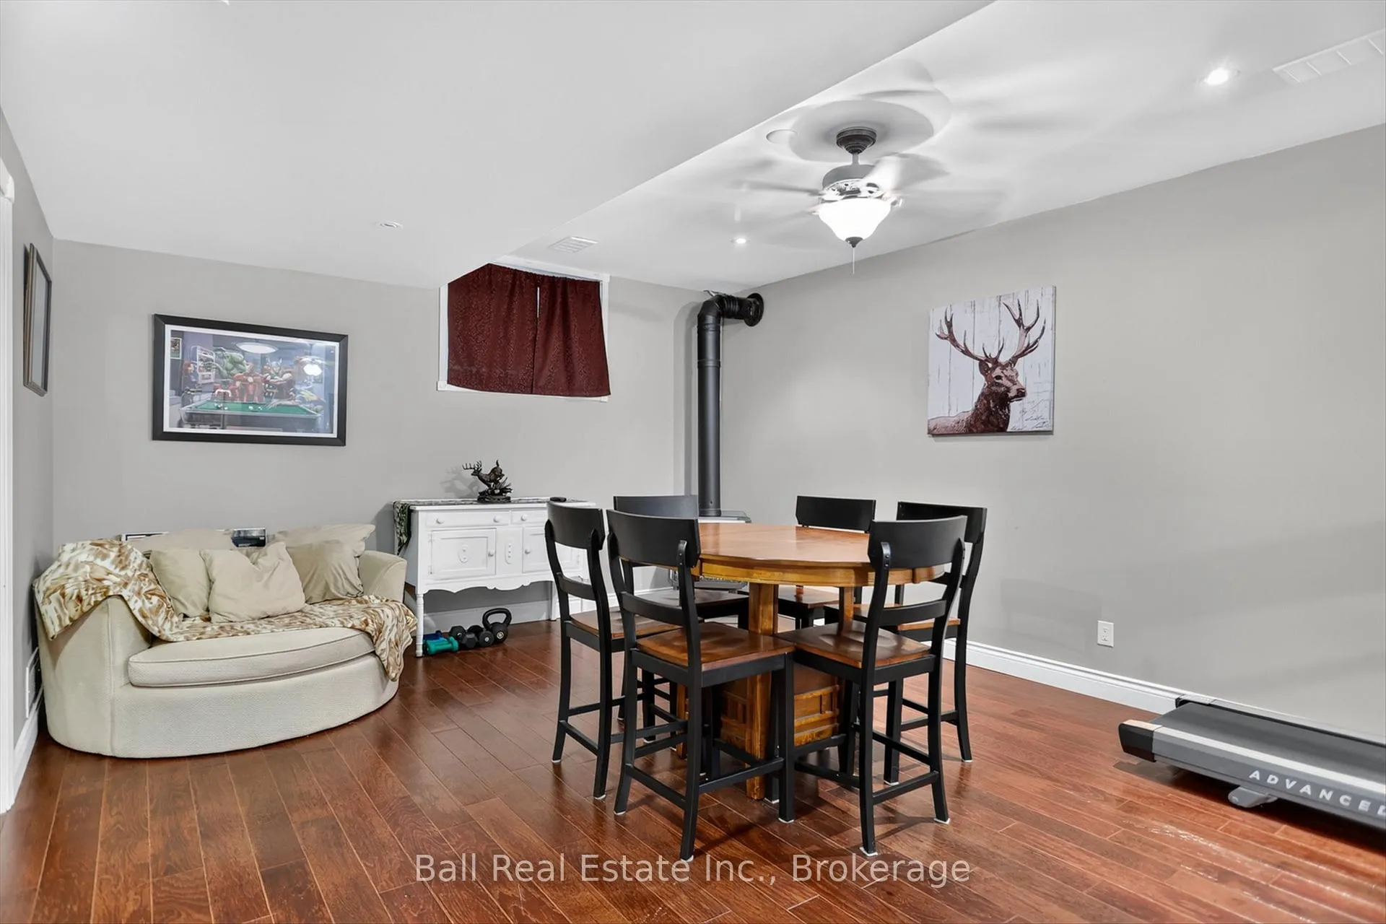
- Bathroom—Second level, 2 Pc Bath
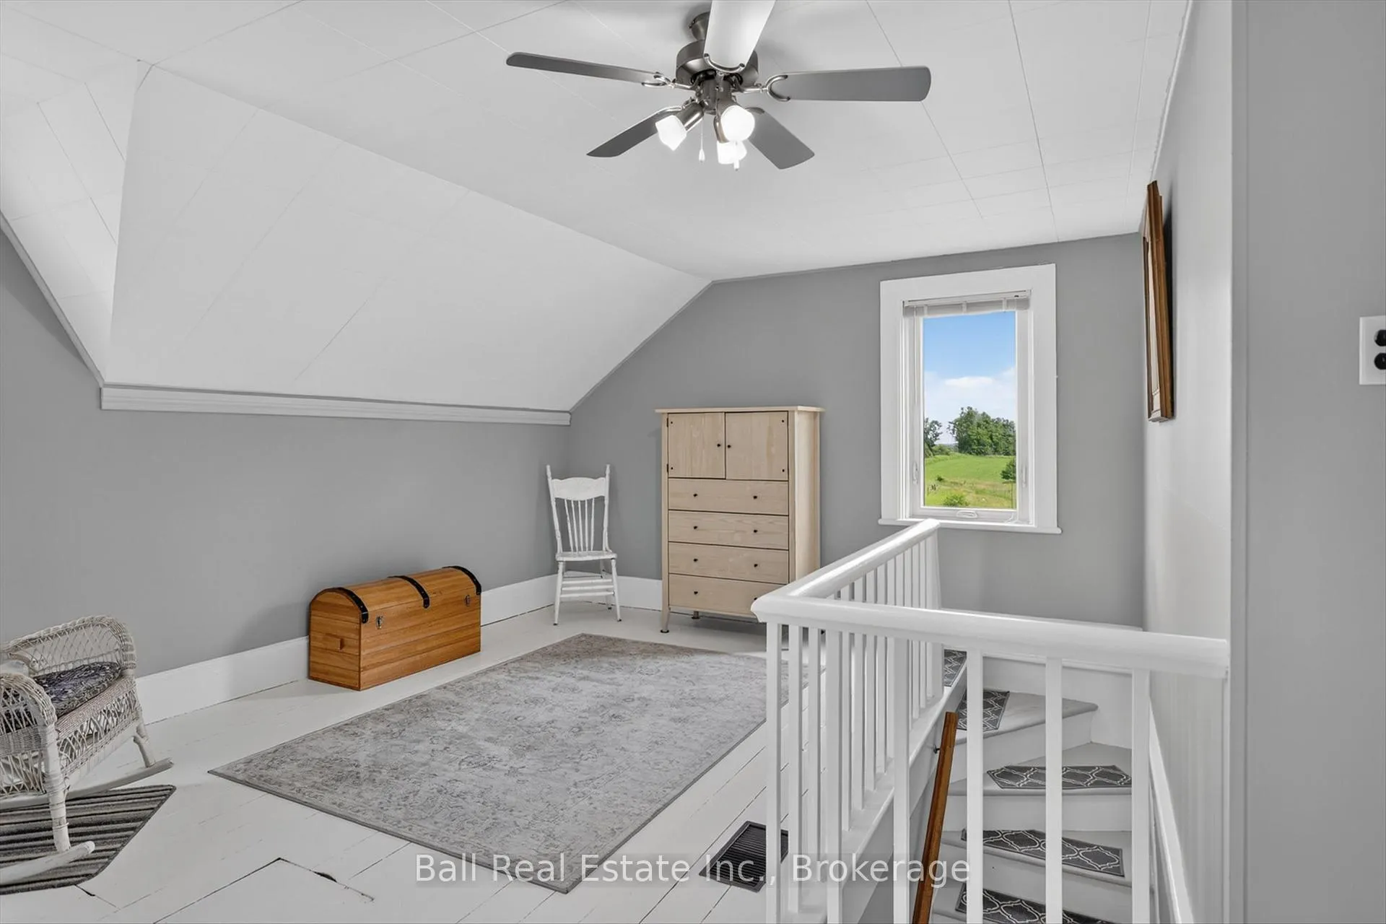
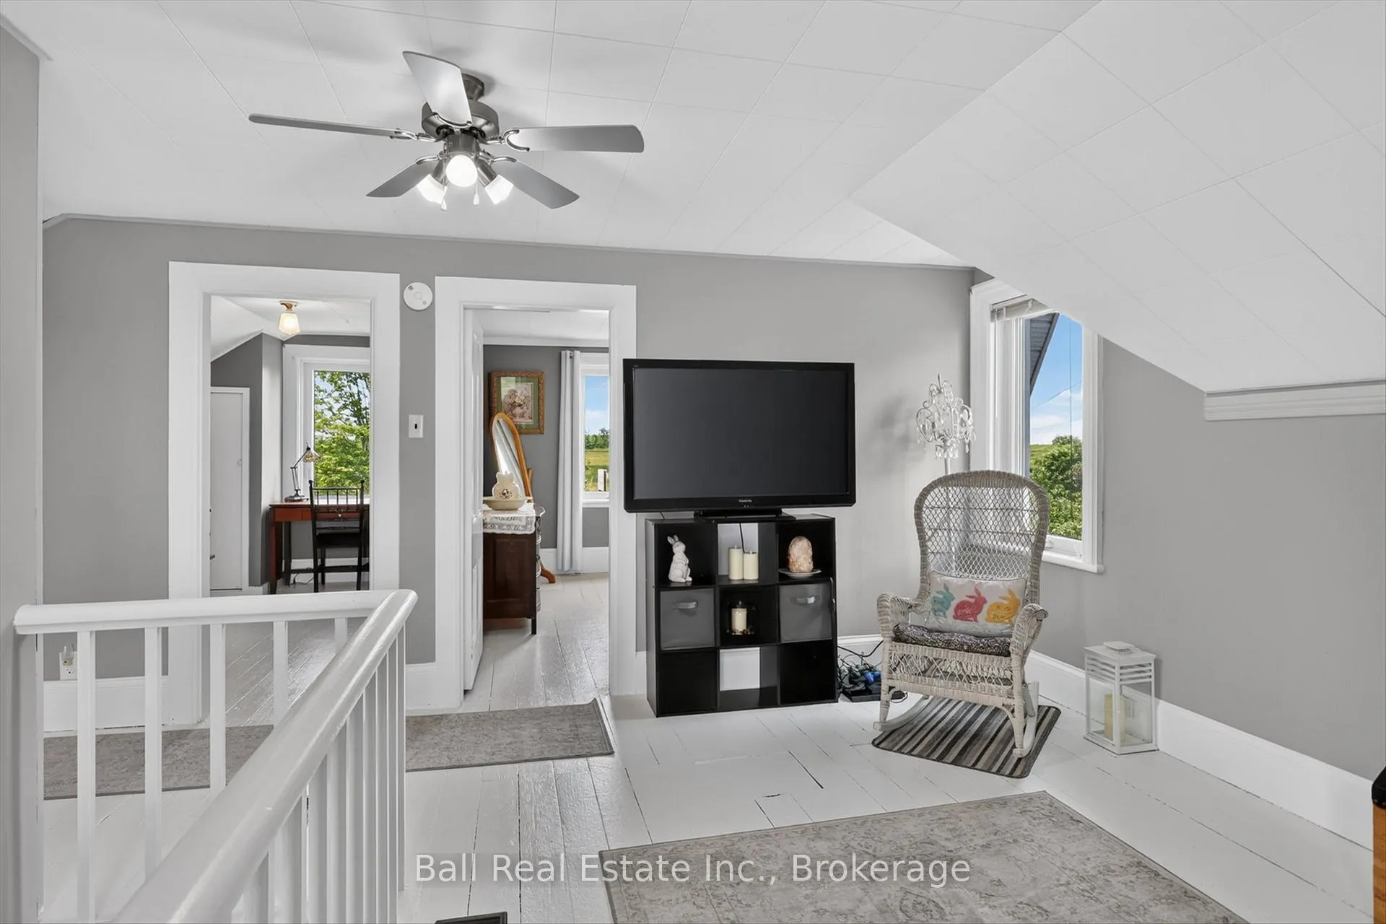
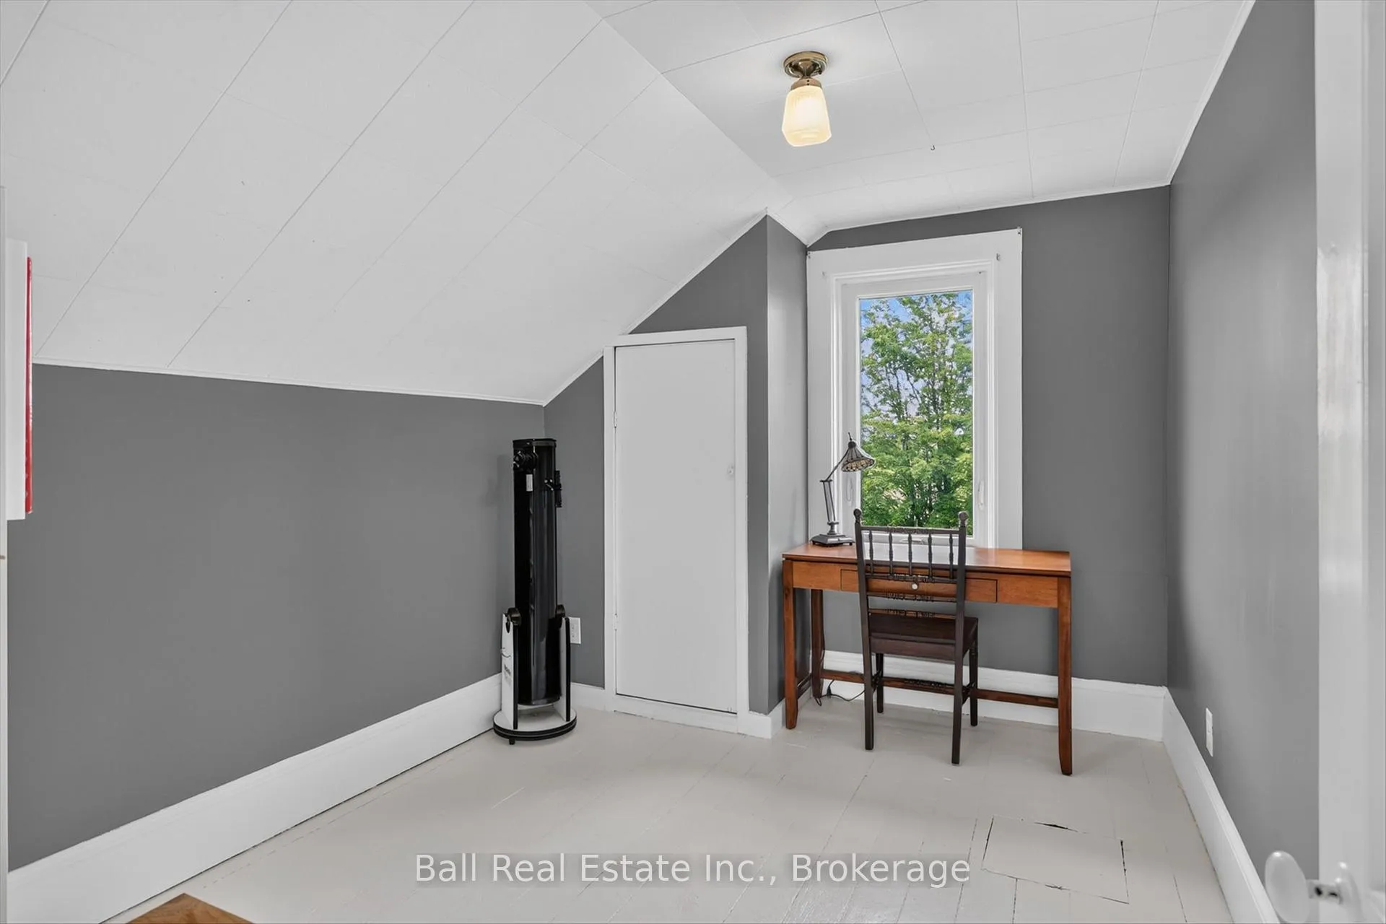
- Family Room—Second level
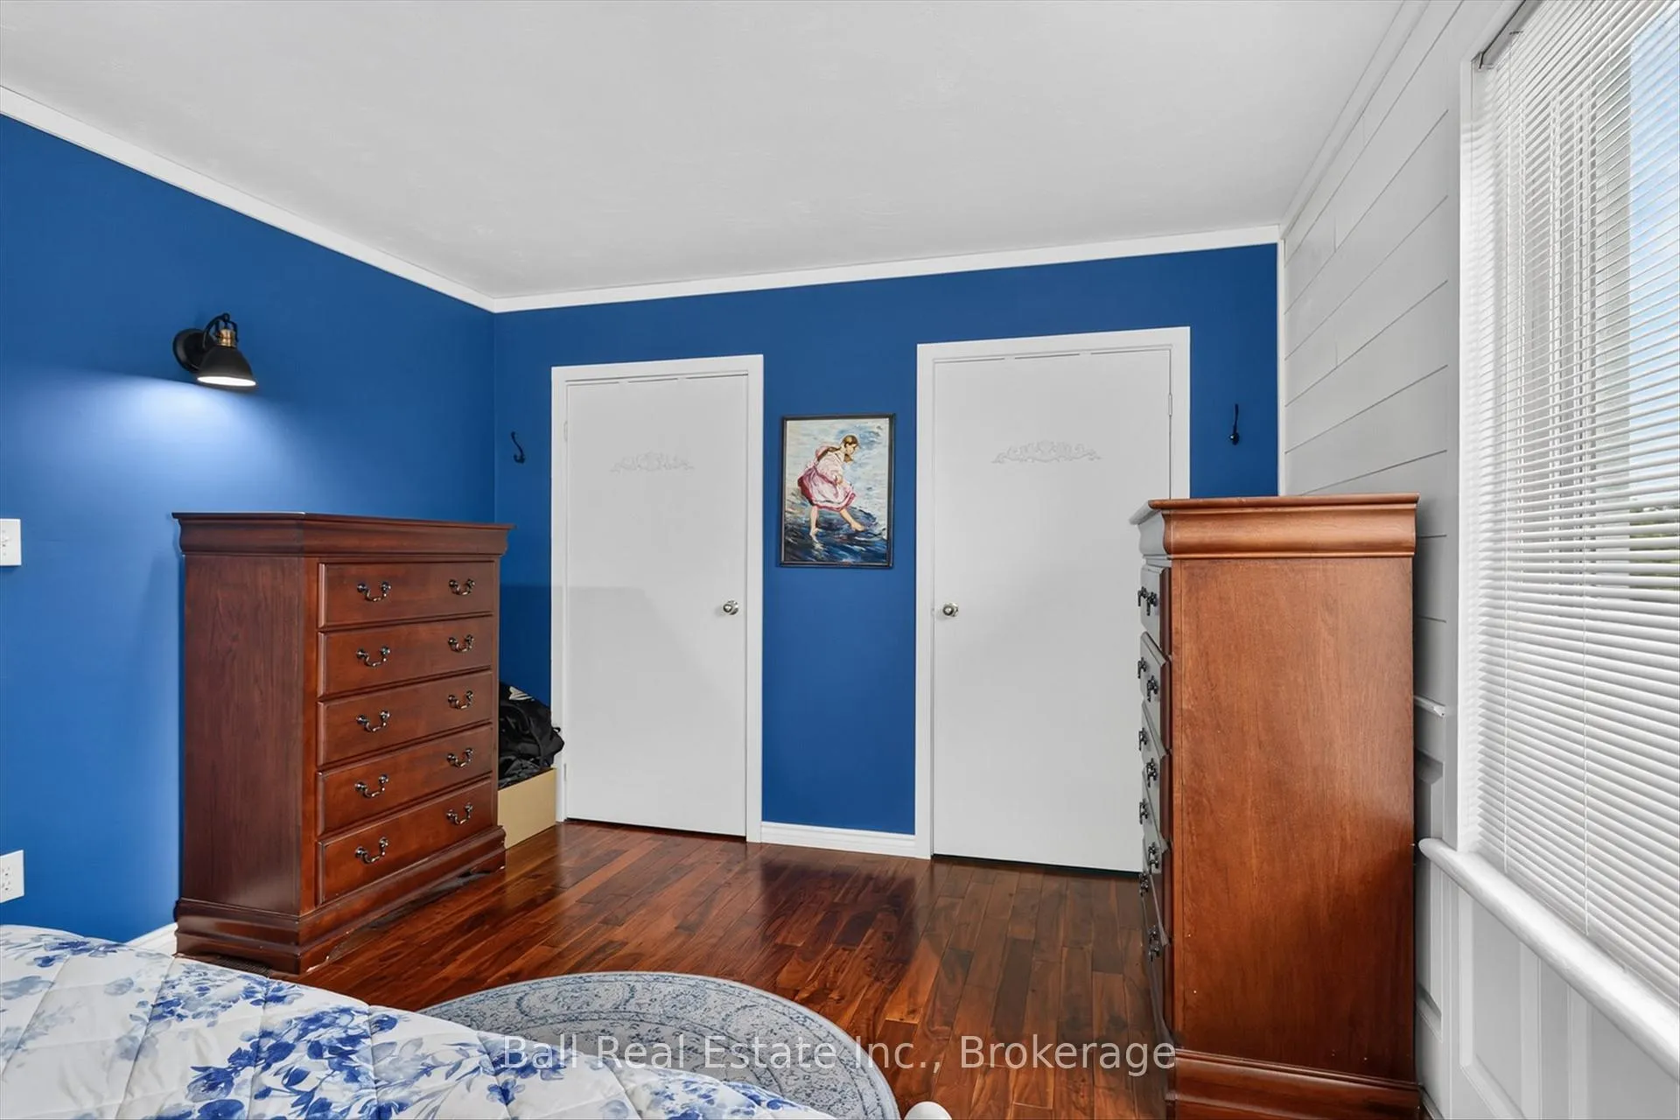
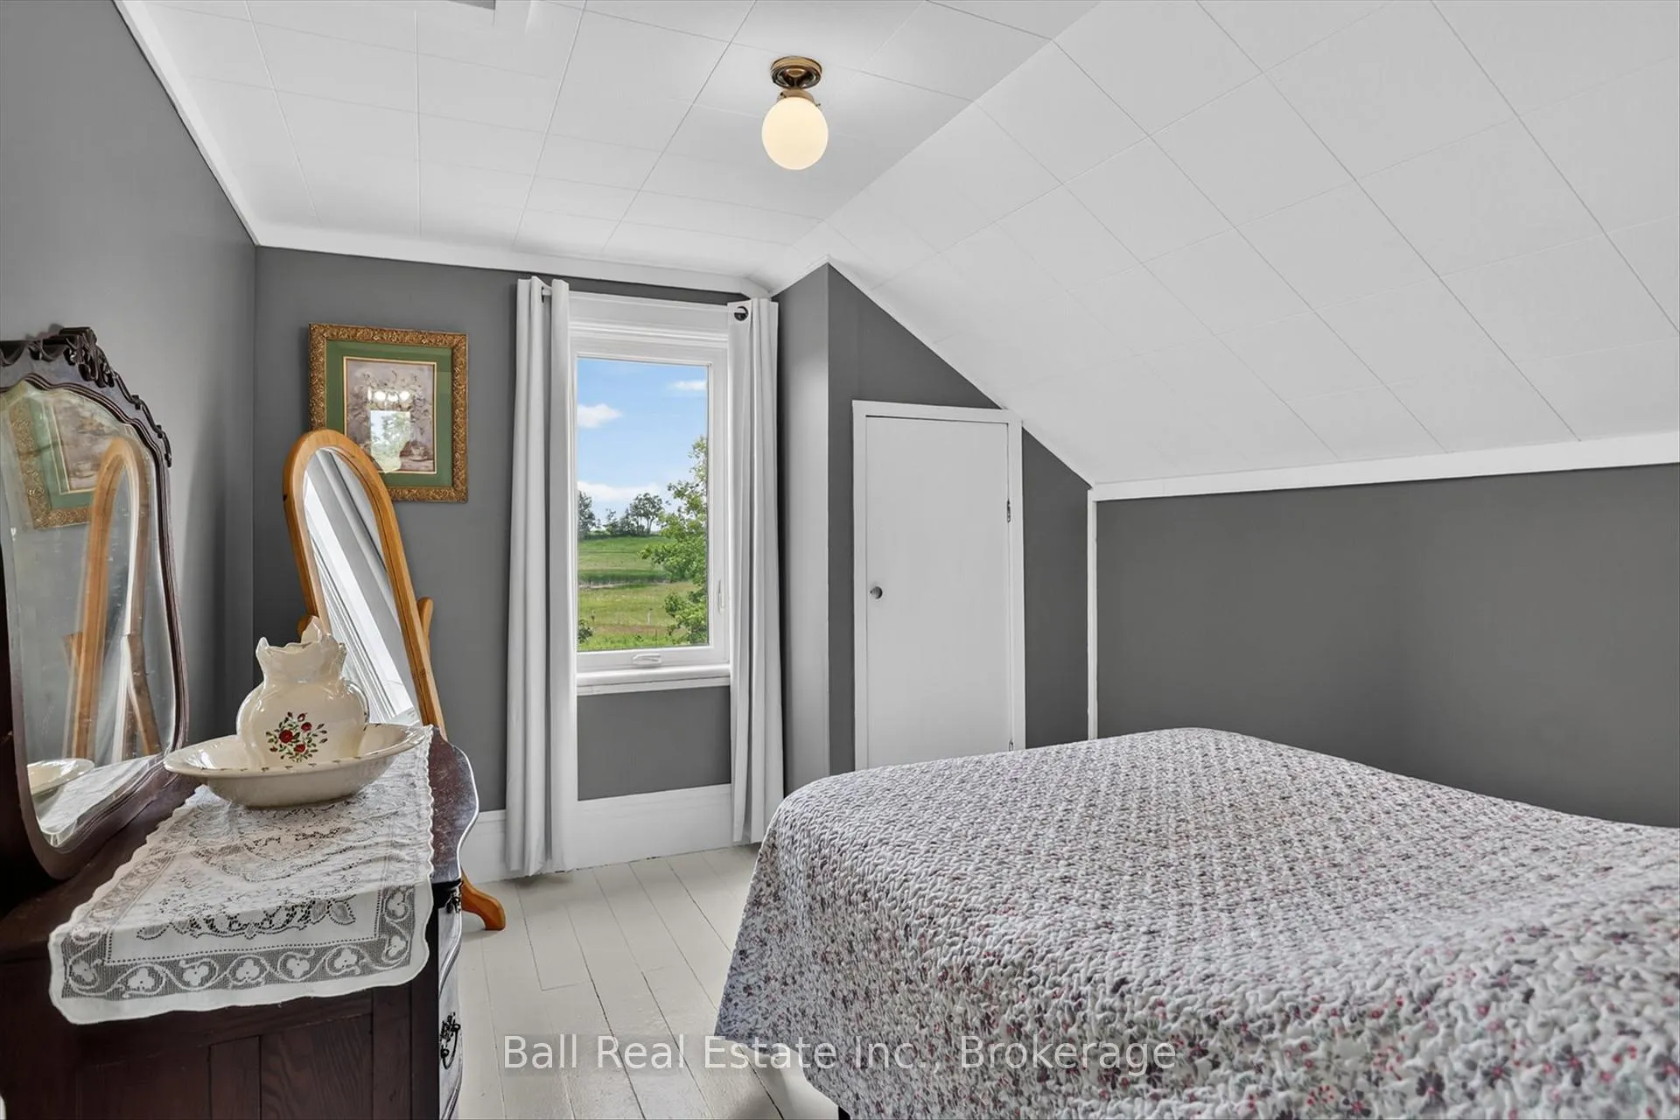
- Bedroom—Second level
- Utility Room—Basement level
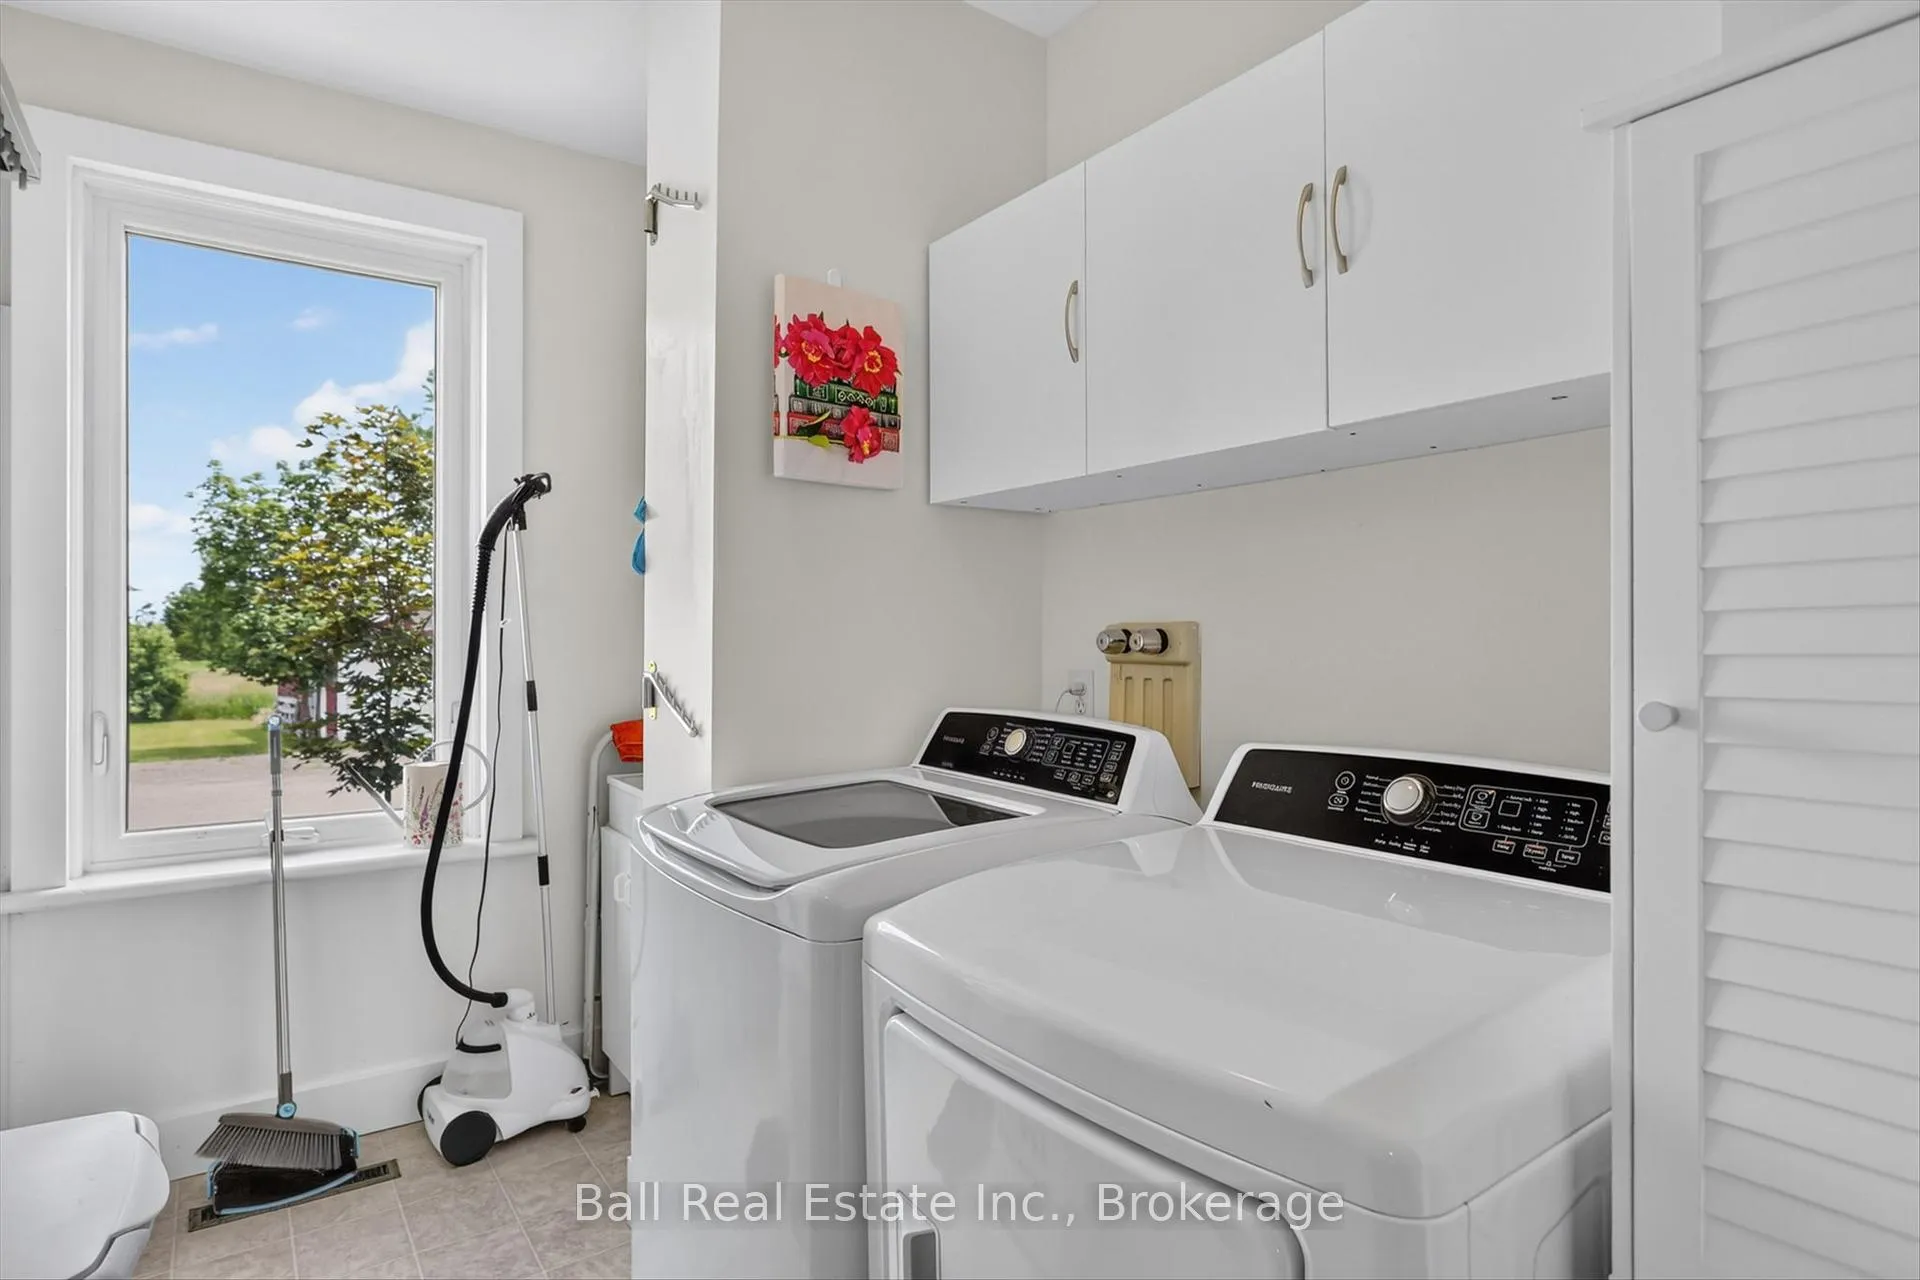
- Laundry—Main level
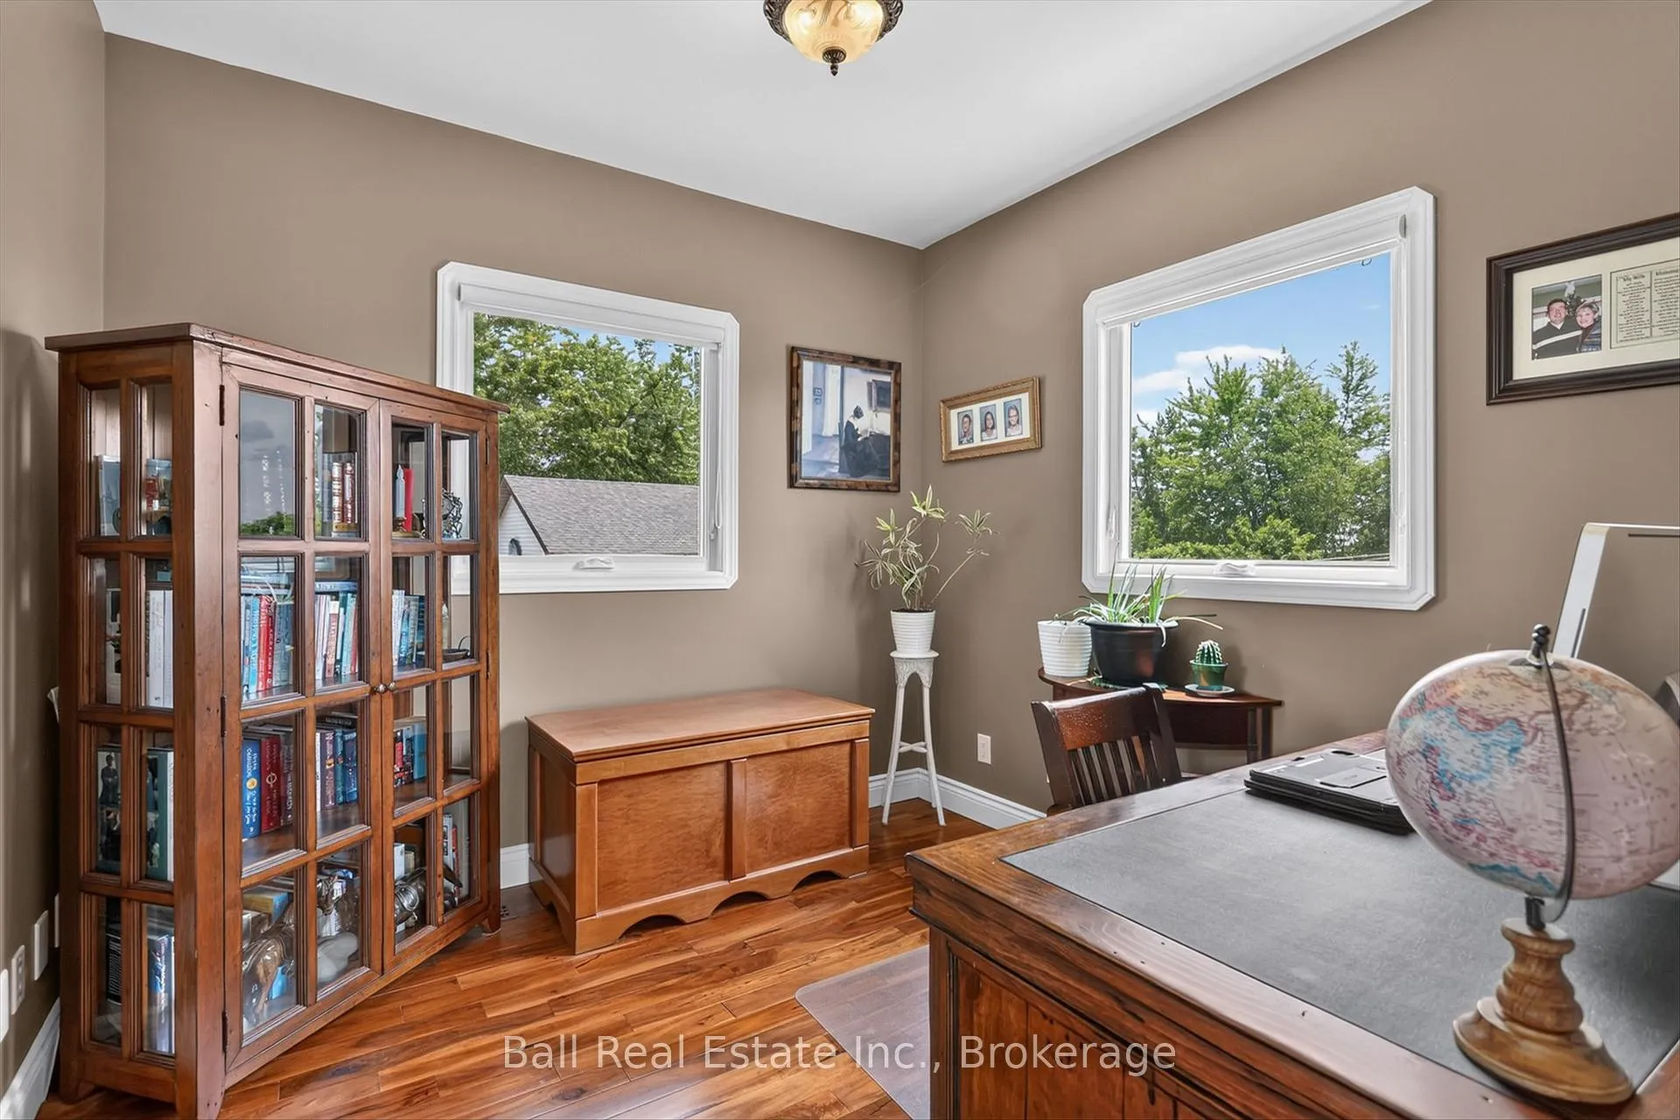
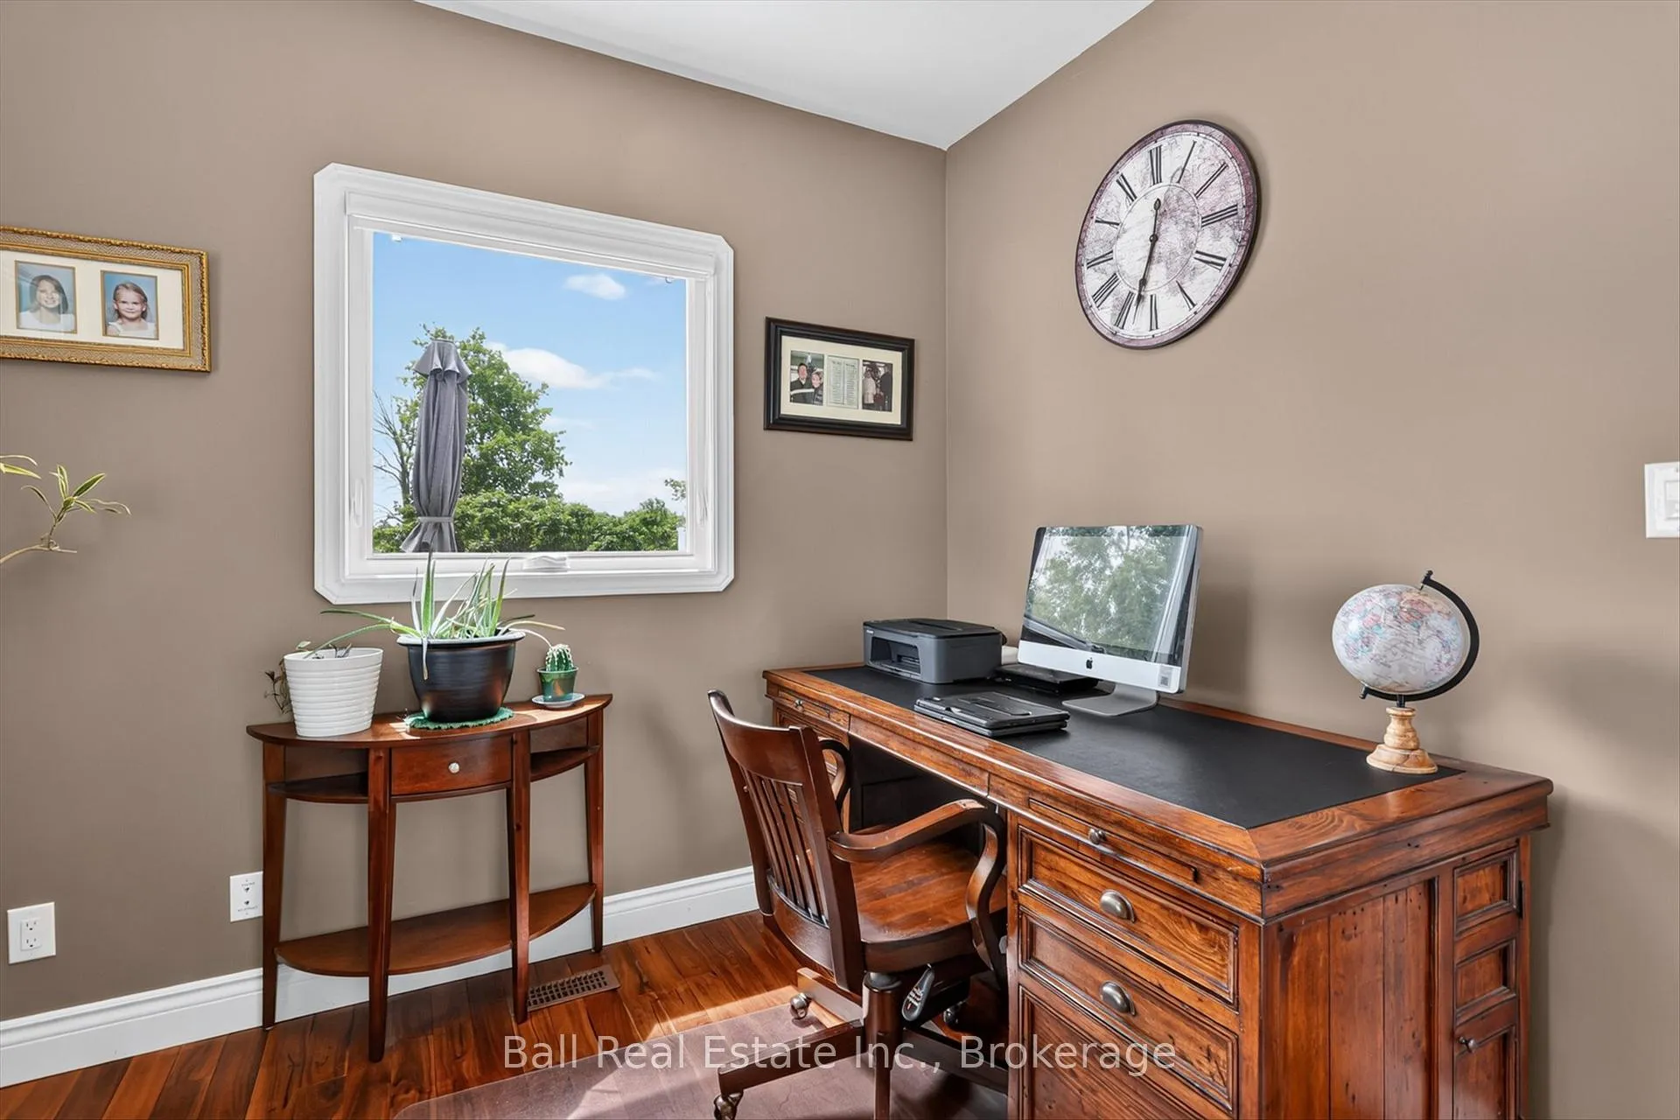
- Office—Main level
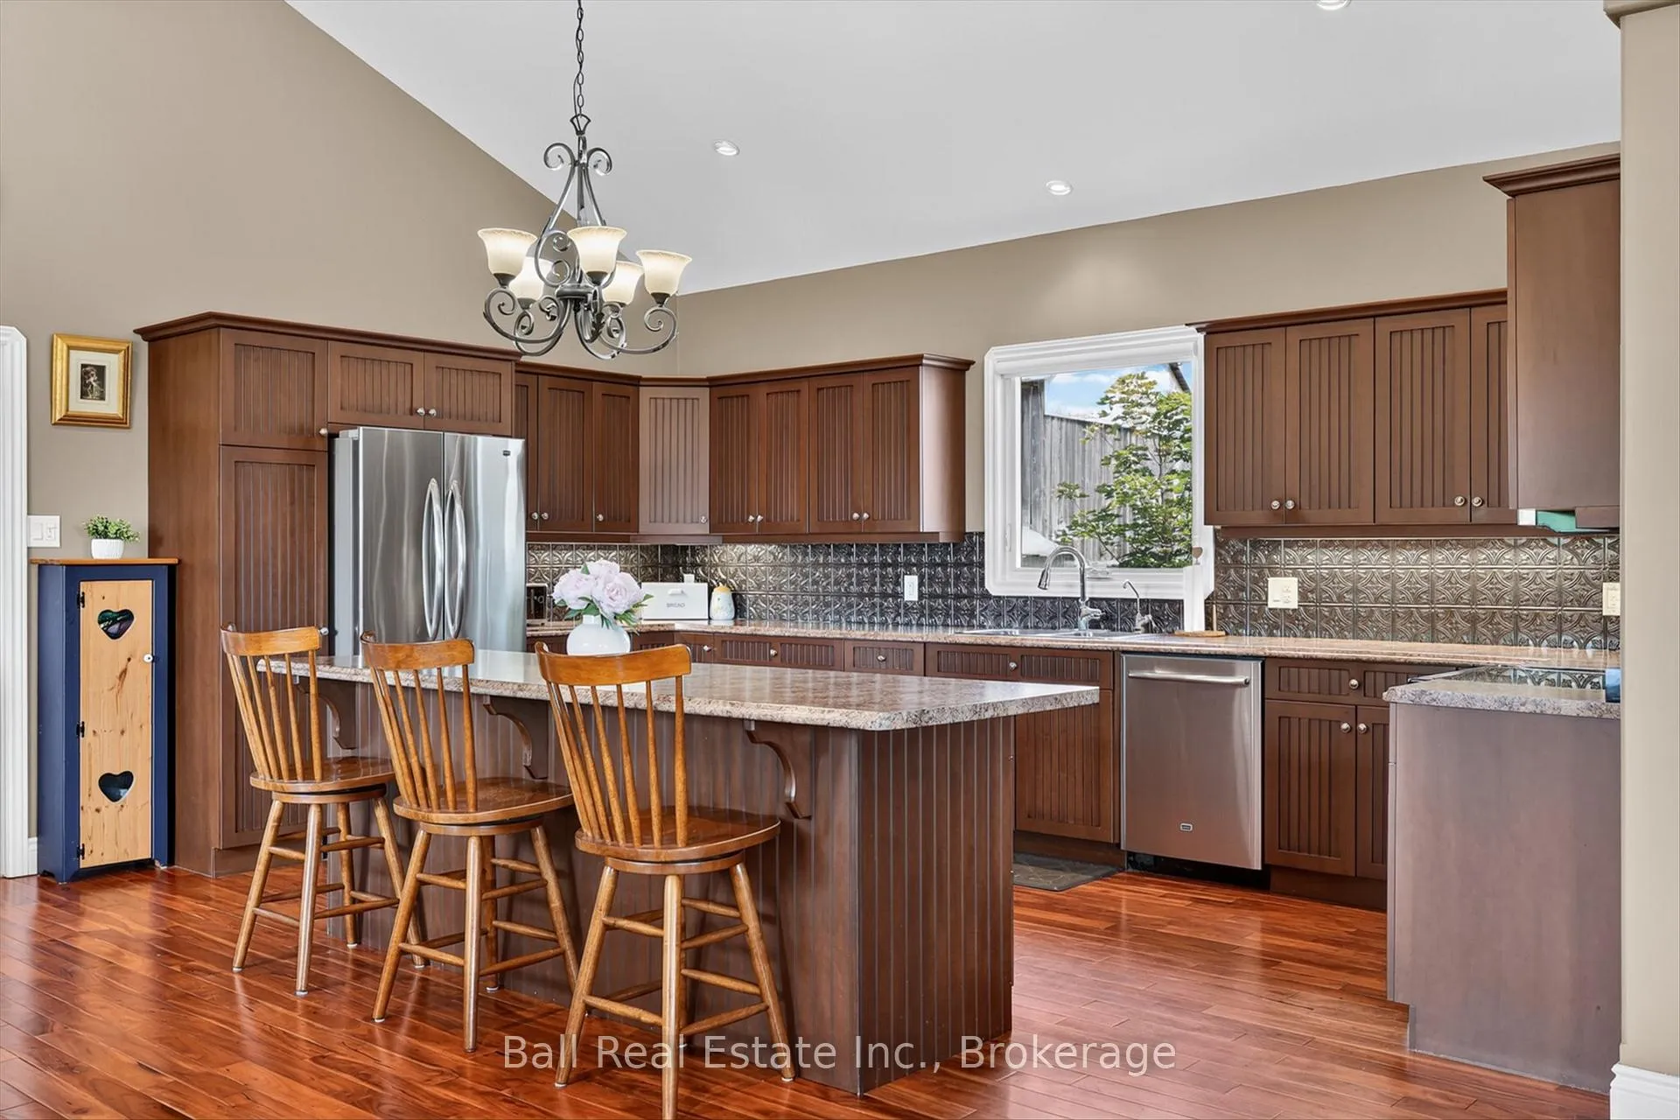
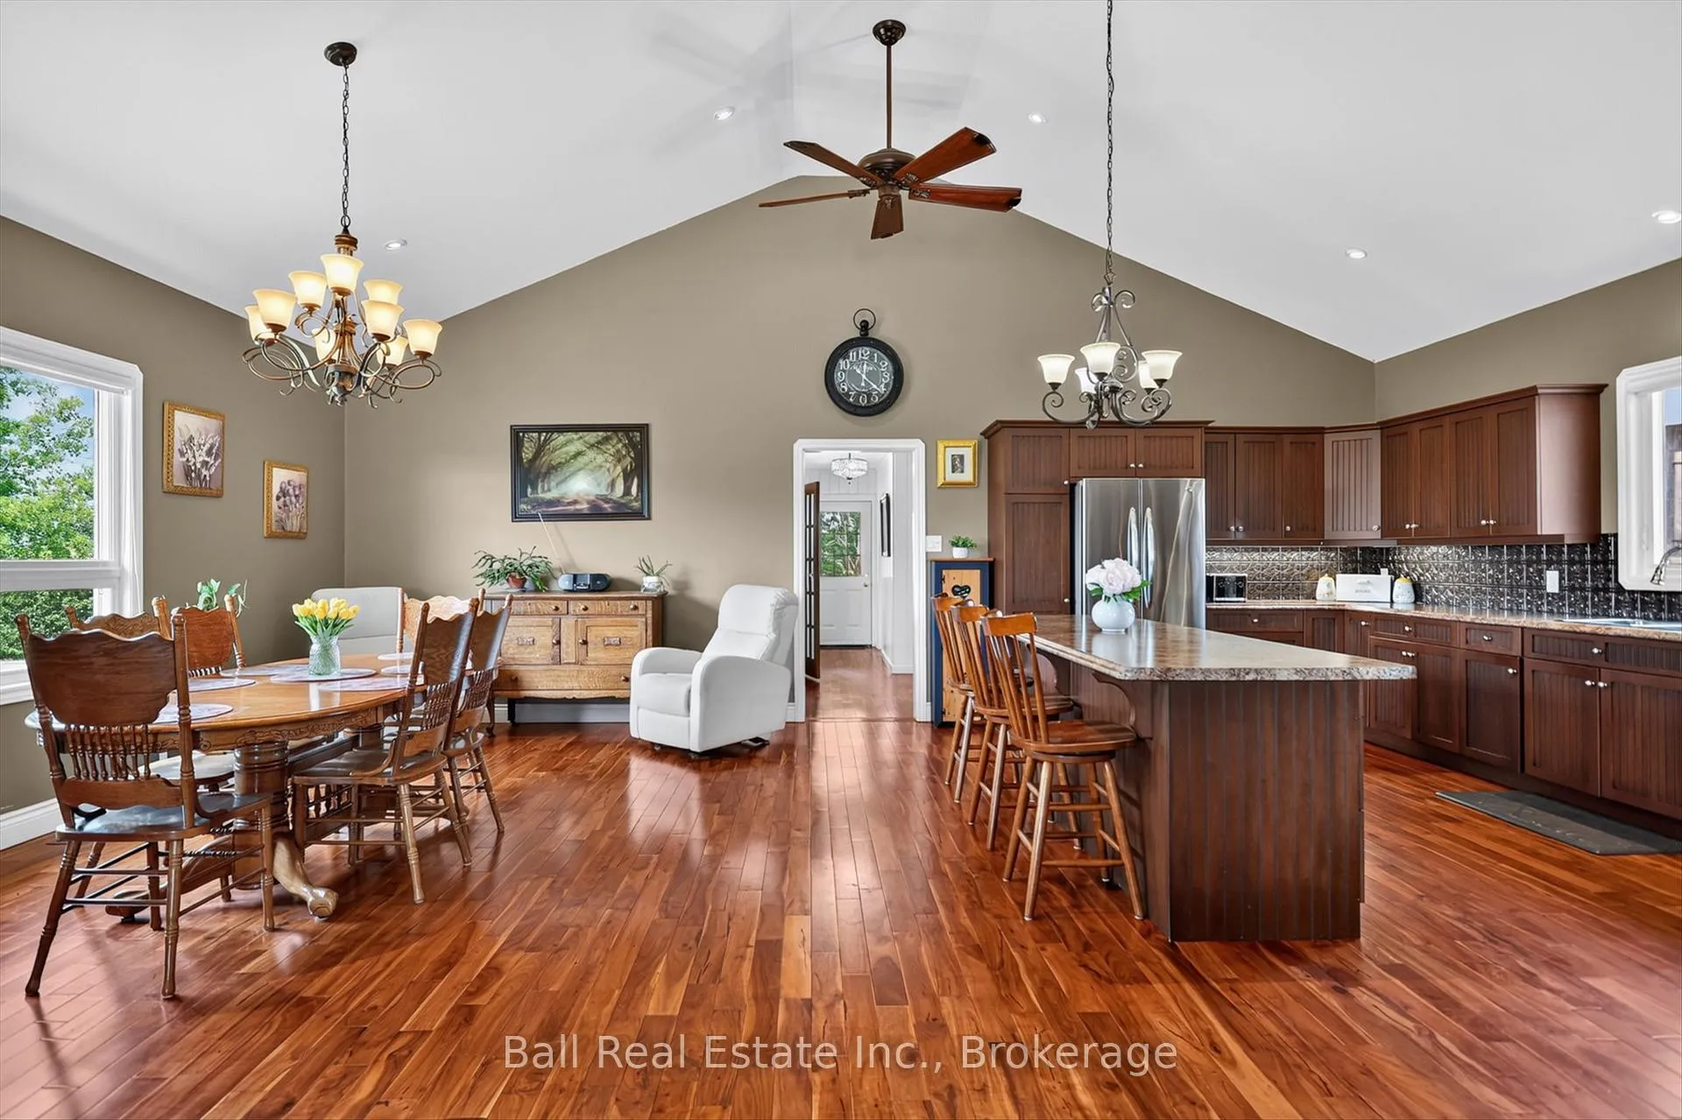
- Kitchen—Main level
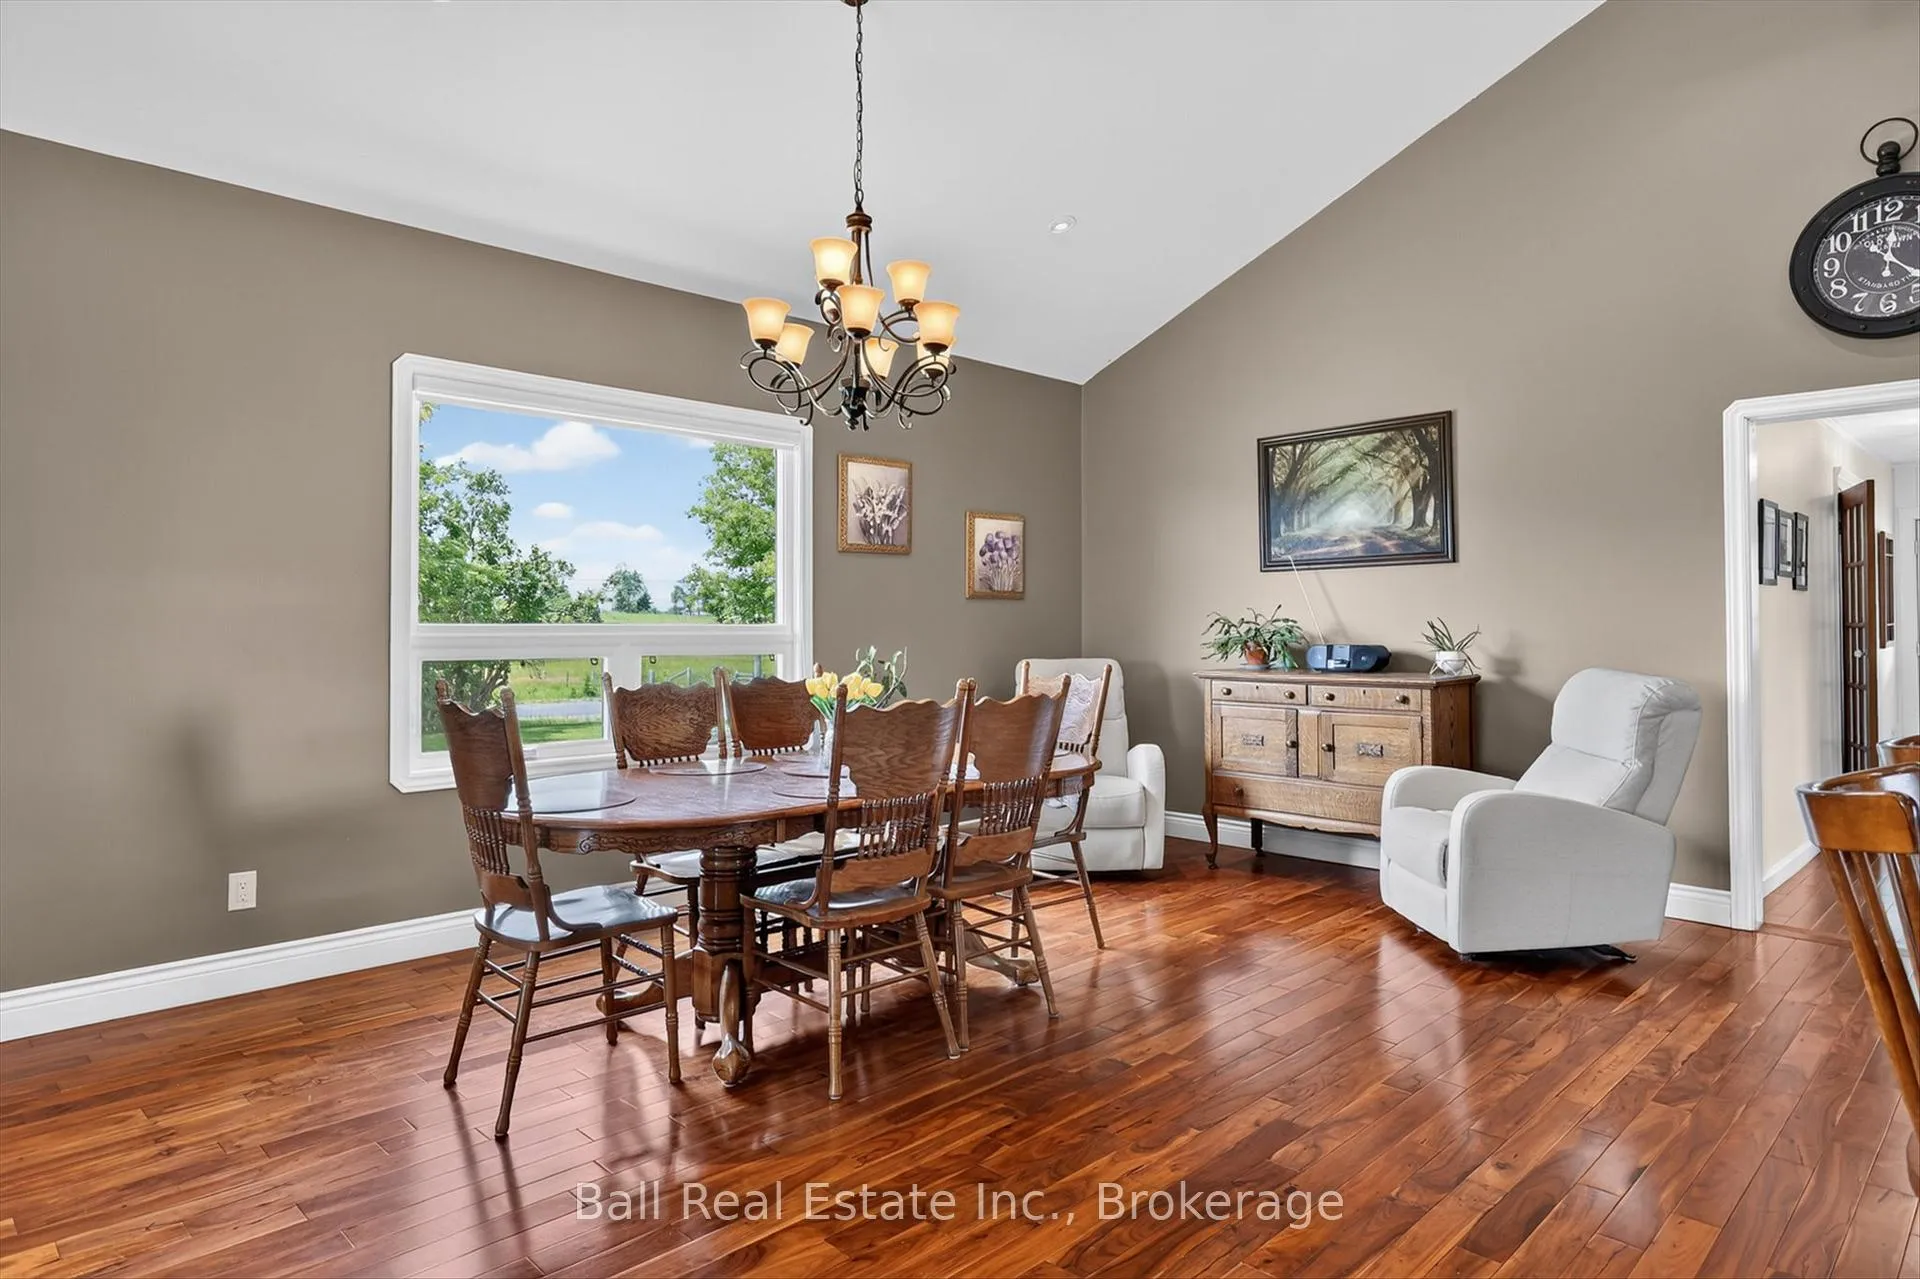
- Dining Room—Main level
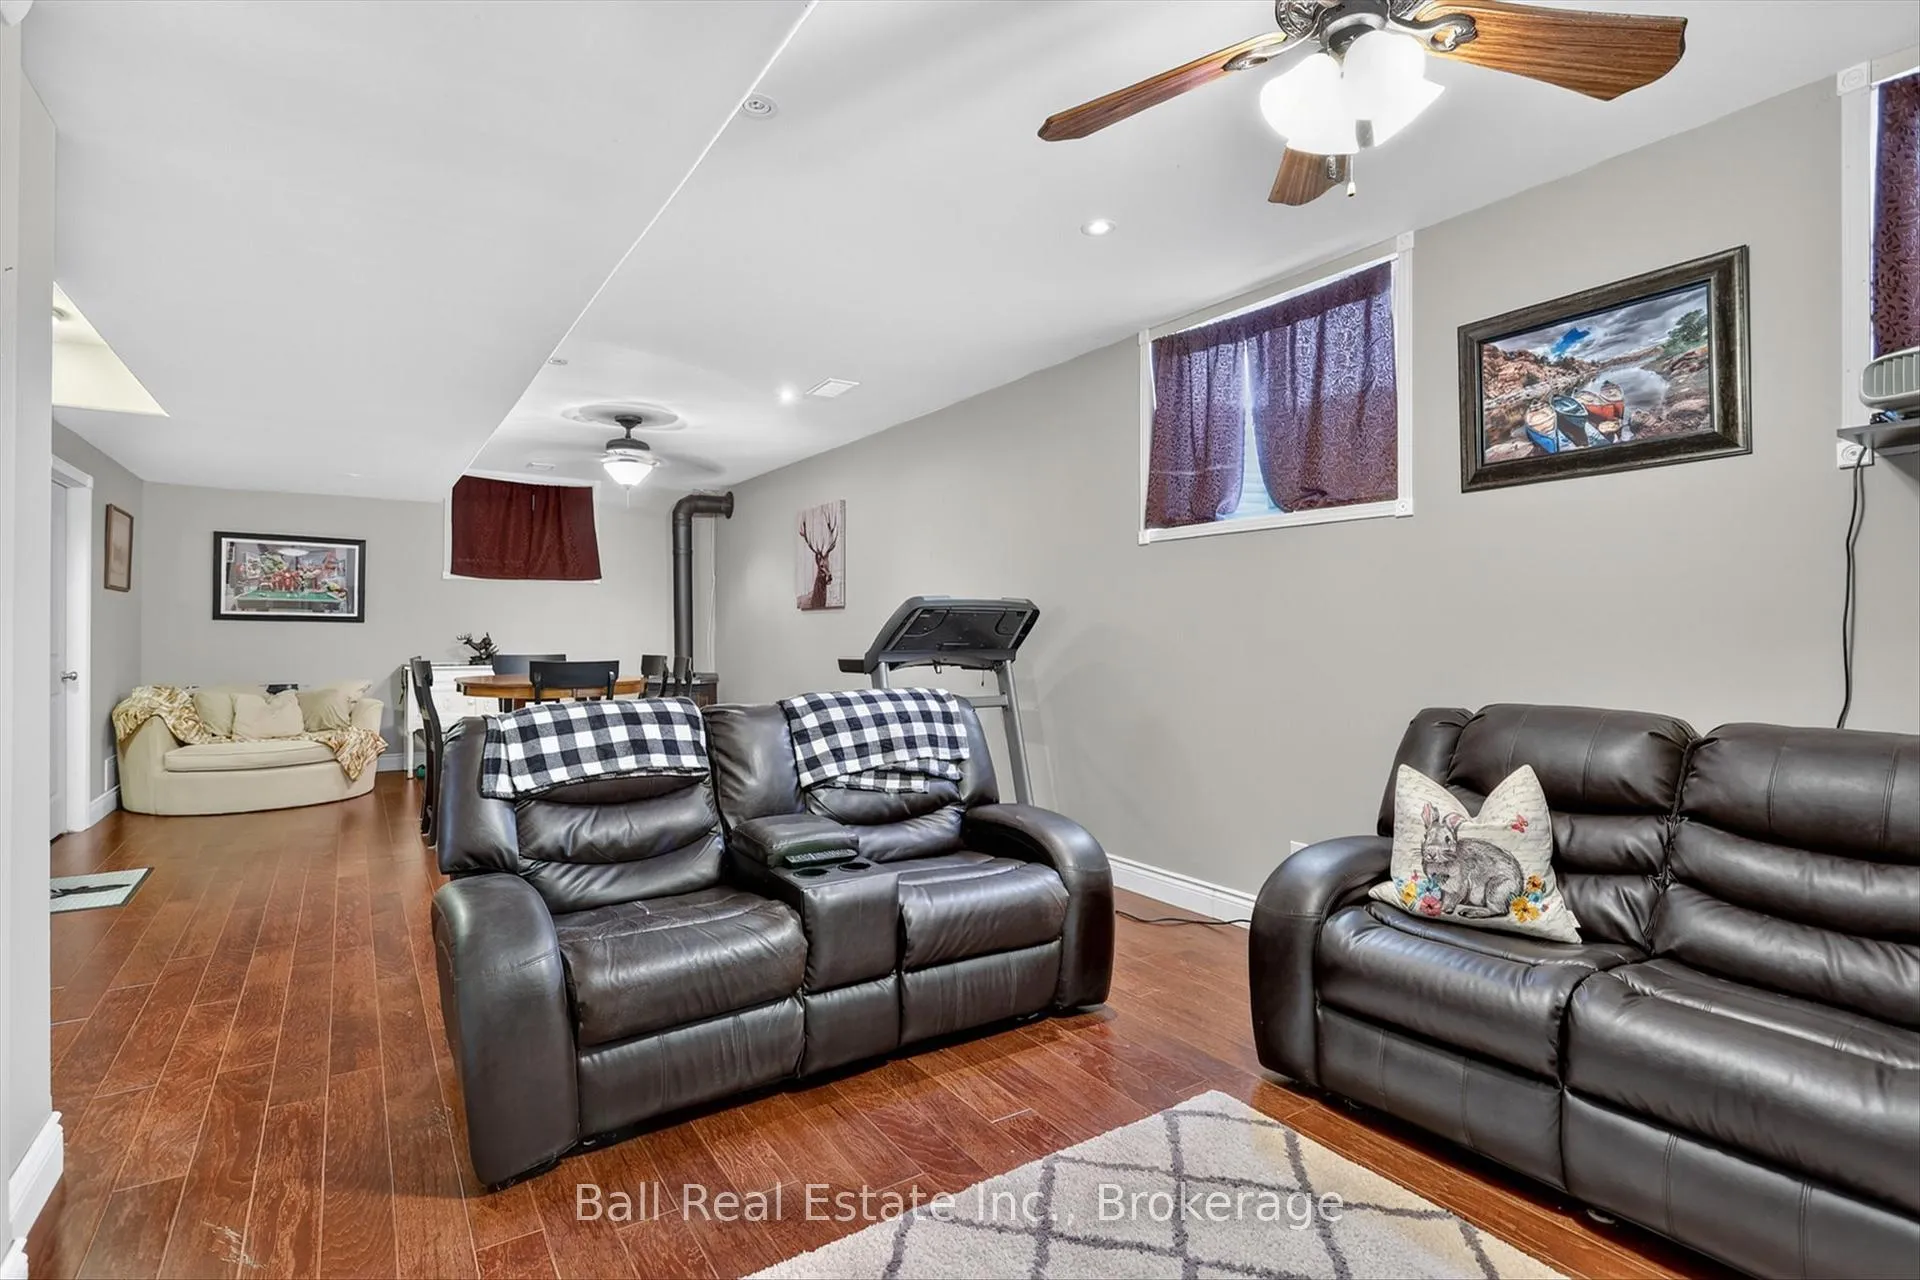
- Recreation—Basement level
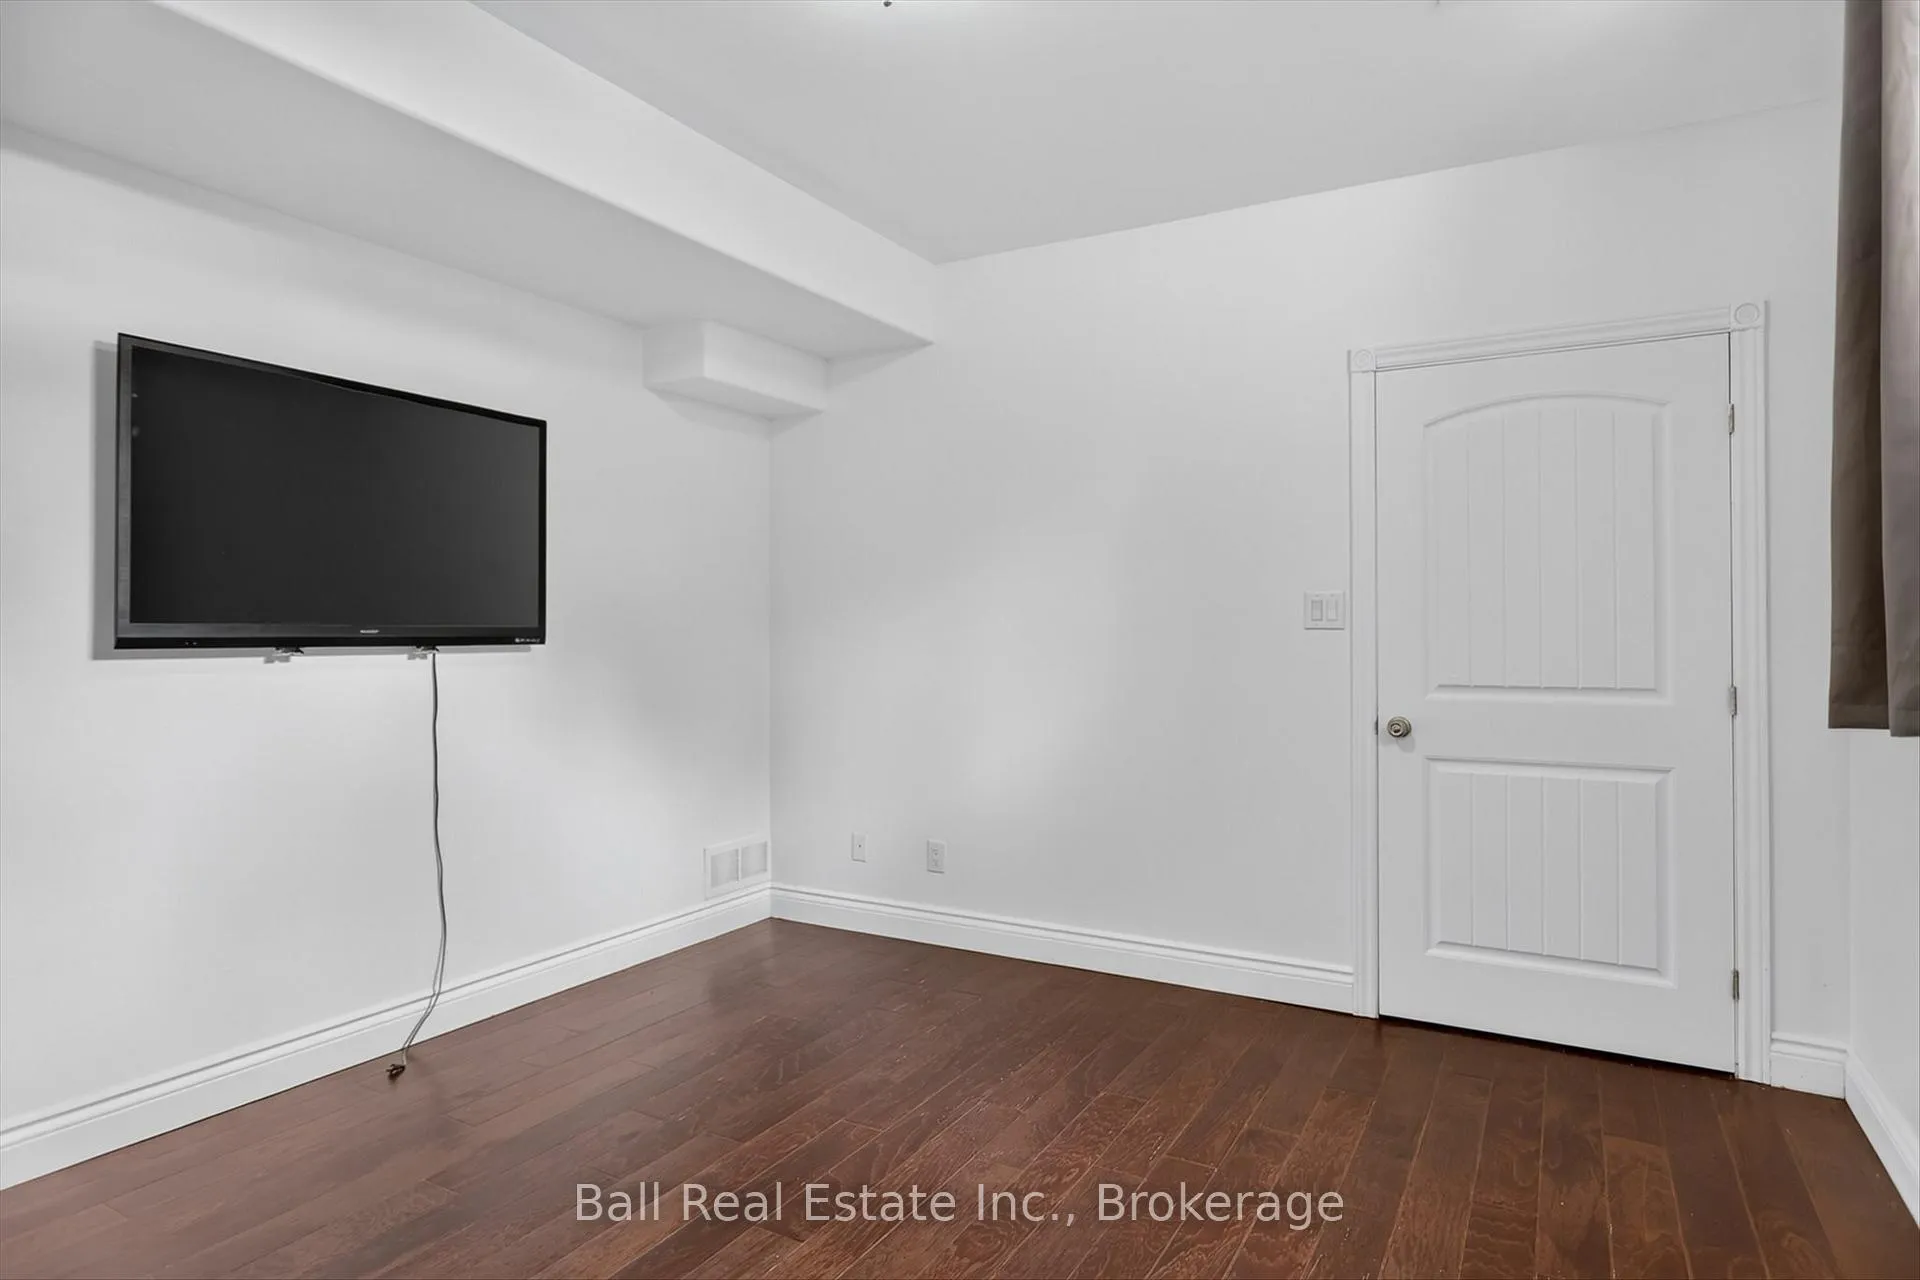
- Bedroom—Basement level
- Other—Basement level
- Bathroom—Main level, 4 Pc Bath
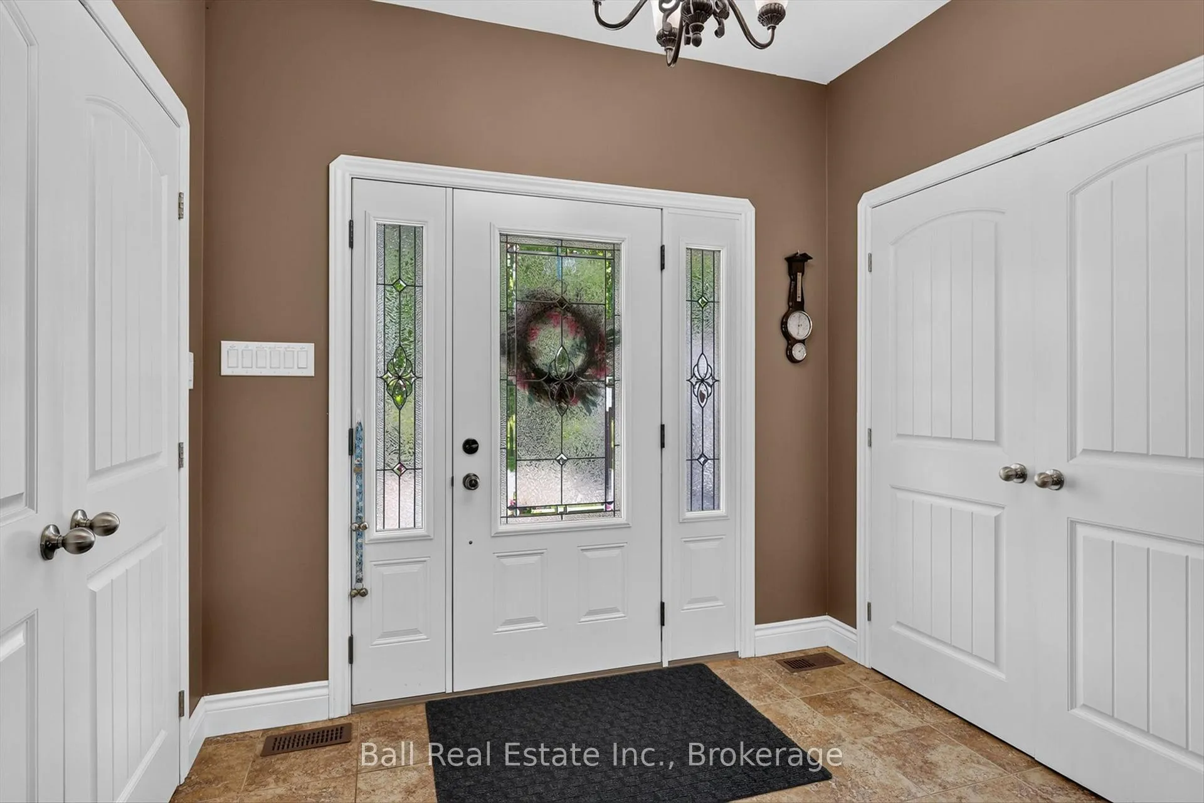
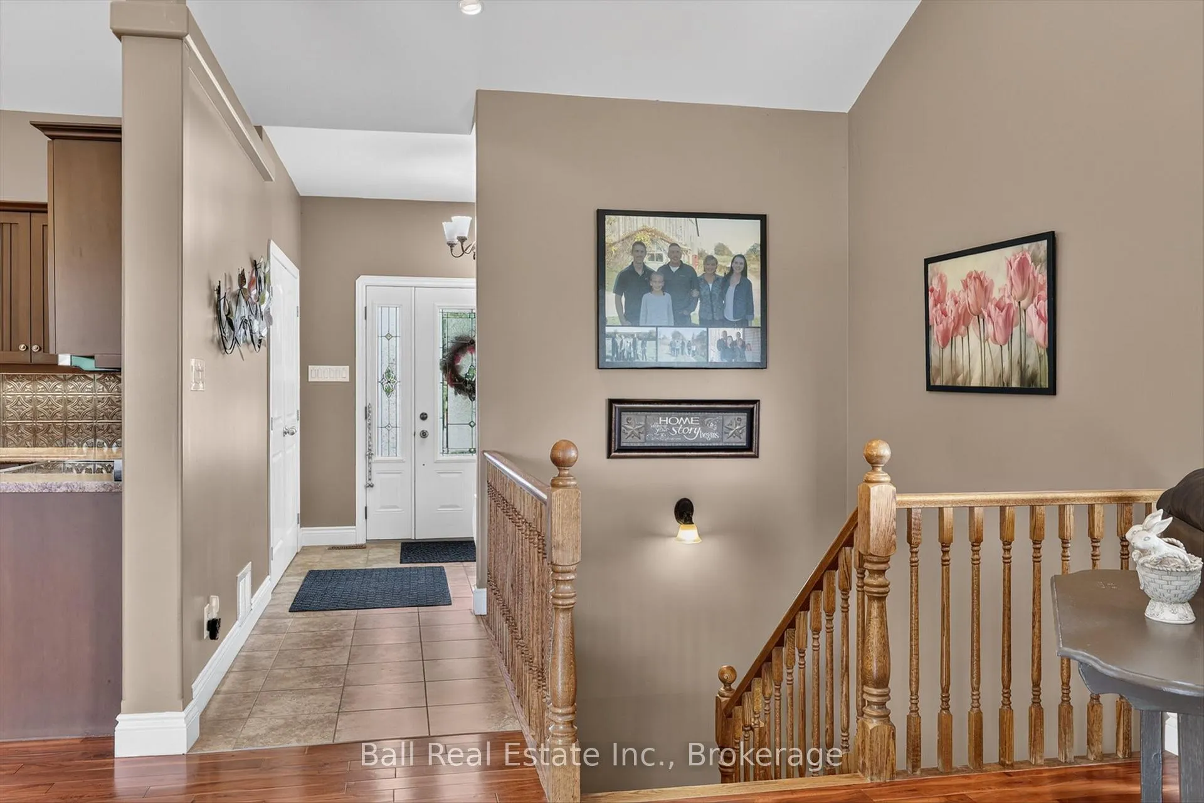
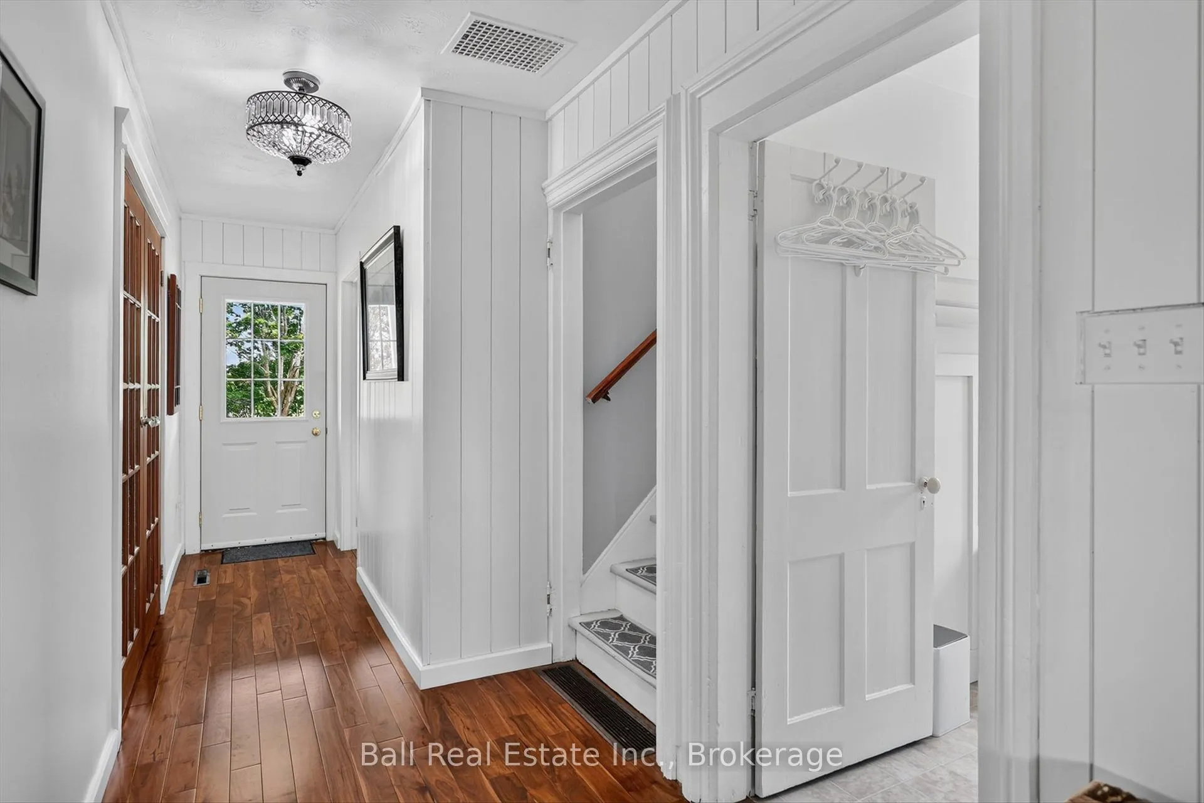
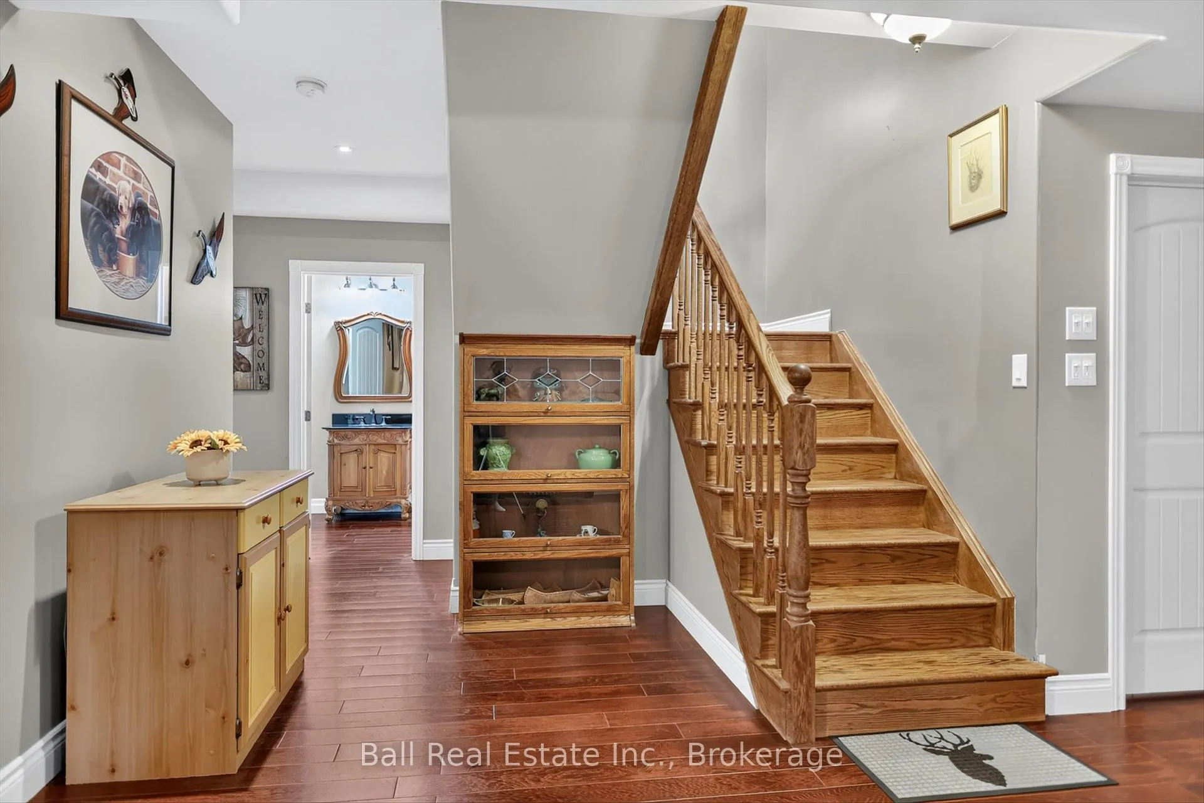
- Foyer—Main level
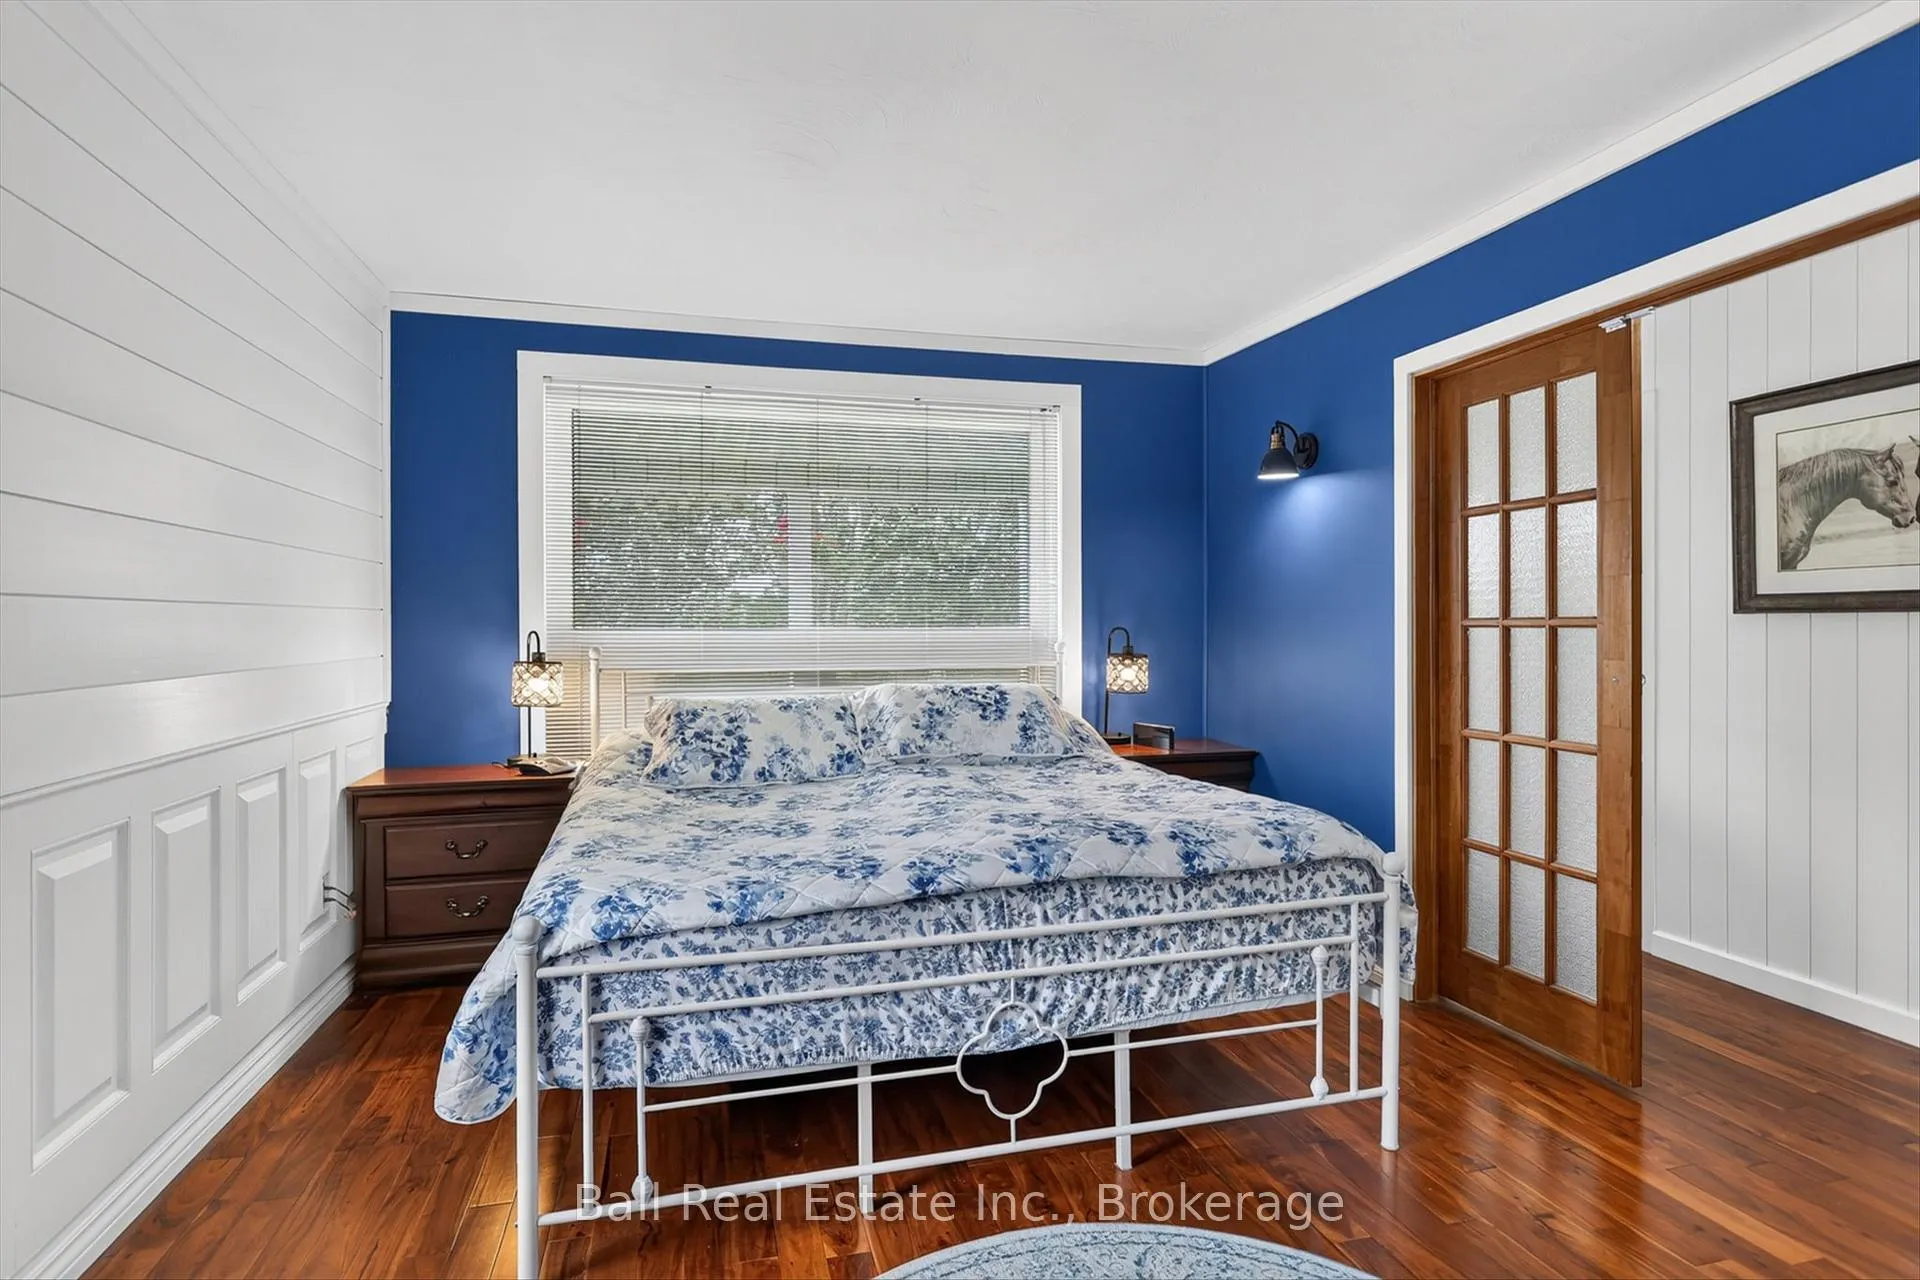
- Primary Bedroom—Main level
- Living Room—Main level
- Bedroom—Second level
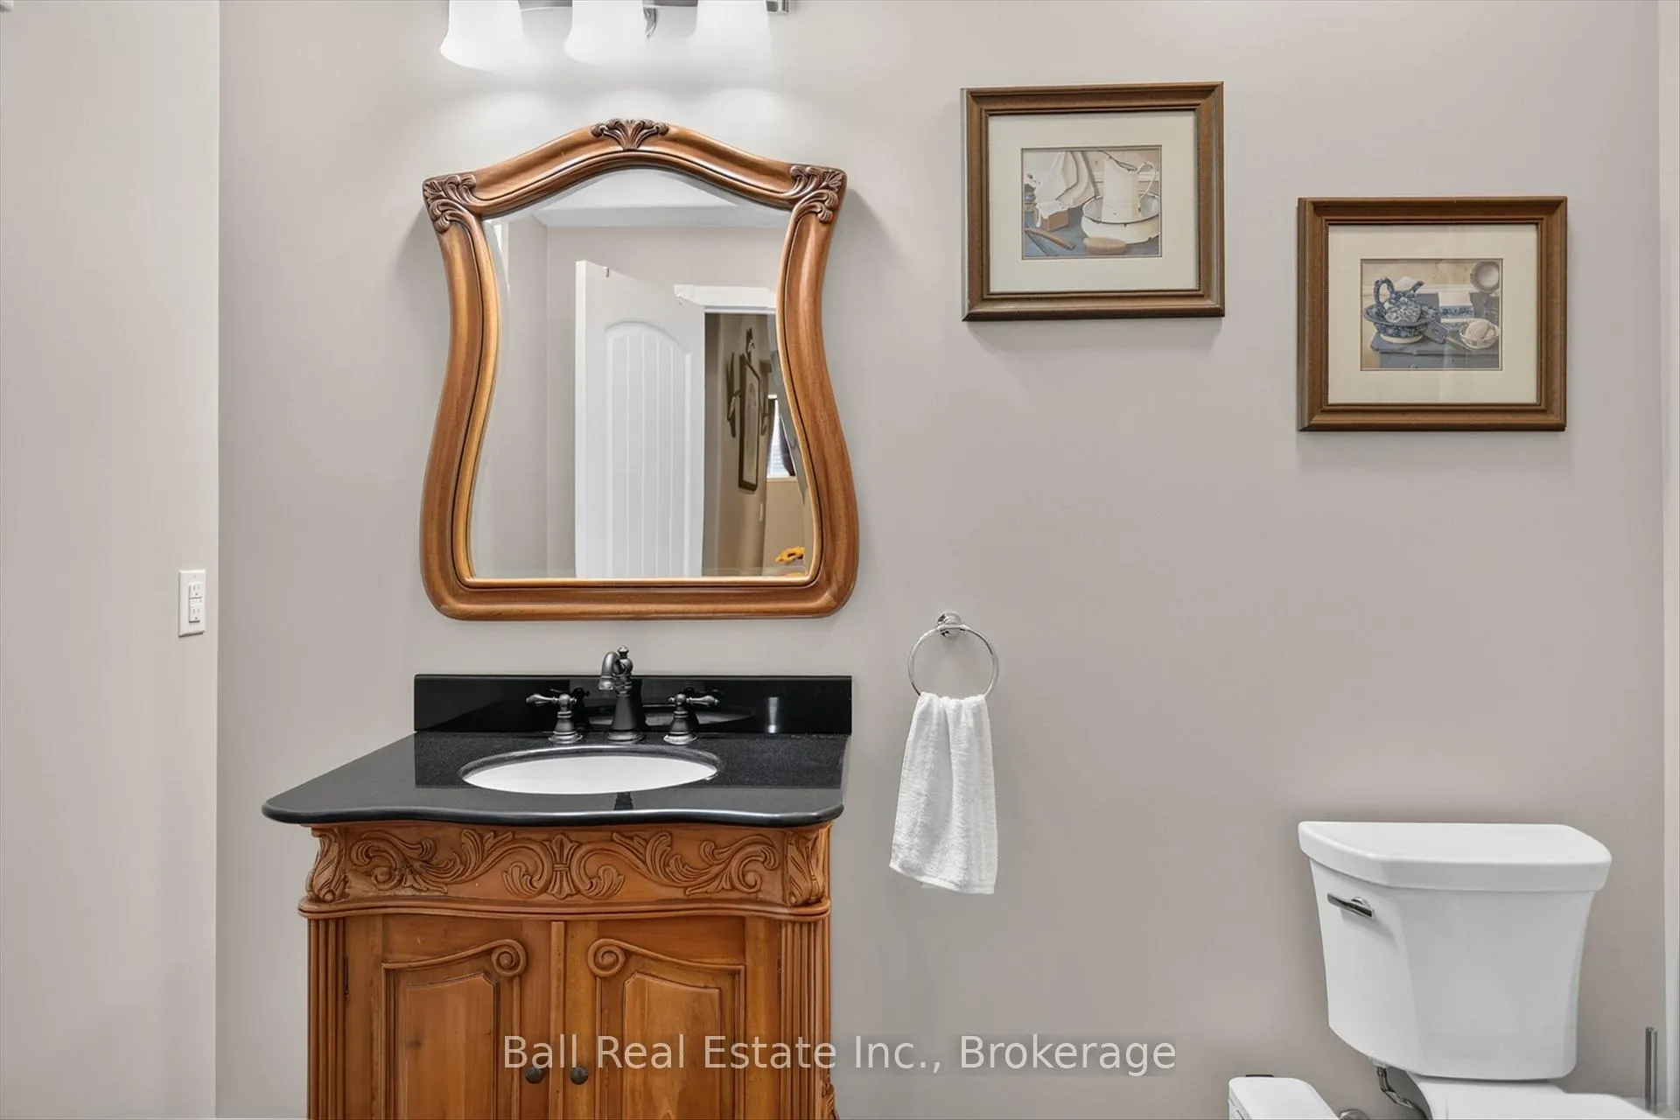
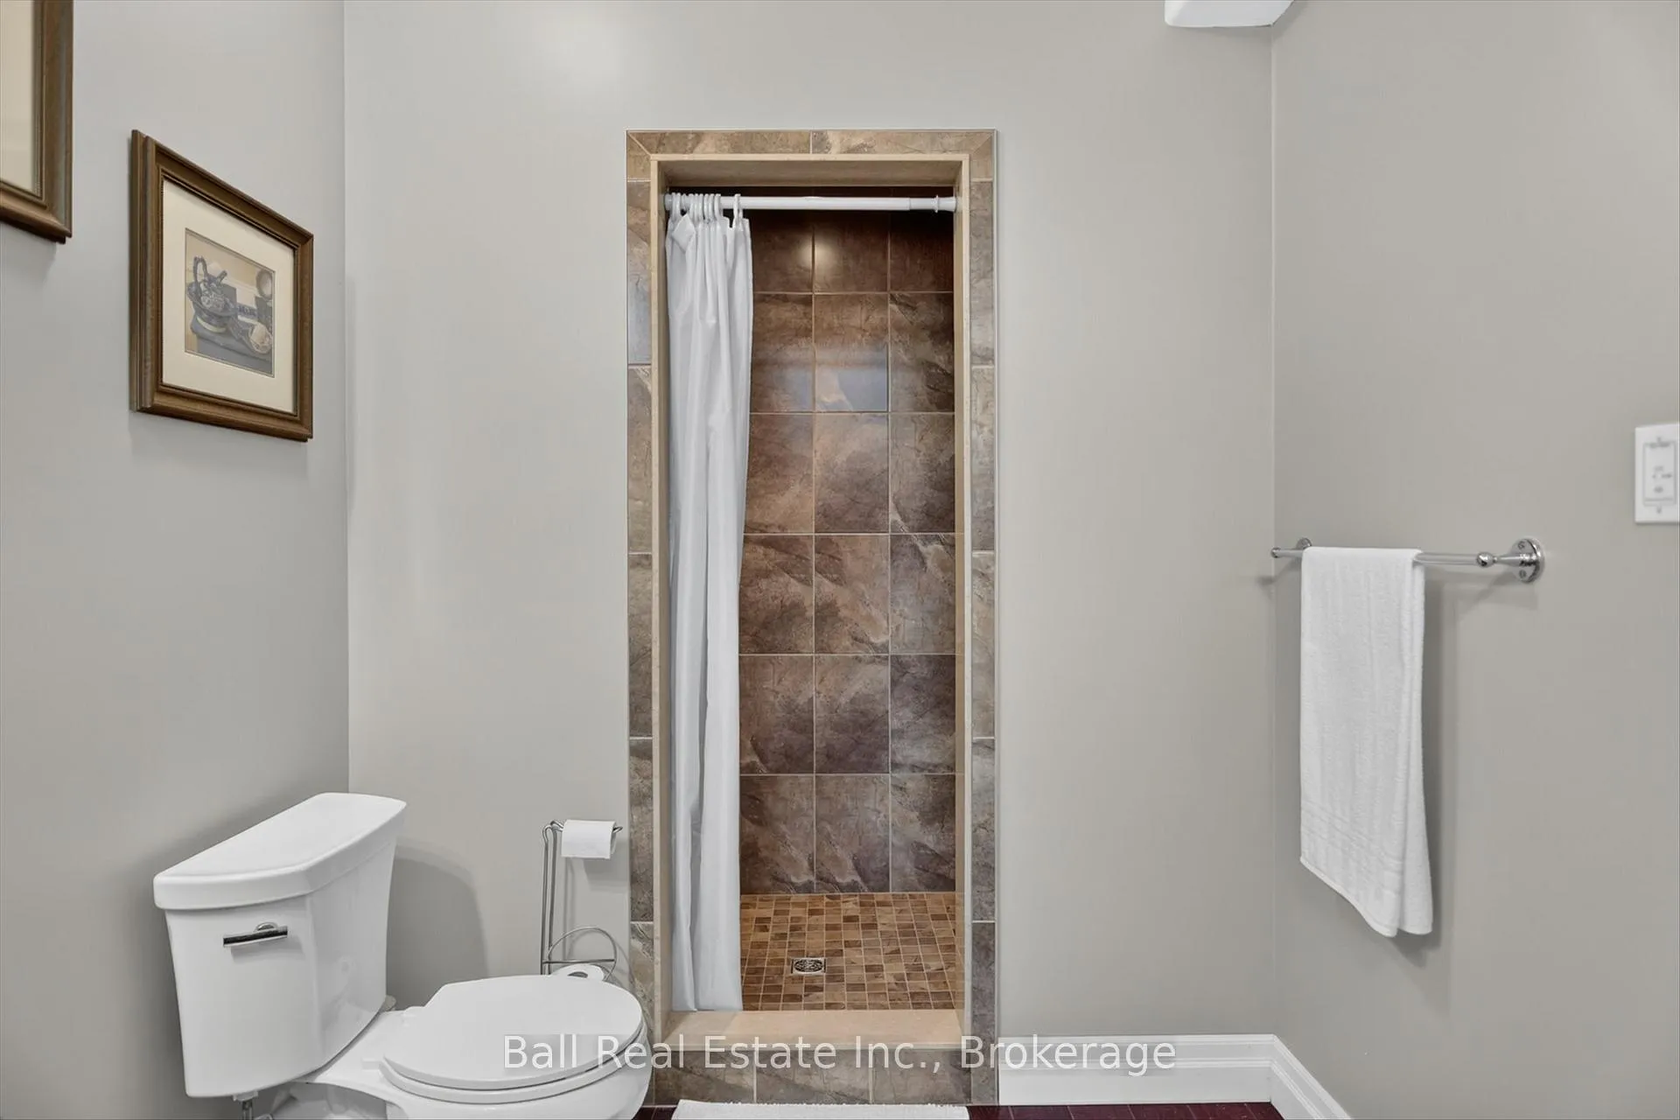
- Bathroom—Basement level, 3 Pc Bath
Washrooms
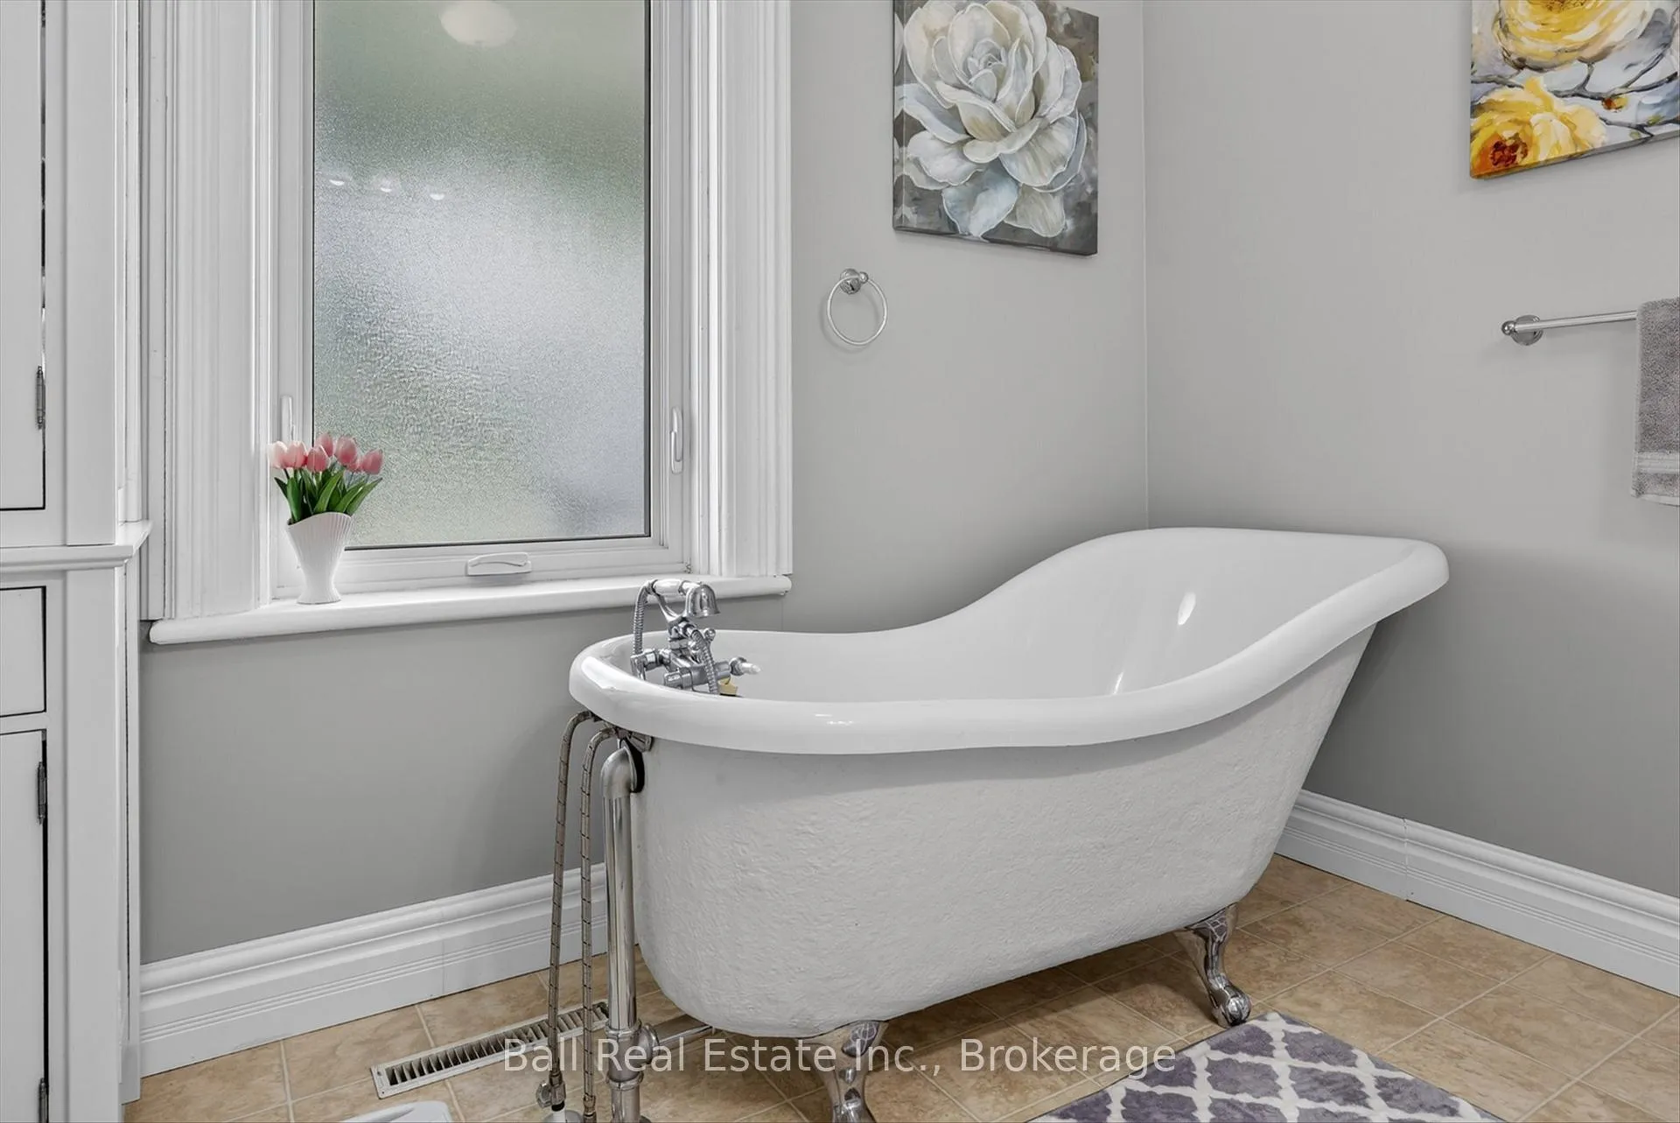
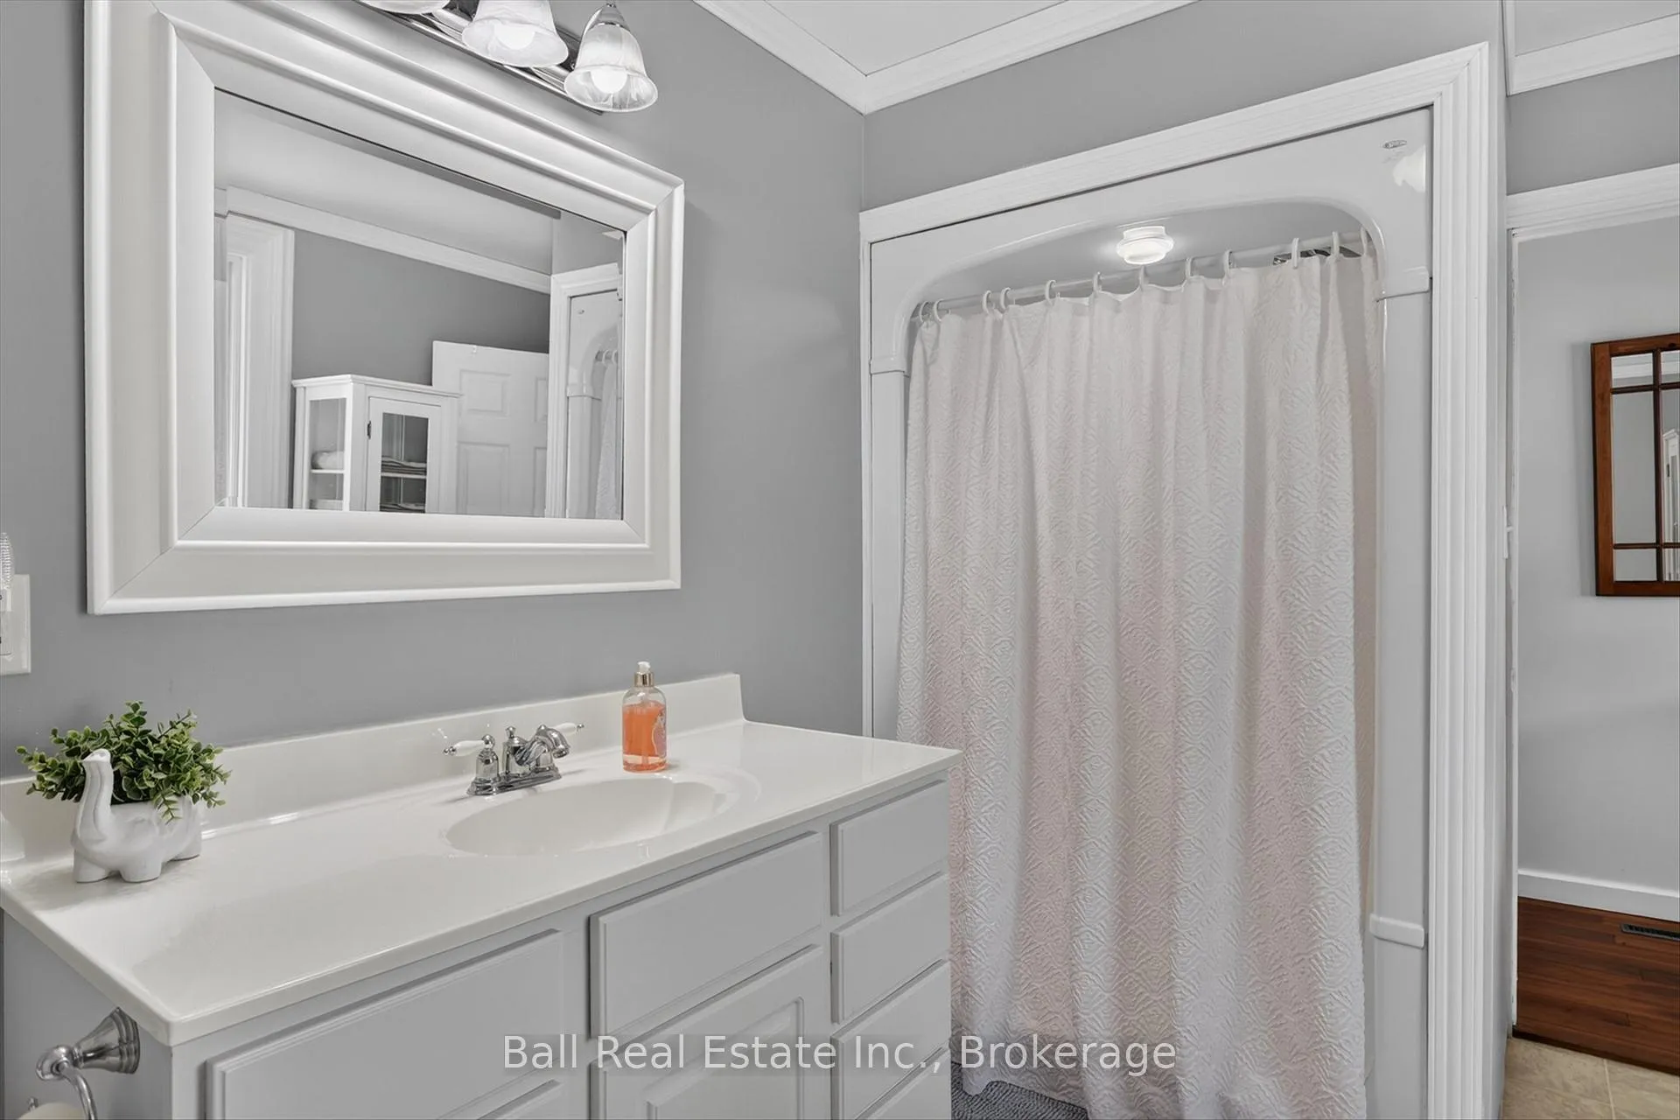
- 4-piece, Main
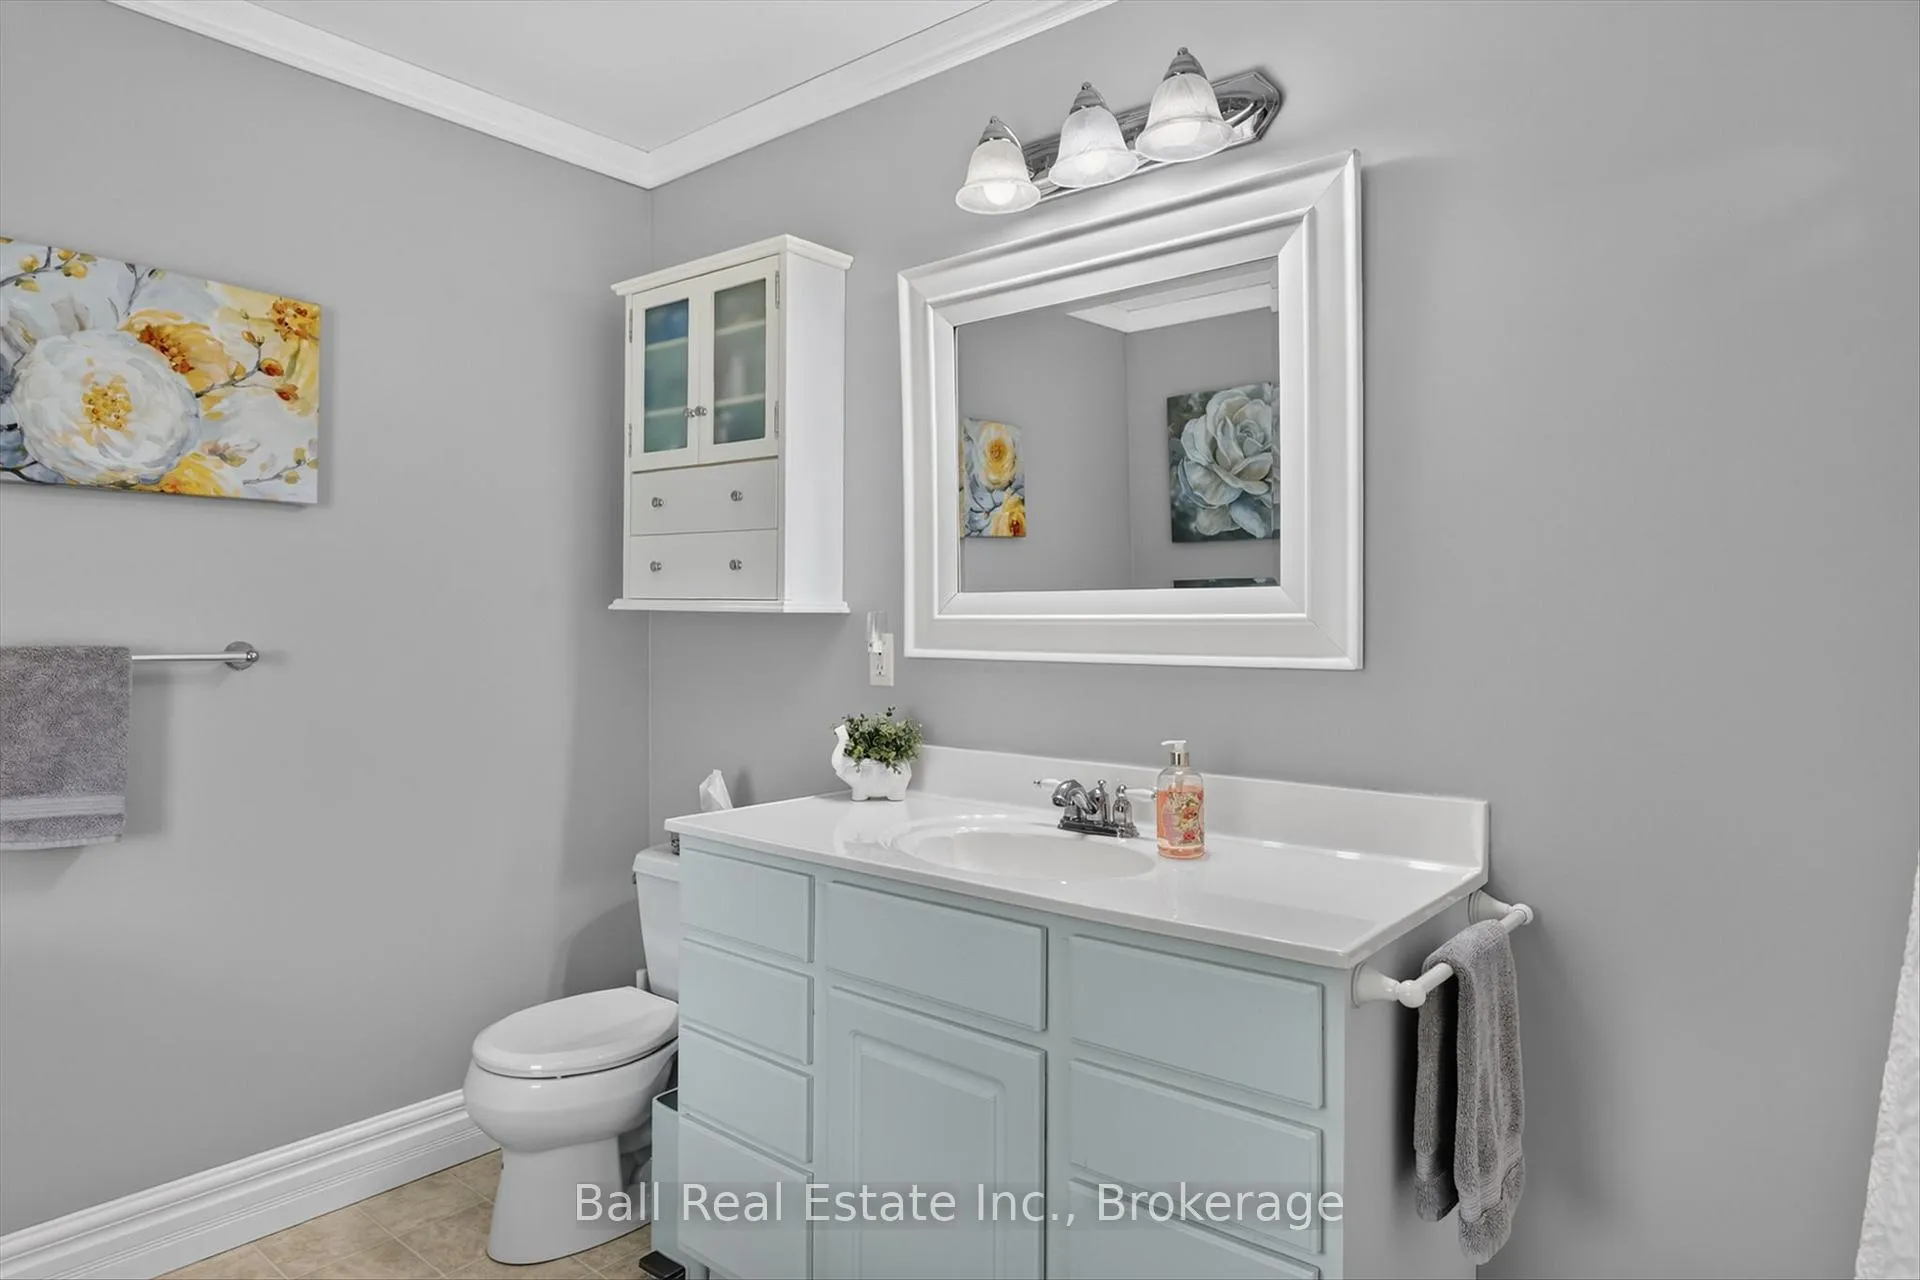
- 2-piece, Second
- 3-piece, Basement
- Municipality
- Selwyn
- Neighbourhood
- Selwyn
- Main cross streets
- Buckhorn Road/11th Line Selwyn
- Zoning
- A2 + H
- Directions
- 1963 Buckhorn Road
- Waterfront
- None
- MLS® number
- X13504384
- Data source
- Toronto Regional Real Estate Board
- Listed on
- 2026-06-30
- Updated on
- 2026-10-24
- Days on market
- 116 days
- Possession type
- Immediate
- Co-op commission
- 2.5% + HST
- Seller
- Listed by
- BALL REAL ESTATE INC.
Home Market Value
Current home valuation for 1963 Buckhorn Road, Selwyn, Selwyn, ON. Listed for $1,299,000
HOMEH Estimate
—
Estimated Sales Range
—
HOMEH Estimate for 1963 Buckhorn Road, Selwyn
Calculated with a real agent's CMA method — 45+ years of experience, codified. Not an AI guess.
For the owner
Is this your home? Track its value.
Get this home's HOMEH Estimate by email once a month, with how many homes are for sale around you.
Mortgage Payment Calculator
Compare up to 4 down payment scenarios
5% on first $500K + 10% on $799,000 over $500K
$104,900
| Scenario 1 | Scenario 2 | Scenario 3 | Scenario 4 | |
|---|---|---|---|---|
−Down payment | % $ | % $ | % $ | % $ |
+CMHC insurance | $47,751 | $36,242 | $30,916 | $0 |
=Total mortgage | $1,241,532 | $1,205,342 | $1,135,066 | $1,039,200 |
Amortization | ||||
Mortgage rate | % | % | % | % |
| Payment frequency | ||||
=Mortgage payment | $6,062monthly | $5,885monthly | $5,542monthly | $5,074monthly |
Land Transfer Tax
$22,455
$22,455
Around this home
No schools found nearby
Data provided by OpenStreetMap & Fraser Institute School Rankings
Ask HOMEH
New!Hi there!
👋Text or call (416) 301-9001
Recommended for you
Based on homes you've looked at.
No recommended properties found.
Nearby similar homes
No nearby properties found.
More real estate resources
Other homes nearby
Explore this area
No nearby listings available.