
2450 Victoria Springs Lane E
Selwyn, ON K0L 2H0
- 2Bedrooms
- 3Bathrooms
- 0Garage
- 2000–2500Sq Ft
- $9,643Tax
- 60×1,16 ftLot Size
 Estimated Value:$1,415,788See Free Estimate Report

Sale & Price History for 2450 Victoria Springs Lane E, Selwyn
| Start Date | End Date | Price | Event | MLS# |
|---|---|---|---|---|
| No listing history available | ||||
Real estate boards require you to or to see the full details of this property.
*Sold prices and complete sale & price history are regulated data. Under the Trust in Real Estate Services Act, 2002 (TRESA) and the rules of the Real Estate Council of Ontario (RECO), and pursuant to the Multiple Listing Service® rules of the Canadian Real Estate Association (CREA) and the Toronto Regional Real Estate Board (TRREB), this information may be shown only to registered users who have agreed to the applicable terms of use (a Virtual Office Website, or "VOW," arrangement). HOMEH Inc., Brokerage therefore provides it to signed-in members only. Creating an account is free and takes under a minute.
About 2450 Victoria Springs Lane E, Selwyn
Summarized Description
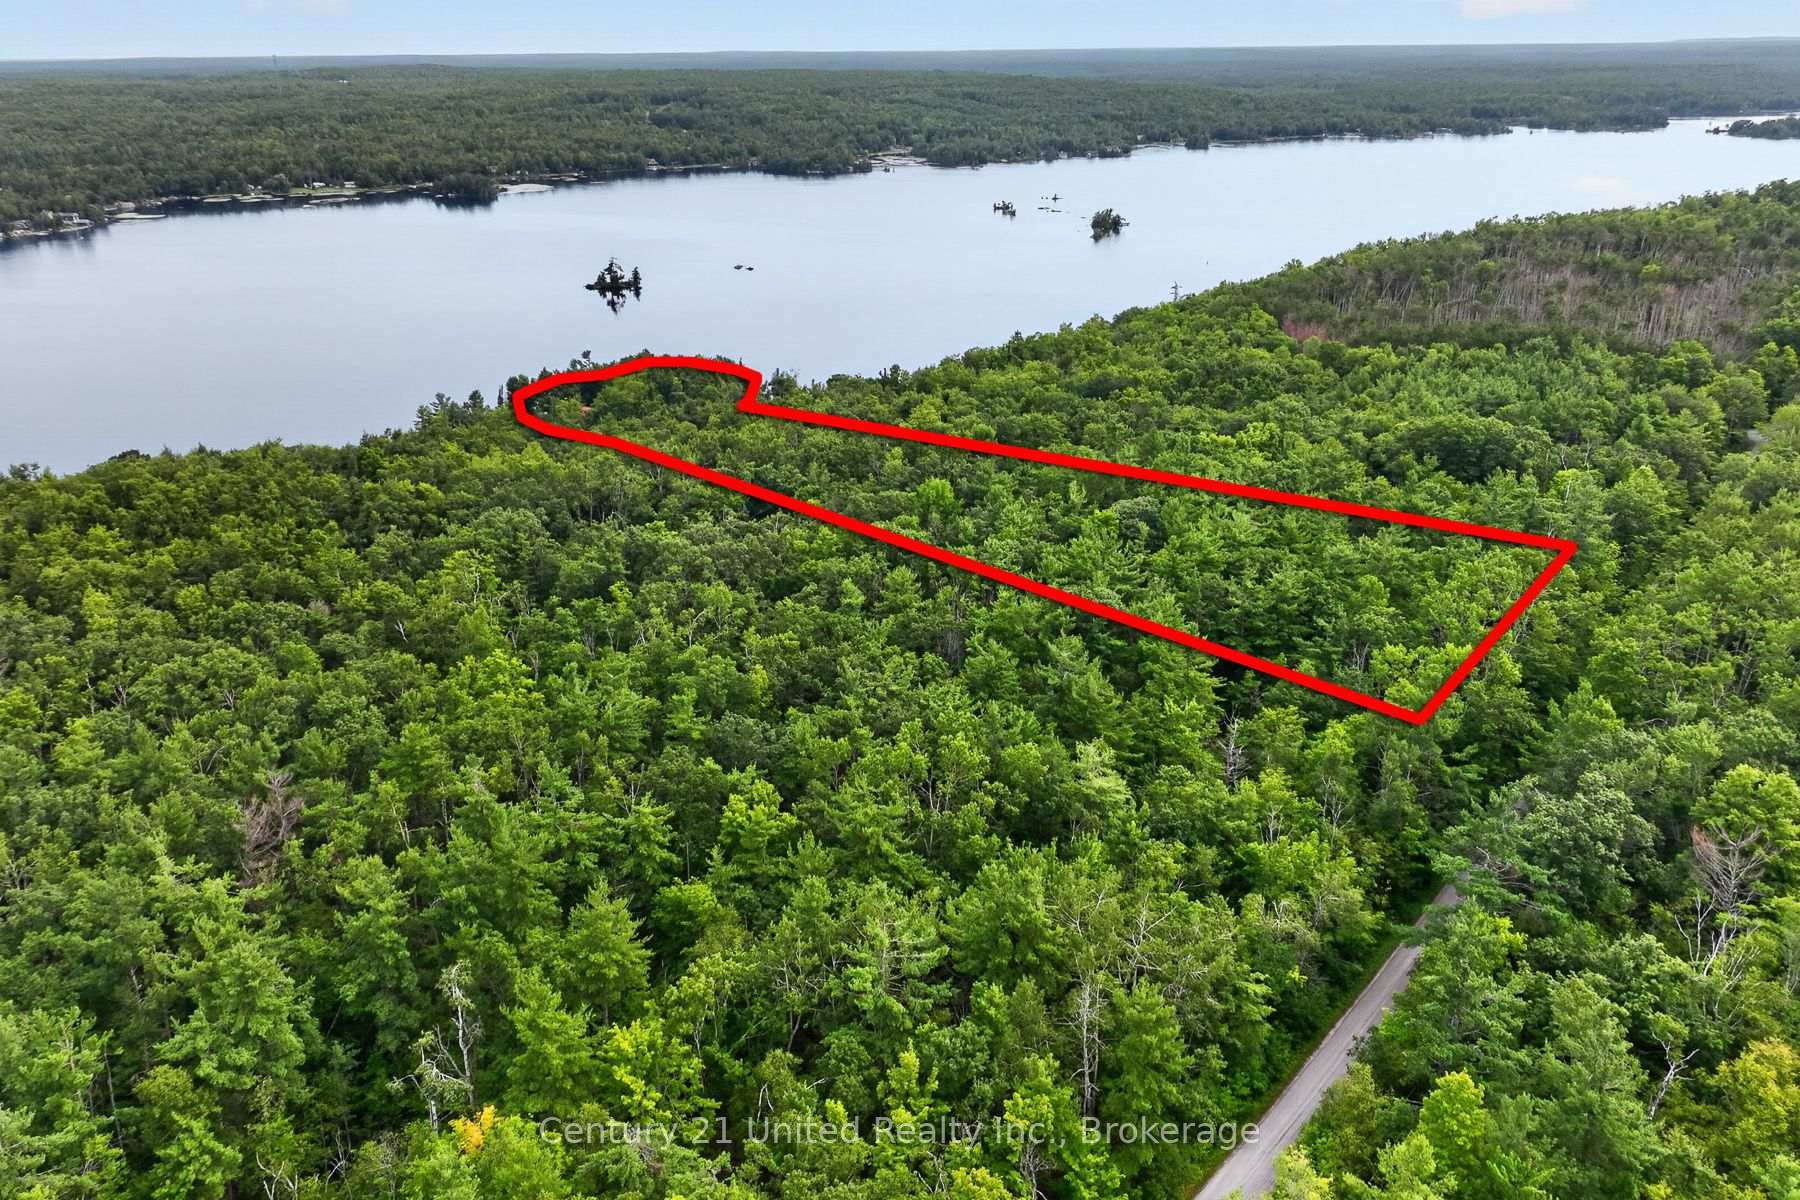
- 6.67-acre private peninsula with exceptional privacy
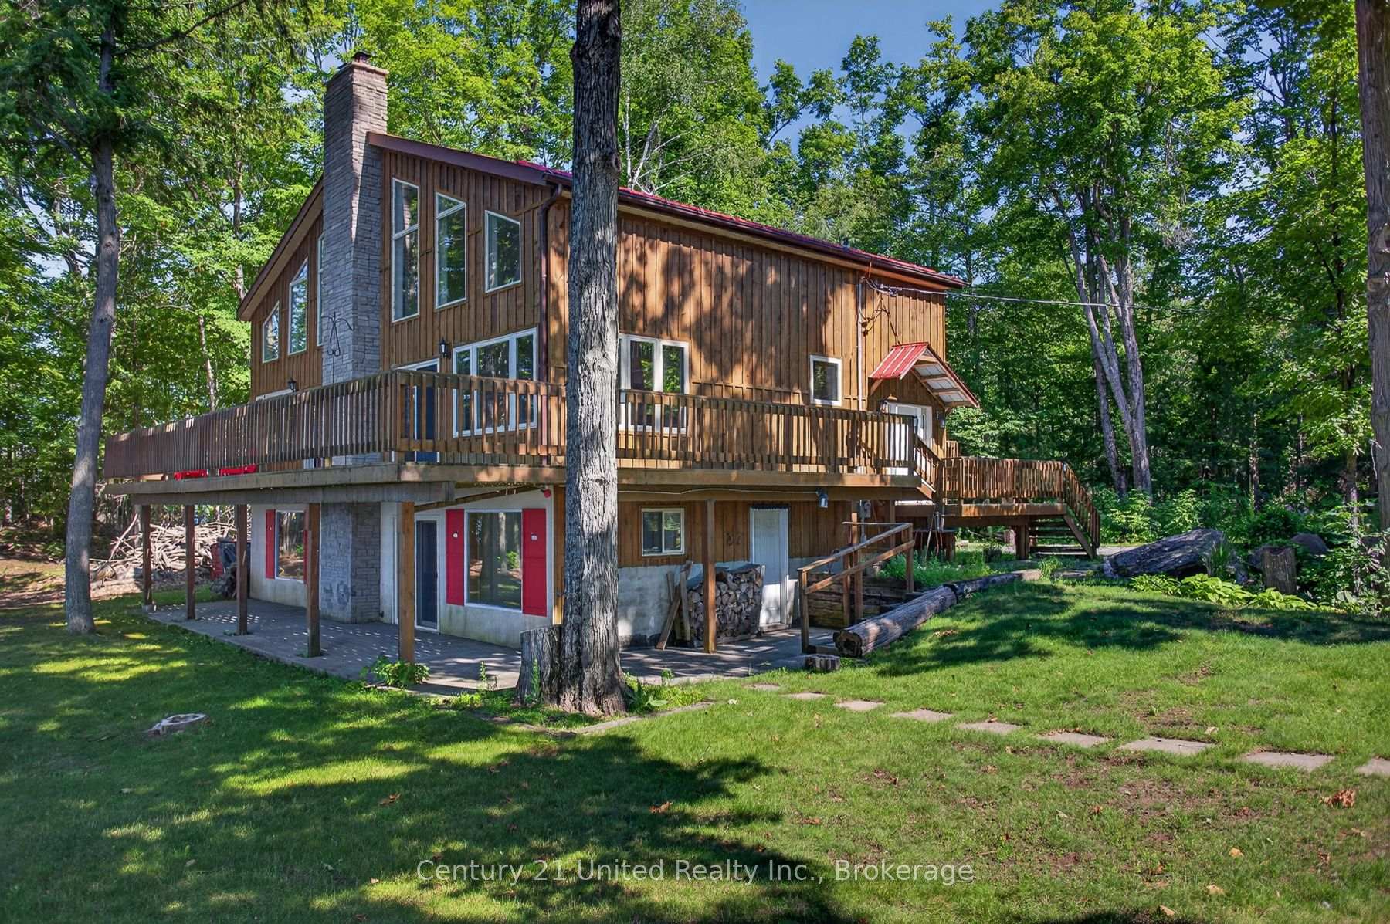
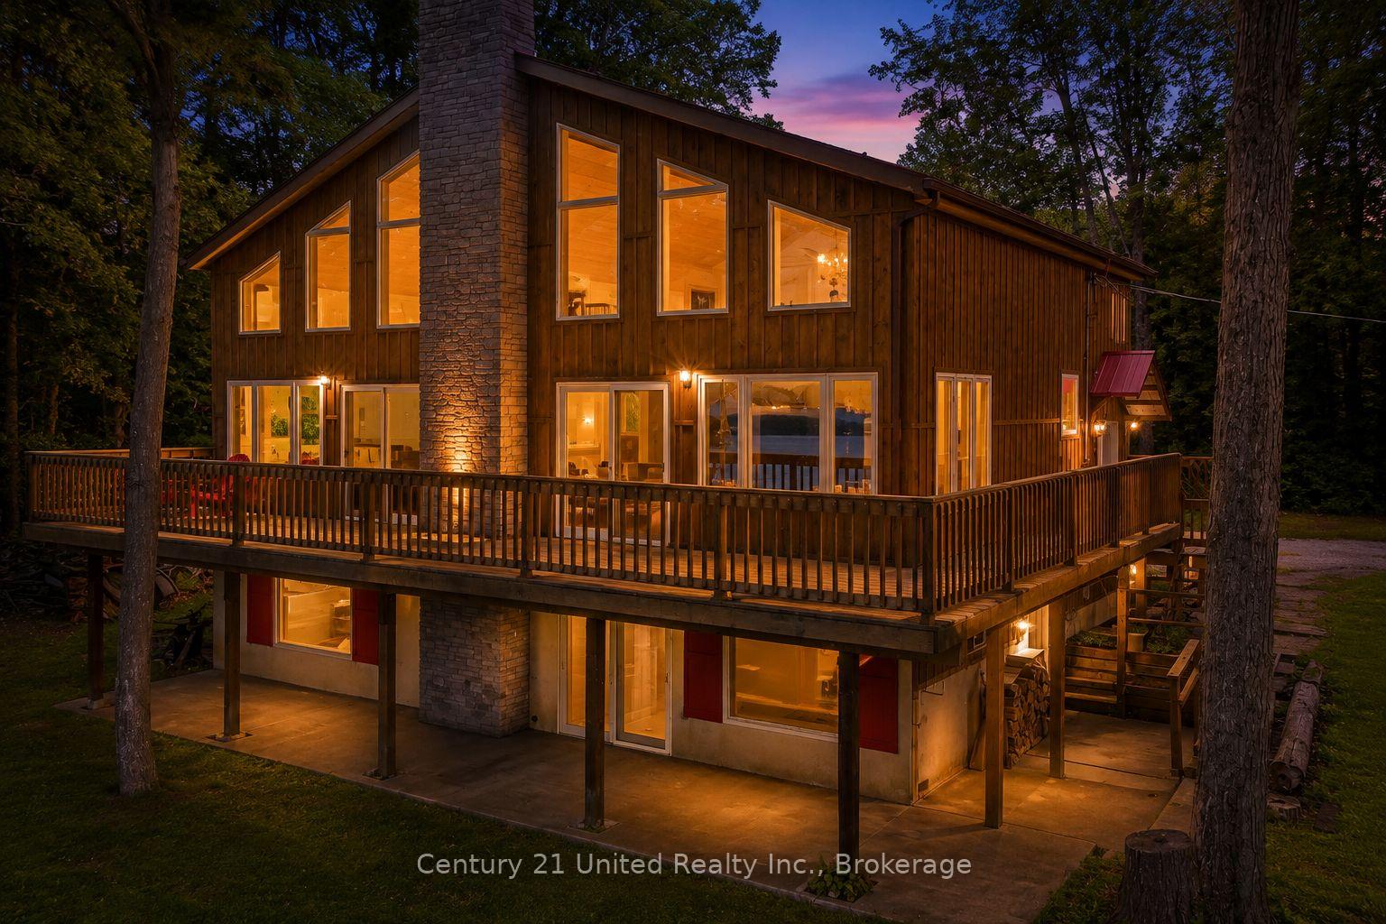
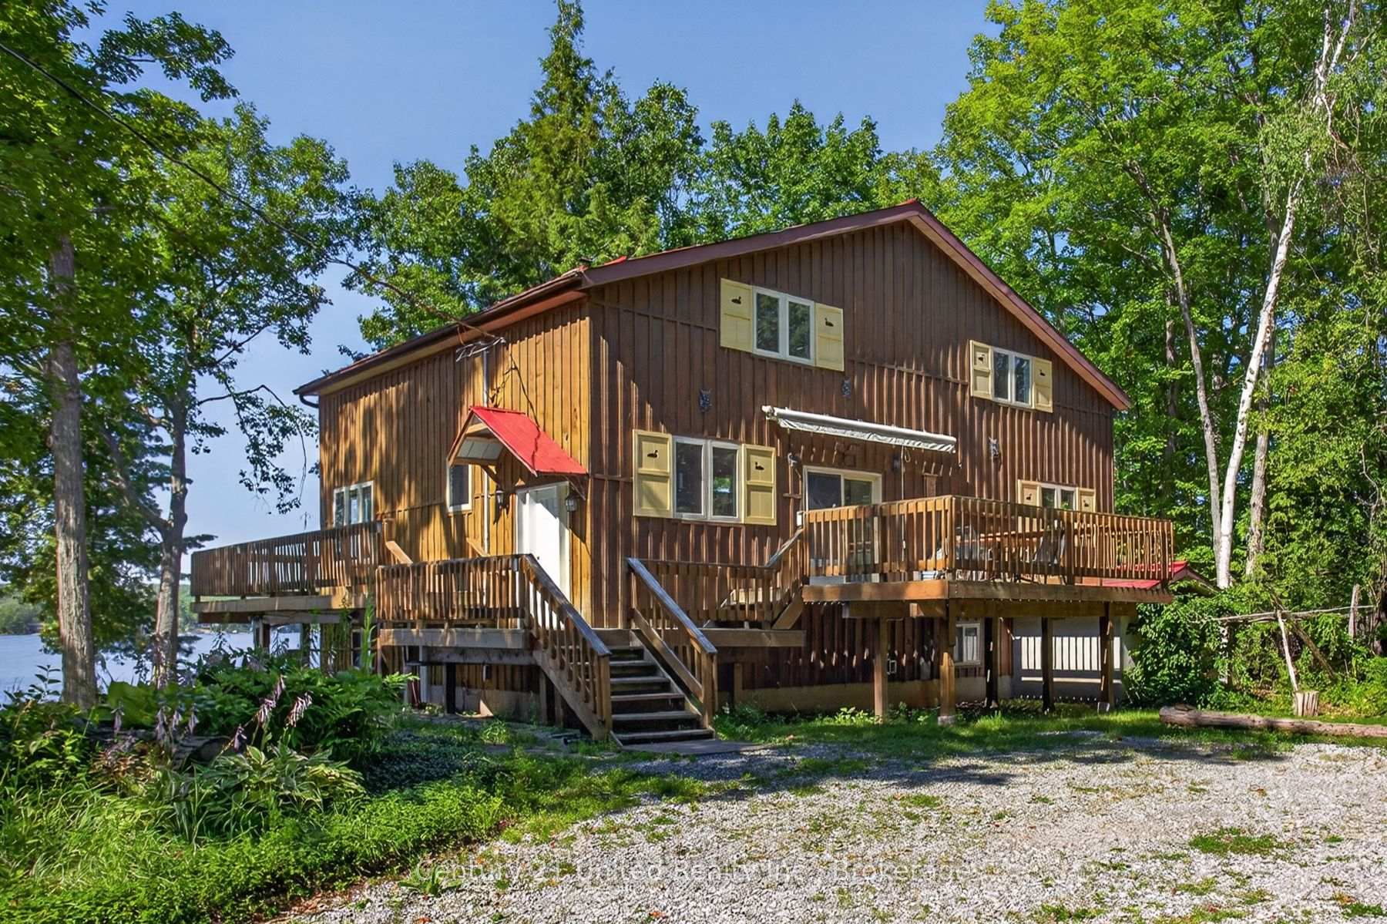
- Custom-built Viceroy-style 4-season cottage
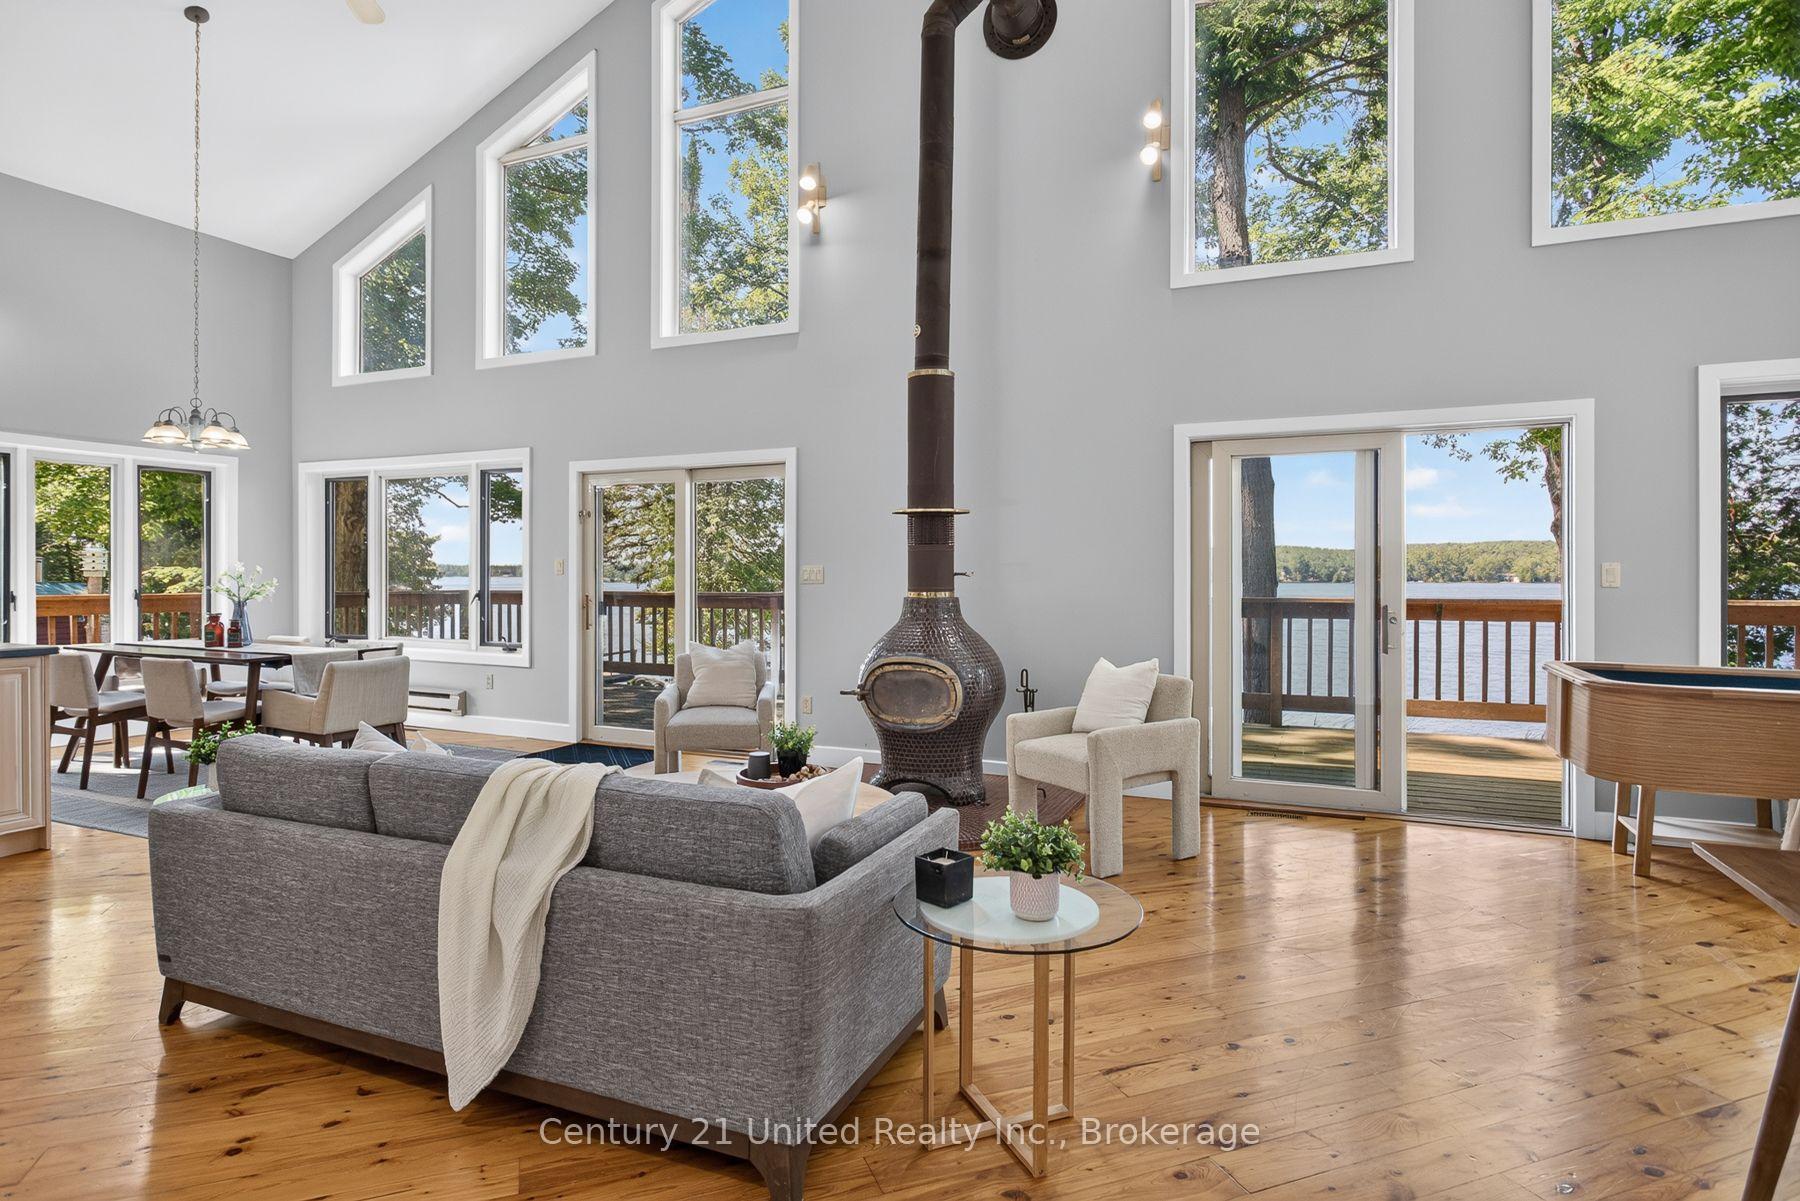
- Panoramic lake views from multiple rooms
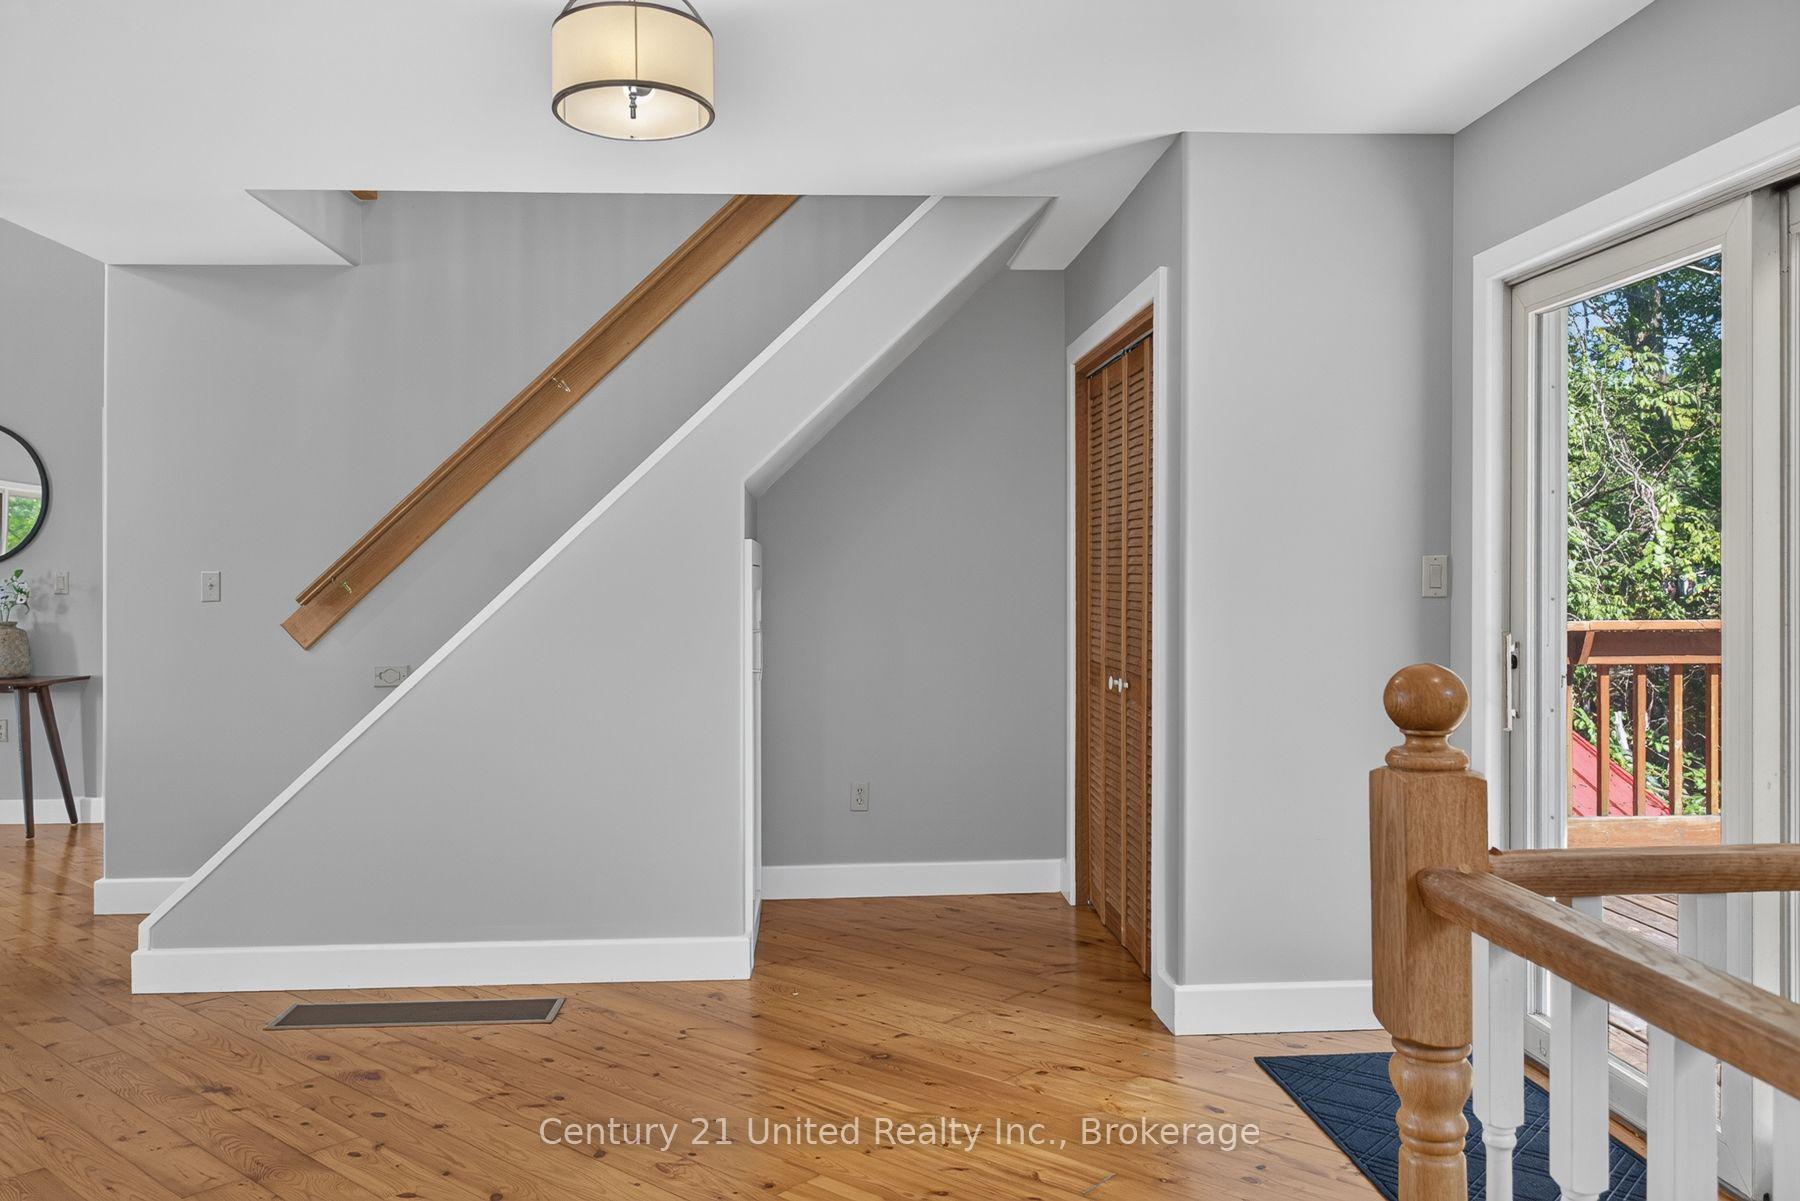
- Open-concept design with vaulted ceilings
- Private beach and wet boat launch
- Incredible potential for additional living space
- Minutes from Buckhorn, Lakefield, and Peterborough
- Rare opportunity on the Trent-Severn Waterway
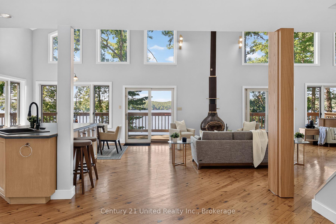
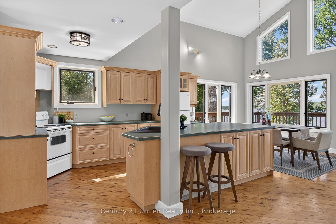
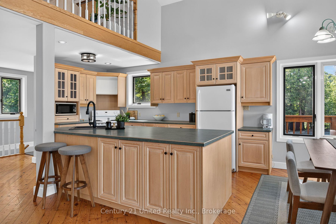
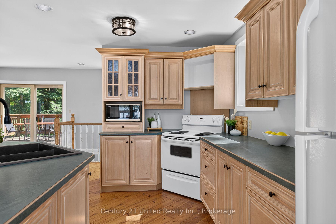
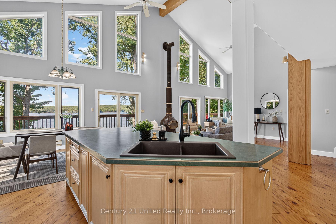
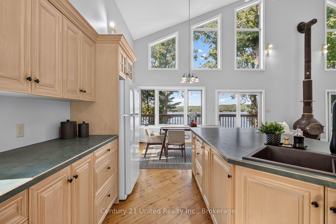
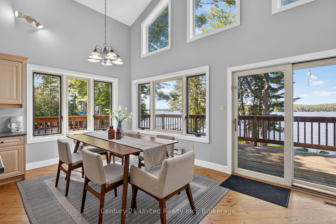
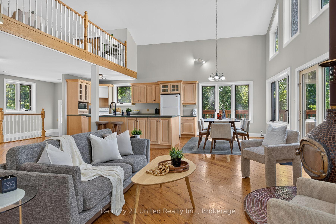
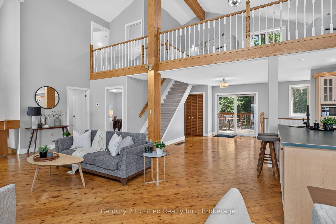
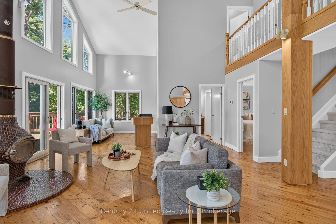
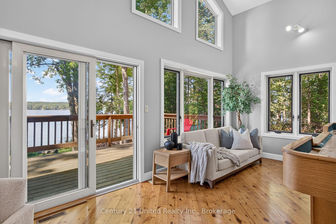
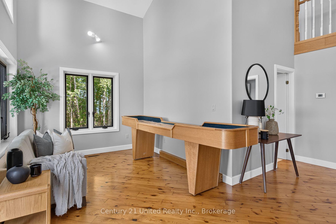
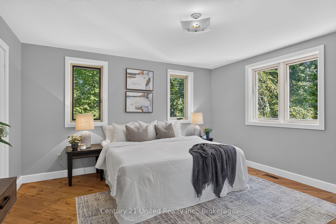
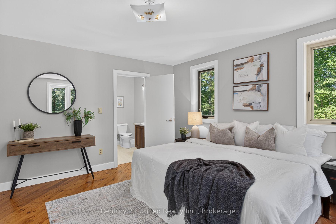
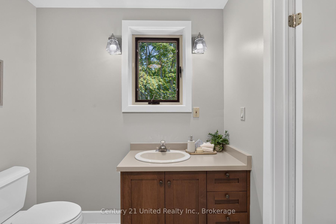
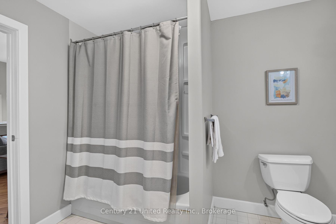
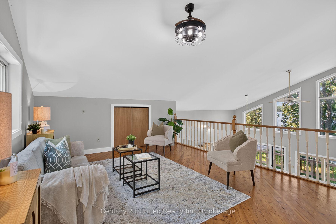
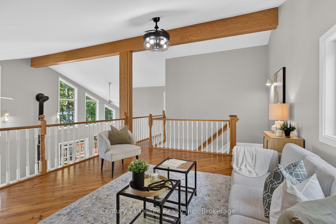
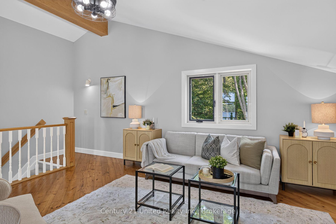
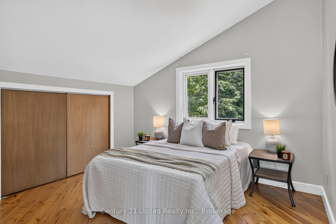
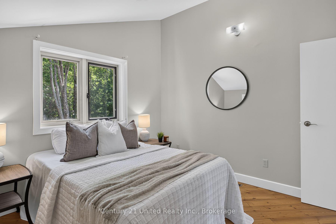
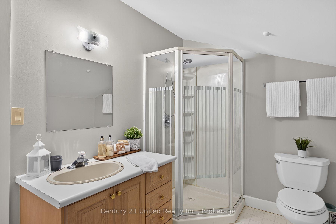
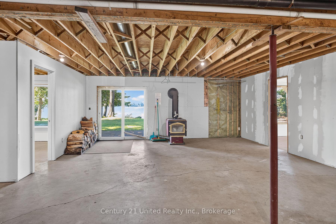
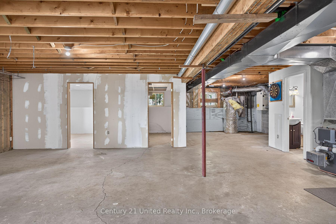
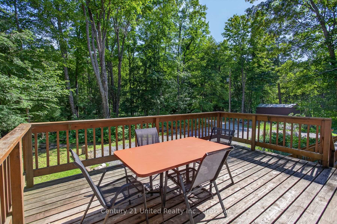
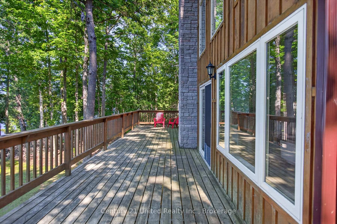
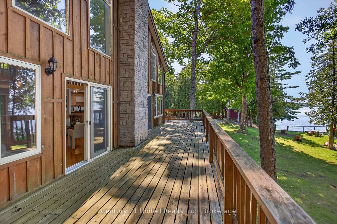
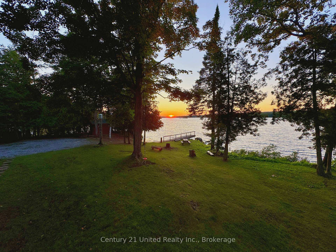
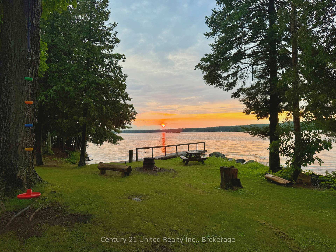
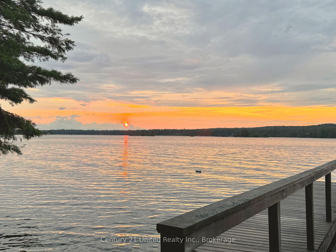
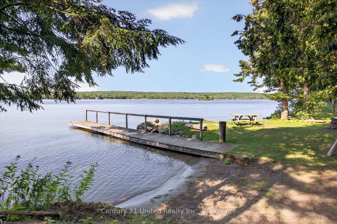
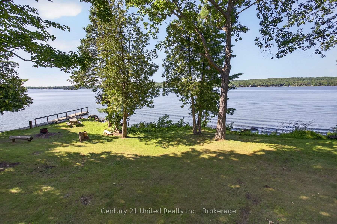
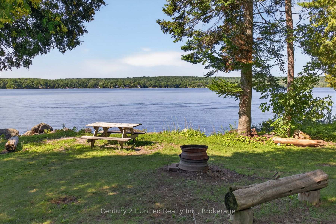
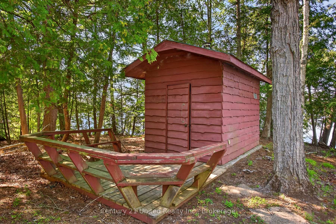
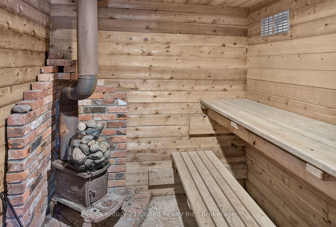
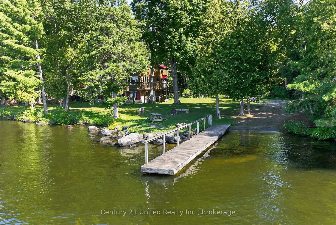
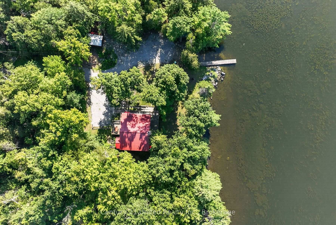
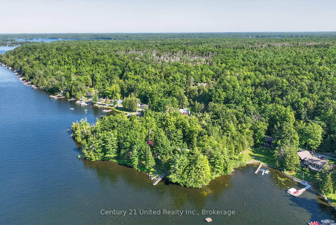
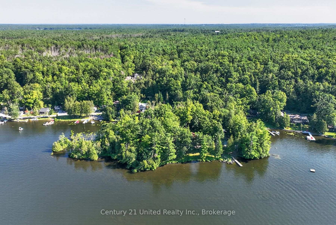
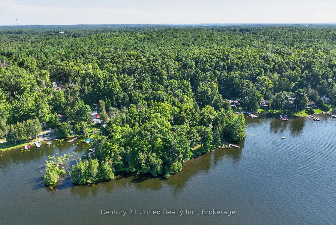
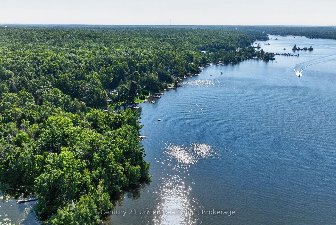
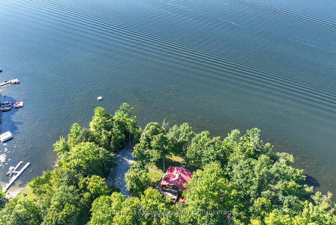
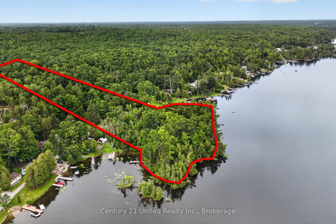
Welcome to one of Lower Buckhorn Lake's most extraordinary waterfront offerings: a 6.67-acre private peninsula with approx. 800 ft of water frontage, panoramic lake views, exceptional privacy and endless possibilities for generations to enjoy. Properties of this calibre are seldom available especially on the Trent-Severn Waterway, where opportunities to own a property of this scale, privacy and setting are exceptionally rare. Picture the traditions yet to come, children learning to swim from the beach, afternoons exploring the shoreline, boating from your private dock, evenings around the fire and sunsets shared with family and friends. This is more than a cottage, it's the place your family will always come back to! Privately positioned with N, NE and NW exposure, this custom-built Viceroy-style 4-season cottage is surrounded by water and natural beauty. Offering over 2,100 sq. ft. above grade, it showcases soaring vaulted ceilings, floor-to-ceiling windows and multiple walkouts framing breathtaking views from nearly every principal room. The open-concept main level features a spacious kitchen with an oversized island, generous living and dining areas designed for gathering centred around a custom woodstove + a primary bdrm with a semi-ensuite bath. The loft offers an additional bdrm, 3-pc bath and flexible living space overlooking the lake. The bright walkout lower level offers incredible potential with 8-ft ceilings, large windows and much of the drywall already completed to create 3 additional bdrms, a spacious rec room/games area + secondary kitchen ideal for extended family and guests. Outside, enjoy a level, clean natural shoreline, private beach, wet boat launch, dock, waterside wood-burning sauna, wraparound decks, mature trees and room to explore. Comprised of 2 separate roll numbers and located just minutes from Buckhorn, Lakefield and Peterborough, this is a once-in-a-generation opportunity to own one of the area's truly remarkable waterfront properties.
Key Facts & Features
Property Costs
- Annual Property Tax Amount
- $9,643
- Land Transfer Tax Fee
- $26,475
Rental Items
- Rental Equipment
- N/A
- Basement Type
- Partially Finished, Walk-Out
Interior Features
- Interior Extras
- Central Vacuum, In-Law Capability, Primary Bedroom - Main Floor, Sewage Pump, Storage, Water Heater Owned, Water Softener, Workbench
- View
- Clear, Water, Trees/Woods, Lake
- Security Features
- Smoke Detector
- Fireplace/Stove
- Yes
- Fireplace Features
- Wood Stove
- Elevator
- No
Exterior Features
- Exterior Extras
- Awnings, Deck, Fishing, Landscaped, Privacy, Year Round Living, Recreational Area
- Pool
- None
- Property Features
- Clear View, Level, Lake/Pond, Marina, Wooded/Treed, Waterfront
- Other Structures
- Sauna, Out Buildings
Building
- Building Type
- Detached
- Building Style
- Chalet
- Approx Age
- 31-50
Construction
- Exterior Finish
- Wood
- Roof
- Metal
- Foundation Details
- Block
- Special Designation
- Unknown
Lot
- Lot Front
- 60.00 ft
- Lot Depth
- 1015.64 ft
- Lot Size
- 6.67
- Lot Shape
- Irregular
Inclusions
- Inclusions
- Fridge, Stove, Lower Level Fridge, Central Vac & Attachments, Light Fixtures, Sauna, Dock, Firewood and Brush Existing on Property at Time of Closing
Exclusions
- Exclusions
- Riding lawn mower, personal & staging items
Parking & Garages
- Garage Type
- Other
- Garage Spaces
- 0
- Parking Spaces
- 10
- Total Garage And Parking Spaces
- 10
Heating & Cooling
- Heat Source
- Oil
- Heat Type
- Forced Air
- Air Conditioning
- None
- Water
- Well
- Sewers
- Septic
- Natural Gas
- No
- Hydro
- Yes
- Cable
- No
- Telephone
- Yes
- Bedrooms
- 2
- Washrooms
- 3
- Kitchens
- 1
Room sizes
- Kitchen—Main level
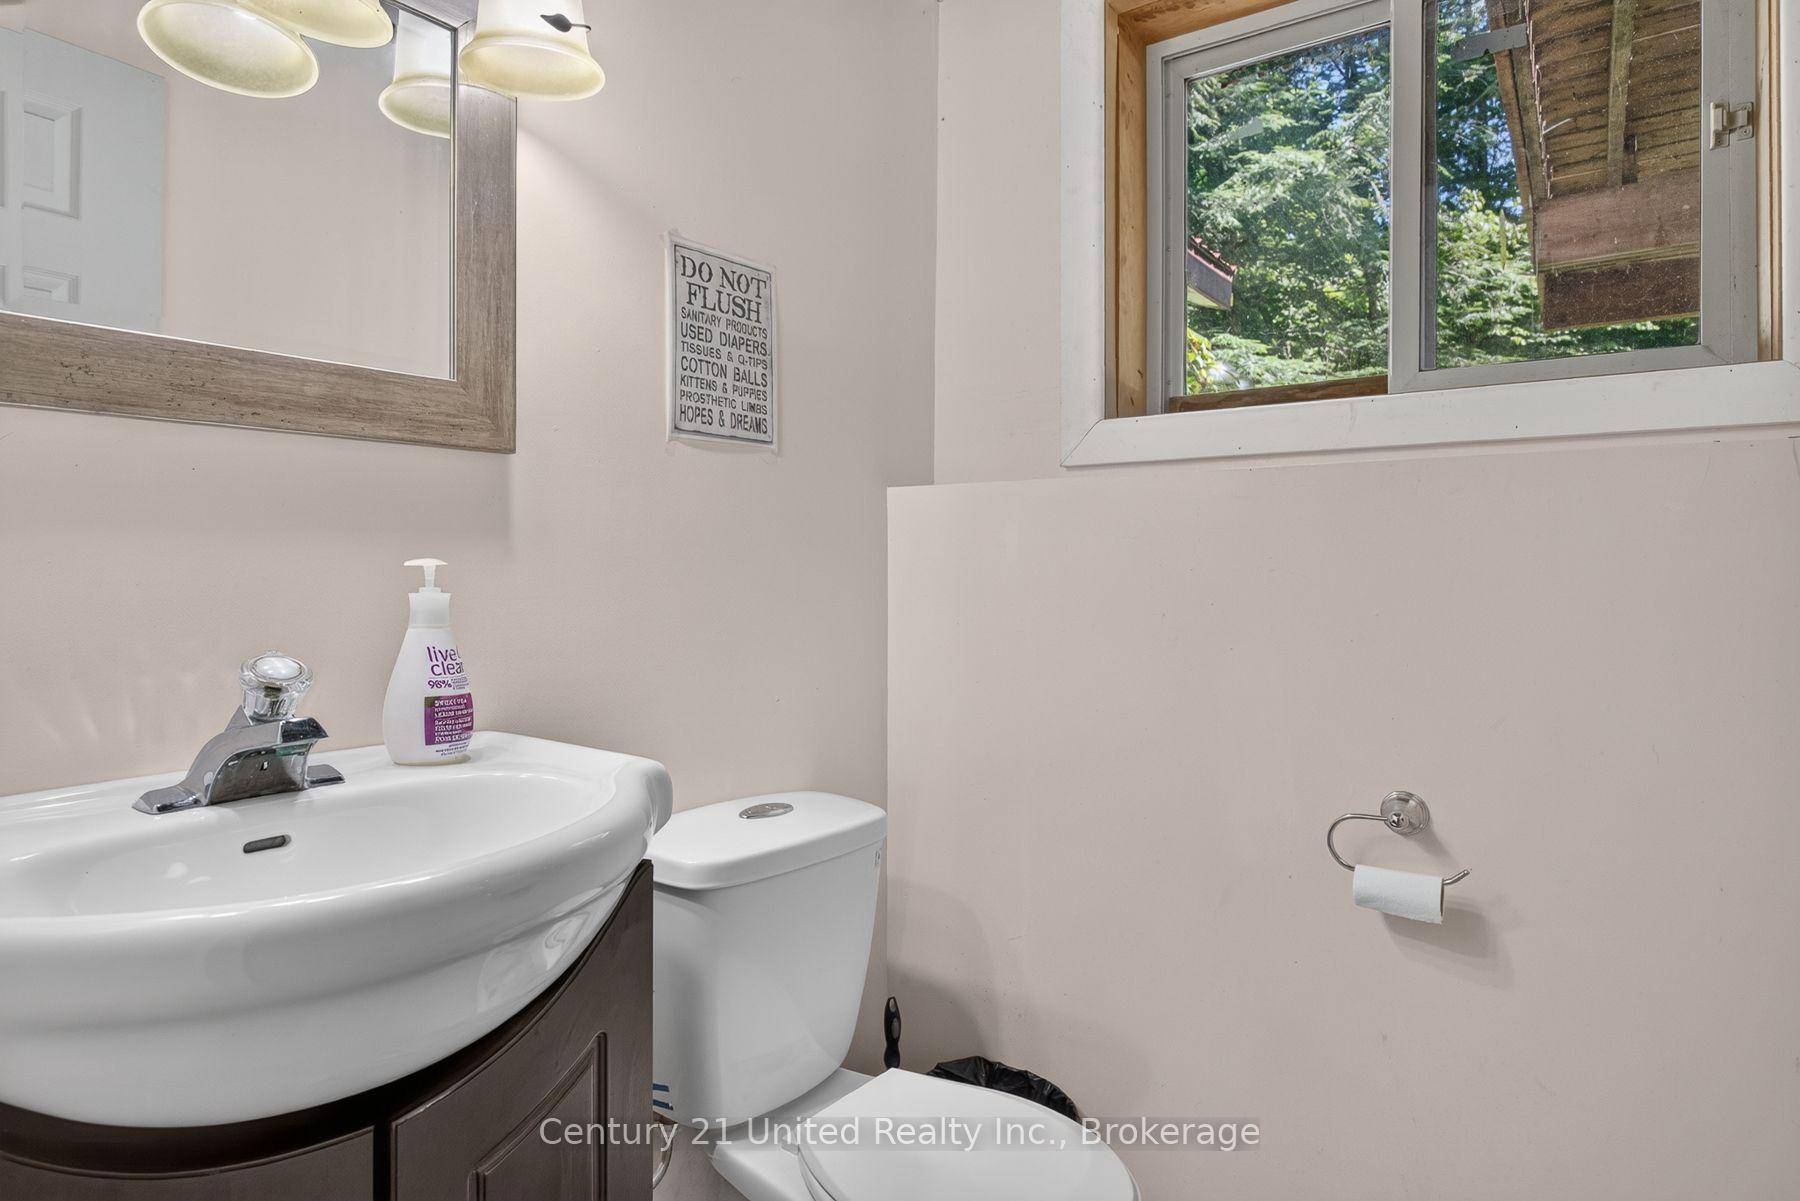
- Bathroom—Basement level, 2 Pc Bath
- Dining Room—Main level
- Other—Basement level, Unfinished
- Cold Room/Cantina—Basement level
- Other—Basement level, Unfinished
- Other—Basement level, Unfinished
- Other—Basement level, Unfinished
- Loft—Second level
- Bathroom—Second level, 3 Pc Bath
- Primary Bedroom—Main level
- Bedroom—Second level
- Living Room—Main level
- Bathroom—Main level, 4 Pc Ensuite
Washrooms
- 4-piece, Main
- 3-piece, Second
- 2-piece, Basement
- Municipality
- Selwyn
- Neighbourhood
- Selwyn
- Main cross streets
- Line Rd 18
- Zoning
- LR EP RR
- Directions
- N on Victoria Springs Lane E, keep right at the fork in the road and follow to the end.
- Waterfront
- Direct
- MLS® number
- X13661678
- Data source
- Toronto Regional Real Estate Board
- Listed on
- 2026-08-10
- Updated on
- 2026-10-09
- Days on market
- 76 days
- Possession type
- Immediate
- Co-op commission
- 2.5%
- Seller
- Listed by
- CENTURY 21 UNITED REALTY INC.
Home Market Value
Current home valuation for 2450 Victoria Springs Lane E, Selwyn, Selwyn, ON. Listed for $1,499,999
HOMEH Estimate
$1,415,788
Estimated Sales Range
$849,473 - $1,982,103
HOMEH Estimate for 2450 Victoria Springs Lane E, Selwyn
Calculated with a real agent's CMA method — 45+ years of experience, codified. Not an AI guess.
For the owner
Is this your home? Track its value.
Get this home's HOMEH Estimate by email once a month, with how many homes are for sale around you.
Mortgage Payment Calculator
Compare up to 4 down payment scenarios
5% on first $500K + 10% on $999,999 over $500K
$125,000
| Scenario 1 | Scenario 2 | Scenario 3 | Scenario 4 | |
|---|---|---|---|---|
−Down payment | % $ | % $ | % $ | % $ |
+CMHC insurance | $54,960 | $41,850 | $35,700 | $0 |
=Total mortgage | $1,428,959 | $1,391,849 | $1,310,699 | $1,199,999 |
Amortization | ||||
Mortgage rate | % | % | % | % |
| Payment frequency | ||||
=Mortgage payment | $6,977monthly | $6,796monthly | $6,399monthly | $5,859monthly |
Land Transfer Tax
$26,475
$26,475
Around this home
Data provided by OpenStreetMap & Fraser Institute School Rankings
Ask HOMEH
New!Hi there!
👋Text or call (416) 301-9001
Recommended for you
Based on homes you've looked at.
No recommended properties found.
Nearby similar homes
No nearby properties found.
More real estate resources
Other homes nearby
Explore this area
No nearby listings available.