
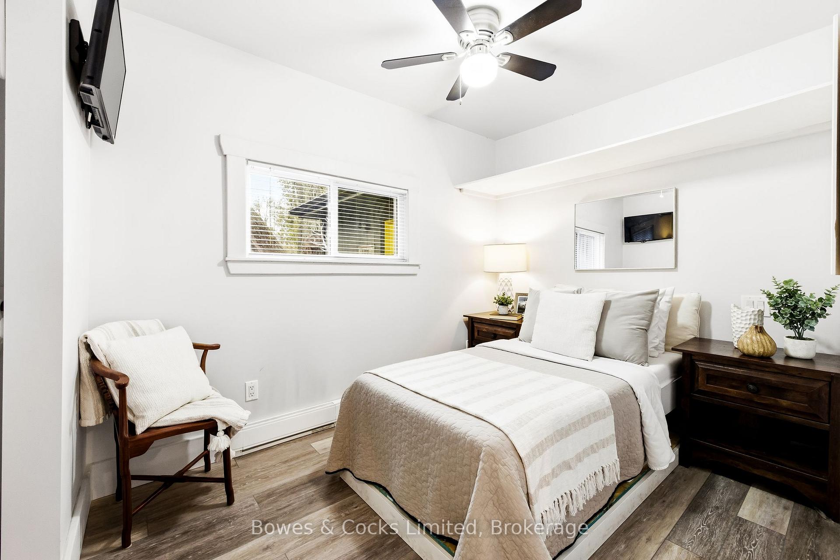
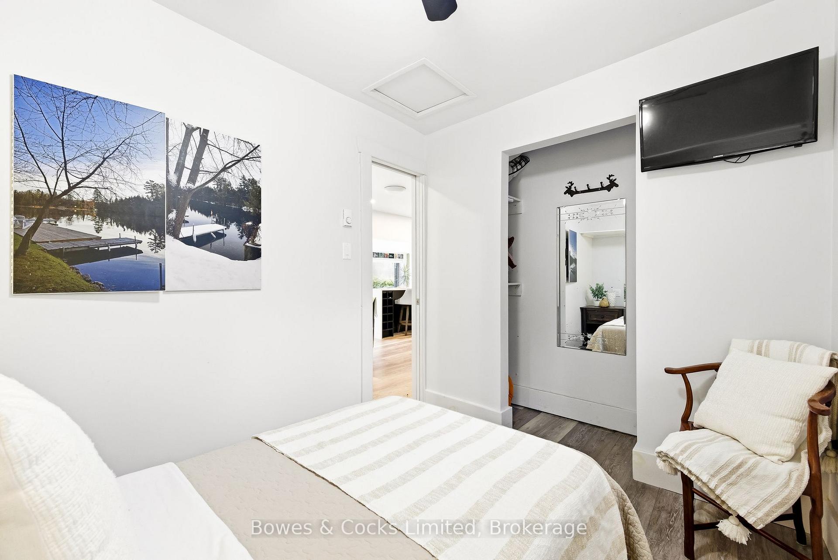
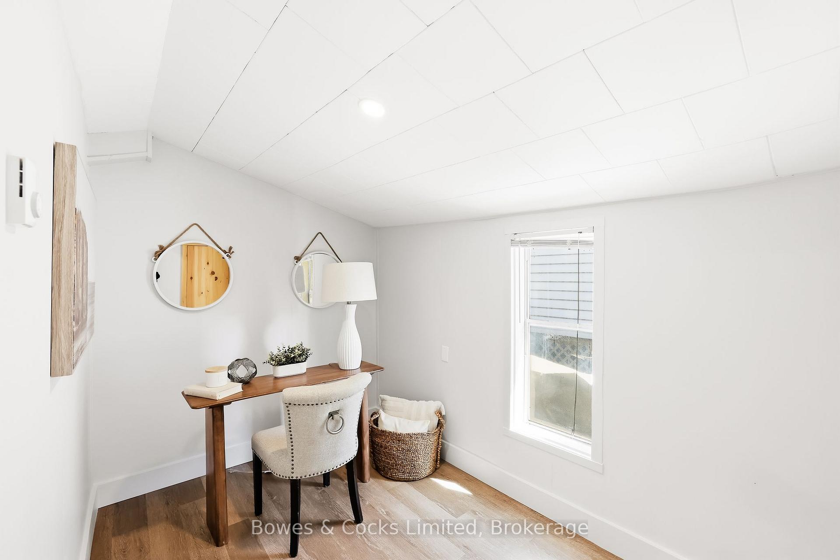
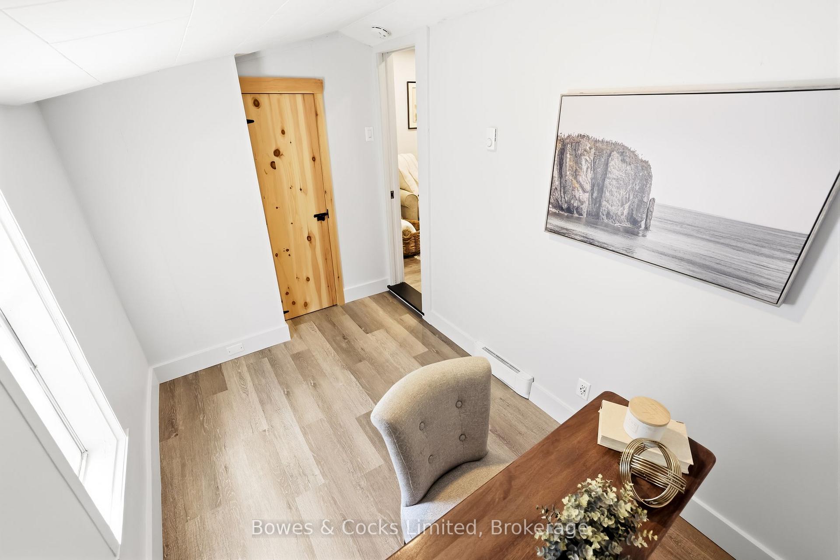
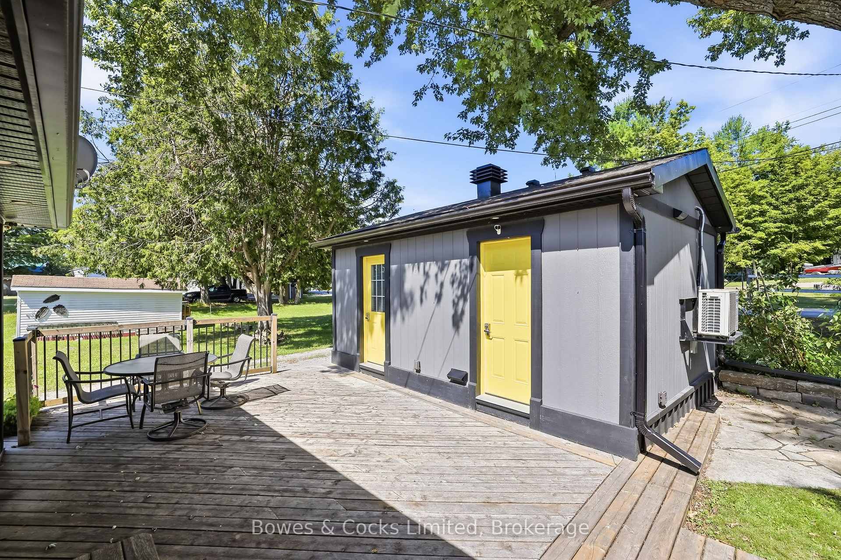
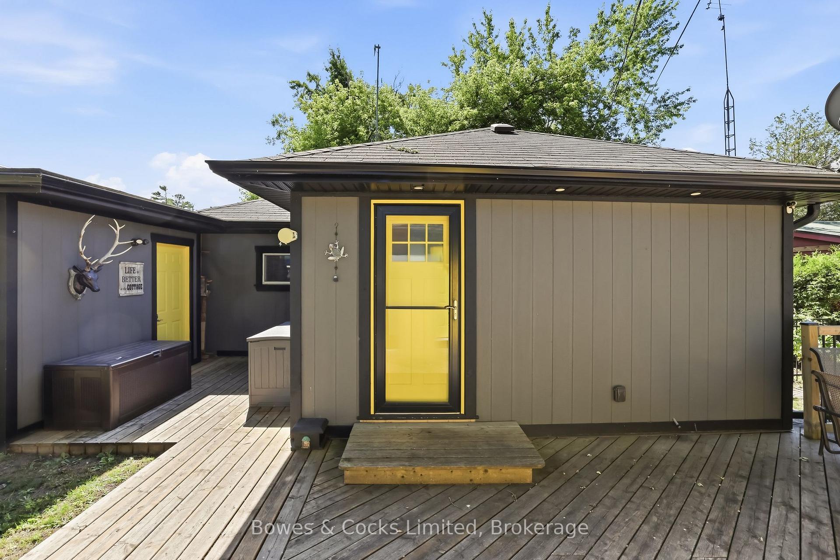
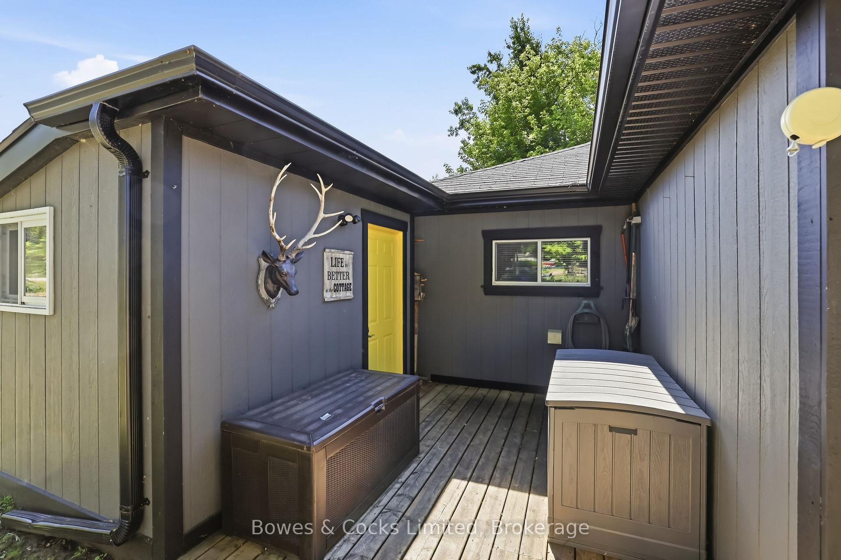
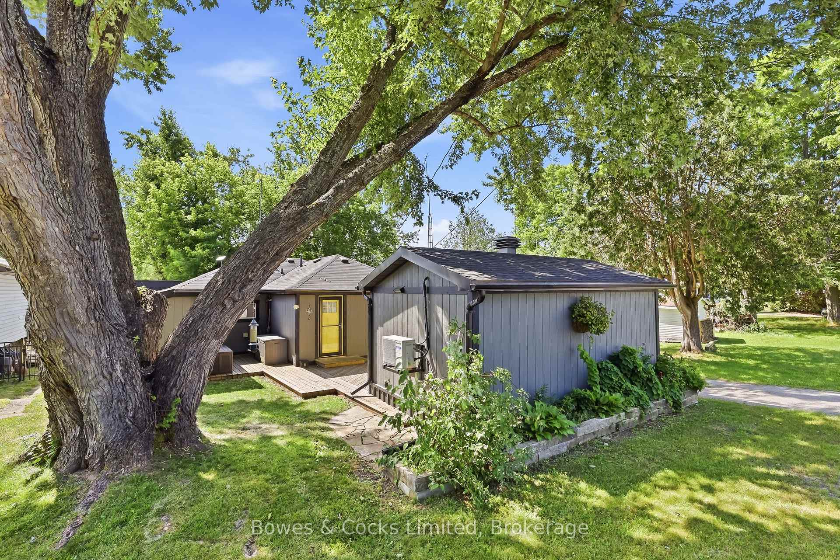
2817 River Avenue
Selwyn, ON K0L 3G0
- 3Bedrooms
- 2Bathrooms
- 0Garage
- 700–1100Sq Ft
- $1,867Tax
- 48×107 ftLot Size
 Estimated Value:$730,000See Free Estimate Report

Sale & Price History for 2817 River Avenue, Selwyn
| Start Date | End Date | Price | Event | MLS# |
|---|---|---|---|---|
| No listing history available | ||||
Real estate boards require you to or to see the full details of this property.
*Sold prices and complete sale & price history are regulated data. Under the Trust in Real Estate Services Act, 2002 (TRESA) and the rules of the Real Estate Council of Ontario (RECO), and pursuant to the Multiple Listing Service® rules of the Canadian Real Estate Association (CREA) and the Toronto Regional Real Estate Board (TRREB), this information may be shown only to registered users who have agreed to the applicable terms of use (a Virtual Office Website, or "VOW," arrangement). HOMEH Inc., Brokerage therefore provides it to signed-in members only. Creating an account is free and takes under a minute.
About 2817 River Avenue, Selwyn
Summarized Description
- Completely renovated four-season home on Clear Lake
- Detached bunkie with three-piece bathroom for guests
- Energy-efficient heat pump for year-round comfort
- Turnkey property with over $30,000 in furnishings included
- Private docking and outdoor kitchen for entertaining
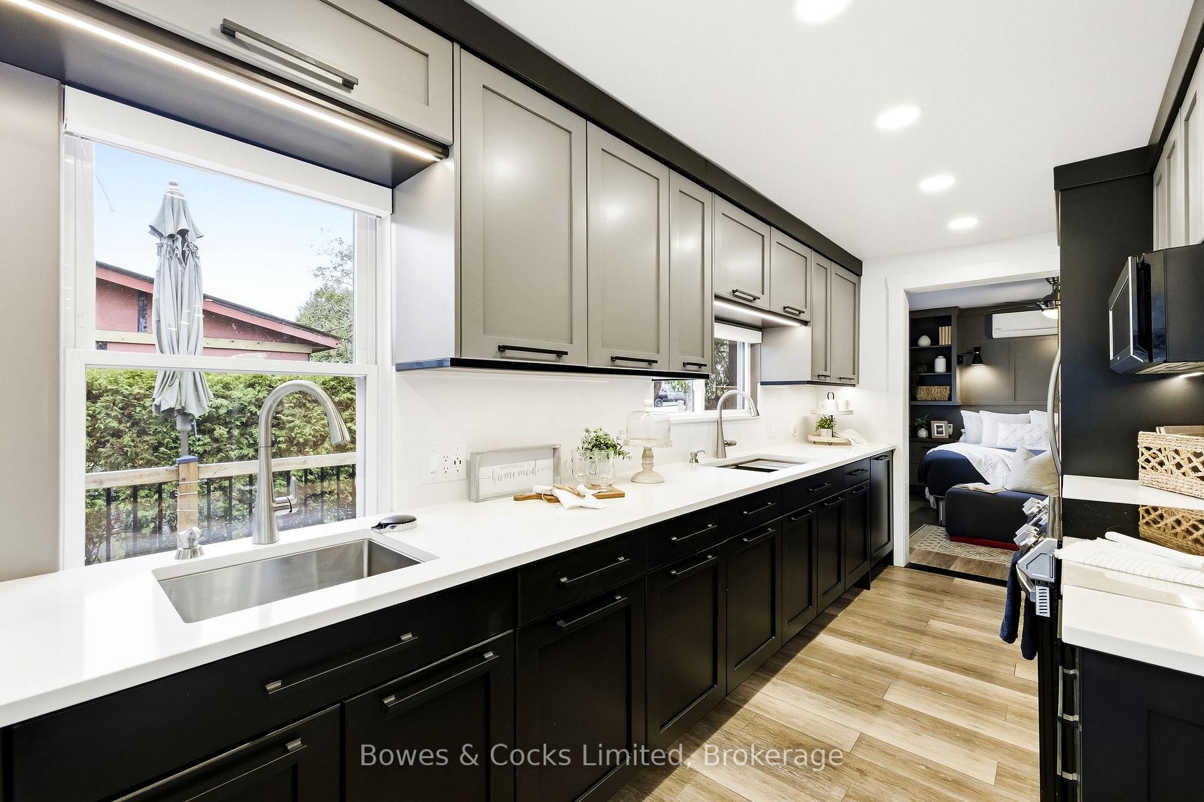
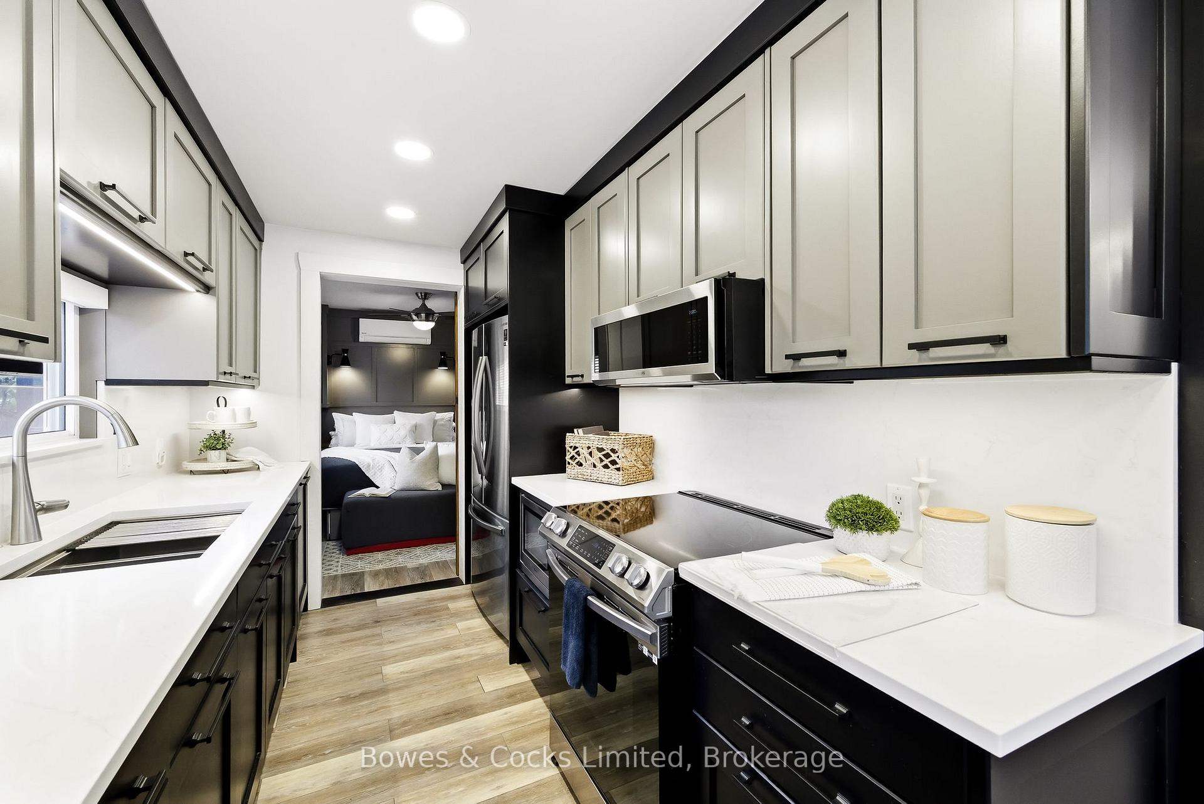
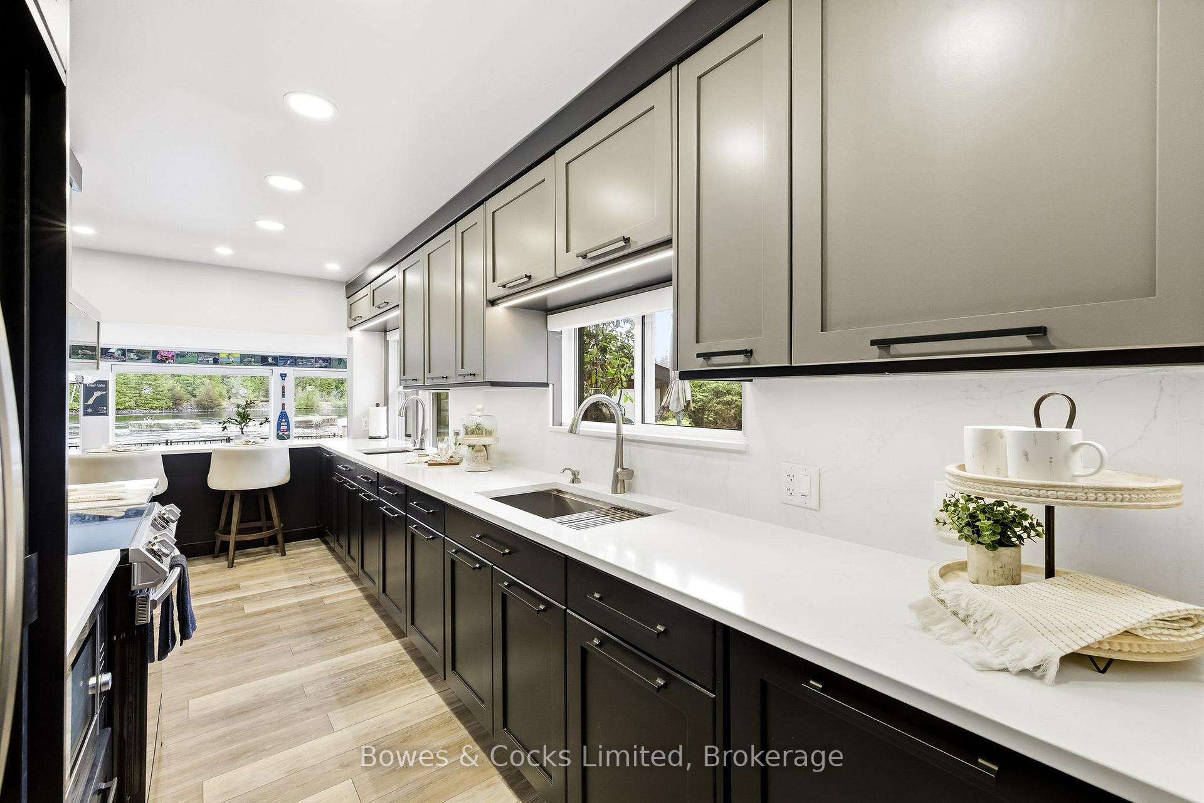
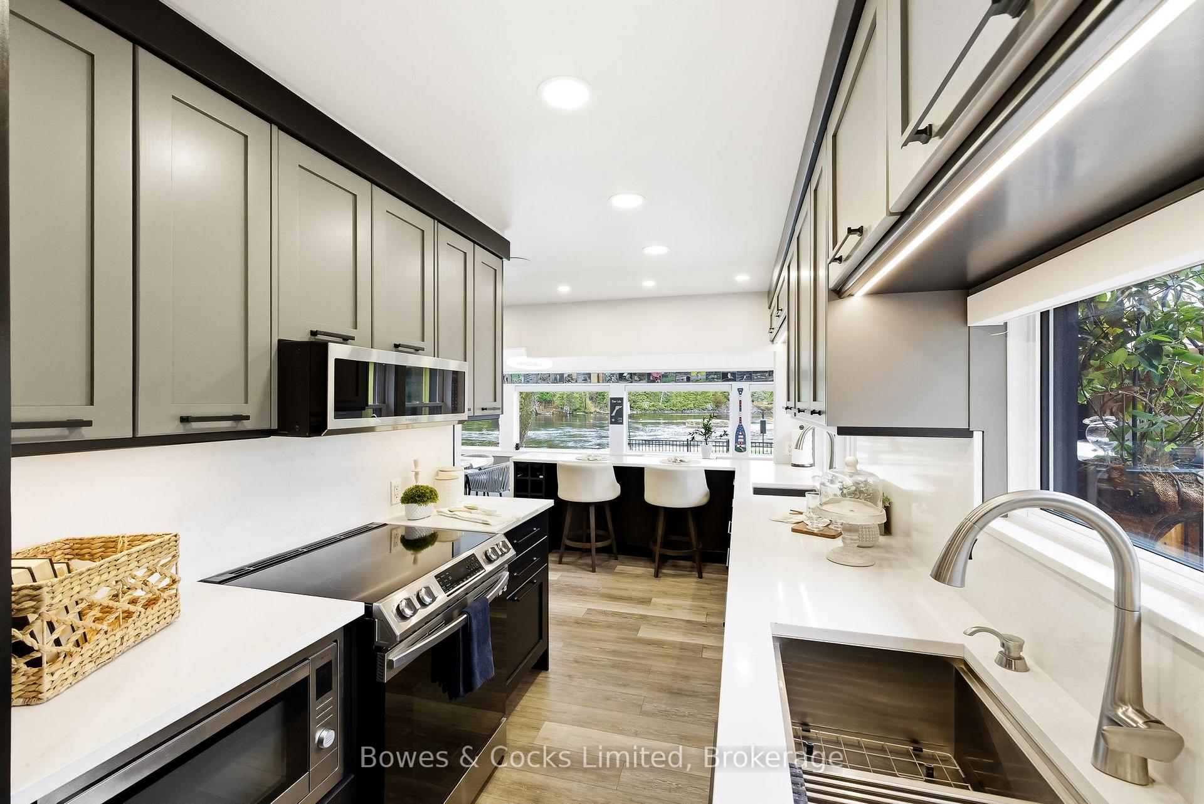
- Updated kitchen with quartz countertops and stainless appliances
- Spacious primary bedroom with walk-in closet
- Conveniently located near local amenities
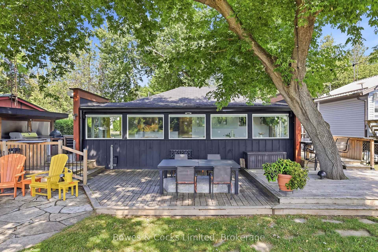
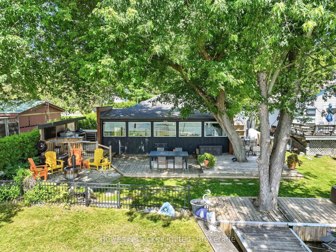
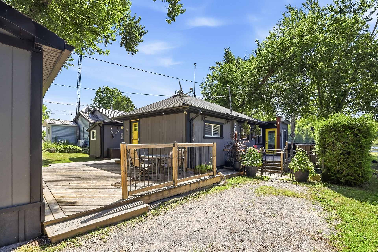
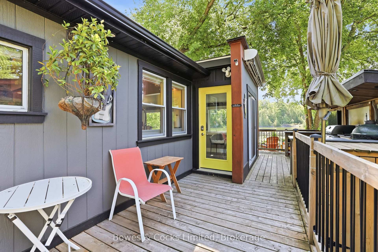
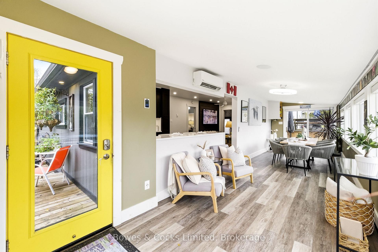
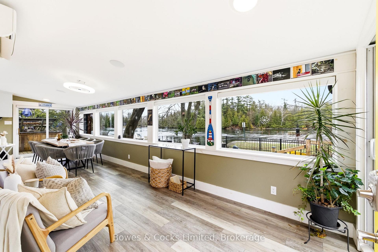
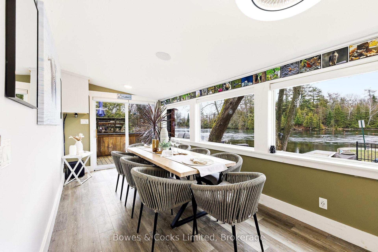
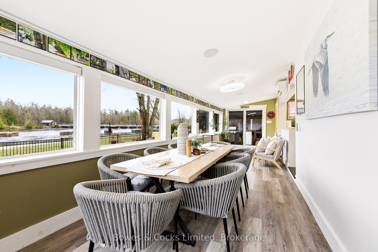
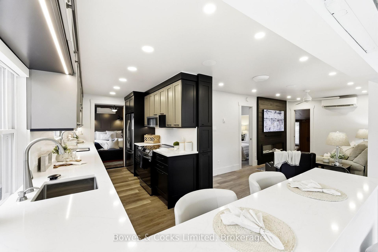
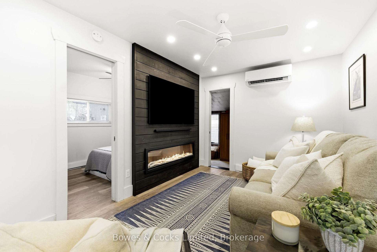
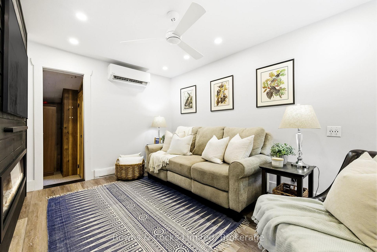
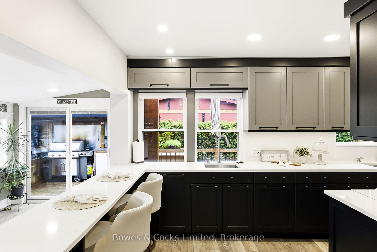
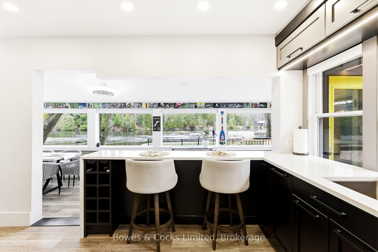
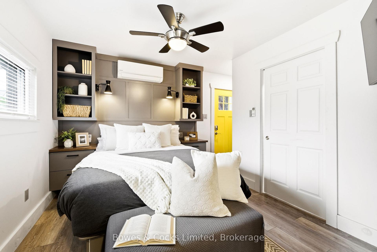
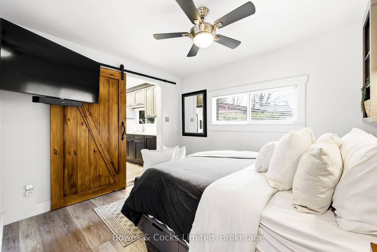
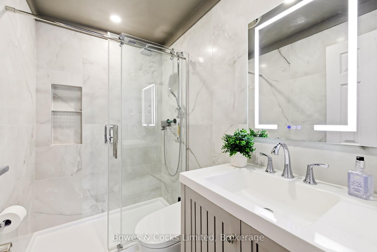
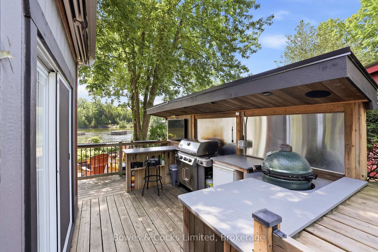
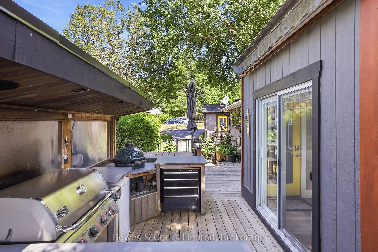
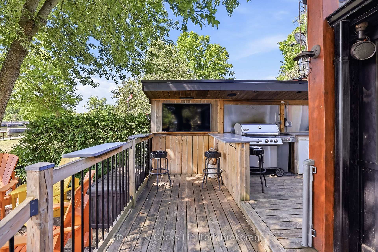
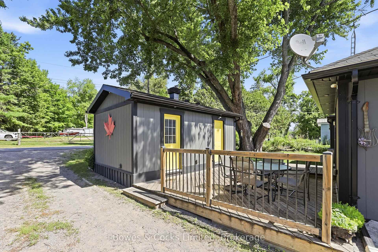
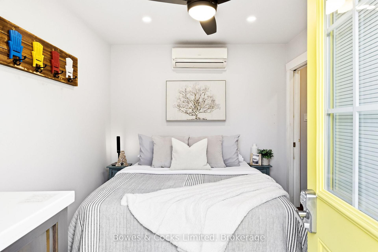
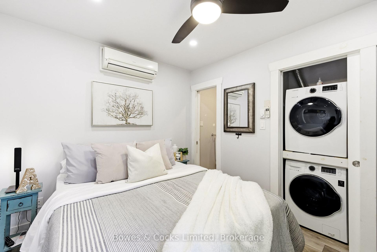
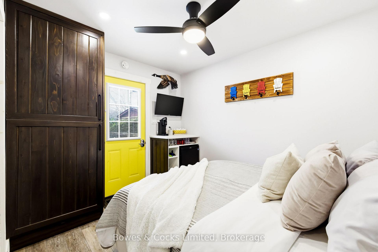
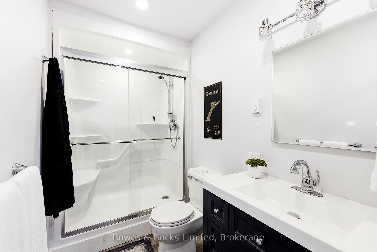
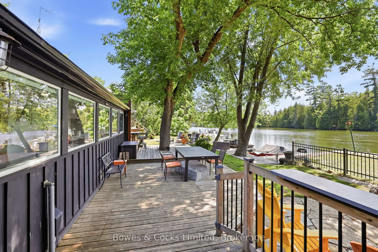
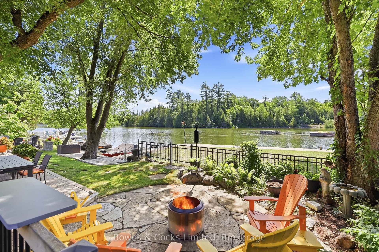
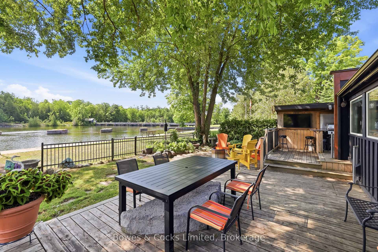
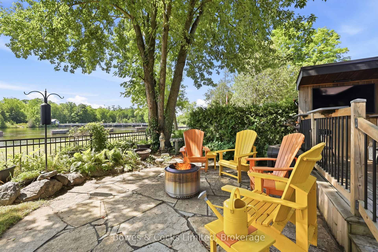
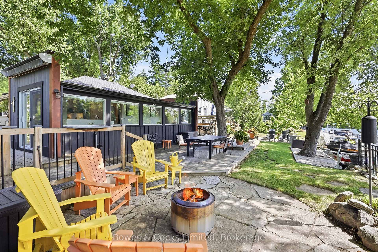
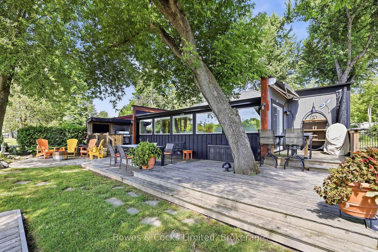
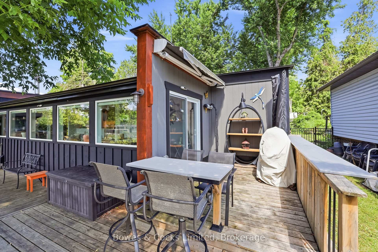
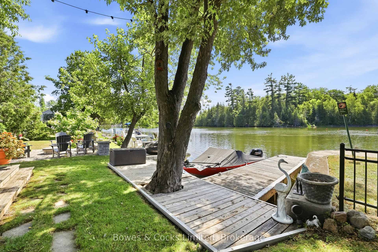
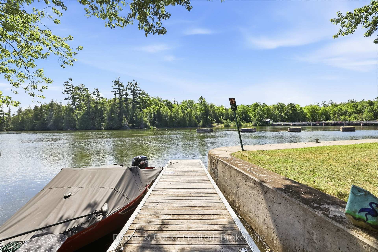
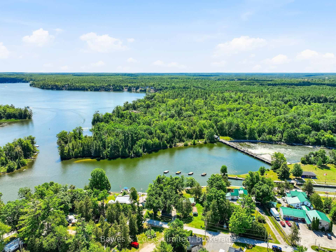
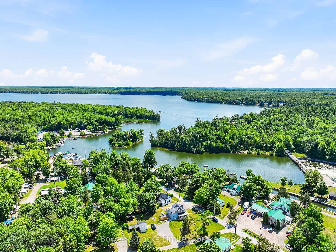
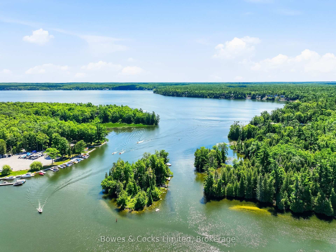
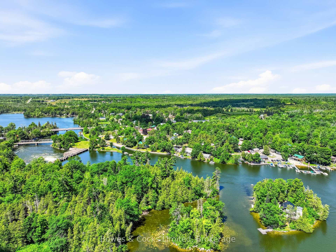
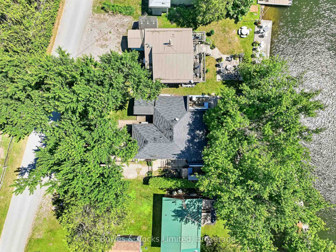
Completely renovated four-season home with a detached bunkie on the pristine shores of Clear Lake. Situated on a municipally maintained road, this easily accessible three-bedroom retreat offers the perfect blend of comfort and simplicity for effortless waterfront living. The thoughtfully designed interior features a spacious primary bedroom with a walk-in closet, custom queen-sized bed with built-in storage, and matching end tables. The brand-new kitchen is equipped with quartz countertops and five newer stainless steel appliances, while the updated bathroom showcases a sleek glass walk-in shower and heated floors. Extensive upgrades include but are not limited to new flooring, hardboard siding, improved insulation, updated wiring and plumbing, and an energy-efficient heat pump with three heads for year-round heating and cooling. Step outside to enjoy the outdoor kitchen complete with a Weber BBQ and Green Egg smoker-ideal for entertaining. The property is being offered fully turnkey, including over $30,000 in furnishings, appliances, TVs, speakers, and sound systems-just bring your clothes and start enjoying. The detached 4 season bunkie adds valuable space for guests, complete with its own three-piece bathroom. Generous decking, private docking, and deep, clean waterfront make this an exceptional setting for enjoying everything Clear Lake has to offer. Conveniently located just a short walk to amenities at Young's Point General Store and Lock 27 Tap and Grill. Property feature sheet and extensive list of inclusions available.
Key Facts & Features
Property Costs
- Annual Property Tax Amount
- $1,867
- Land Transfer Tax Fee
- $11,473
- Basement Type
- None
Interior Features
- Interior Extras
- Generator - Partial, Guest Accommodations, Primary Bedroom - Main Floor, Separate Heating Controls, Storage, Upgraded Insulation, Water Heater Owned
- View
- Water
- Security Features
- Other
- Fireplace/Stove
- Yes
- Fireplace Features
- Electric
- Elevator
- No
Exterior Features
- Exterior Extras
- Awnings, Deck, Fishing, Landscaped, Year Round Living
- Pool
- None
- Property Features
- Clear View, Lake Access, Lake/Pond, Marina, Waterfront
- Other Structures
- Garden Shed, Other
Building
- Building Type
- Detached
- Building Style
- Bungalow
Construction
- Exterior Finish
- Hardboard
- Roof
- Shingles
- Foundation Details
- Concrete Block, Piers
- Special Designation
- Unknown
Lot
- Lot Front
- 48.00 ft
- Lot Depth
- 106.87 ft
Inclusions
- Inclusions
- Refer to Schedule C.
Exclusions
- Exclusions
- Personal Belongings, Staging Items.
Parking & Garages
- Garage Type
- None
- Garage Spaces
- 0
- Parking Spaces
- 2
- Total Garage And Parking Spaces
- 2
Heating & Cooling
- Heat Source
- Electric
- Heat Type
- Heat Pump
- Air Conditioning
- Wall Unit(s)
- Water
- Well
- Sewers
- Holding Tank
- Bedrooms
- 3
- Washrooms
- 2
- Kitchens
- 1
Room sizes
- Primary Bedroom—Ground level
- Bedroom—Ground level
- Kitchen—Ground level
- Living Room—Ground level
- Bathroom—Ground level
- Office—Ground level
- Foyer—Ground level
- Bedroom—Ground level
- Dining Room—Ground level
- Bathroom—Ground level
Washrooms
- 3-piece, Main
- 3-piece, Ground
- Municipality
- Selwyn
- Neighbourhood
- Selwyn
- Main cross streets
- Nathaway Dr.
- Zoning
- C4
- Directions
- Hwy 28 to Nathaway Dr. to River Ave.
- Waterfront
- Direct
- MLS® number
- X13661166
- Data source
- Toronto Regional Real Estate Board
- Listed on
- 2026-08-11
- Updated on
- 2026-08-11
- Days on market
- 70 days
- Possession type
- Flexible
- Co-op commission
- 2.5%
- Seller
- Listed by
- Bowes & Cocks Limited
Home Market Value
Current home valuation for 2817 River Avenue, Selwyn, Selwyn, ON. Listed for $749,900
HOMEH Estimate
$730,000
Estimated Sales Range
$560,000 - $750,000
HOMEH Estimate for 2817 River Avenue, Selwyn
Calculated with a real agent's CMA method — 45+ years of experience, codified. Not an AI guess.
For the owner
Is this your home? Track its value.
Get this home's HOMEH Estimate by email once a month, with how many homes are for sale around you.
Mortgage Payment Calculator
Compare up to 4 down payment scenarios
5% on first $500K + 10% on $249,900 over $500K
$49,990
| Scenario 1 | Scenario 2 | Scenario 3 | Scenario 4 | |
|---|---|---|---|---|
−Down payment | % $ | % $ | % $ | % $ |
+CMHC insurance | $27,986 | $20,922 | $17,848 | $0 |
=Total mortgage | $727,643 | $695,832 | $655,263 | $599,920 |
Amortization | ||||
Mortgage rate | % | % | % | % |
| Payment frequency | ||||
=Mortgage payment | $3,553monthly | $3,397monthly | $3,199monthly | $2,929monthly |
Land Transfer Tax
$11,473
$11,473
Around this home
No schools found nearby
Data provided by OpenStreetMap & Fraser Institute School Rankings
Ask HOMEH
New!Hi there!
👋Text or call (416) 301-9001
Recommended for you
Based on homes you've looked at.
No recommended properties found.
Nearby similar homes
No nearby properties found.
More real estate resources
Other homes nearby
Explore this area
No nearby listings available.