
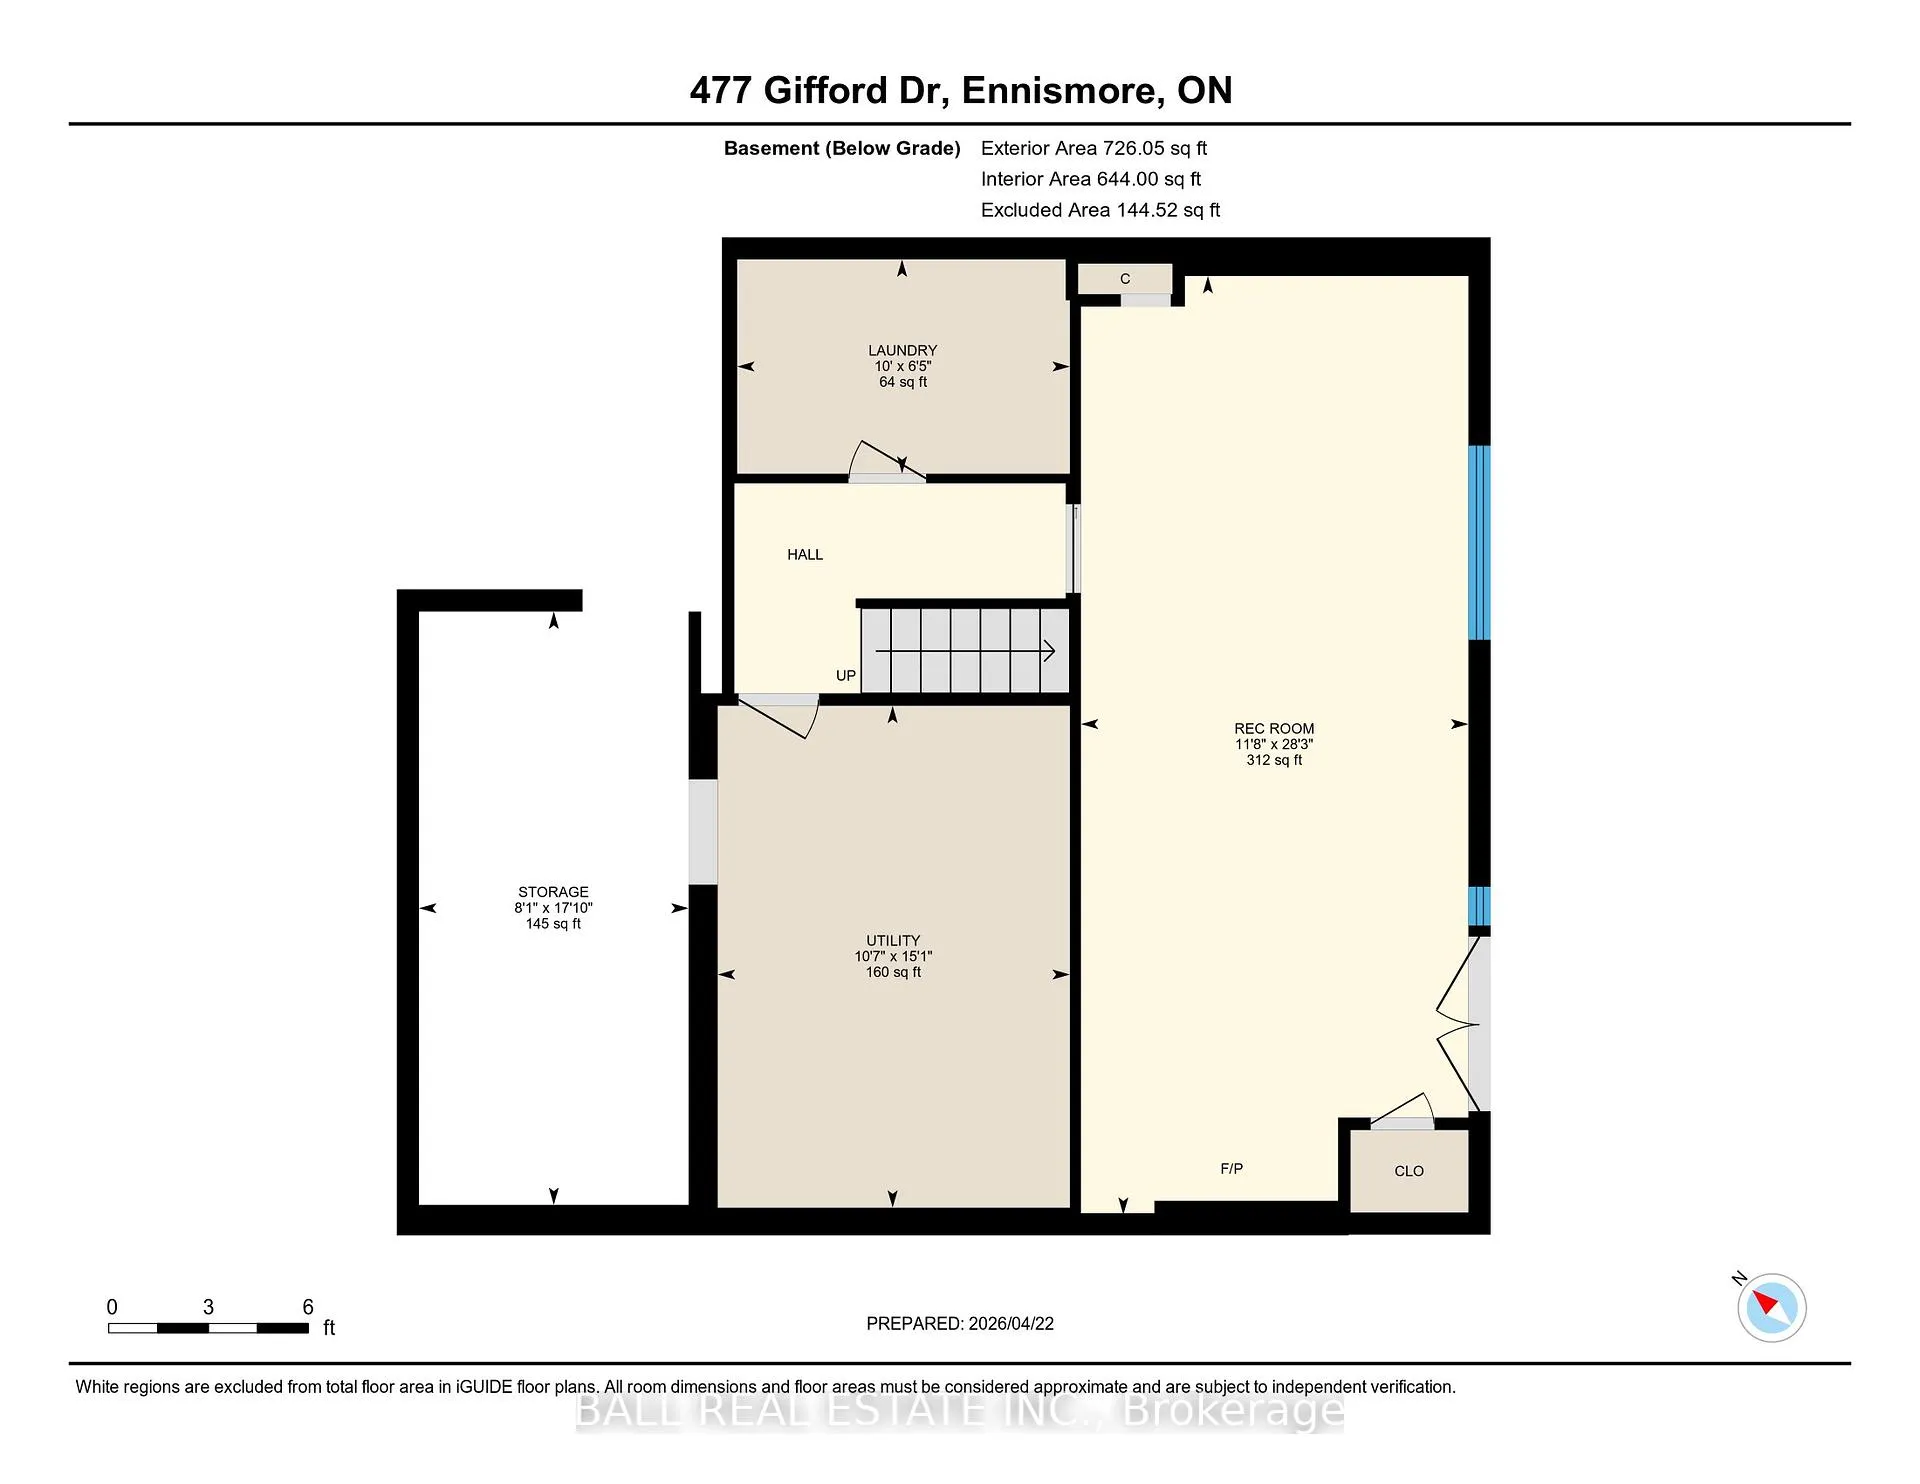
477 Gifford Drive
Selwyn, ON K0L 1T0
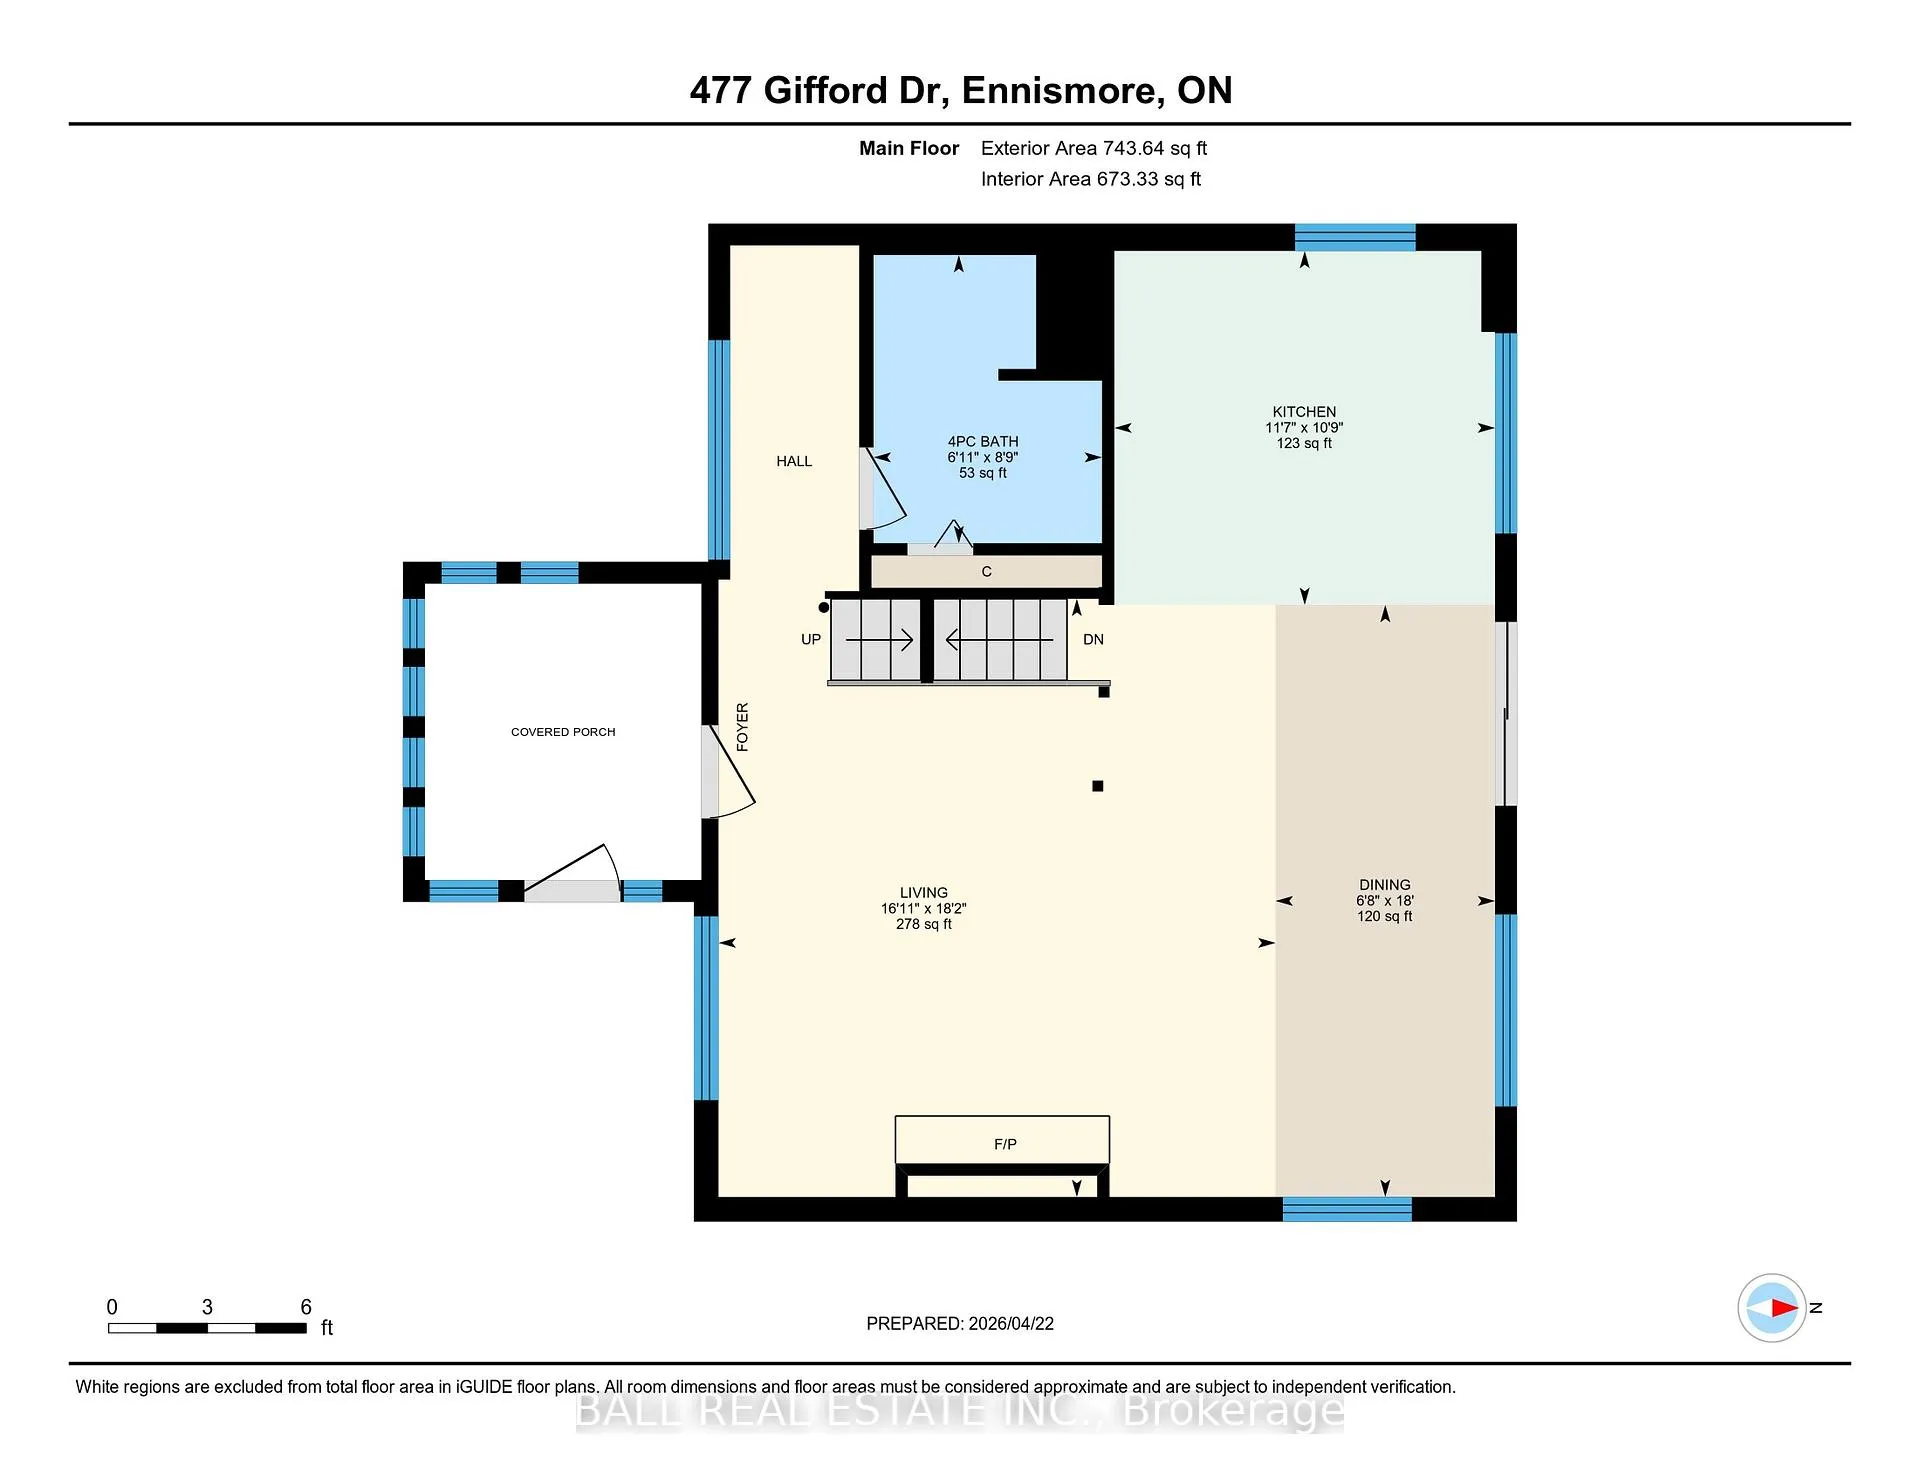
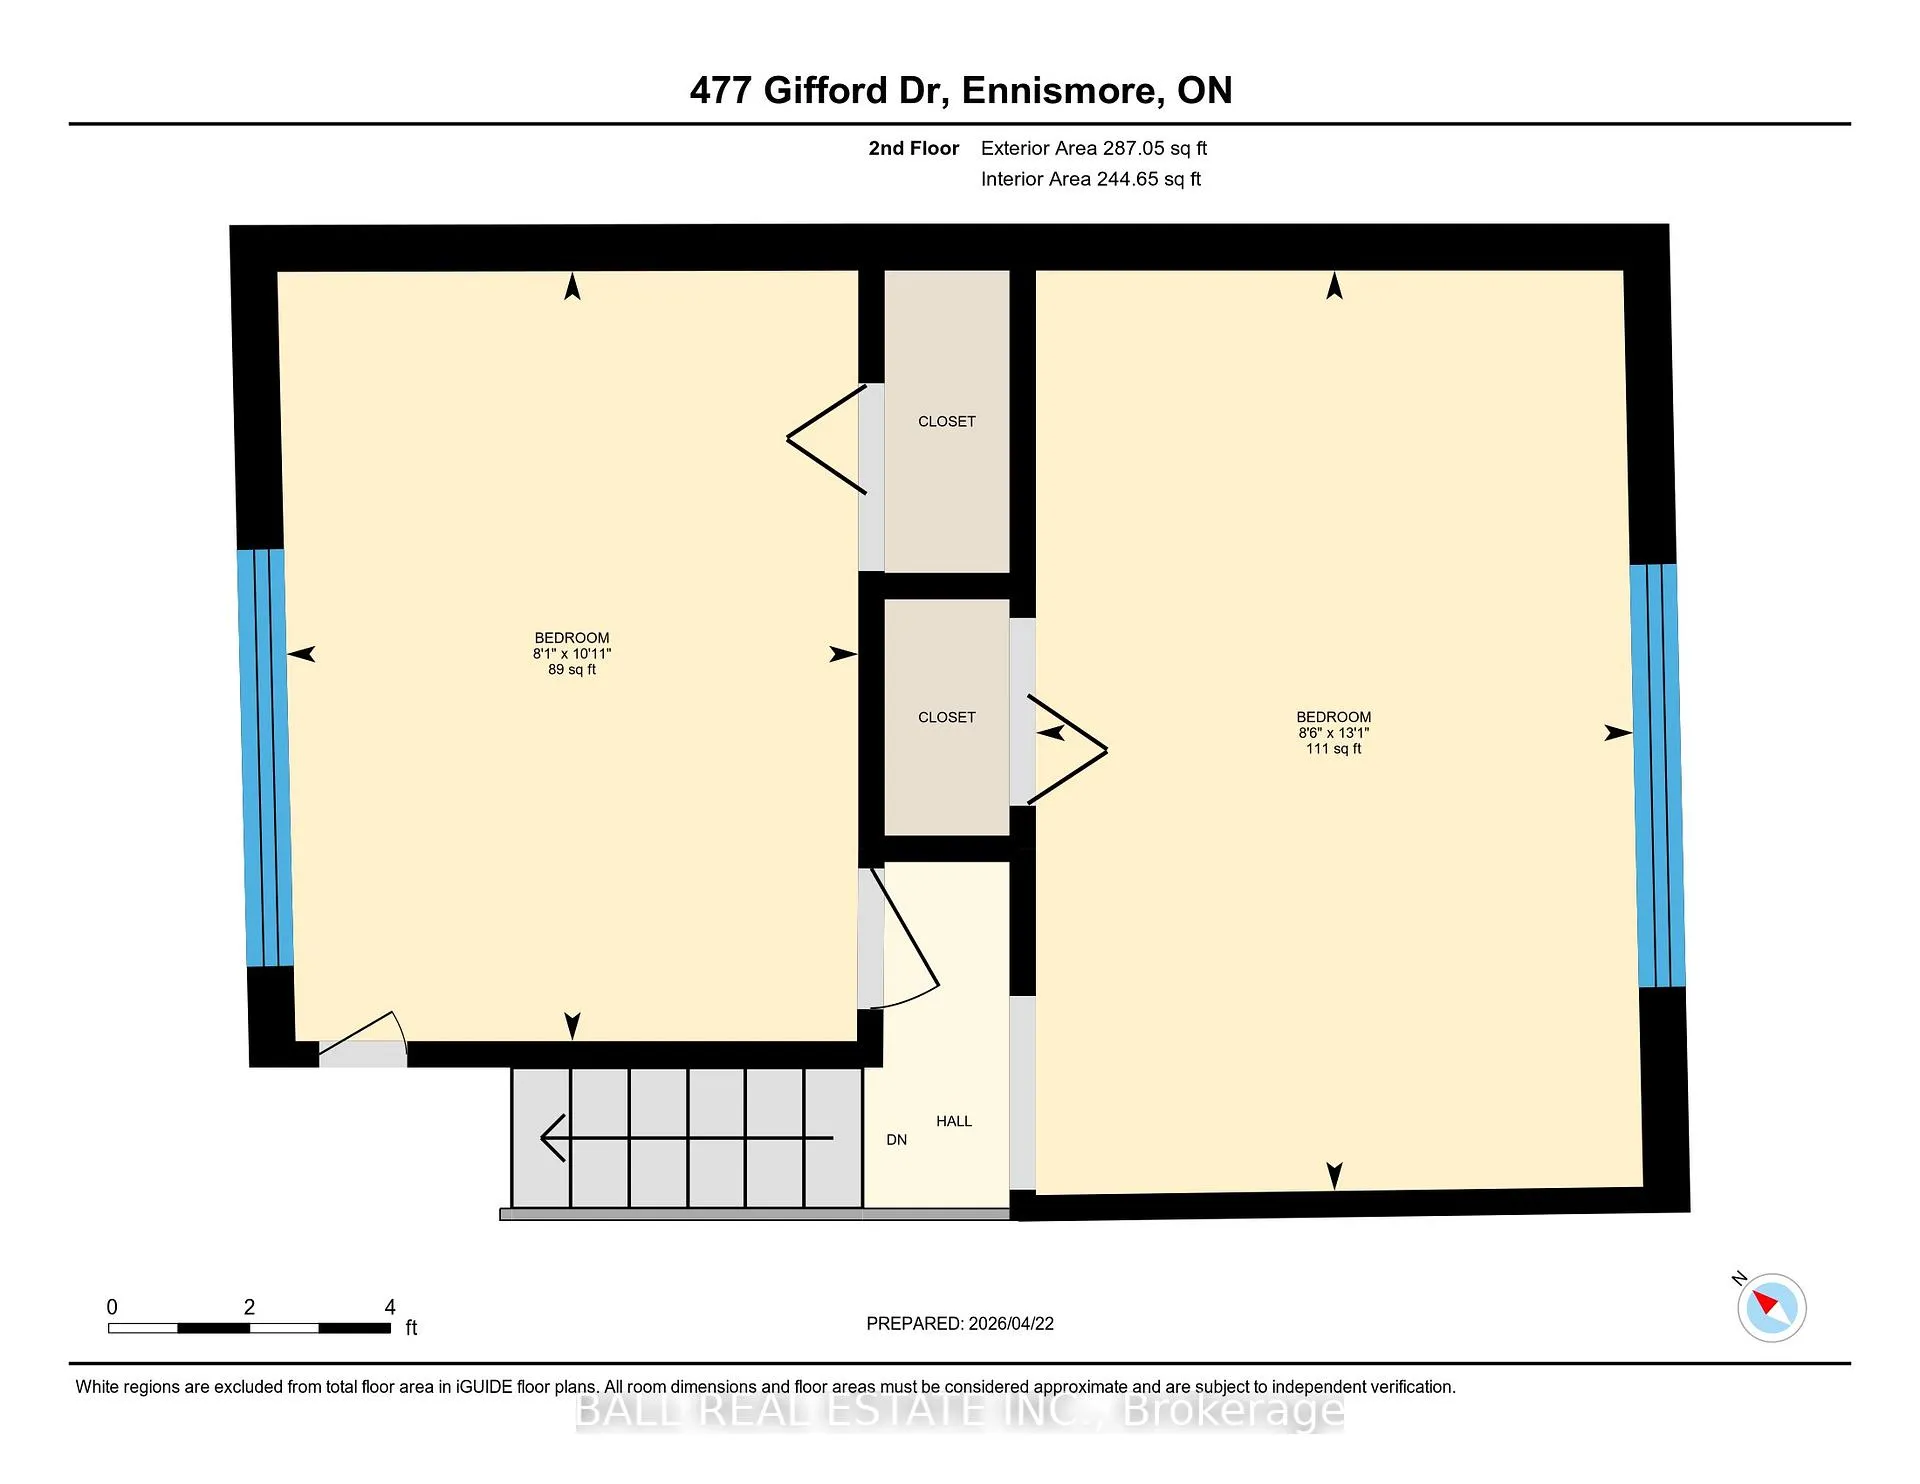
- 2Bedrooms
- 1Bathroom
- 0Garage
- 700~1.1KSq.Ft.
- $3,130Tax
- 101×187 ftLot Size
Sale & price history
- Login to See Prices
Sold2026-04-24 – 2026-05-11
MLS® x13043080
Real estate boards require you to or to see the full details of this property.
*Sold prices and complete sale & price history are regulated data. Under the Trust in Real Estate Services Act, 2002 (TRESA) and the rules of the Real Estate Council of Ontario (RECO), and pursuant to the Multiple Listing Service® rules of the Canadian Real Estate Association (CREA) and the Toronto Regional Real Estate Board (TRREB), this information may be shown only to registered users who have agreed to the applicable terms of use (a Virtual Office Website, or "VOW," arrangement). HOMEH Inc., Brokerage therefore provides it to signed-in members only. Creating an account is free and takes under a minute.
477 Gifford Drive, Selwyn(opens Google Maps in a new tab)
Summarized Description
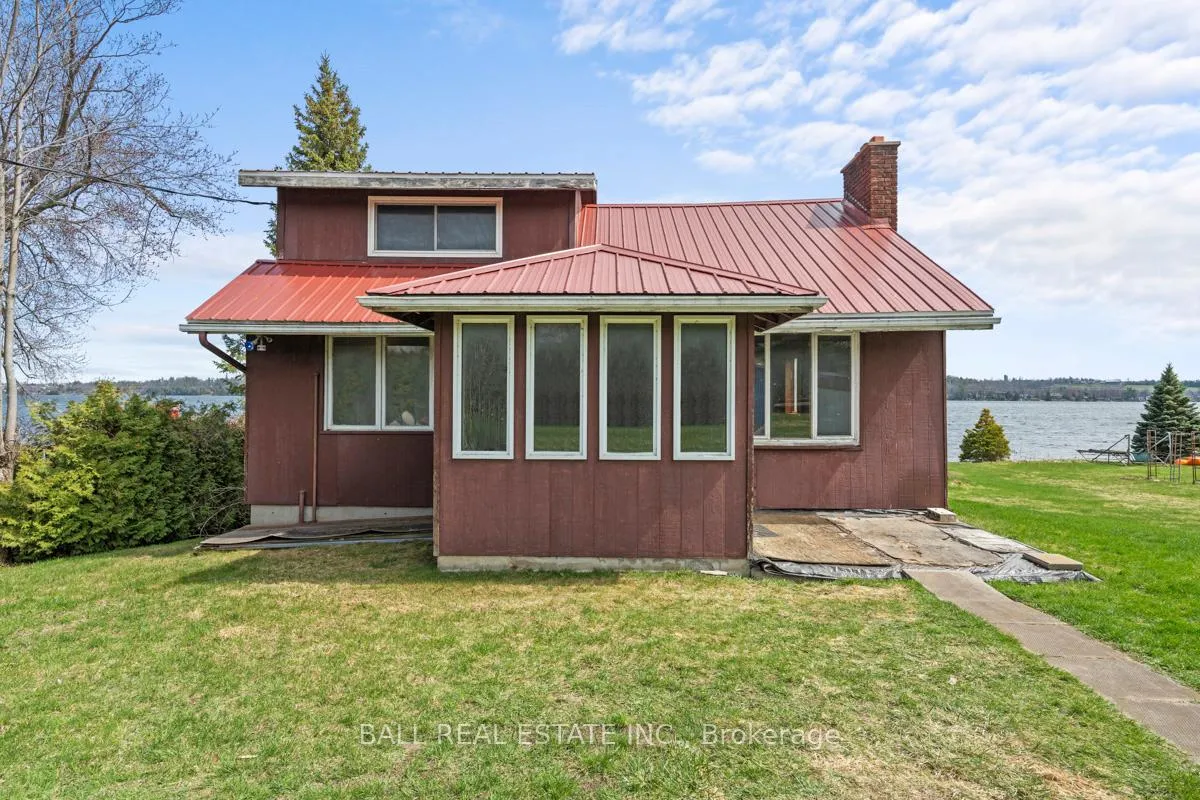
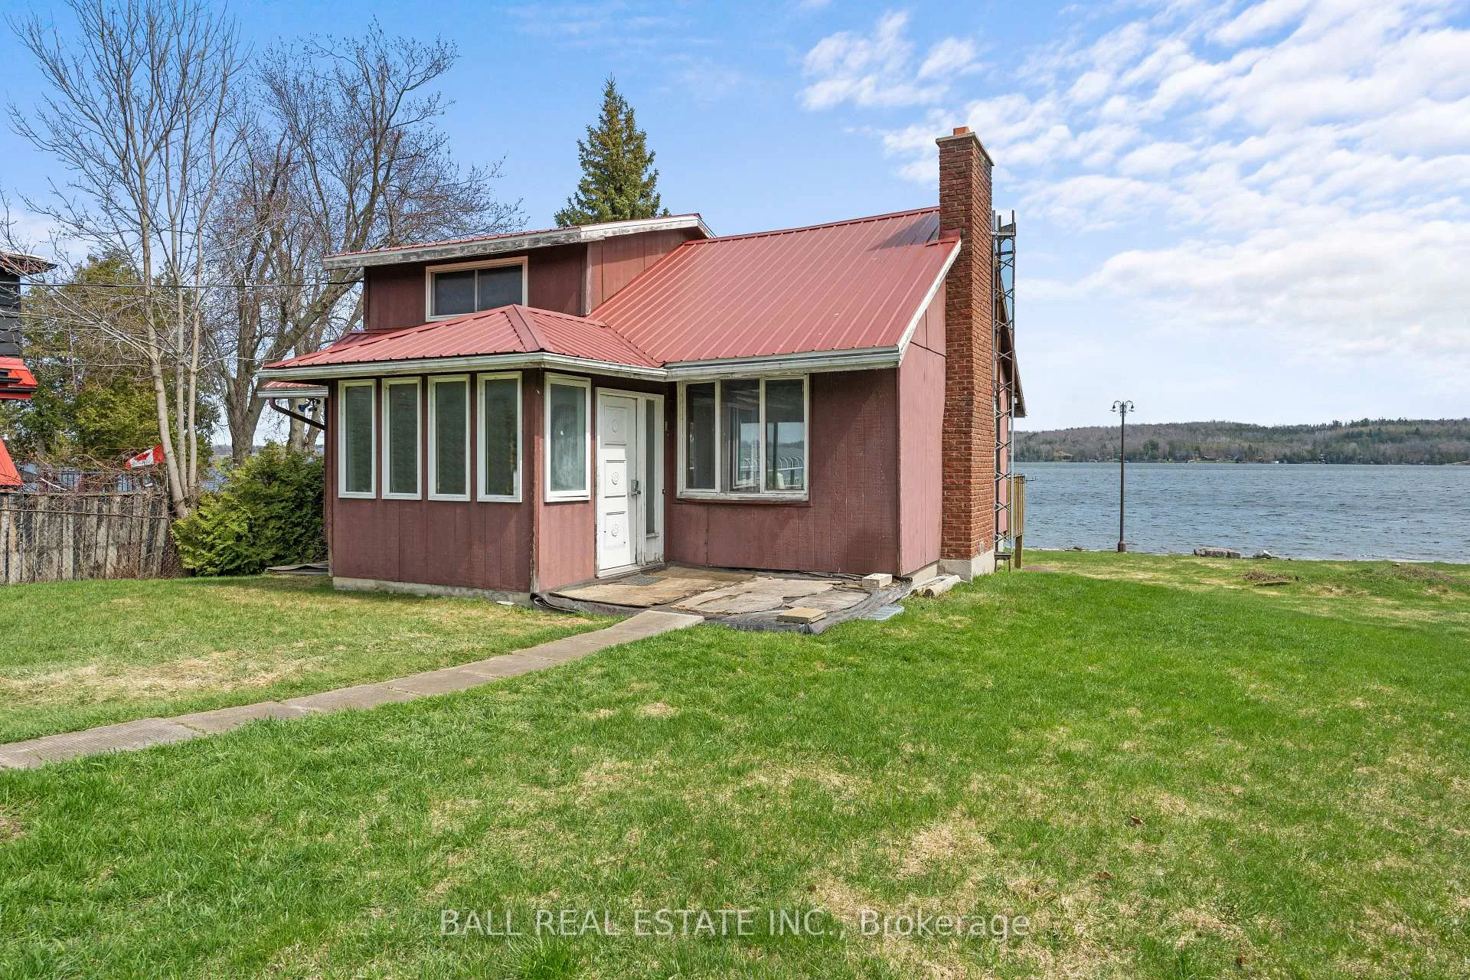
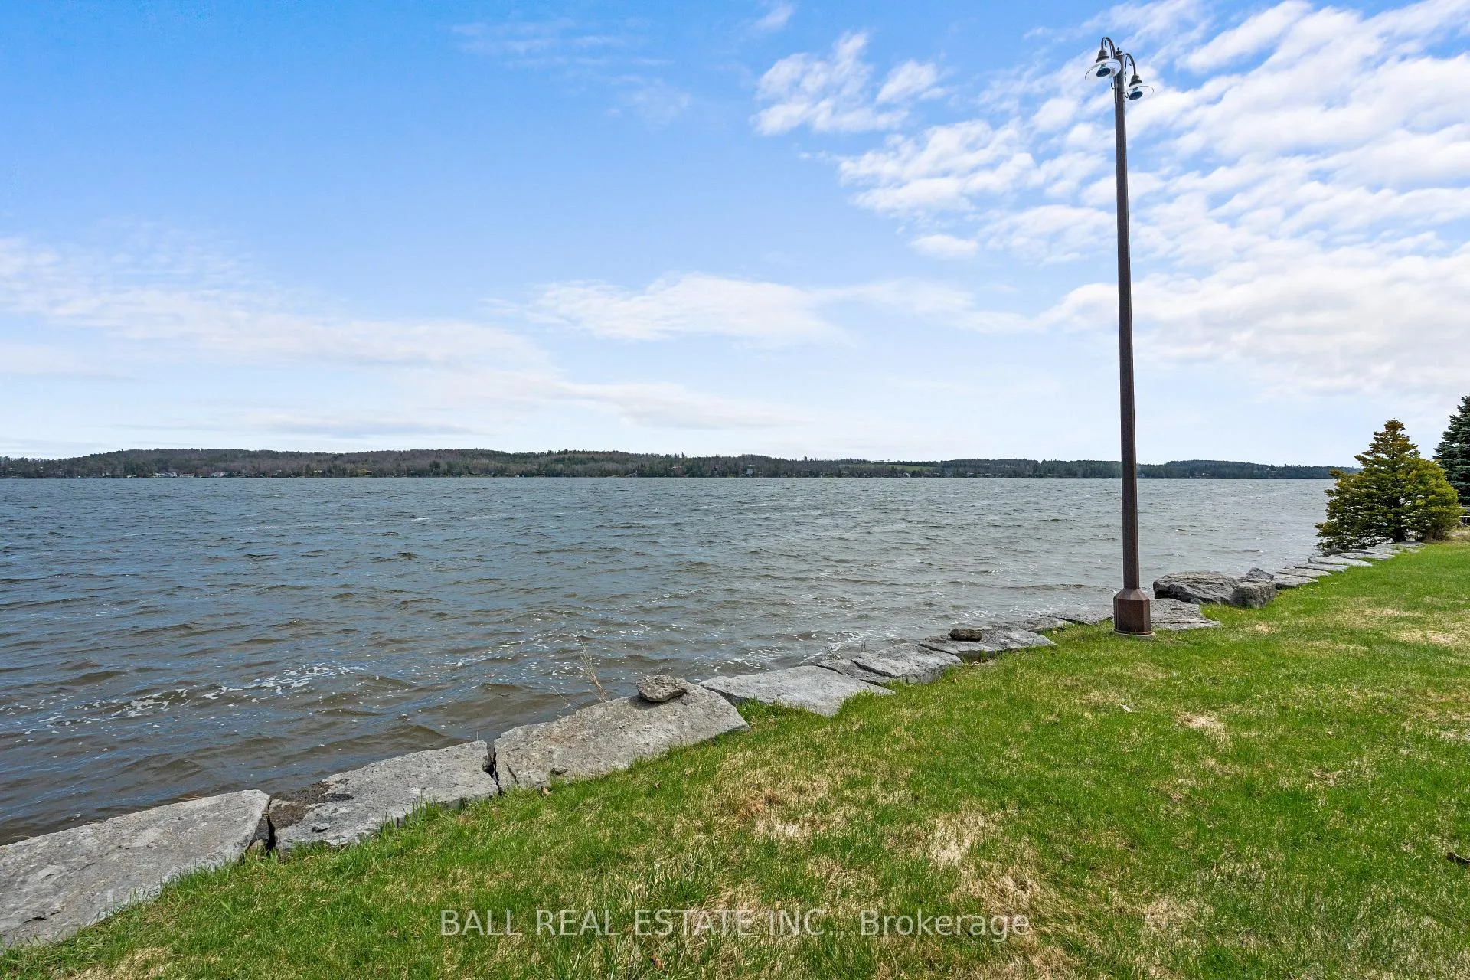
- Rare waterfront property on Chemong Lake
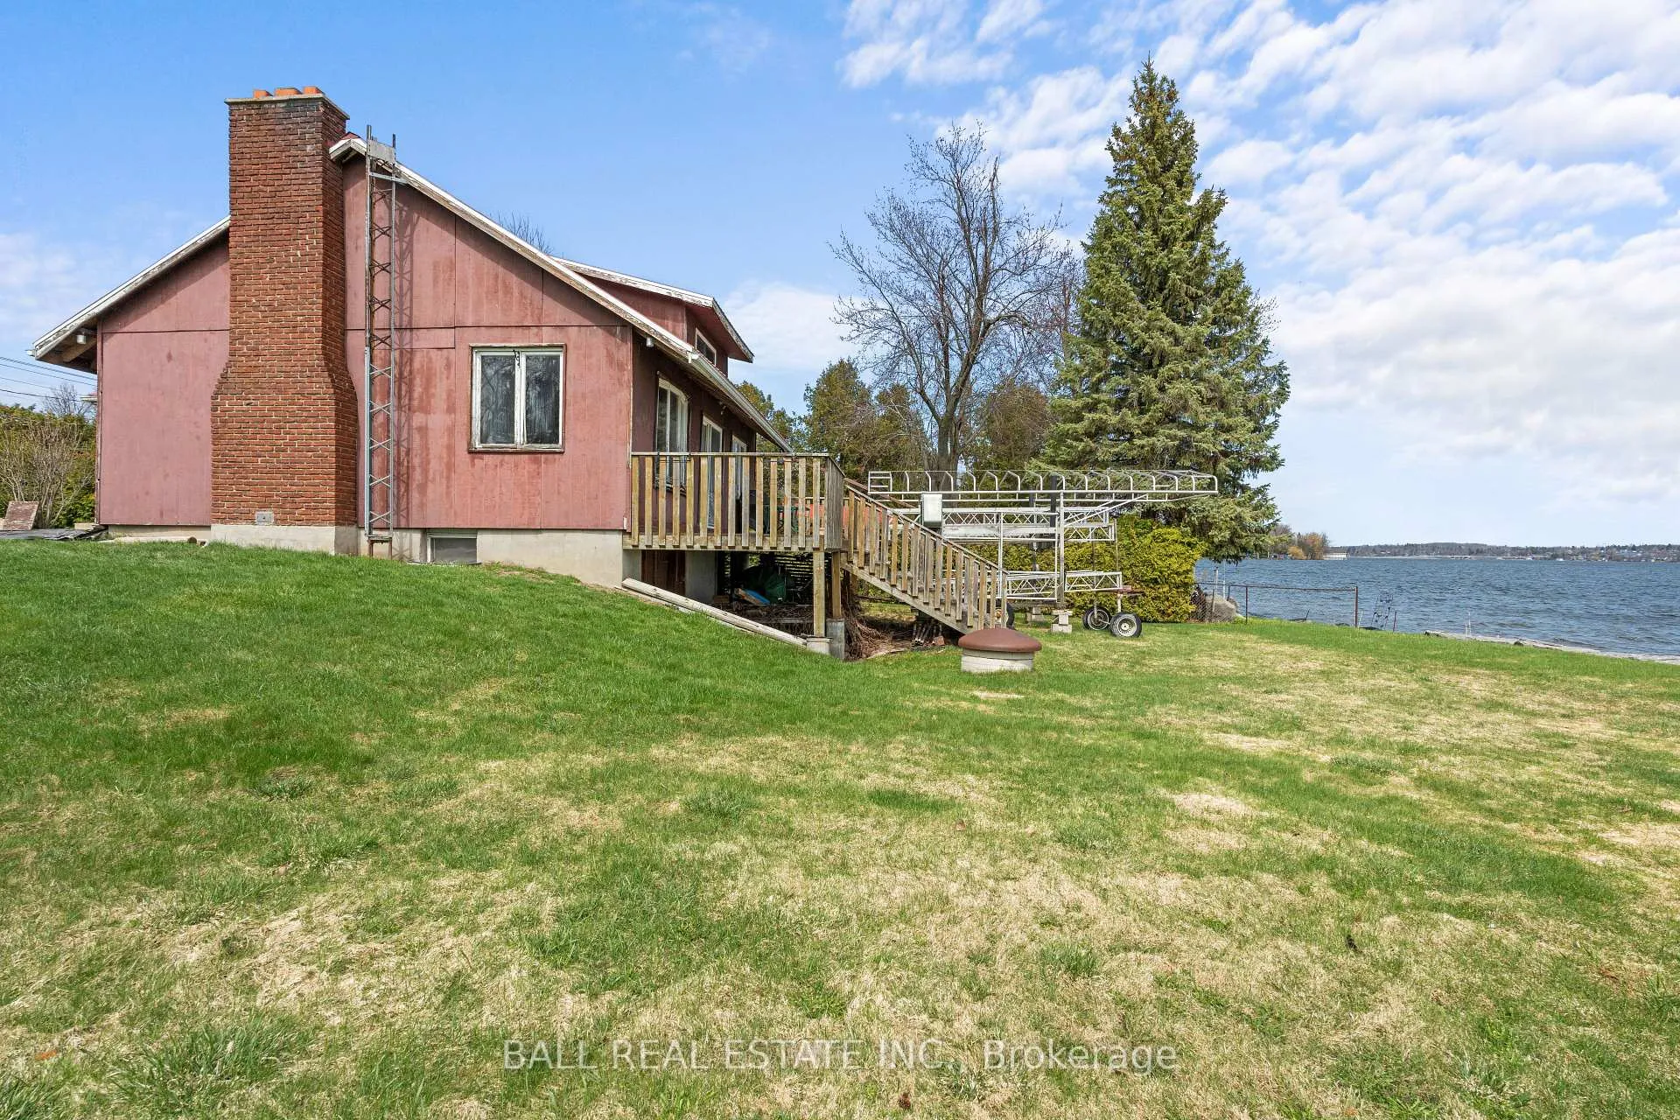
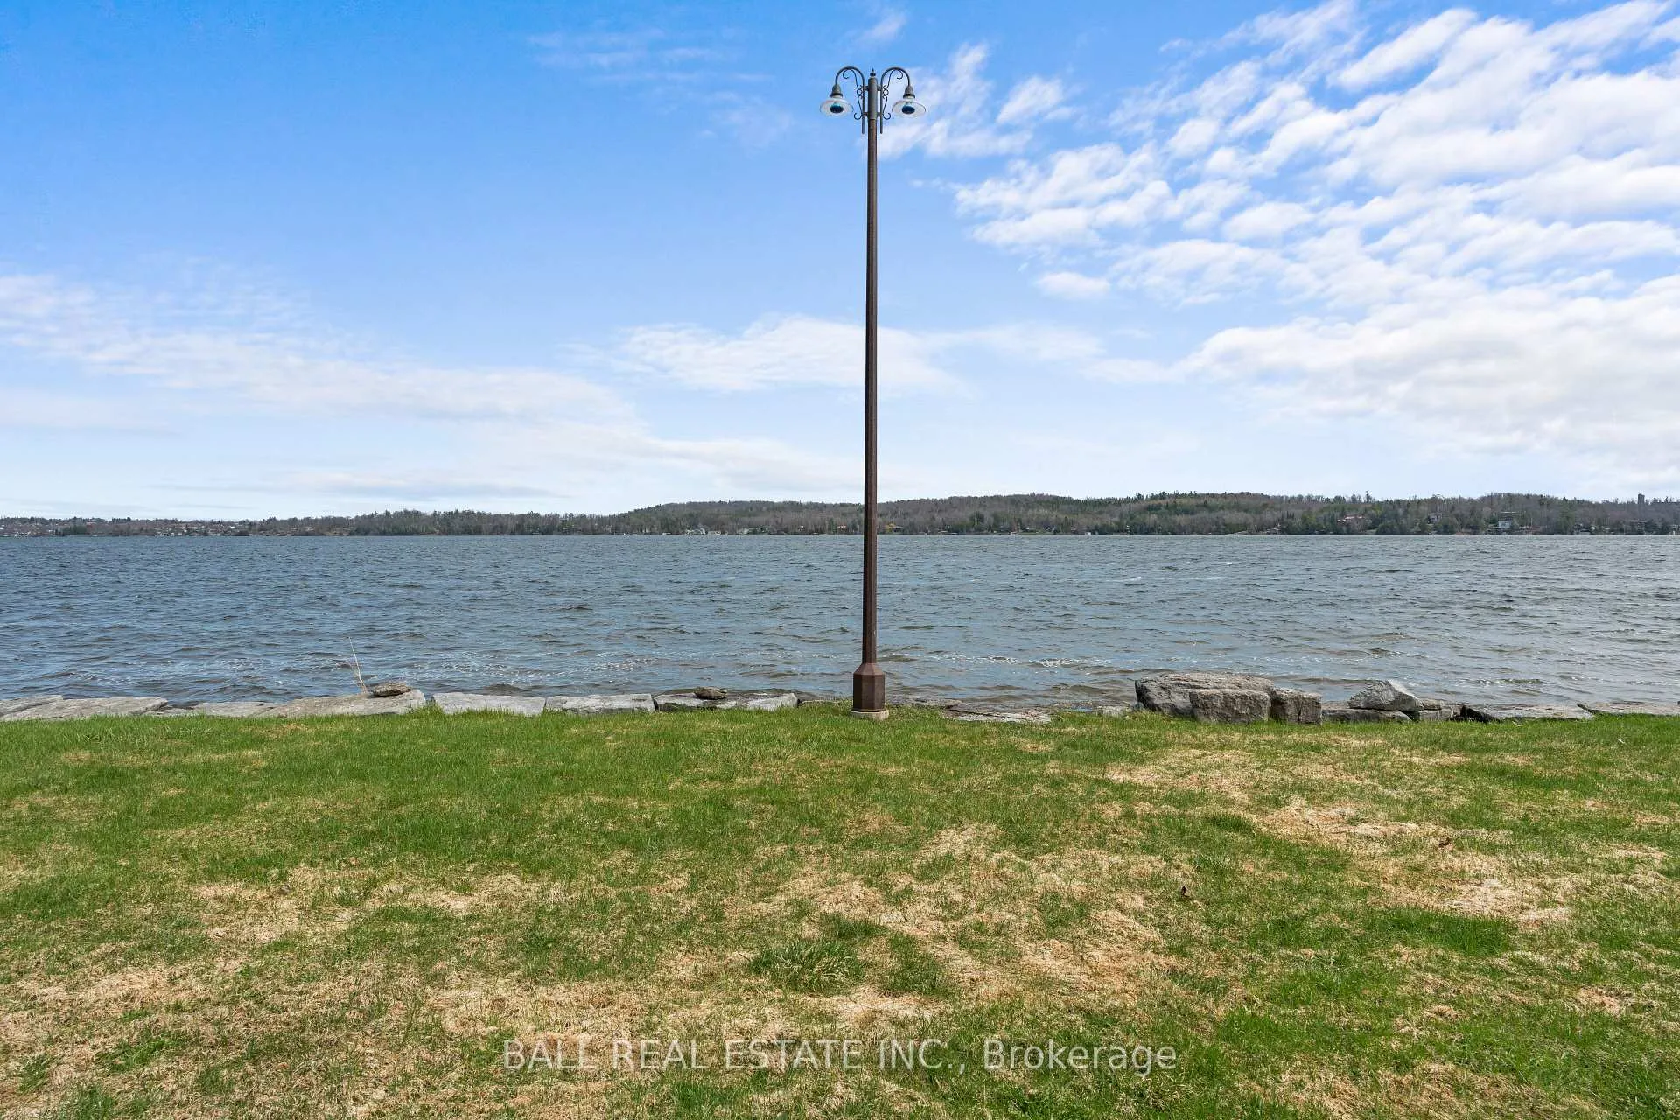
- Generous lot with clean shoreline
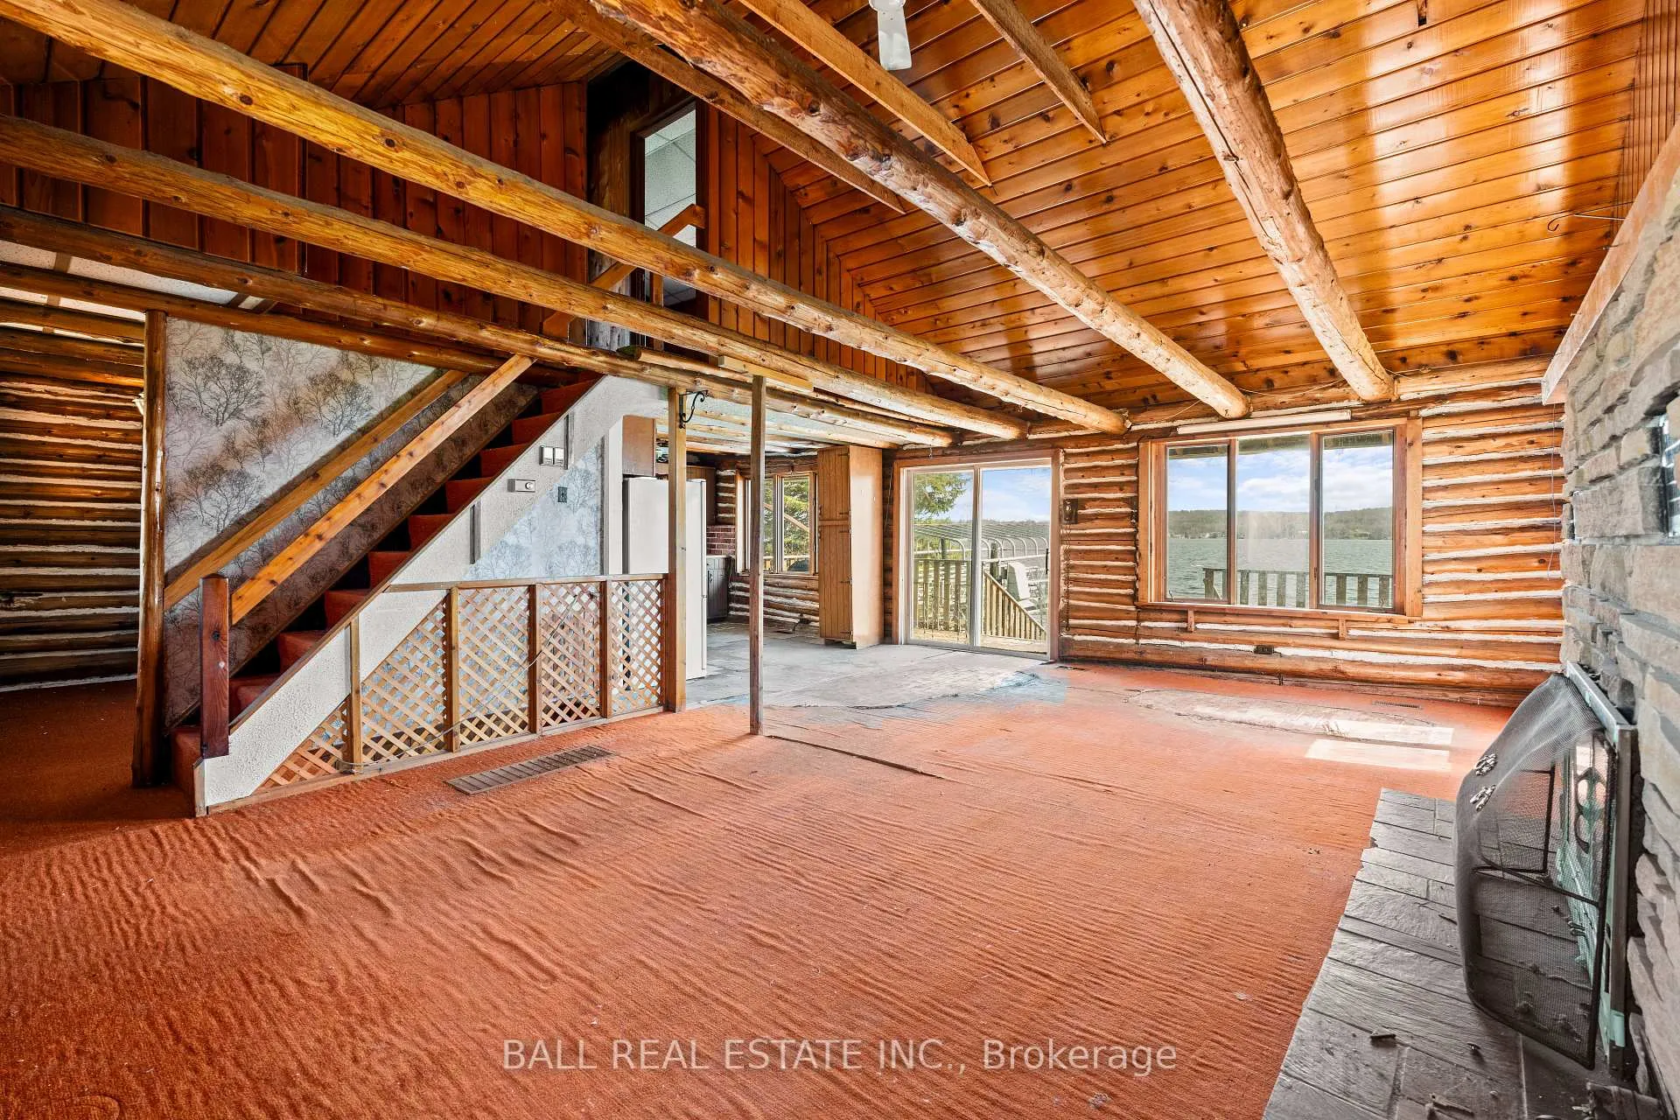
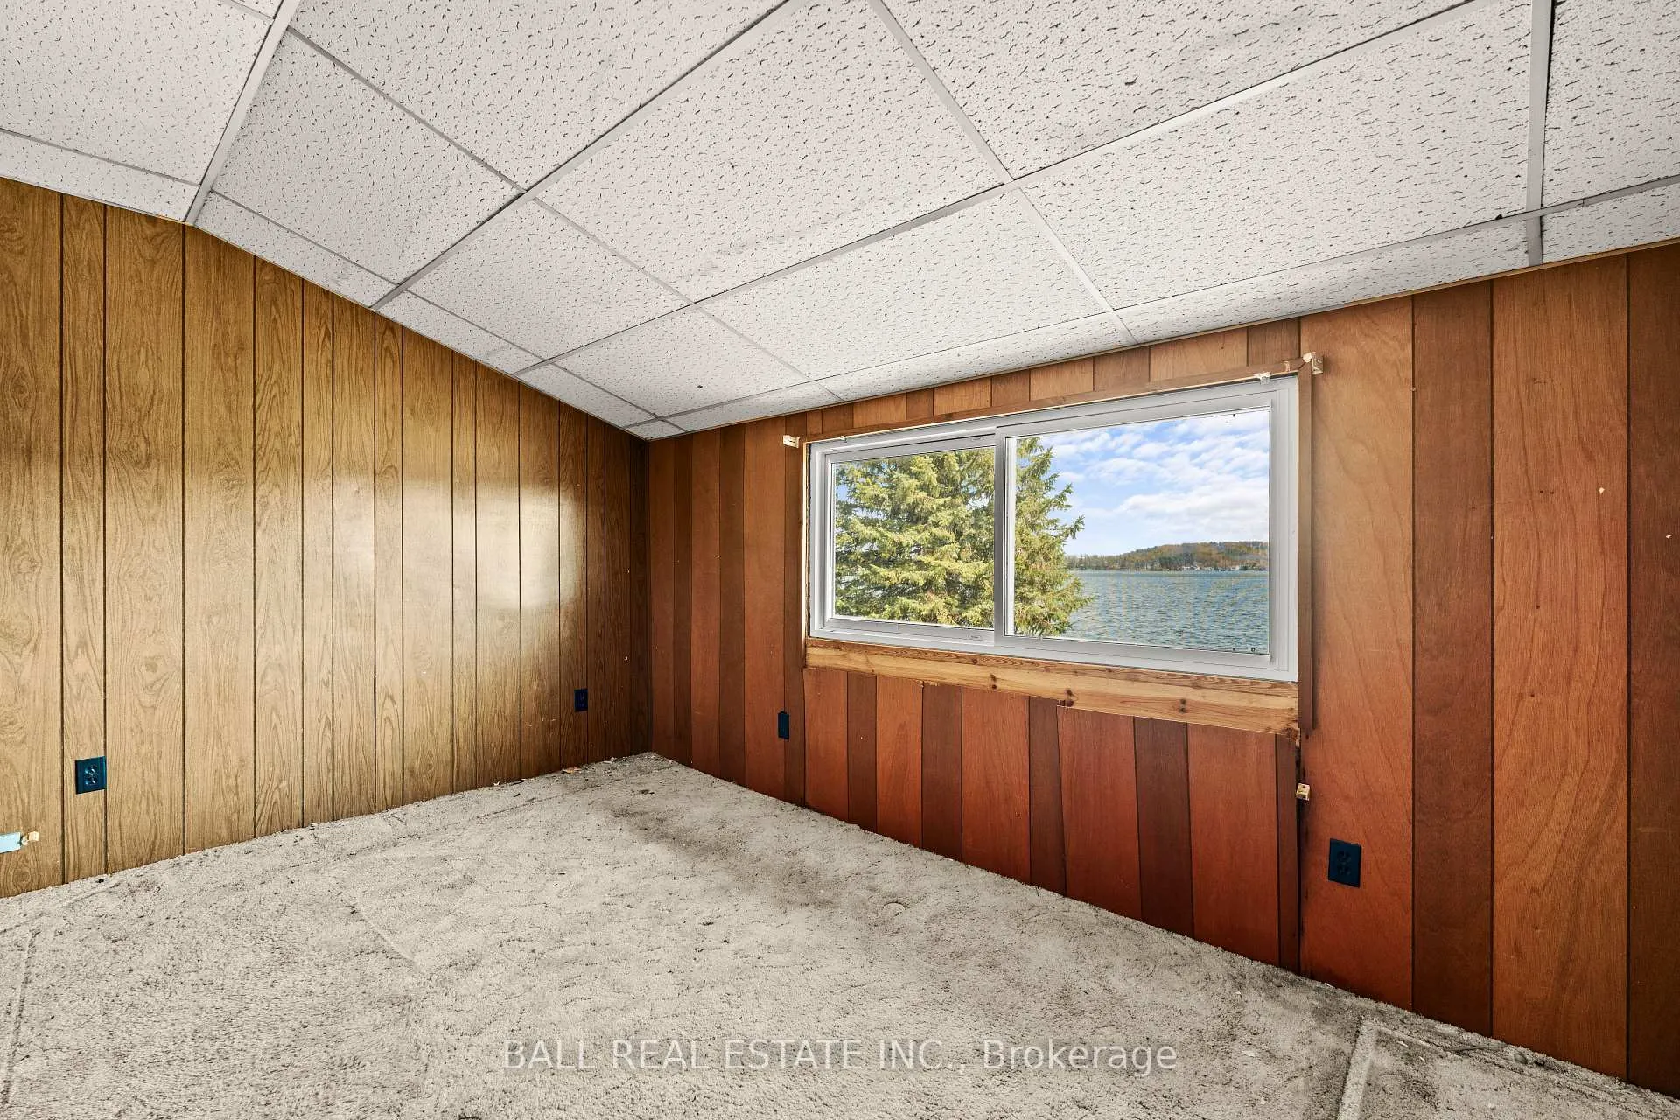
- Stunning lake views and direct access
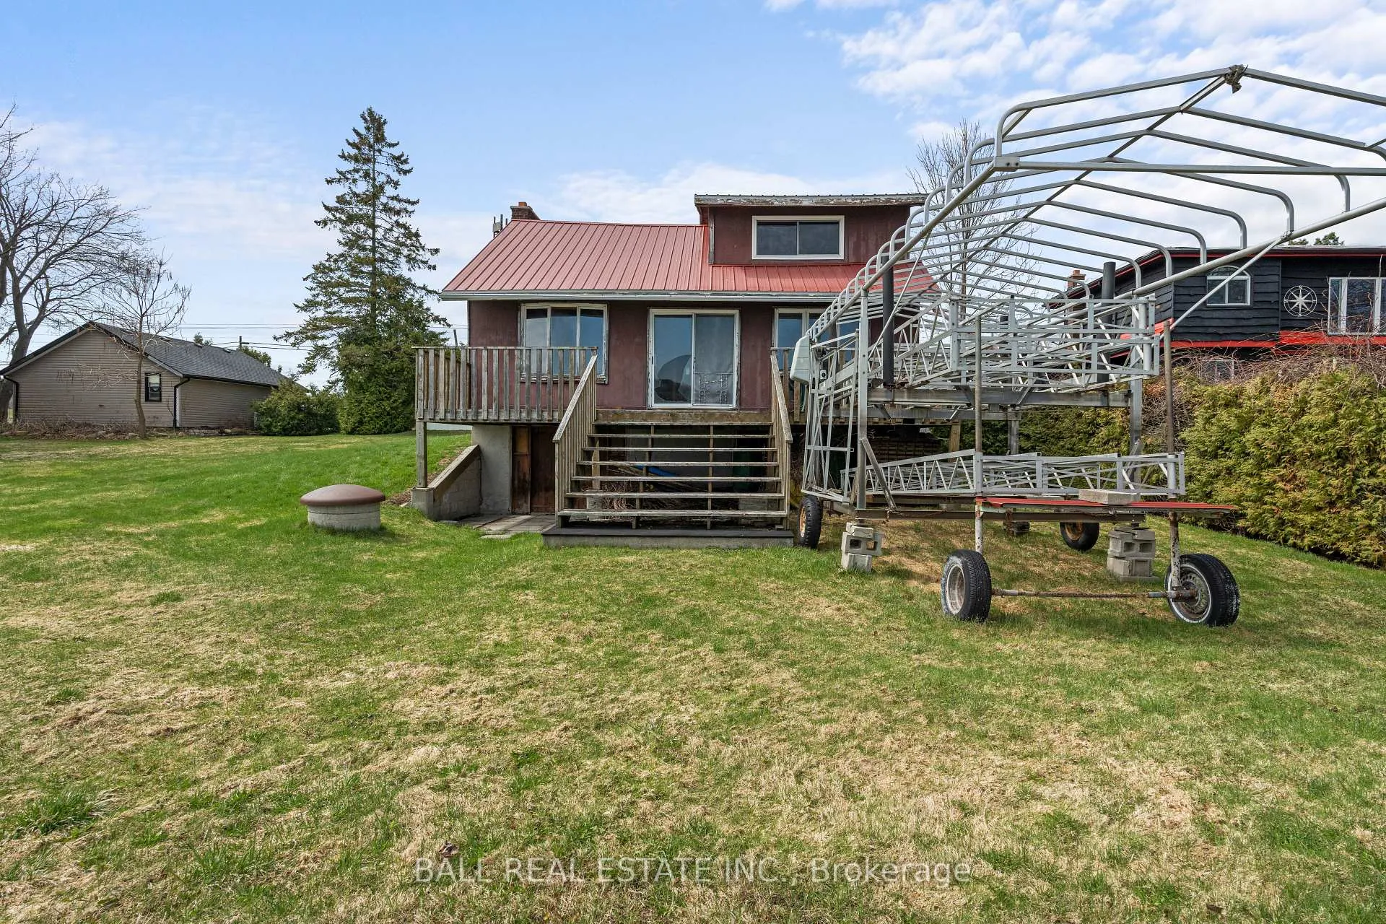
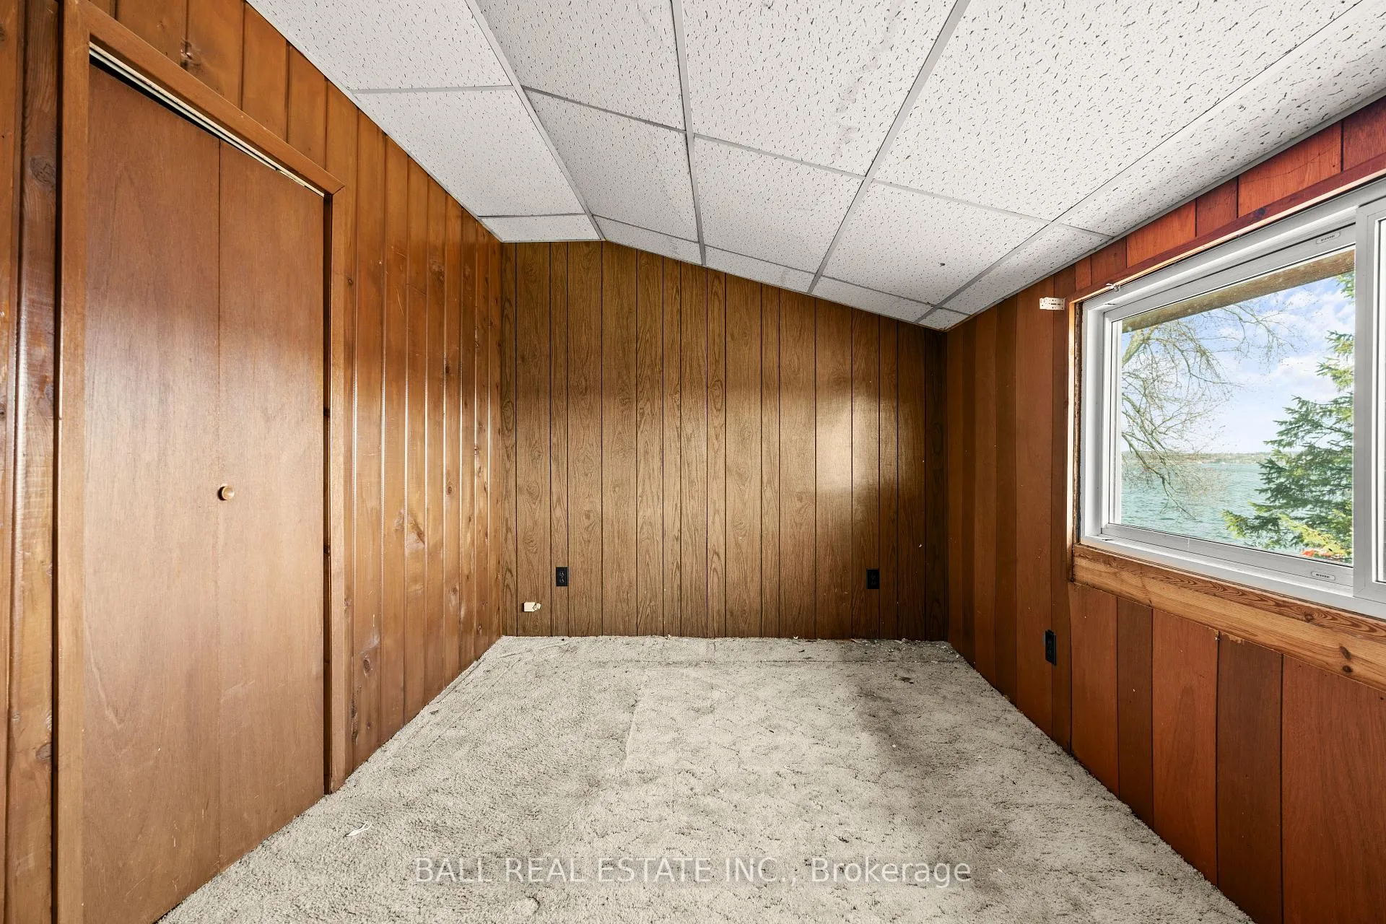
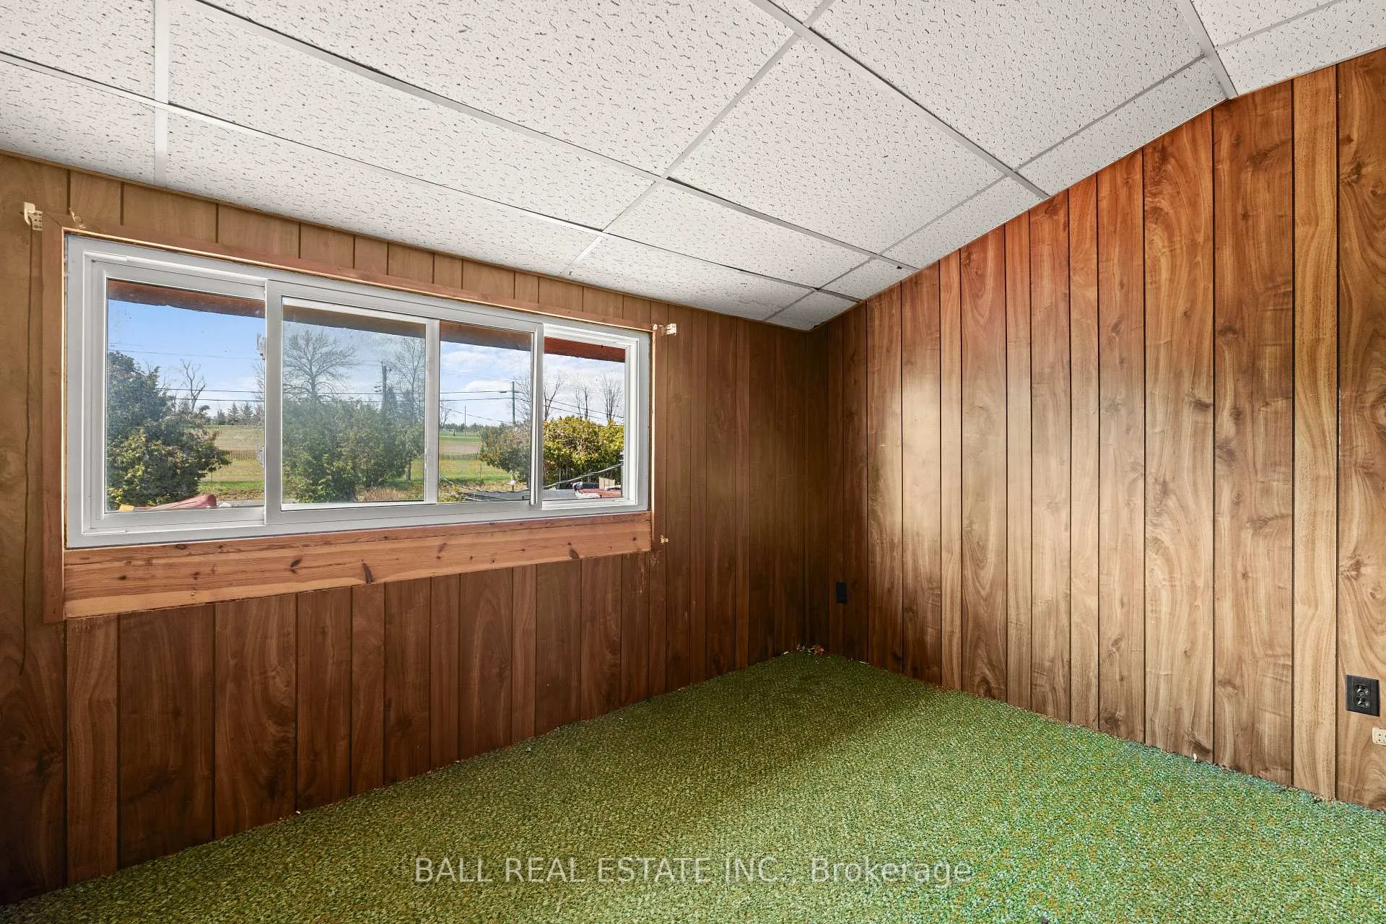
- Two bedrooms and one bathroom
- Potential for renovation or custom design
- Peaceful surroundings ideal for relaxation
- Opportunity to create a lakeside retreat
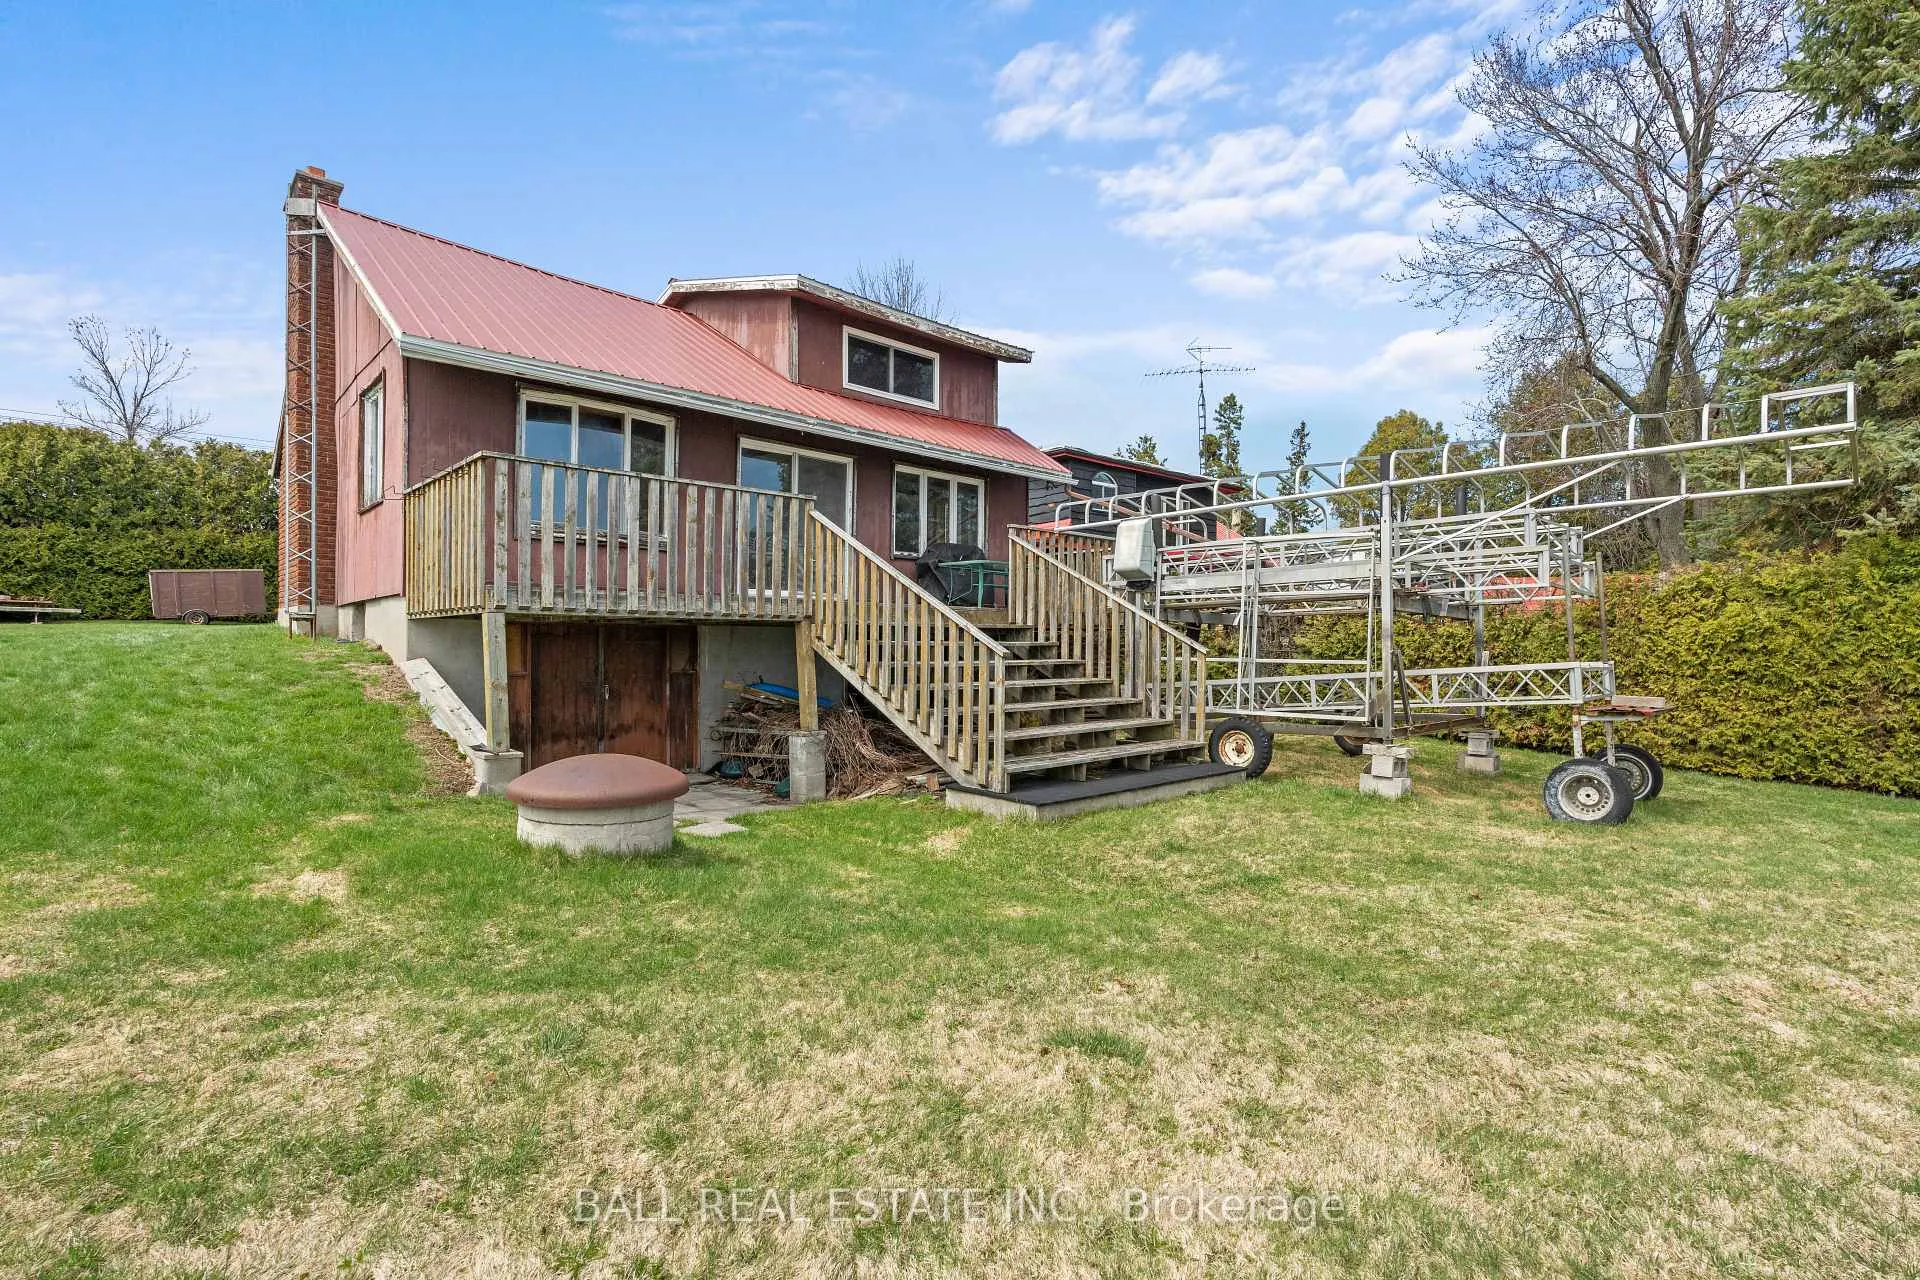
- Flexible space for expansion or redevelopment
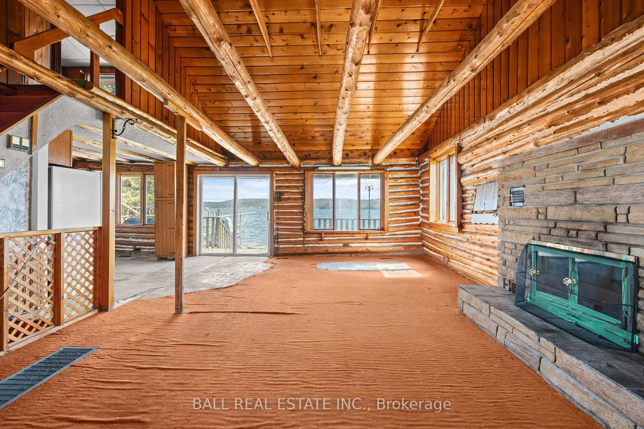
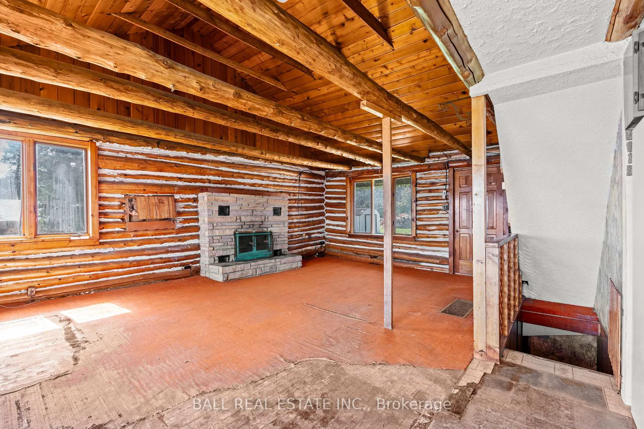
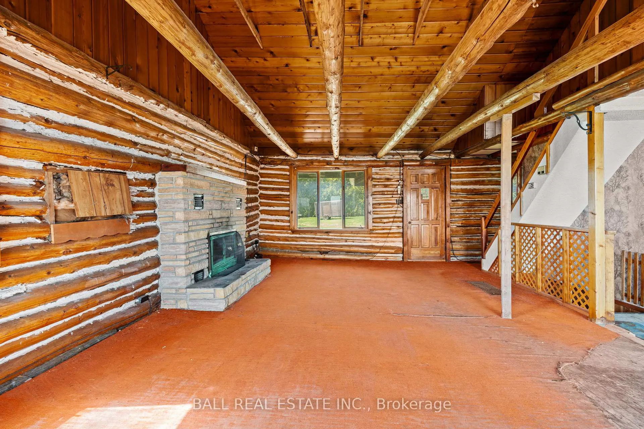
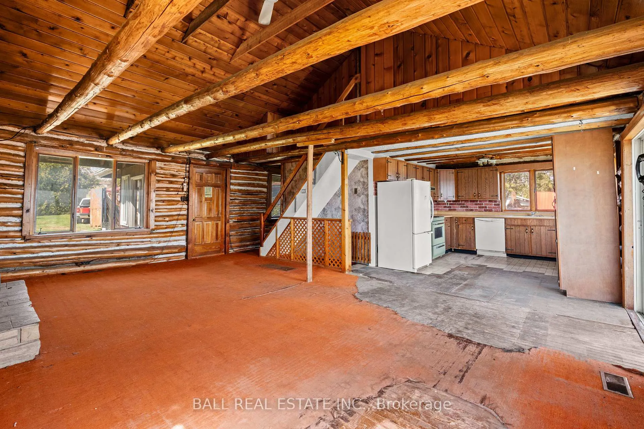
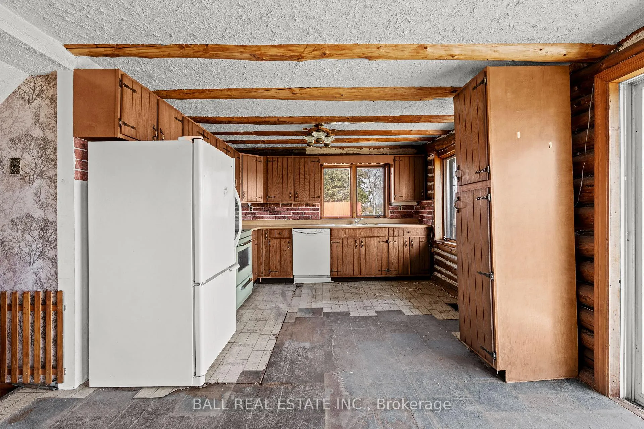
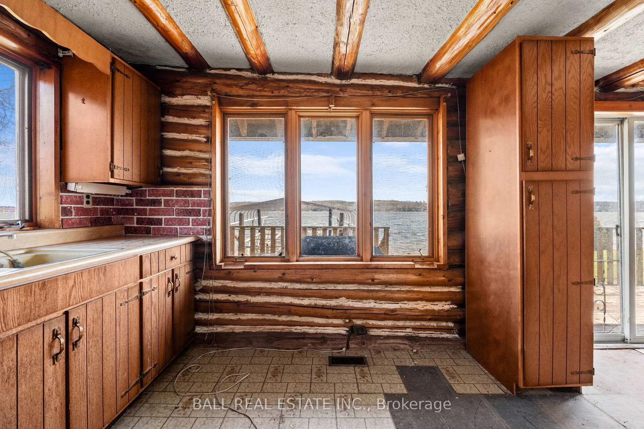
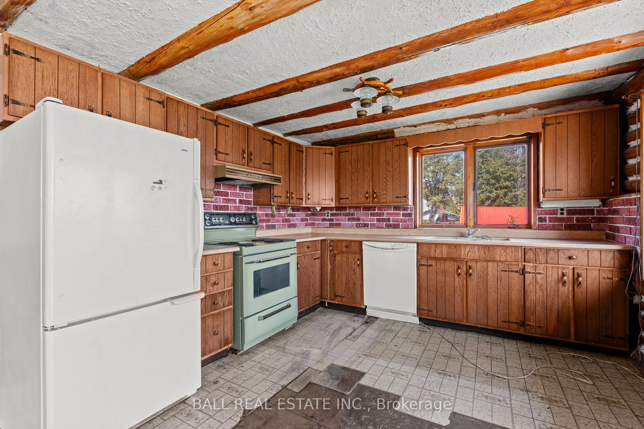
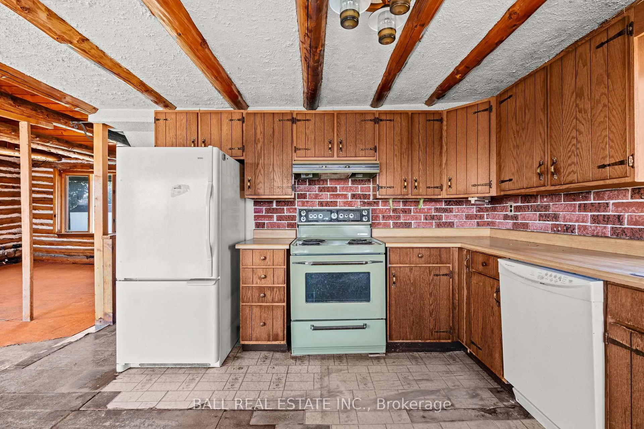
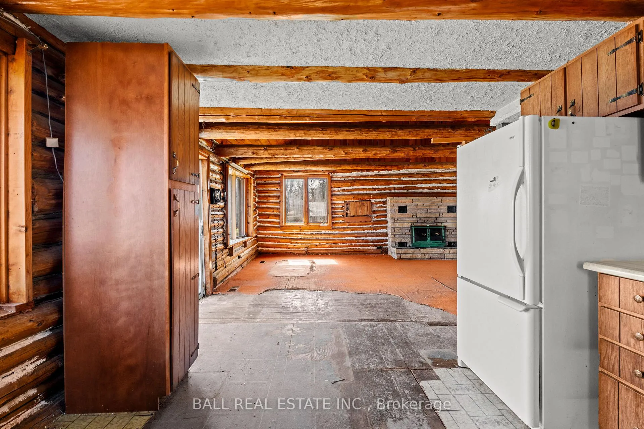
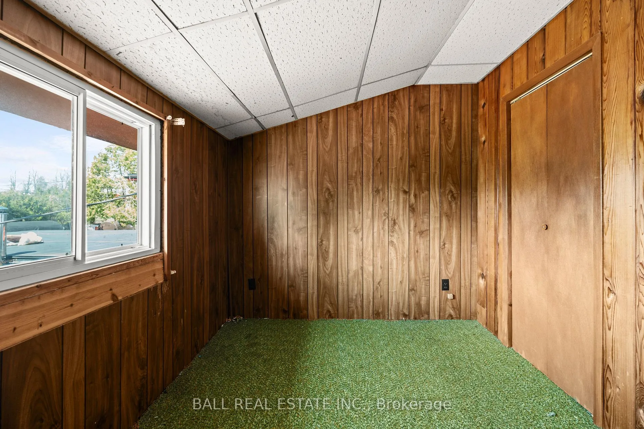
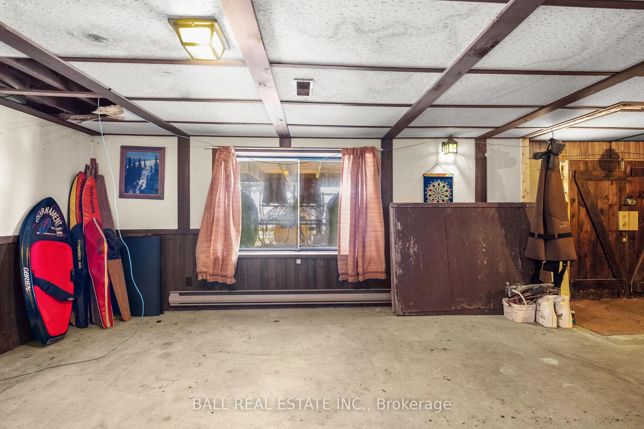
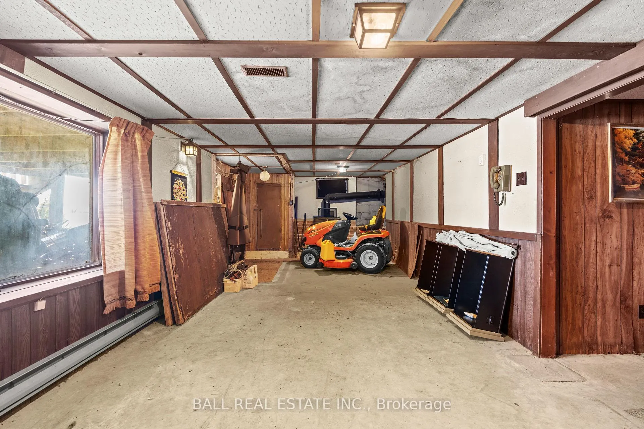
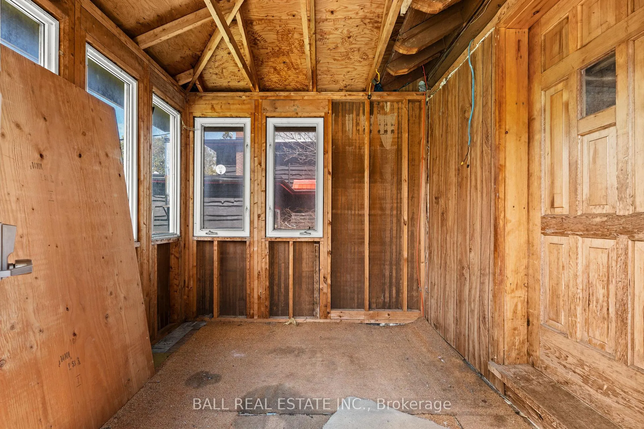
Welcome to 477 Gifford Drive, a rare opportunity to own a waterfront property on Chemong Lake in a highly desirable lcoation. Set on a generous lot with a clean, accessible shoreline, this property offers endless potential for those looking to create their lakeside retreat. The existing home features two bedrooms, one bathroom, and a spacious living area, providing a functional starting point for renovation or reimagining. Whether you are a first time buyer, investor, or someone with a vision, this property represents a unique chance to make it your own. While the home may require updates or redevelopment, the true value lies in the land and its exceptional waterfront setting. The lot size offers flexibility for expansion, rebuilding or designing a custom home tailored to your lifestyle. Enjoy stunning lake views, direct water access, and the peaceful surroundings that make waterfront living so sought after. Imagine early mornings with coffee by the water as the lake sits calm and quiet, followed by long sun-filled days spent outside. Head out for a boat ride, take a swim from your shoreline, or enjoy a quiet afternoon listening to the water and watching the scenery shift throughout the day. Evenings bring a slower pace, with warm light over the lake and space to gather, relax and take it all in. The property offers more than just a place to live. It is an opportunity to create a lifestyle connected to the water, with the freedom to shape the space into something truly your own.
- Water Heater Owned
- Clear
- Lake
- Clear View
- Golf
- Library
- Place Of Worship
- School
- Waterfront
- Deck
- Porch Enclosed
- Landscape Lighting
Key Facts & Features
Property Costs
- Annual Property Tax Amount
- $3,130
- Land Transfer Tax Fee
- $9,473
Rental Items
- Rental Equipment
- N/A
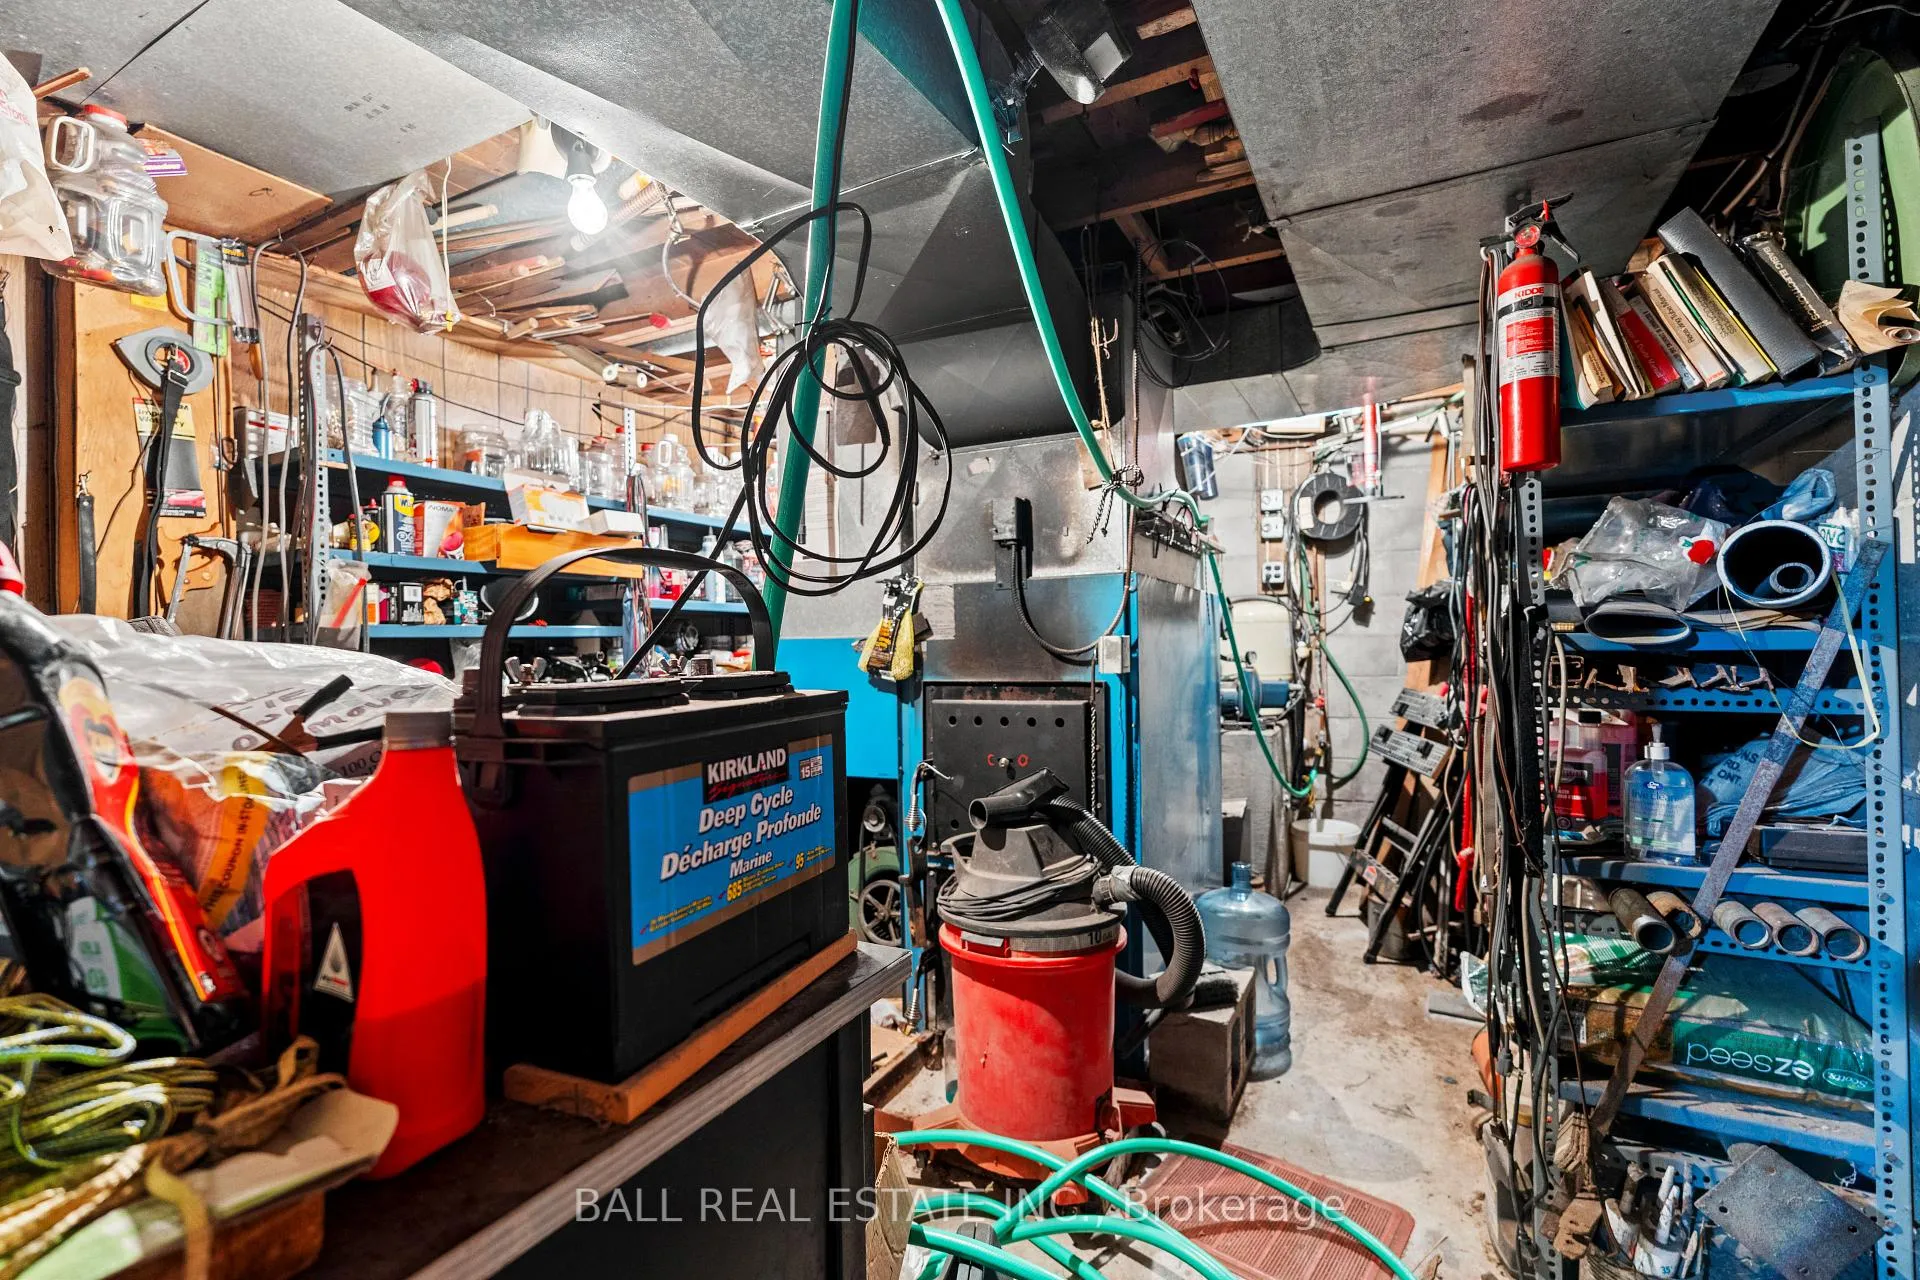
- Basement Type
- Full, Walk-Out, Partially Finished
Interior Features
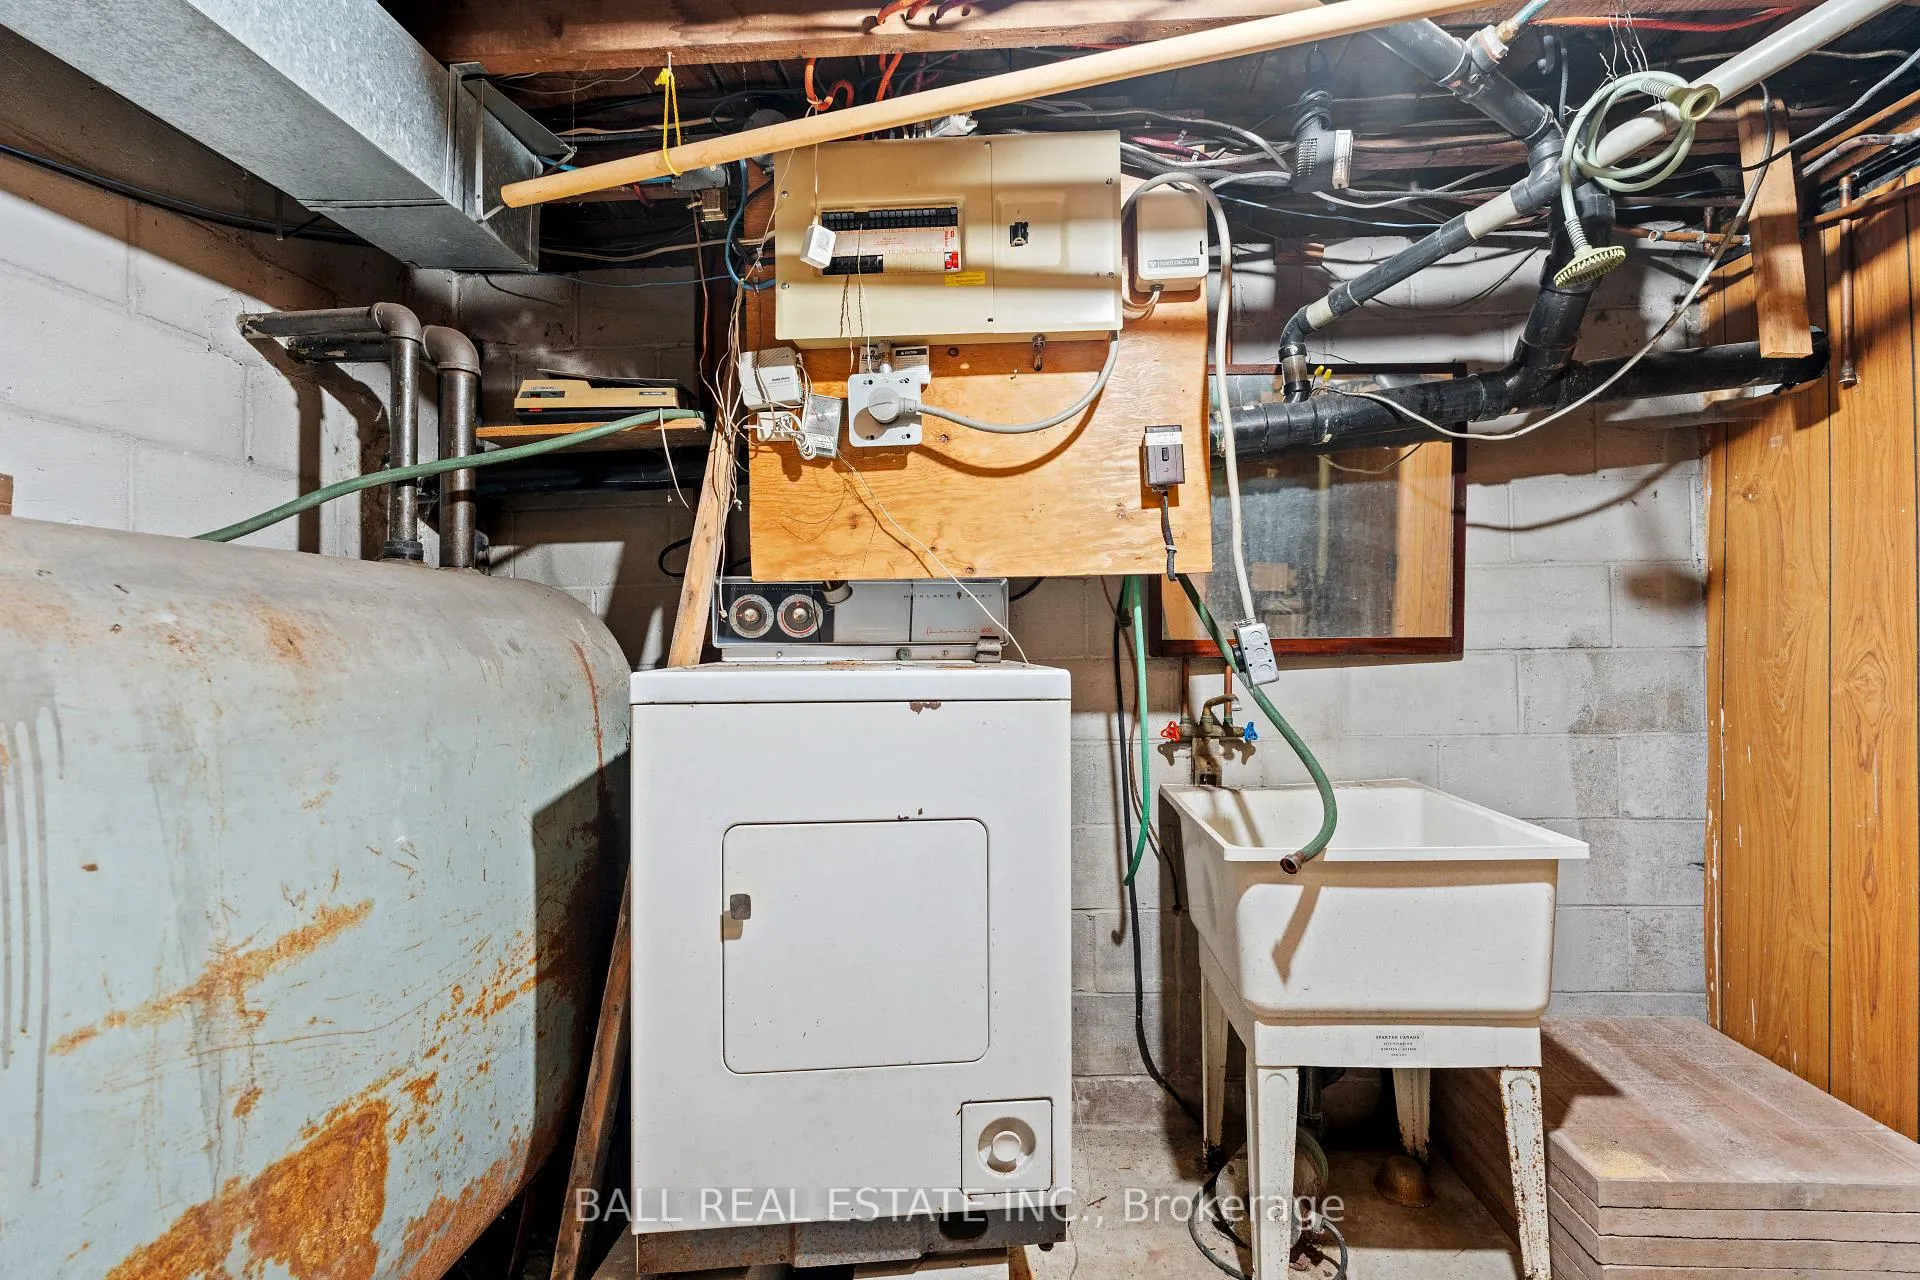
- Laundry Level
- Lower Level
- Interior Extras
- Water Heater Owned
- View
- Clear, Lake
- Fireplace/Stove
- Yes
- Fireplace Features
- Wood Stove
- Elevator
- No
Exterior Features
- Exterior Extras
- Deck, Porch Enclosed, Landscape Lighting
- Pool
- None
- Property Features
- Clear View, Golf, Library, Place Of Worship, School, Waterfront
- Other Structures
- Shed
Building
- Building Type
- Detached
- Building Style
- 1 1/2 Storey
- Approx Age
- 51-99
Construction
- Exterior Finish
- Hardboard
- Roof
- Metal
- Foundation Details
- Block
- Special Designation
- Unknown
Lot
- Lot Front
- 100.77 ft
- Lot Depth
- 186.89 ft
- Lot Size
- 19321.2
- Lot Shape
- Rectangular
Inclusions
- Inclusions
- N/A
Exclusions
- Exclusions
- All personal items.
Parking & Garages
- Garage Type
- None
- Garage Spaces
- 0
- Parking Spaces
- 4
- Total Garage And Parking Spaces
- 4
Heating & Cooling
- Heat Source
- Wood
- Heat Type
- Other
- Air Conditioning
- None
- Water
- Well
- Sewers
- Septic
- Natural Gas
- Available
- Hydro
- Yes
- Cable
- Available
- Telephone
- Available
- Municipality
- Selwyn
- Neighbourhood
- Selwyn
- Main cross streets
- Gifford Drive and Peregine Road
- Zoning
- RES
- Directions
- Gifford Drive and Peregine Road
- Waterfront
- Direct
Ask about this home
A HOMEH agent will answer your questions about this home.

Around this home
No schools found nearby
Data provided by OpenStreetMap & Fraser Institute School Rankings
For the owner
Is this your home? Track its value.
Get this home's HOMEH Estimate by email once a month, with how many homes are for sale around you.
Monthly payment
$2,539/month
On $649,900
$129,980
Estimate only. Not a mortgage offer.
How much is your home worth?
Get a home value estimate from a local HOMEH agent, then sell with confidence.
- MLS® number
- X13043080
- Data source
- Toronto Regional Real Estate Board
- Status change
- 2026-05-11
- Listed on
- 2026-04-24
- Days on market
- 17 days
- Possession type
- Flexible
- Co-op commission
- 2.5%+HST
- Seller
- Listed by
- BALL REAL ESTATE INC.
Recommended for you
Based on homes you've looked at.
No recommended properties found.
Nearby similar homes
No nearby properties found.
More real estate resources
Other homes nearby
Explore this area
No nearby listings available.
Ask HOMEH about this home
Price, neighbourhood, monthly cost. Ask anything.
HOMEH Intelligent Agent is an AI, not a licensed representative. Check anything important with your agent.