
Unit 7, 920 Skyline Road
Selwyn, ON K0L 1T0
- 2Bedrooms
- 1Bathroom
- 0Garage
- < 700Sq Ft
- —Tax
- —Lot Size
 Estimated Value:$156,448See Free Estimate Report

Sale & Price History for Unit 7, 920 Skyline Road, Selwyn
| Start Date | End Date | Price | Event | MLS# |
|---|---|---|---|---|
| No listing history available | ||||
Real estate boards require you to or to see the full details of this property.
*Sold prices and complete sale & price history are regulated data. Under the Trust in Real Estate Services Act, 2002 (TRESA) and the rules of the Real Estate Council of Ontario (RECO), and pursuant to the Multiple Listing Service® rules of the Canadian Real Estate Association (CREA) and the Toronto Regional Real Estate Board (TRREB), this information may be shown only to registered users who have agreed to the applicable terms of use (a Virtual Office Website, or "VOW," arrangement). HOMEH Inc., Brokerage therefore provides it to signed-in members only. Creating an account is free and takes under a minute.
About Unit 7, 920 Skyline Road, Selwyn
Summarized Description
- Newly built 2022 Ridgeville Park model.
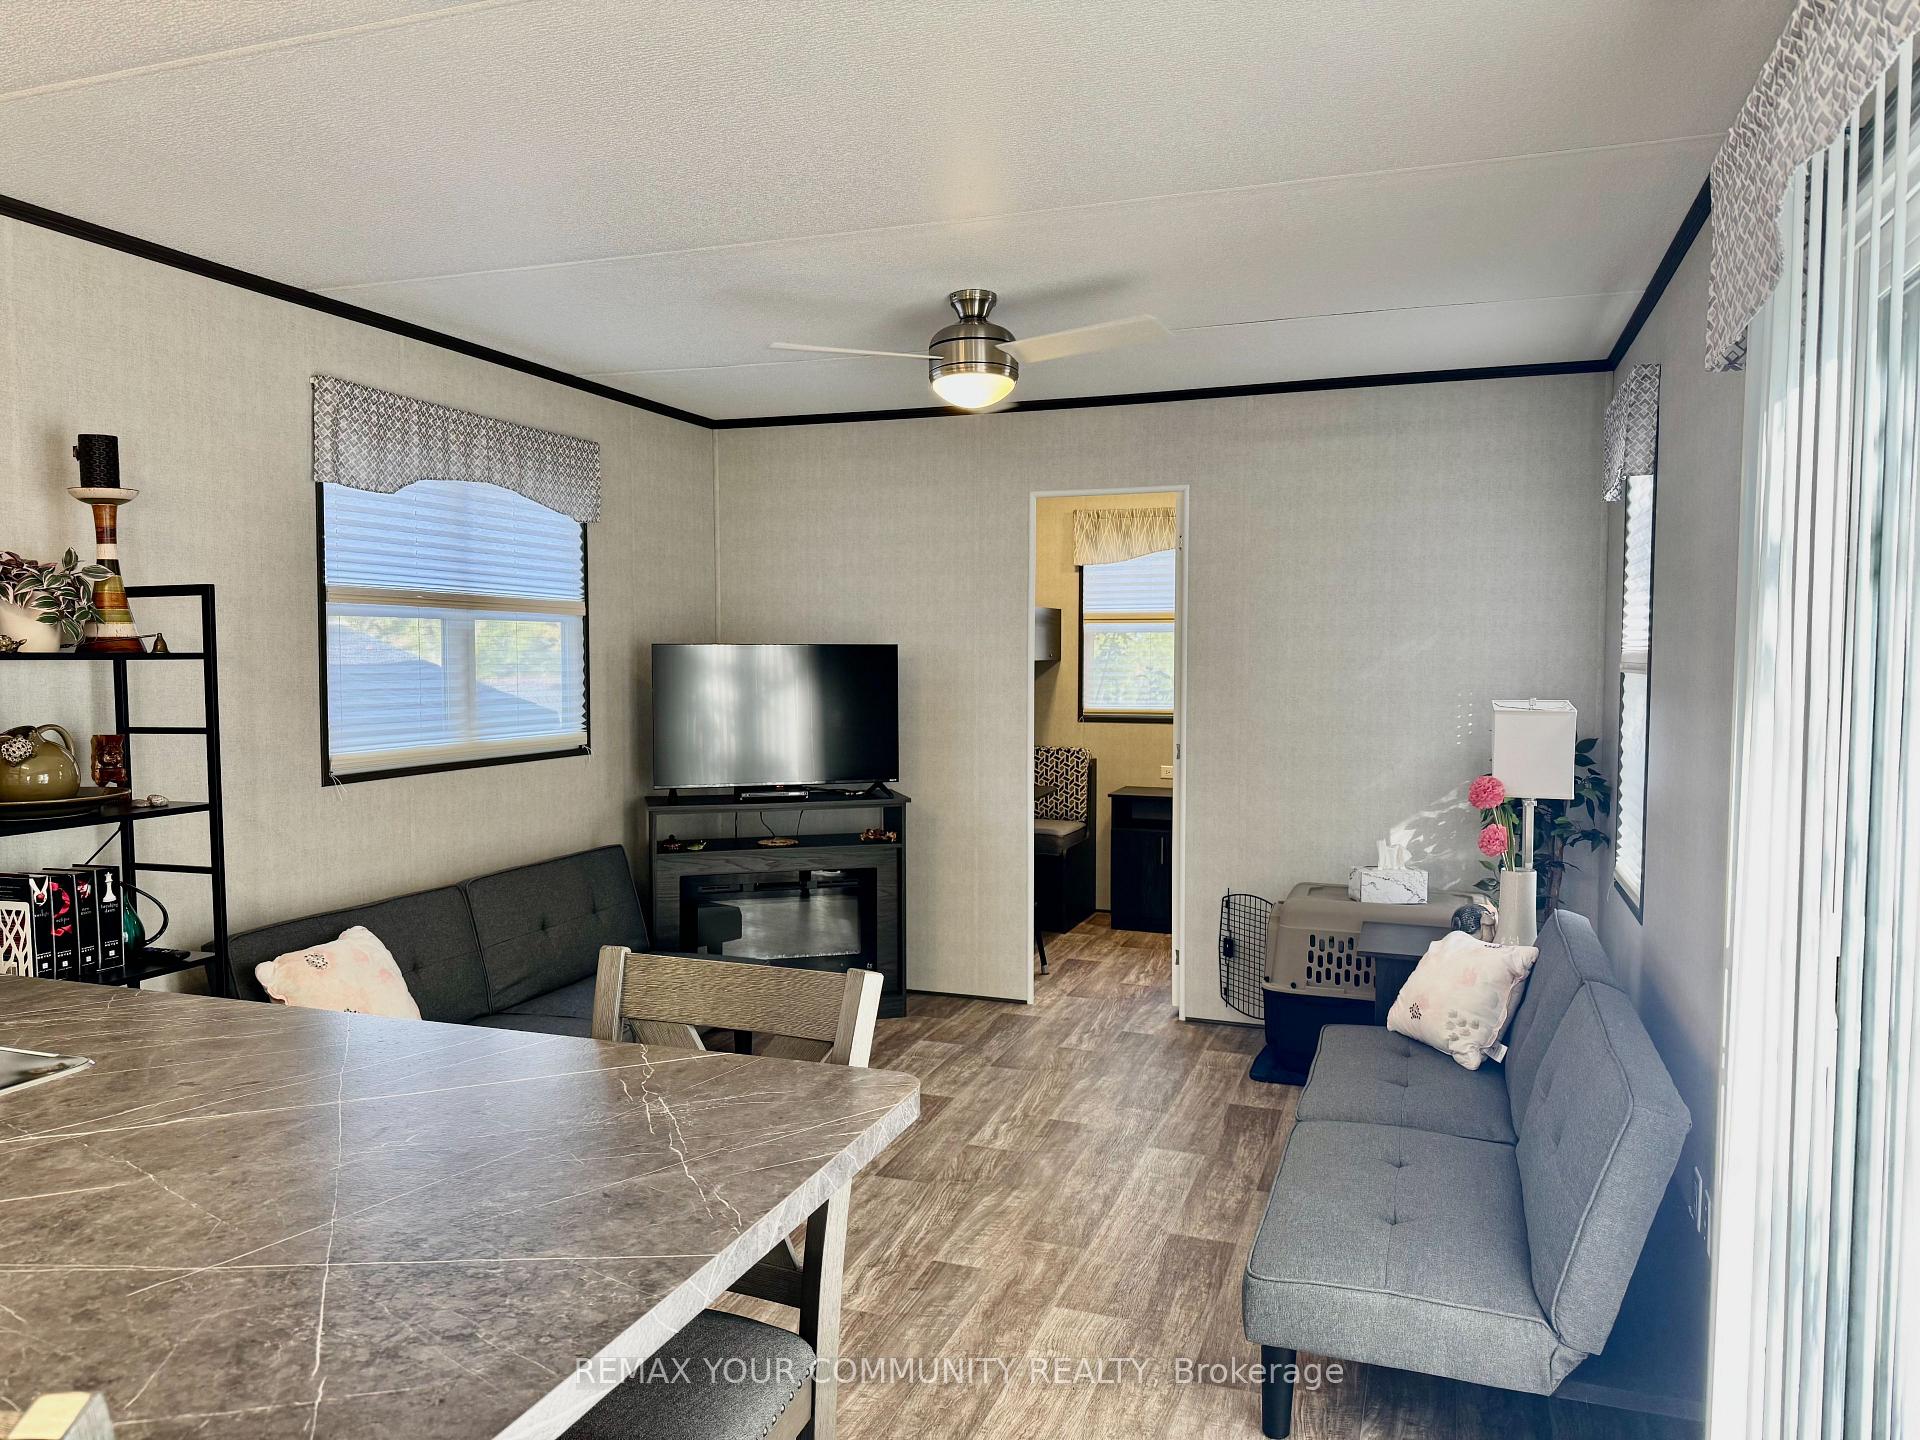
- Open concept kitchen and living room.
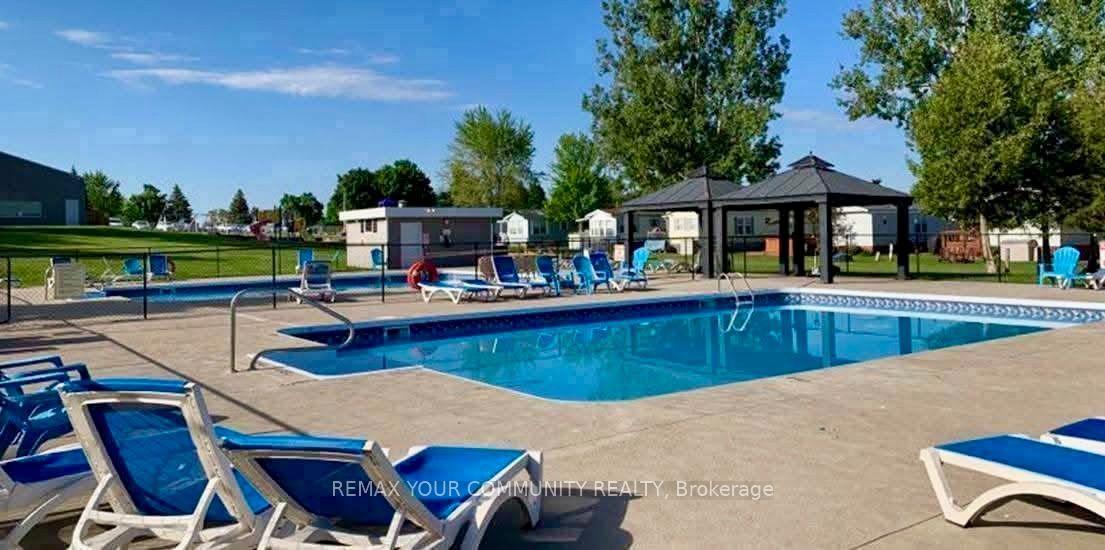
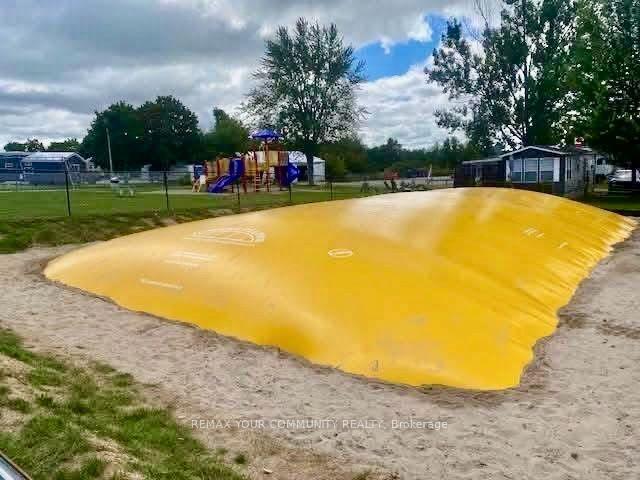
- Family-friendly amenities including playground and pools.
- Sleeps up to 8 people comfortably.
- Well maintained with modern features.
- Dock for fishing and boat launch available.
- 3 season park with various family events.
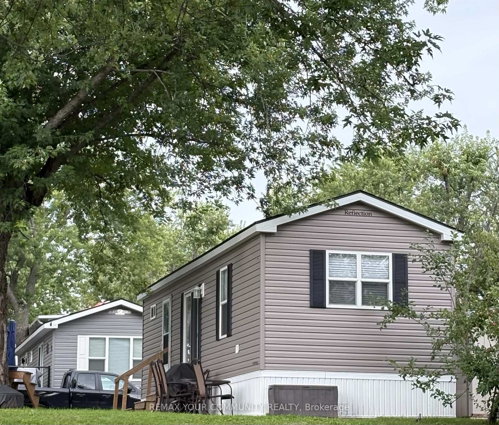
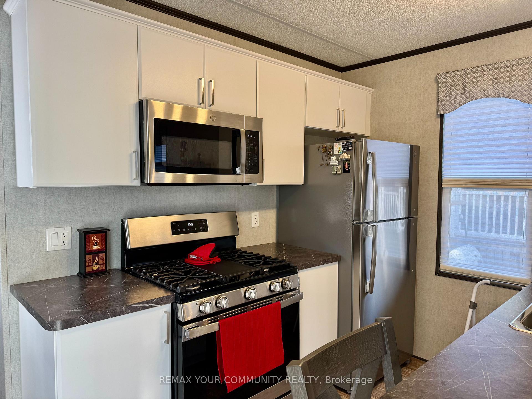
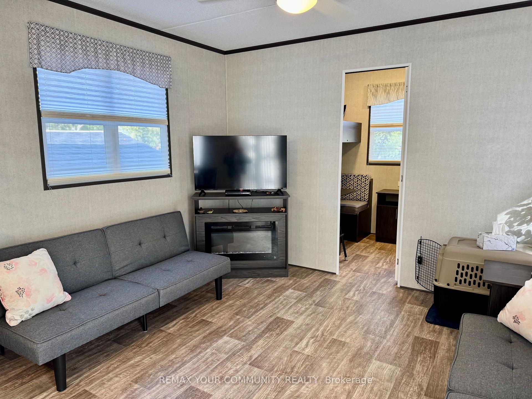
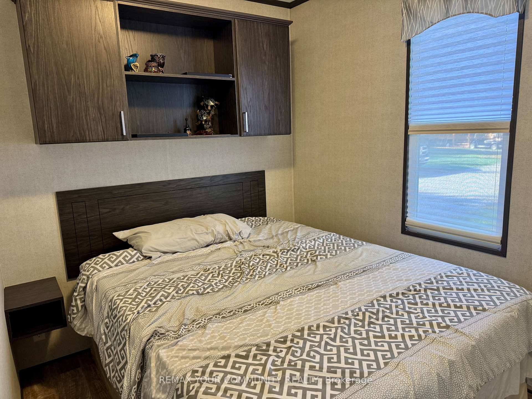
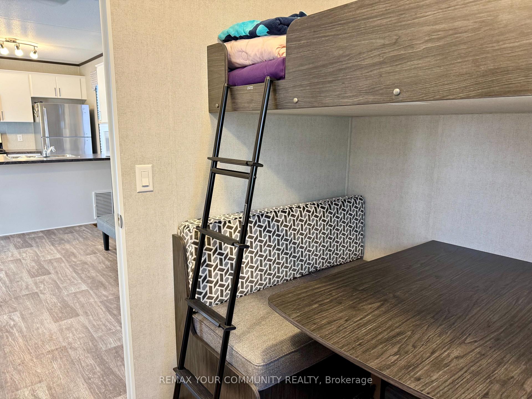
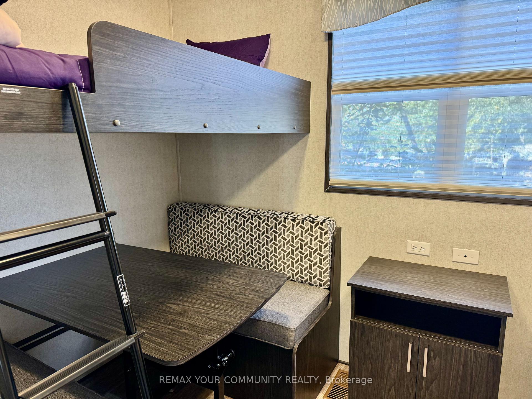
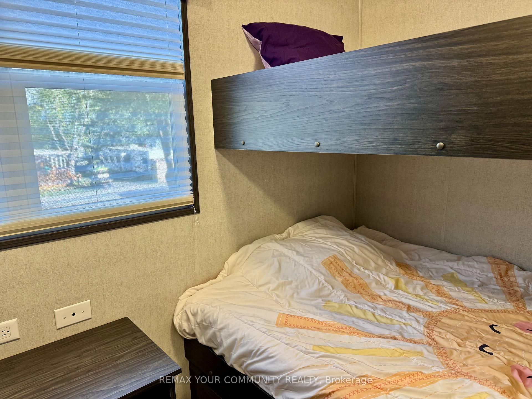
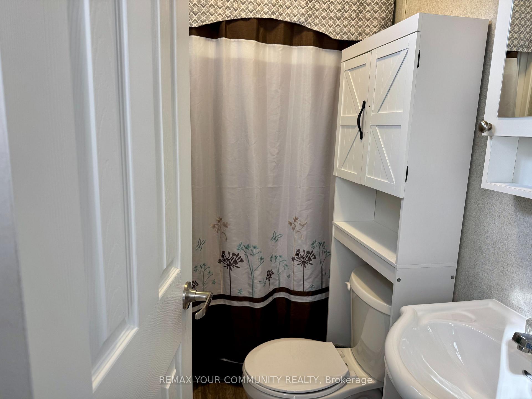
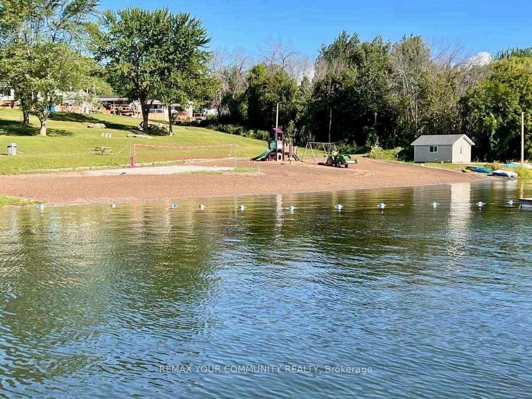
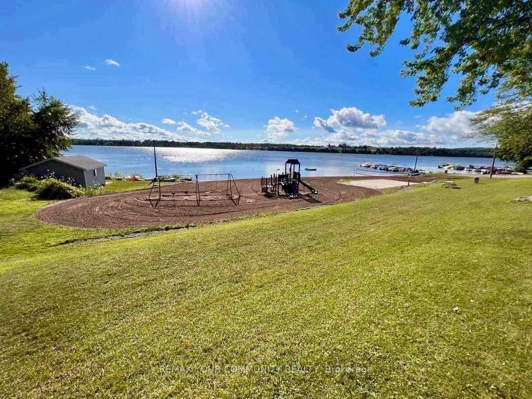
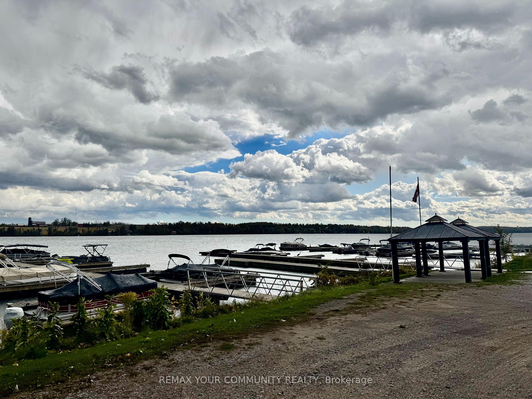
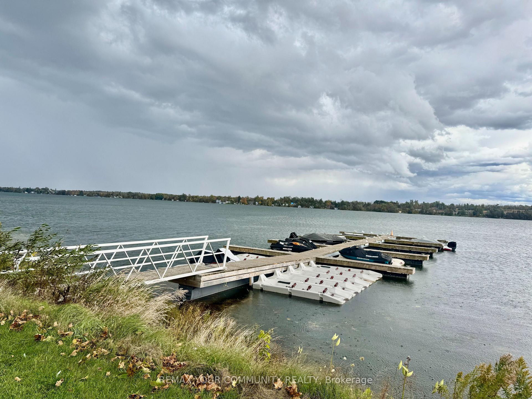
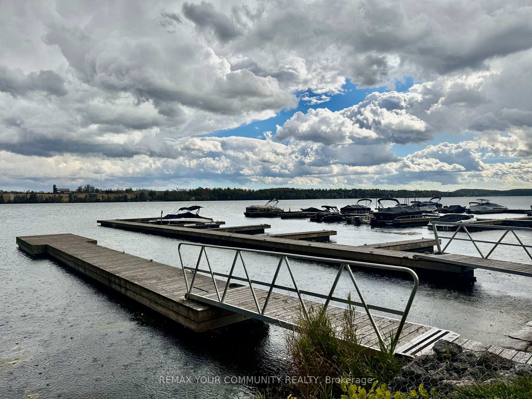
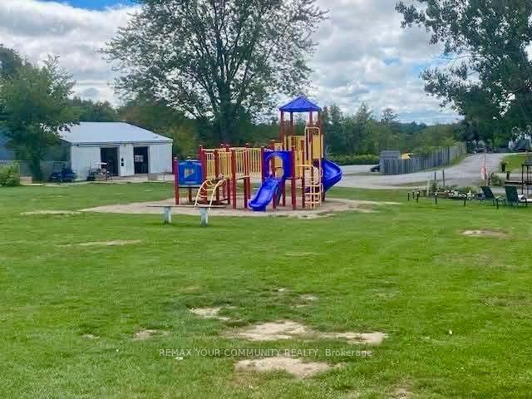
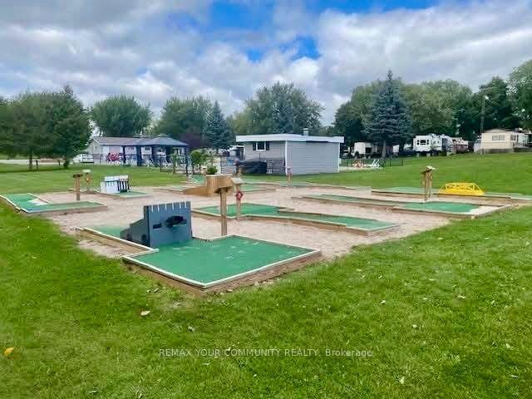
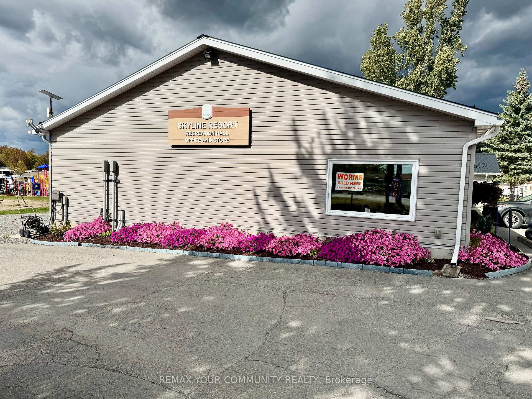
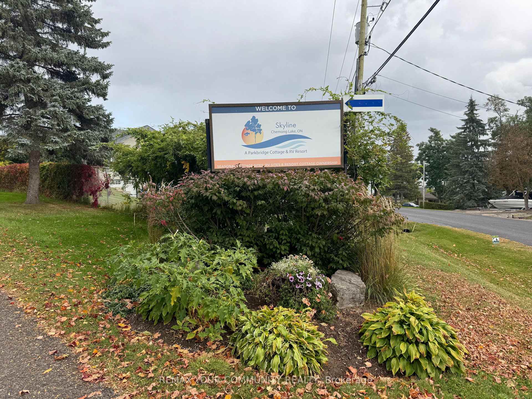
Welcome to 7 10th Street 920 Skyline Road! This beautiful 2022 Ridgeville Park model is situated in the family friendly and excellently maintained Skyline Resort by Parkbridge located on Chemong Lake! There is lots to do for the whole family, including, Horseshoes, Mini Golf, Playground, Baseball diamond, Basketball, Soccer field, Bouncy jumping pillow, 2 pools one adults only, Sandy Beach, dock for fishing and a boat launch! Other amenities include an onsite store, Rec hall for events, Secured entrance, Laundry facilities and boat storage! You'll also enjoy events for the kids, such as Christmas in July and early Halloween! This model is only a few years old! The primary bedroom includes a queen sized bed with lots of storage, second bedroom includes 2 double beds and 2 single, sleeping 8 people in total! Kitchen features an eat at counter and stainless steel appliances, and open concept to the living room! 4 piece bathroom! Don't miss checking out this extremely well maintained park model in a fabulous park! This is a 3 season park, next season starts May 7 2027, and ends October 24 2027.
Key Facts & Features
Property Costs
- Annual Property Tax Amount
- $0
- Land Transfer Tax Fee
- $1,224
- Basement Type
- Other
Interior Features
- Interior Extras
- Carpet Free, Primary Bedroom - Main Floor, Water Heater Owned
- Fireplace/Stove
- Yes
- Fireplace Features
- Electric
- Elevator
- No
Exterior Features
- Exterior Extras
- Fishing, Seasonal Living, Security Gate
- Pool
- Community
- Property Features
- Beach, Lake Access, Park
Building
- Building Type
- MobileTrailer
- Building Style
- Other
- Approx Age
- 0-5
Construction
- Exterior Finish
- Vinyl Siding
- Roof
- Asphalt Shingle
- Foundation Details
- Other
- Special Designation
- Landlease
Inclusions
- Inclusions
- All furniture, TV, Firepit, Lawn furniture, Garden box, All appliances, Napolean BBQ, 3 Propane Tanks
Parking & Garages
- Garage Type
- None
- Garage Spaces
- 0
- Parking Spaces
- 1
- Total Garage And Parking Spaces
- 1
Heating & Cooling
- Heat Source
- Propane
- Heat Type
- Forced Air
- Air Conditioning
- Central Air
- Water
- Other
- Sewers
- Septic
- Bedrooms
- 2
- Washrooms
- 1
- Kitchens
- 1
Washrooms
- 2-piece
- Municipality
- Selwyn
- Neighbourhood
- Selwyn
- Main cross streets
- Robinson Rd & Skyline Rd
- Directions
- Robinson Rd & Skyline Rd
- MLS® number
- X13883094
- Data source
- Toronto Regional Real Estate Board
- Listed on
- 2026-10-09
- Updated on
- 2026-10-10
- Days on market
- 9 days
- Possession type
- Flexible
- Co-op commission
- 2.5% Plus HST
- Seller
- Listed by
- REMAX YOUR COMMUNITY REALTY
Home Market Value
Current home valuation for Unit 7, 920 Skyline Road, Selwyn, Selwyn, ON. Listed for $149,900
HOMEH Estimate
$156,448
Estimated Sales Range
$100,127 - $212,769
HOMEH Estimate for Unit 7, 920 Skyline Road, Selwyn
Calculated with a real agent's CMA method — 45+ years of experience, codified. Not an AI guess.
Estimate based on similar-style homes nearby
For the owner
Is this your home? Track its value.
Get this home's HOMEH Estimate by email once a month, with how many homes are for sale around you.
Mortgage Payment Calculator
Compare up to 4 down payment scenarios
5% of purchase price for homes $500K or less
$7,495
| Scenario 1 | Scenario 2 | Scenario 3 | Scenario 4 | |
|---|---|---|---|---|
−Down payment | % $ | % $ | % $ | % $ |
+CMHC insurance | $5,696 | $4,182 | $3,568 | $0 |
=Total mortgage | $148,101 | $139,092 | $130,983 | $119,920 |
Amortization | ||||
Mortgage rate | % | % | % | % |
| Payment frequency | ||||
=Mortgage payment | $723monthly | $679monthly | $640monthly | $586monthly |
Land Transfer Tax
$1,224
$1,224
Around this home
No schools found nearby
Data provided by OpenStreetMap & Fraser Institute School Rankings
Ask HOMEH
New!Hi there!
👋Text or call (416) 301-9001
Recommended for you
Based on homes you've looked at.
No recommended properties found.
Nearby similar homes
No nearby properties found.
More real estate resources
Other homes nearby
Explore this area
No nearby listings available.