
138 Maple Court
Shelburne, ON L9V 2W3
- 4+1Bedrooms
- 2Bathrooms
- 2Garage
- 1500–2000Sq Ft
- $7,322Tax
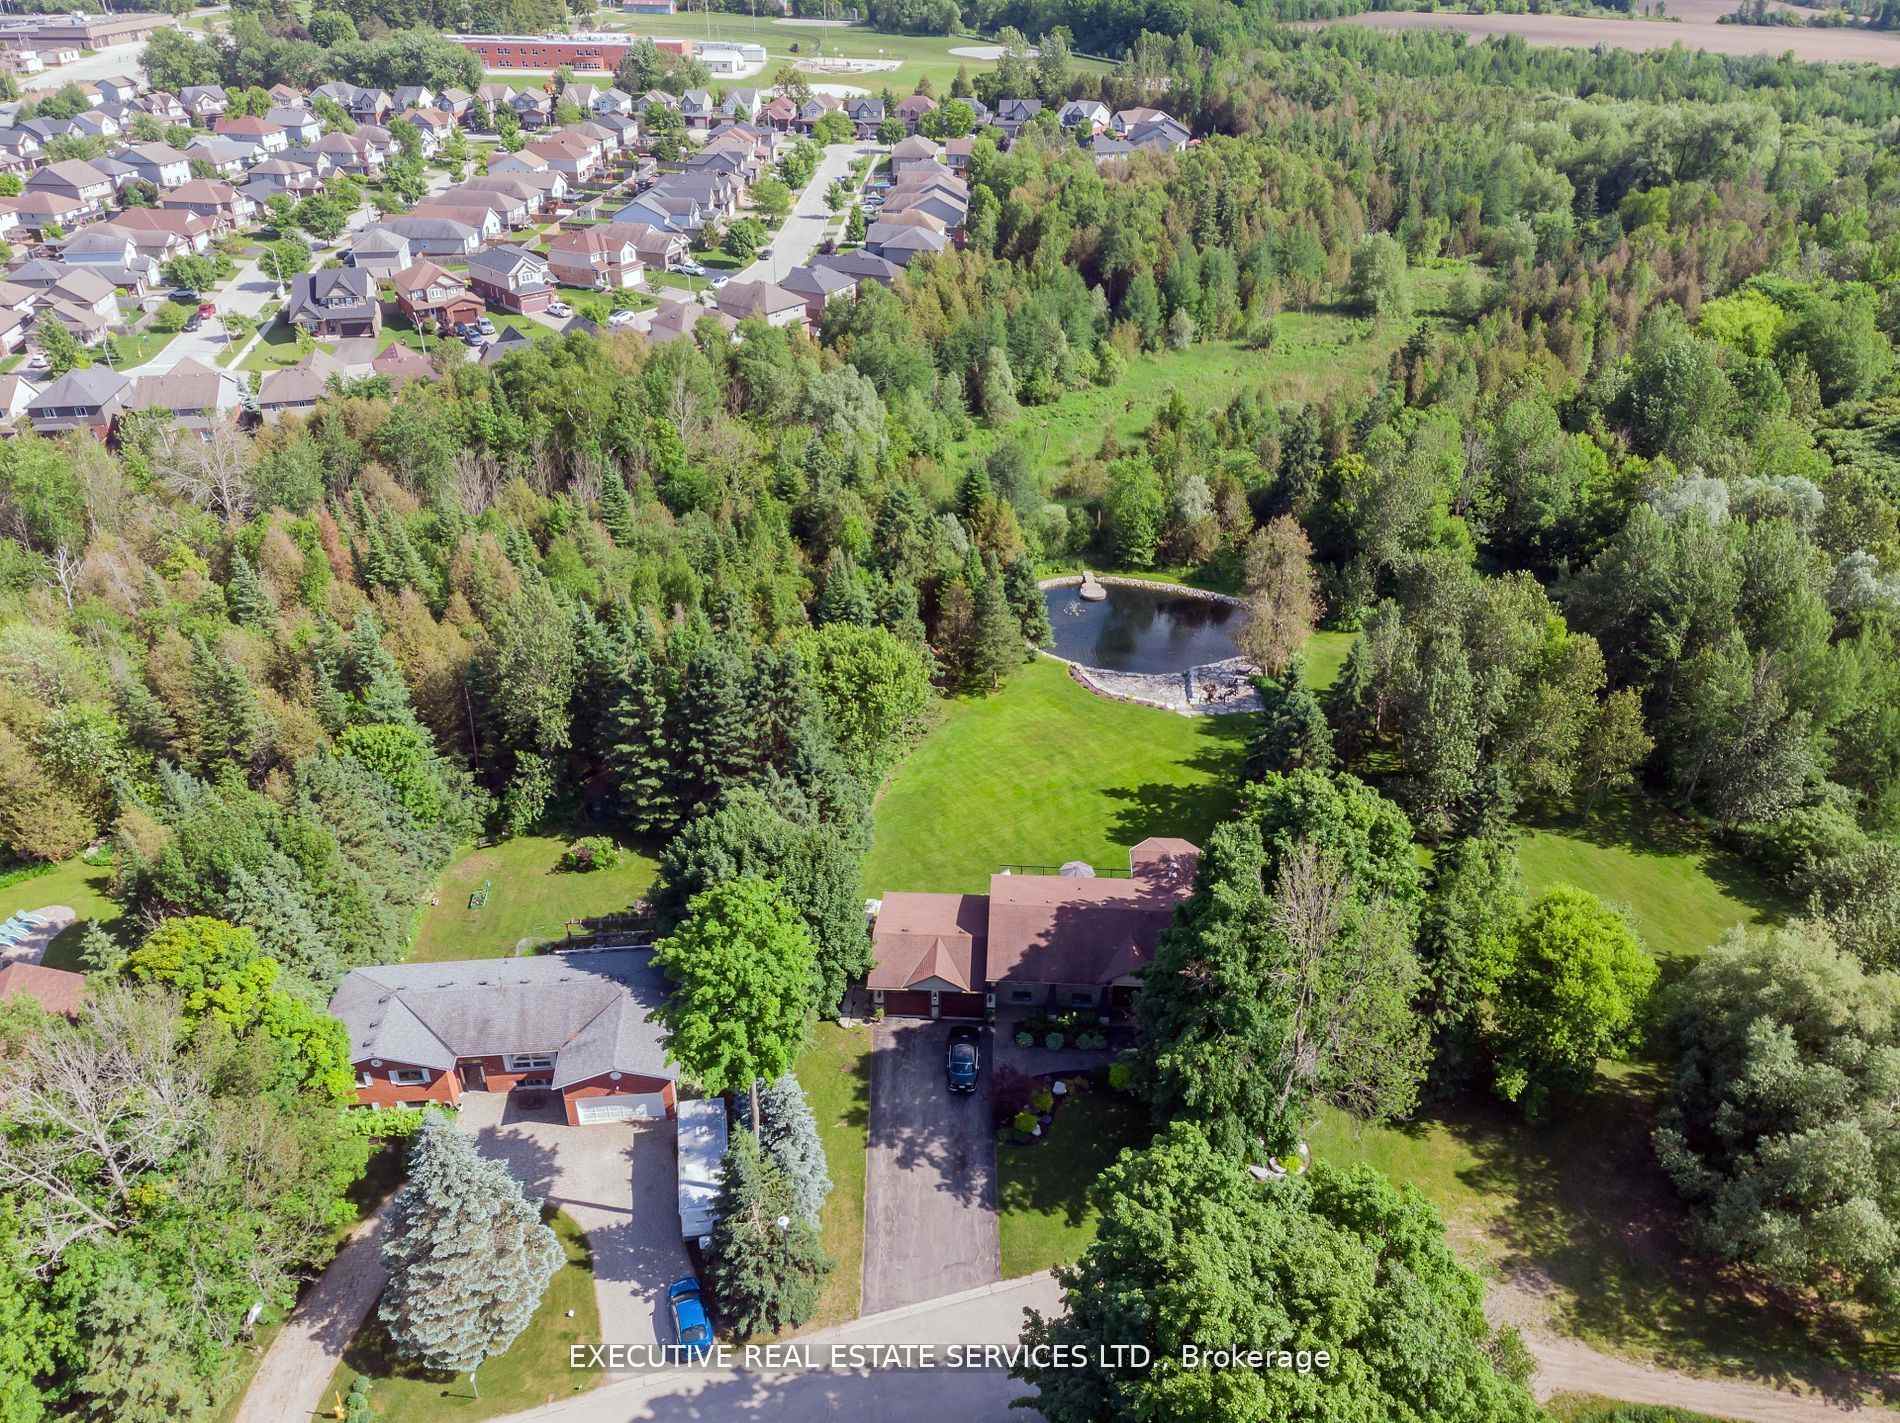
- 99×389 ftLot Size
 Estimated Value:$796,574See Free Estimate Report

Property not available for sale or for rent.
HOMEH One: full-service selling for a 1% listing fee. The buyer's agent commission is separate.
Free Home EvaluationHow Much Is My Home Worth?Homes for Sale NearbySale & Price History for 138 Maple Court, Shelburne
Real estate boards require you to or to see the full details of this property.
*Sold prices and complete sale & price history are regulated data. Under the Trust in Real Estate Services Act, 2002 (TRESA) and the rules of the Real Estate Council of Ontario (RECO), and pursuant to the Multiple Listing Service® rules of the Canadian Real Estate Association (CREA) and the Toronto Regional Real Estate Board (TRREB), this information may be shown only to registered users who have agreed to the applicable terms of use (a Virtual Office Website, or "VOW," arrangement). HOMEH Inc., Brokerage therefore provides it to signed-in members only. Creating an account is free and takes under a minute.
About 138 Maple Court, Shelburne
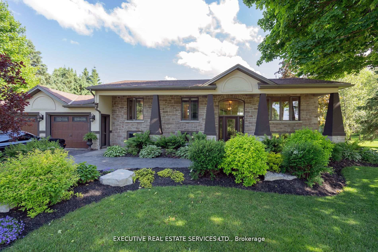
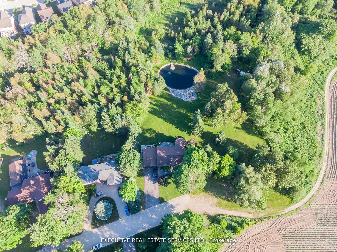
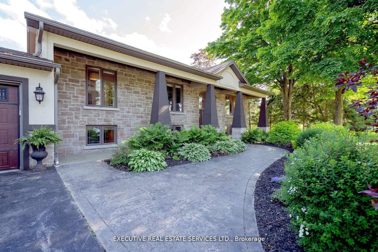
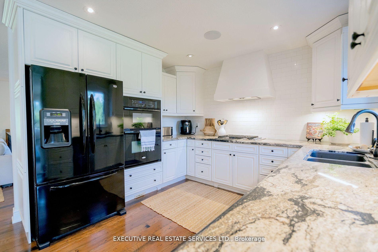
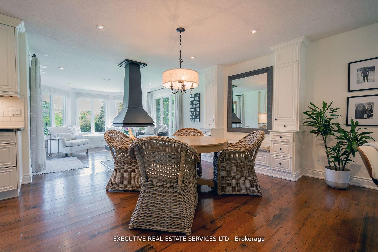
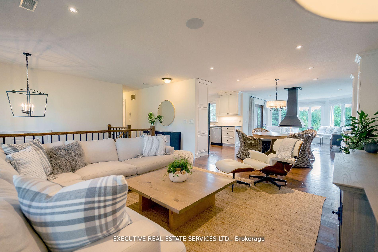
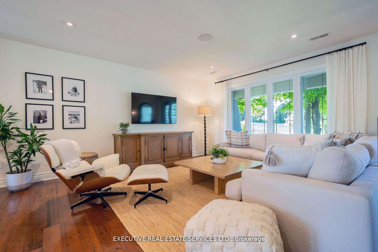
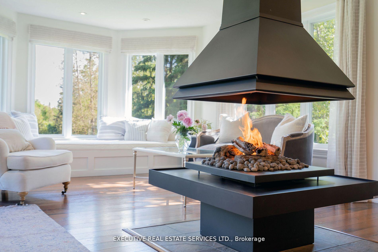
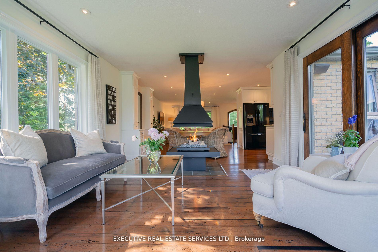
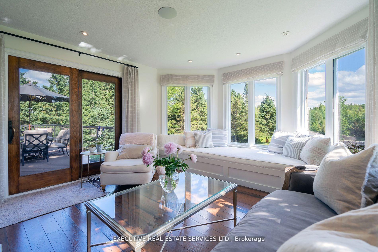
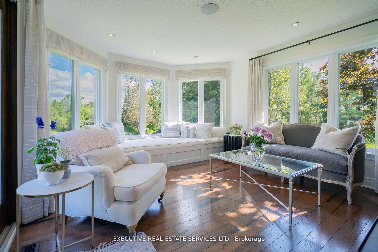
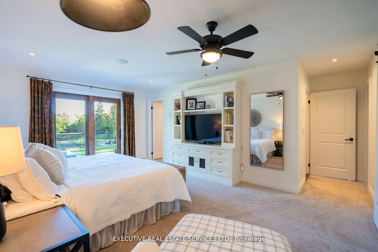
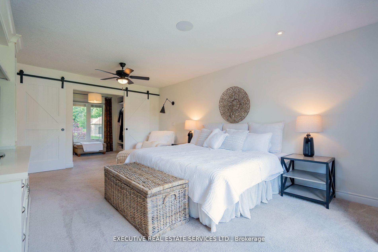
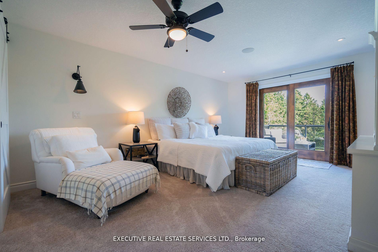
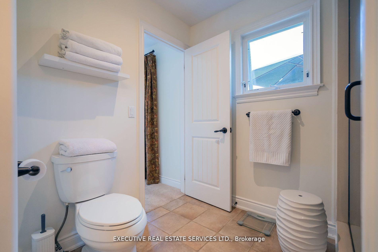
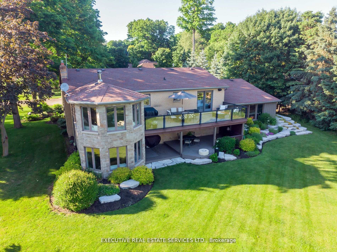
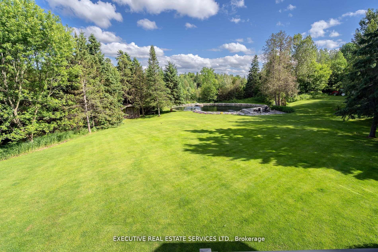
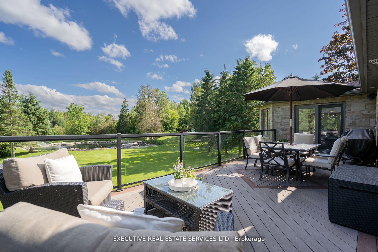
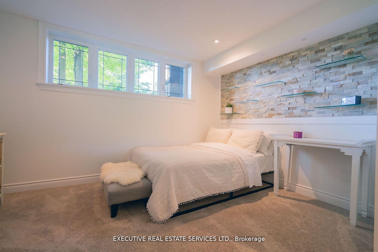
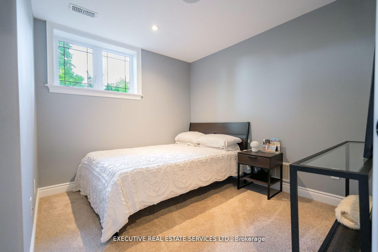
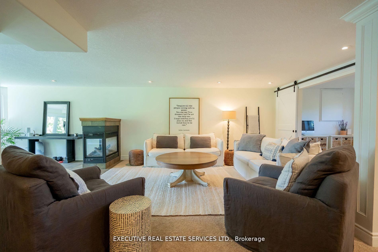
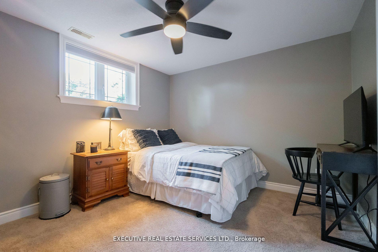
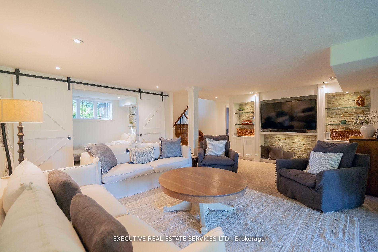
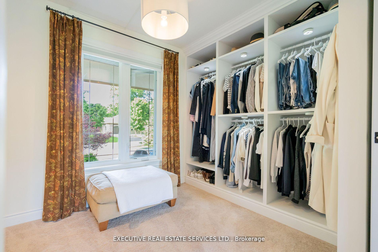
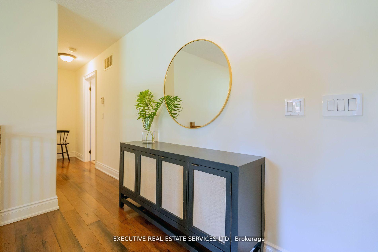
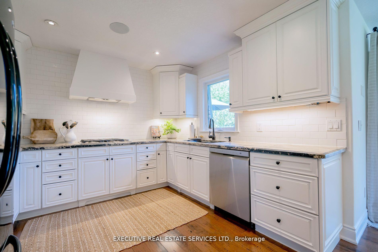
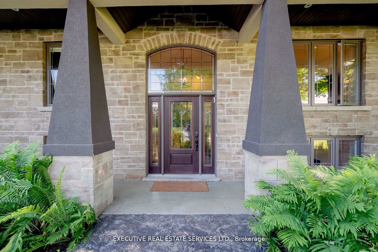
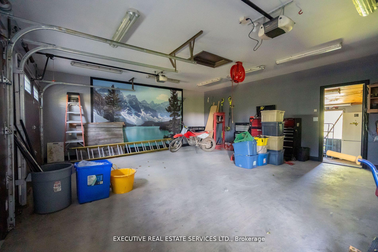
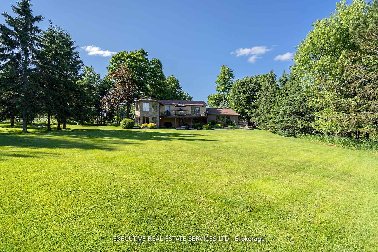
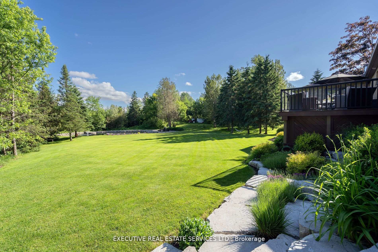
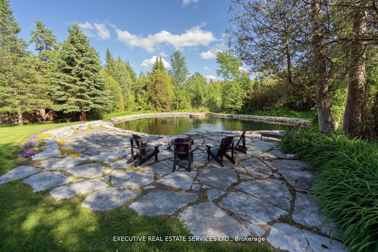
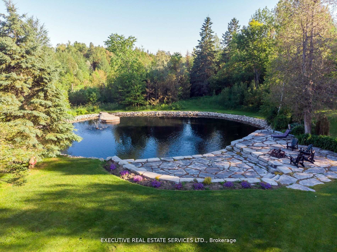
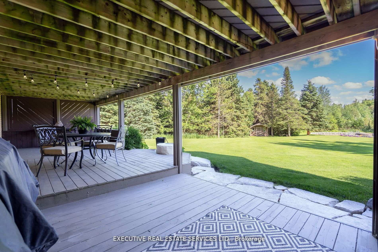
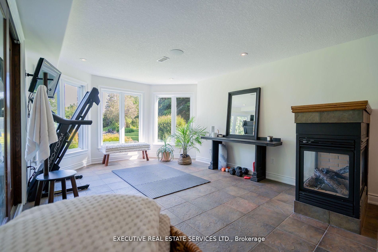
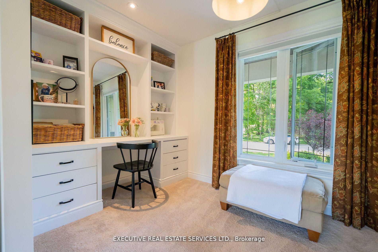
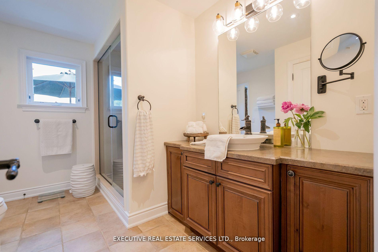
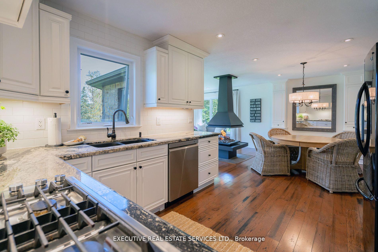
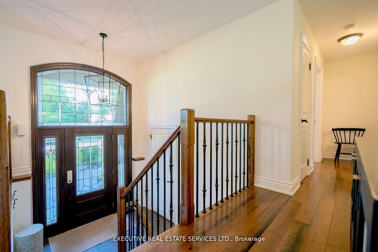
Imagine owning the most desirable property in Shelburne's most sought after neighbourhood. This spectacular property is almost an acre (.86 acres) featuring a beautiful swimming/fishing pond with meticulous landscaping, surrounded by greenspace for both privacy and a picturesque setting. Upon entering this fabulous home, you'll be struck by the unparalleled attention to detail. Every corner of the interior reflects a commitment to quality, showcasing high-end finishes that exude sophistication and comfort. The home was designed and completed by one of the areas top custom builders, ensuring that every element, from the floor plan to the smallest fixture, embodies excellence and aesthetic appeal. The spacious, open-concept layout is perfect for allowing seamless transitions between the living room, dining area,sunroom with custom daybed and gourmet kitchen.Large windows flood the home with natural light, highlighting the premium materials and exquisite craftsmanship. The kitchen is a chef's dream, equipped with custom cabinetry, appliances and elegant countertops. The luxurious bedrooms offer serene retreats, with the master suite serving as the crown jewel,featuring a spa-like en-suite bathroom with large walk-in steam shower. Each additional bedroom is equally well-appointed, providing comfort and style for family members or guests with seperate great/media room and wellnes center. Step outside to the magestic grounds, designed with no expense spared creating a park like setting. Whether you"re enjoying a quiet morning by the pond, hosting a barbecue on the expansive composite deck and patios, having a sauna after a winter skate, or simply taking in the beauty of the surrounding green space, this property offers an unparalleled outdoor experience.The heated garage and workshop is equiped with amenties for all your hobbies and projects.
Key Facts & Features
Property Costs
- Annual Property Tax Amount
- $7,322
- Land Transfer Tax Fee
- $25,475
Rental Items
- Rental Equipment
- None
- Basement Type
- Finished with Walk-Out
Interior Features
- Laundry Level
- Lower Level
- Interior Extras
- Other
- Fireplace/Stove
- Yes
- Elevator
- No
Exterior Features
- Pool
- None
- Property Features
- Cul de Sac/Dead End, Greenbelt/Conservation, Lake/Pond, School, Wooded/Treed
- Other Structures
- Garden Shed, Workshop
Building
- Building Type
- Detached
- Building Style
- Bungalow-Raised
Construction
- Exterior Finish
- Brick, Stone
- Roof
- Asphalt Shingle
- Foundation Details
- Poured Concrete
- Special Designation
- Unknown
Lot
- Lot Front
- 99.38 ft
- Lot Depth
- 389.14 ft
- Lot Size
- 0.00 x 0.86 Acres (As Per Mpac)
- Lot Shape
- Irregular
- Lot Size Code
- 0.00 x 0.86 Acres (As Per Mpac)
Inclusions
- Inclusions
- Fridge, Oven, Stove Top, Dishwasher, Microwave, Washing Machine, Dryer, Curtains, Blinds, All ELF's, Ceiling Fans, Furnace, Gas Fireplace, Water Softener, On Demand Water Heater
Exclusions
- Exclusions
- None
Parking & Garages
- Garage Type
- Attached
- Garage Spaces
- 2
- Parking Spaces
- 6
- Total Garage And Parking Spaces
- 8
Heating & Cooling
- Heat Source
- Gas
- Heat Type
- Forced Air
- Air Conditioning
- None
- Water
- Municipal
- Sewers
- Septic
- Natural Gas
- Yes
- Hydro
- Yes
- Cable
- Yes
- Telephone
- Yes
- Bedrooms
- 4 + 1
- Washrooms
- 2
- Kitchens
- 1
- Family / bonus room
- Yes
Room sizes
- Foyer2.39 x 1.87Main level, Slate Flooring
- Kitchen3.32 x 3.45Main level, Hardwood Floor, Granite Counters, B/I Dishwasher
- Living Room4.75 x 4.34Main level, Hardwood Floor, Large Window, Overlooks Frontyard
- Primary Bedroom7.89 x 4.72Main level, Broadloom, Walk-In Closet(s), W/O To Deck
- Sunroom5.55 x 3.72Main level, Hardwood Floor, Gas Fireplace, W/O To Deck
- Family Room7.85 x 6.25Lower level, Broadloom, W/O To Yard
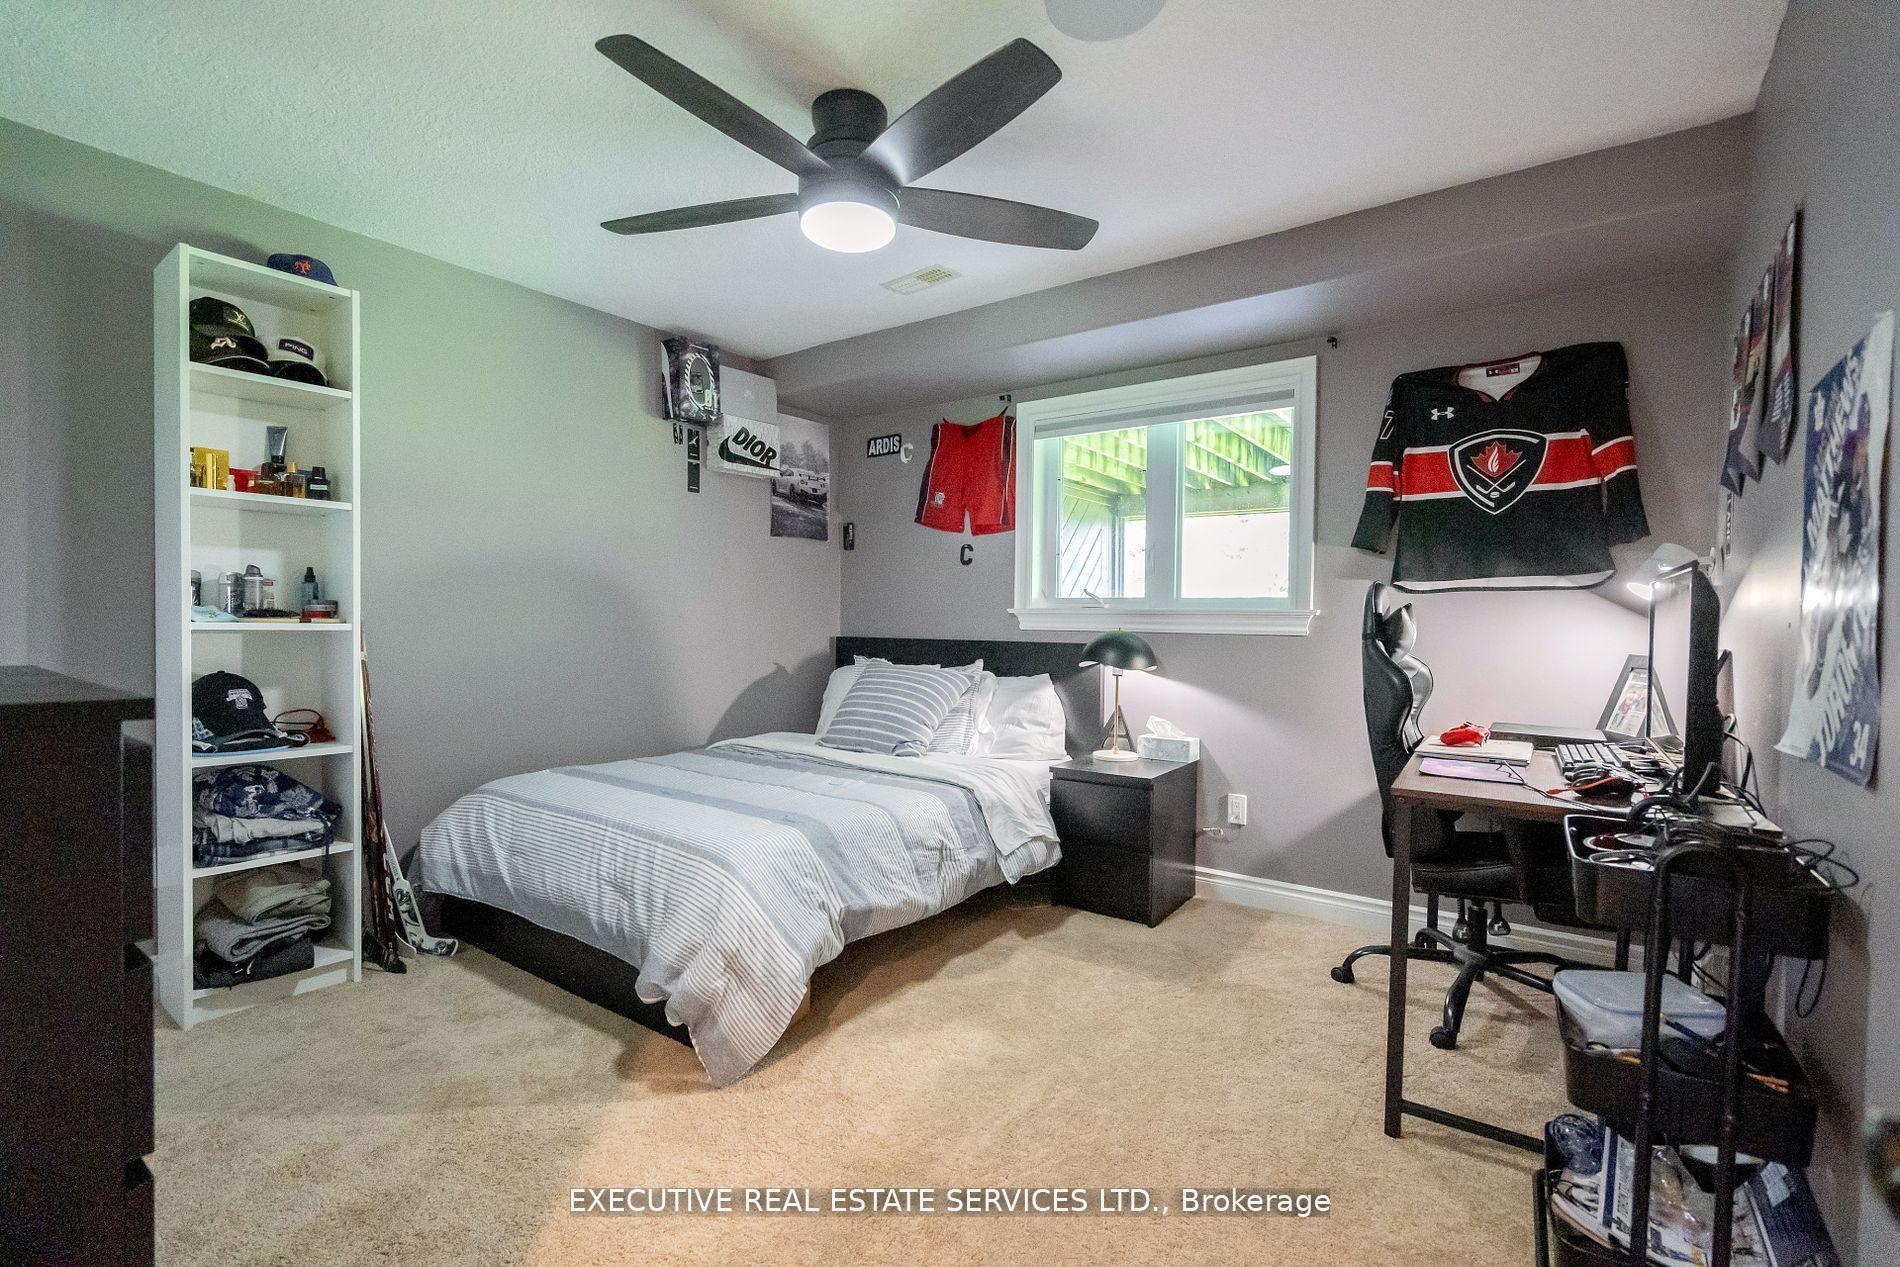
- Bedroom 23.45 x 2.89Lower level, Broadloom, Closet
- Bedroom 33.92 x 3.90Lower level, Broadloom, Closet
- Bedroom 43.19 x 3.24Lower level, Broadloom, Above Grade Window
- Bedroom 55.55 x 3.72Lower level, Slate Flooring, Large Window
Washrooms
- 3-piece, Main
- 4-piece, Lower
- Area
- Shelburne
- Municipality
- Shelburne
- Neighbourhood
- Shelburne
- Main cross streets
- Cedar/Maple
- Zoning
- Residential
- Directions
- Cedar/Maple
- MLS® number
- X12165290
- Data source
- Toronto Regional Real Estate Board
- Status change
- 2025-07-29
- Listed on
- 2025-05-22
- Days on market
- 68 days
- Possession type
- Immediate
- Co-op commission
- 2.5% + HST
- Seller
- Listed by
- EXECUTIVE REAL ESTATE SERVICES LTD.
Home Market Value
Current home valuation for 138 Maple Court, Shelburne, Shelburne, ON. Listed for $1,449,999
HOMEH Estimate
$796,574
Estimated Sales Range
$477,944 - $1,115,204
HOMEH Estimate for 138 Maple Court, Shelburne
Calculated with a real agent's CMA method — 45+ years of experience, codified. Not an AI guess.
For the owner
Is this your home? Track its value.
Get this home's HOMEH Estimate by email once a month, with how many homes are for sale around you.
Mortgage Payment Calculator
Compare up to 4 down payment scenarios
5% on first $500K + 10% on $949,999 over $500K
$120,000
| Scenario 1 | Scenario 2 | Scenario 3 | Scenario 4 | |
|---|---|---|---|---|
−Down payment | % $ | % $ | % $ | % $ |
+CMHC insurance | $53,186 | $40,455 | $34,510 | $0 |
=Total mortgage | $1,382,835 | $1,345,454 | $1,267,009 | $1,159,999 |
Amortization | ||||
Mortgage rate | % | % | % | % |
| Payment frequency | ||||
=Mortgage payment | $6,752monthly | $6,569monthly | $6,186monthly | $5,664monthly |
Land Transfer Tax
$25,475
$25,475
Around this home
Data provided by OpenStreetMap & Fraser Institute School Rankings
Ask HOMEH
New!Hi there!
👋Text or call (416) 301-9001
Recommended for you
Based on homes you've looked at.
No recommended properties found.
Nearby similar homes
No nearby properties found.
More real estate resources
Other homes nearby
Explore this area
No nearby listings available.