
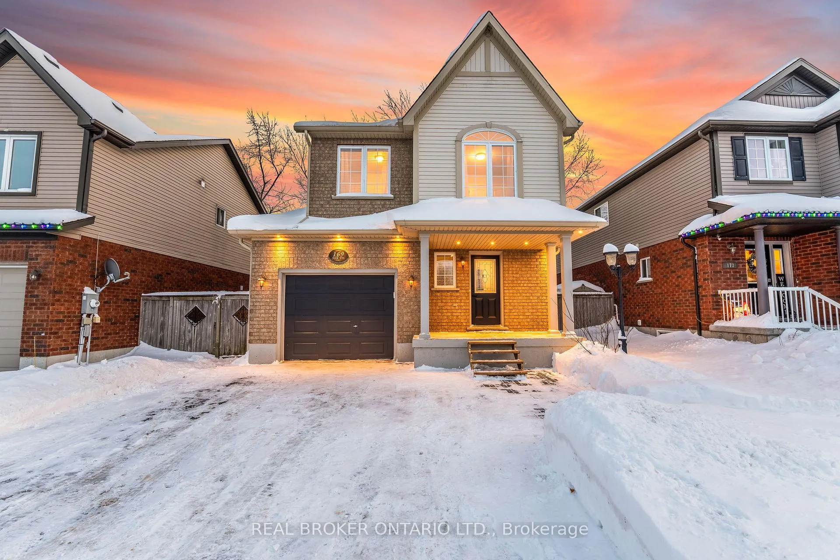
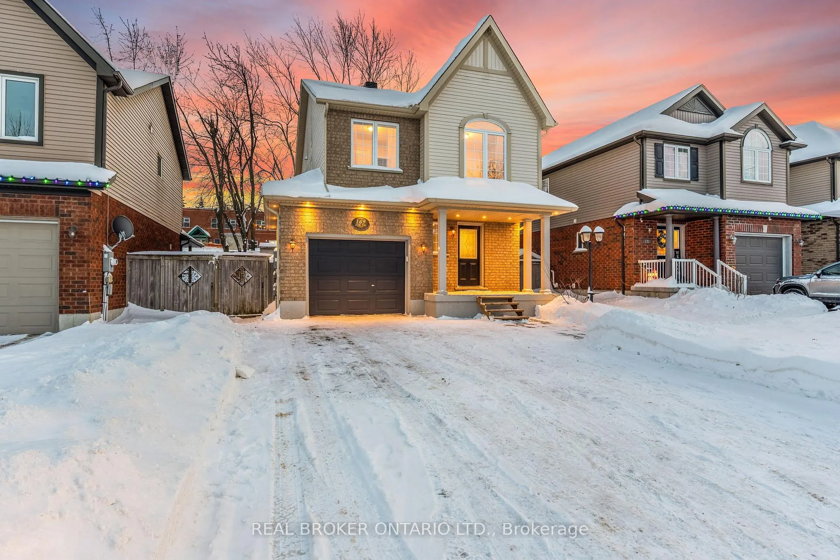
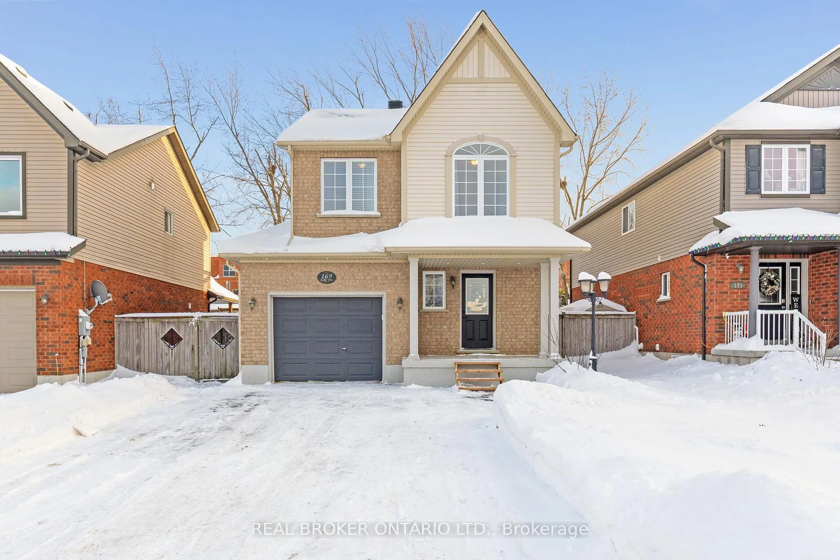
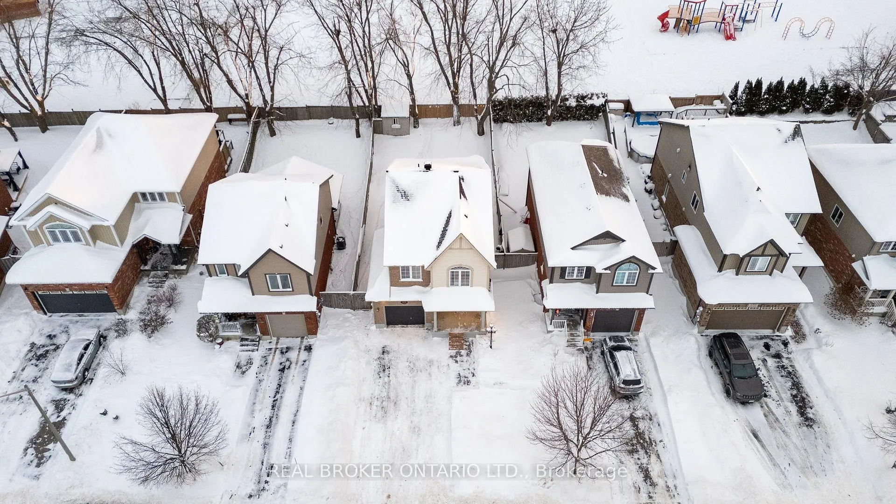
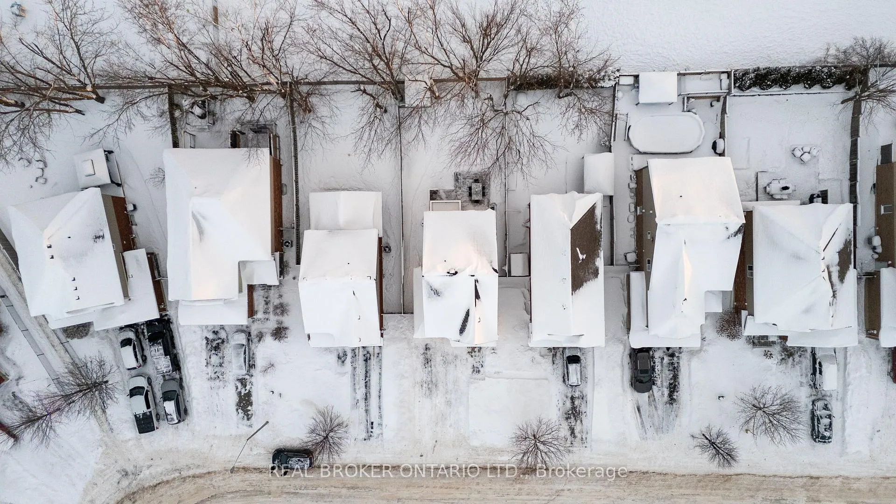
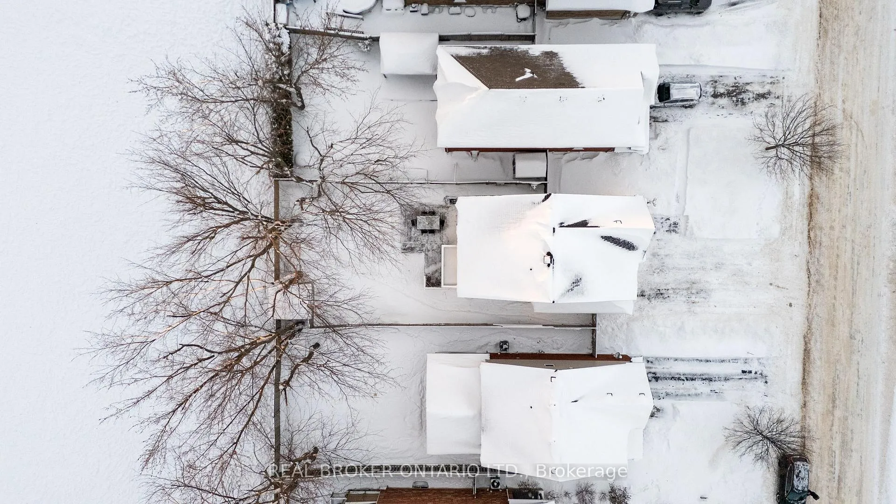
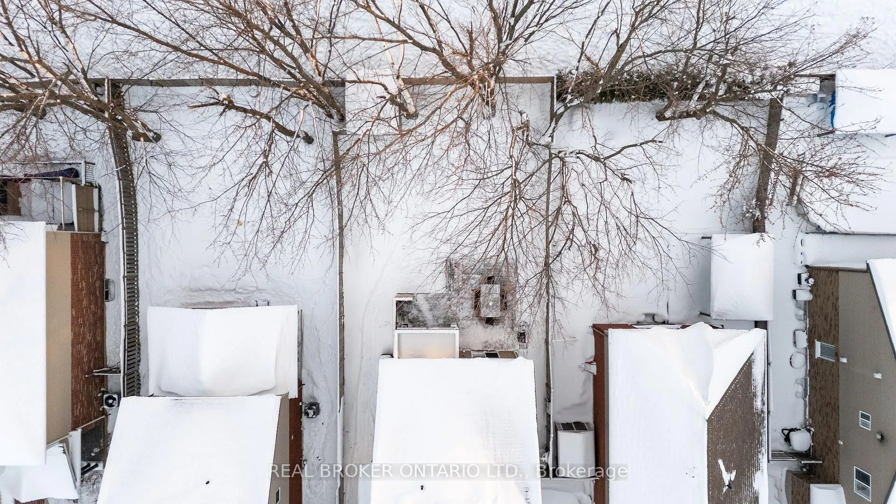
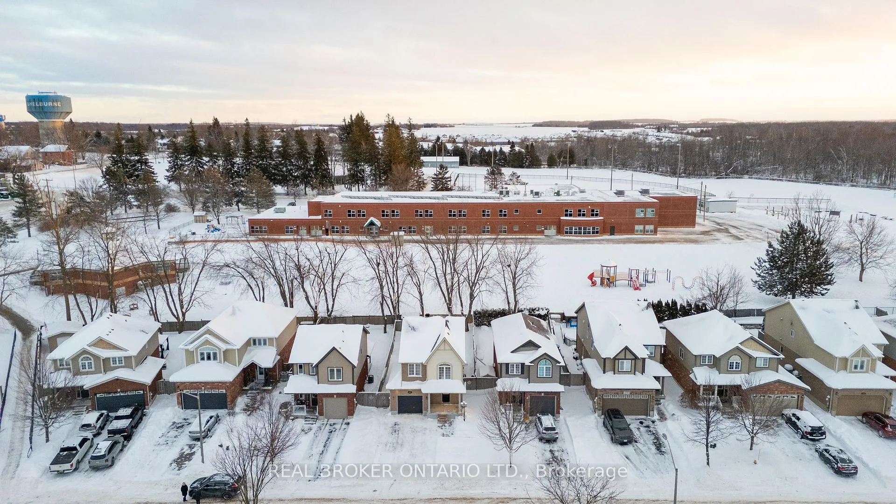
169 Silk Drive
Shelburne, ON L9V 3E5
- 3Bedrooms
- 3Bathrooms
- 1Garage
- 1100–1500Sq Ft
- $4,412Tax
- 36×108 ftLot Size
 Estimated Value:$667,500See Free Estimate Report

Property not available for sale or for rent.
HOMEH One: full-service selling for a 1% listing fee. The buyer's agent commission is separate.
Free Home EvaluationHow Much Is My Home Worth?Homes for Sale NearbySale & Price History for 169 Silk Drive, Shelburne
| Start Date | End Date | Price | Event | MLS# |
|---|---|---|---|---|
| 2025-12-15 | 2026-02-03 | Login to See Prices | Sold | x12634864 |
Real estate boards require you to or to see the full details of this property.
*Sold prices and complete sale & price history are regulated data. Under the Trust in Real Estate Services Act, 2002 (TRESA) and the rules of the Real Estate Council of Ontario (RECO), and pursuant to the Multiple Listing Service® rules of the Canadian Real Estate Association (CREA) and the Toronto Regional Real Estate Board (TRREB), this information may be shown only to registered users who have agreed to the applicable terms of use (a Virtual Office Website, or "VOW," arrangement). HOMEH Inc., Brokerage therefore provides it to signed-in members only. Creating an account is free and takes under a minute.
About 169 Silk Drive, Shelburne
Summarized Description
- Welcoming atmosphere throughout the home.
- Private balcony in the primary suite.
- Finished basement ideal for gatherings.
- Garage space for creative projects.
- Open concept design for spacious living.
- Close proximity to schools and parks.
- Local conveniences within minutes.
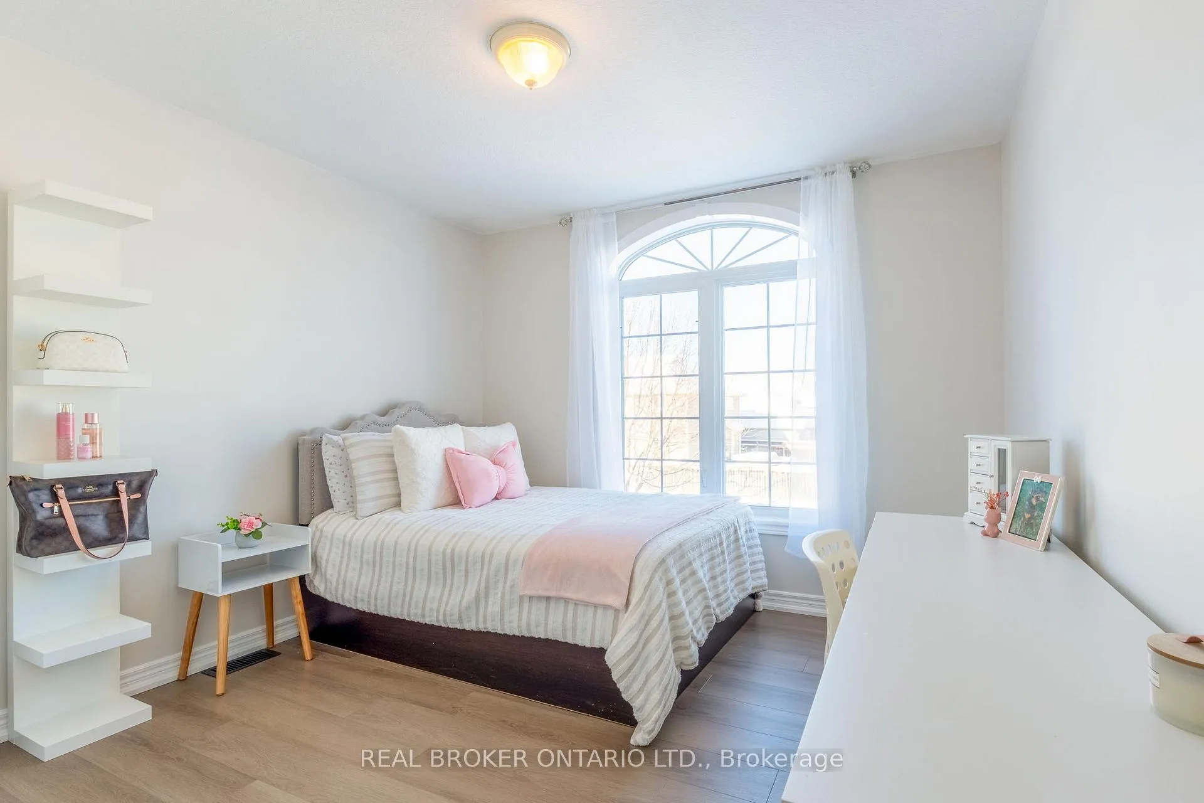
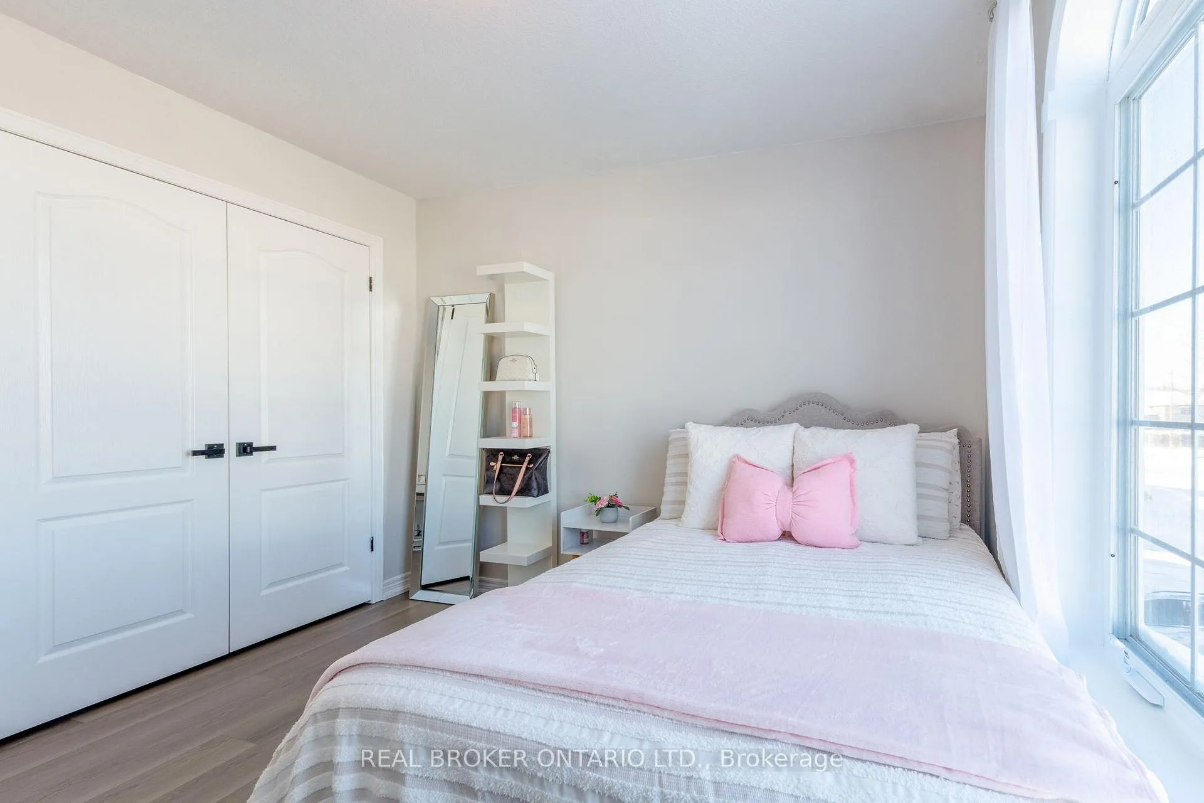
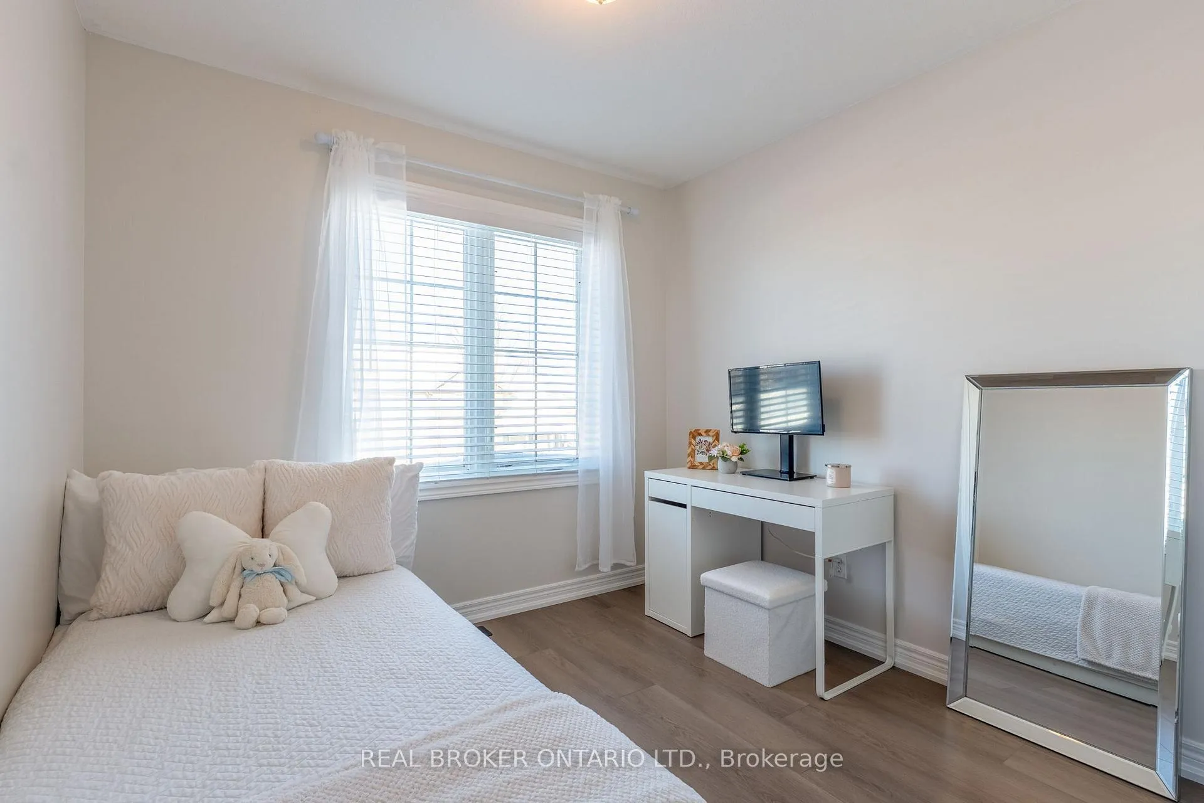
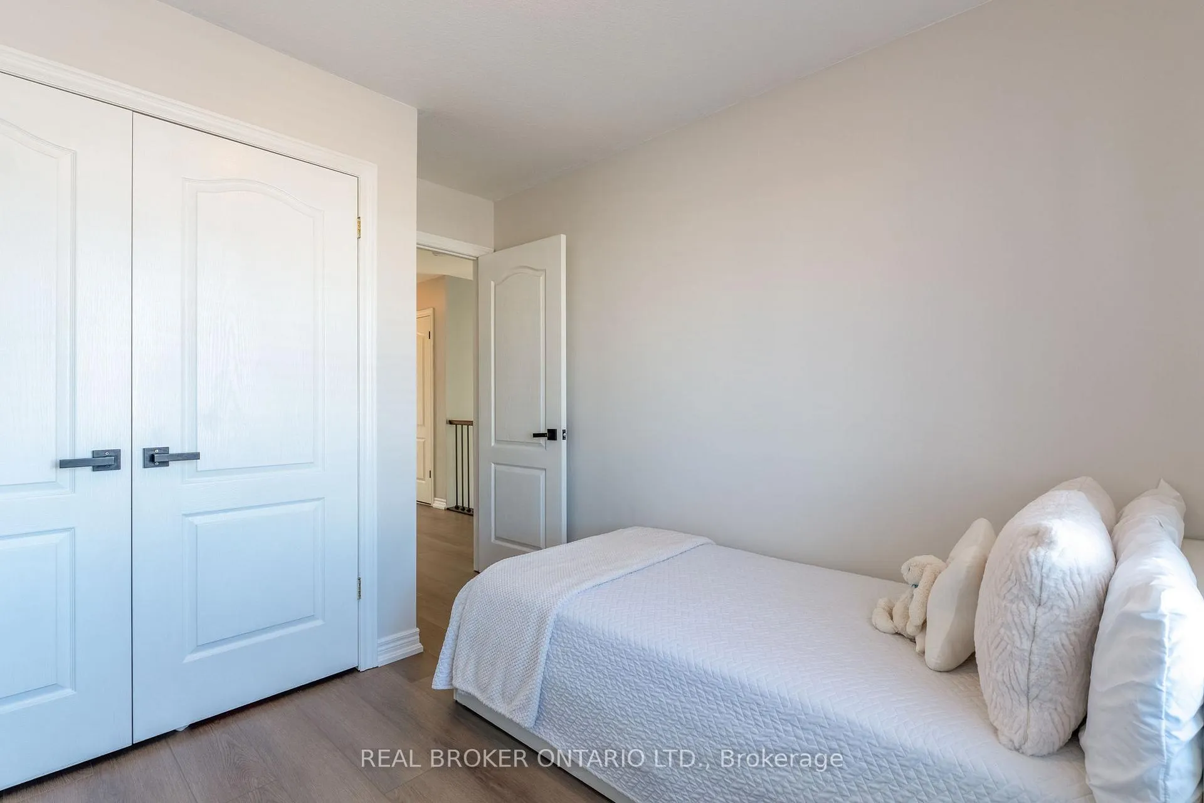
- Peaceful bedrooms for restful retreats.
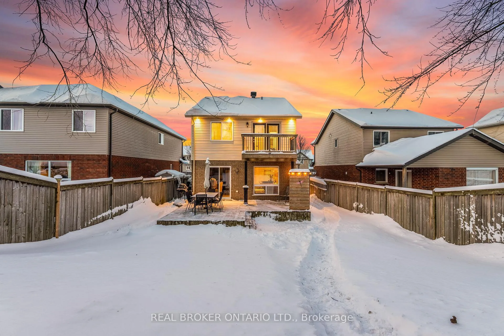
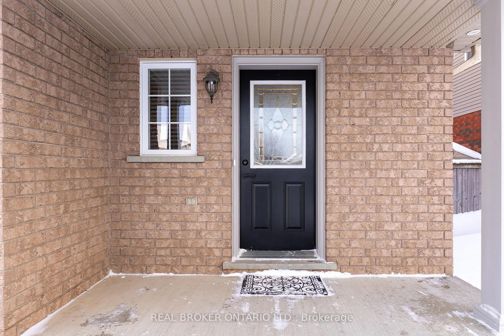
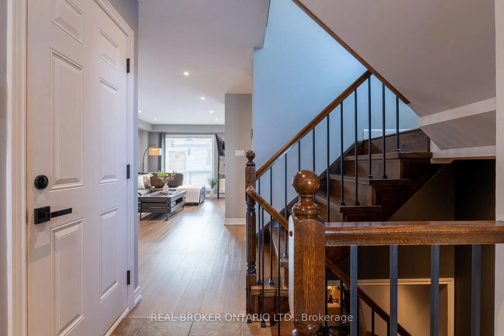
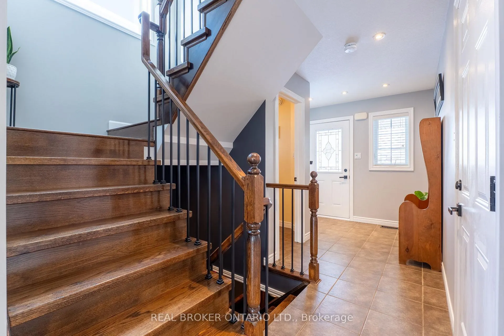
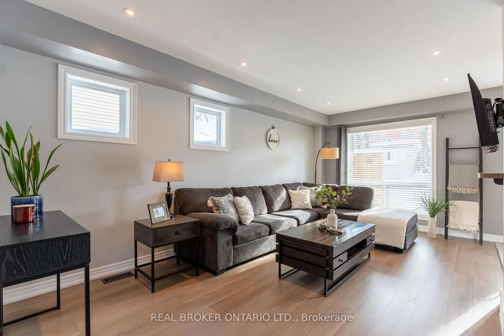
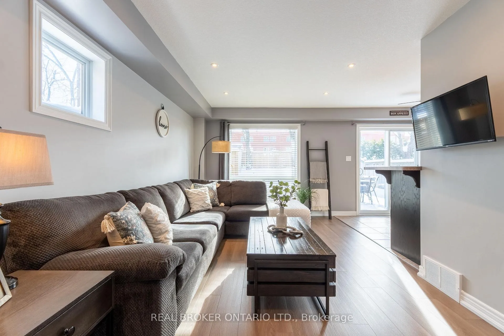
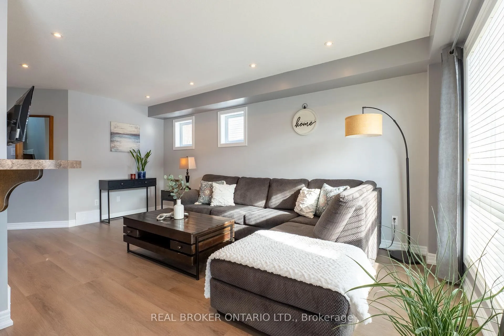
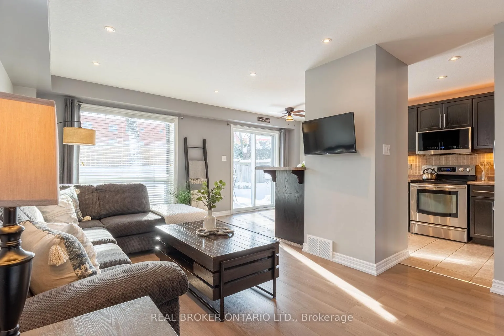
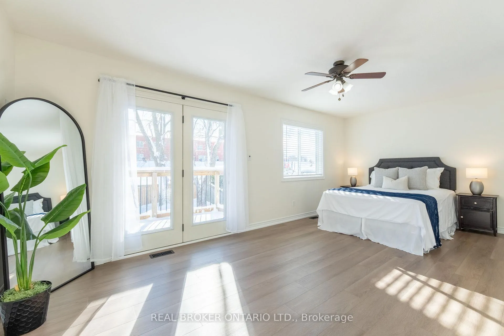
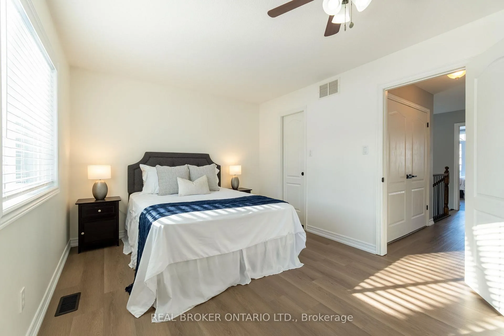
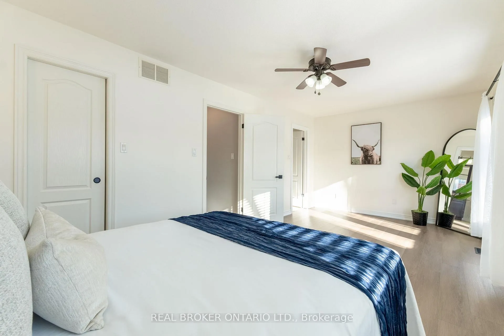
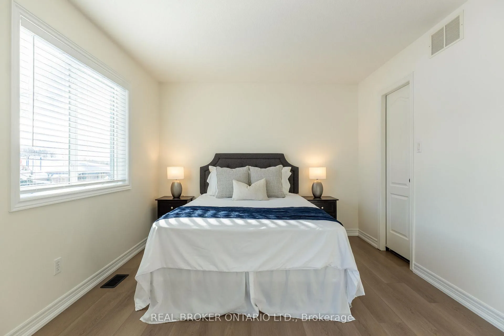
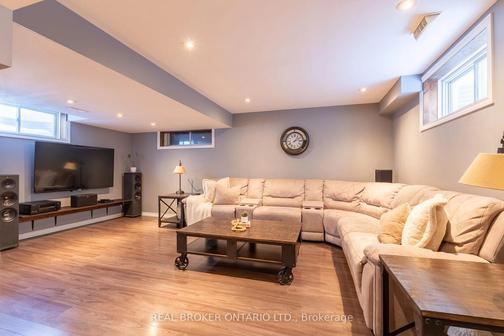
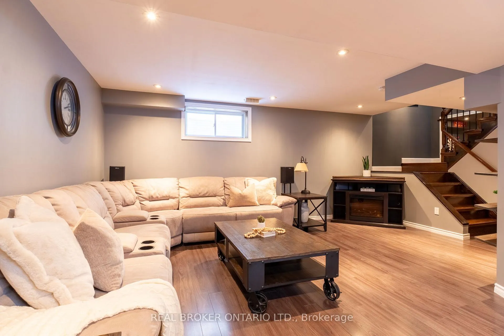
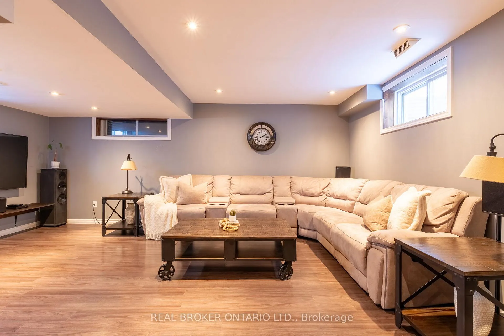
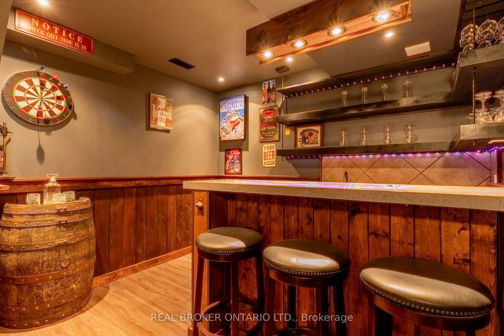
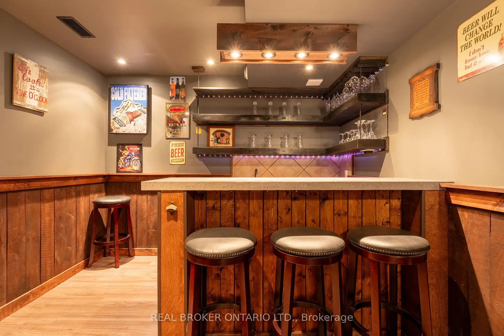
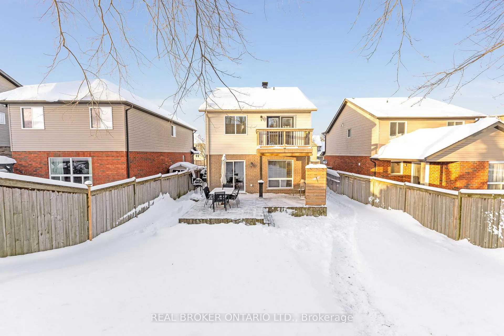
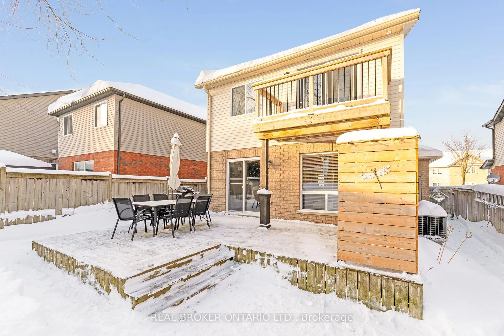
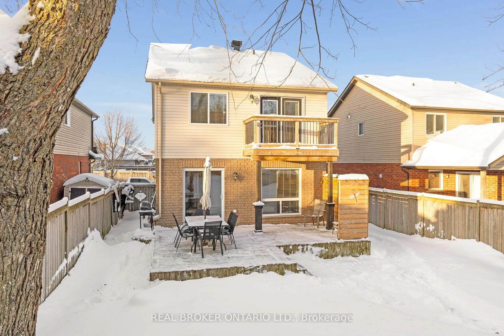
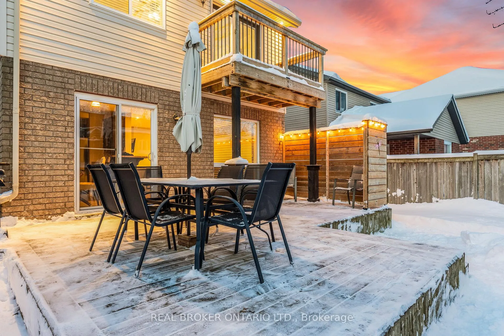
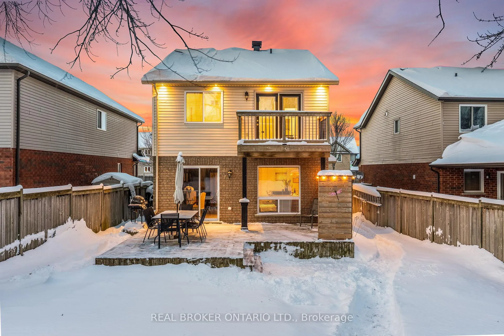
There are homes you tour, and homes you feel. This one meets you with a gentle kind of warmth the moment you step through the door, the kind that makes your shoulders drop and your breathing slow just a little. It feels welcoming in a way that's hard to explain but impossible to miss.The main floor carries a quiet rhythm. Breakfast happening in the kitchen, cartoons in the living room. After-school stories shared at the dining table. Weekend mornings that unfold unhurriedly, sunlight softening the rooms as the day wakes up with you. It's a space that supports real life without ever demanding attention. The bedrooms offer a peaceful retreat from the world outside. The primary suite has its own balcony, a private nook that feels like a tiny oasis just for you. It's easy to imagine stepping outside for a breath of fresh air before the day begins or winding down under the evening sky after the house settles into quiet.The finished basement adds a whole new layer of possibility. A relaxed hangout spot with the bar tucked behind the stairs, perfect for game nights or gatherings that stretch a little later because everyone's having fun. It's the kind of space that shifts easily with the seasons of life.The garage is its own kind of haven, ready for projects, tinkering, creativity, and the satisfaction of working with your hands. A place where weekend ideas come to life. And outside these walls, the location anchors everything. The elementary and high schools are just a short walk away, close enough that mornings feel manageable and after-school routines fall into an easy rhythm. Parks, the arena, neighbourhood paths, and local conveniences all sit within minutes, creating a lifestyle that feels connected and uncomplicated.This is a home where life flows smoothly, where comfort feels natural, and where everyday moments quietly become the ones you remember most. If you've been waiting for a place that simply feels right, you'll feel it the moment you arrive at 169 Silk Dr.
Key Facts & Features
Property Costs
- Annual Property Tax Amount
- $4,412
- Land Transfer Tax Fee
- $11,375
Rental Items
- Rental Equipment
- Gas Hot Water Heater with Enercare
- Under Contract
- Hot Water Tank-Gas
- Basement Type
- Finished, Full
Interior Features
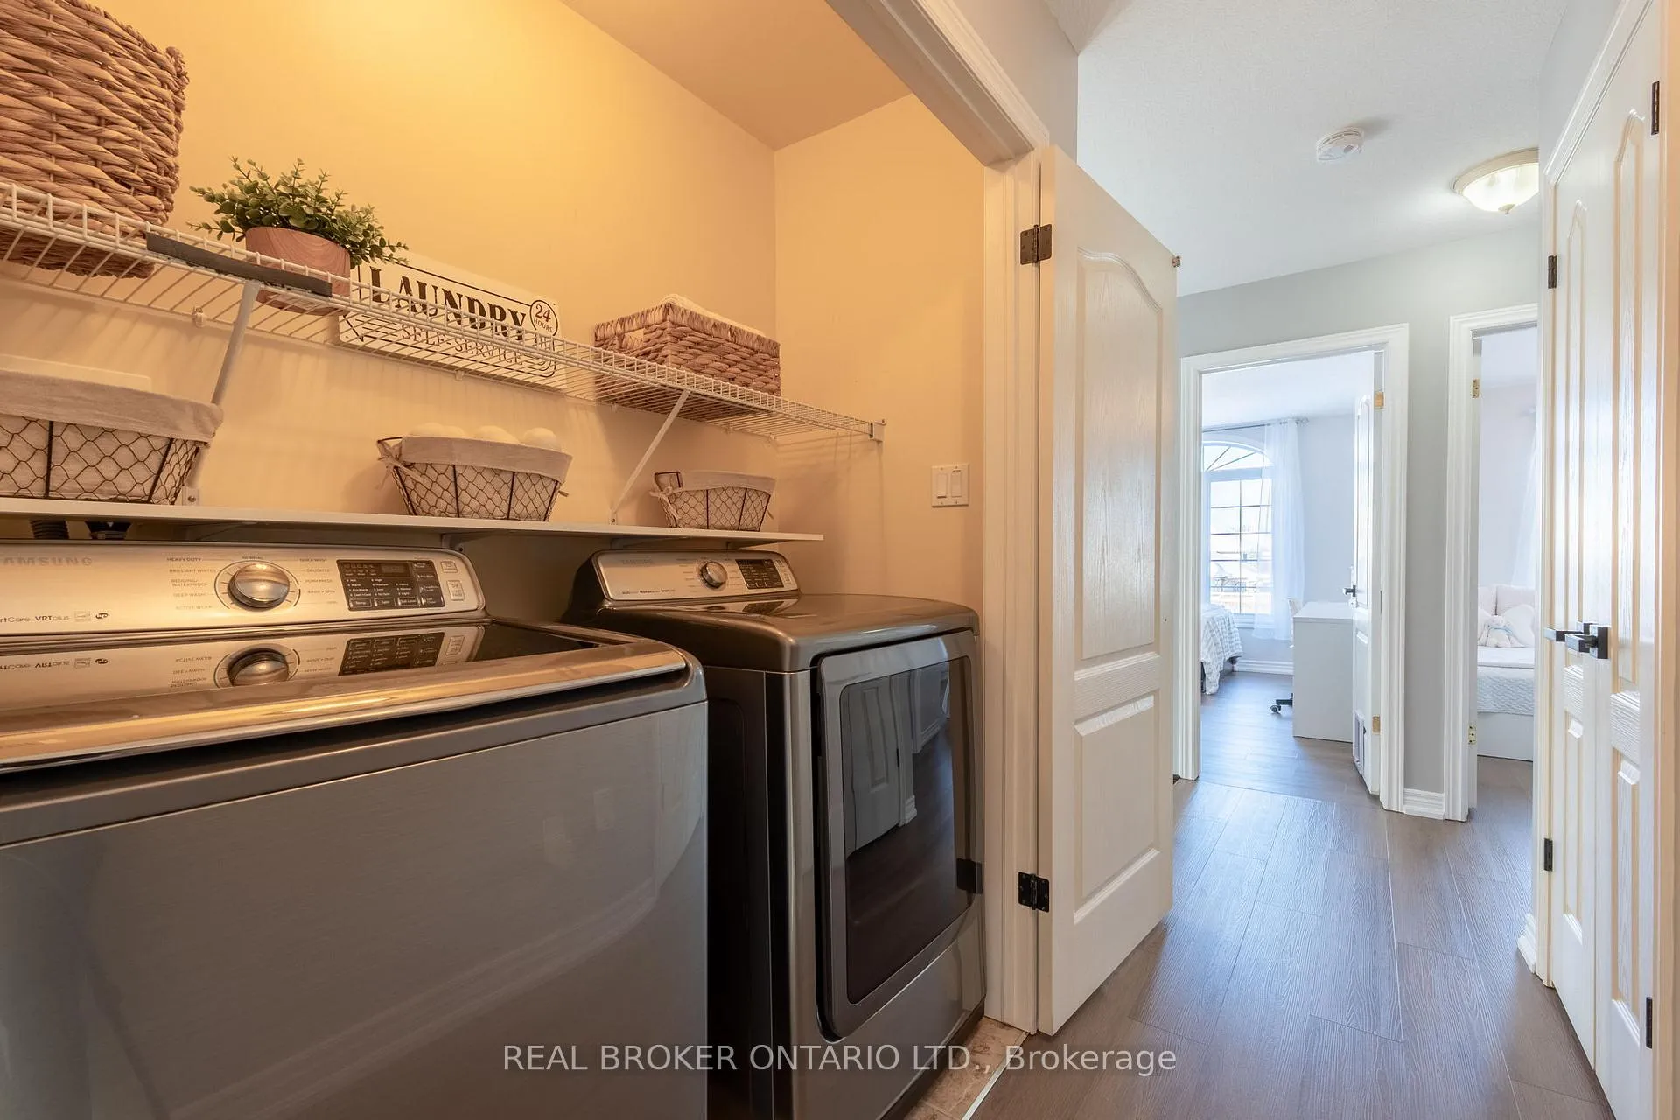
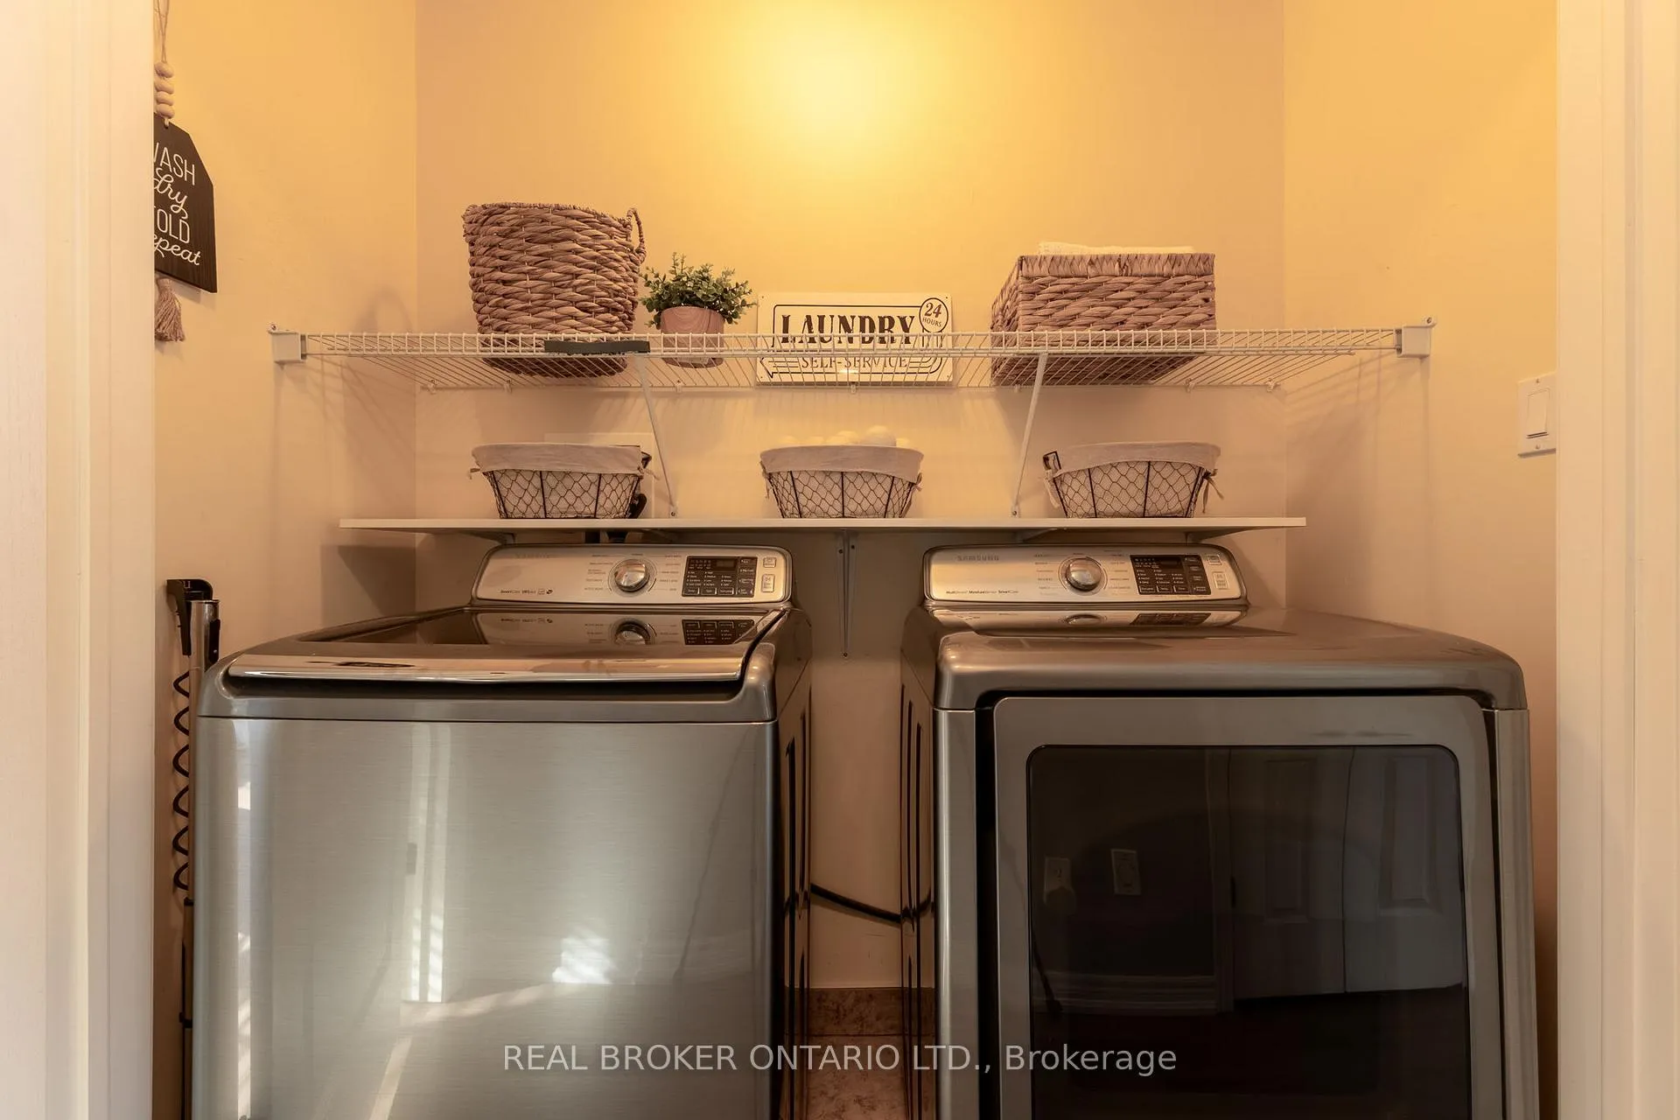
- Laundry Level
- Upper Level
- Interior Extras
- Air Exchanger, Auto Garage Door Remote, Carpet Free, Central Vacuum, Water Meter
- Fireplace/Stove
- Yes
- Fireplace Features
- Electric
- Elevator
- No
Exterior Features
- Exterior Extras
- Deck, Lighting, Porch
- Pool
- None
- Property Features
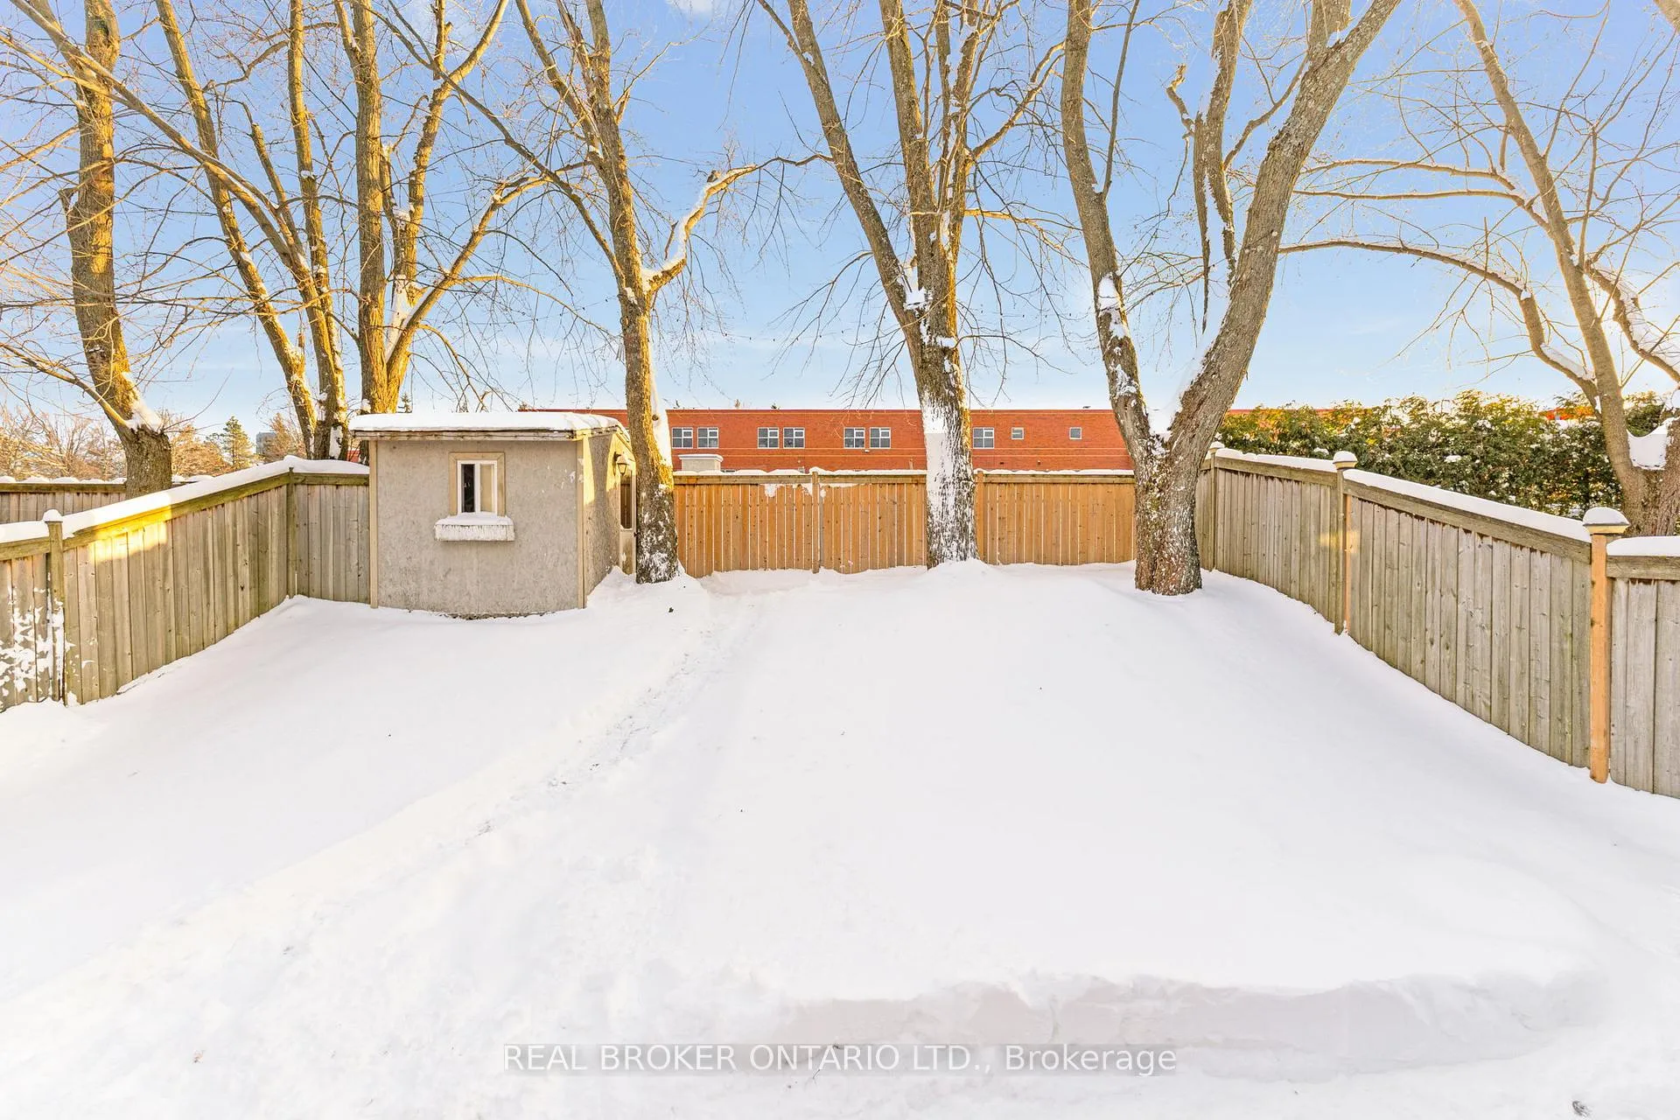
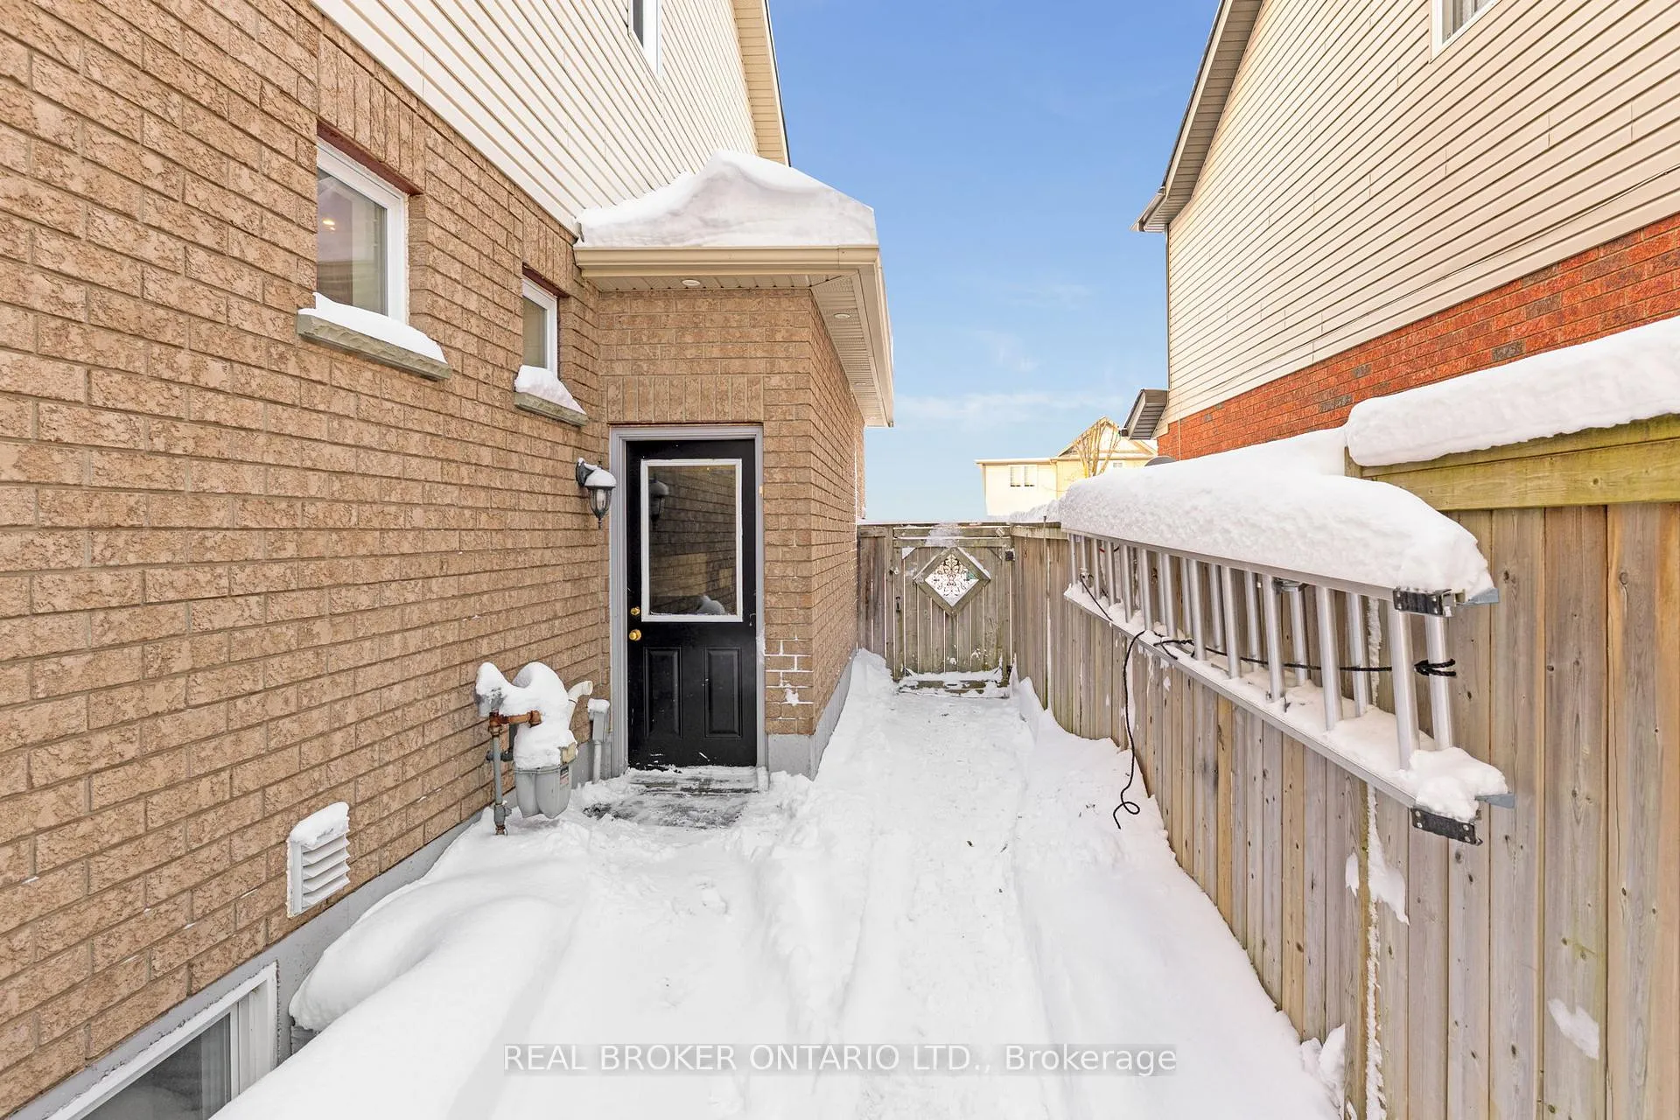
- Fenced Yard, Park, School, Wooded/Treed
- Other Structures
- Garden Shed
Building
- Building Type
- Detached
- Building Style
- 2-Storey
- Approx Age
- 16-30
Construction
- Exterior Finish
- Vinyl Siding, Brick
- Roof
- Asphalt Shingle
- Foundation Details
- Poured Concrete
- Special Designation
- Unknown
Lot
- Lot Front
- 36.09 ft
- Lot Depth
- 108.27 ft
- Lot Size
- 3907.43
- Lot Shape
- Rectangular
Inclusions
- Inclusions
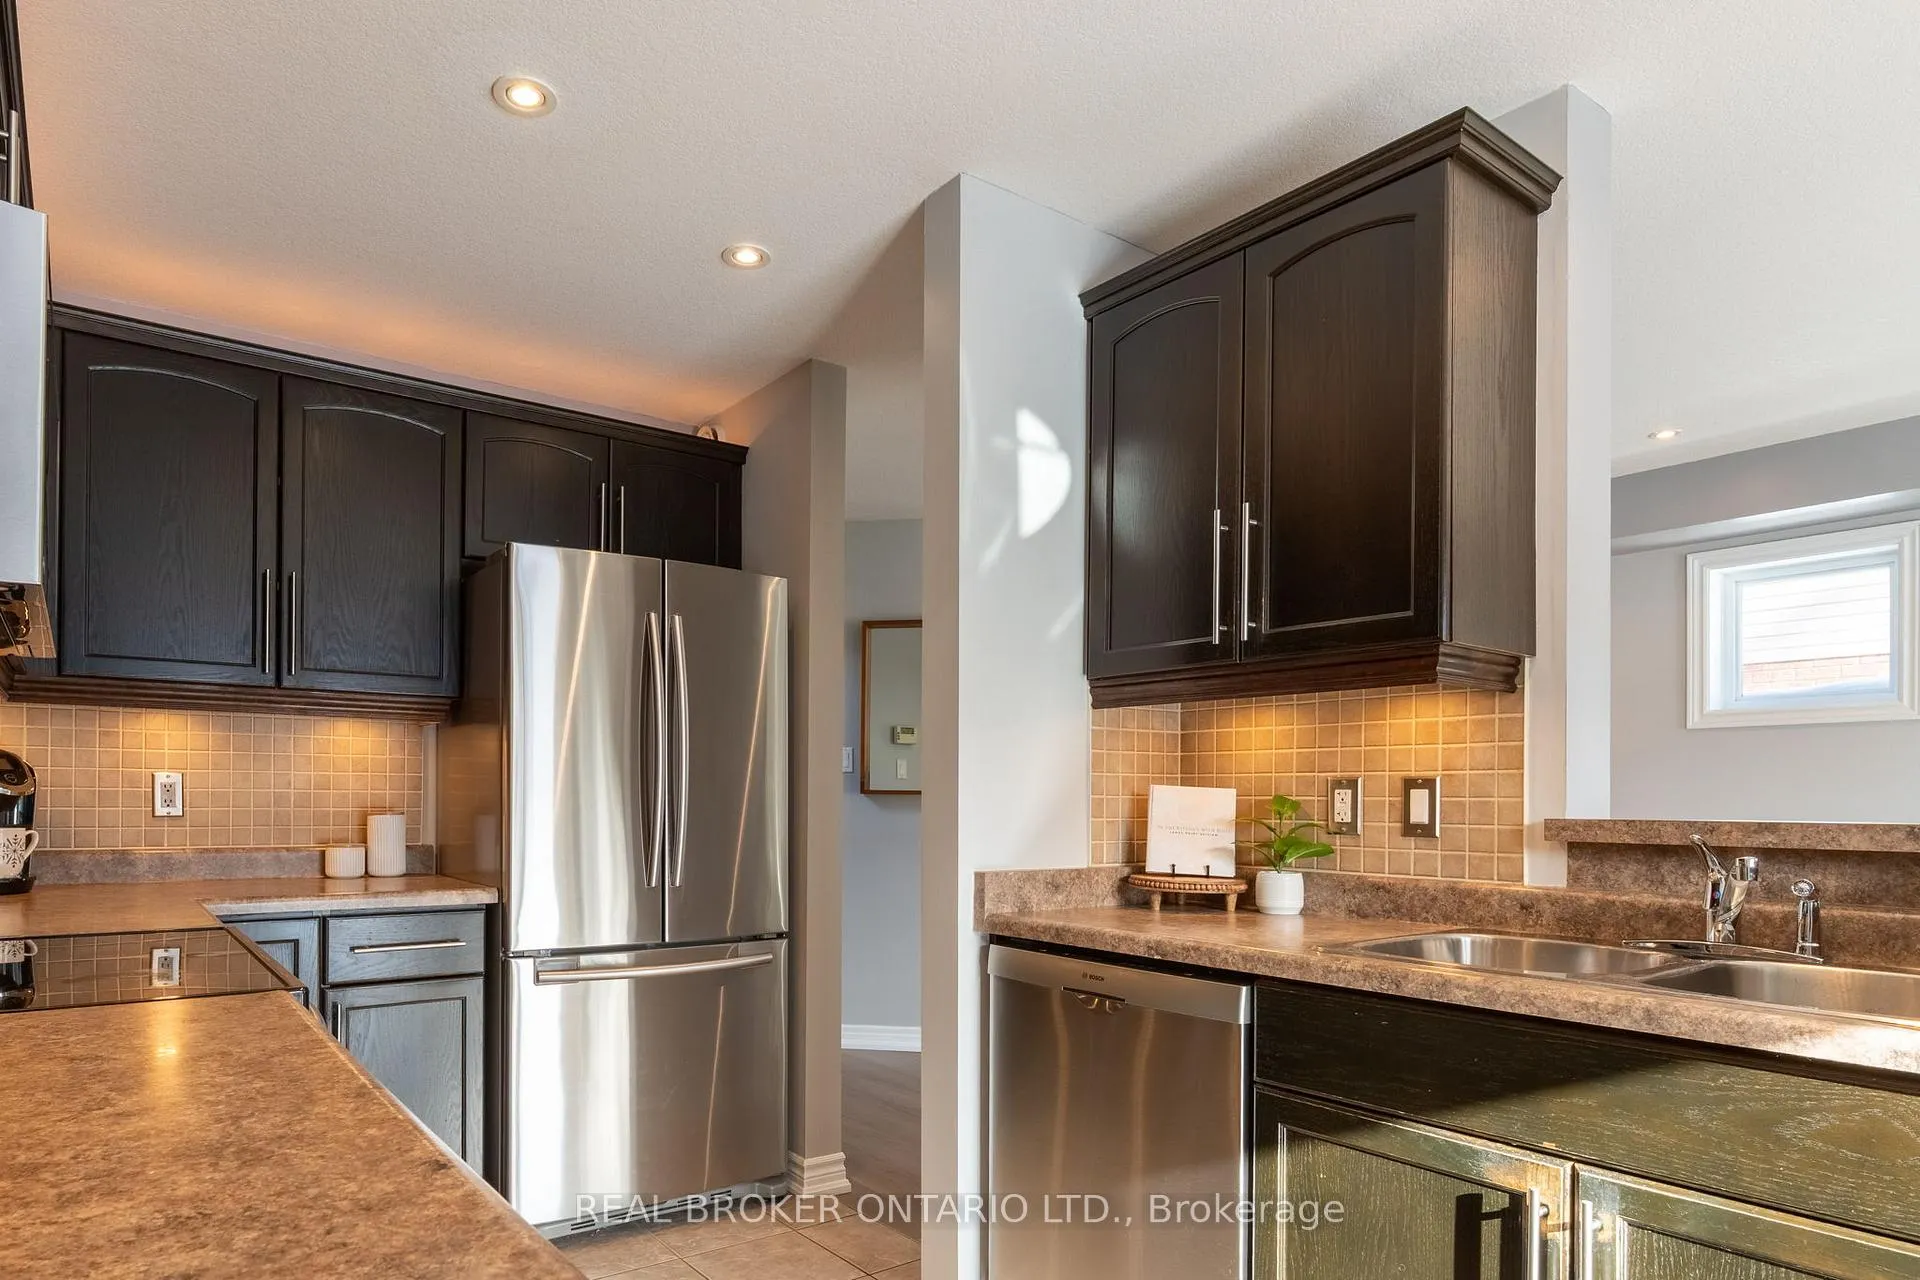
- Existing Fridge, Stove, Over the Range Microwave, Built-In Dishwasher, Washer & Dryer, Bathroom Mirrors, All Window Coverings(excluding white sheers in bedrooms), All Electric Light Fixtures, Electric Fireplace, Central Vac & Accessories with additional Garage Accessories for cleaning cars, Bike hanger in Garage.
Exclusions
- Exclusions
- 3 TV wall brackets, Tools, Tool Holders & Signs in Garage, Bar Signs, Bar glasses, 2 Bar Fridges
Parking & Garages
- Garage Type
- Built-In
- Garage Spaces
- 1
- Parking Spaces
- 4
- Total Garage And Parking Spaces
- 5
Heating & Cooling
- Heat Source
- Gas
- Heat Type
- Forced Air
- Air Conditioning
- Central Air
- Water
- Municipal
- Sewers
- Sewer
- Natural Gas
- Yes
- Hydro
- Yes
- Cable
- No
- Telephone
- Available
- Bedrooms
- 3
- Washrooms
- 3
- Kitchens
- 1
Room sizes
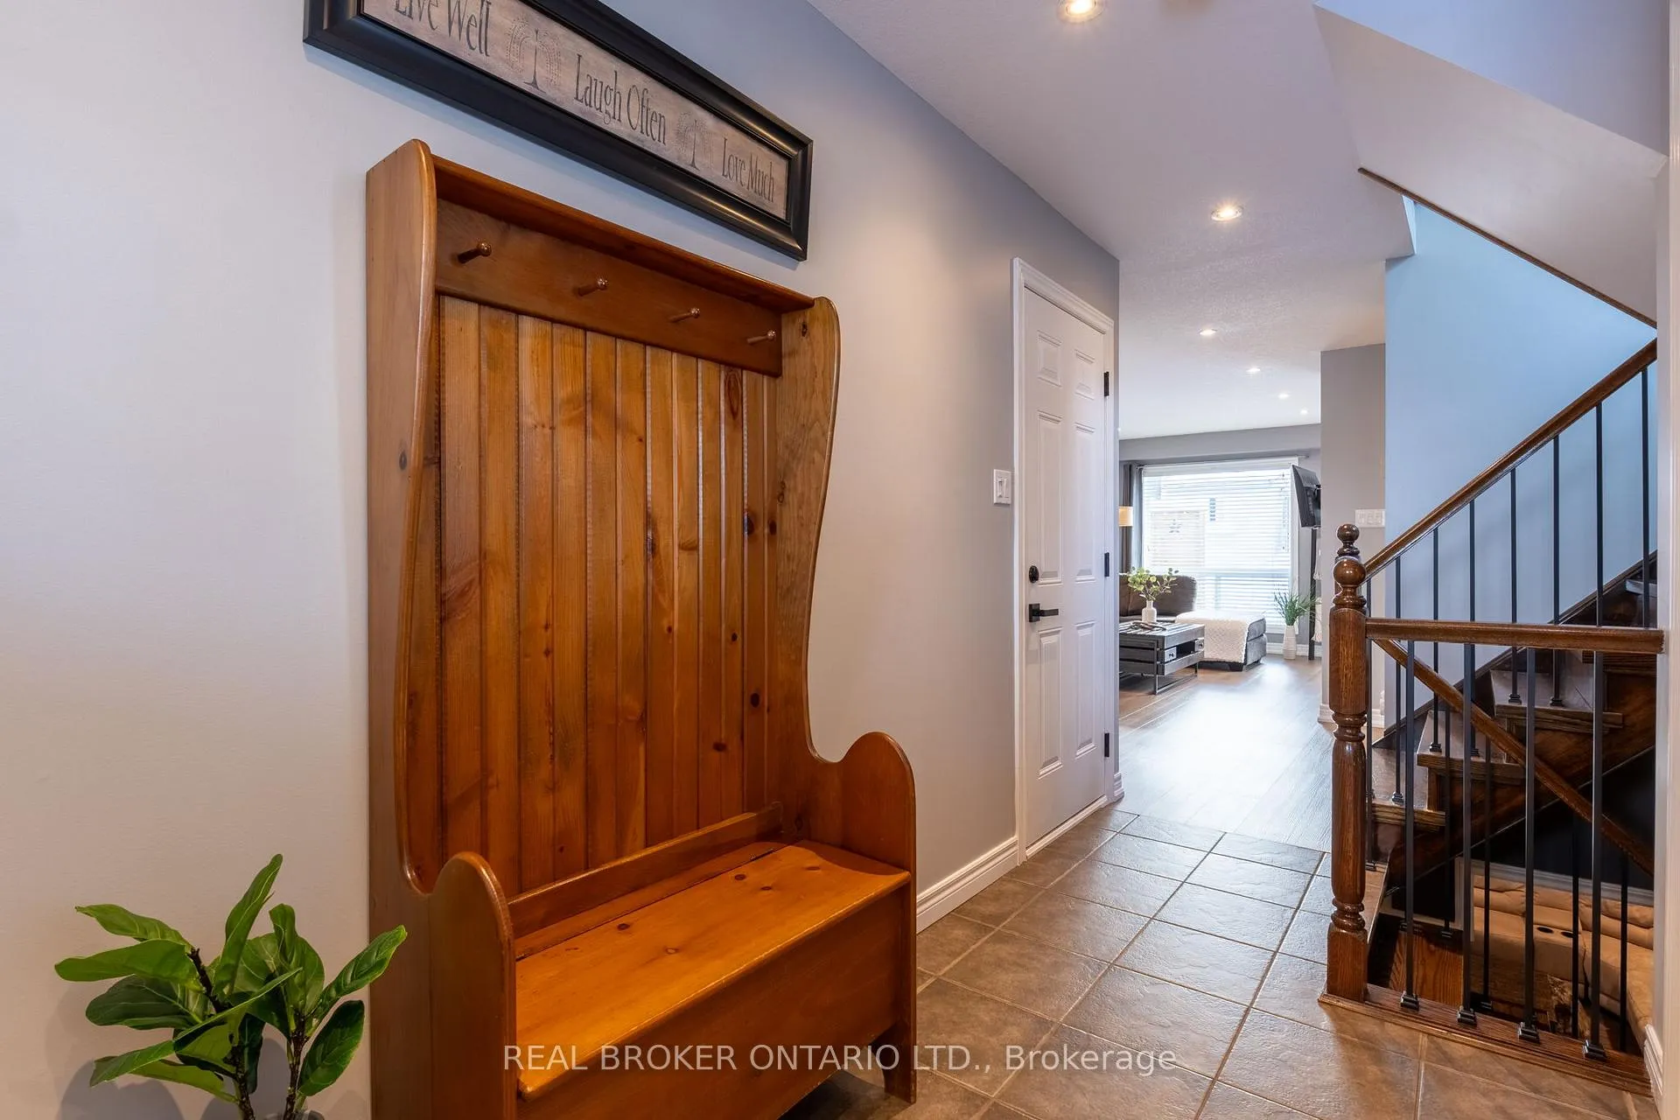
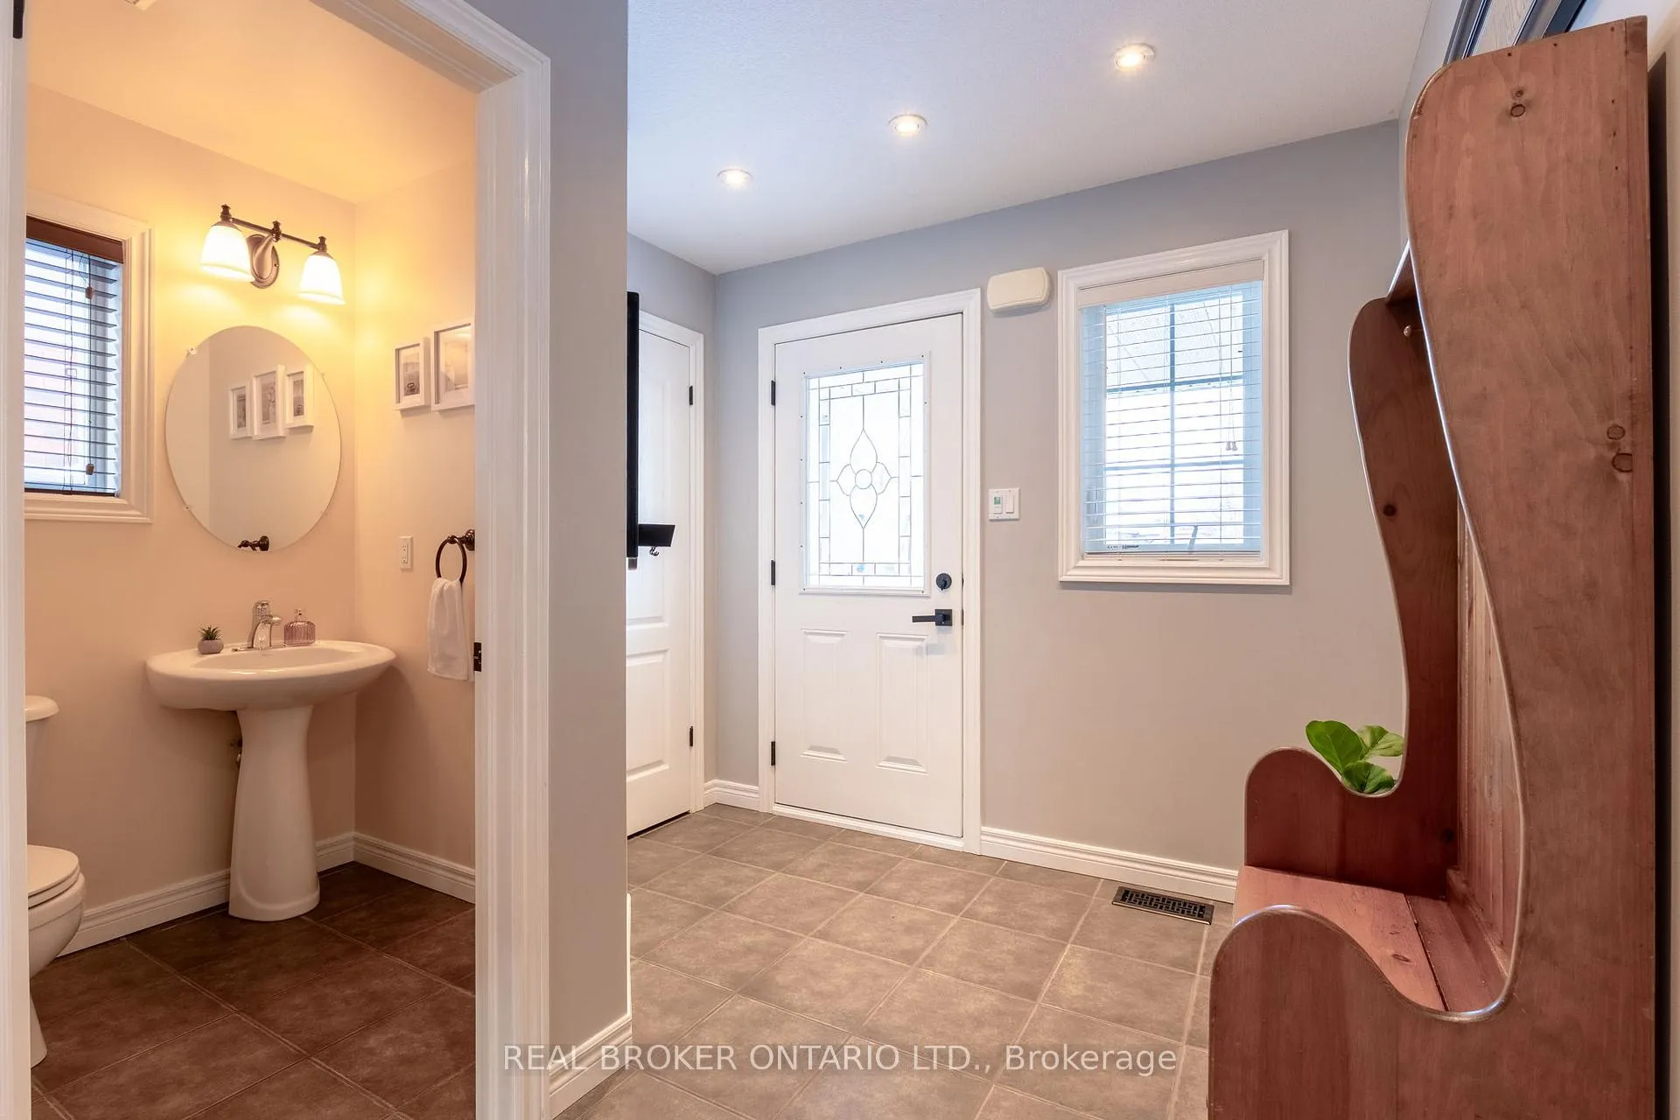
- Foyer—Main level, Tile Floor, Closet, W/O To Garage
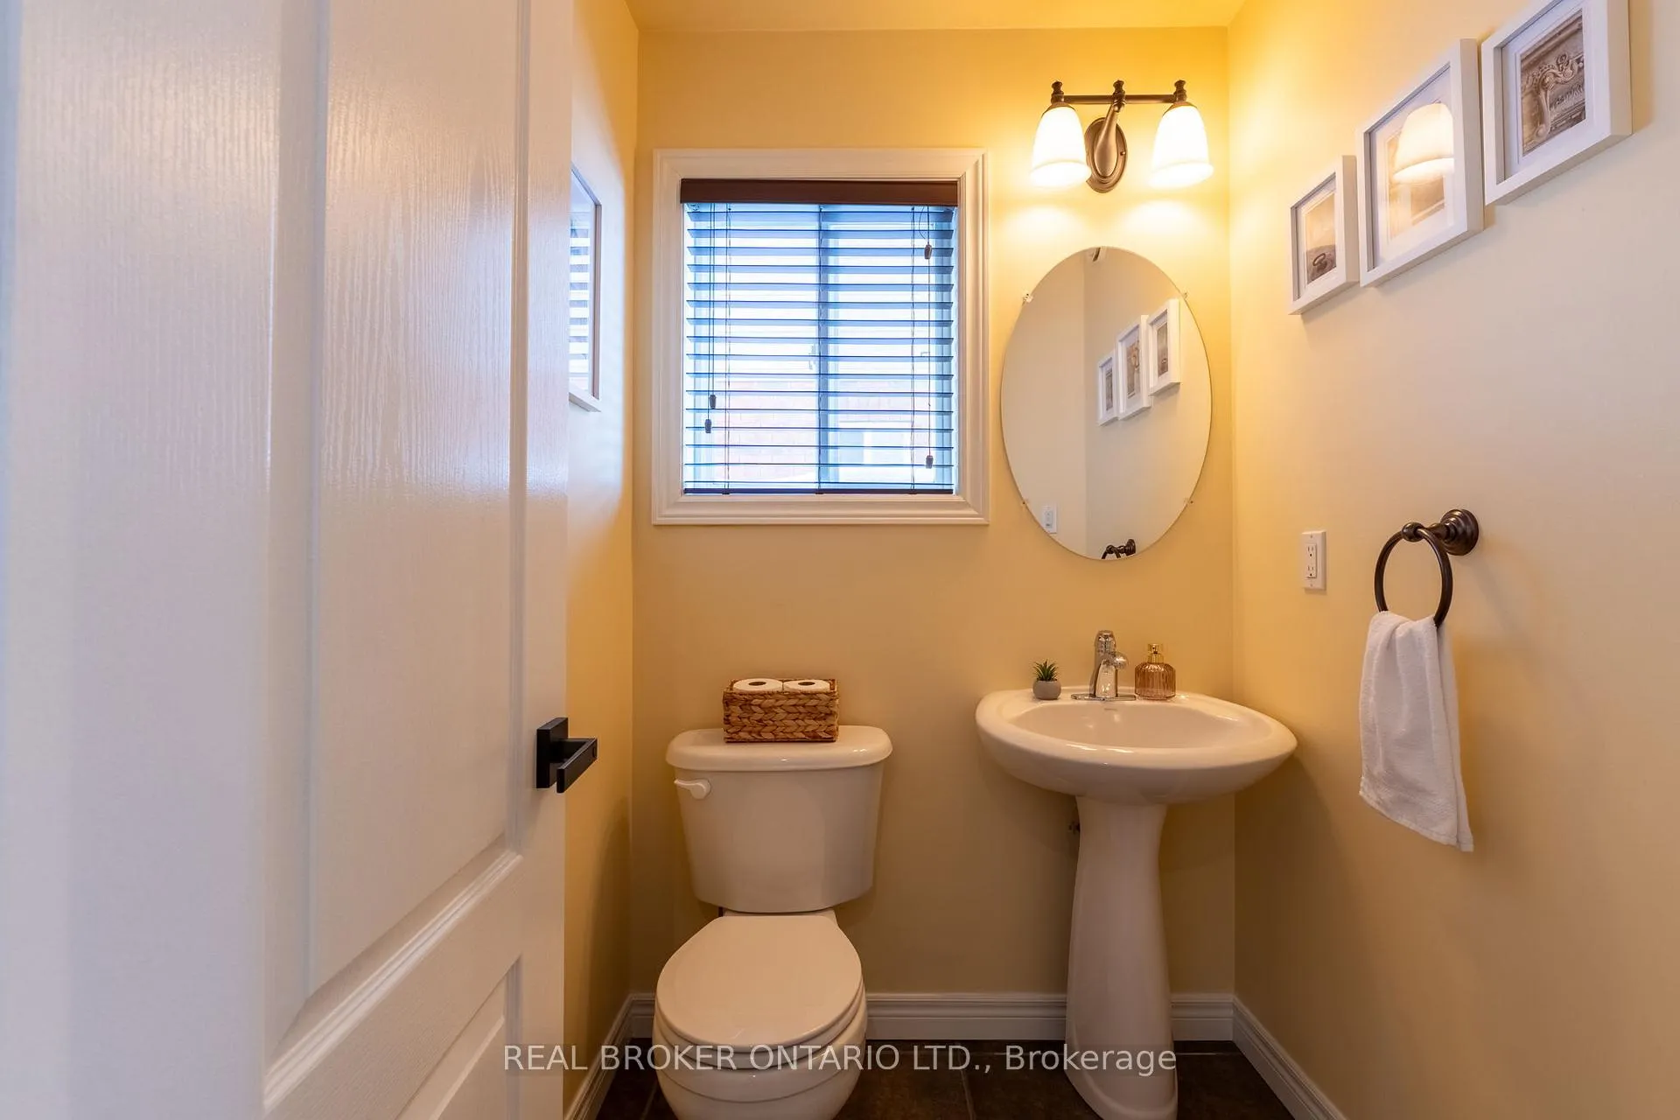
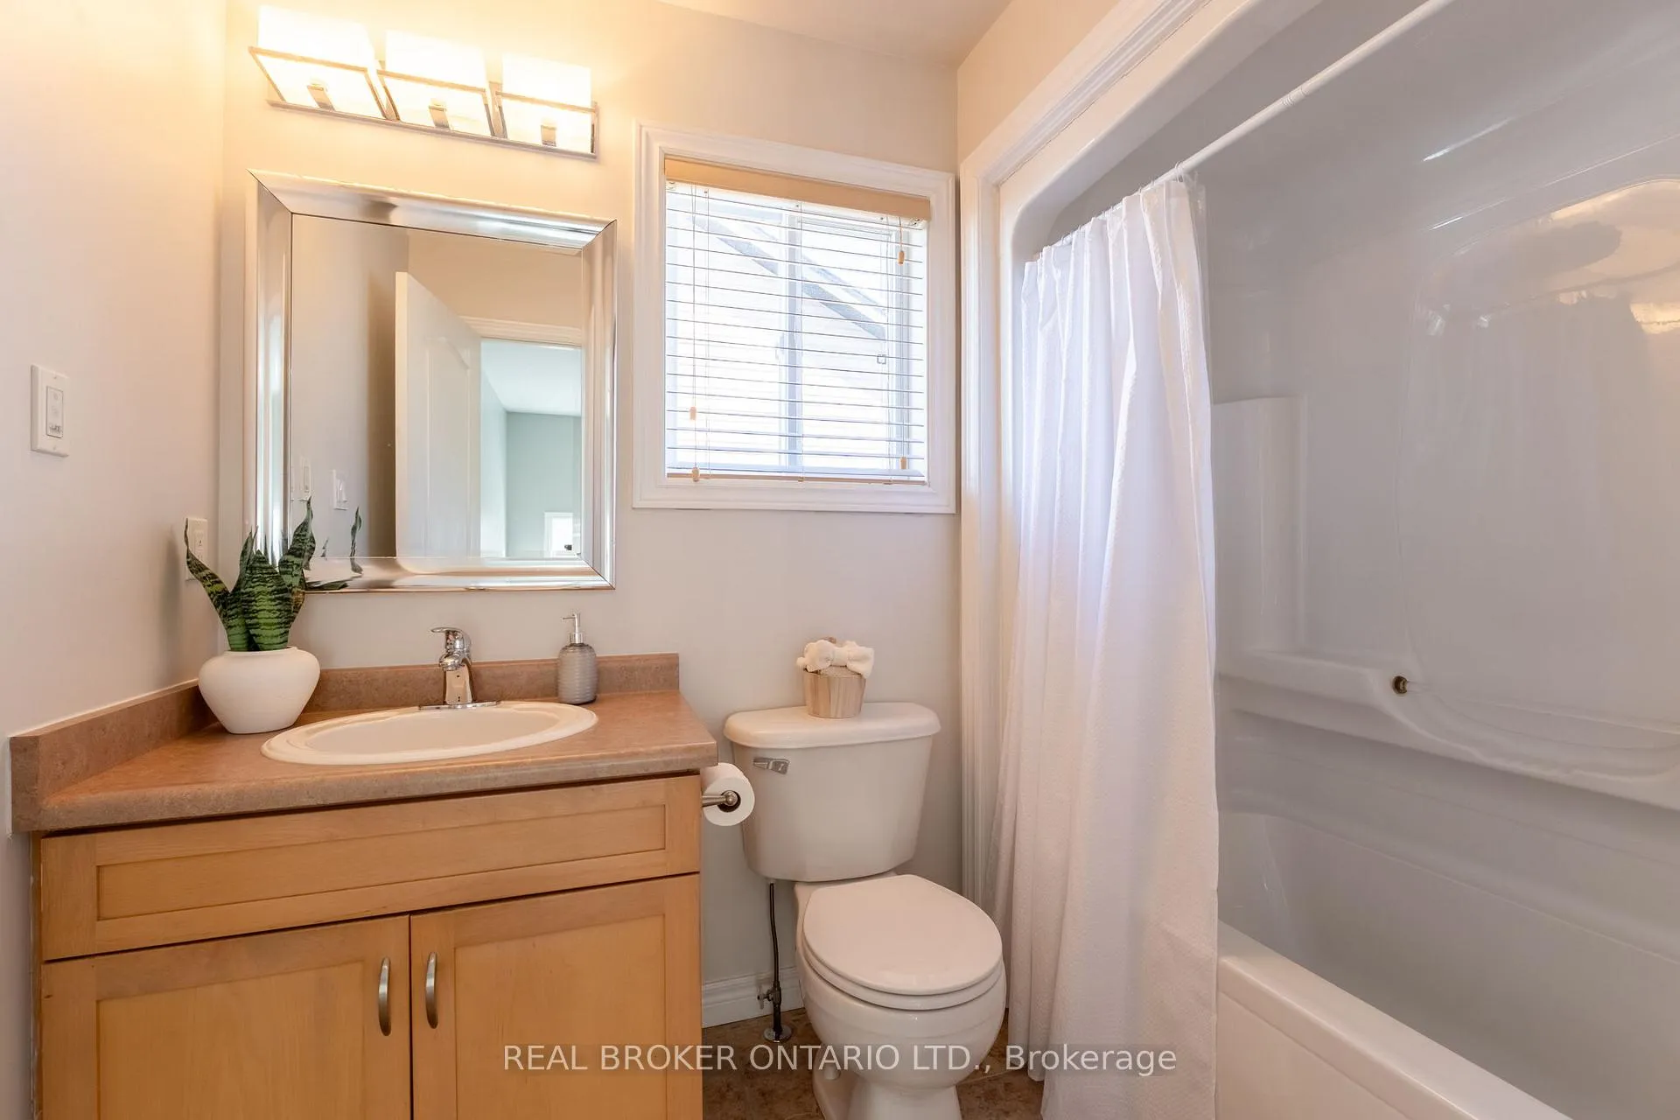
- Bathroom—Main level, 2 Pc Bath, Tile Floor, Window
- Living Room—Main level, Vinyl Floor, Pot Lights, Large Window
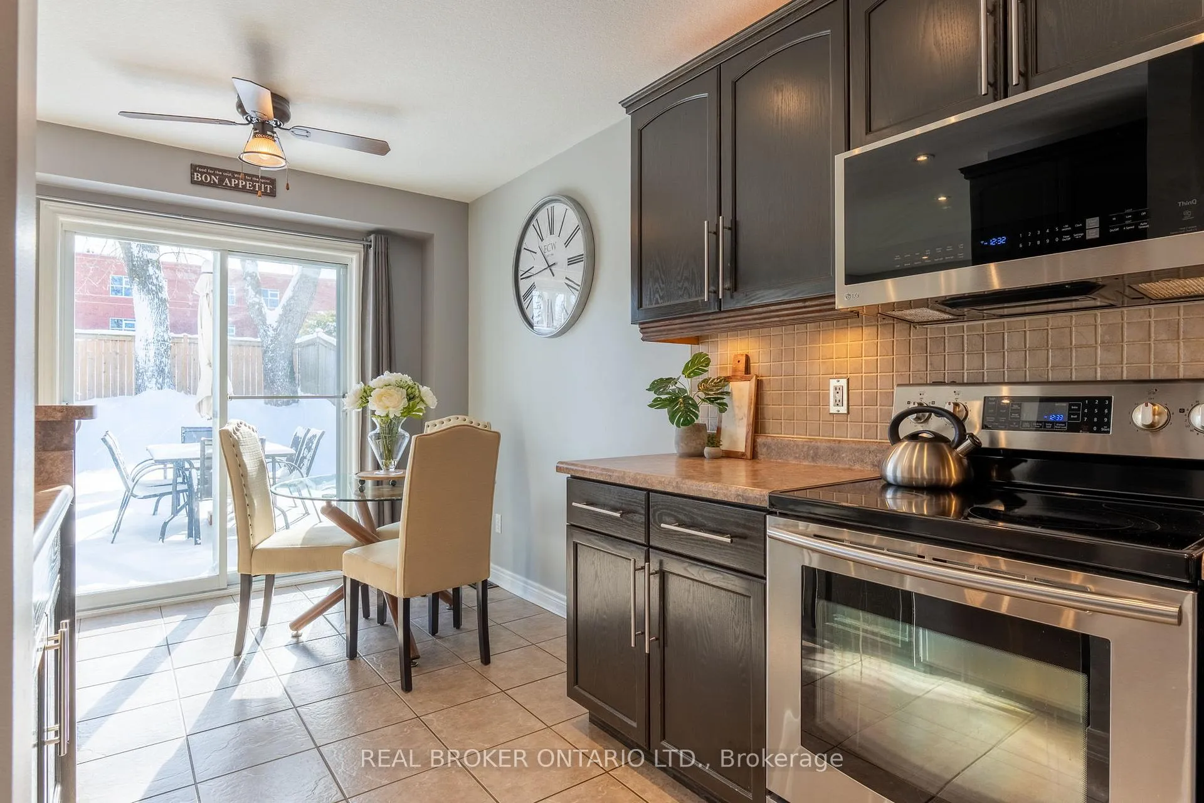
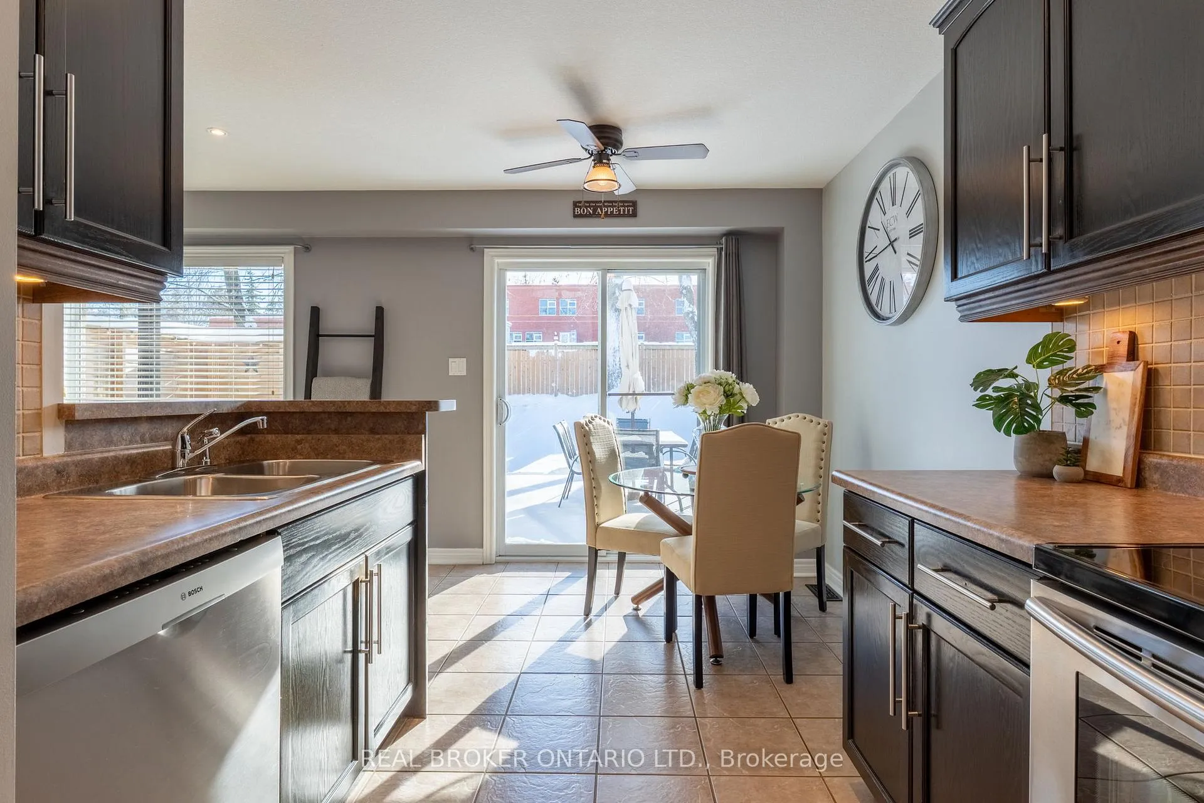
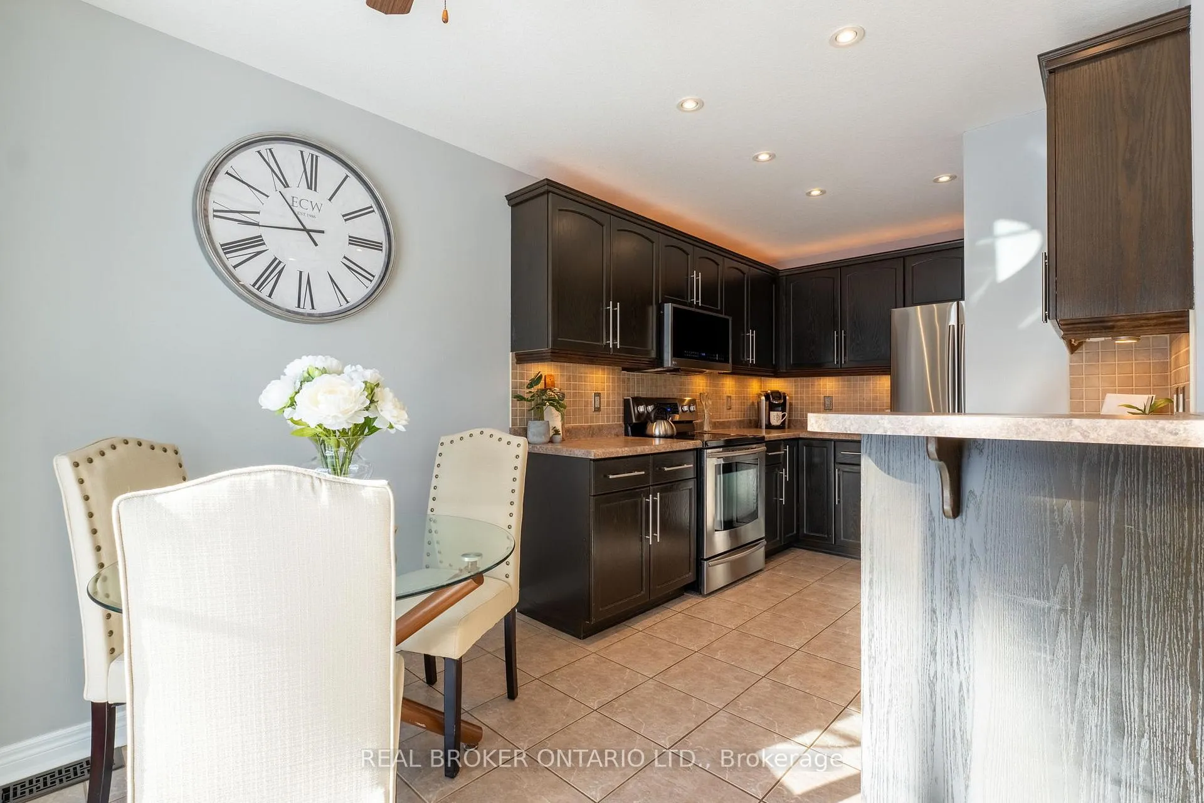
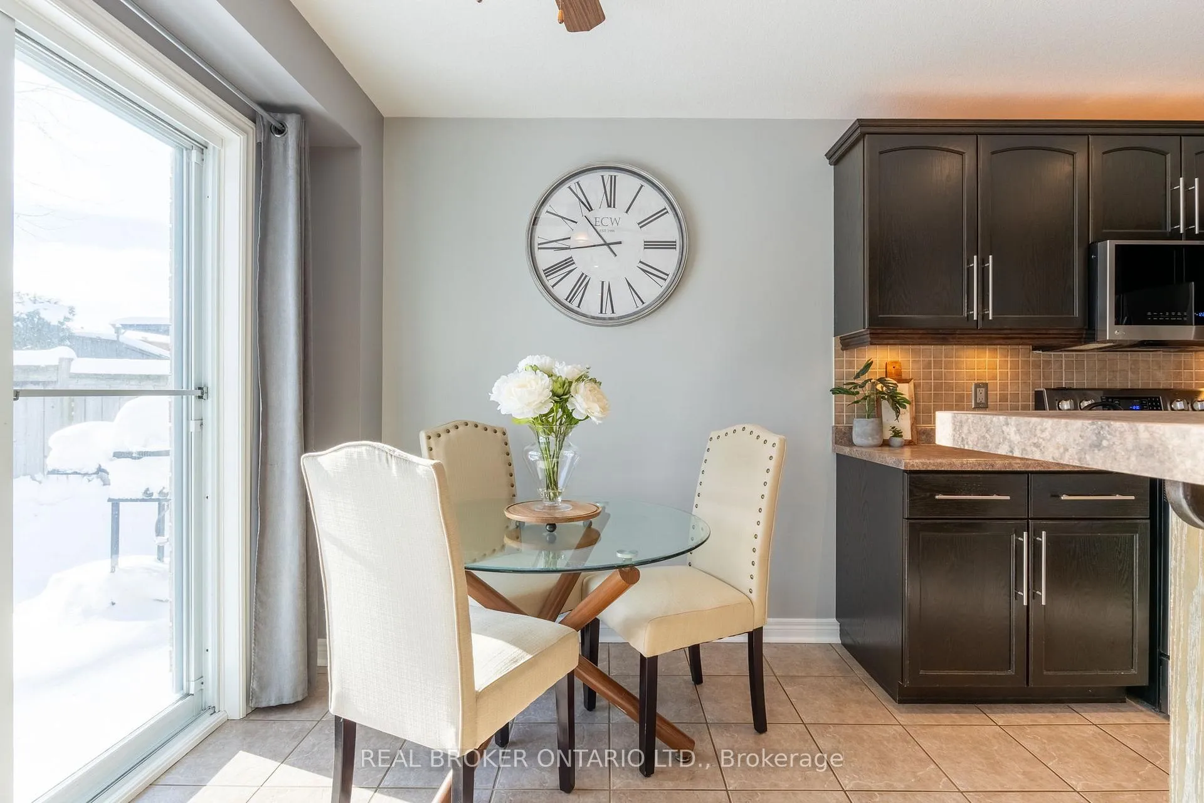
- Kitchen—Main level, Tile Floor, Eat-in Kitchen, Stainless Steel Appl
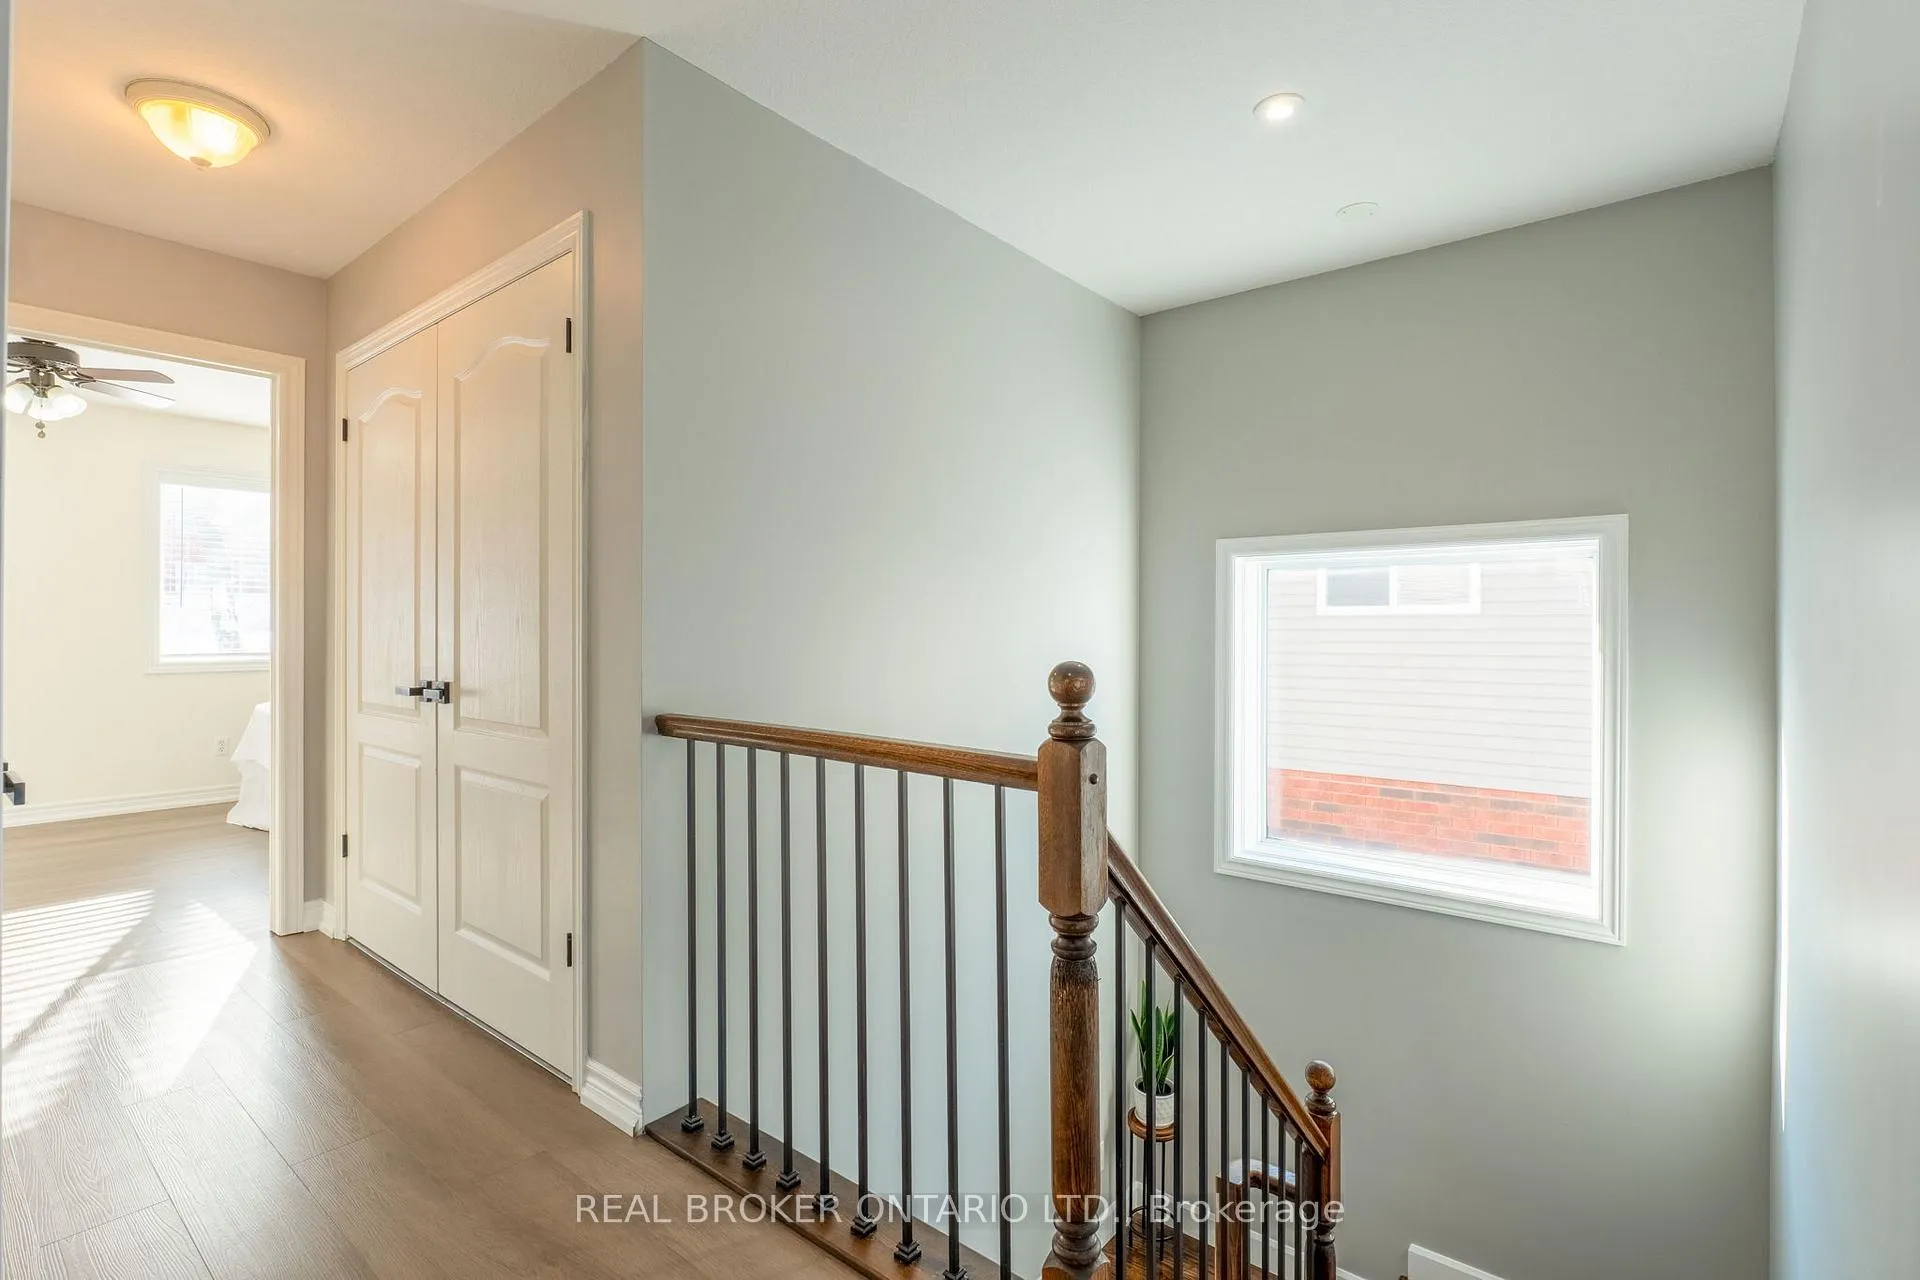
- Bedroom 2—Second level, Vinyl Floor, Large Window, Double Closet
- Bedroom 3—Second level, Vinyl Floor, Large Window, Double Closet
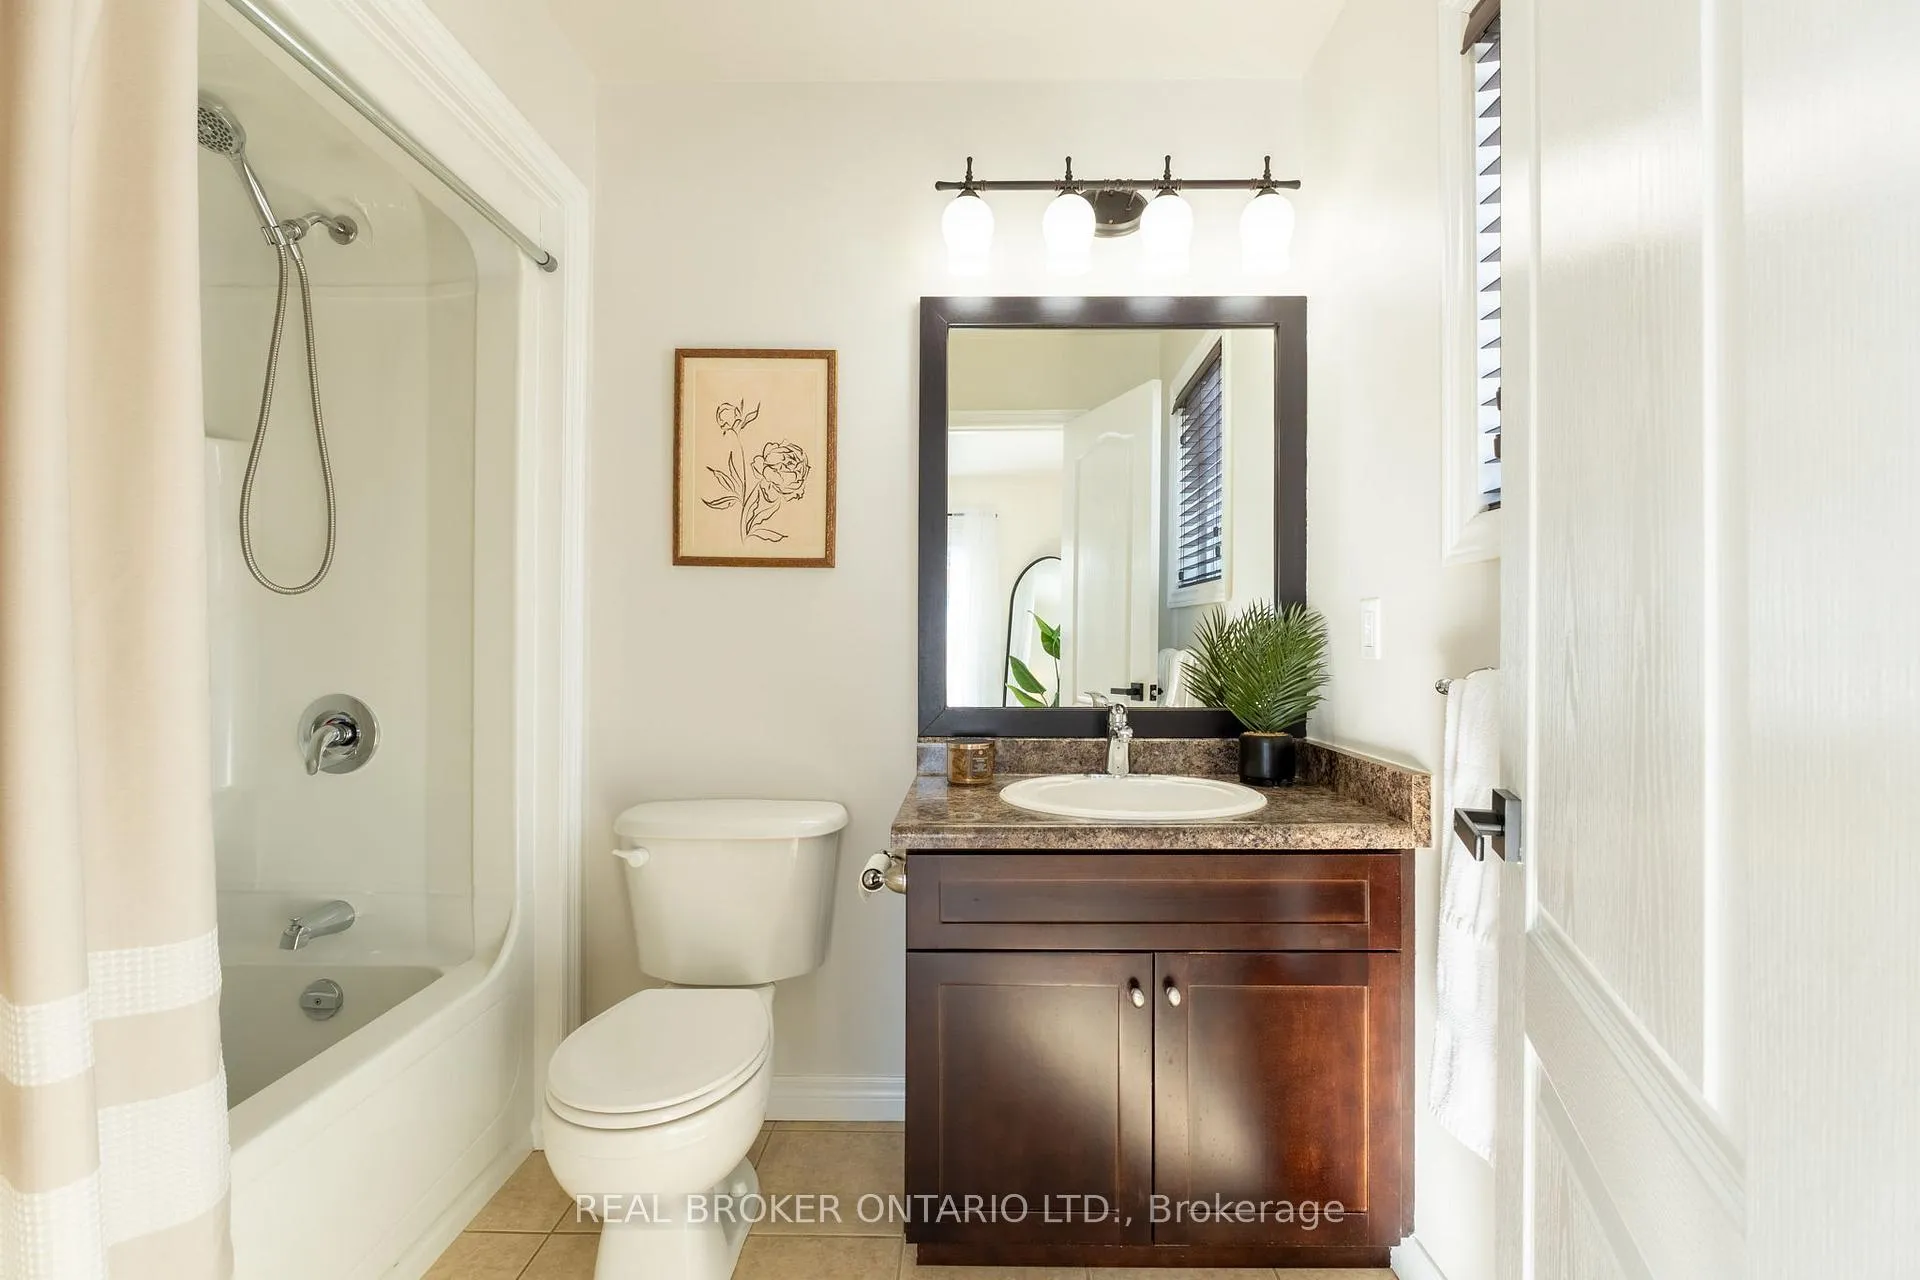
- Bathroom—Second level, 4 Pc Bath, Tile Floor, Window
- Primary Bedroom—Second level, Walk-In Closet(s), Vinyl Floor, W/O To Balcony
- Bathroom—Second level, 4 Pc Ensuite, Tile Floor, Window
- Recreation—Lower level, Laminate, Wet Bar, Pot Lights
- Other—Lower level, Laminate, Pot Lights, Wet Bar
- Utility Room—Lower level, Concrete Floor, Laundry Sink
- Dining Room—Main level, Tile Floor, W/O To Deck, Combined w/Kitchen
Washrooms
- 2-piece, Main
- 4-piece, Second
- Municipality
- Shelburne
- Neighbourhood
- Shelburne
- Main cross streets
- Hwy 10(Owen Sound St) & Jane St.
- Zoning
- R4 Residential
- Directions
- HWY 10 North to West on HWY 89, into Shelburne, North on Hwy 10 (Owen Sound St.), West onto Jane St, South onto Silk Dr, just around the bend on the South side. Sign on Lawn.
- MLS® number
- X12634864
- Data source
- Toronto Regional Real Estate Board
- Status change
- 2026-02-03
- Listed on
- 2025-12-15
- Days on market
- 50 days
- Possession type
- 30-59 days
- Co-op commission
- 2.5% with Thanks
- Seller
- Listed by
- REAL BROKER ONTARIO LTD.
Home Market Value
Current home valuation for 169 Silk Drive, Shelburne, Shelburne, ON. Listed for $745,000
HOMEH Estimate
$667,500
Estimated Sales Range
$527,325 - $807,675
HOMEH Estimate for 169 Silk Drive, Shelburne
Calculated with a real agent's CMA method — 45+ years of experience, codified. Not an AI guess.
For the owner
Is this your home? Track its value.
Get this home's HOMEH Estimate by email once a month, with how many homes are for sale around you.
Mortgage Payment Calculator
Compare up to 4 down payment scenarios
5% on first $500K + 10% on $245,000 over $500K
$49,500
| Scenario 1 | Scenario 2 | Scenario 3 | Scenario 4 | |
|---|---|---|---|---|
−Down payment | % $ | % $ | % $ | % $ |
+CMHC insurance | $27,803 | $20,786 | $17,731 | $0 |
=Total mortgage | $722,888 | $691,286 | $650,981 | $596,000 |
Amortization | ||||
Mortgage rate | % | % | % | % |
| Payment frequency | ||||
=Mortgage payment | $3,530monthly | $3,375monthly | $3,178monthly | $2,910monthly |
Land Transfer Tax
$11,375
$11,375
Around this home
Data provided by OpenStreetMap & Fraser Institute School Rankings
Ask HOMEH
New!Hi there!
👋Text or call (416) 301-9001
Recommended for you
Based on homes you've looked at.
No recommended properties found.
Nearby similar homes
No nearby properties found.
More real estate resources
Other homes nearby
Explore this area
No nearby listings available.