
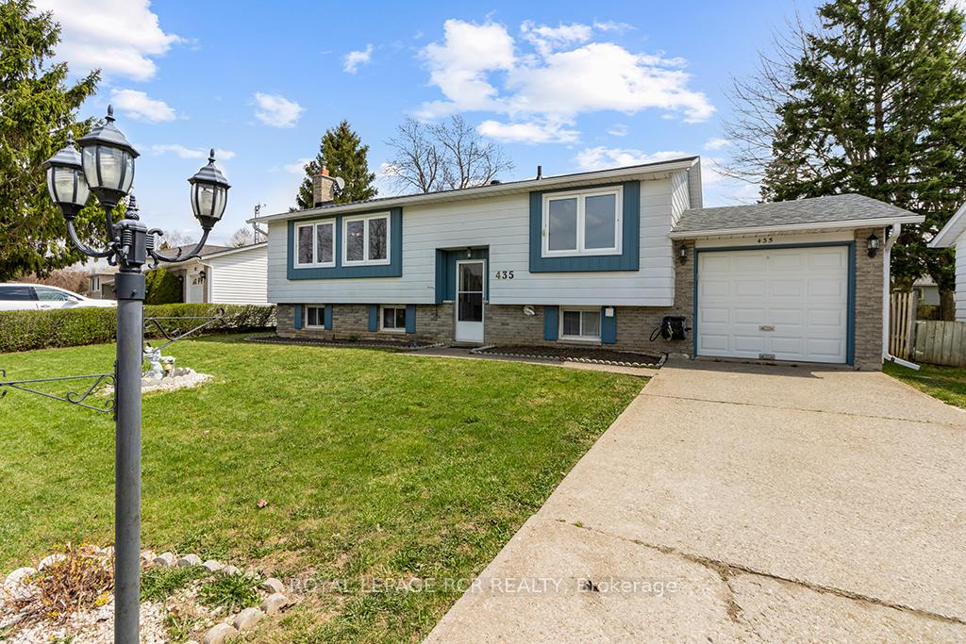
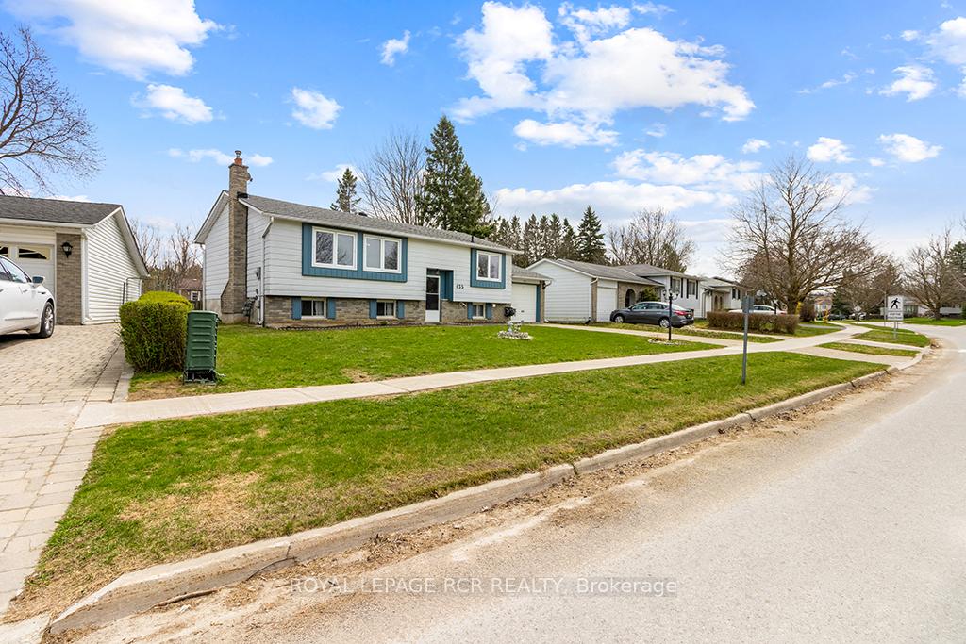
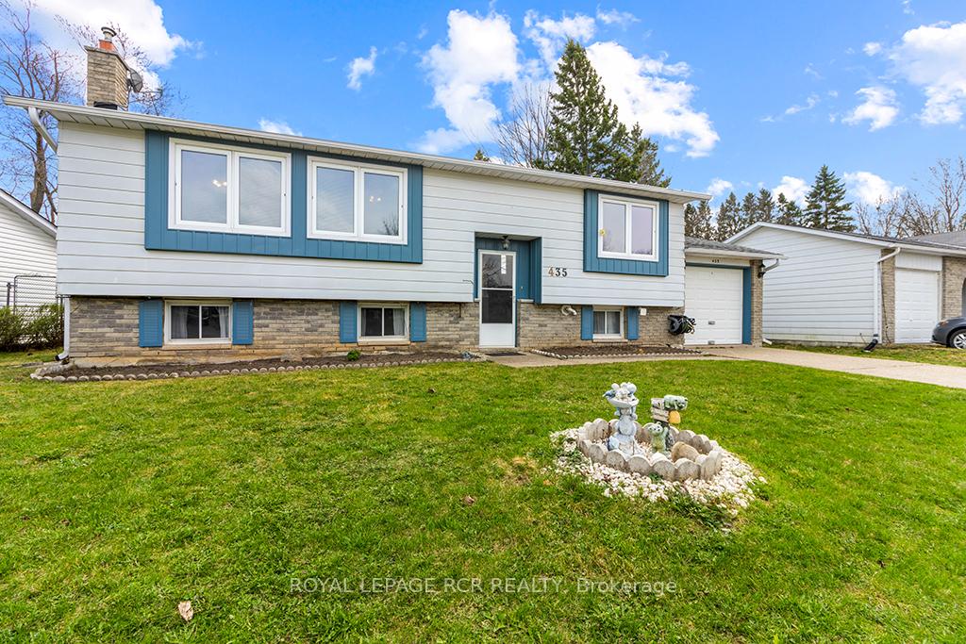
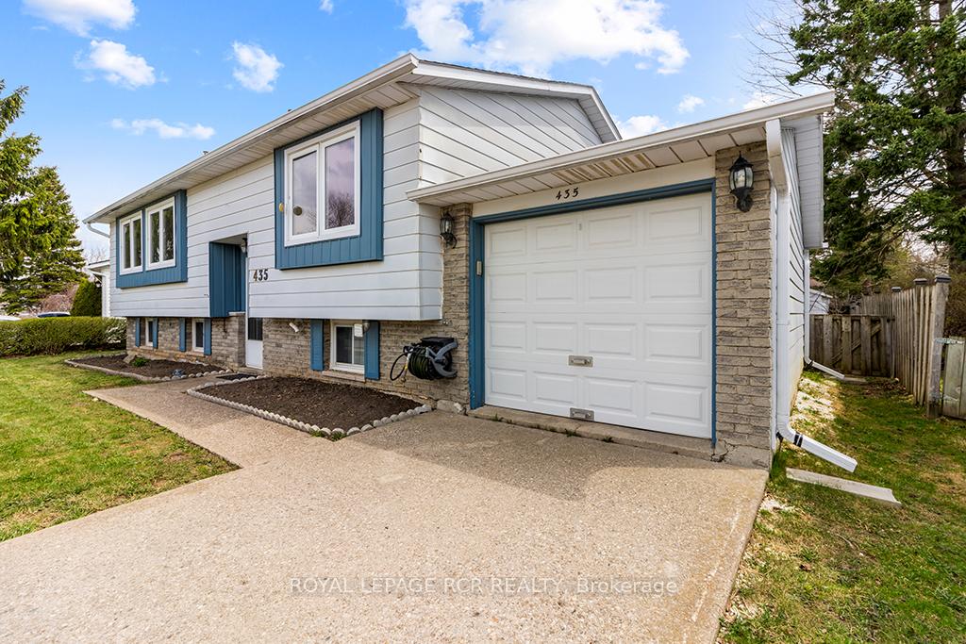
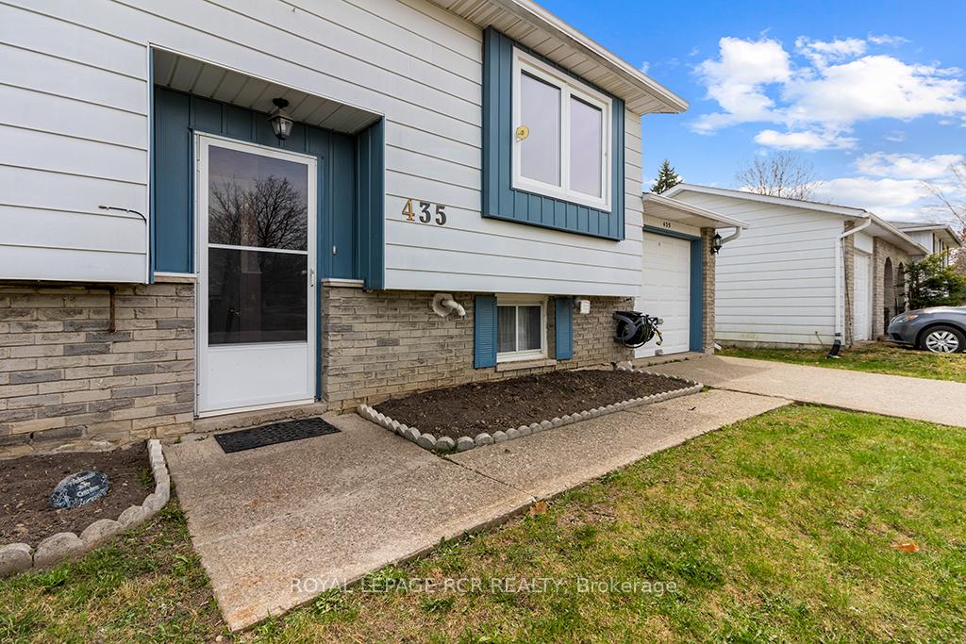
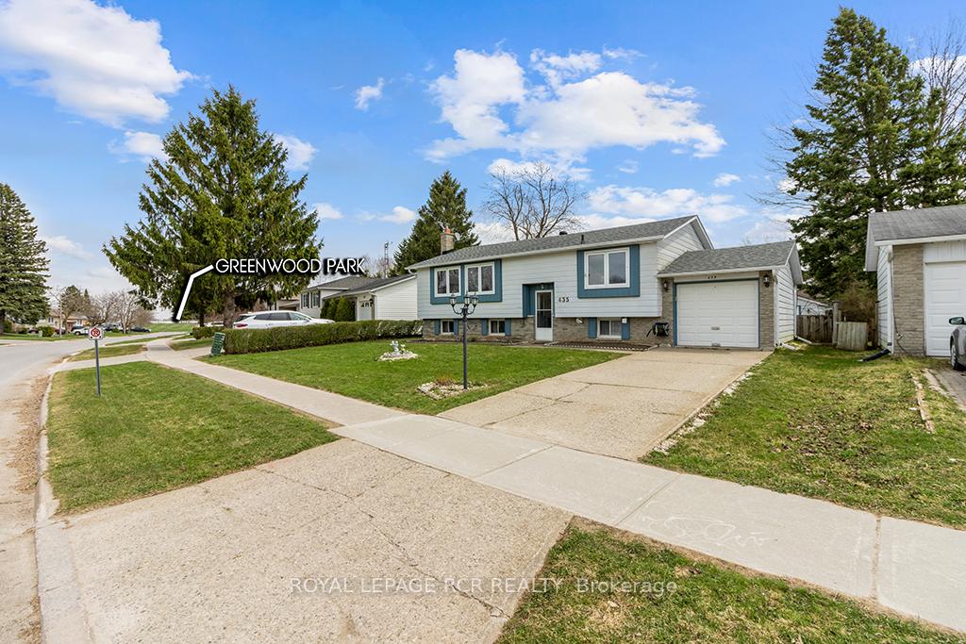
435 Robert Street
Shelburne, ON L9V 3A4
- 2Bedrooms
- 1Bathroom
- 1Garage
- 700–1100Sq Ft
- $3,571Tax
- 66×122 ftLot Size
 Estimated Value:$480,263See Free Estimate Report

Property not available for sale or for rent.
HOMEH One: full-service selling for a 1% listing fee. The buyer's agent commission is separate.
Free Home EvaluationHow Much Is My Home Worth?Homes for Sale NearbySale & Price History for 435 Robert Street, Shelburne
| Start Date | End Date | Price | Event | MLS# |
|---|---|---|---|---|
| 2025-05-05 | 2025-05-08 | Login to See Prices | Sold | x12123598 |
Real estate boards require you to or to see the full details of this property.
*Sold prices and complete sale & price history are regulated data. Under the Trust in Real Estate Services Act, 2002 (TRESA) and the rules of the Real Estate Council of Ontario (RECO), and pursuant to the Multiple Listing Service® rules of the Canadian Real Estate Association (CREA) and the Toronto Regional Real Estate Board (TRREB), this information may be shown only to registered users who have agreed to the applicable terms of use (a Virtual Office Website, or "VOW," arrangement). HOMEH Inc., Brokerage therefore provides it to signed-in members only. Creating an account is free and takes under a minute.
About 435 Robert Street, Shelburne
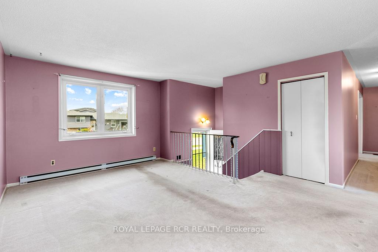
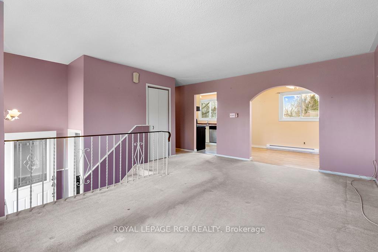
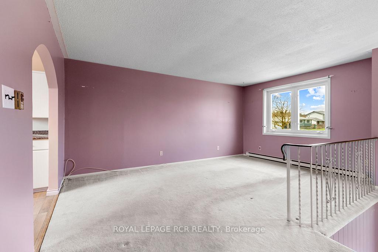
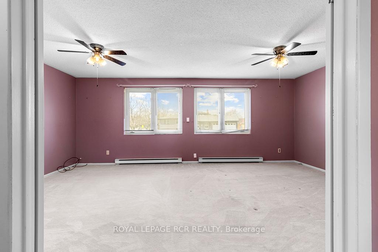
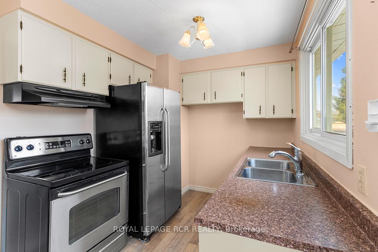
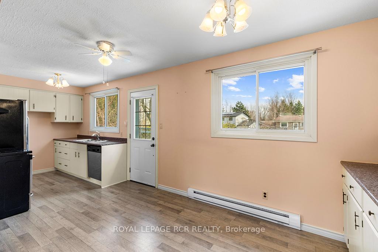
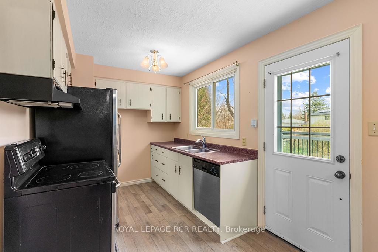
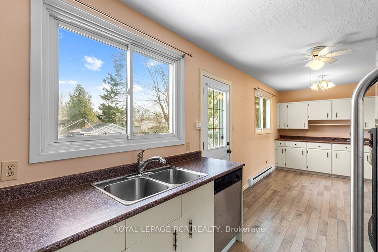
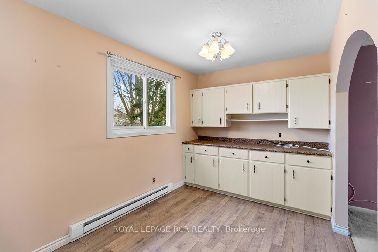
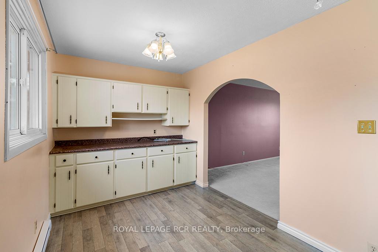
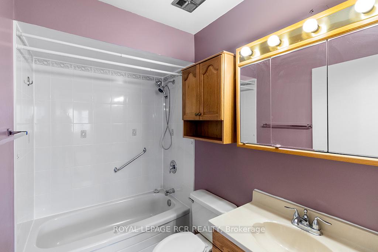
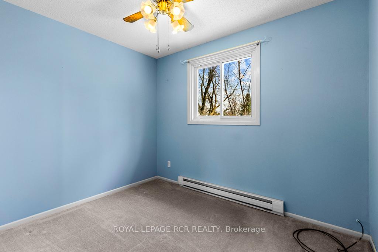
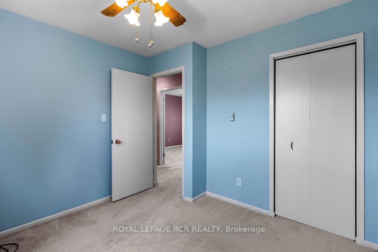
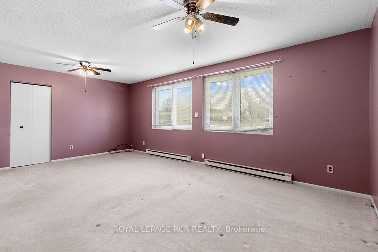
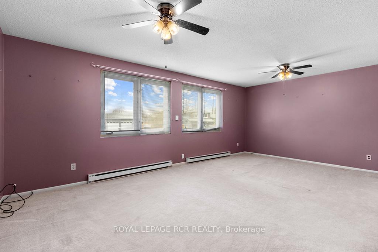
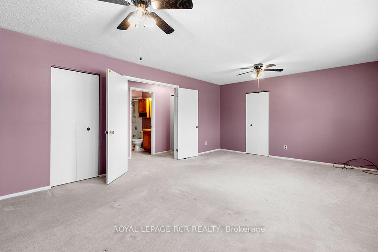
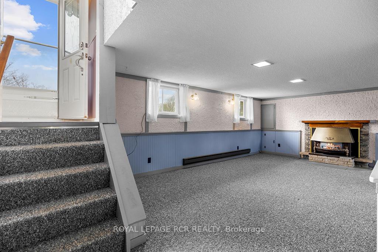
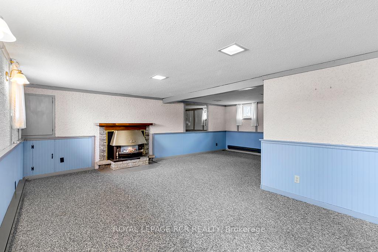
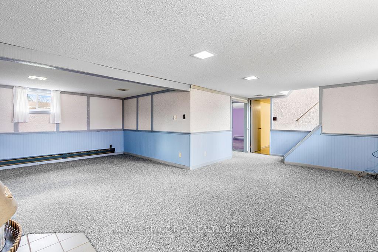
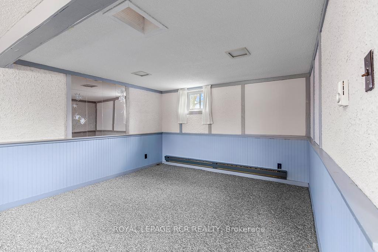
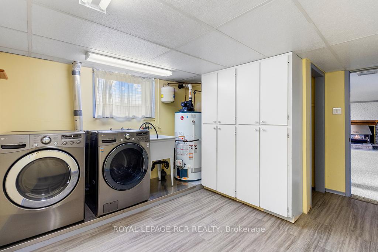
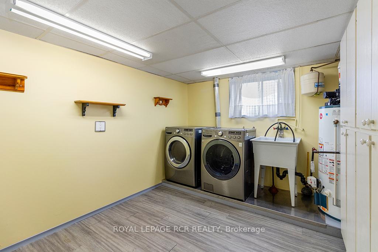
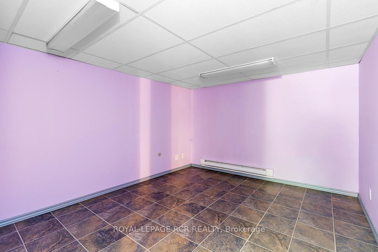
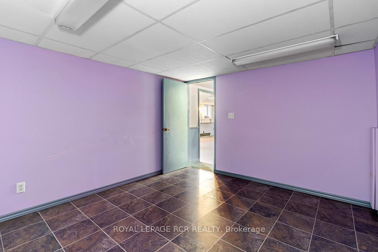
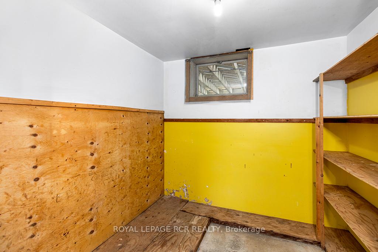
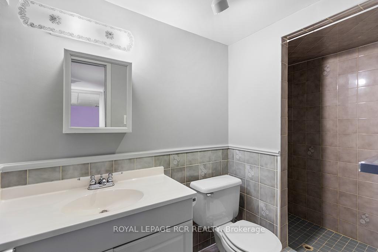
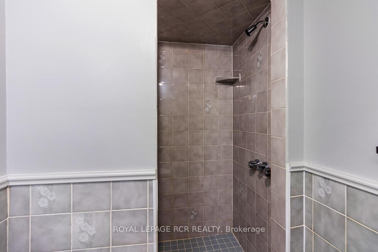
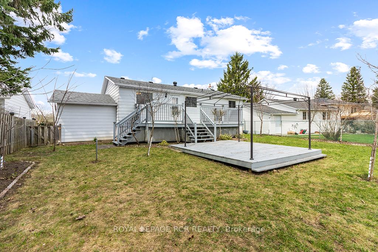
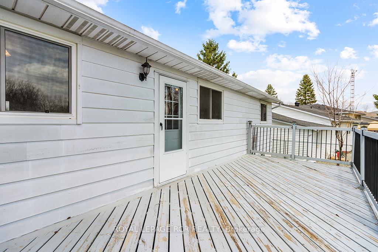
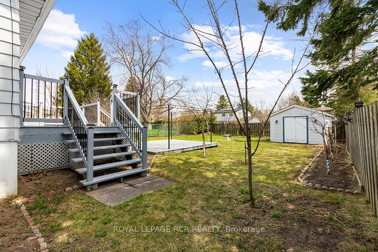
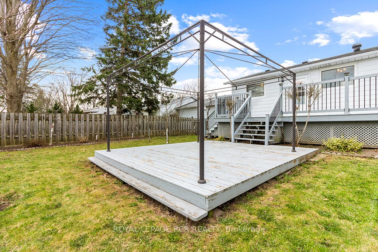
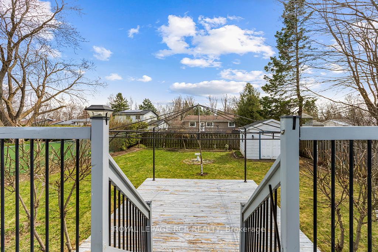
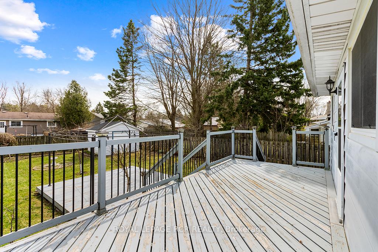
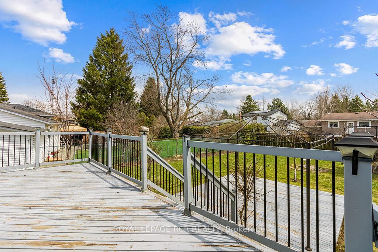
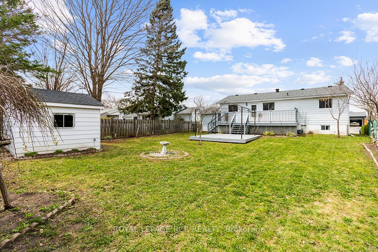
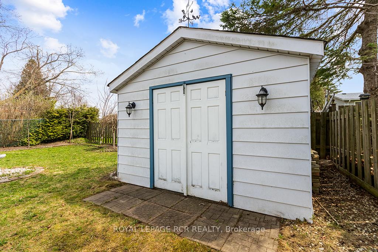
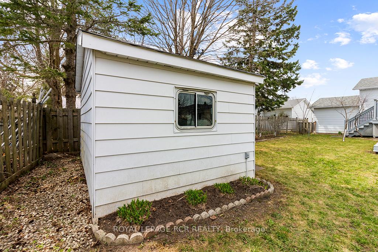
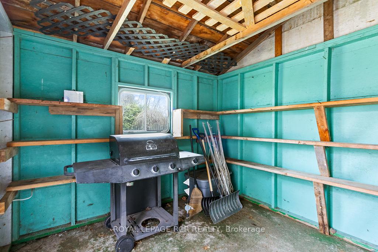
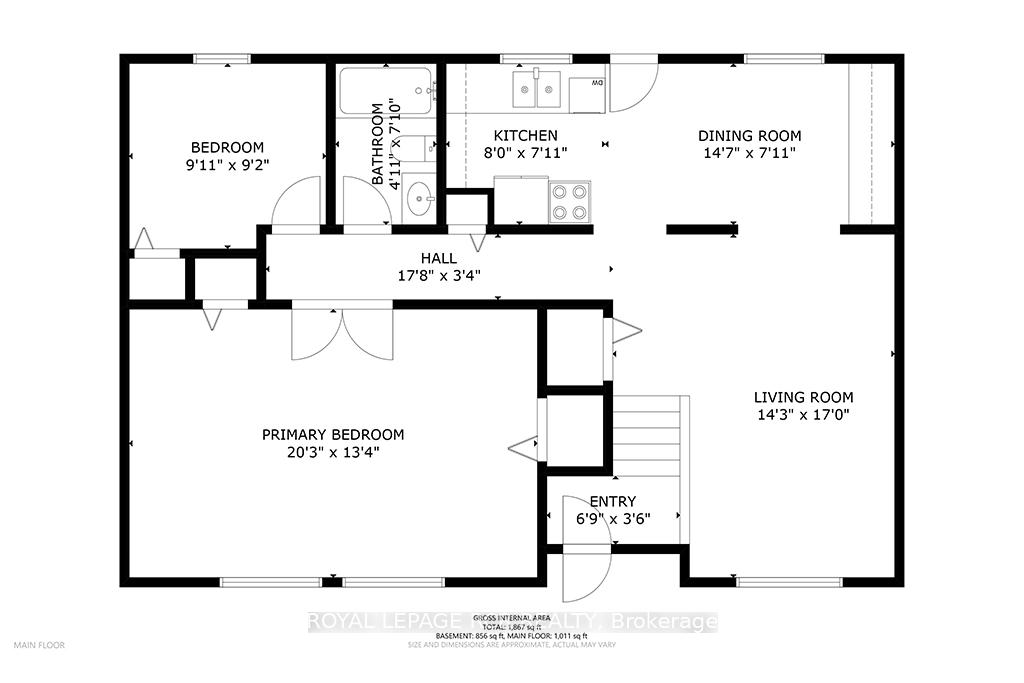
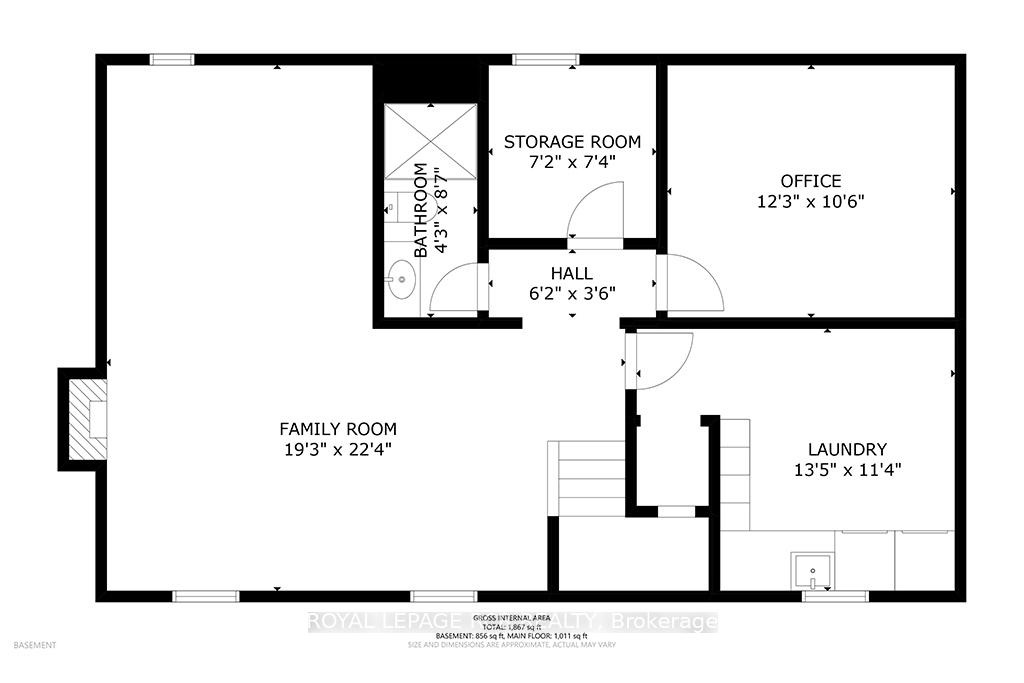
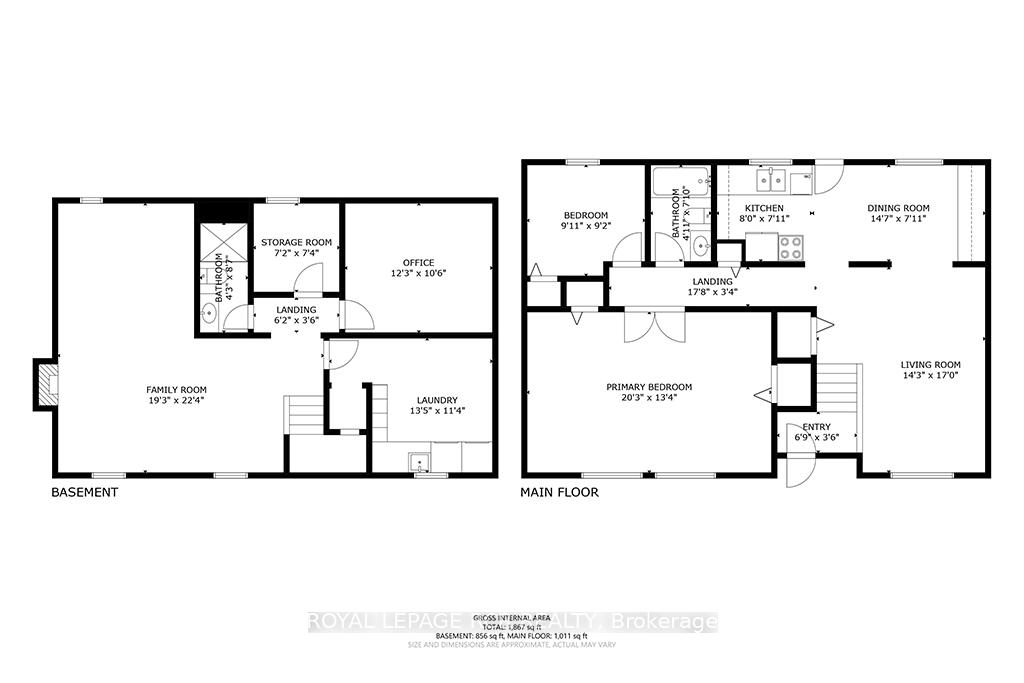
Located in the heart of a friendly, well-established neighbourhood, this solid 2 -bedroom, 2-bath raised bungalow offers an incredible opportunity to get into the market and make a home your own. Whether you're a first-time buyer with a vision, or a young family looking to plant roots, this home is full of potential and ready for its next story to begin. Inside, the practical layout invites natural light throughout the day from the south-facing eat-in kitchen with stainless steel appliances and walk-out to the back deck, to the cozy living room with northern exposure. The finishes may reflect a classic palette from years past, but this home is waiting for your ideas to bring it to life. The primary bedroom is impressively spacious, originally two rooms combined into one offering double closets and flexibility to customize as needed. The second bedroom overlooks the backyard ideal for a child's room, guest room, or home office and a full 4-piece bath completes the main level. The lower level offers even more usable space with a large L-shaped rec room featuring above-grade windows and a gas fireplace. A separate room can serve as an office, workout space, playroom, or craft room whatever suits your lifestyle. There's also a 3-piece bath, a generous laundry room and a small storage room. Step outside to a fenced backyard with several young trees and gardens. A great setting for kids, pets, or relaxed outdoor entertaining. A solid garden shed with hydro and a concrete floor offers excellent storage or workspace options. Located just steps from an elementary school, a splash pad, and a large playground, this is a home where the conveniences of town and the comforts of community come together. The perfect place to begin, grow, and make it your own, a solid home with strong potential in a great location. Bring your vision and start your story.
Key Facts & Features
Property Costs
- Annual Property Tax Amount
- $3,571
- Land Transfer Tax Fee
- $7,375
Rental Items
- Rental Equipment
- Hot Water Heater
- Under Contract
- Hot Water Heater
- Basement Type
- Finished
Interior Features
- Laundry Level
- Lower Level
- Interior Extras
- Auto Garage Door Remote
- Fireplace/Stove
- Yes
- Fireplace Features
- Natural Gas, Rec Room
- Elevator
- No
Exterior Features
- Exterior Extras
- Deck, Landscaped
- Pool
- None
- Property Features
- Park, Rec./Commun.Centre, School, Wooded/Treed
- Other Structures
- Shed
Building
- Building Type
- Detached
- Building Style
- Bungalow-Raised
- Approx Age
- 51-99
Construction
- Exterior Finish
- Aluminum Siding, Brick
- Roof
- Asphalt Shingle
- Foundation Details
- Poured Concrete
- Special Designation
- Unknown
Lot
- Lot Front
- 66.00 ft
- Lot Depth
- 121.82 ft
- Lot Shape
- Pie
Inclusions
- Inclusions
- Existing Fridge, Stove, Built-In Dishwasher, Washer & Dryer, Gazebo Frame (cover appears to be in the bin in the shed but condition is unknown, BBQ in shed (Inclusions are in As Is condition)
Parking & Garages
- Garage Type
- Attached
- Garage Spaces
- 1
- Parking Spaces
- 2
- Total Garage And Parking Spaces
- 3
Heating & Cooling
- Heat Source
- Electric
- Heat Type
- Baseboard
- Air Conditioning
- None
- Water
- Municipal
- Sewers
- Sewer
- Natural Gas
- Yes
- Hydro
- Yes
- Cable
- Available
- Telephone
- Available
- Bedrooms
- 2
- Washrooms
- 1
- Kitchens
- 1
Room sizes
- Foyer—Main level, Vinyl Floor
- Living Room—Main level, Broadloom, Large Window
- Kitchen—Main level, Eat-in Kitchen, Stainless Steel Appl, W/O To Deck
- Bathroom—Main level, 4 Pc Bath, Vinyl Floor
- Primary Bedroom—Main level, Double Closet, Window, Broadloom
- Bedroom 2—Main level, Broadloom, Closet, Window
- Laundry—Lower level, Laminate, Above Grade Window, Closet
- Office—Lower level, Vinyl Floor
- Dining Room—Main level, Broadloom, Gas Fireplace, Above Grade Window
- Other—Lower level, Concrete Floor, Above Grade Window
- Bathroom—Lower level, 3 Pc Bath, Tile Floor
- Room—Above Grade Window
Washrooms
- 4-piece, Main
- Municipality
- Shelburne
- Neighbourhood
- Shelburne
- Main cross streets
- Main St.(Hwy 89) & Greenwood St.
- Zoning
- R2
- Directions
- Hwy 10 North, West Hwy 89, North on Greenwood St., West on Robert St., house is on the South side of the road just before Park Ave.
- MLS® number
- X12123598
- Data source
- Toronto Regional Real Estate Board
- Status change
- 2025-05-08
- Listed on
- 2025-05-05
- Days on market
- 3 days
- Possession type
- Immediate
- Co-op commission
- 2.5%
- Seller
- Listed by
- Royal LePage RCR Realty
Home Market Value
Current home valuation for 435 Robert Street, Shelburne, Shelburne, ON. Listed for $545,000
HOMEH Estimate
$480,263
Estimated Sales Range
$379,408 - $581,118
HOMEH Estimate for 435 Robert Street, Shelburne
Calculated with a real agent's CMA method — 45+ years of experience, codified. Not an AI guess.
For the owner
Is this your home? Track its value.
Get this home's HOMEH Estimate by email once a month, with how many homes are for sale around you.
Mortgage Payment Calculator
Compare up to 4 down payment scenarios
5% on first $500K + 10% on $45,000 over $500K
$29,500
| Scenario 1 | Scenario 2 | Scenario 3 | Scenario 4 | |
|---|---|---|---|---|
−Down payment | % $ | % $ | % $ | % $ |
+CMHC insurance | $20,601 | $15,206 | $12,971 | $0 |
=Total mortgage | $535,626 | $505,706 | $476,221 | $436,000 |
Amortization | ||||
Mortgage rate | % | % | % | % |
| Payment frequency | ||||
=Mortgage payment | $2,615monthly | $2,469monthly | $2,325monthly | $2,129monthly |
Land Transfer Tax
$7,375
$7,375
Around this home
Data provided by OpenStreetMap & Fraser Institute School Rankings
Ask HOMEH
New!Hi there!
👋Text or call (416) 301-9001
Recommended for you
Based on homes you've looked at.
No recommended properties found.
Nearby similar homes
No nearby properties found.
More real estate resources
Other homes nearby
Explore this area
No nearby listings available.