
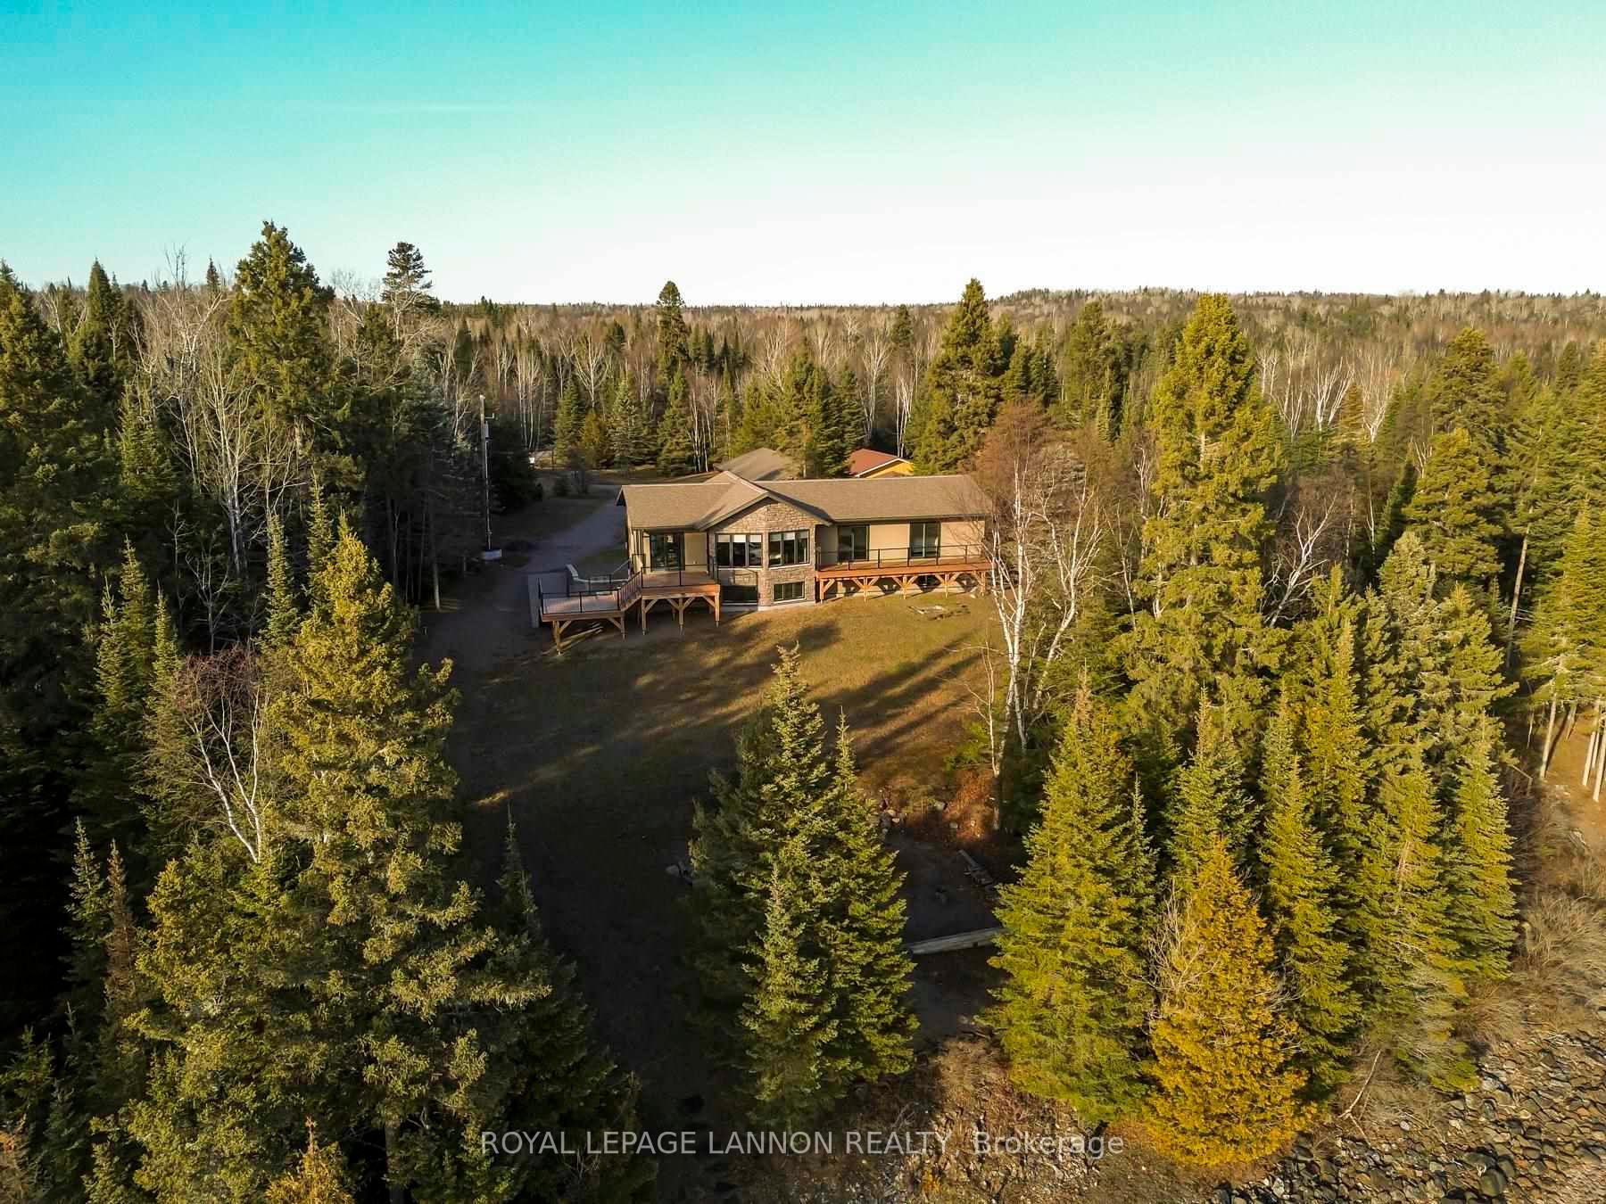
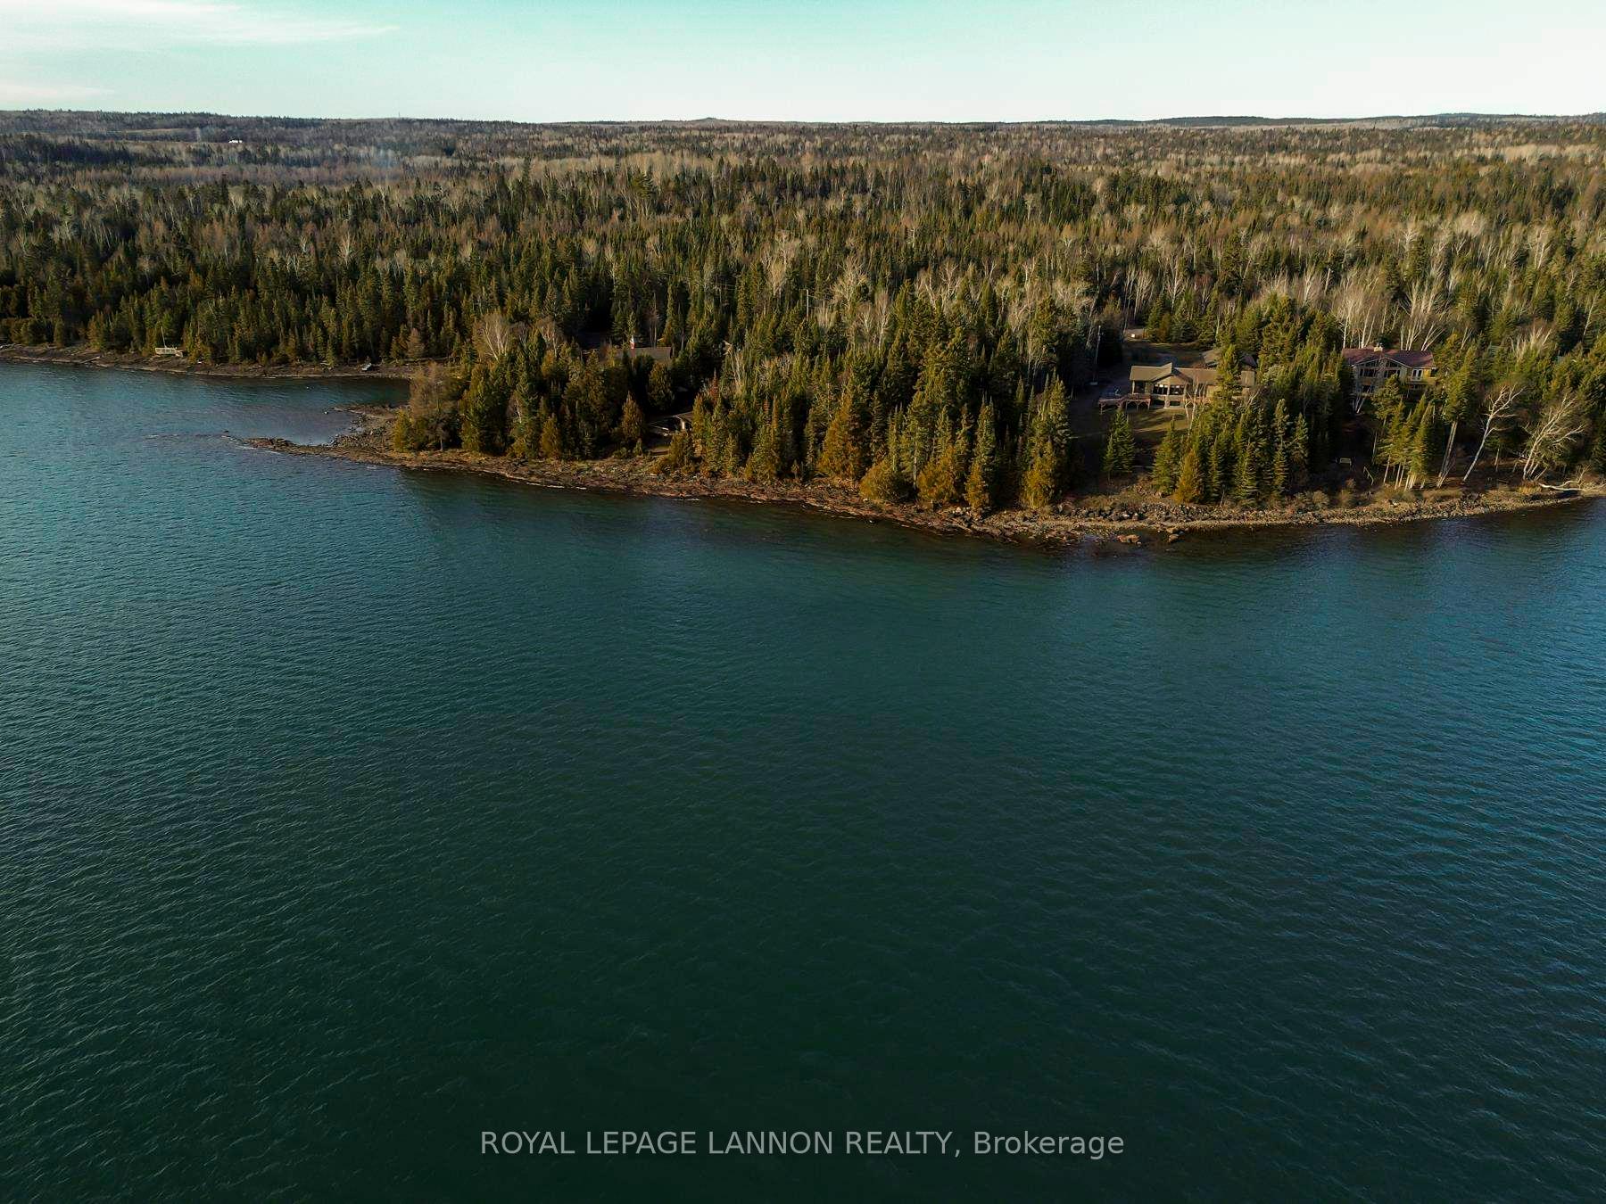
3205 Nelson Drive
Shuniah, ON P7A 0W7
- 3+2Bedrooms
- 3Bathrooms
- 0Garage
- —Sq Ft
- $4,545Tax
- 164 ftLot frontage
 Estimated Value:$898,172See Free Estimate Report

Property not available for sale or for rent.
HOMEH One: full-service selling for a 1% listing fee. The buyer's agent commission is separate.
Free Home EvaluationHow Much Is My Home Worth?Homes for Sale NearbySale & Price History for 3205 Nelson Drive, Shuniah
Real estate boards require you to or to see the full details of this property.
*Sold prices and complete sale & price history are regulated data. Under the Trust in Real Estate Services Act, 2002 (TRESA) and the rules of the Real Estate Council of Ontario (RECO), and pursuant to the Multiple Listing Service® rules of the Canadian Real Estate Association (CREA) and the Toronto Regional Real Estate Board (TRREB), this information may be shown only to registered users who have agreed to the applicable terms of use (a Virtual Office Website, or "VOW," arrangement). HOMEH Inc., Brokerage therefore provides it to signed-in members only. Creating an account is free and takes under a minute.
About 3205 Nelson Drive, Shuniah
Summarized Description
- Stunning lakeside property with 165’ water frontage.
- Move-in ready with luxurious finishes throughout.
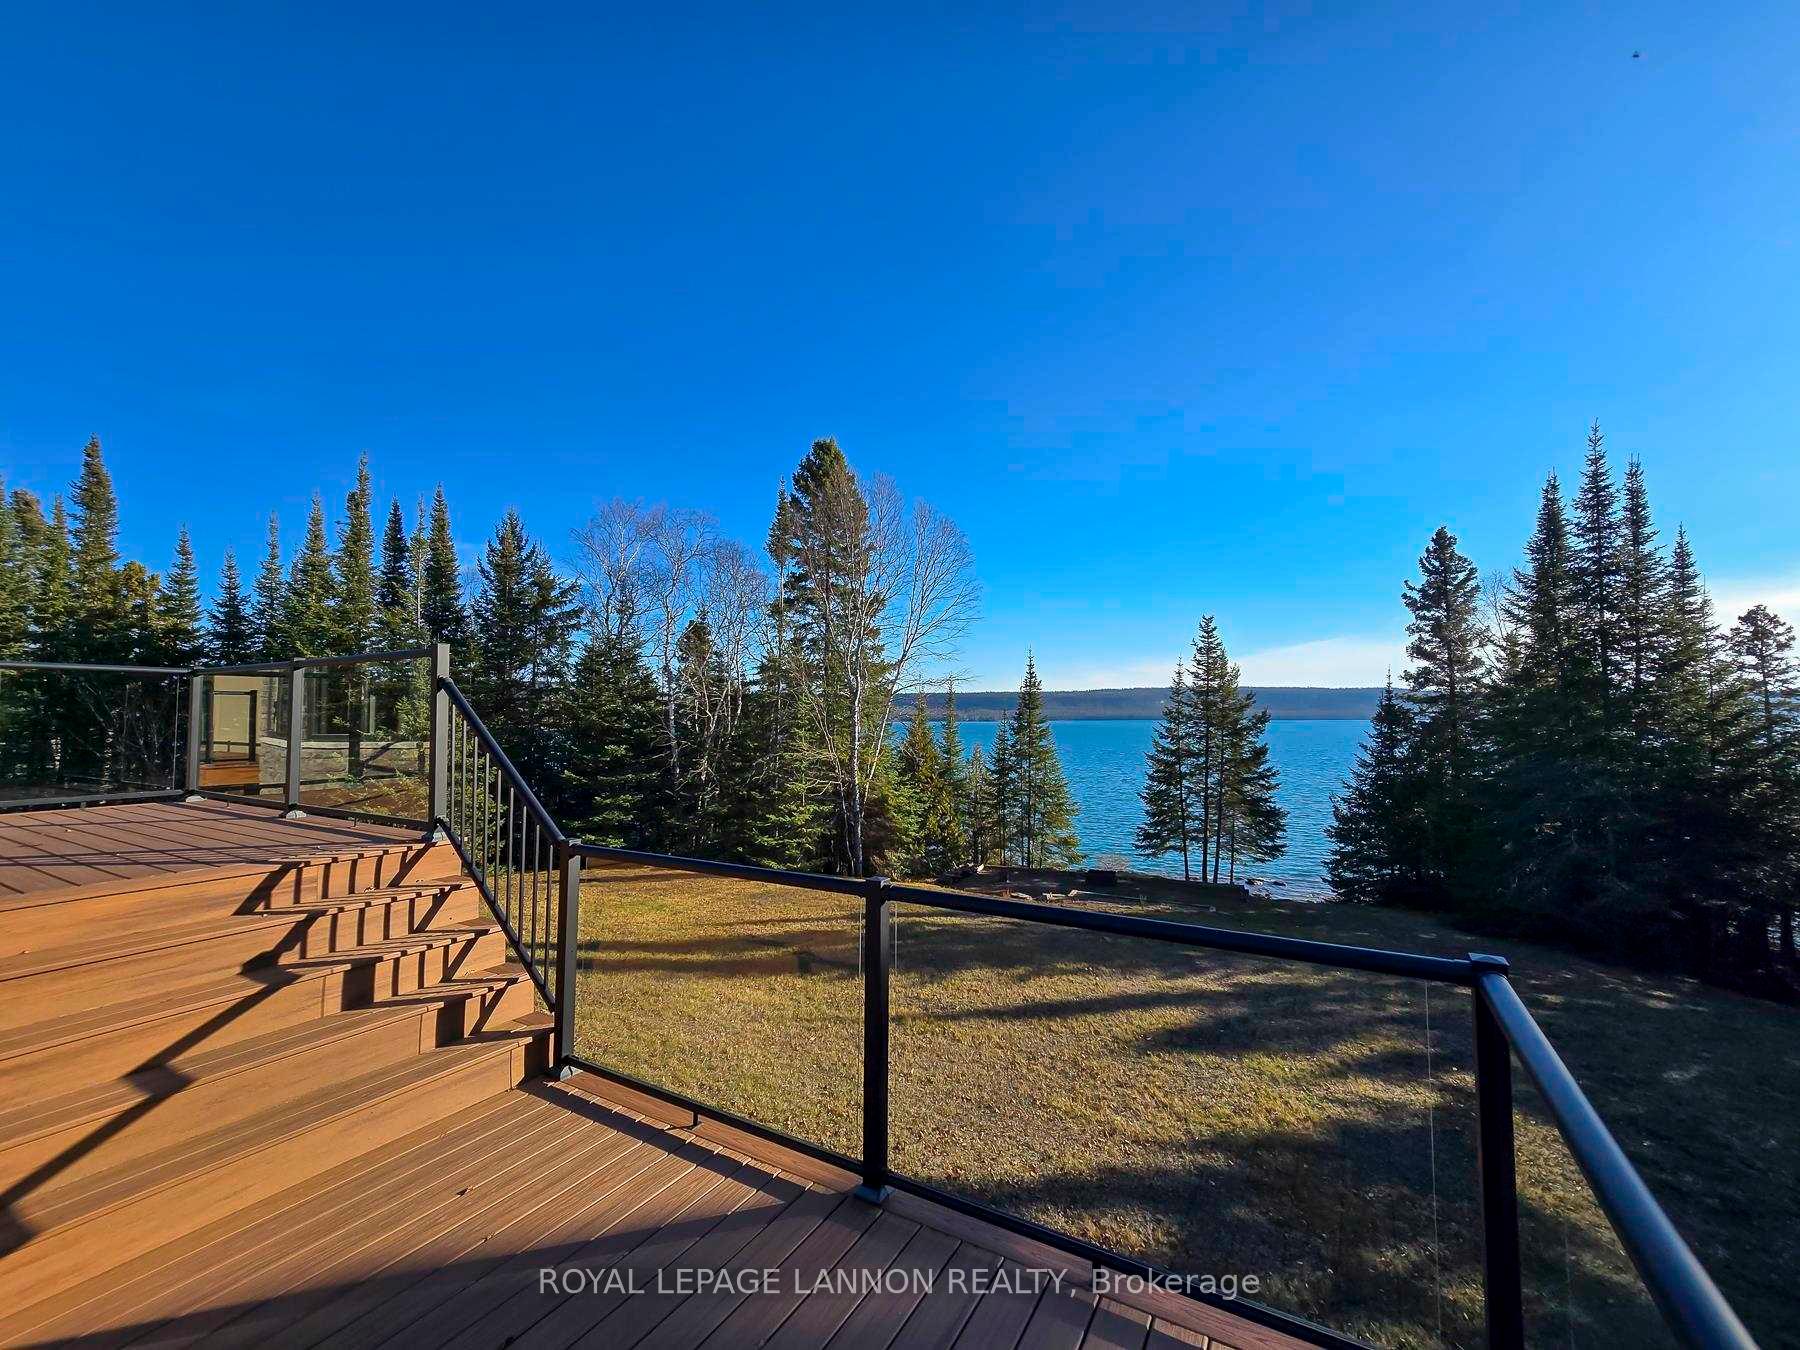
- Sprawling composite deck offers breathtaking views.
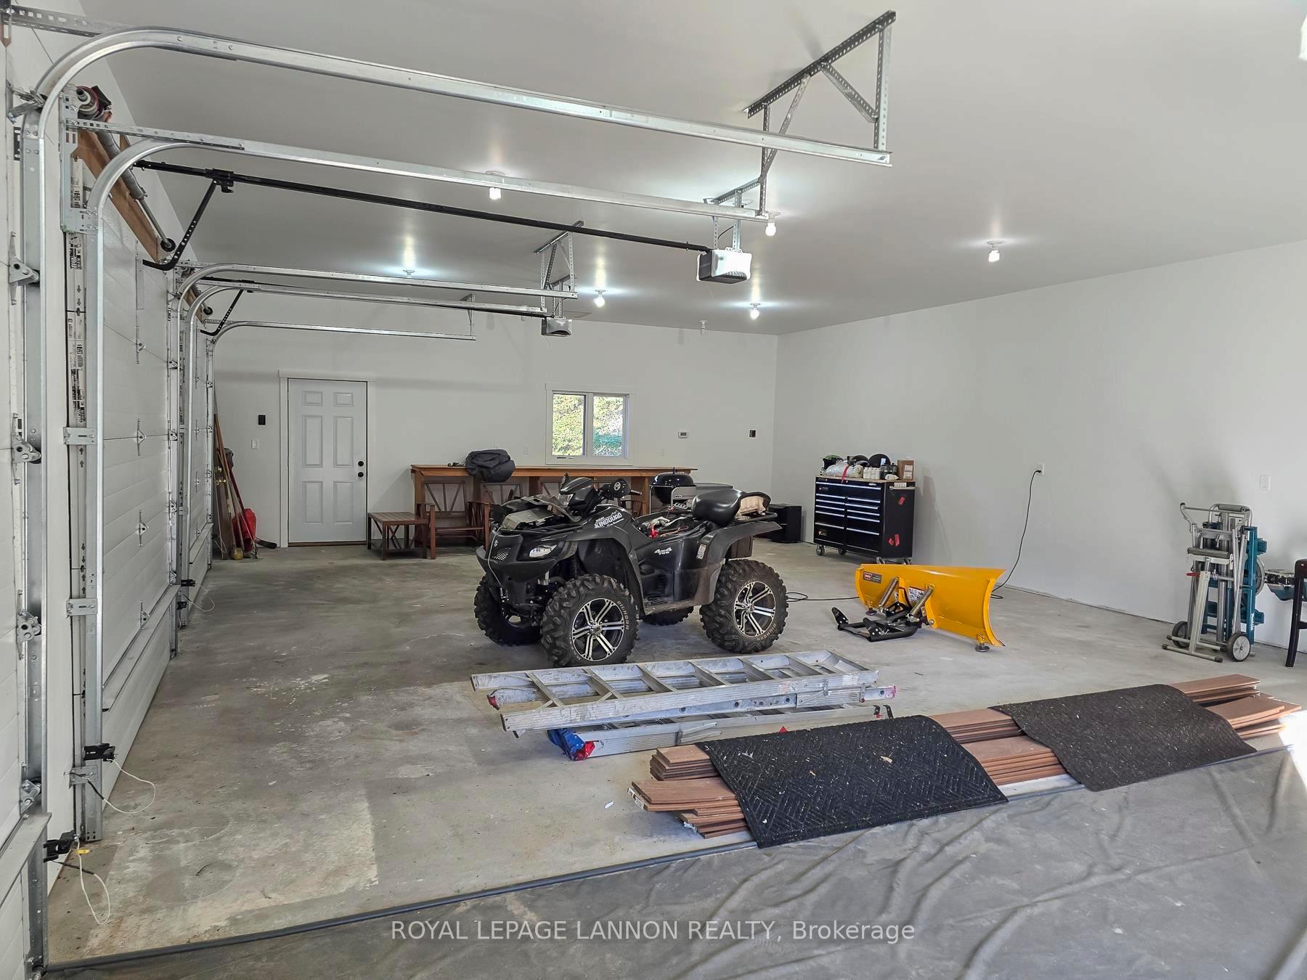
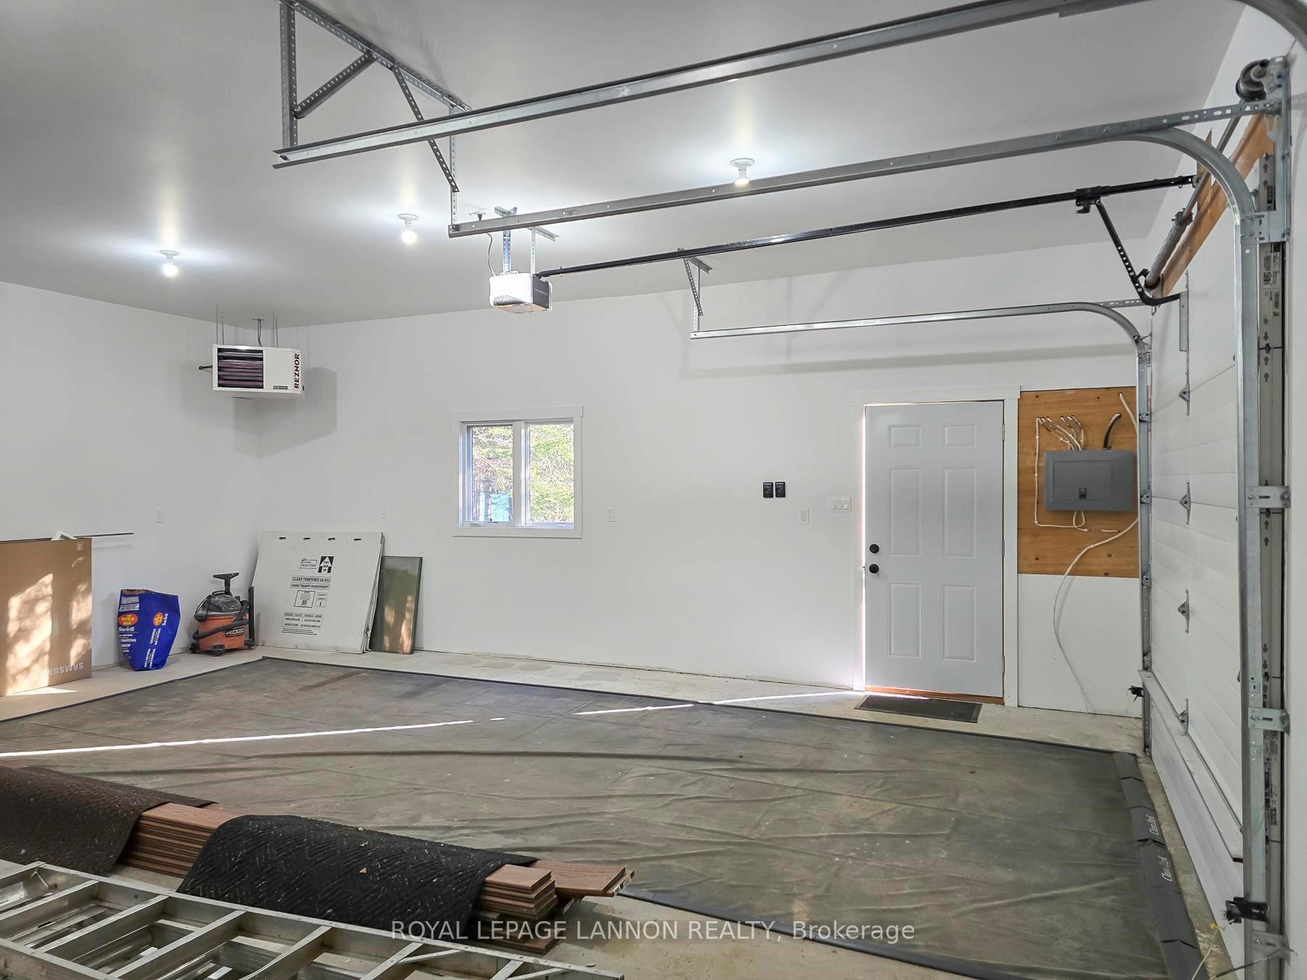
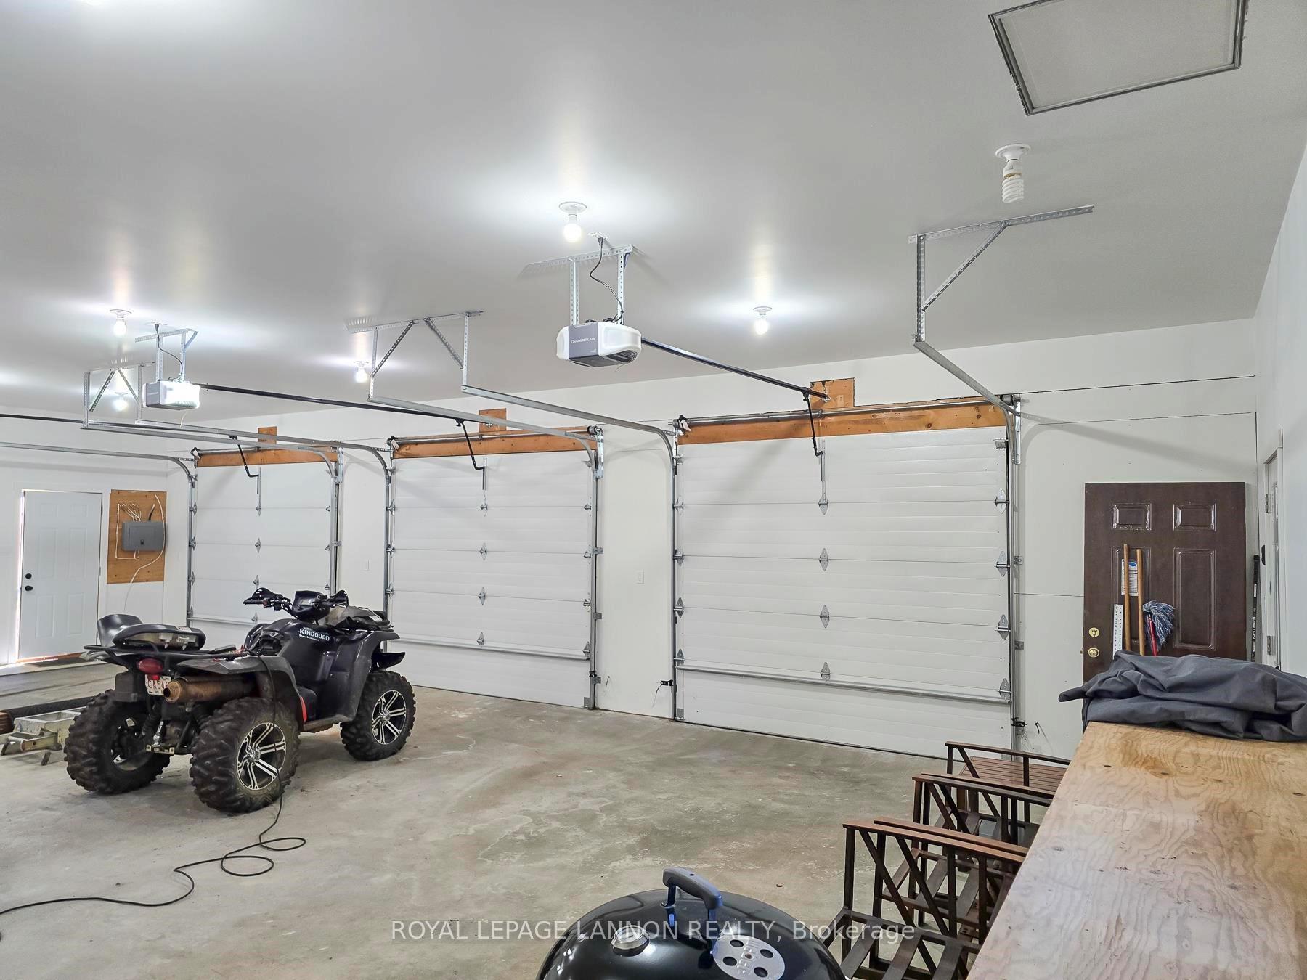
- Oversized 3-car garage, fully wired and heated.
- Walkout basement perfect for entertaining guests.
- Private, tree-lined lot ensures tranquility.
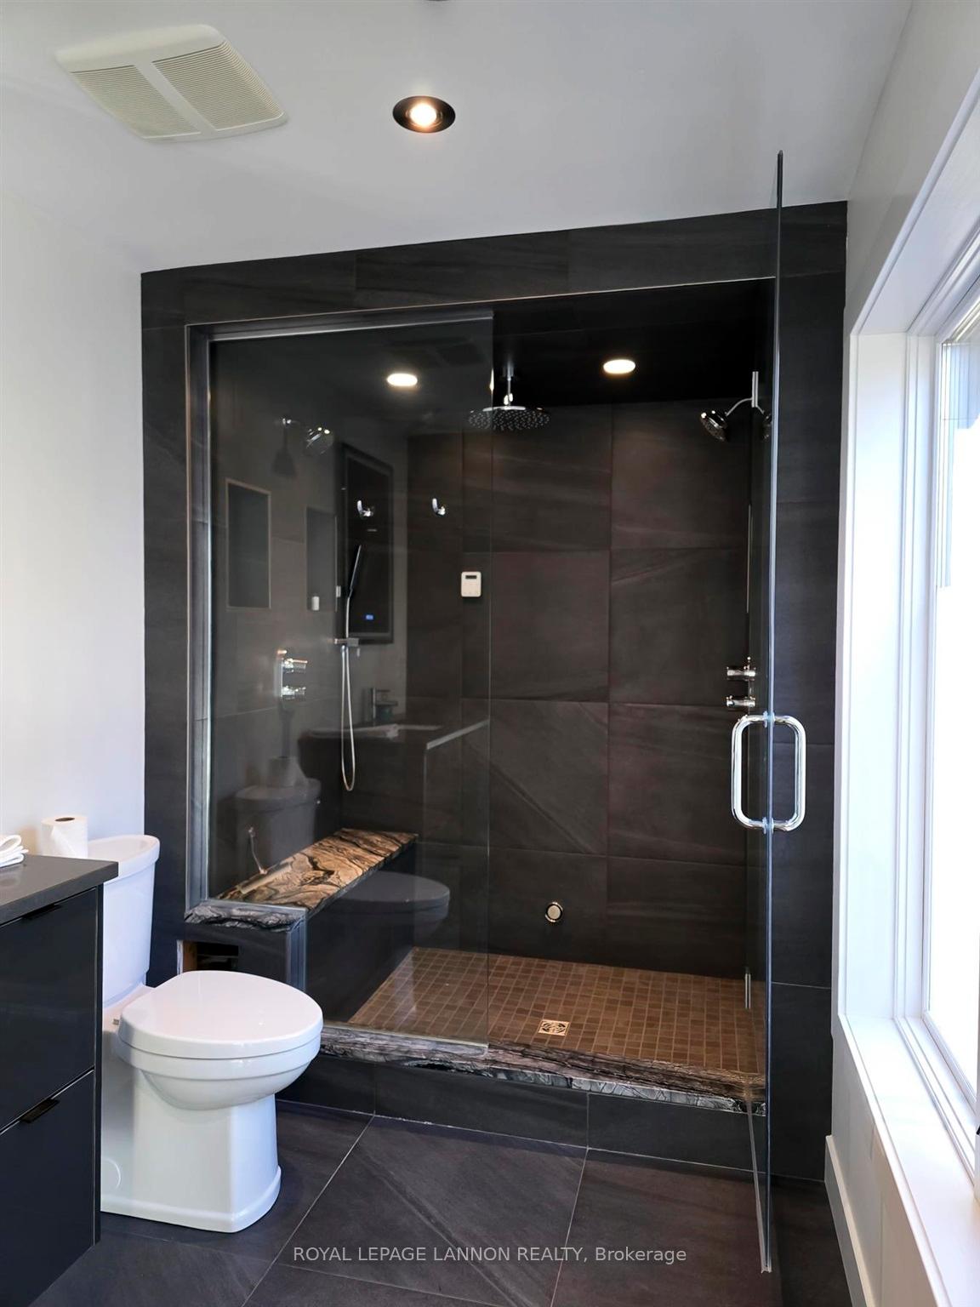
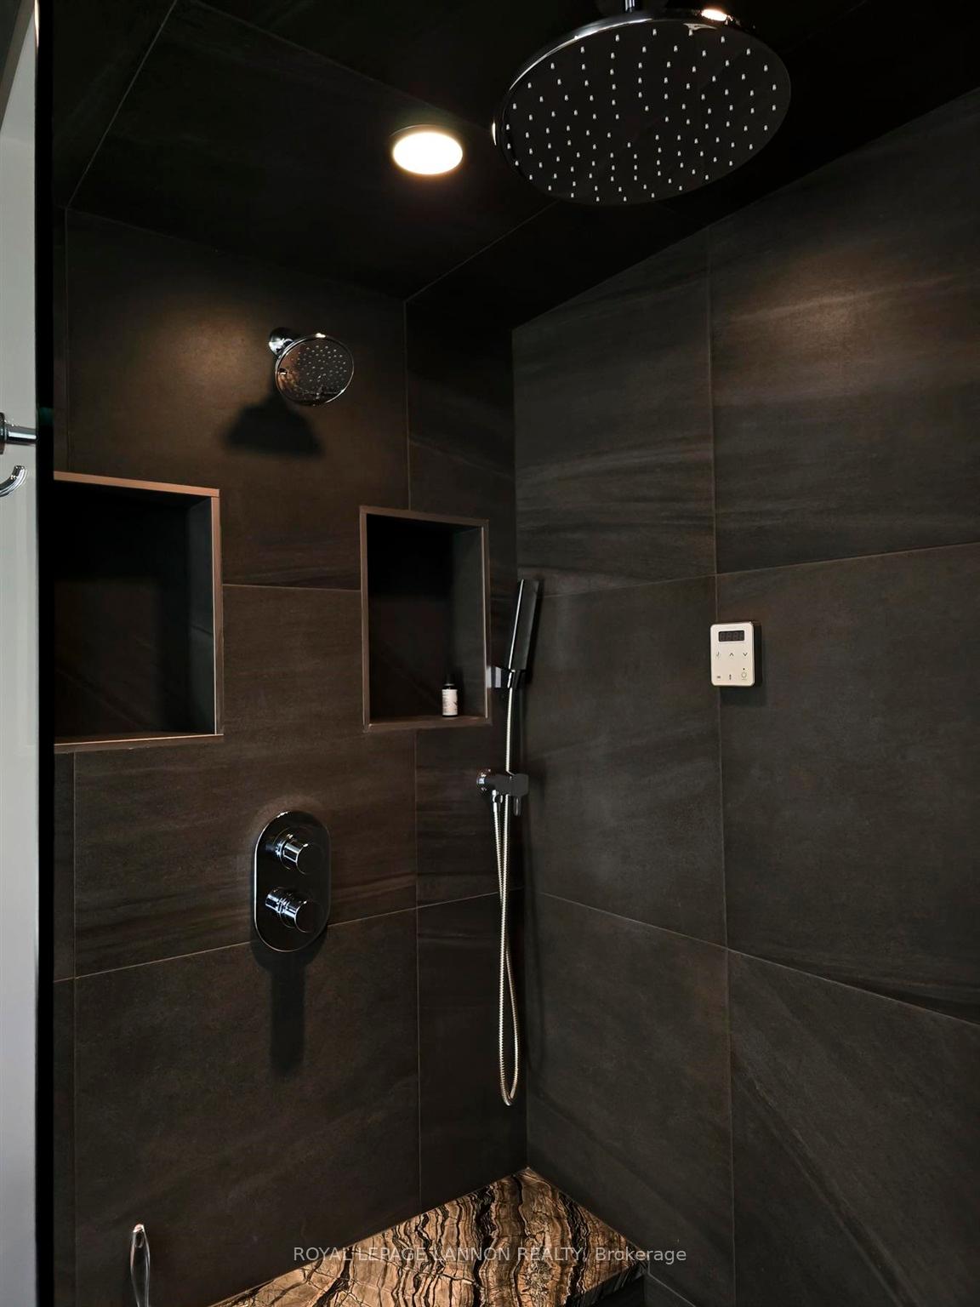
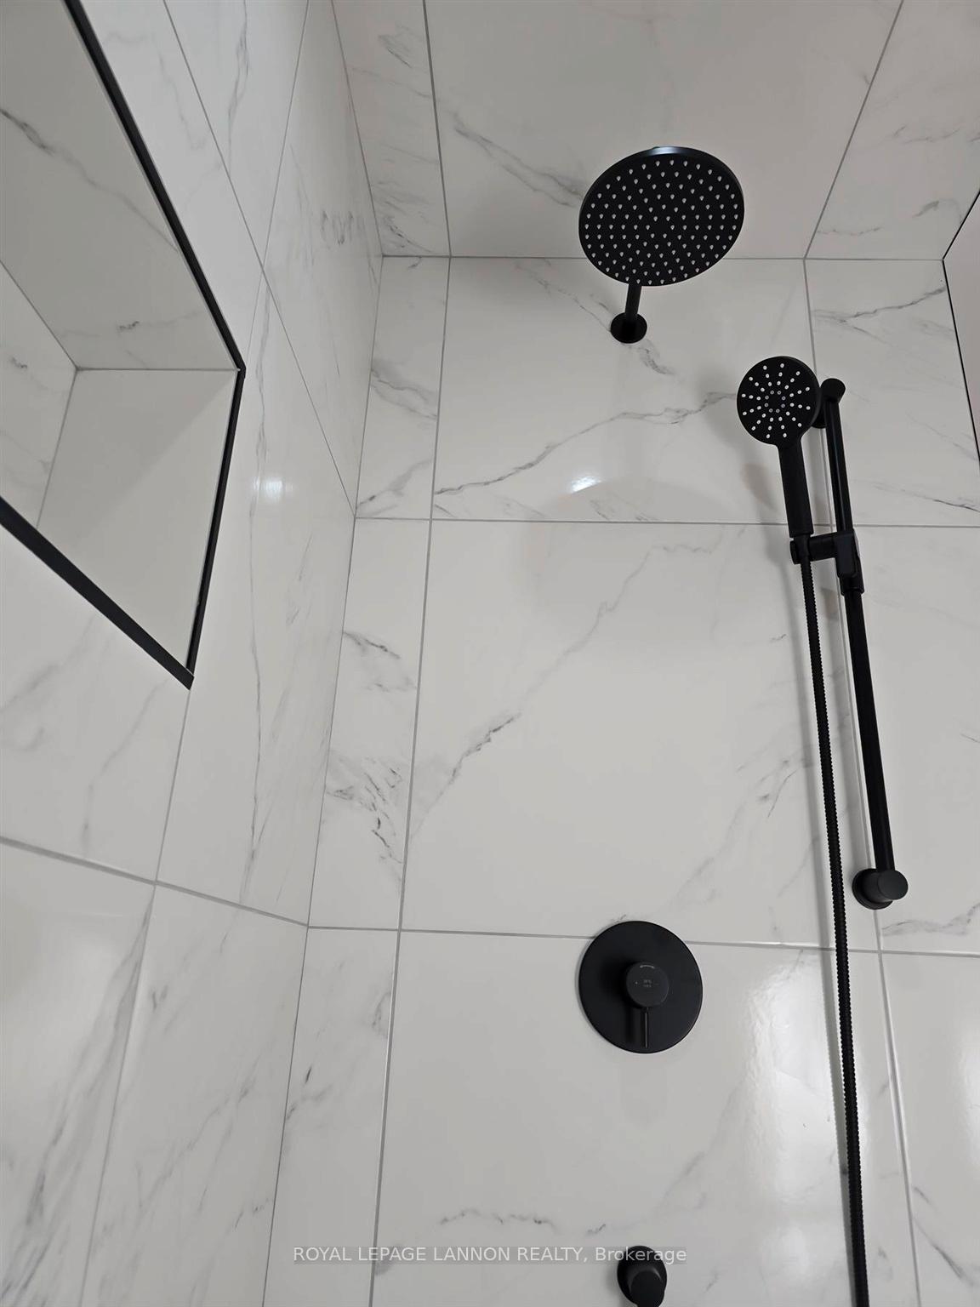
- High-end features include walnut flooring and steam shower.
- Ideal blend of luxury and modern living.
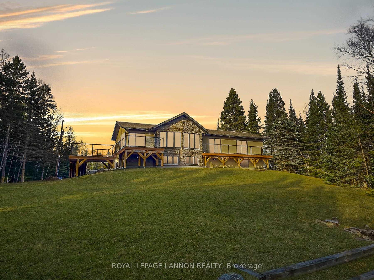
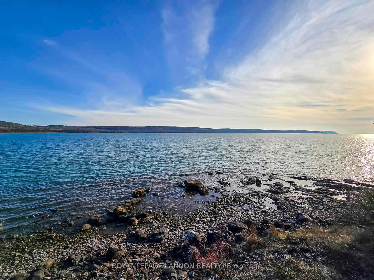
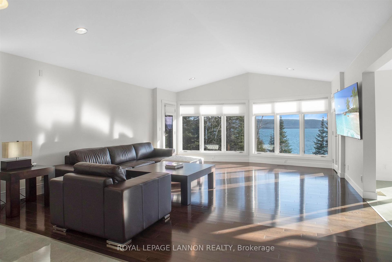
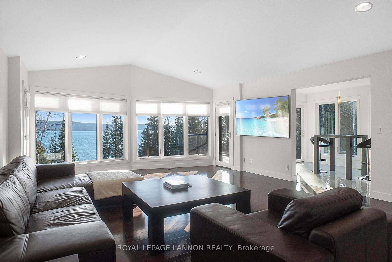
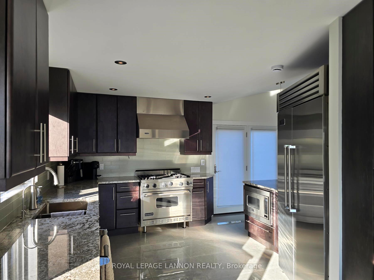
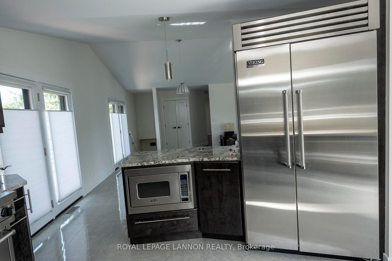
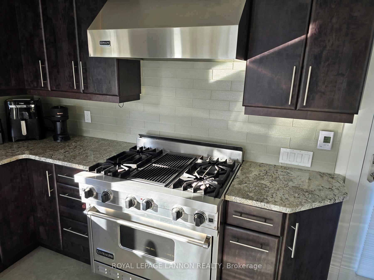
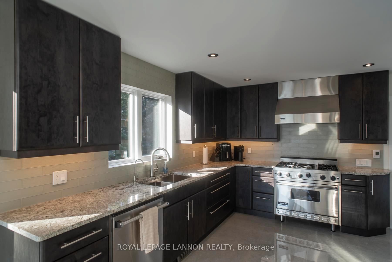
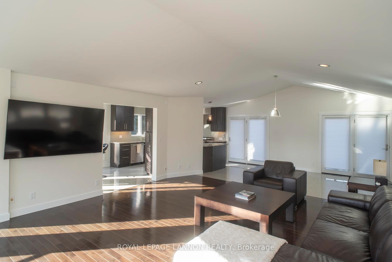
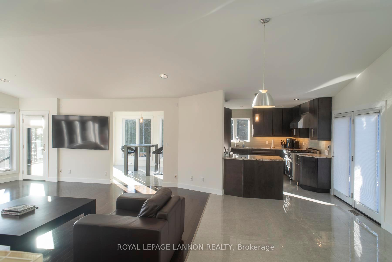
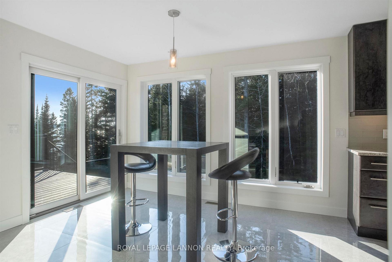
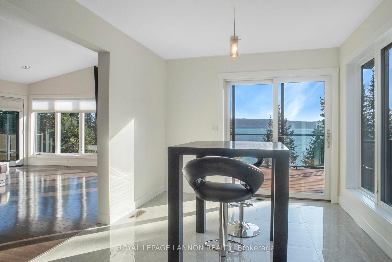
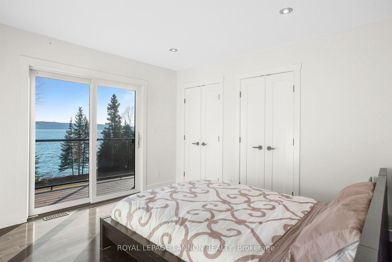
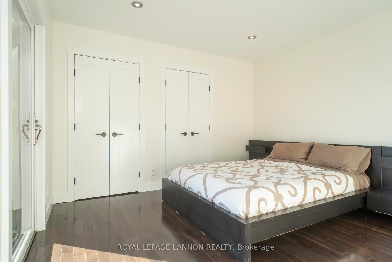
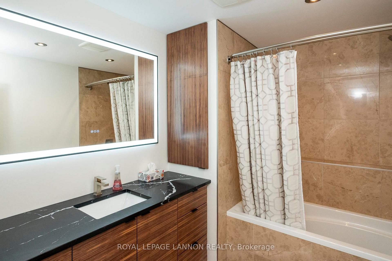
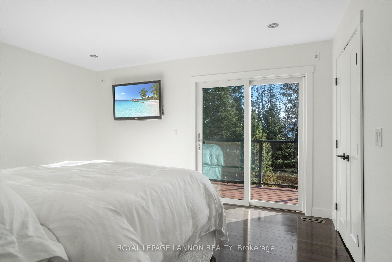
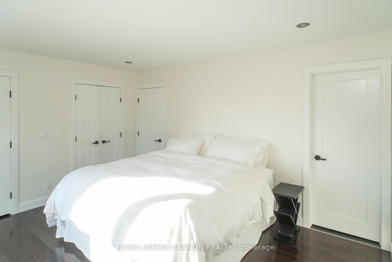
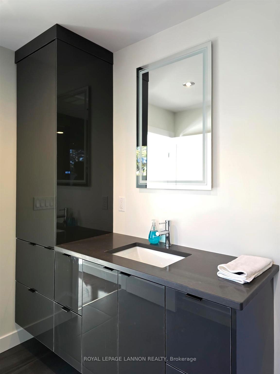
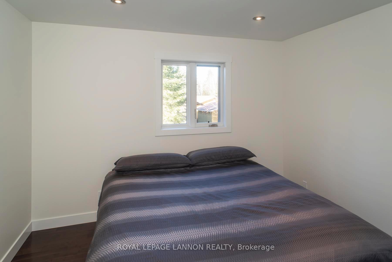
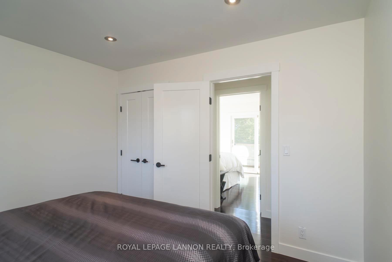
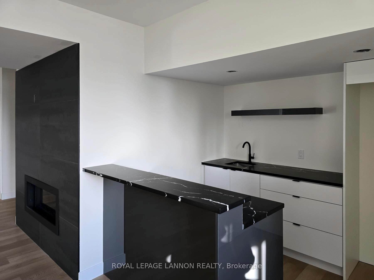
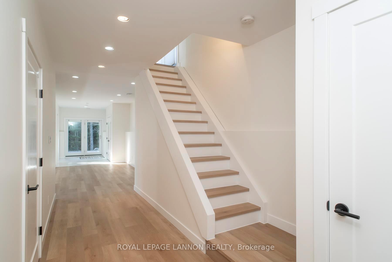
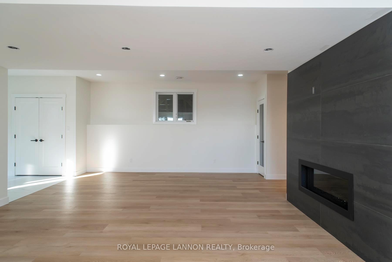
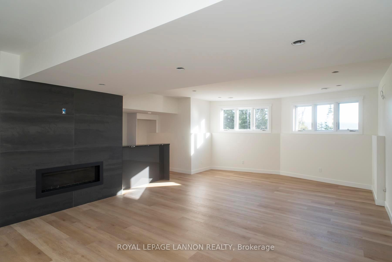
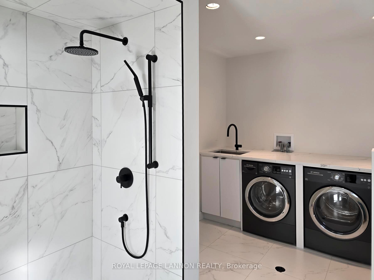
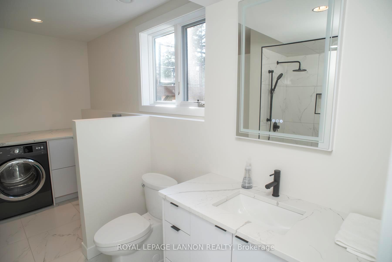
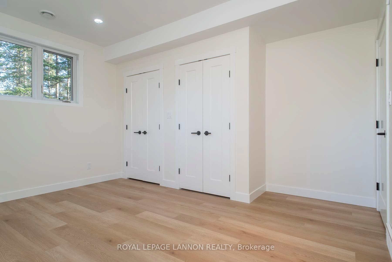
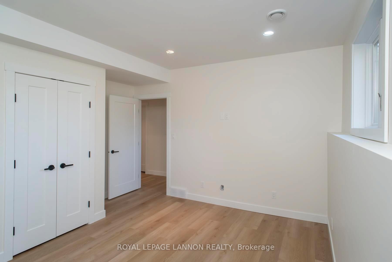
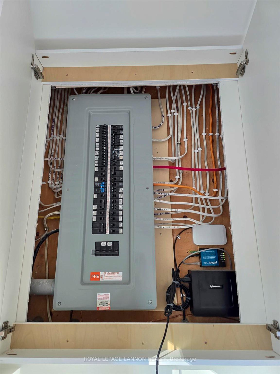
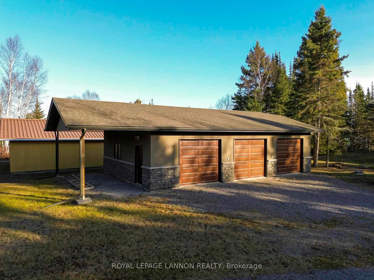
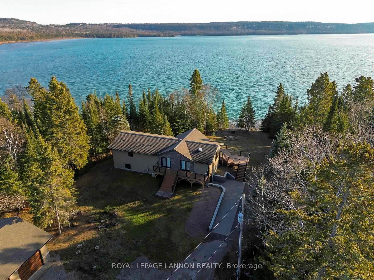
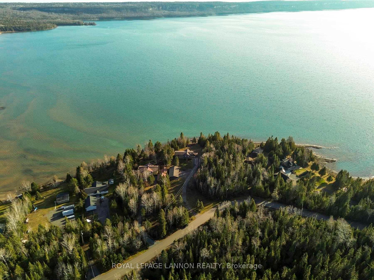
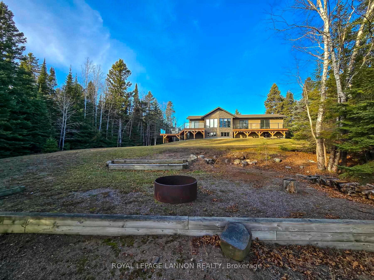
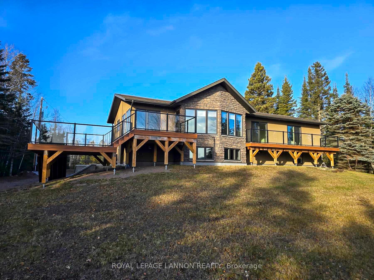
Nestled on the serene shores of coveted Lake Superior, this extraordinary home offers the perfect combination of luxury, privacy, and modern living. With 165’ of water frontage and 1,650 sq. ft. on the main level and a total of 3,300 sq. ft. of beautifully finished living space, this essentially brand-new property is move-in ready and exudes timeless elegance. The maintenance-free exterior includes aluminum-clad triple-pane windows and a sprawling composite deck that offers stunning views of the lake, creating a tranquil retreat at a prime bay’s end location. Sitting on nearly an acre of tree-lined, private land, this property ensures peace and seclusion, surrounded by natural beauty. Step inside to discover high-end finishes throughout, designed with both comfort and style in mind. The rich walnut flooring adds warmth and sophistication, while a cozy gas fireplace serves as the focal point of the expansive rec room. The master suite is a true sanctuary, featuring a spacious layout and a luxurious ensuite with tasteful, modern finishes including a steam shower. The home’s 3+2 bedroom, 3 bathroom configuration provides abundant space for family and guests, while the walkout basement enhances the living experience with an entertainer’s dream setup, including a wet bar and ample room for gatherings. The oversized 3-car garage is a standout feature, measuring an impressive 41' x 25'. It’s fully wired, poured, insulated, and heated, making it ideal for vehicles, hobbies, or additional storage. Modern conveniences abound, including central air conditioning, fiber internet, natural gas, and all the benefits of city utilities, ensuring you can enjoy rural tranquility without sacrificing urban amenities. This property is a rare opportunity to experience the best of lakeside living, with thoughtful design, premium finishes, and an unbeatable location. Whether you’re entertaining, relaxing, or embracing outdoor adventures, this home is ready to meet all your needs.
Key Facts & Features
Property Costs
- Annual Property Tax Amount
- $4,545
- Land Transfer Tax Fee
- $26,473
- Basement Type
- Finished, Full
Interior Features
- Interior Extras
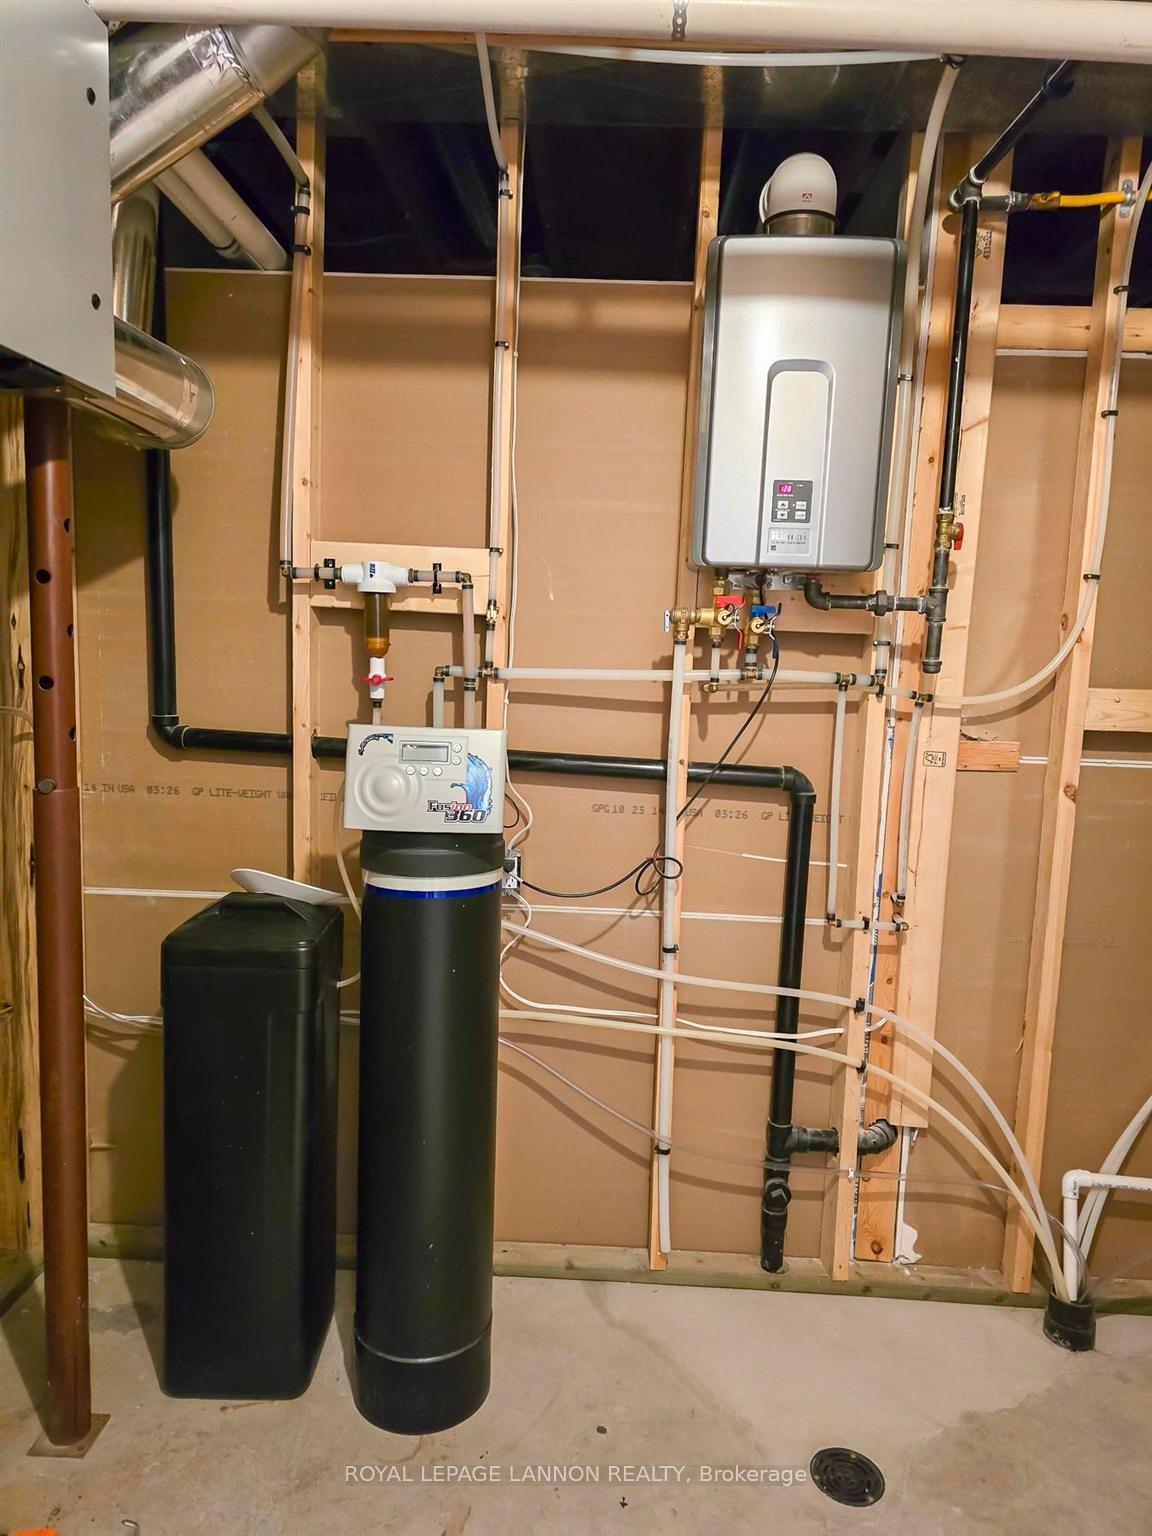
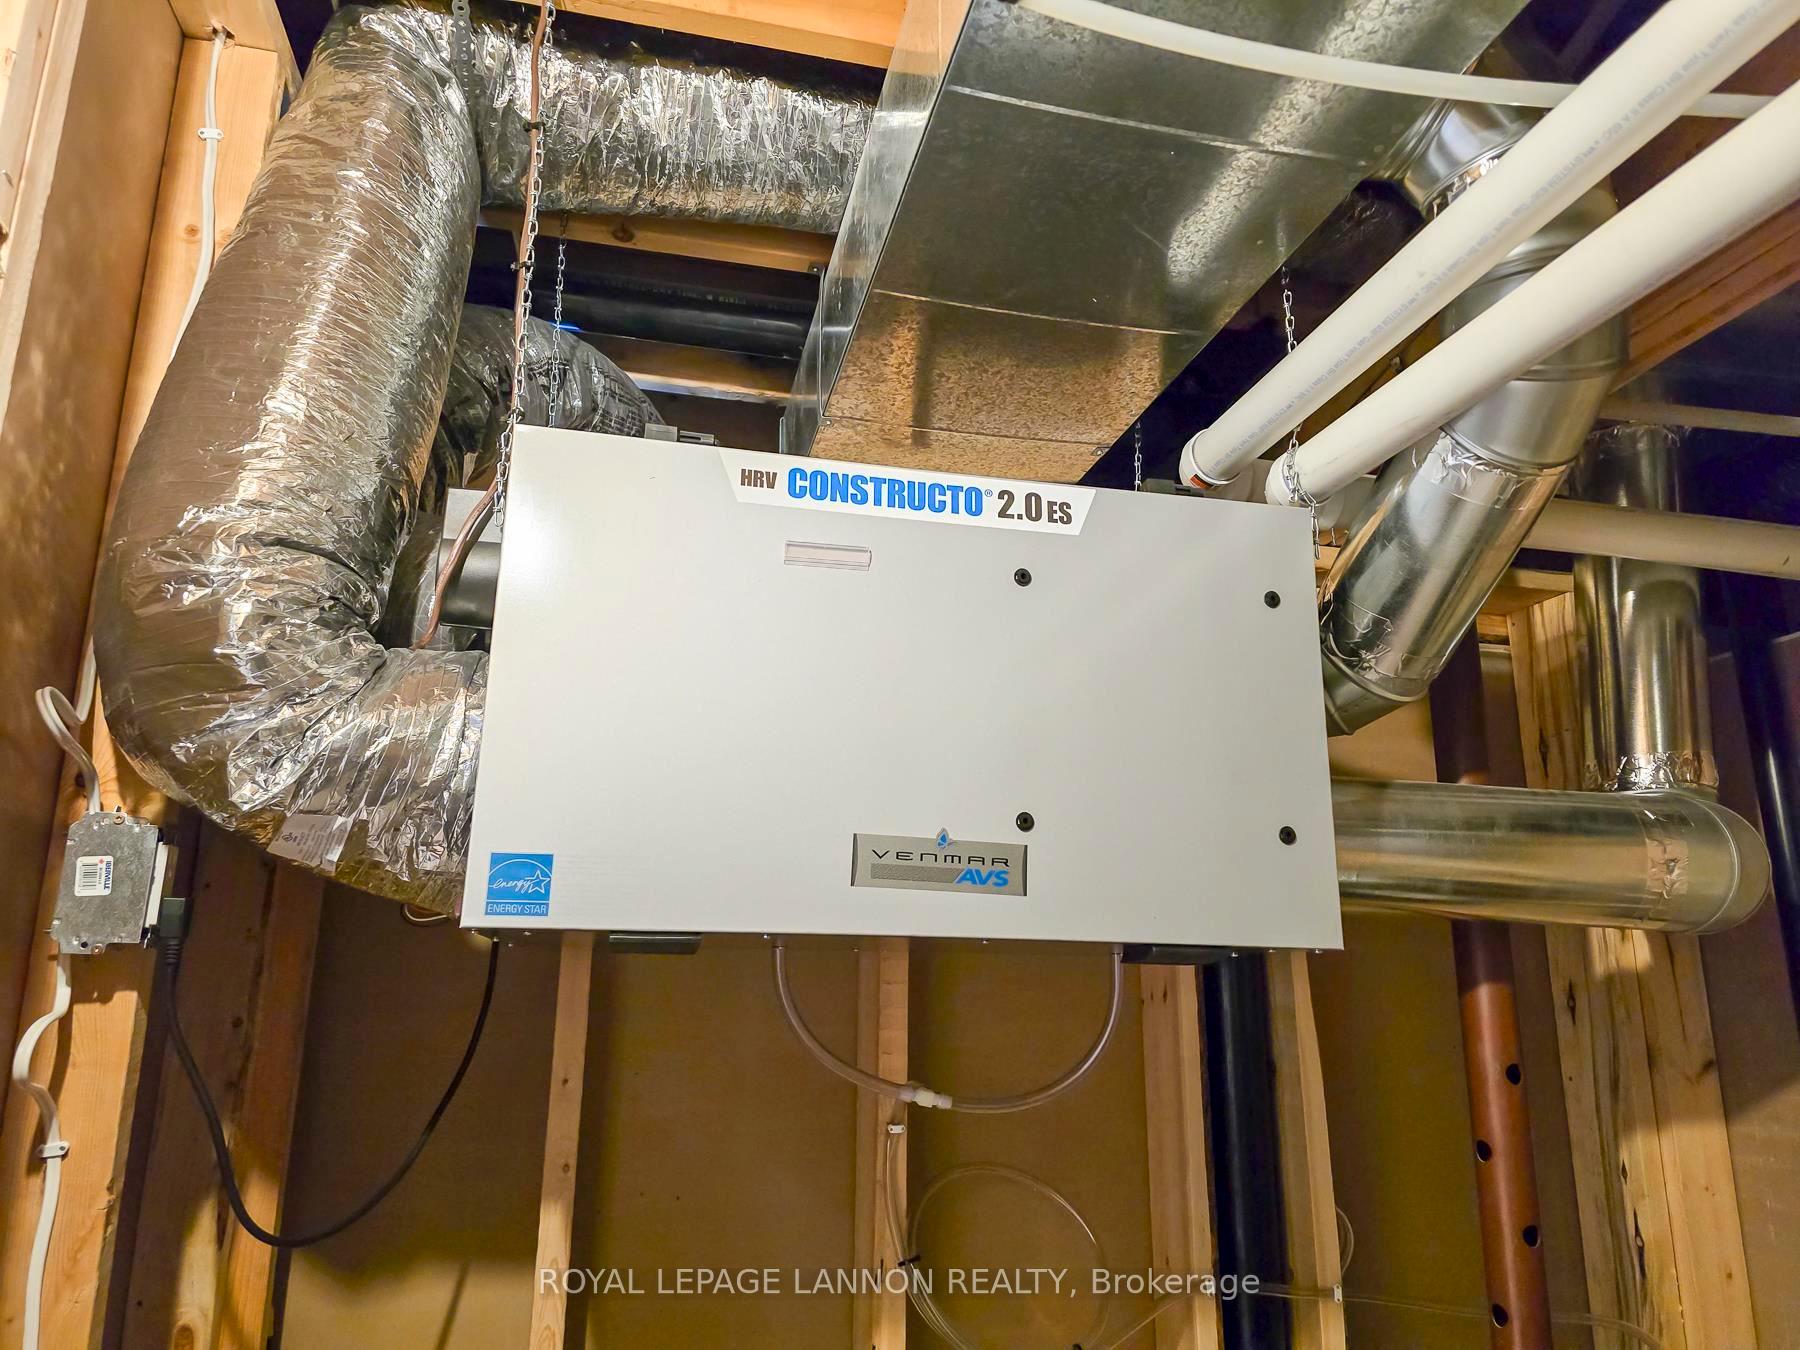
- Water Purifier, Air Exchanger, Storage, Built-In Oven, Other
- Fireplace/Stove
- No
- Fireplace Features
- Natural Gas
- Elevator
- No
Exterior Features
- Exterior Extras
- Deck
- Pool
- None
Building
- Building Type
- Detached
- Building Style
- Bungalow
Construction
- Exterior Finish
- Stucco (Plaster), Stone
- Roof
- Asphalt Shingle
- Foundation Details
- Poured Concrete
- Special Designation
- Other
Lot
- Lot Front
- 164.00 ft
- Lot Shape
- Irregular
Inclusions
- Inclusions
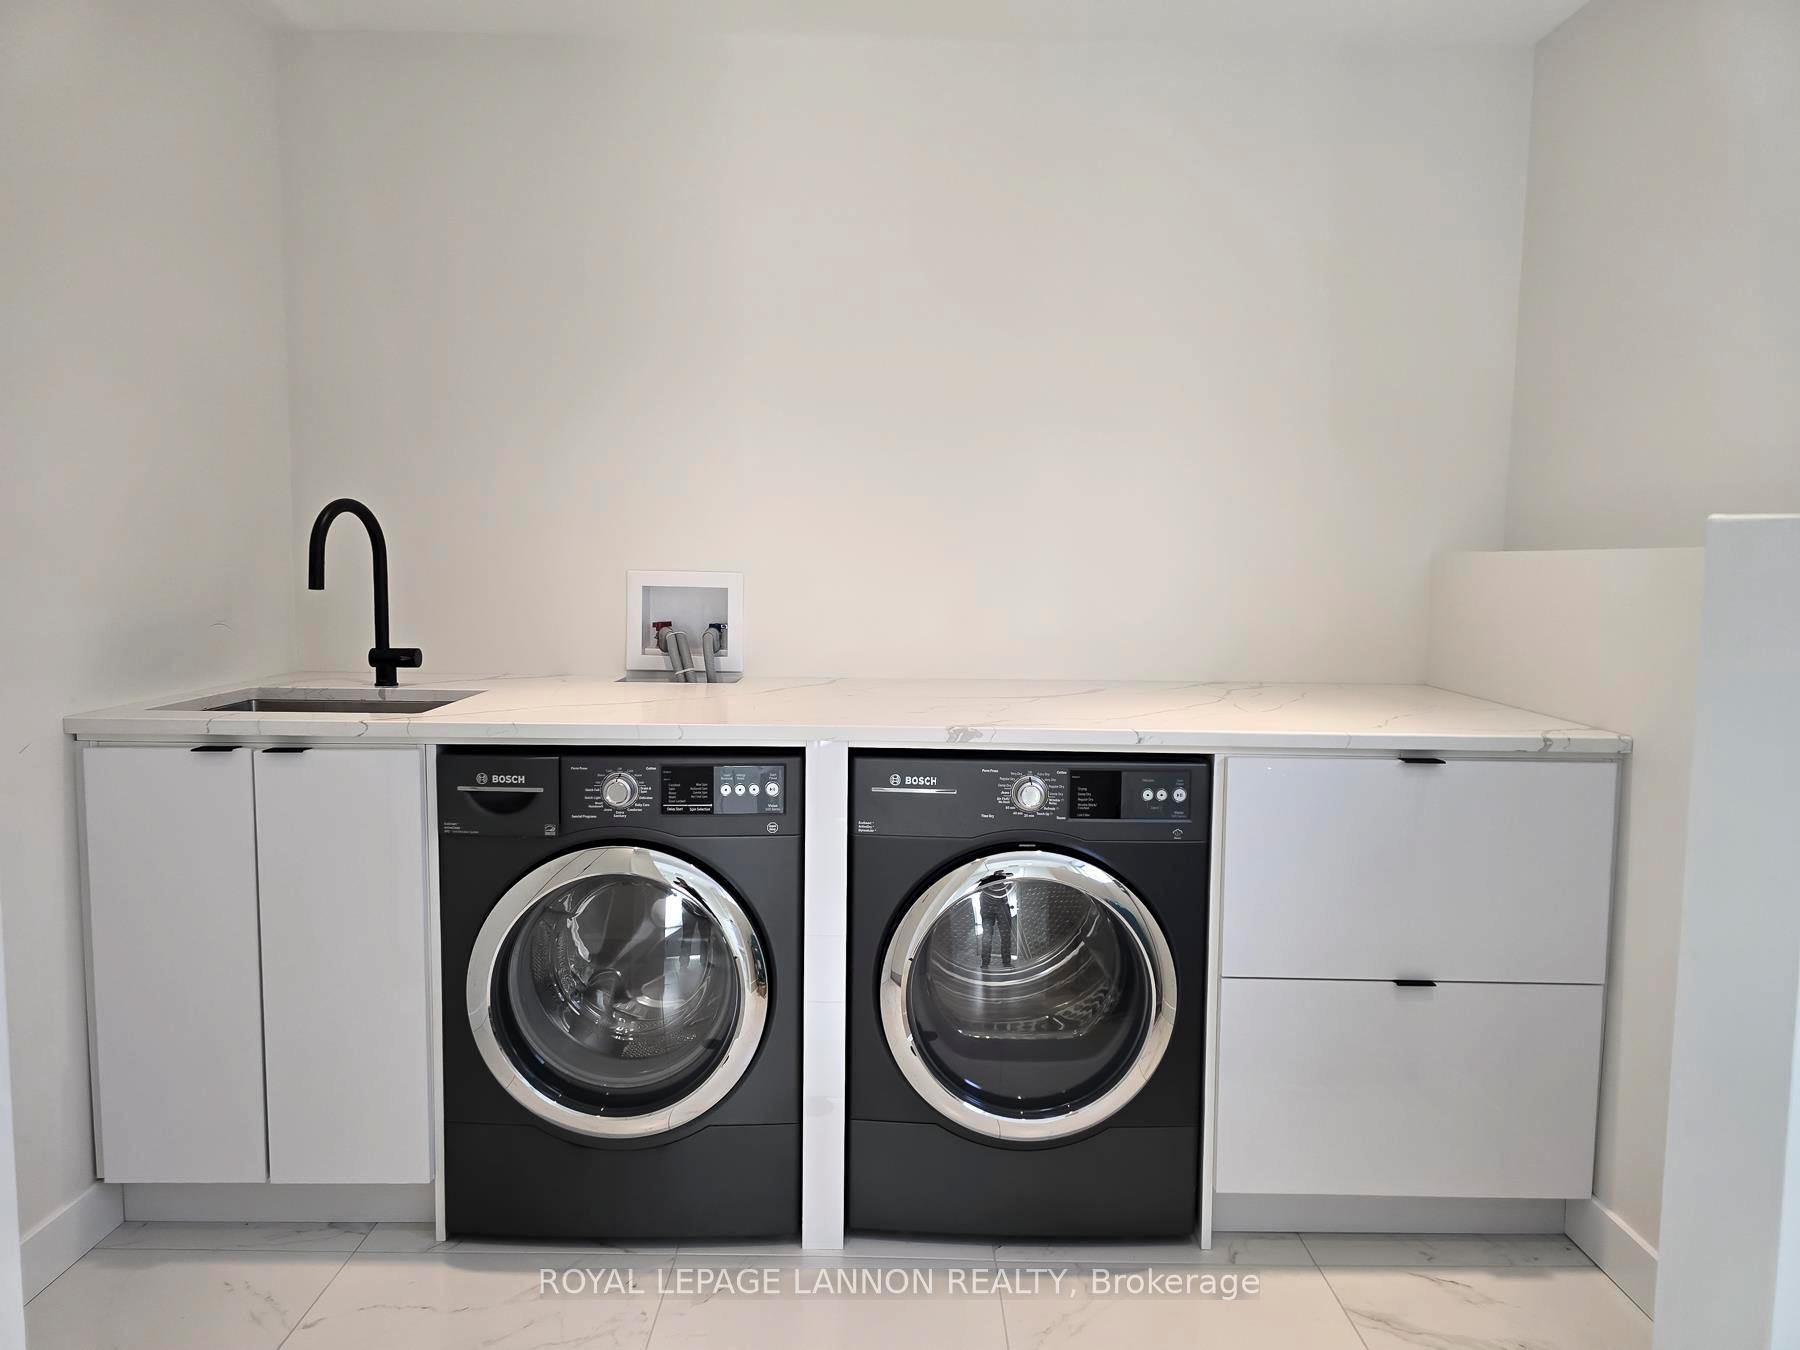
- Fridge, stove, washer & dryer
Parking & Garages
- Garage Type
- None
- Garage Spaces
- 0
Heating & Cooling
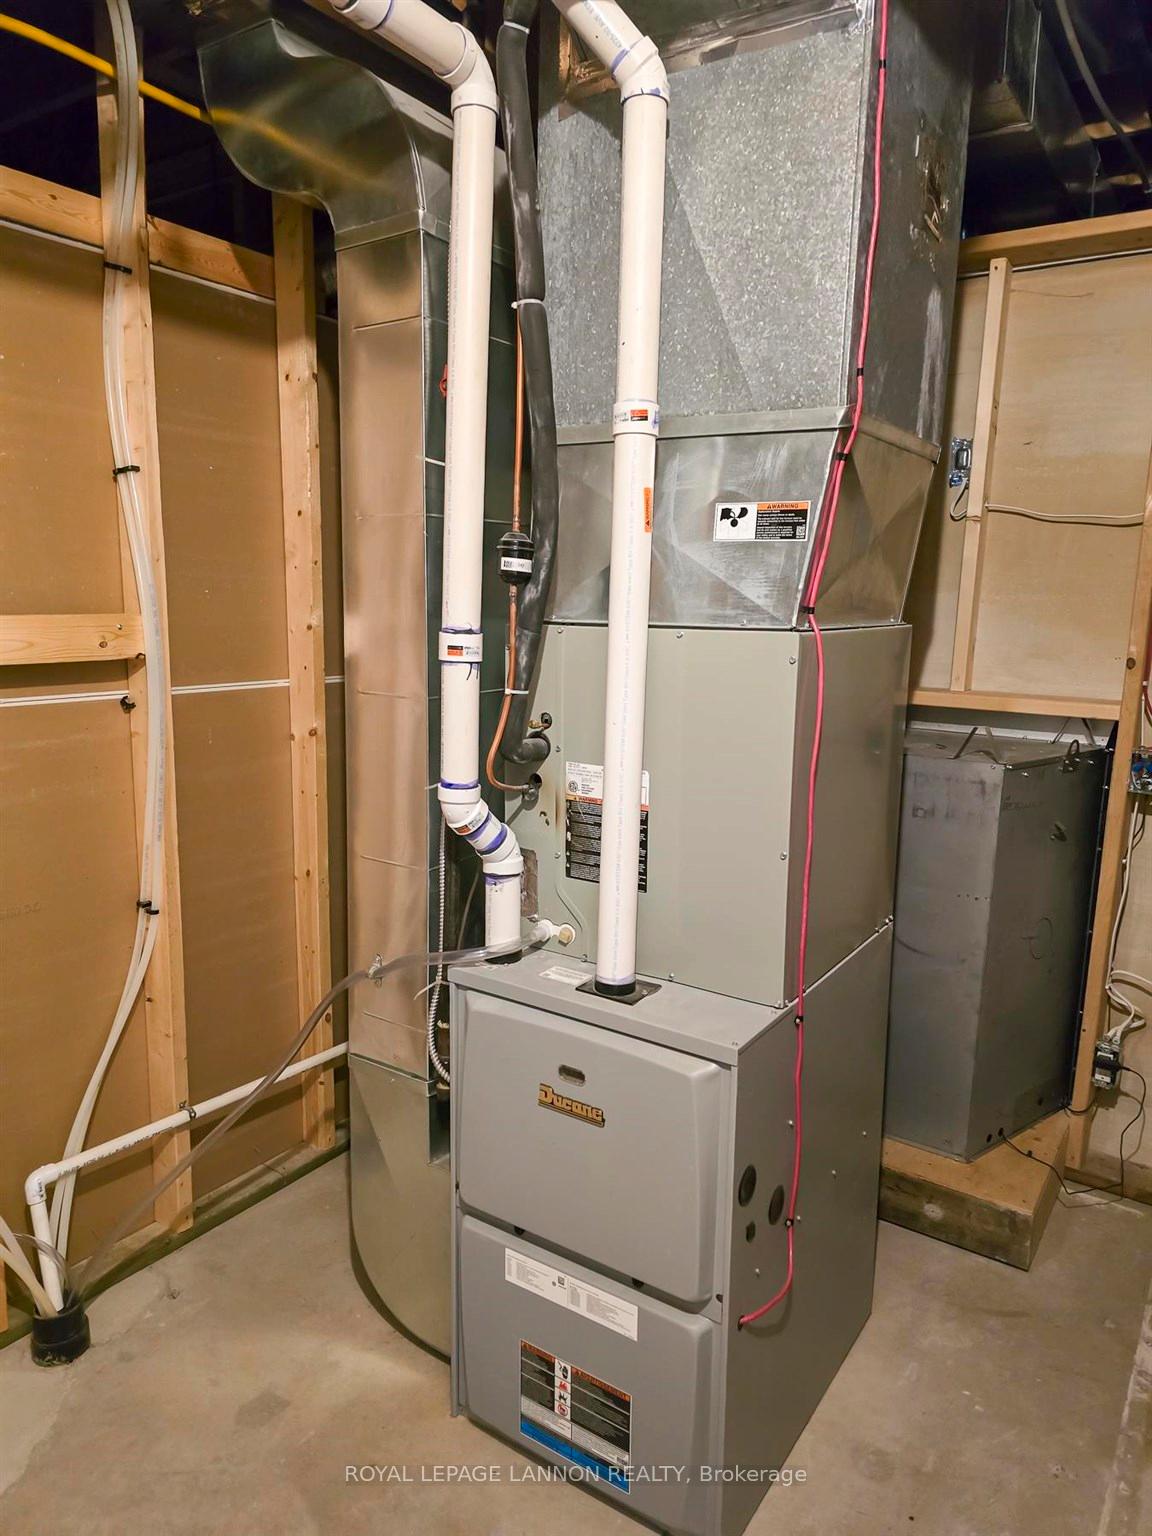
- Heat Source
- Gas
- Heat Type
- Forced Air
- Air Conditioning
- Central Air
- Water
- Other
- Sewers
- Septic
- Bedrooms
- 3 + 2
- Washrooms
- 3
- Kitchens
- 1
Room sizes
- Living Room17X21Main level
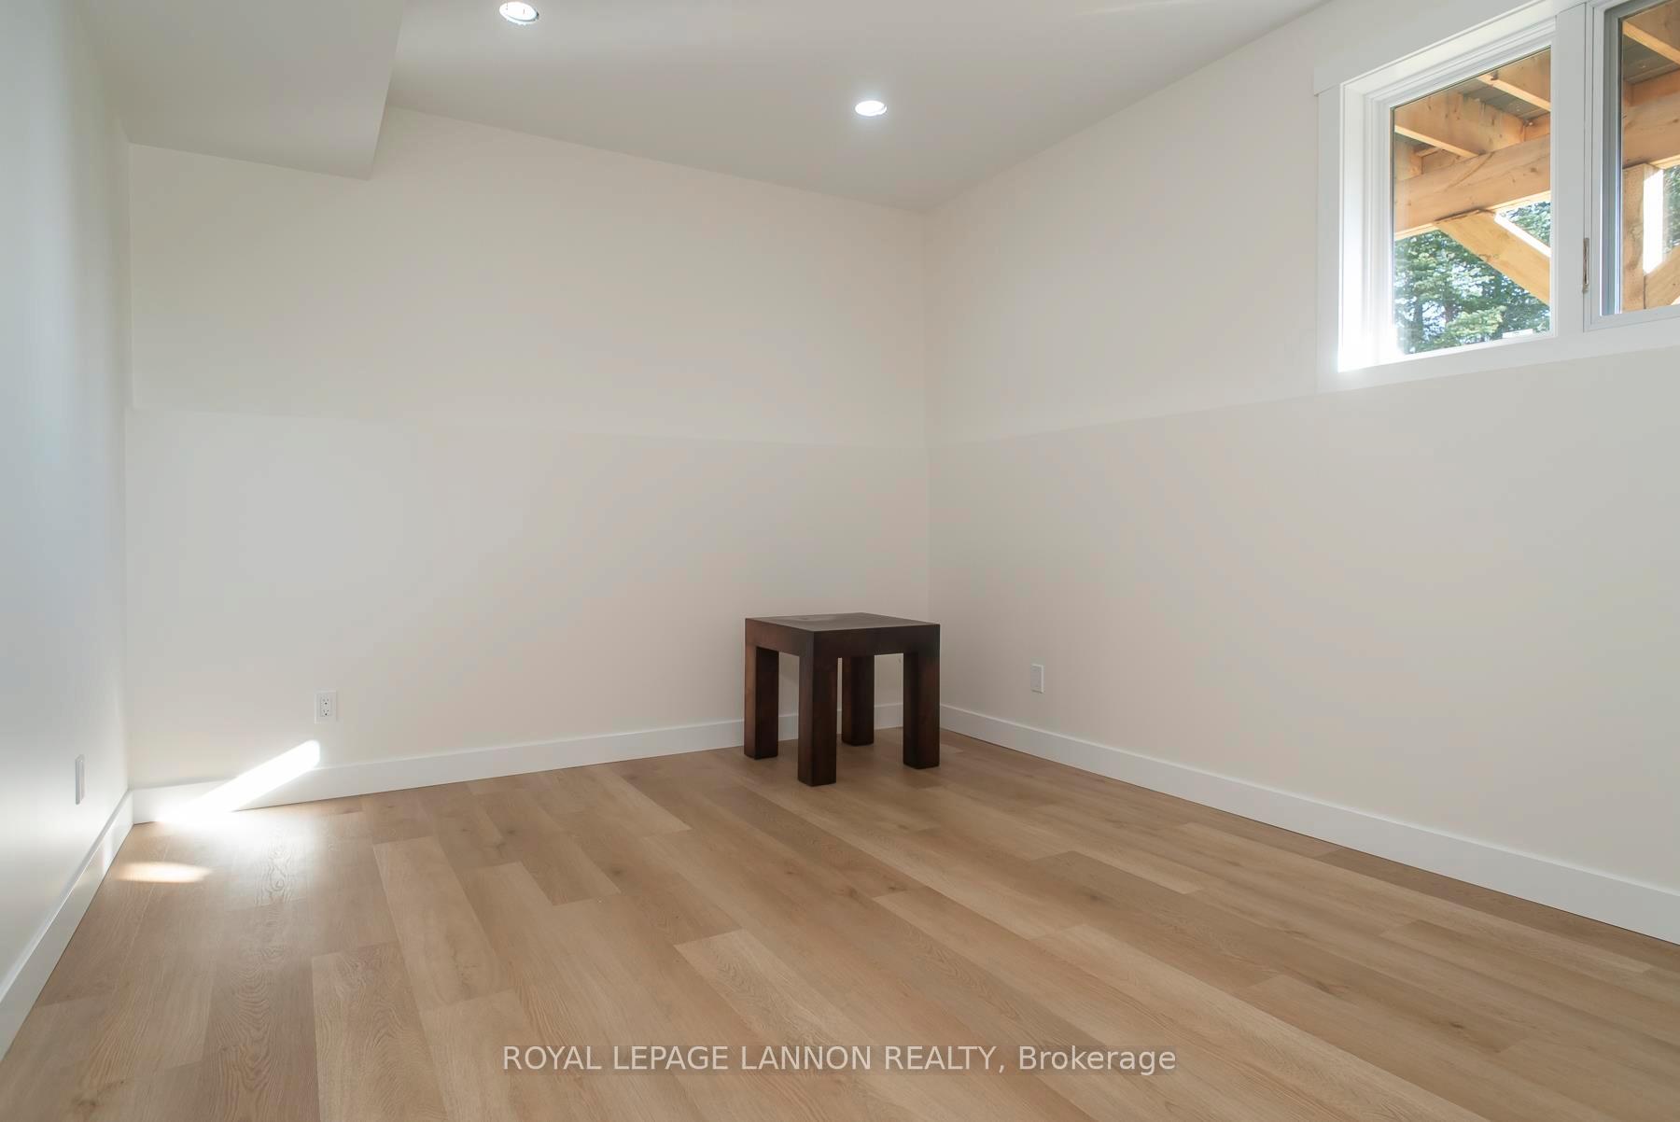
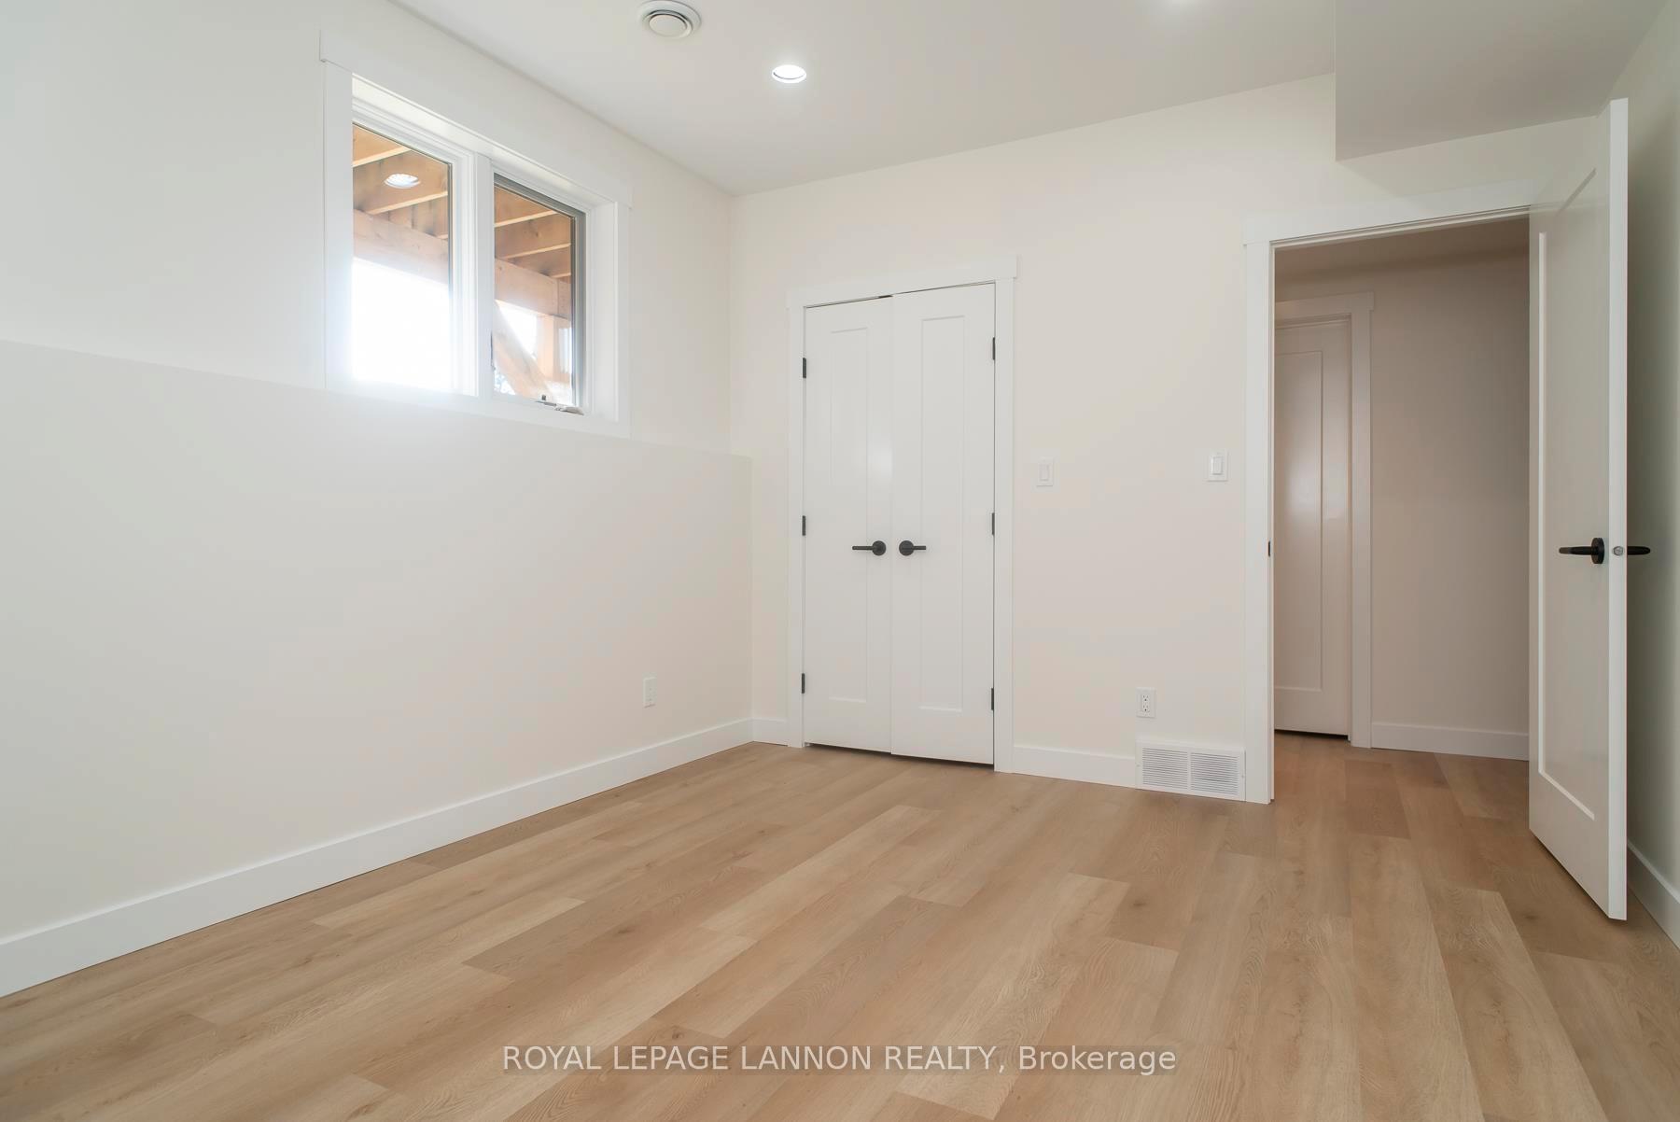
- Bedroom 514X11Basement level
- Recreation16X30Basement level
- Laundry14X8Basement level
- Bathroom3PCEBasement level
- Other9X6Basement level
- Primary Bedroom12X15Main level
- Kitchen12X13Main level
- Dining Room10X12Main level
- Bathroom4PCEMain level
- Bathroom—Main level, 3 Pc Ensuite
- Bedroom 210X11Main level
- Bedroom 3—Main level
- Bedroom 414X11Basement level
Washrooms
- 3-piece, Basement
- 3-piece, Main
- 4-piece, Main
- Municipality
- Shuniah
- Main cross streets
- Nelson Road
- Directions
- Nelson Road
- MLS® number
- X13253924
- Data source
- tbay
- Status change
- 2025-07-16
- Listed on
- 2025-05-21
- Days on market
- 56 days
- Co-op commission
- 1.75
- Seller
- Listed by
- Royal LePage Lannon Realty
Home Market Value
Current home valuation for 3205 Nelson Drive, Shuniah, , . Listed for $1,499,900
HOMEH Estimate
$898,172
Estimated Sales Range
$709,556 - $1,086,788
HOMEH Estimate for 3205 Nelson Drive, Shuniah
Calculated with a real agent's CMA method — 45+ years of experience, codified. Not an AI guess.
For the owner
Is this your home? Track its value.
Get this home's HOMEH Estimate by email once a month, with how many homes are for sale around you.
Mortgage Payment Calculator
Compare up to 4 down payment scenarios
5% on first $500K + 10% on $999,900 over $500K
$124,990
| Scenario 1 | Scenario 2 | Scenario 3 | Scenario 4 | |
|---|---|---|---|---|
−Down payment | % $ | % $ | % $ | % $ |
+CMHC insurance | $54,956 | $41,847 | $35,698 | $0 |
=Total mortgage | $1,428,864 | $1,391,757 | $1,310,613 | $1,199,920 |
Amortization | ||||
Mortgage rate | % | % | % | % |
| Payment frequency | ||||
=Mortgage payment | $6,976monthly | $6,795monthly | $6,399monthly | $5,859monthly |
Land Transfer Tax
$26,473
$26,473
Around this home
No schools found nearby
Data provided by OpenStreetMap & Fraser Institute School Rankings
Ask HOMEH
New!Hi there!
👋Text or call (416) 301-9001
Recommended for you
Based on homes you've looked at.
No recommended properties found.
Nearby similar homes
No nearby properties found.
More real estate resources
Other homes nearby
Explore this area
No nearby listings available.