
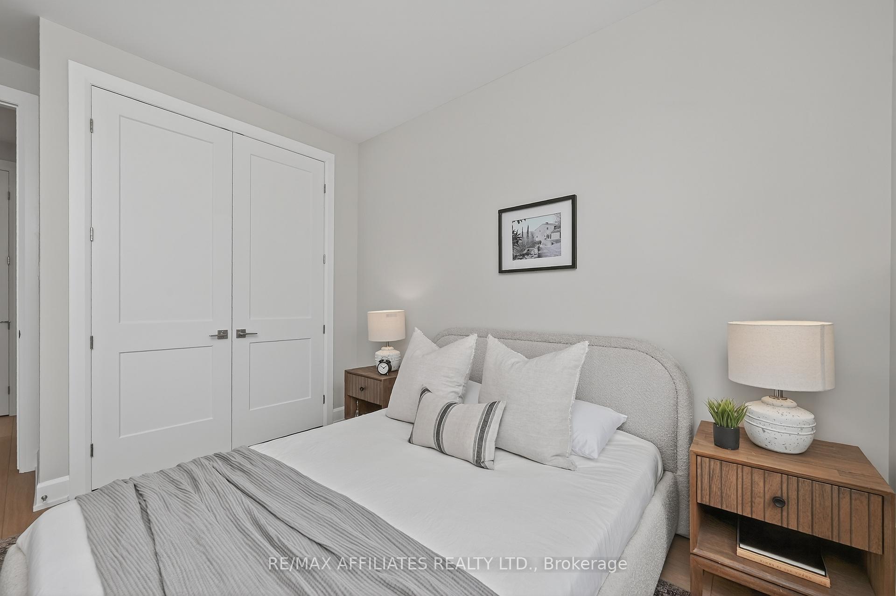
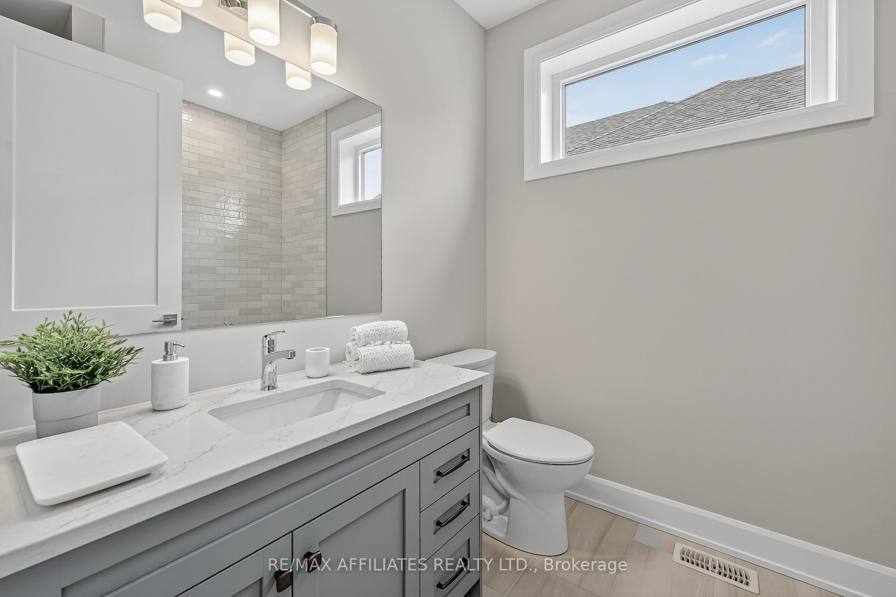
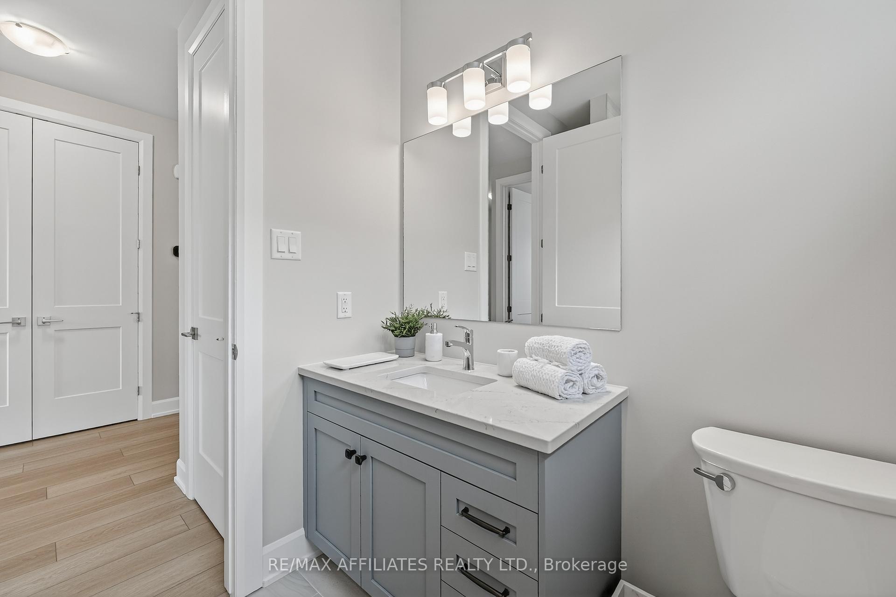
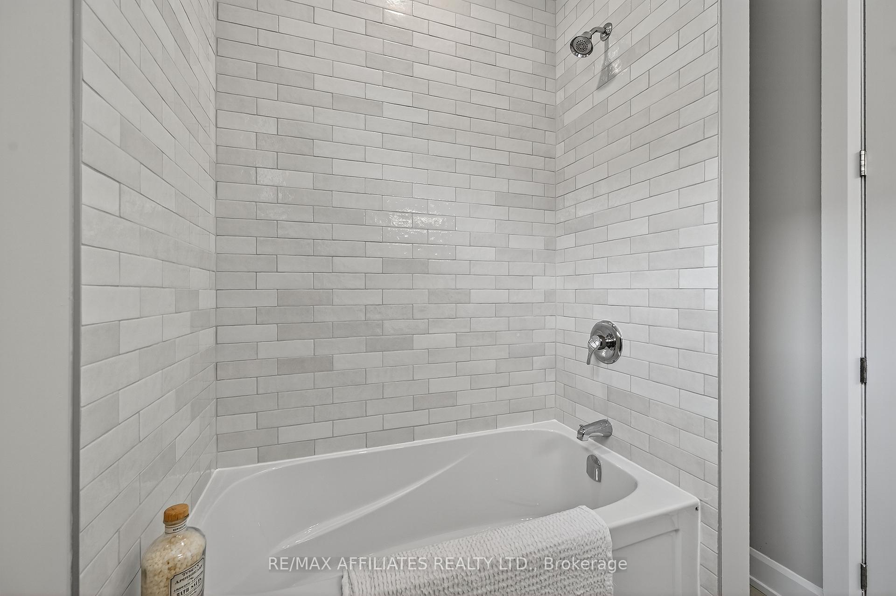
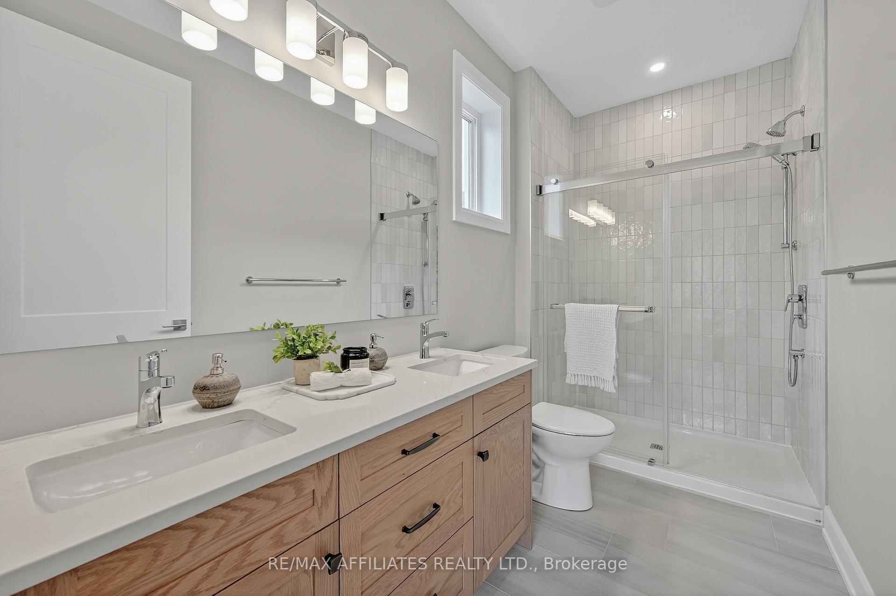
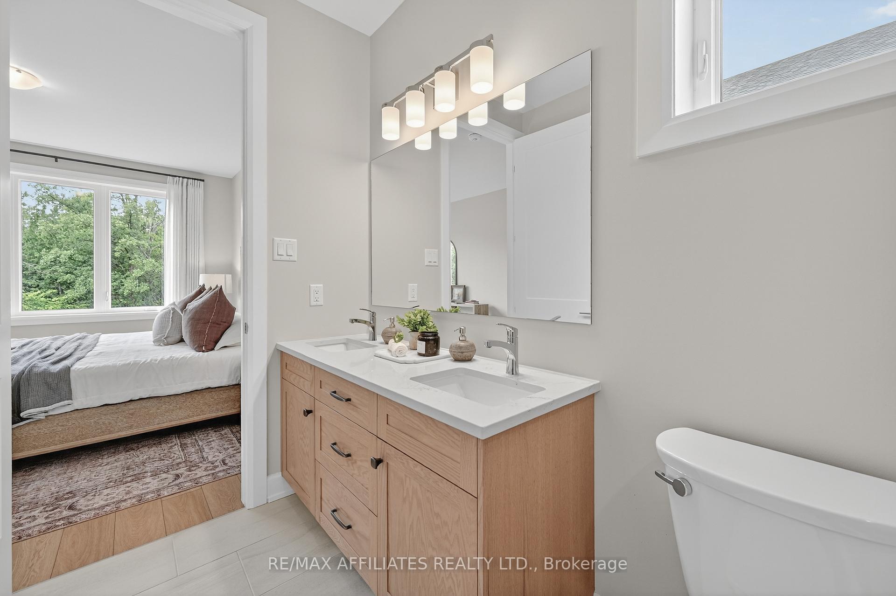
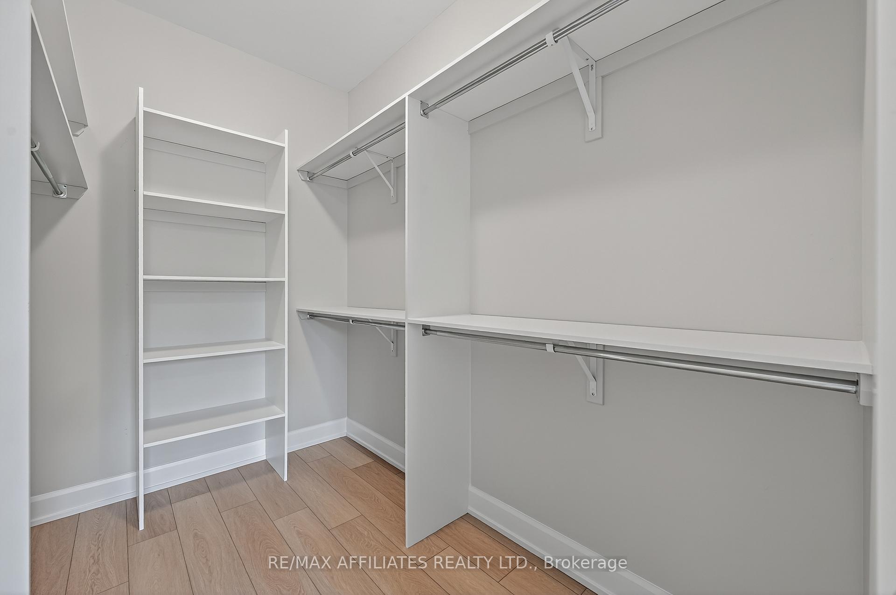
105 Rabb Street
Smiths Falls, ON K7A 0L6
- 2+2Bedrooms
- 3Bathrooms
- 1Garage
- 1500–2000Sq Ft
- —Tax
- 49×118 mLot Size
 Estimated Value:$878,000See Free Estimate Report

Property not available for sale or for rent.
HOMEH One: full-service selling for a 1% listing fee. The buyer's agent commission is separate.
Free Home EvaluationHow Much Is My Home Worth?Homes for Sale NearbySale & Price History for 105 Rabb Street, Smiths Falls
Real estate boards require you to or to see the full details of this property.
*Sold prices and complete sale & price history are regulated data. Under the Trust in Real Estate Services Act, 2002 (TRESA) and the rules of the Real Estate Council of Ontario (RECO), and pursuant to the Multiple Listing Service® rules of the Canadian Real Estate Association (CREA) and the Toronto Regional Real Estate Board (TRREB), this information may be shown only to registered users who have agreed to the applicable terms of use (a Virtual Office Website, or "VOW," arrangement). HOMEH Inc., Brokerage therefore provides it to signed-in members only. Creating an account is free and takes under a minute.
About 105 Rabb Street, Smiths Falls
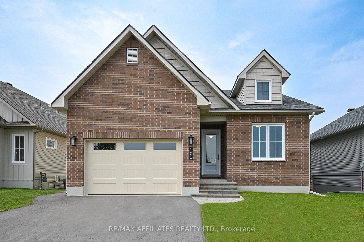
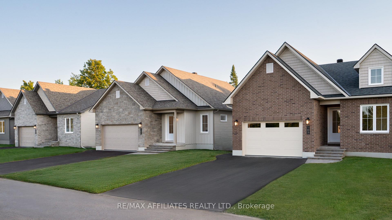
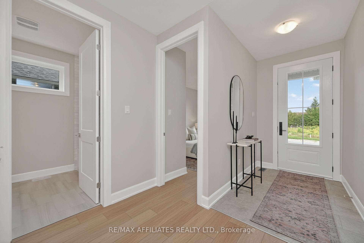
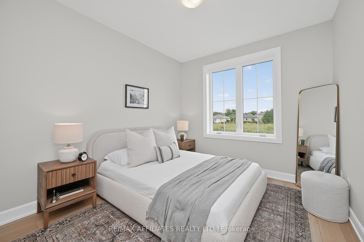
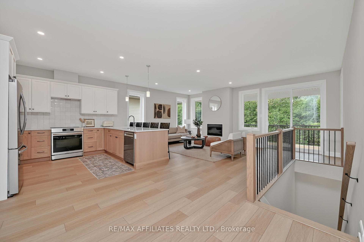
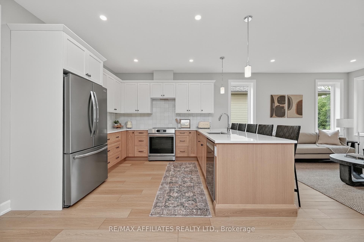
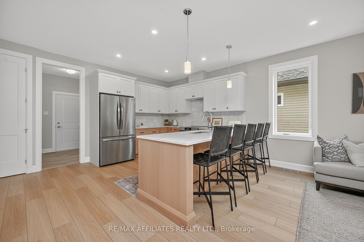
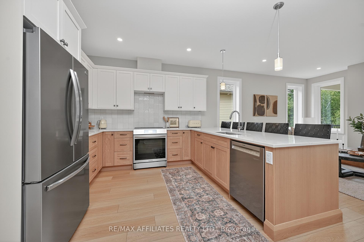
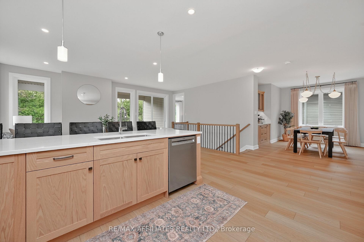
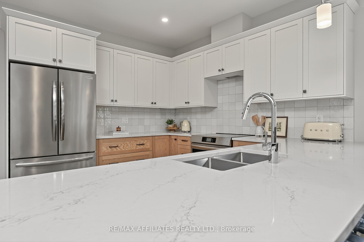
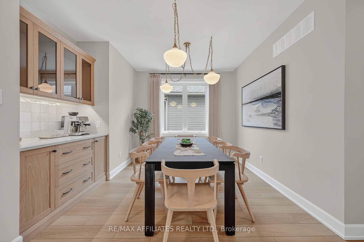
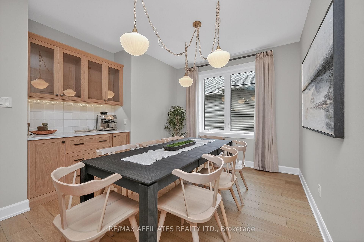
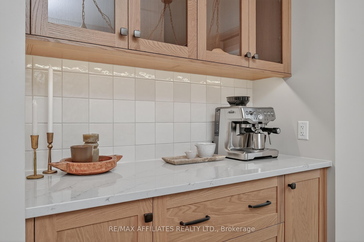
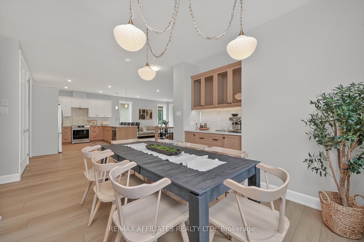
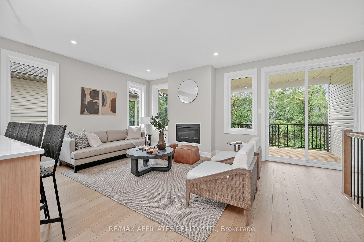
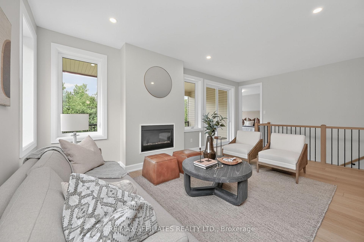
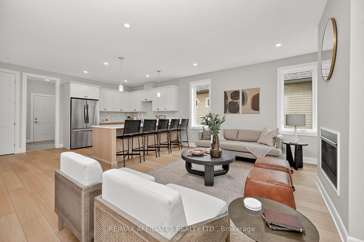
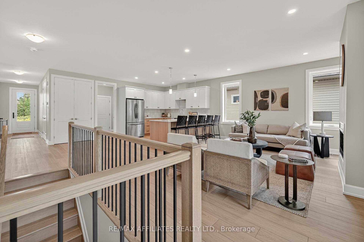
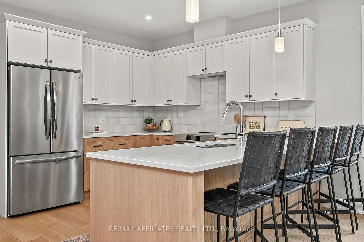
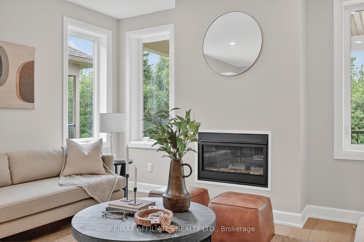
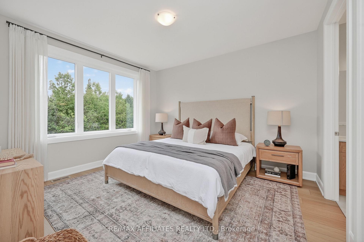
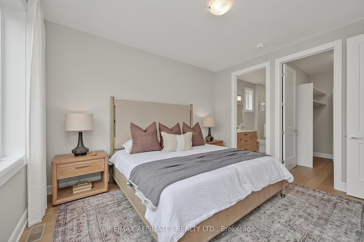
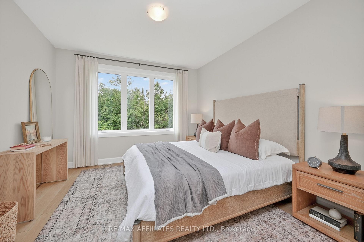
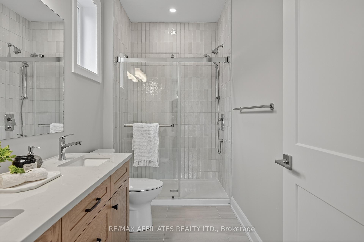
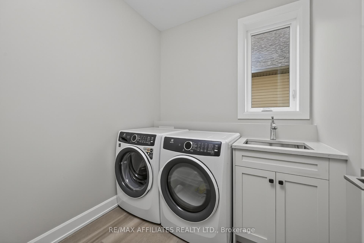
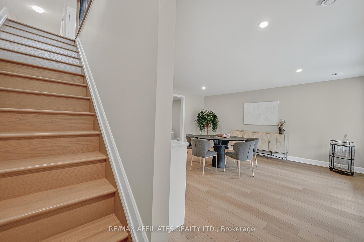
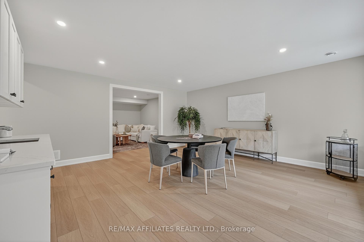
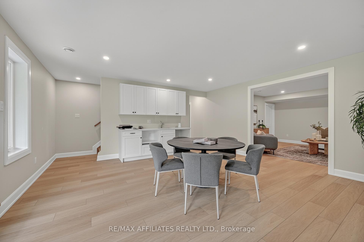
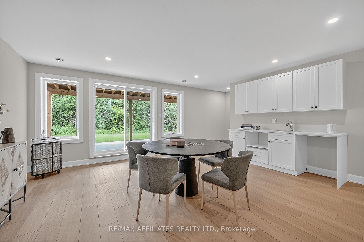
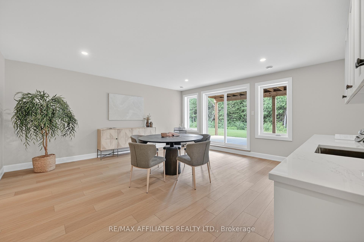
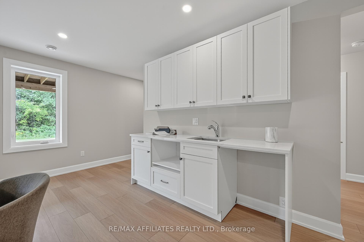
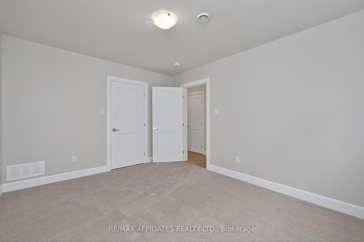
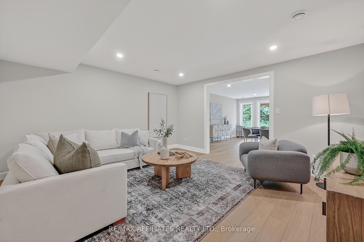
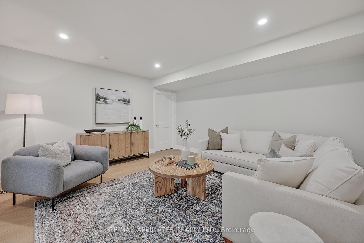
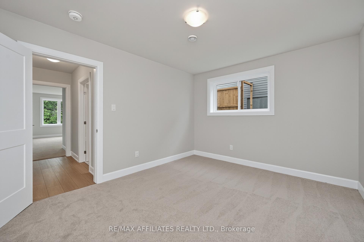
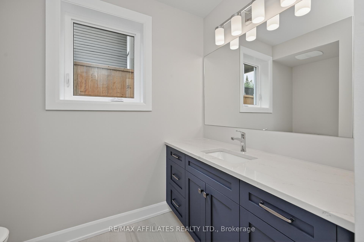
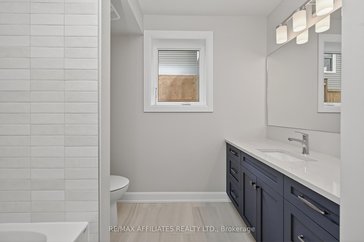
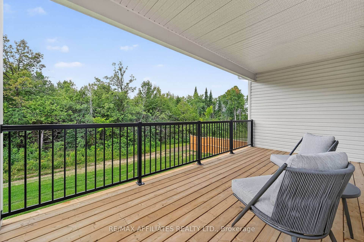
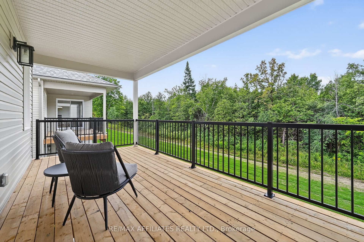
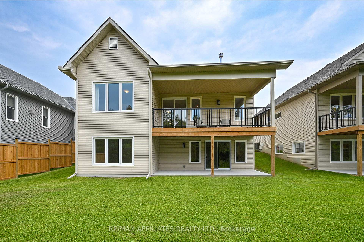
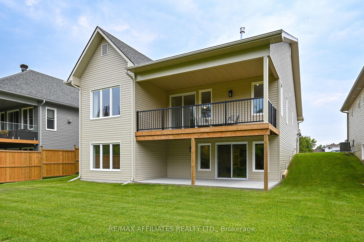
Move-in ready! Backing onto an environmentally protected forest in Maple Ridge Estates, The Roclyn by Campbell Homes has been thoughtfully upgraded to include 4 bedrooms, 3 full bathrooms, and a bright finished walk-out basement, plus a $10,000 appliance bonus toward appliances of your choice!Built to Energy Star standards with ICF construction from foundation to rafters, this home delivers exceptional comfort and efficiency, boasting a remarkable 0.78 Energy Star test rating that exceeds standard builder performance. The main floor offers 1,593 sq. ft. of stylish, functional living with 9 smooth ceilings, 8 interior doors, luxury vinyl plank flooring, and an impressive 8 front door with a triple locking mechanism. The professionally designed Laurysen kitchen features quartz countertops, ceramic tile backsplash, a large peninsula, and a spacious pantry. Off the mudroom, a bright, separate laundry room includes a window, quartz-topped cabinet, and stainless-steel sink beside the washer and dryer; a thoughtful touch blending style and function.The open concept main level includes a welcoming living room with a cozy gas fireplace and a dedicated dining area designed for connection and everyday use. Set apart from the kitchen and living space, the dining area features an upgraded coffee bar, and an included designer pendant chandelier, adding both function and charm. Every detail has been planned to maximize functionality without compromising style, all while showcasing serene, protected views through oversized windows and 8 sliding doors leading to your covered balcony.The finished walk-out basement offers a spacious family room with wet bar, media/rec room, two additional bedrooms with walk-in closets, and a third full bathroom perfect for guests or extended family. Exterior highlights include an upgraded dormer, brick façade, and timeless colour palette.Move in now and enjoy premium efficiency, thoughtful upgrades, and a $10,000 appliance bonus!
Key Facts & Features
Property Costs
- Annual Property Tax Amount
- $0
- Land Transfer Tax Fee
- $13,073
Rental Items
- Rental Equipment
- Furnace, Hot Water Tank, Air Conditioner, ERV
- Basement Type
- Finished with Walk-Out
Interior Features
- Laundry Level
- Main Level
- Interior Extras
- Auto Garage Door Remote, ERV/HRV, On Demand Water Heater, Primary Bedroom - Main Floor, Sump Pump
- Fireplace/Stove
- Yes
- Elevator
- No
Exterior Features
- Exterior Extras
- Deck, Landscaped, Year Round Living
- Pool
- None
Building
- Building Type
- Detached
- Building Style
- Bungalow
- Approx Age
- New
Construction
- Exterior Finish
- Brick, Board & Batten
- Roof
- Asphalt Shingle
- Foundation Details
- Other
- Special Designation
- Unknown
Lot
- Lot Front
- 49.12 m
- Lot Depth
- 118.30 m
Inclusions
- Inclusions
- $10, 000 appliance credit
Parking & Garages
- Garage Type
- Attached
- Garage Spaces
- 1
- Parking Spaces
- 4
- Total Garage And Parking Spaces
- 4
Heating & Cooling
- Heat Source
- Gas
- Heat Type
- Forced Air
- Air Conditioning
- Central Air
- Water
- Municipal
- Sewers
- Sewer
- Natural Gas
- Yes
- Hydro
- Yes
- Cable
- Available
- Telephone
- Available
- Bedrooms
- 2 + 2
- Washrooms
- 3
- Kitchens
- 1
- Family / bonus room
- Yes
Room sizes
- Foyer—Main level, Tile Floor
- Kitchen—Main level, Breakfast Bar, Quartz Counter, Pantry
- Dining Room—Main level, Dry Bar, Quartz Counter, Carpet Free
- Living Room—Main level, Gas Fireplace, Balcony, Carpet Free
- Primary Bedroom—Main level, 4 Pc Ensuite, Walk-In Closet(s), Carpet Free
- Bathroom—Main level, 4 Pc Ensuite, Glass Doors
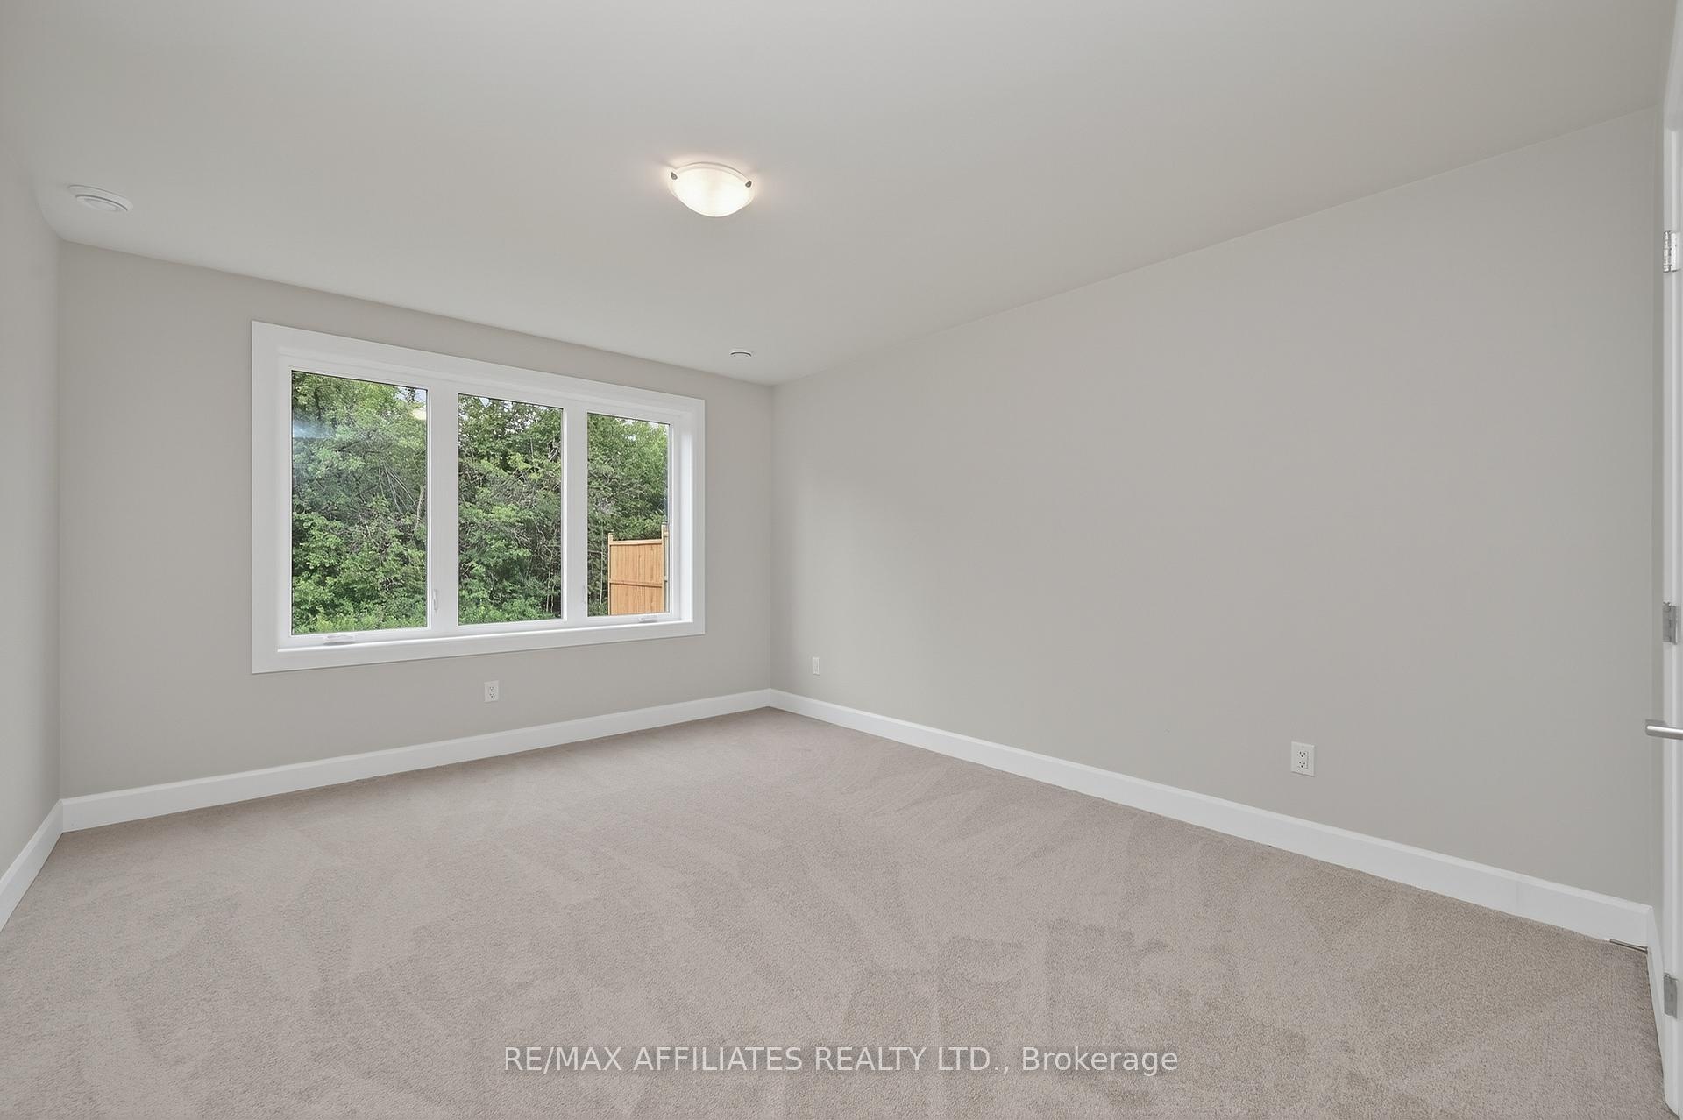
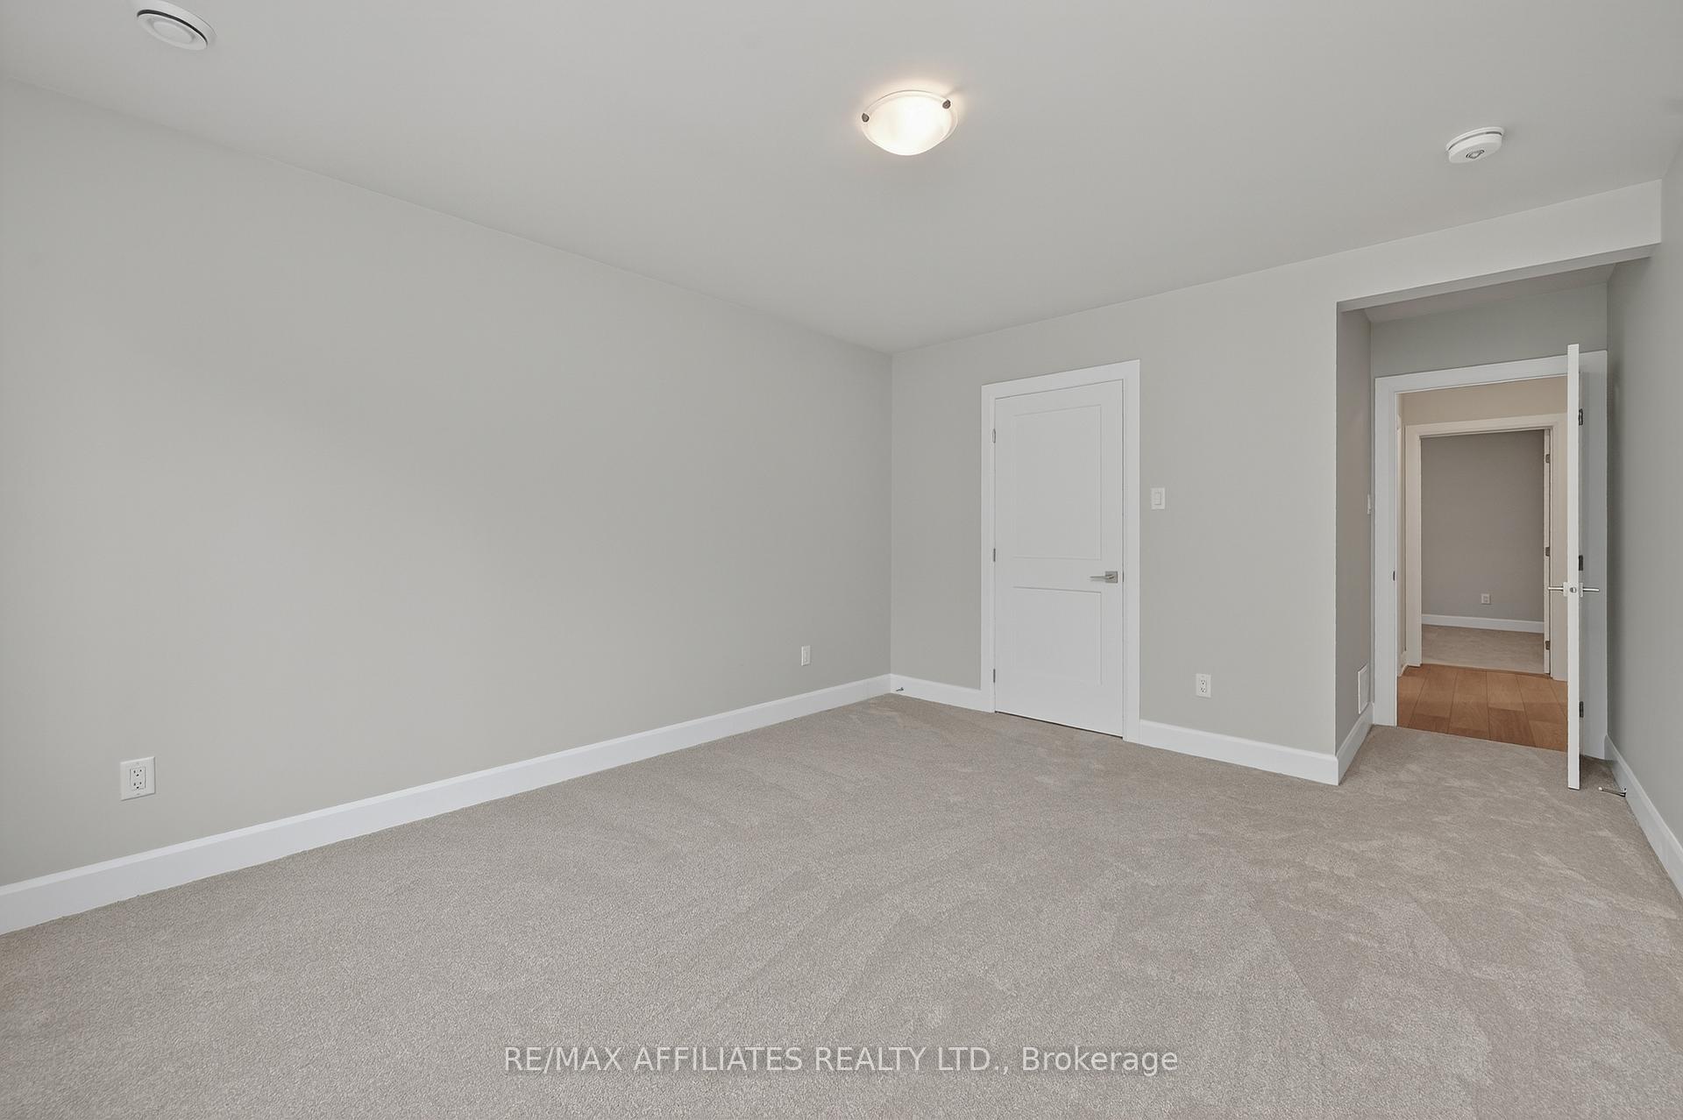
- Bedroom 2—Main level, Casement Windows, Vinyl Floor, Carpet Free
- Bathroom—Main level, 4 Pc Bath, Quartz Counter
- Family Room—Basement level, Walk-Out, Wet Bar, Vinyl Floor
- Media Room—Basement level, Vinyl Floor
- Bedroom 3—Basement level, Walk-In Closet(s), Above Grade Window
- Bedroom 4—Basement level, Walk-In Closet(s), Above Grade Window
- Utility Room—Basement level
- Laundry—Main level, Tile Floor
- Mud Room—Main level, Tile Floor
Washrooms
- 4-piece, Main
- 4-piece, Main
- 4-piece, Main
- Municipality
- Smiths Falls
- Neighbourhood
- Smiths Falls
- Main cross streets
- Wood Ave, Armstrong Drive
- Directions
- From Brockville St take Marguerite St to the end, turn right on Wood, follow the cul-de-dac to Rabb St.
- MLS® number
- X12281108
- Data source
- Toronto Regional Real Estate Board
- Status change
- 2025-09-24
- Listed on
- 2025-07-12
- Days on market
- 74 days
- Possession date
- 2025-07-31
- Possession type
- Immediate
- Co-op commission
- 2.0
- Seller
- Listed by
- RE/MAX AFFILIATES REALTY LTD.
Home Market Value
Current home valuation for 105 Rabb Street, Smiths Falls, Smiths Falls, ON. Listed for $829,900
HOMEH Estimate
$878,000
Estimated Sales Range
$786,522 - $969,478
HOMEH Estimate for 105 Rabb Street, Smiths Falls
Calculated with a real agent's CMA method — 45+ years of experience, codified. Not an AI guess.
For the owner
Is this your home? Track its value.
Get this home's HOMEH Estimate by email once a month, with how many homes are for sale around you.
Mortgage Payment Calculator
Compare up to 4 down payment scenarios
5% on first $500K + 10% on $329,900 over $500K
$57,990
| Scenario 1 | Scenario 2 | Scenario 3 | Scenario 4 | |
|---|---|---|---|---|
−Down payment | % $ | % $ | % $ | % $ |
+CMHC insurance | $30,872 | $23,154 | $19,752 | $0 |
=Total mortgage | $802,679 | $770,064 | $725,167 | $663,920 |
Amortization | ||||
Mortgage rate | % | % | % | % |
| Payment frequency | ||||
=Mortgage payment | $3,919monthly | $3,760monthly | $3,541monthly | $3,242monthly |
Land Transfer Tax
$13,073
$13,073
Around this home
Data provided by OpenStreetMap & Fraser Institute School Rankings
Ask HOMEH
New!Hi there!
👋Text or call (416) 301-9001
Recommended for you
Based on homes you've looked at.
No recommended properties found.
Nearby similar homes
No nearby properties found.
More real estate resources
Other homes nearby
Explore this area
Nearby neighbourhoods
No nearby listings available.