
13 Lombard Street
Smiths Falls, ON K7A 4E8
- 4Bedrooms
- 2Bathrooms
- 2Garage
- 2000–2500Sq Ft
- $4,062Tax
- 60×125 ftLot Size
 Estimated Value:$510,000See Free Estimate Report

This listing has ended. It is no longer available.
Property not available for sale or for rent.
Sale & Price History for 13 Lombard Street, Smiths Falls
Real estate boards require you to or to see the full details of this property.
*Sold prices and complete sale & price history are regulated data. Under the Trust in Real Estate Services Act, 2002 (TRESA) and the rules of the Real Estate Council of Ontario (RECO), and pursuant to the Multiple Listing Service® rules of the Canadian Real Estate Association (CREA) and the Toronto Regional Real Estate Board (TRREB), this information may be shown only to registered users who have agreed to the applicable terms of use (a Virtual Office Website, or "VOW," arrangement). HOMEH Inc., Brokerage therefore provides it to signed-in members only. Creating an account is free and takes under a minute.
About 13 Lombard Street, Smiths Falls
Summarized Description
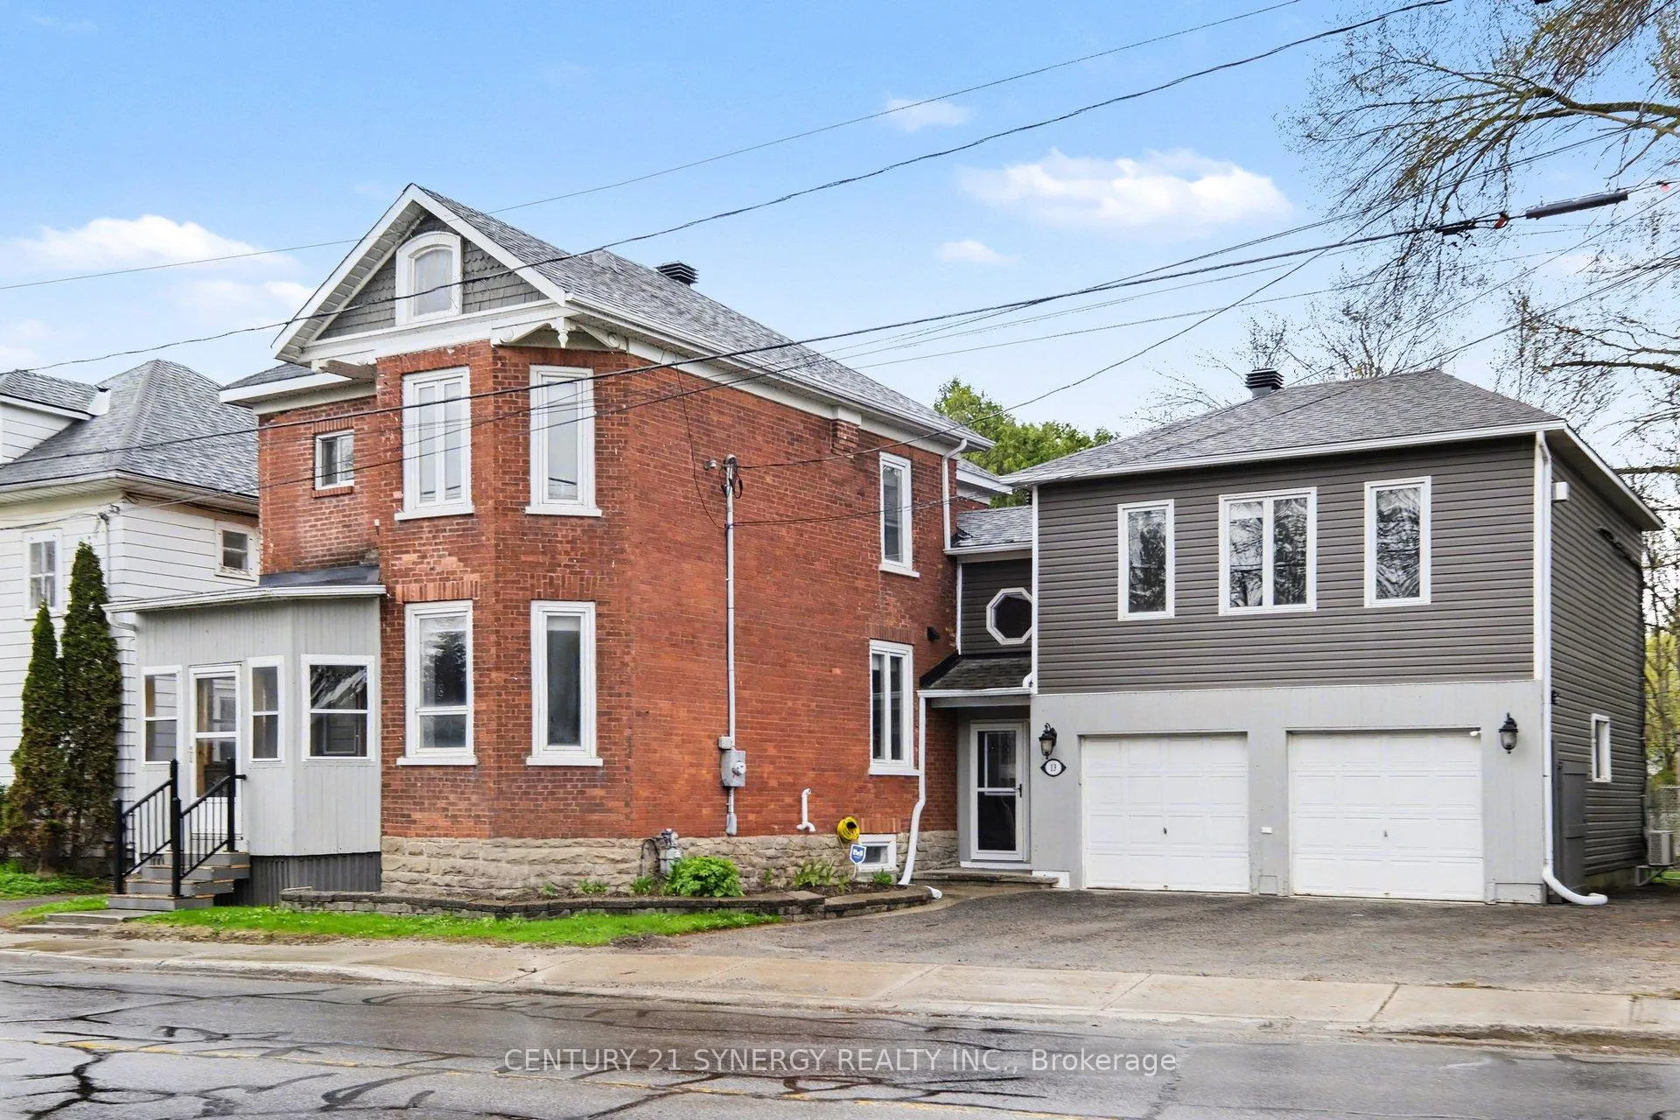
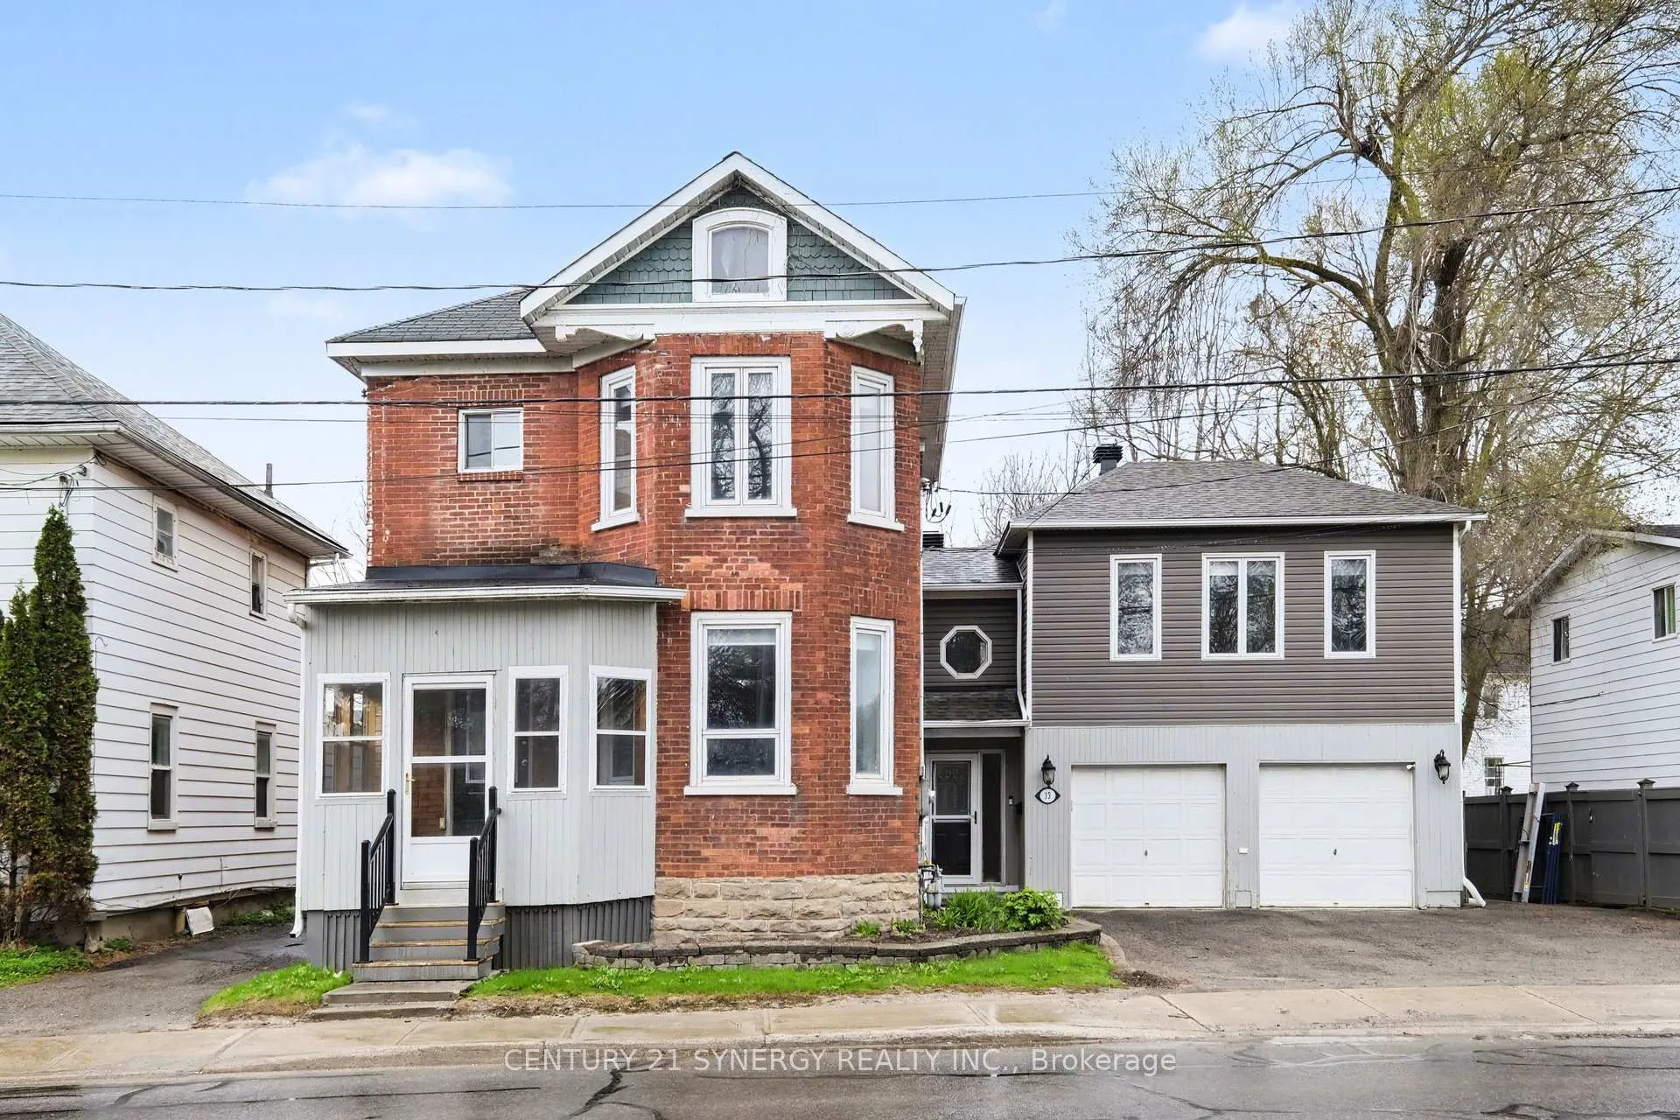
- Beautifully maintained brick Victorian across from Rideau Canal.
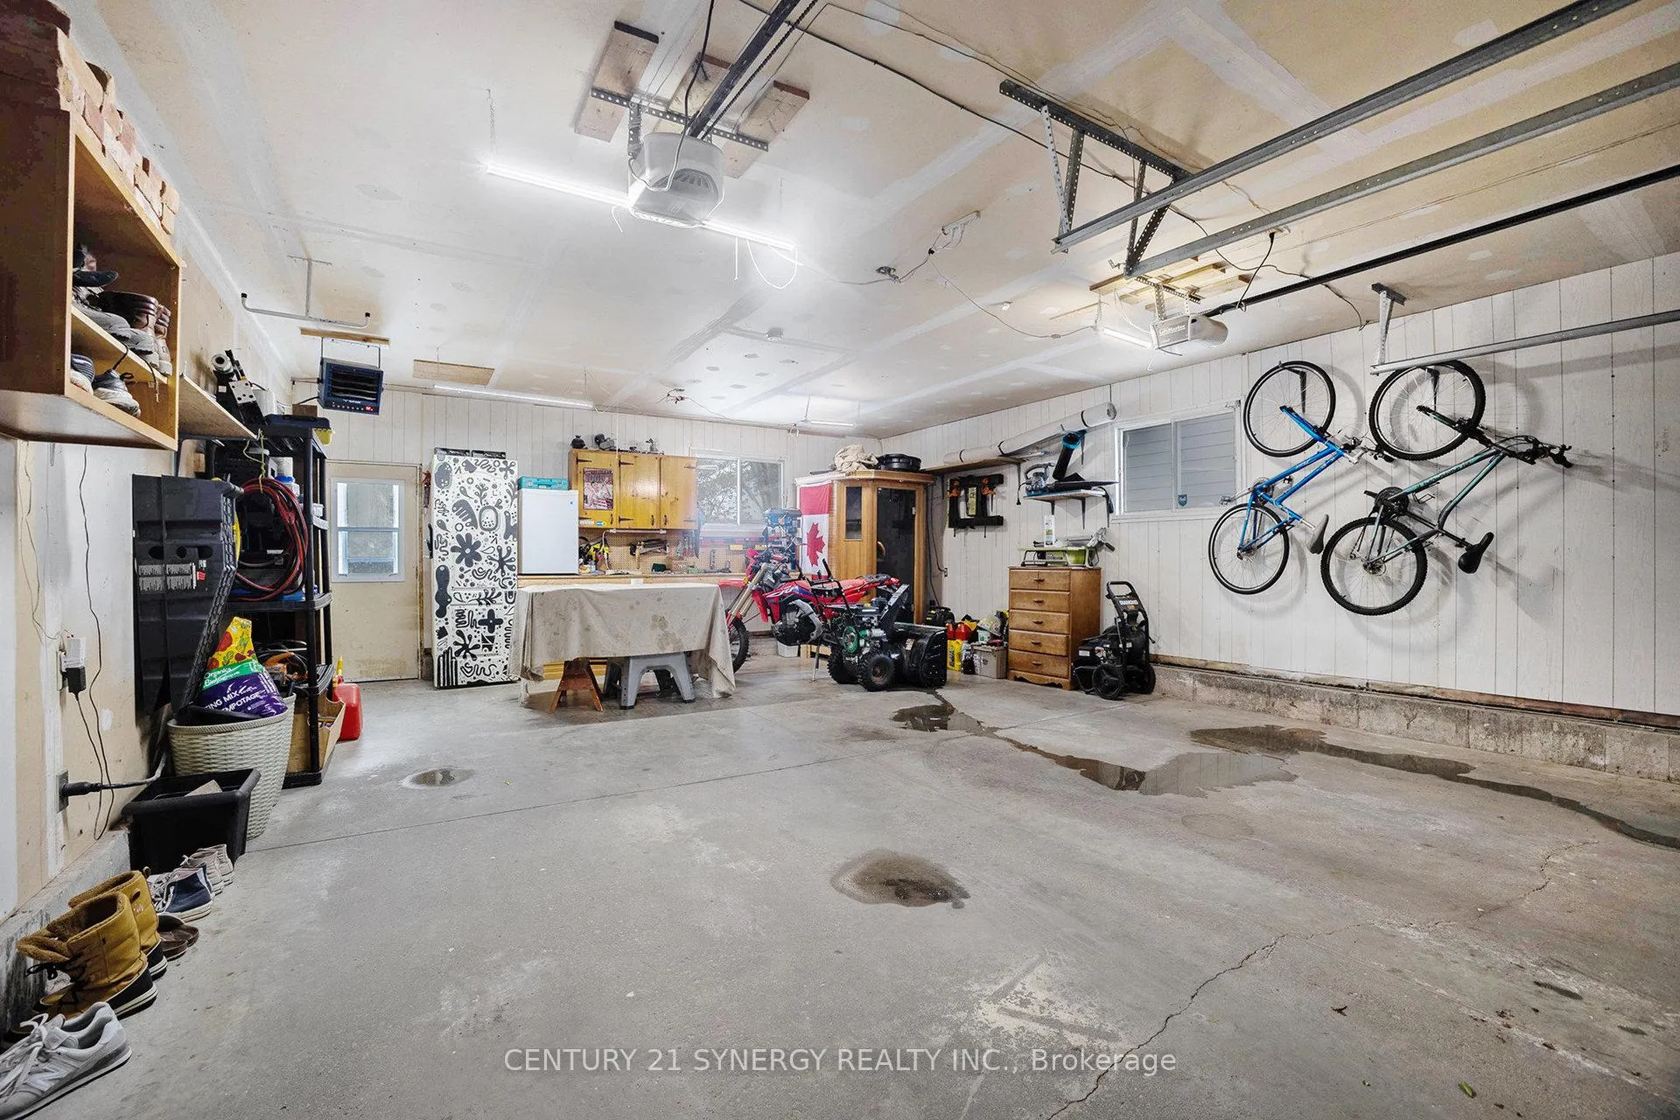
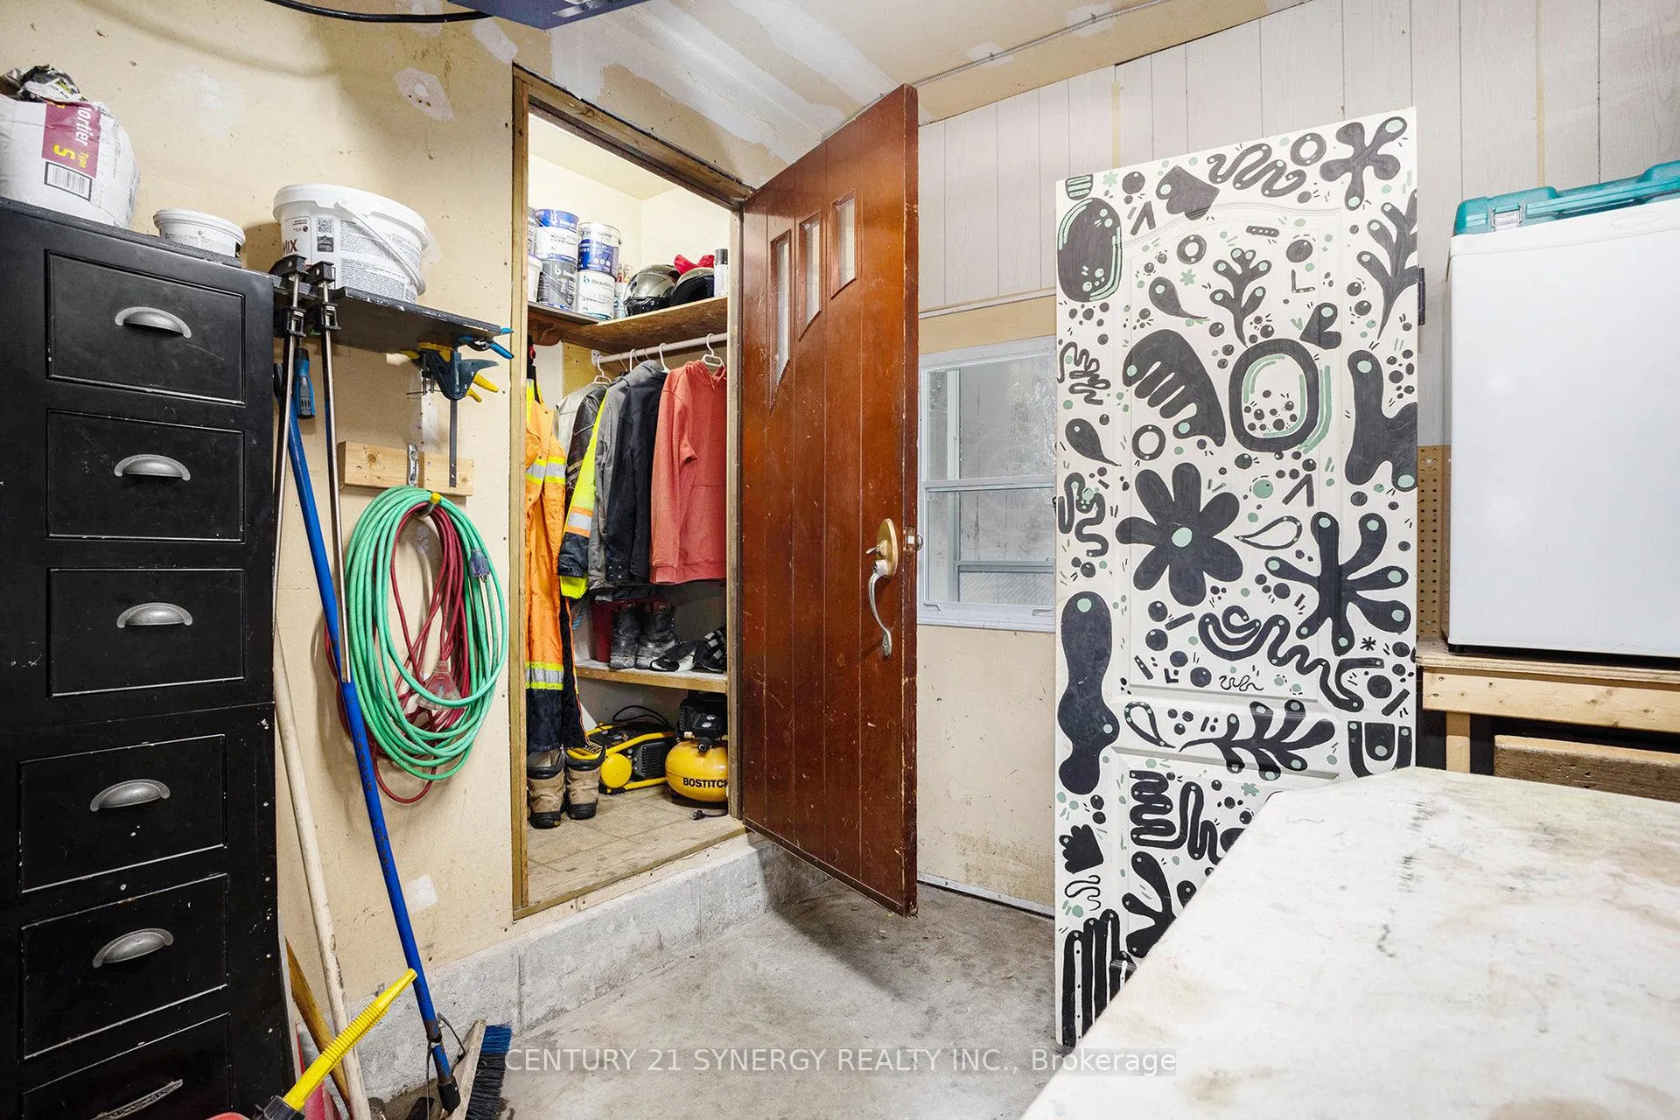
- Double heated garage with exceptional workshop space.
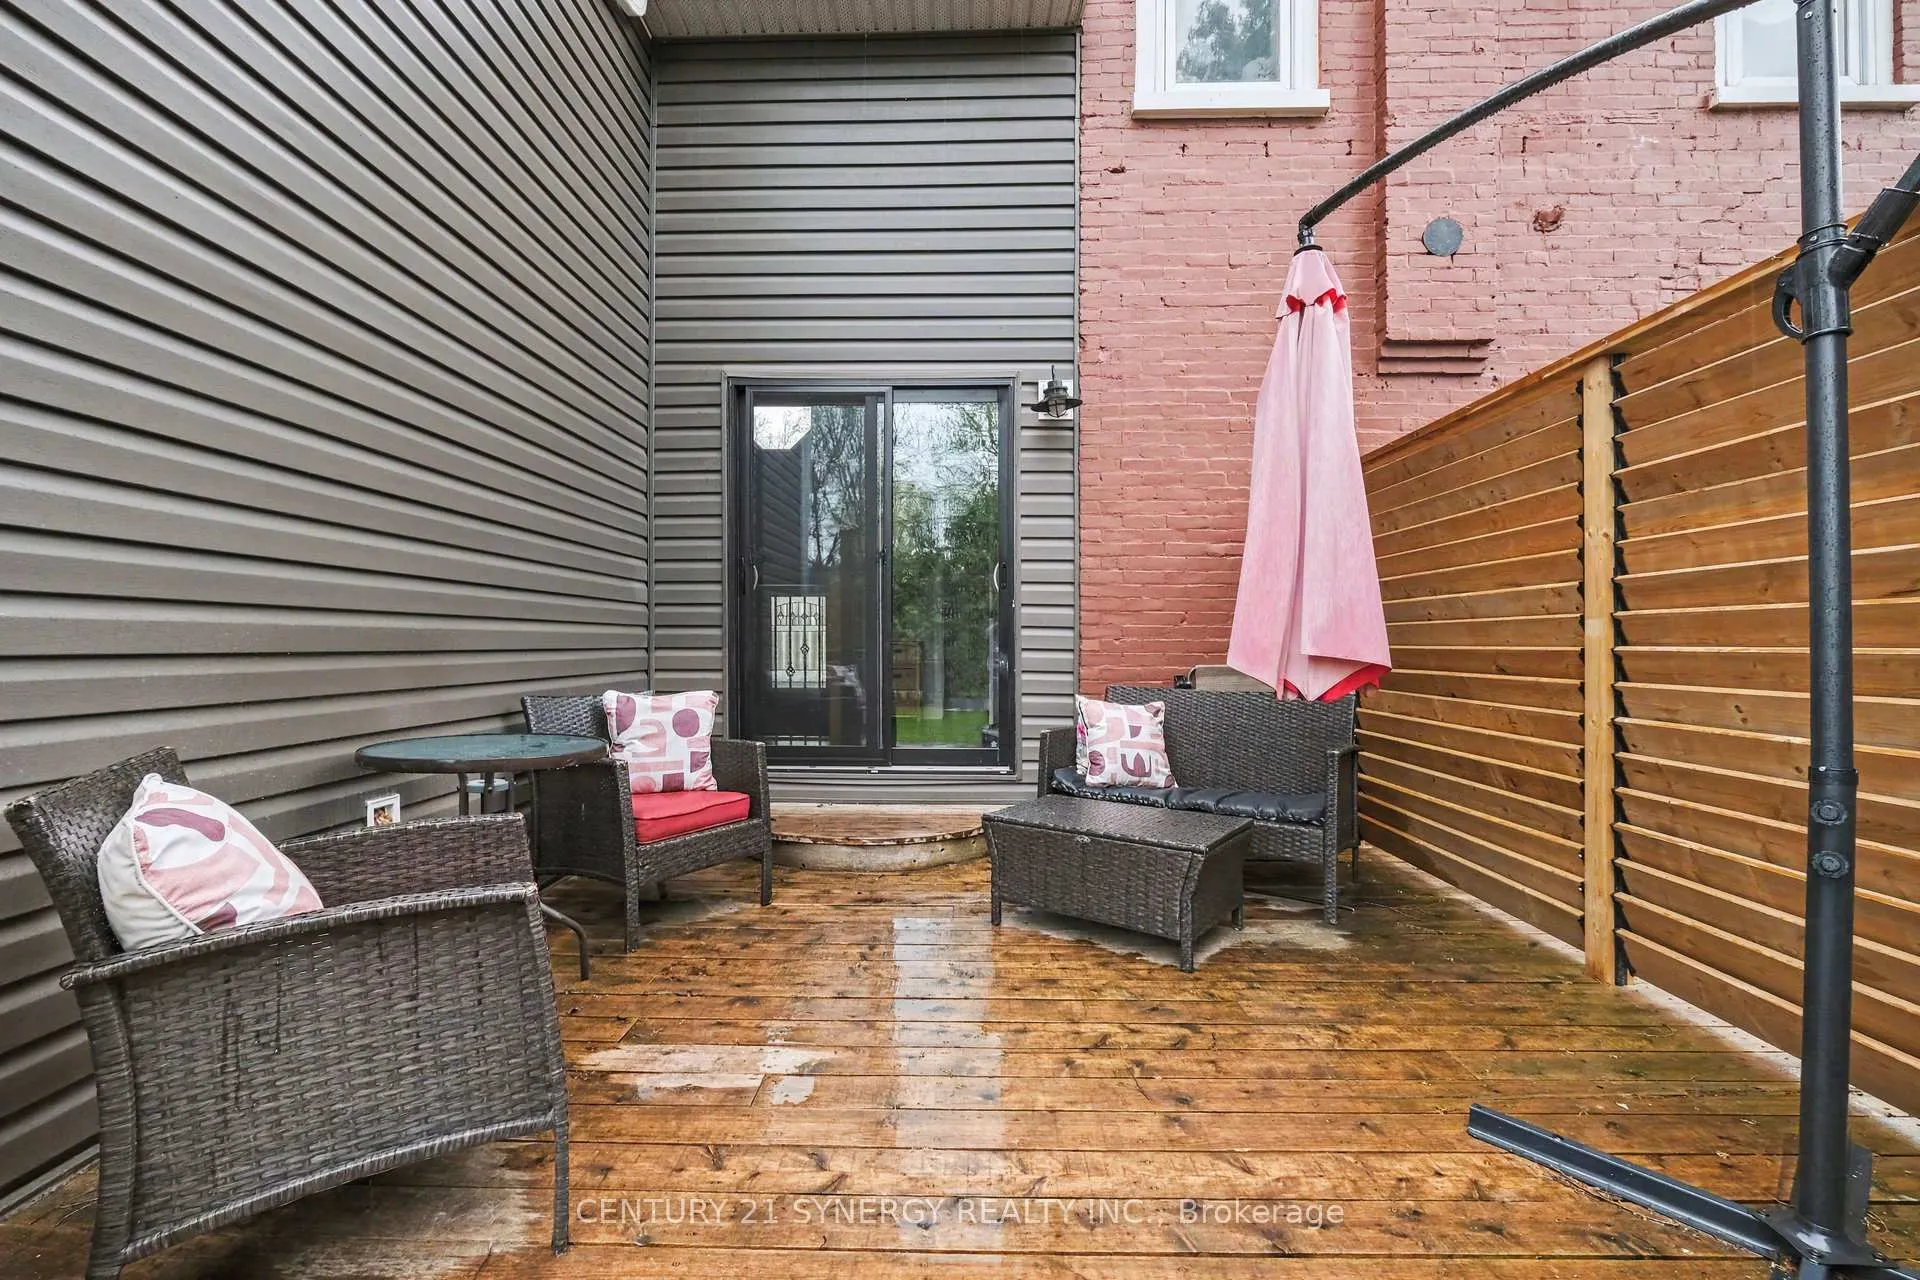
- Private backyard with new deck and storage shed.
- Four spacious bedrooms and two full baths.
- Unfinished attic for additional storage.
- Close to parks, community events, and downtown amenities.
- Rare opportunity for a Victorian with modern conveniences.
- Oversized driveway accommodates seven vehicles.
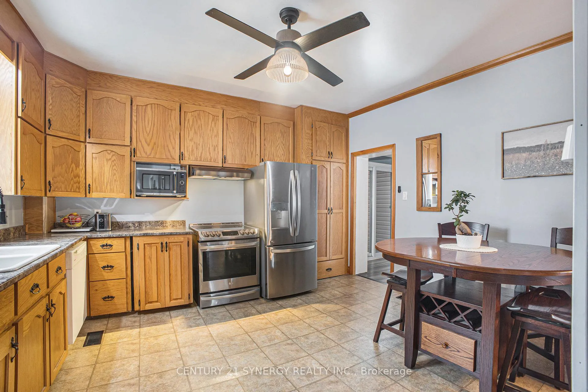
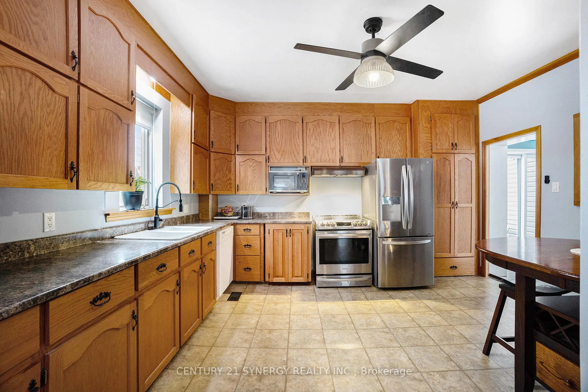
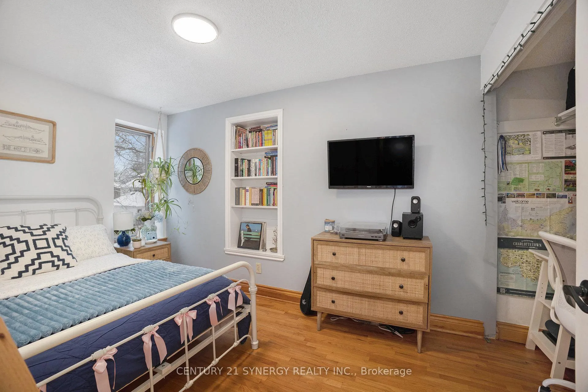
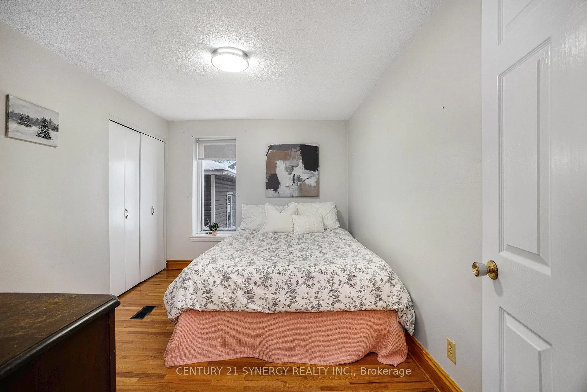
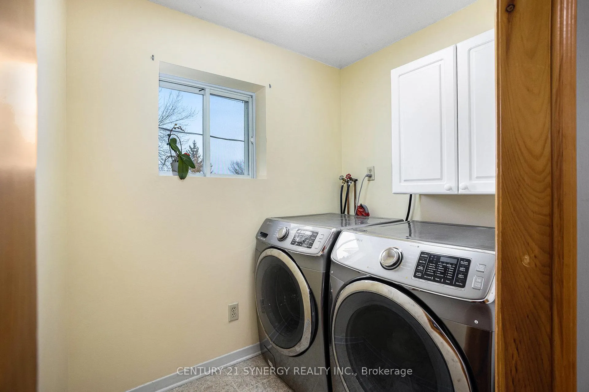
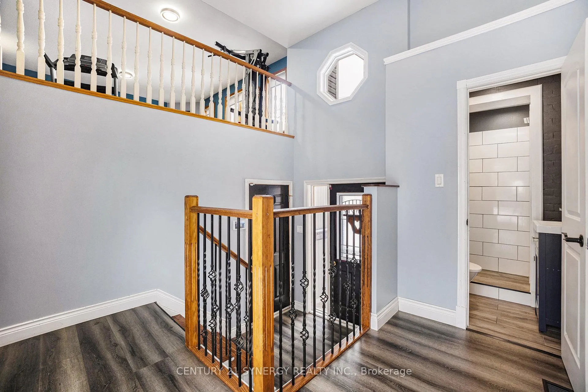
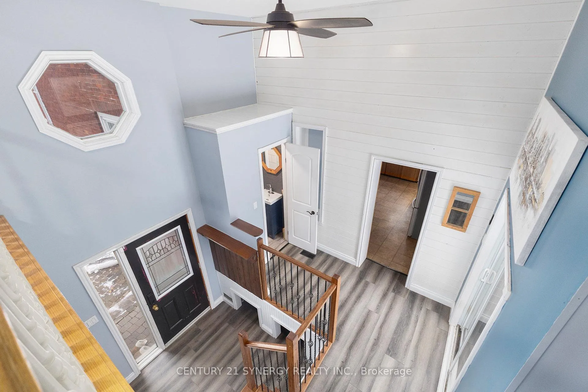
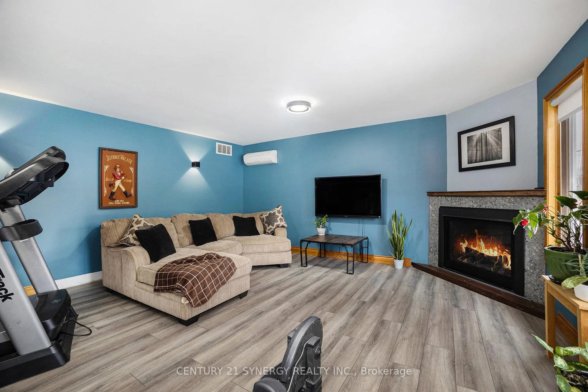
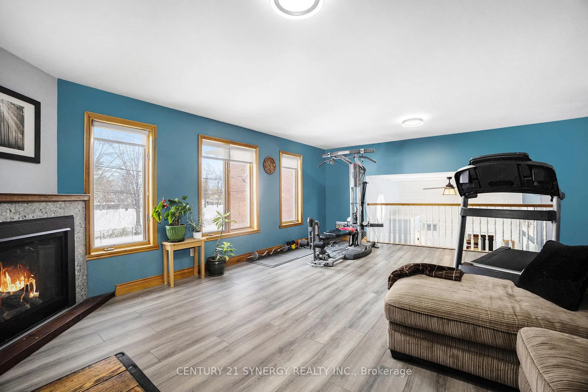
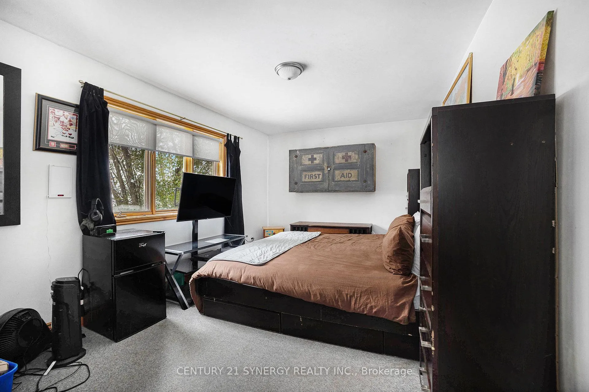
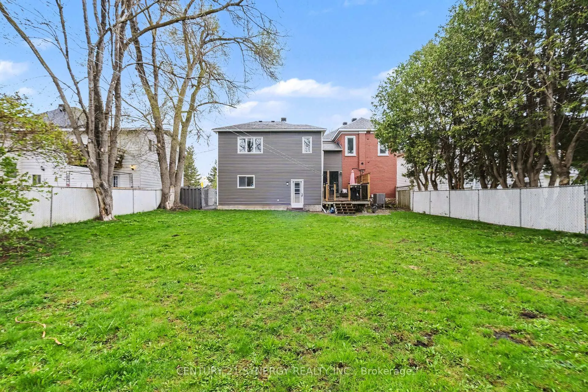
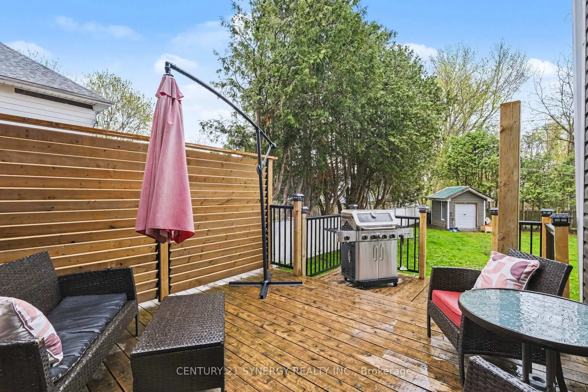
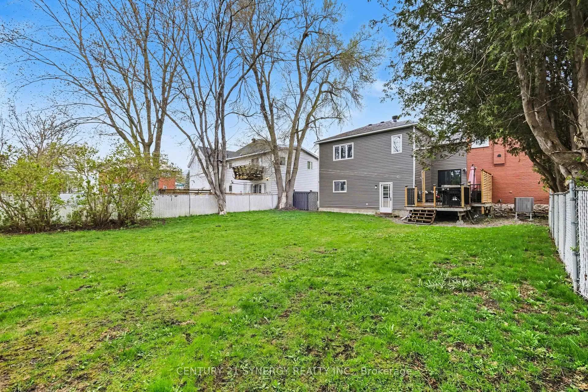
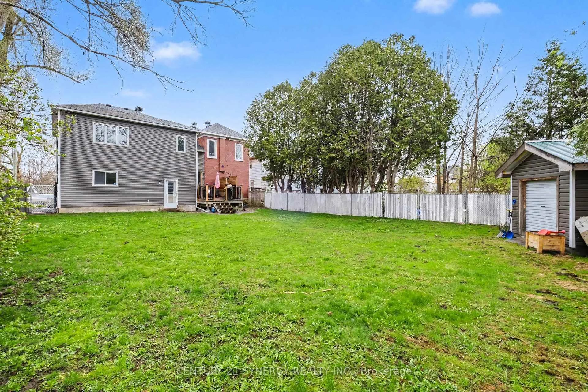
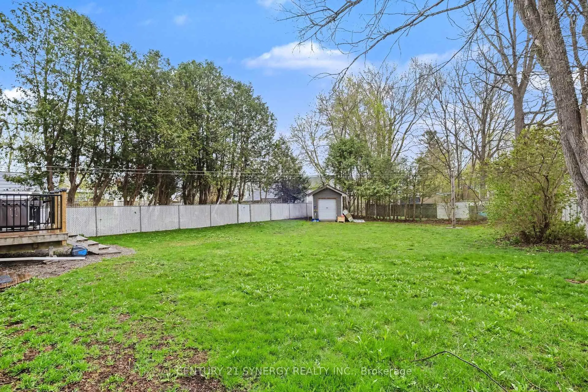
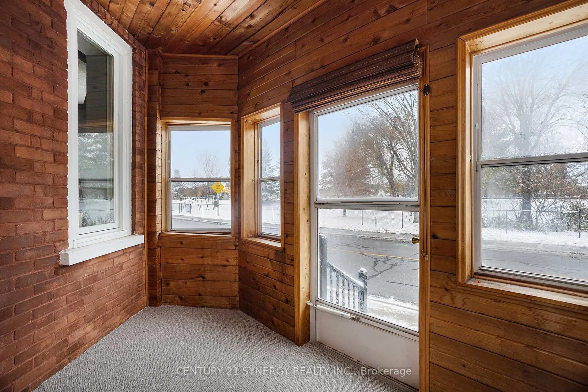
Welcome to this beautifully maintained red brick Victorian, situated directly across from the Smiths FallsBasin of the historic Rideau Canal, a UNESCO World Heritage Site. This property offers classic character in alocation that keeps you connected to everything. One of the standout features is the double heatedattached garage. Brick Victorians rarely offer this kind of modern convenience. Here, you get exceptionalworkshop space, access to the private and fully fenced backyard, plus a full family room above with a gasfireplace and views of the canal. It's a unique combination of heritage architecture and functional everydayliving. Inside, the home offers four generous bedrooms and two full baths, second floor laundry and a thirdfloor unfinished attic, perfect for additional storage space. The private backyard offers a new rear deck withPropTx Innovations Inc. assumes no responsibility for the accuracy of any information shown. Copyright PropTx Innovations Inc. 2026Roomsa wooden shutter-style privacy screen and a new storage shed. The oversized driveway fits seven vehiclesand includes a gate that opens to expanded parking for a boat or RV. A public boat launch is only momentsaway for instant access to the water. The location delivers an active lifestyle, with the option to enjoy apeaceful and private backyard space. Walk to Victoria & Centennial Park, Turtle Island, and Murphy ParkPublic Beach. Enjoy festivals, skating, swimming, paddling, and year-round community events just stepsfrom your front door. Downtown is just a short walk with its shops, restaurants, and waterfront paths. Arare chance to own a brick Victorian with the garage, space, and lifestyle features that almost never cometogether in one property.
Key Facts & Features
Property Costs
- Annual Property Tax Amount
- $4,062
- Land Transfer Tax Fee
- $7,973
Rental Items
- Rental Equipment
- Hot water tank.
- Under Contract
- On Demand Water Heater
- Basement Type
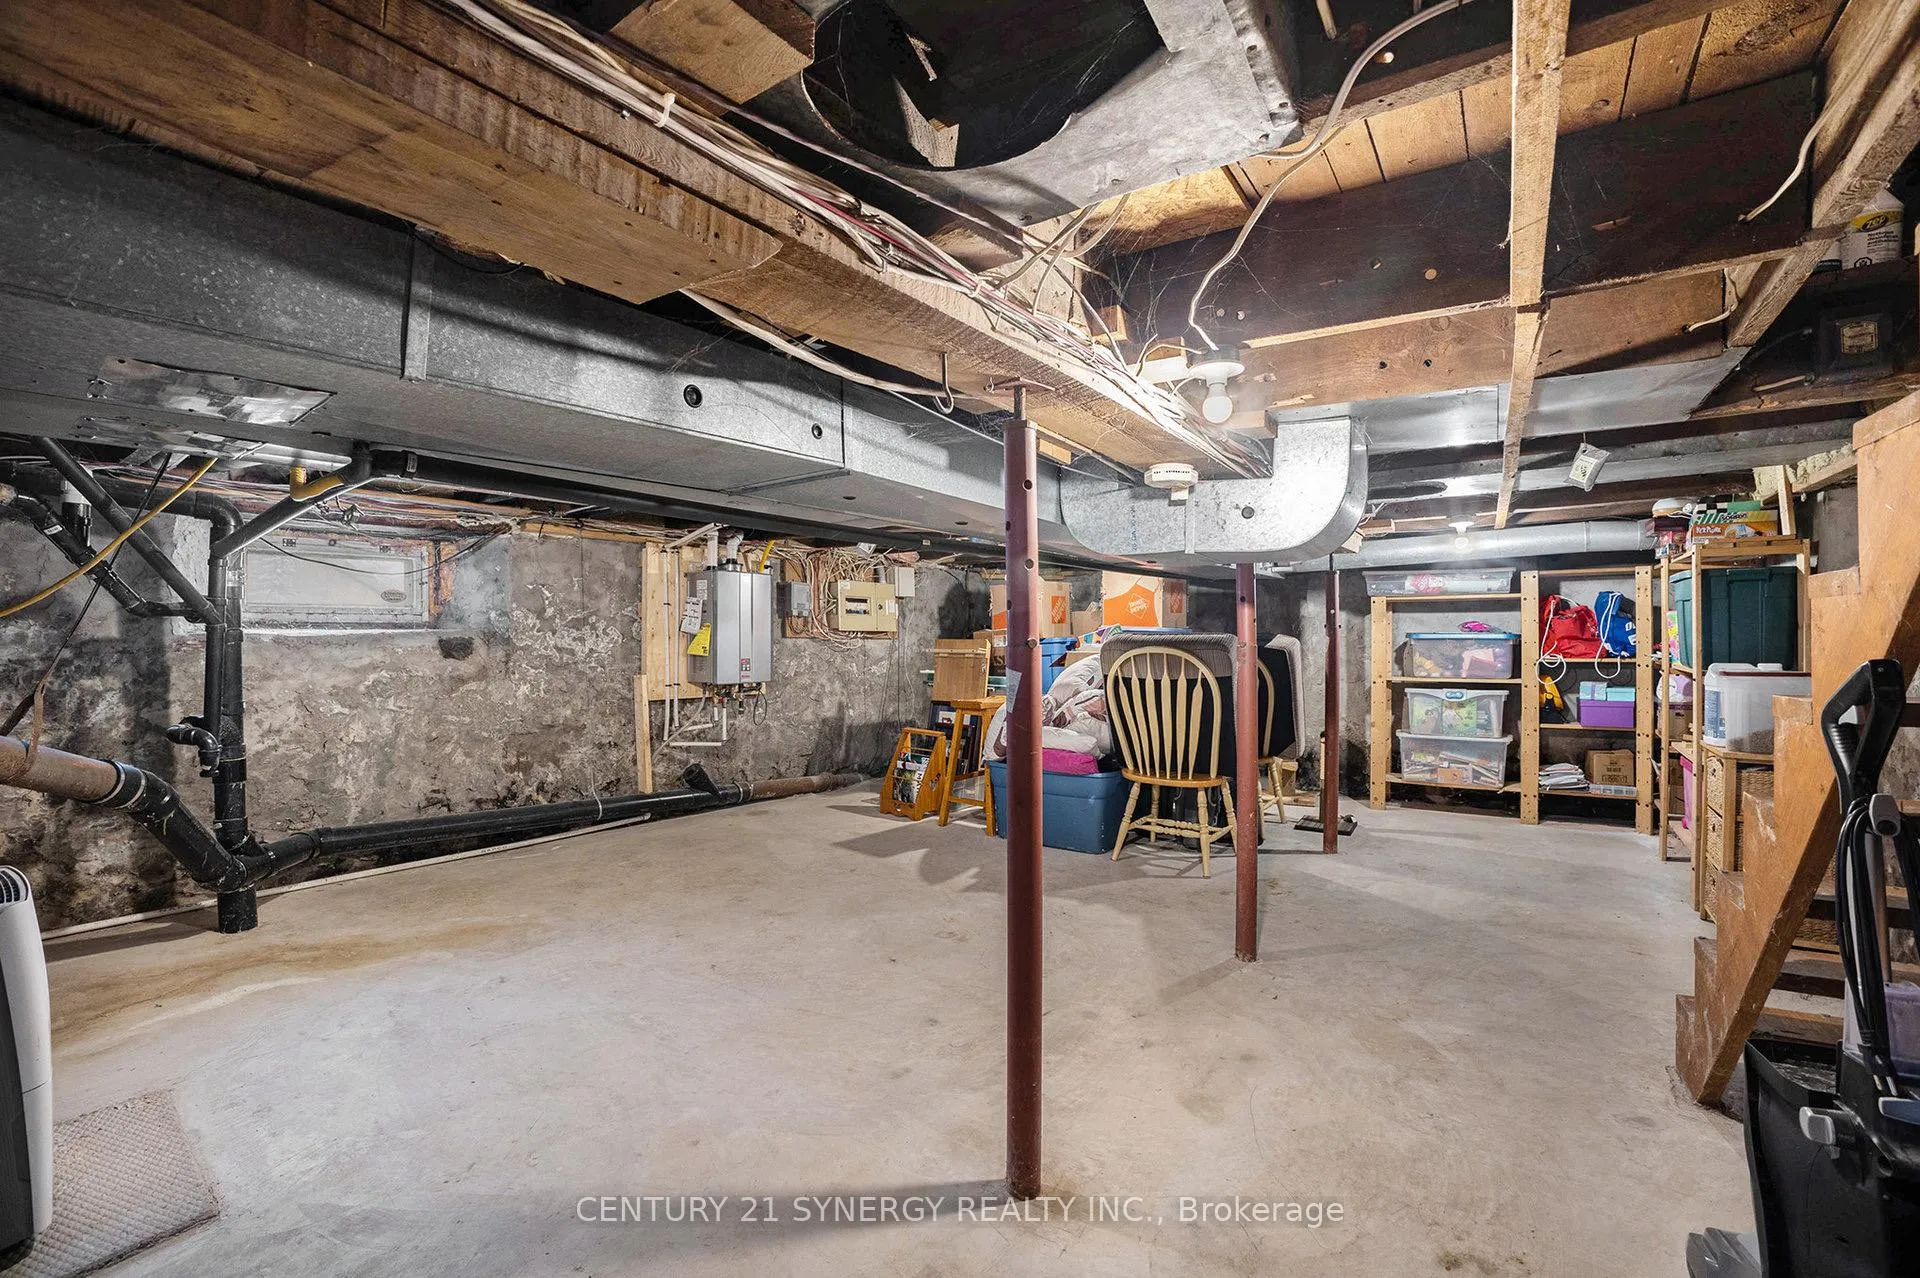
- Unfinished
Interior Features
- Laundry Level
- Upper Level
- Interior Extras
- Auto Garage Door Remote, On Demand Water Heater, Storage
- View
- Canal, Water, Park/Greenbelt
- Security Features
- Alarm System, Carbon Monoxide Detectors, Smoke Detector, Security System
- Fireplace/Stove
- Yes
- Fireplace Features
- Natural Gas
- Elevator
- No
Exterior Features
- Exterior Extras
- Deck, Porch Enclosed, Recreational Area
- Pool
- None
- Property Features
- Beach, Fenced Yard, Golf, Hospital, Library, School
- Other Structures
- Fence - Full, Shed
Building
- Building Type
- Detached
- Building Style
- 2-Storey
Construction
- Exterior Finish
- Brick
- Roof
- Asphalt Shingle
- Foundation Details
- Stone
- Special Designation
- Unknown
Lot
- Lot Front
- 60.00 ft
- Lot Depth
- 125.00 ft
Inclusions
- Inclusions
- Fridge, stove, microwave, hood fan, dishwasher, washer, dryer, all light fixtures, ceiling fans, all windowcoverings (curtains, curtain rods and blinds), garage heater, 2 x garage door openers and 2 x remotes, storage shed in backyard.
Exclusions
- Exclusions
- Sauna in garage
Parking & Garages
- Garage Type
- Attached
- Garage Spaces
- 2
- Parking Spaces
- 4
- Total Garage And Parking Spaces
- 6
Heating & Cooling
- Heat Source
- Gas
- Heat Type
- Forced Air
- Air Conditioning
- Central Air
- Water
- Municipal
- Sewers
- Sewer
- Bedrooms
- 4
- Washrooms
- 2
- Kitchens
- 1
- Family / bonus room
- Yes
Room sizes
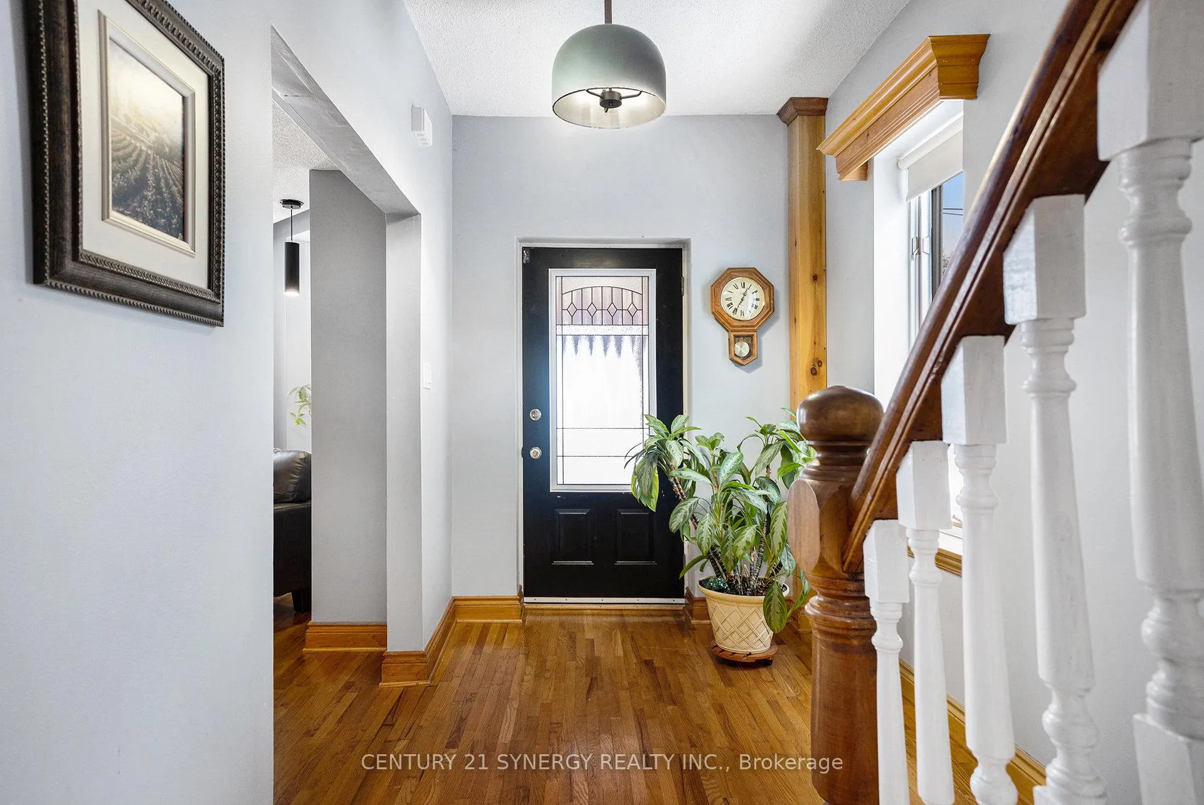
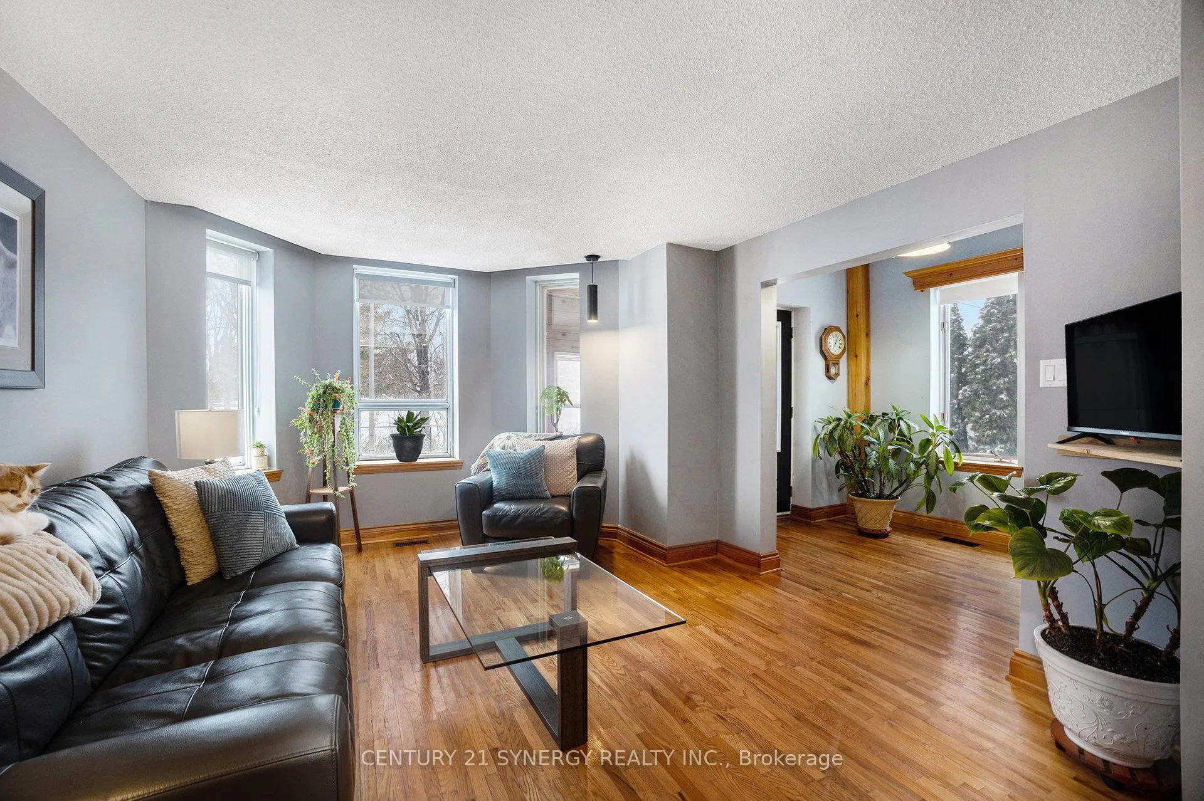
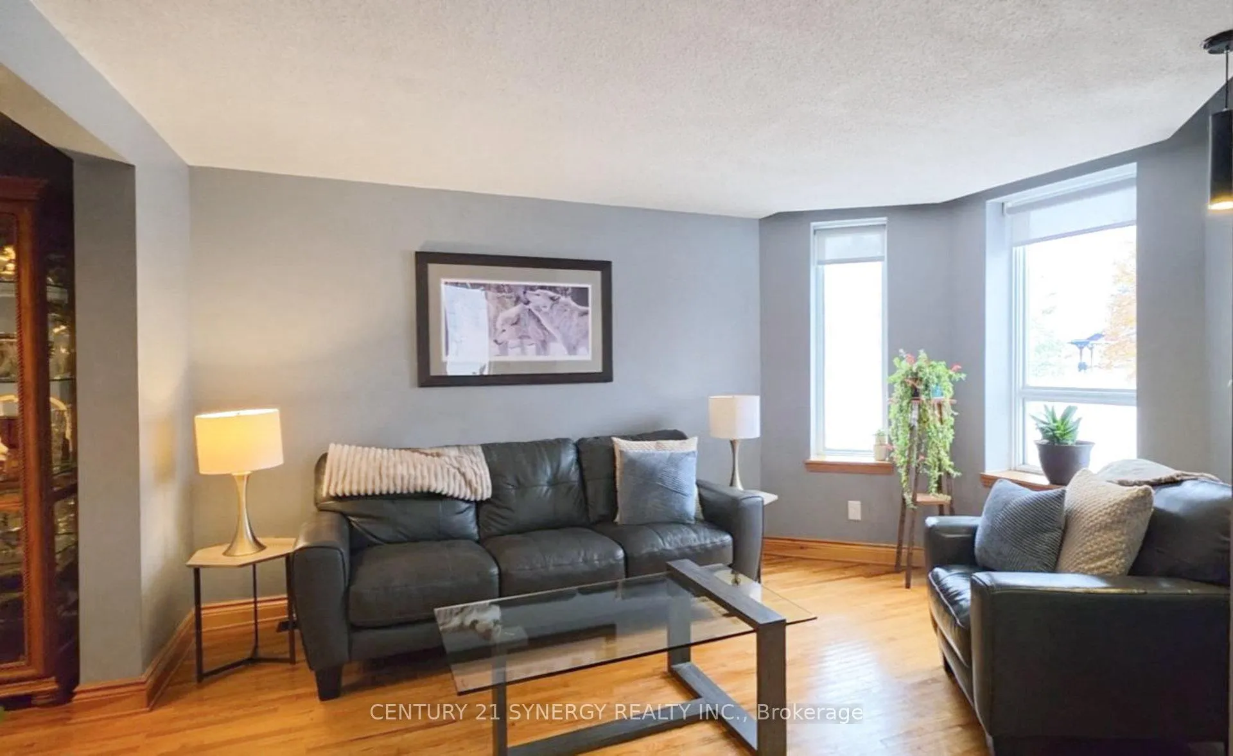
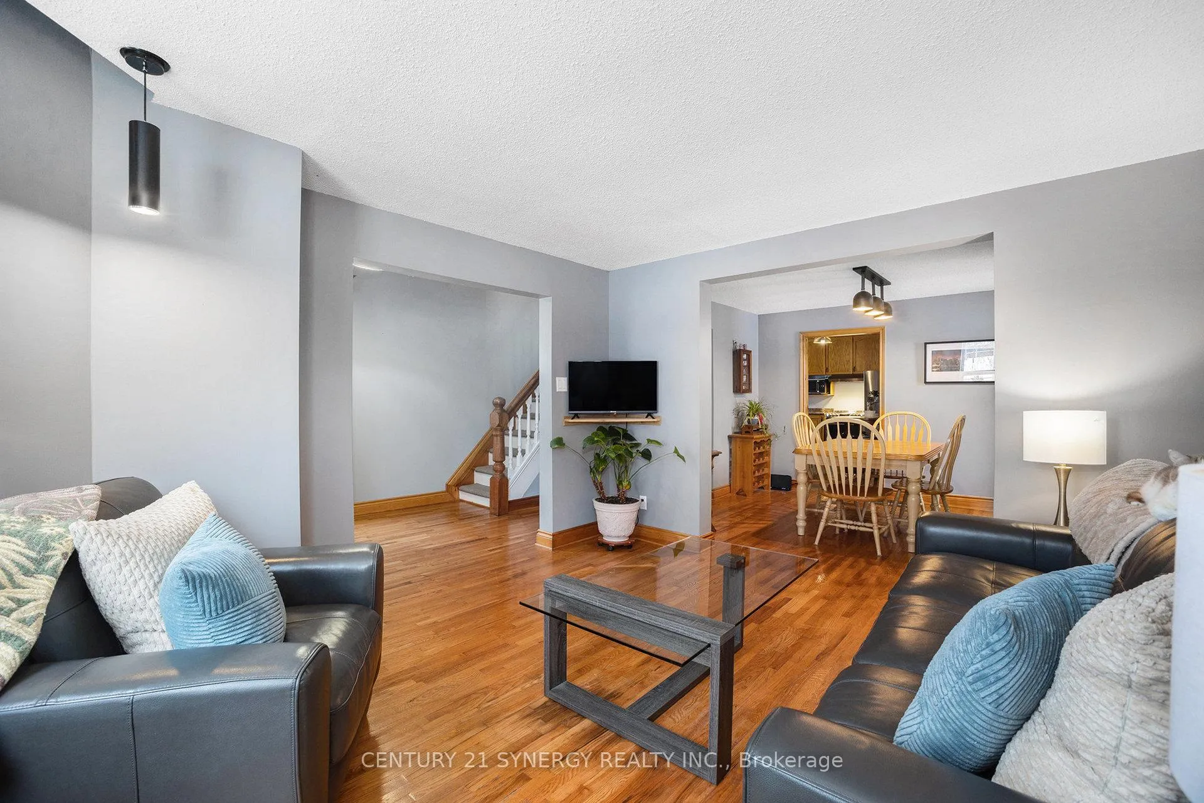
- Living Room—Main level, Hardwood Floor, Bay Window
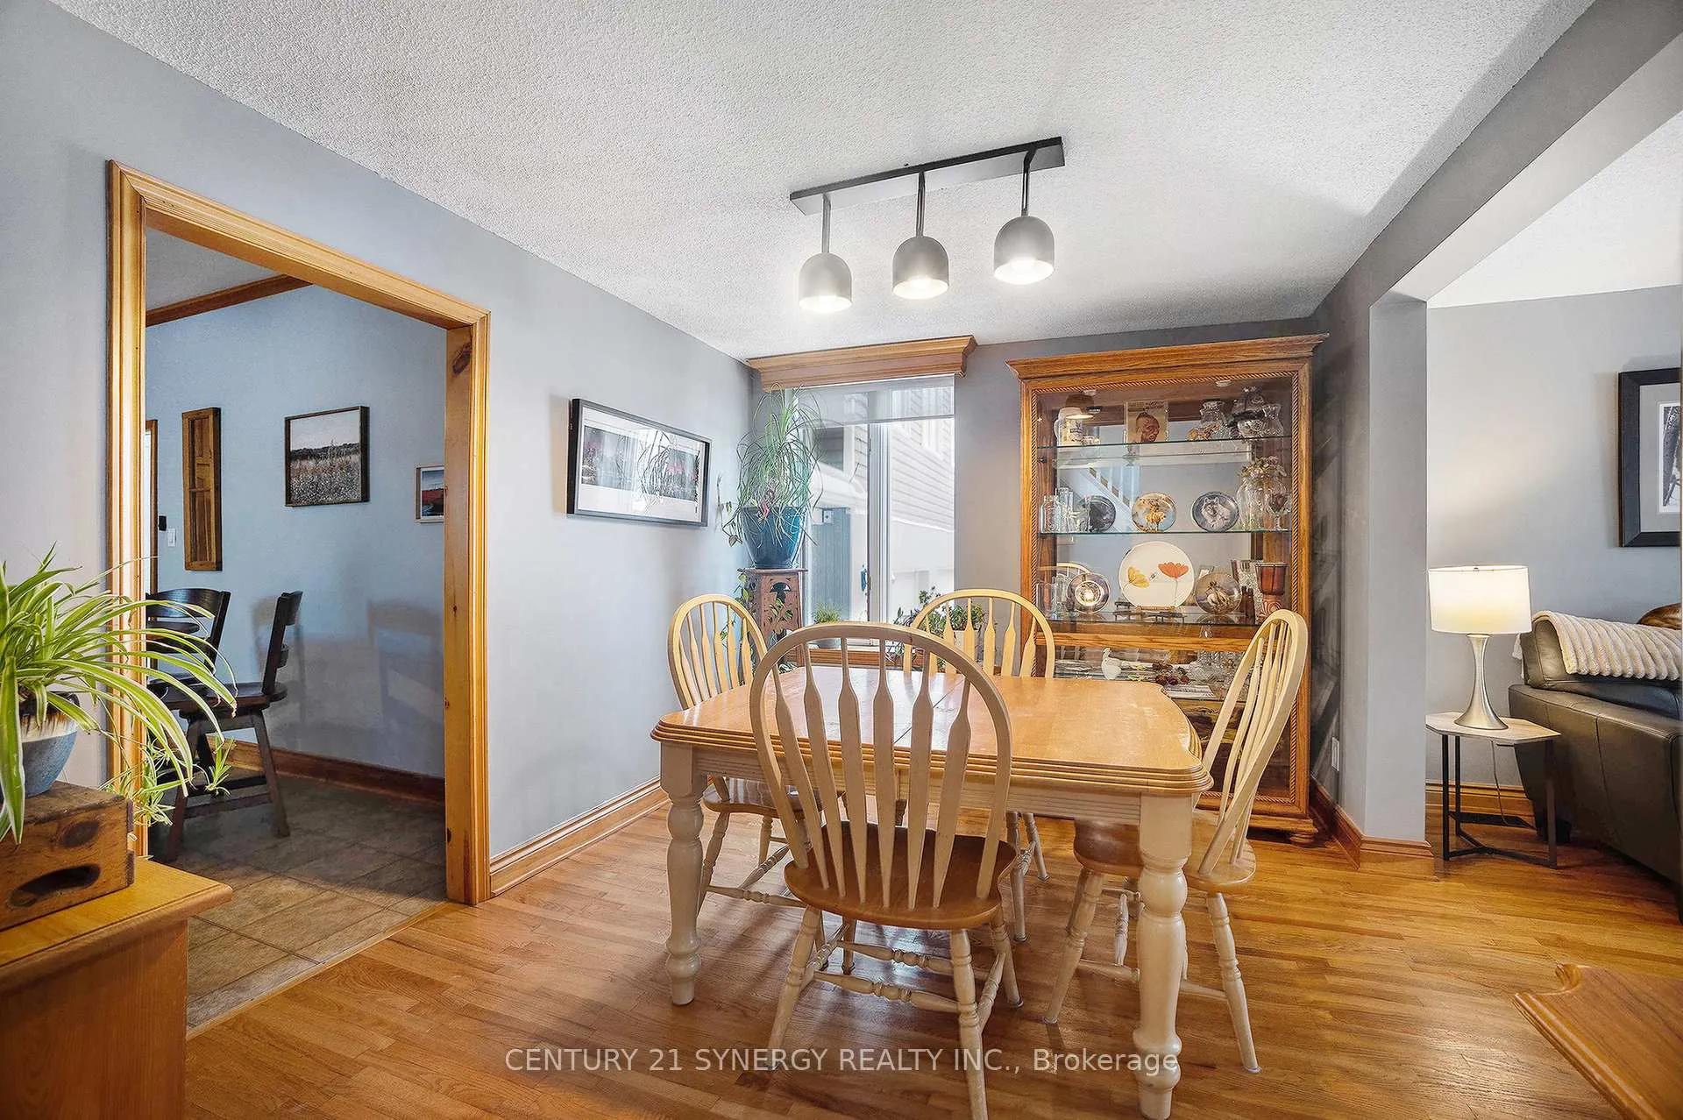
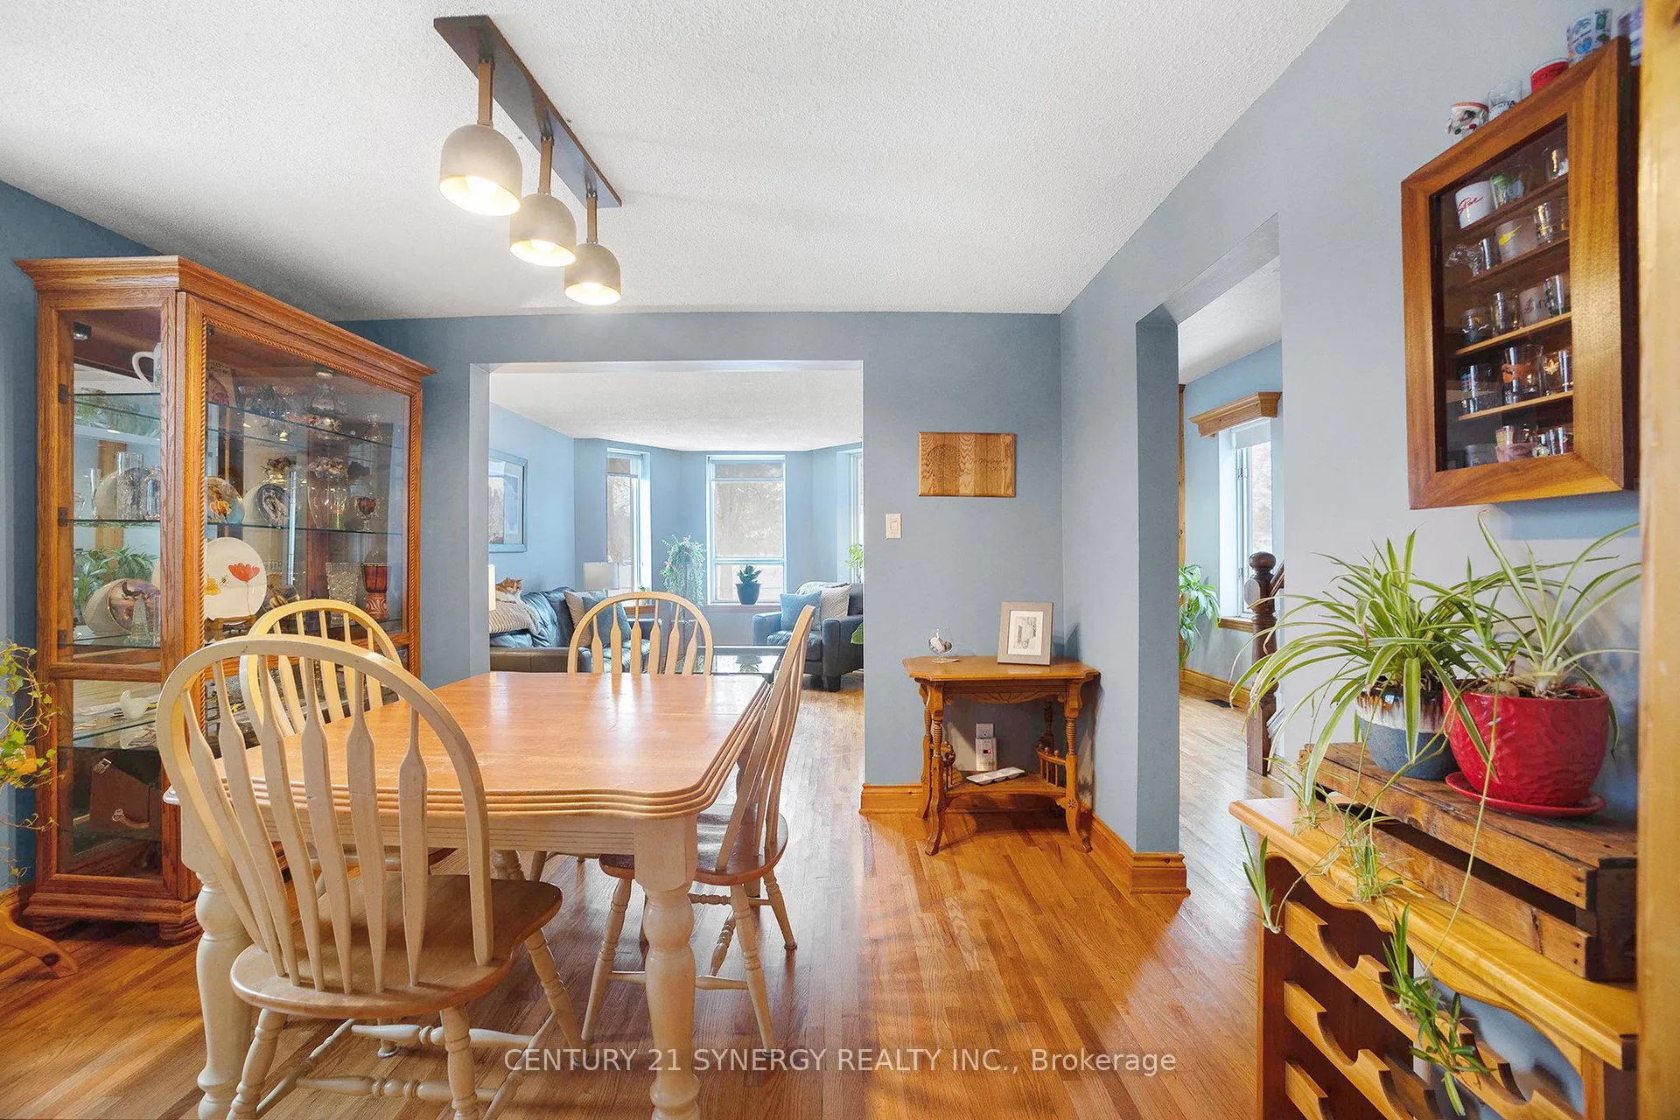
- Dining Room—Main level, Hardwood Floor
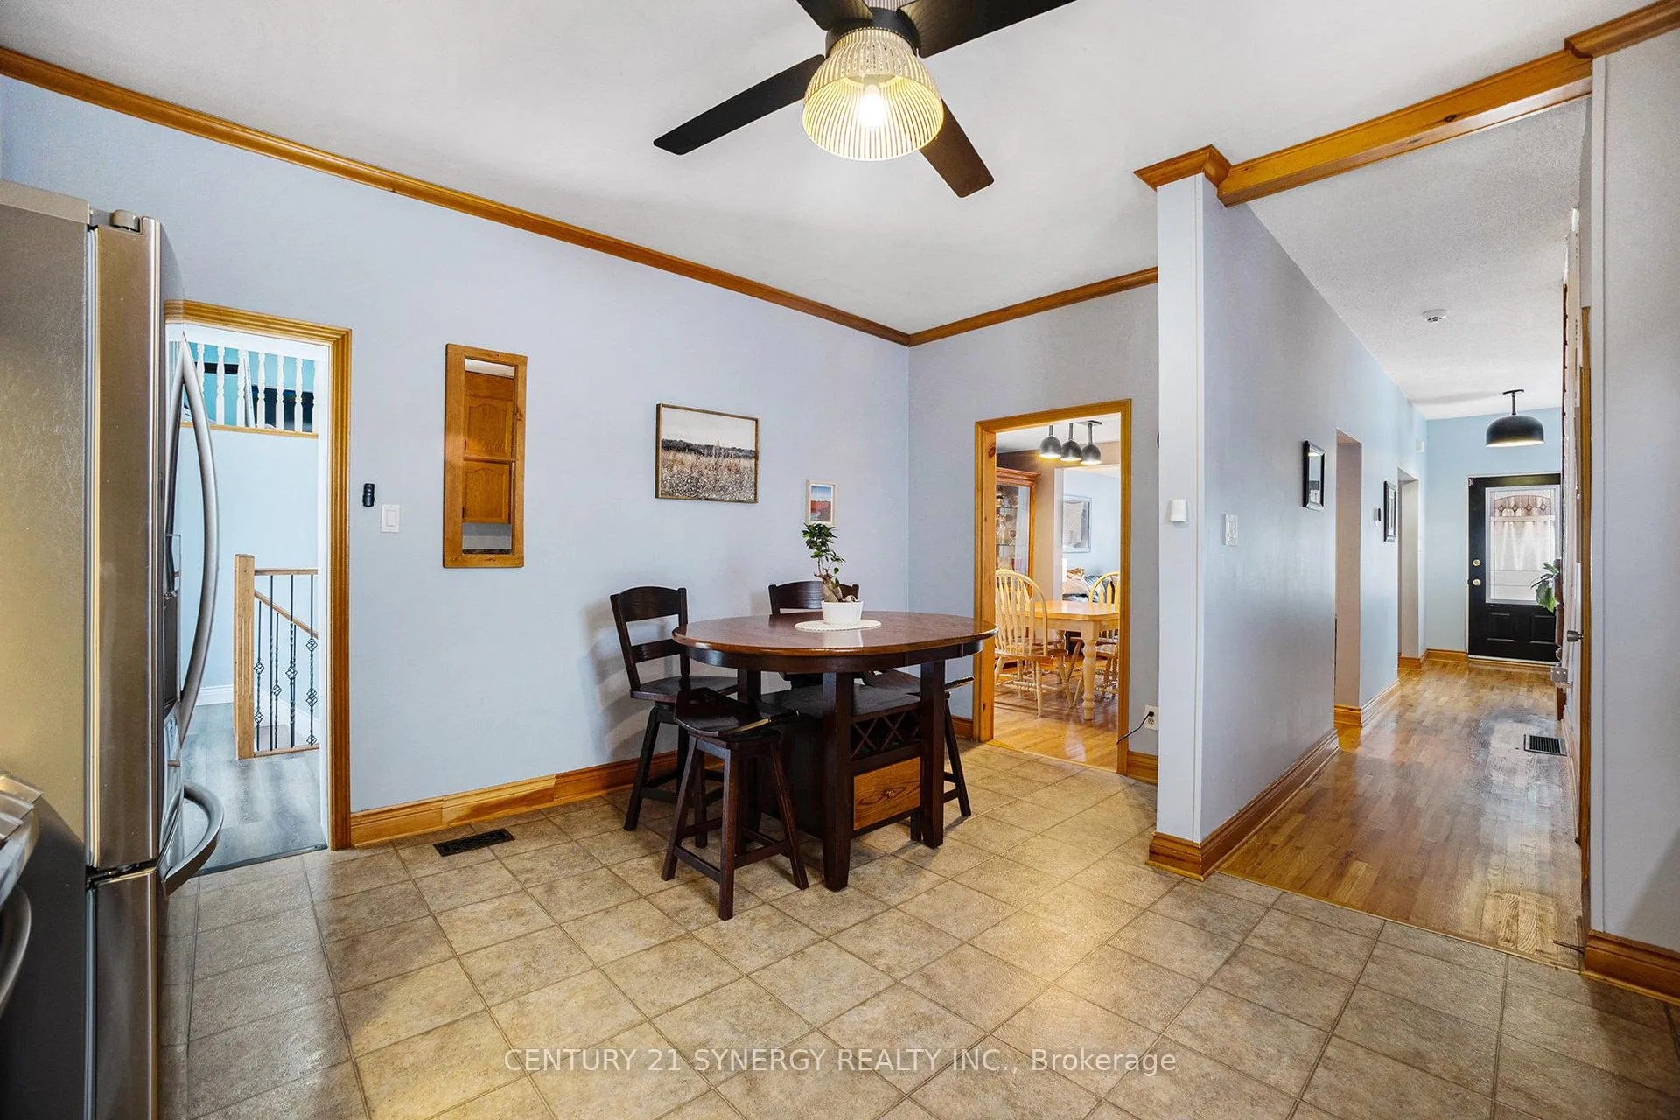
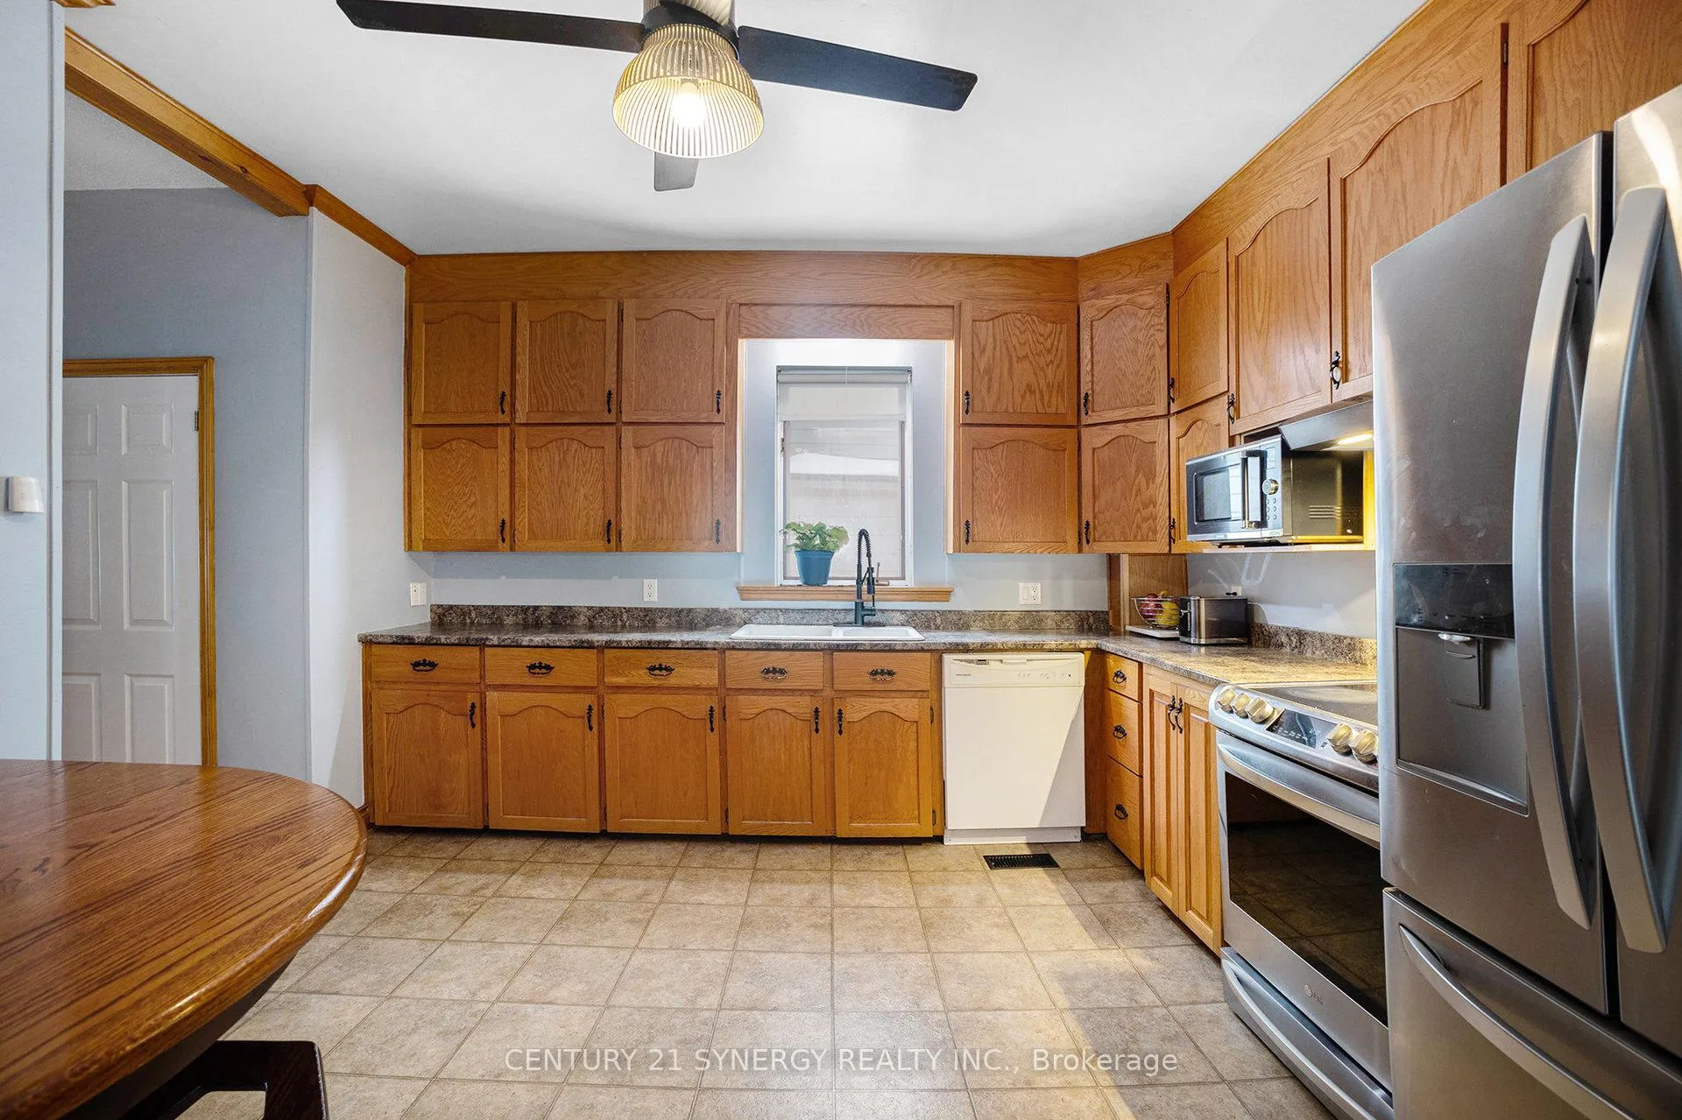
- Kitchen—Main level
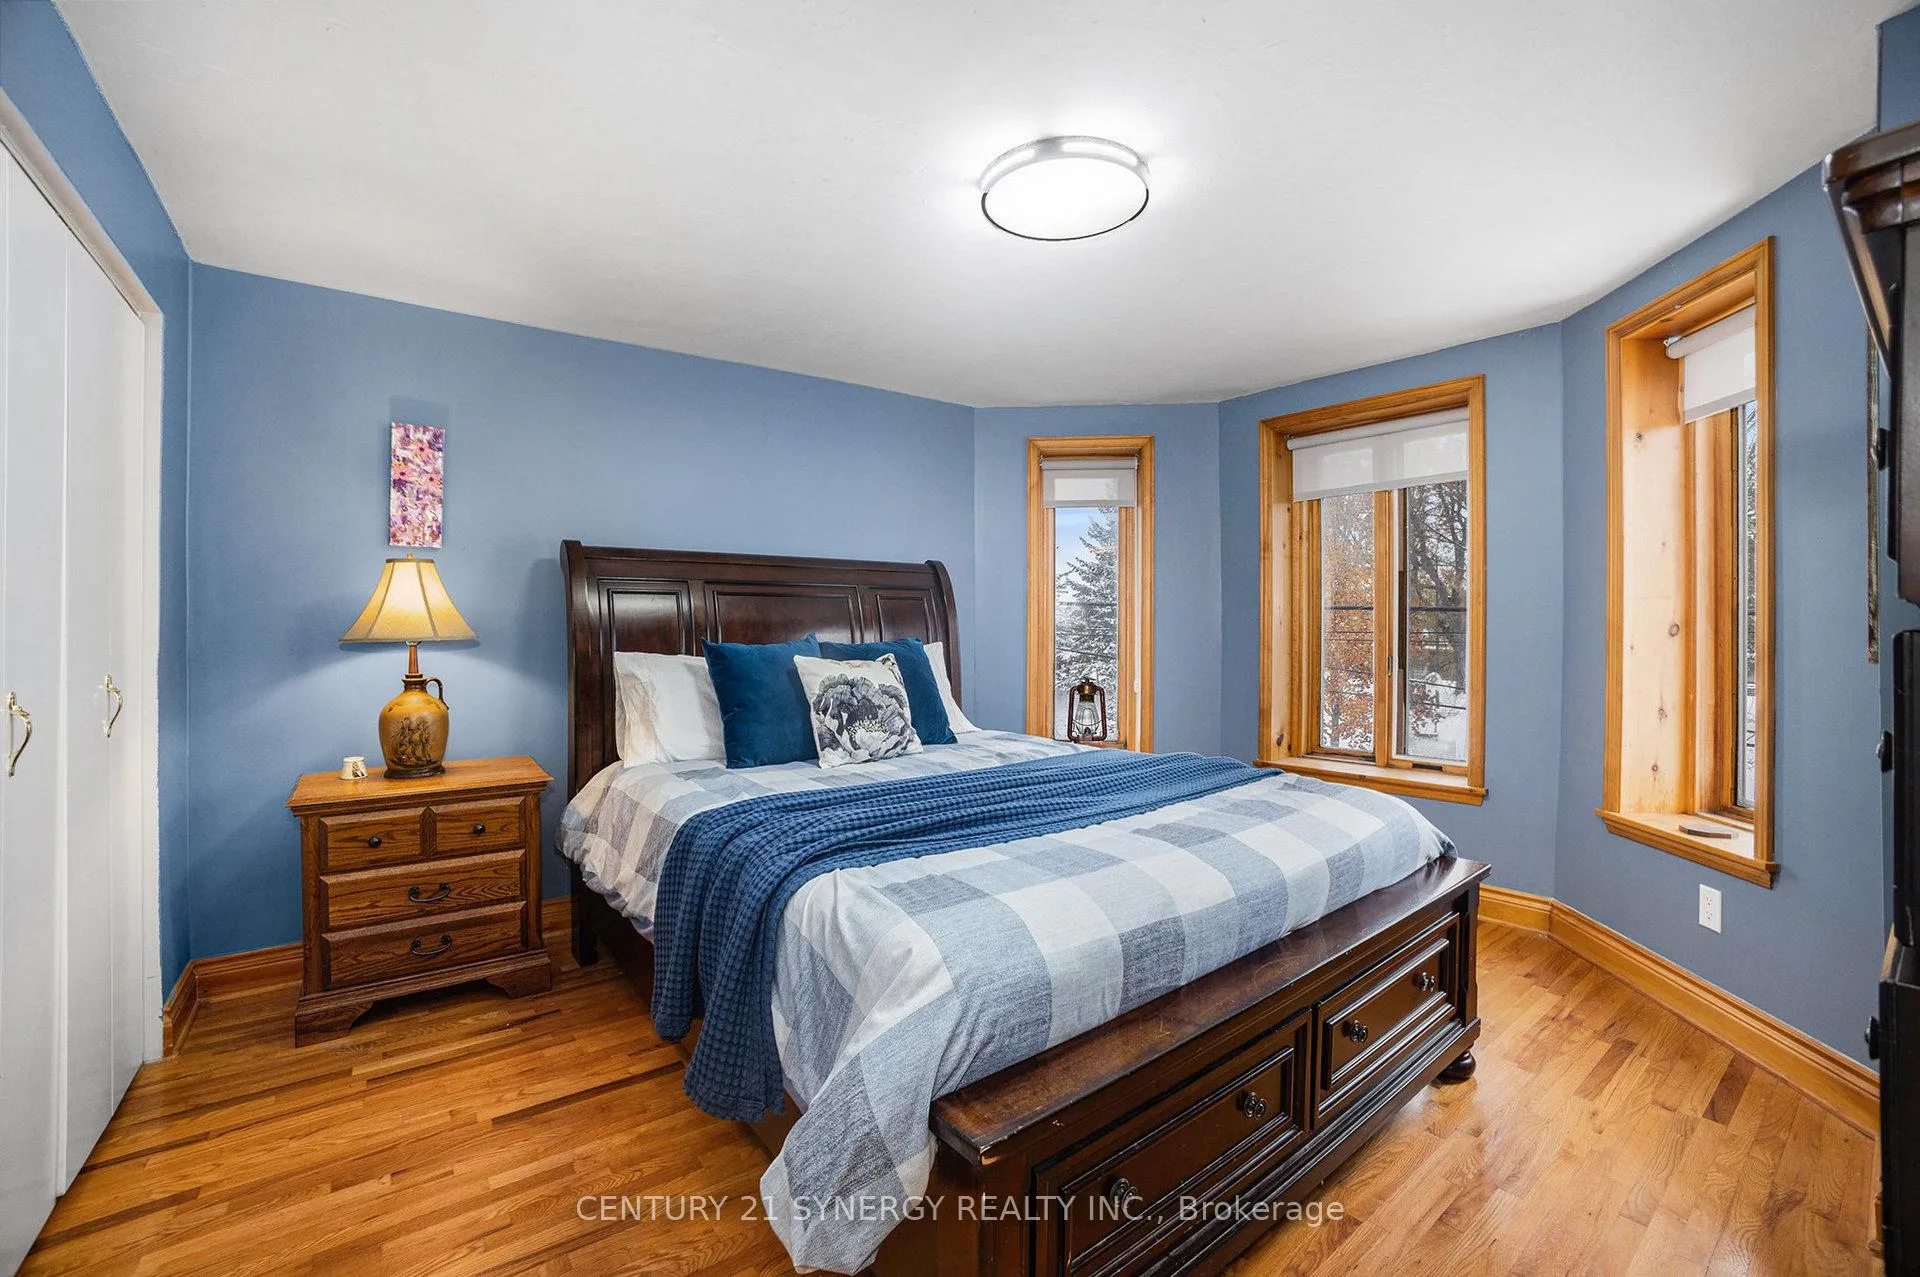
- Primary Bedroom—Second level, Hardwood Floor, Closet, Bay Window
- Bedroom—Second level, Closet
- Bedroom—Second level, Closet
- Bedroom—Second level, Closet
- Family Room—Second level, Gas Fireplace
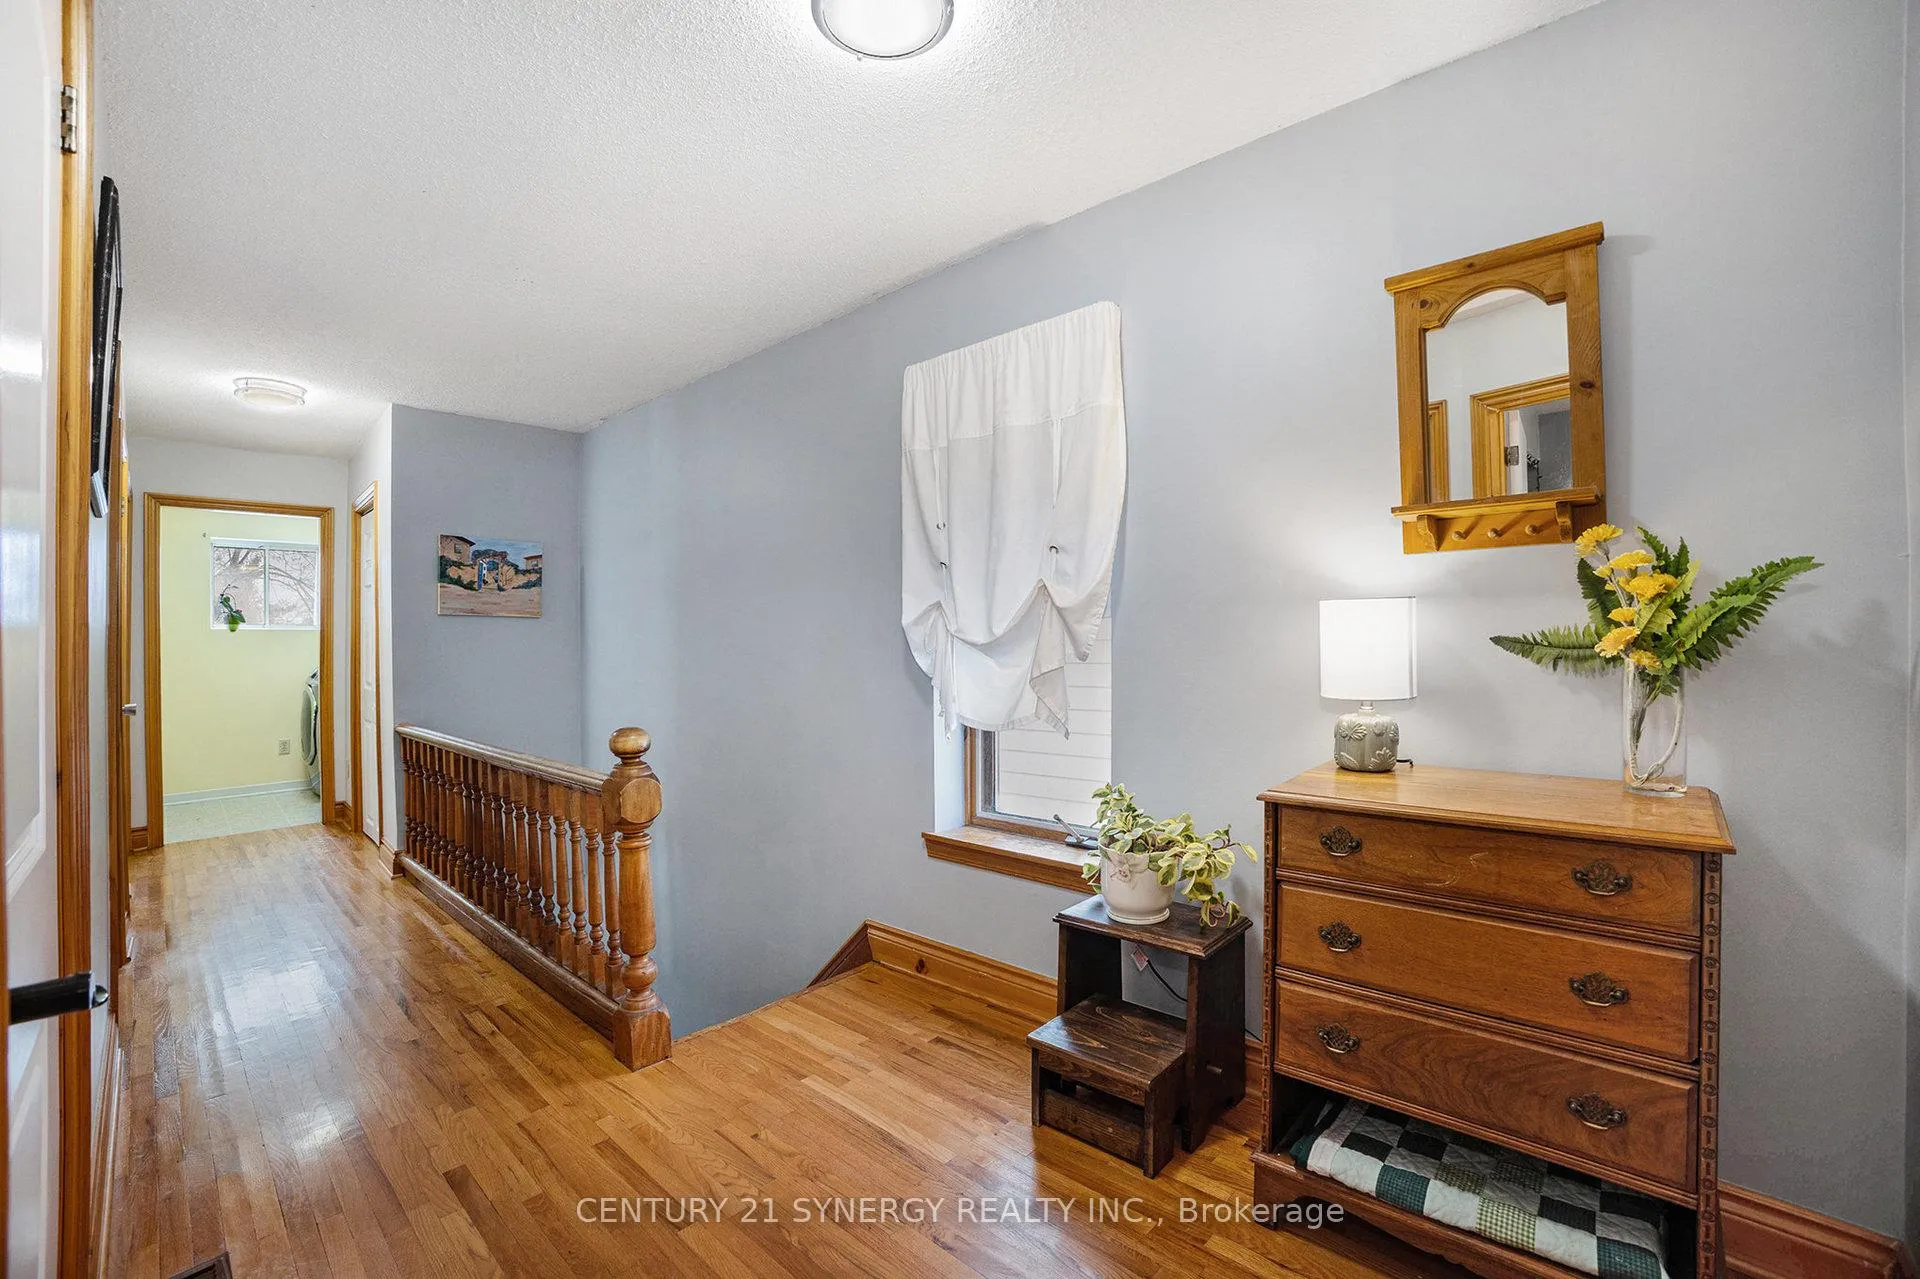
- Laundry—Second level
- Utility Room—Basement level
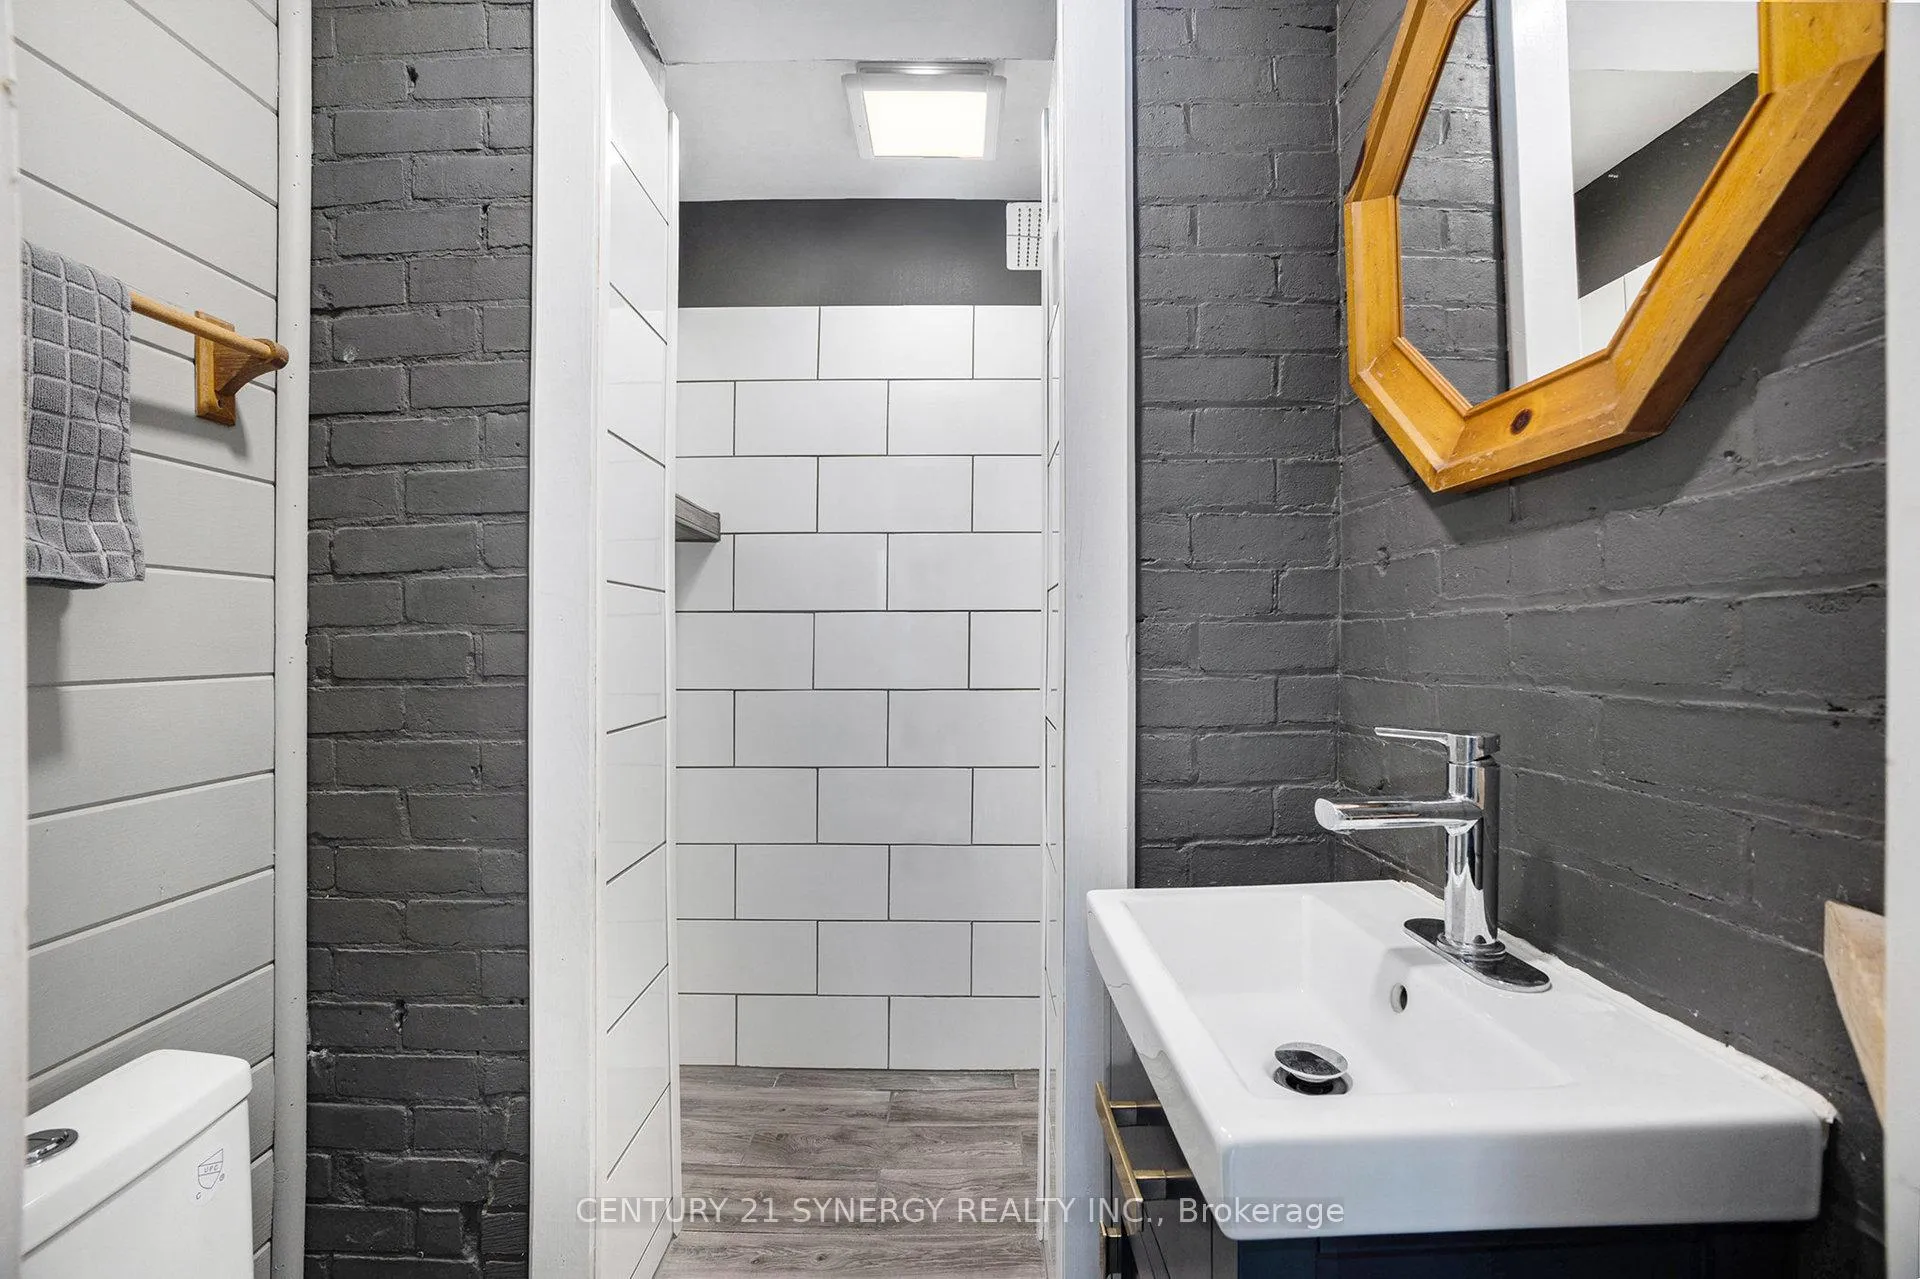
- Bathroom—Main level
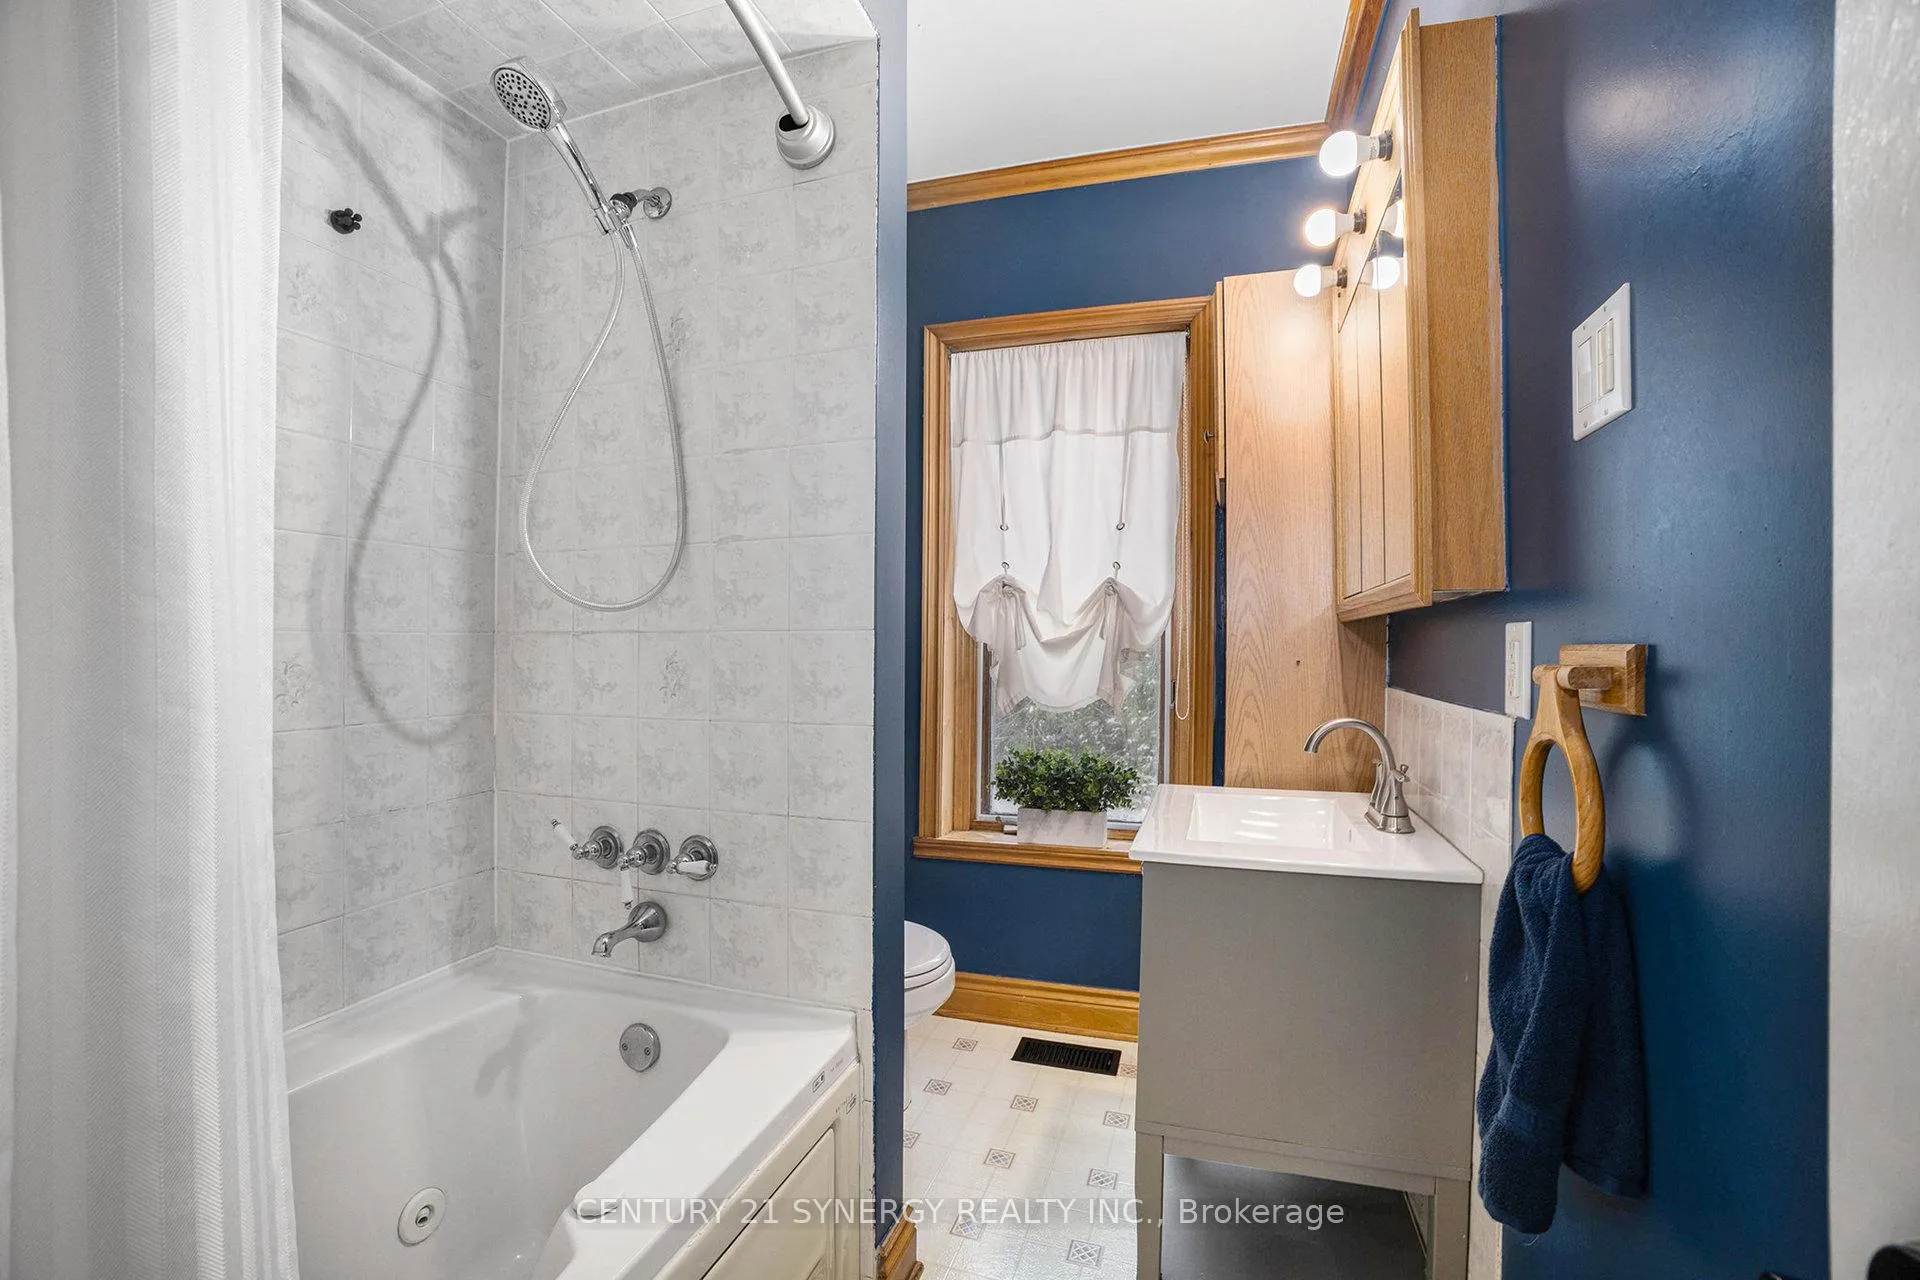
- Bathroom—Second level
Washrooms
- 3-piece, Main
- 4-piece, Second
- Municipality
- Smiths Falls
- Neighbourhood
- Smiths Falls
- Main cross streets
- Lombard Street and Aberdeen Avenue
- Directions
- From downtown Smiths Falls, head South on Beckwith Street.Turn right onto ON-15 S (signs for Kingston). Destination willbe on the left.
- MLS® number
- X13097902
- Data source
- Toronto Regional Real Estate Board
- Status change
- 2026-08-07
- Listed on
- 2026-05-07
- Days on market
- 92 days
- Possession type
- Flexible
- Co-op commission
- 2%
- Seller
- Listed by
- CENTURY 21 SYNERGY REALTY INC.
Home Market Value
Current home valuation for 13 Lombard Street, Smiths Falls, Smiths Falls, ON. Listed for $574,900
HOMEH Estimate
$510,000
Estimated Sales Range
$505,000 - $575,000
HOMEH Estimate for 13 Lombard Street, Smiths Falls
Calculated with a real agent's CMA method — 45+ years of experience, codified. Not an AI guess.
For the owner
Is this your home? Track its value.
Get this home's HOMEH Estimate by email once a month, with how many homes are for sale around you.
Mortgage Payment Calculator
Compare up to 4 down payment scenarios
5% on first $500K + 10% on $74,900 over $500K
$32,490
| Scenario 1 | Scenario 2 | Scenario 3 | Scenario 4 | |
|---|---|---|---|---|
−Down payment | % $ | % $ | % $ | % $ |
+CMHC insurance | $21,685 | $16,040 | $13,683 | $0 |
=Total mortgage | $563,816 | $533,450 | $502,348 | $459,920 |
Amortization | ||||
Mortgage rate | % | % | % | % |
| Payment frequency | ||||
=Mortgage payment | $2,753monthly | $2,605monthly | $2,453monthly | $2,246monthly |
Land Transfer Tax
$7,973
$7,973
Around this home
No schools found nearby
Data provided by OpenStreetMap & Fraser Institute School Rankings
Ask HOMEH
New!Hi there!
👋Text or call (416) 301-9001
Recommended for you
Based on homes you've looked at.
No recommended properties found.
Nearby similar homes
No nearby properties found.
More real estate resources
Other homes nearby
Explore this area
No nearby listings available.