
20 McEwen Avenue
Smiths Falls, ON K7A 2K4
- 4Bedrooms
- 2Bathrooms
- 2Garage
- 1500–2000Sq Ft
- $3,508Tax
- 50×105 ftLot Size
 Estimated Value:$446,250See Free Estimate Report

Property not available for sale or for rent.
HOMEH One: full-service selling for a 1% listing fee. The buyer's agent commission is separate.
Free Home EvaluationHow Much Is My Home Worth?Homes for Sale NearbySale & Price History for 20 McEwen Avenue, Smiths Falls, Smiths Falls
| Start Date | End Date | Price | Event | MLS# |
|---|---|---|---|---|
| 2026-07-28 | 2026-08-17 | Login to See Prices | Terminated | x13611938 |
Real estate boards require you to or to see the full details of this property.
*Sold prices and complete sale & price history are regulated data. Under the Trust in Real Estate Services Act, 2002 (TRESA) and the rules of the Real Estate Council of Ontario (RECO), and pursuant to the Multiple Listing Service® rules of the Canadian Real Estate Association (CREA) and the Toronto Regional Real Estate Board (TRREB), this information may be shown only to registered users who have agreed to the applicable terms of use (a Virtual Office Website, or "VOW," arrangement). HOMEH Inc., Brokerage therefore provides it to signed-in members only. Creating an account is free and takes under a minute.
About 20 McEwen Avenue, Smiths Falls, Smiths Falls
Summarized Description
- Elegant family home on a quiet street
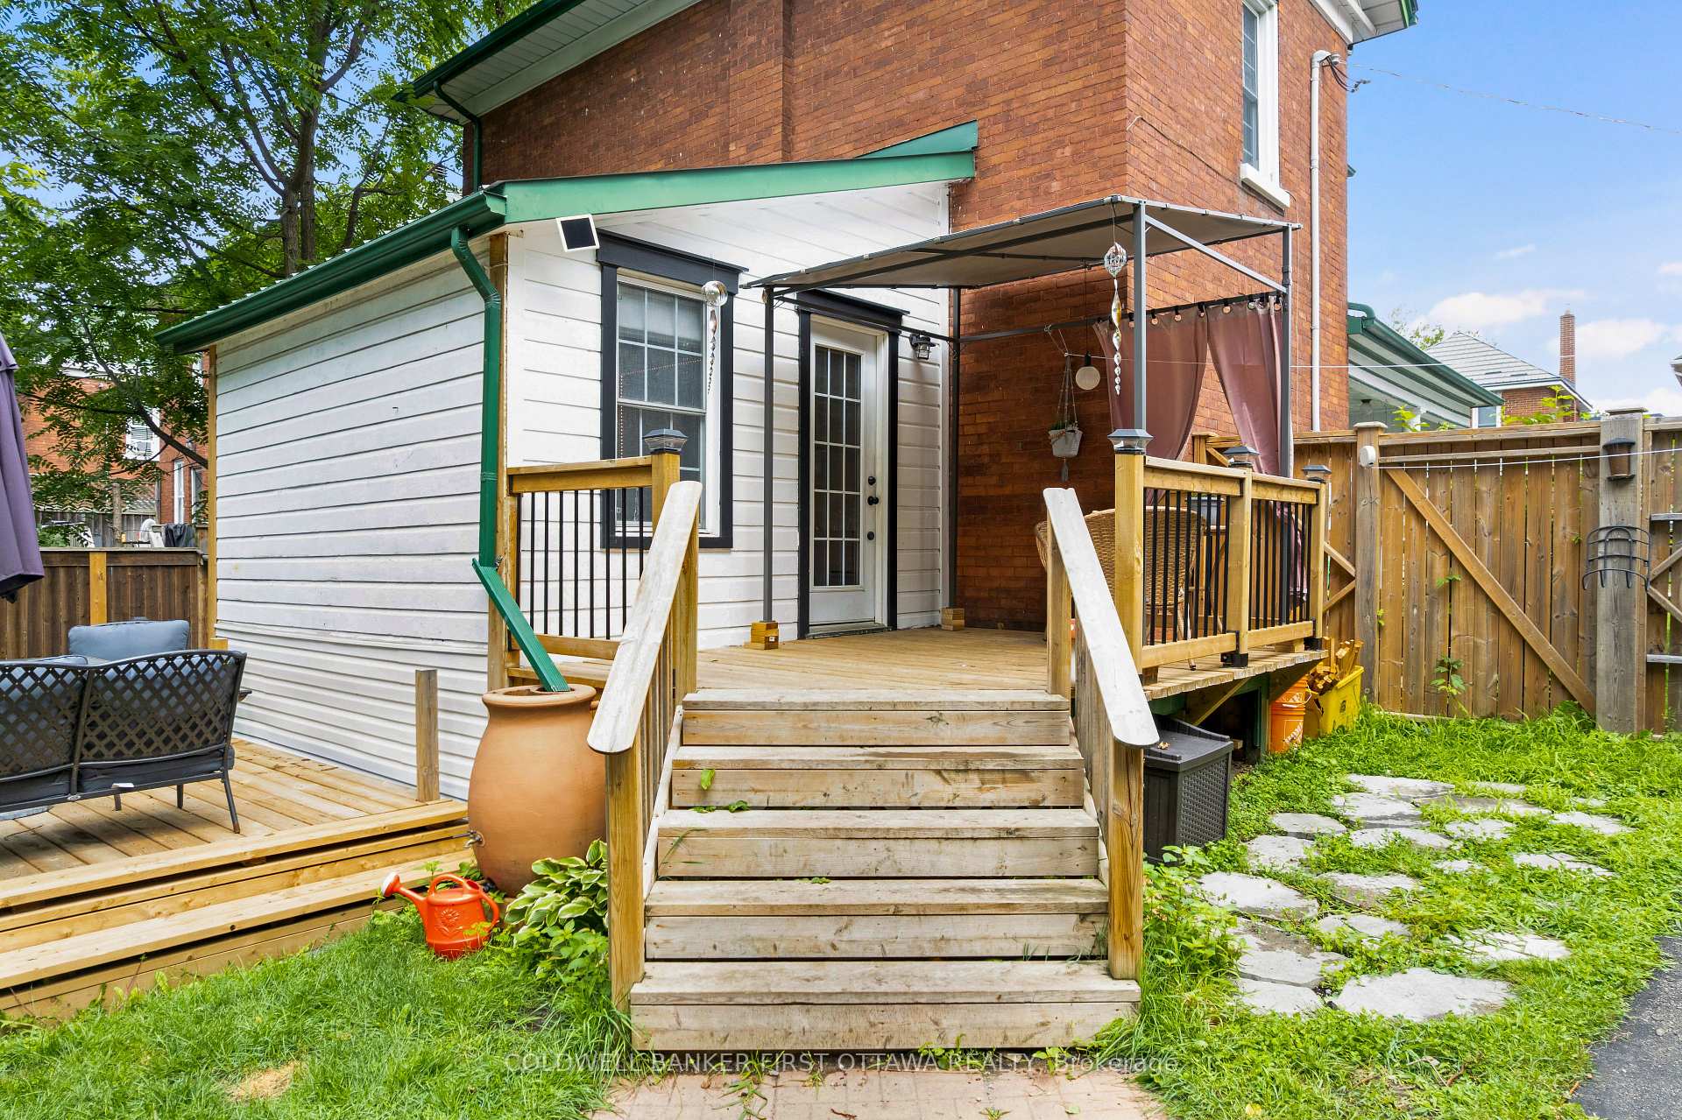
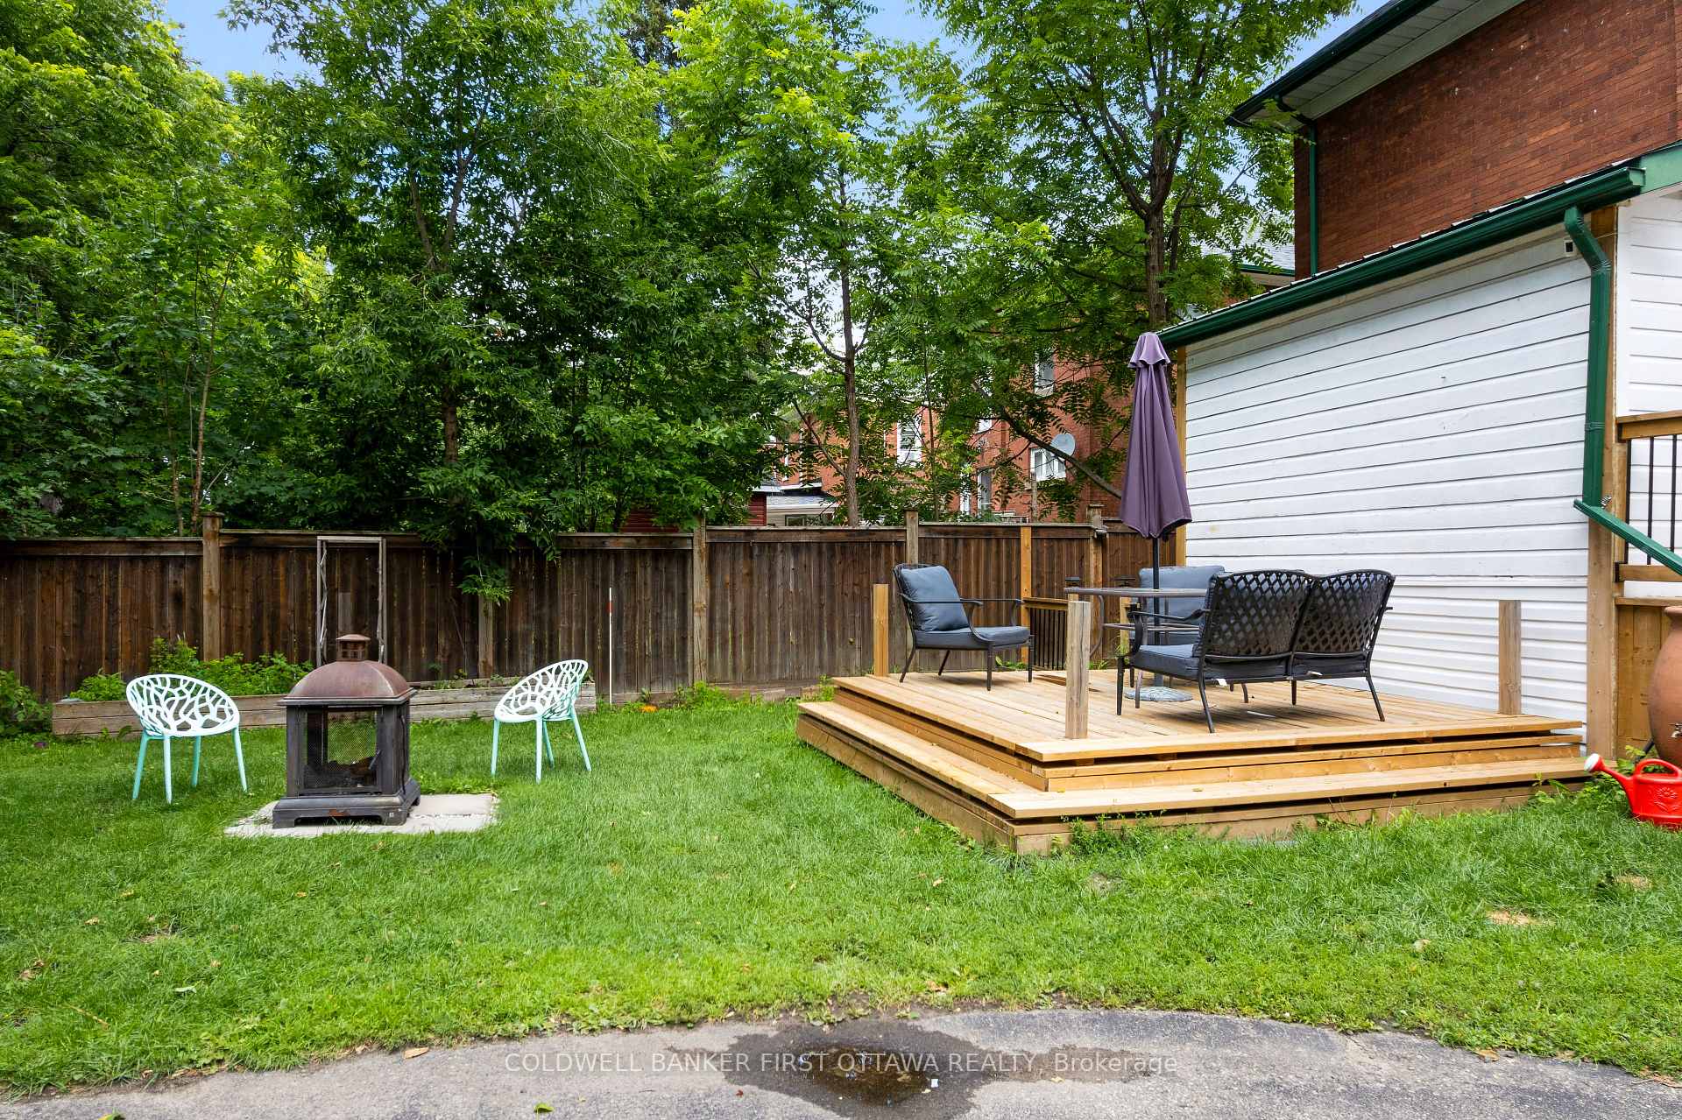
- Fenced backyard with lounging deck
- Renovated kitchen with new appliances
- Natural gas fireplace in living room
- Four spacious bedrooms upstairs
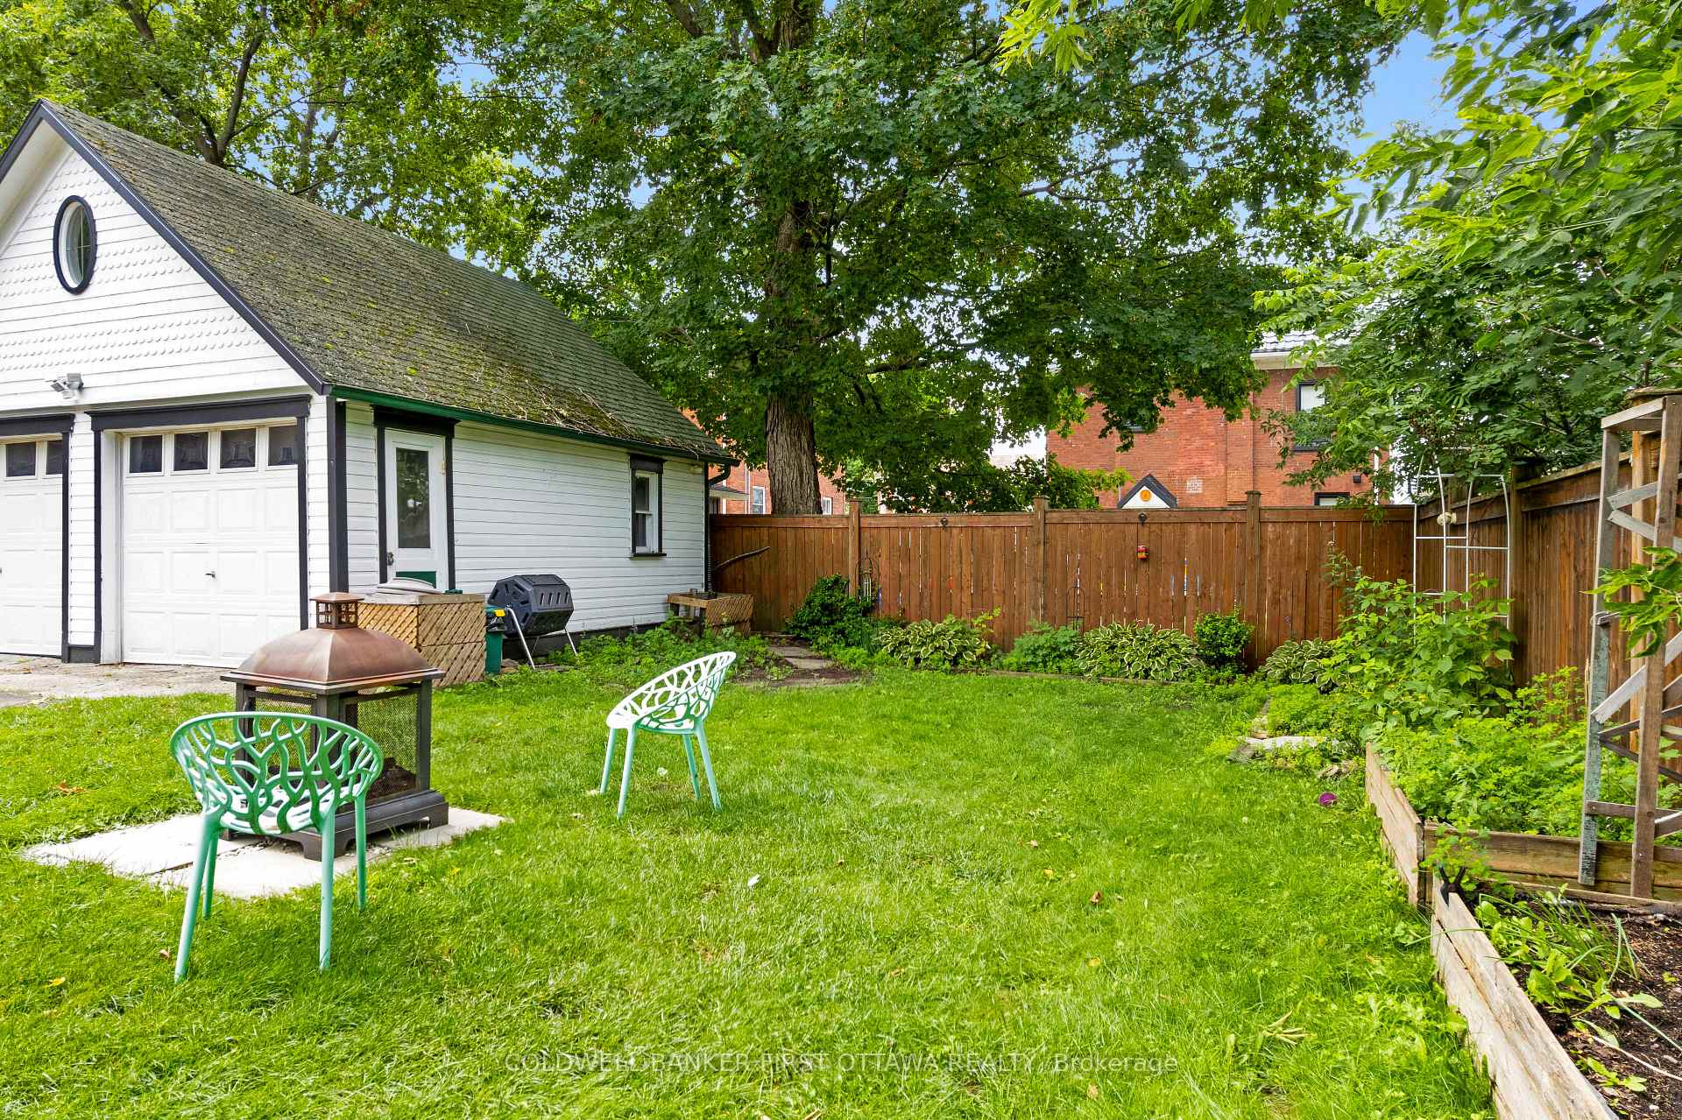
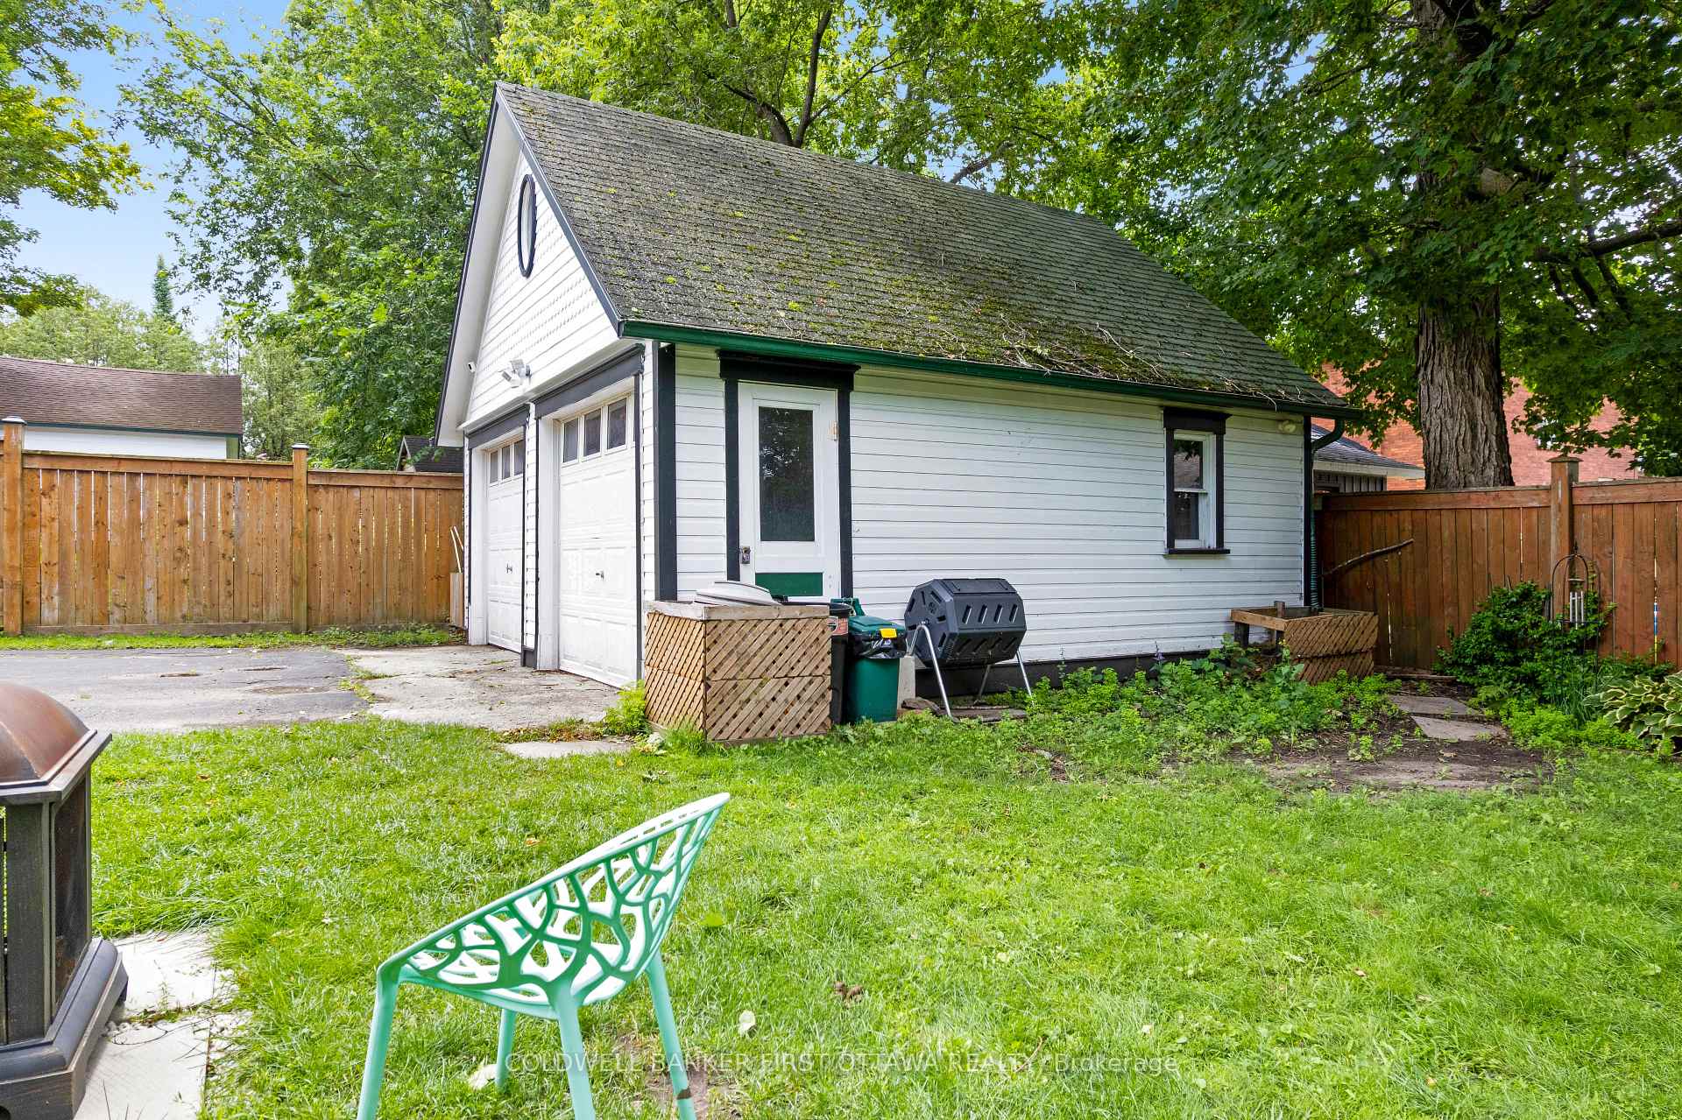
- Detached insulated double garage
- Upgraded windows and new roof
- Close to parks, schools, and beach
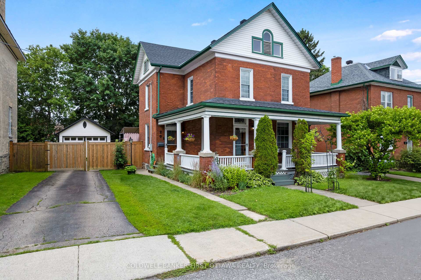
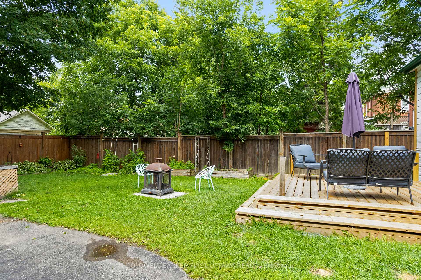
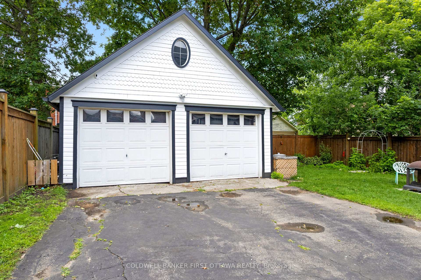
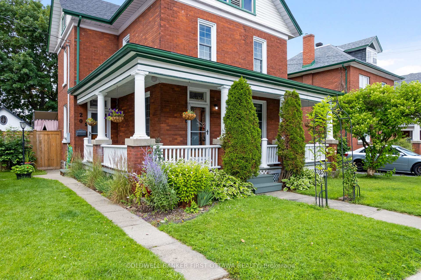
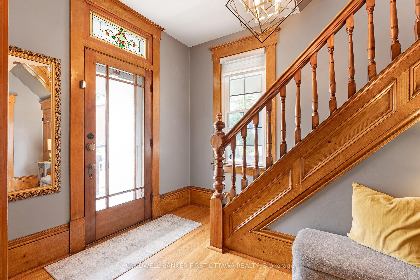
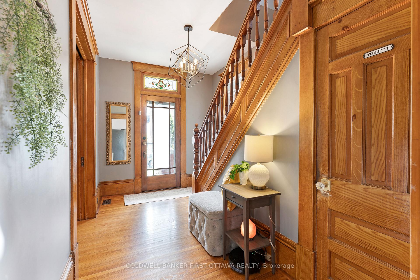
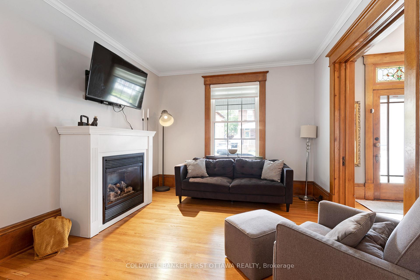
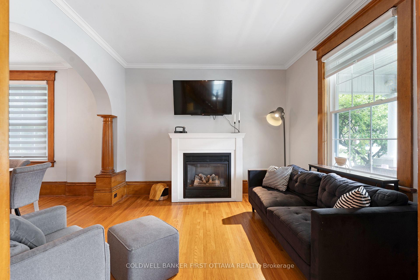
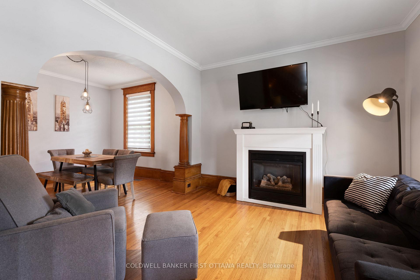
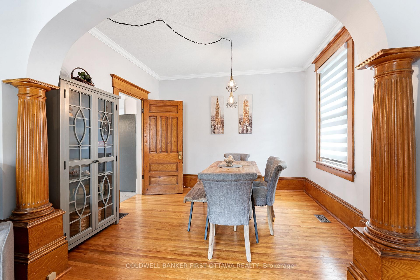
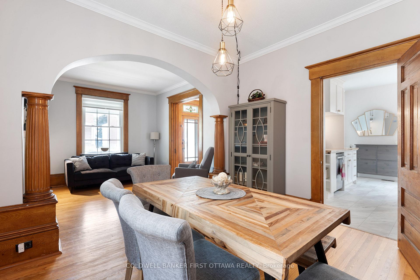
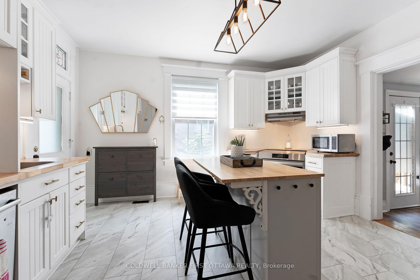
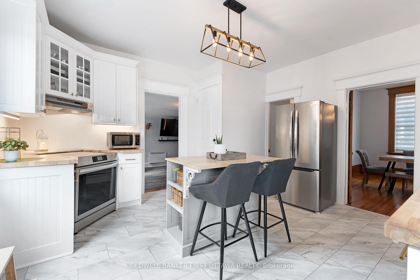
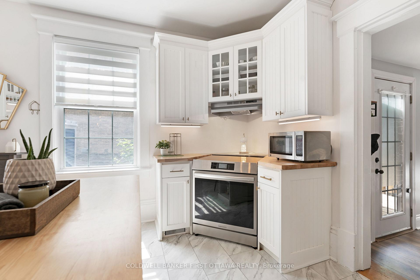
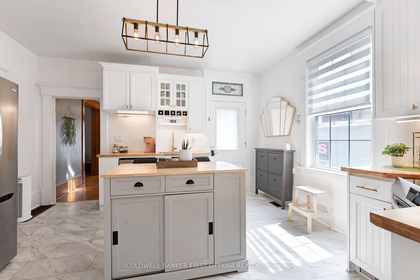
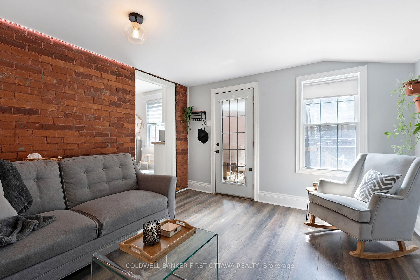
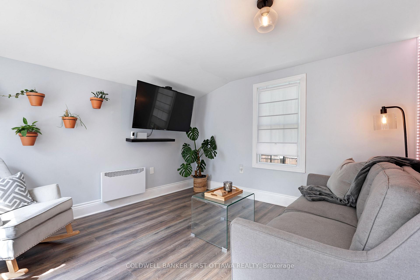
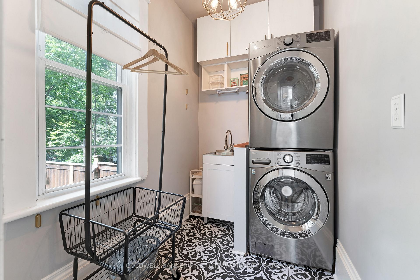
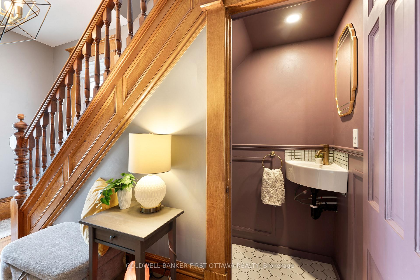
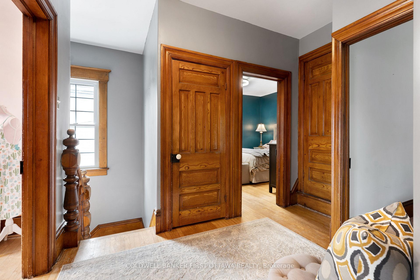
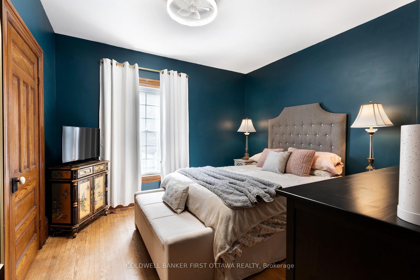
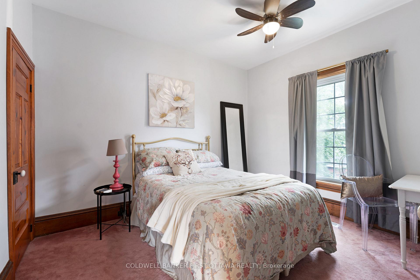
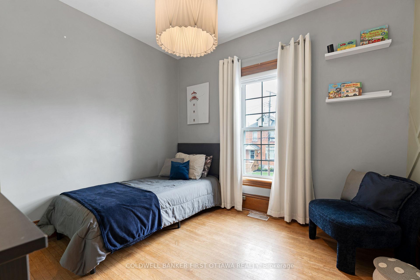
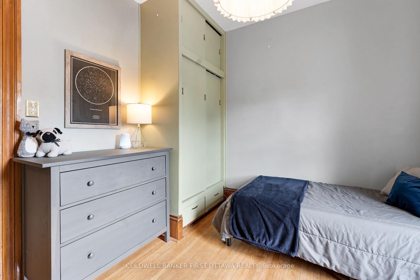
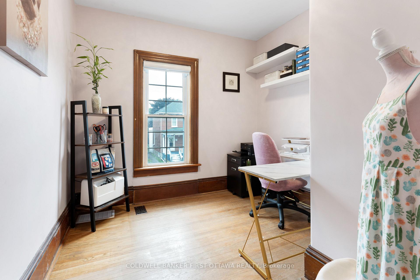
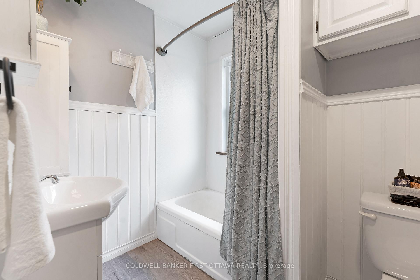
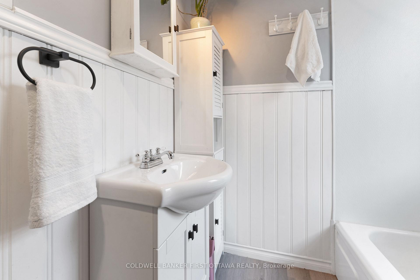
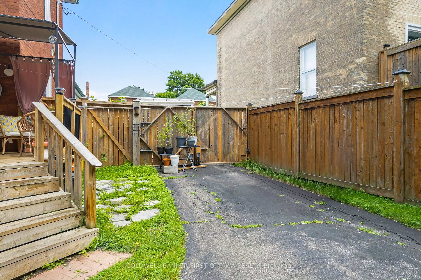
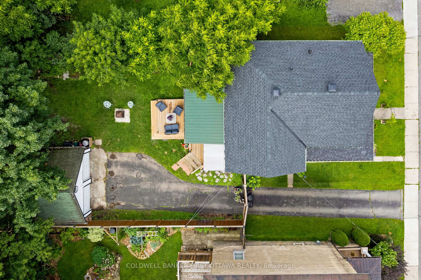
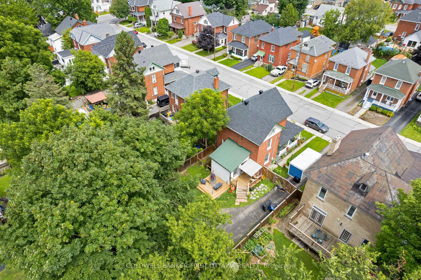
On a quiet street, graciously elegant family home with big backyard that's all fenced and bordered by trees. This eye-catching attractive brick home gives you strong sense of enduring tradition, inside and out. Adding to the home's curb-appeal are perennial gardens landscaping the picture-perfect verandah where friends are greeted and the family gathers. Impressive front door is solid oak with decorative glass panels and stained-glass transom. Step inside to a home flowing with natural light and century integrity. Honey-toned oak baseboards, trim and doors all beautifully highlight the home's authentic character. Ceilings are high, windows tall and hardwood floors flow thru main living areas. The four bedroom home is also thoughtful upgraded and meticulously maintained. Light-filled inviting living room has natural gas fireplace. Opening between living room and dining is lovely archway, detailed with spiral oak pillars. Sparkling white kitchen one of tasteful style and country flavours with island-breakfast bar providing extra prep space. The kitchen also has new 2024 stove & refrigerator and 2023 dishwasher. Off the kitchen is welcoming family room with accent brick wall, insulated new vinyl plank flooring and garden door to BBQ deck. Main floor has added convenience of powder room and renovated laundry room with window, sink, upper cabinets plus new 2021 washer & dryer. Upstairs, generous landing leads to four good-sized bedrooms and renovated 4-pc bathroom. Fully fenced backyard includes 2025 lounging deck, green space for gardening and quiet areas for relaxing. Large detached insulated double garage has hydro and stairs to storage loft. Home's numerous upgrades include 2026 roof; 2021 for natural gas furnace, HVAC and central air conditioning. Upgraded windows and new 2022 Zebra blinds. Walk to parks, schools, shopping and community center. Also minutes to sandy beach and boat launch on the Rideau, where you can boat up to Ottawa or down to the Rideau Lakes.
Key Facts & Features
Property Costs
- Annual Property Tax Amount
- $3,508
- Land Transfer Tax Fee
- $7,453
Rental Items
- Rental Equipment
- Reliance Hot Water Tank, Rental Fee $37/Month
- Basement Type
- Exposed Rock, Unfinished
Interior Features
- Laundry Level
- Main Level
- Interior Extras
- Auto Garage Door Remote, Storage, Water Meter
- View
- Garden
- Fireplace/Stove
- Yes
- Fireplace Features
- Living Room, Natural Gas
- Elevator
- No
Exterior Features
- Exterior Extras
- Deck, Landscaped, Porch
- Pool
- None
- Property Features
- Fenced Yard
Building
- Building Type
- Detached
- Building Style
- 2-Storey
Construction
- Exterior Finish
- Brick
- Roof
- Asphalt Shingle, Metal
- Foundation Details
- Stone, Concrete
- Special Designation
- Unknown
Lot
- Lot Front
- 50.00 ft
- Lot Depth
- 105.00 ft
- Lot Shape
- Rectangular
Inclusions
- Inclusions
- Refrigerator, Stove, Hood Fan, Dishwasher, Washer, Dryer, Window Blinds
Exclusions
- Exclusions
- Ring Doorbell Cameras on Both Doors, Red Mini Fridge, Curtains and Curtain Rods in Bedrooms, Space Heaters in Garage, Gym Equipment and Gym Flooring in Garage, Rain Barrel, Gazebo on Back Porch
Parking & Garages
- Garage Type
- Detached
- Garage Spaces
- 2
- Parking Spaces
- 4
- Total Garage And Parking Spaces
- 6
Heating & Cooling
- Heat Source
- Gas
- Heat Type
- Forced Air
- Air Conditioning
- Central Air
- Water
- Municipal
- Sewers
- Sewer
- Natural Gas
- Yes
- Hydro
- Yes
- Cable
- Available
- Telephone
- Available
- Bedrooms
- 4
- Washrooms
- 2
- Kitchens
- 1
- Family / bonus room
- Yes
Room sizes
- Bedroom—Second level, B/I Closet
- Laundry—Main level, Laundry Sink, Tile Floor
- Bathroom—Second level, 3 Pc Bath, Vinyl Floor
- Living Room—Main level, Fireplace, Combined w/Dining, Hardwood Floor
- Bathroom—Main level, 2 Pc Bath, B/I Shelves, Tile Floor
- Dining Room—Main level, Combined w/Living, Hardwood Floor
- Bedroom 2—Second level, B/I Closet, Hardwood Floor
- Bedroom 4—Second level, Hardwood Floor
- Kitchen—Main level, B/I Appliances, Vinyl Floor
- Utility Room—Basement level
- Bedroom 3—Second level, B/I Closet, B/I Shelves, Hardwood Floor
- Family Room—Main level, Vinyl Floor
Washrooms
- 2-piece, Main
- 3-piece, Second
- Municipality
- Smiths Falls
- Neighbourhood
- Smiths Falls
- Main cross streets
- Cornelia St W and Elmsley St N
- Zoning
- R2
- Directions
- From Carleton Place, South Hwy 15 to Smiths Falls. Hwy 15 becomes Union St. Right on Cornelia St W. Left McEwen Ave. to Pin 20. From Ottawa, Hwy 416. Exit Rogers Stevens Rd. Follow to Smiths Falls. Road become Cornelia St. Left McEwen Ave to #20.
- Waterfront
- None
- MLS® number
- X13611938
- Data source
- Toronto Regional Real Estate Board
- Status change
- 2026-08-17
- Listed on
- 2026-07-28
- Days on market
- 20 days
- Possession type
- Other
- Co-op commission
- 2%+HST
- Seller
- Listed by
- COLDWELL BANKER FIRST OTTAWA REALTY
Home Market Value
Current home valuation for 20 McEwen Avenue, Smiths Falls, Smiths Falls, Smiths Falls, ON. Listed for $548,900
HOMEH Estimate
$446,250
Estimated Sales Range
$352,538 - $544,337
HOMEH Estimate for 20 McEwen Avenue, Smiths Falls, Smiths Falls
Calculated with a real agent's CMA method — 45+ years of experience, codified. Not an AI guess.
For the owner
Is this your home? Track its value.
Get this home's HOMEH Estimate by email once a month, with how many homes are for sale around you.
Mortgage Payment Calculator
Compare up to 4 down payment scenarios
5% on first $500K + 10% on $48,900 over $500K
$29,890
| Scenario 1 | Scenario 2 | Scenario 3 | Scenario 4 | |
|---|---|---|---|---|
−Down payment | % $ | % $ | % $ | % $ |
+CMHC insurance | $20,748 | $15,314 | $13,064 | $0 |
=Total mortgage | $539,458 | $509,324 | $479,629 | $439,120 |
Amortization | ||||
Mortgage rate | % | % | % | % |
| Payment frequency | ||||
=Mortgage payment | $2,634monthly | $2,487monthly | $2,342monthly | $2,144monthly |
Land Transfer Tax
$7,453
$7,453
Around this home
Data provided by OpenStreetMap & Fraser Institute School Rankings
Ask HOMEH
New!Hi there!
👋Text or call (416) 301-9001
Recommended for you
Based on homes you've looked at.
No recommended properties found.
Nearby similar homes
No nearby properties found.
More real estate resources
Other homes nearby
Explore this area
Nearby neighbourhoods
No nearby listings available.