
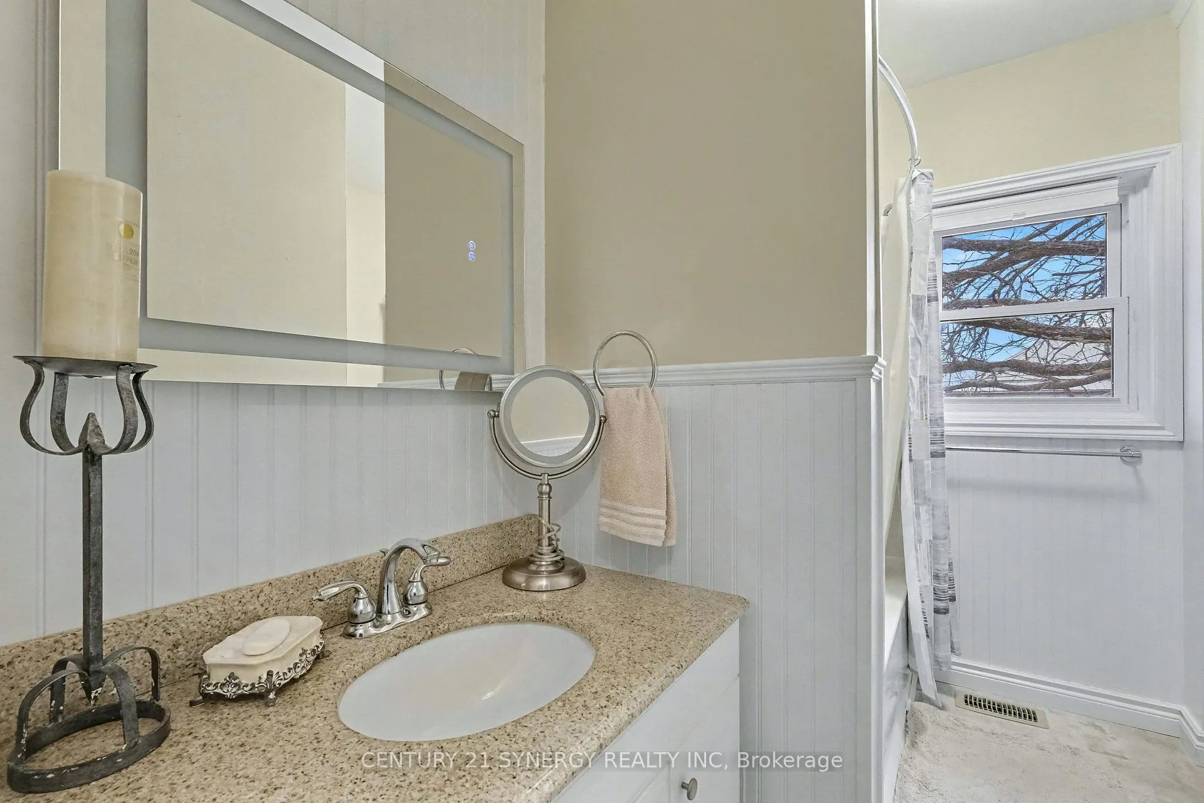
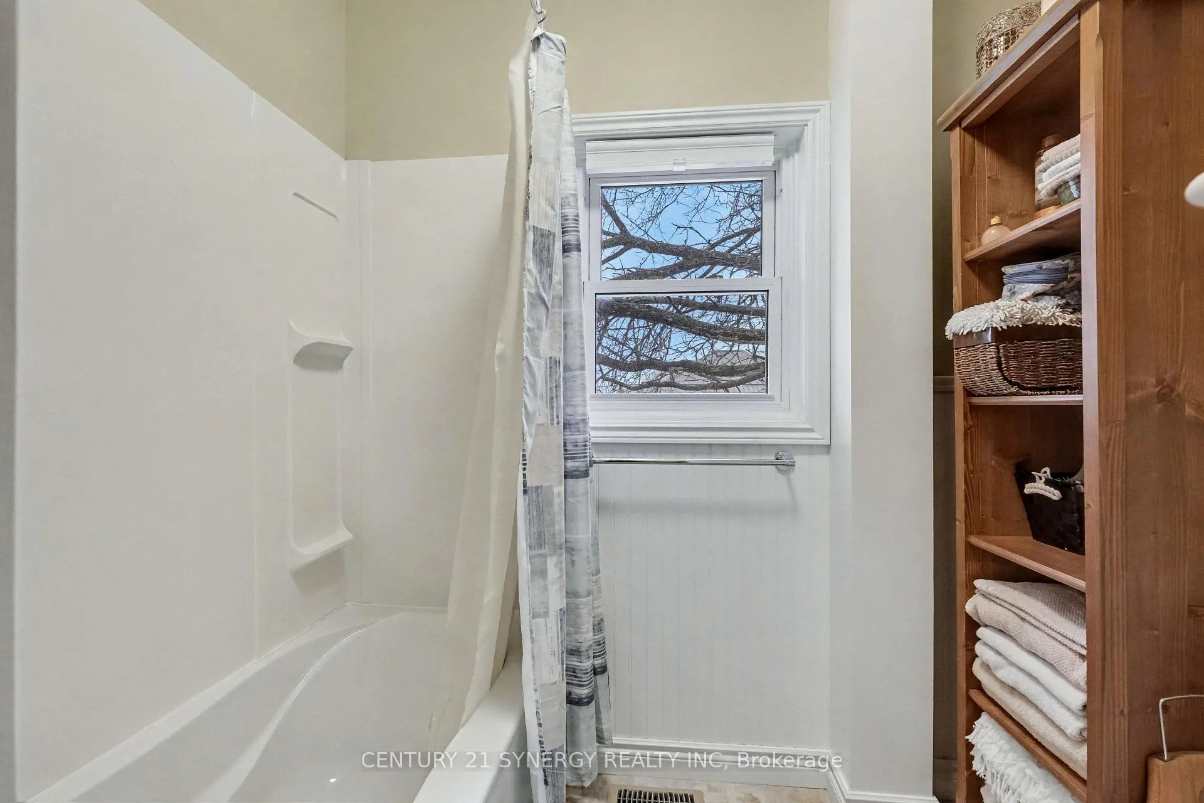
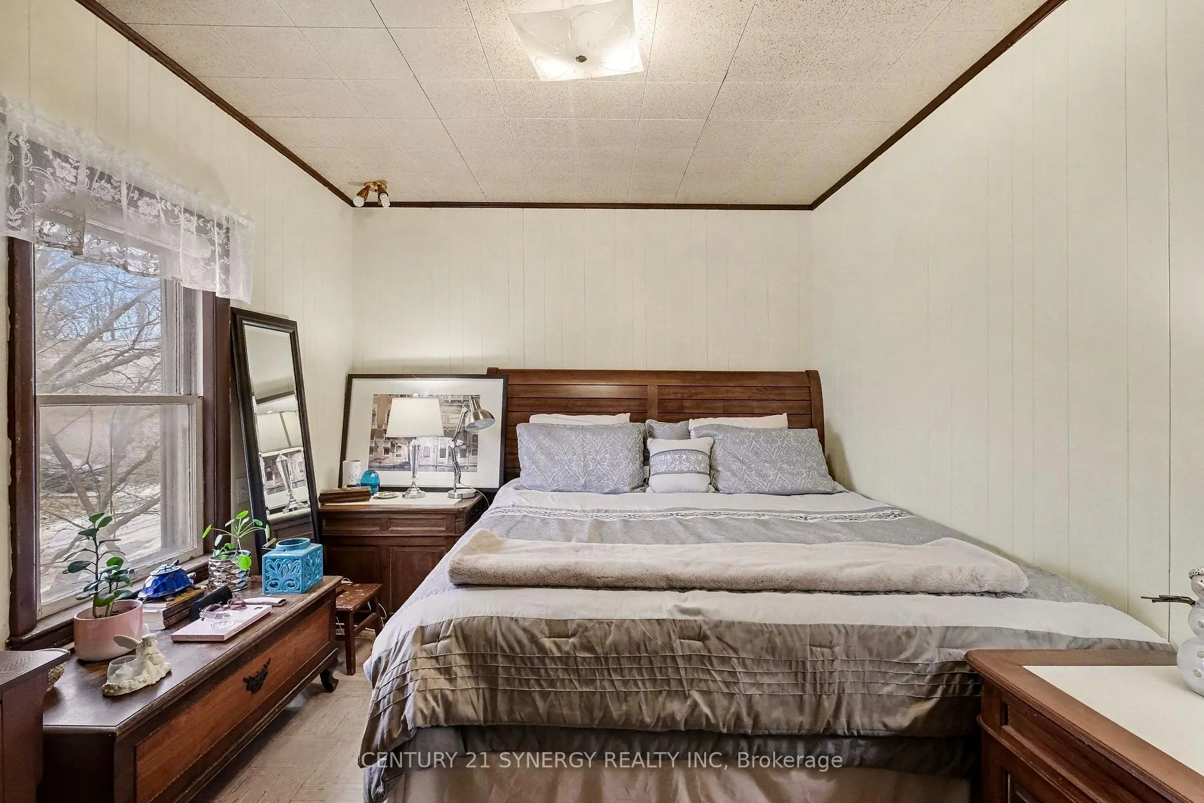
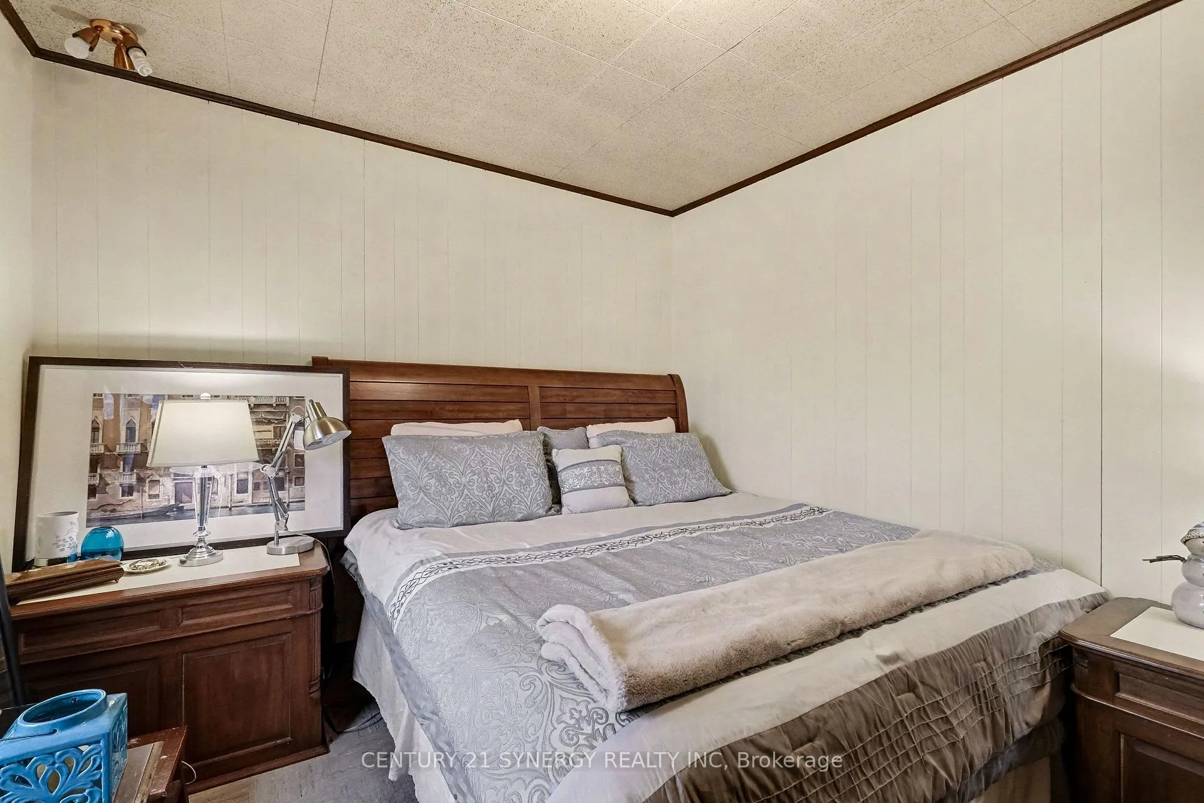
82 Abel Street
Smiths Falls, ON K7A 4M5
- 3Bedrooms
- 2Bathrooms
- 3Garage
- 1100–1500Sq Ft
- $3,429Tax
- 63×121 ftLot Size
 Estimated Value:$336,500See Free Estimate Report

This home has sold. It is no longer available.
Property not available for sale or for rent.
Sale & Price History for 82 Abel Street, Smiths Falls
| Start Date | End Date | Price | Event | MLS# |
|---|---|---|---|---|
| 2025-12-04 | 2026-03-16 | Login to See Prices | Sold | x12602354 |
Real estate boards require you to or to see the full details of this property.
*Sold prices and complete sale & price history are regulated data. Under the Trust in Real Estate Services Act, 2002 (TRESA) and the rules of the Real Estate Council of Ontario (RECO), and pursuant to the Multiple Listing Service® rules of the Canadian Real Estate Association (CREA) and the Toronto Regional Real Estate Board (TRREB), this information may be shown only to registered users who have agreed to the applicable terms of use (a Virtual Office Website, or "VOW," arrangement). HOMEH Inc., Brokerage therefore provides it to signed-in members only. Creating an account is free and takes under a minute.
About 82 Abel Street, Smiths Falls
Summarized Description
- Historic home with charming character and legacy.
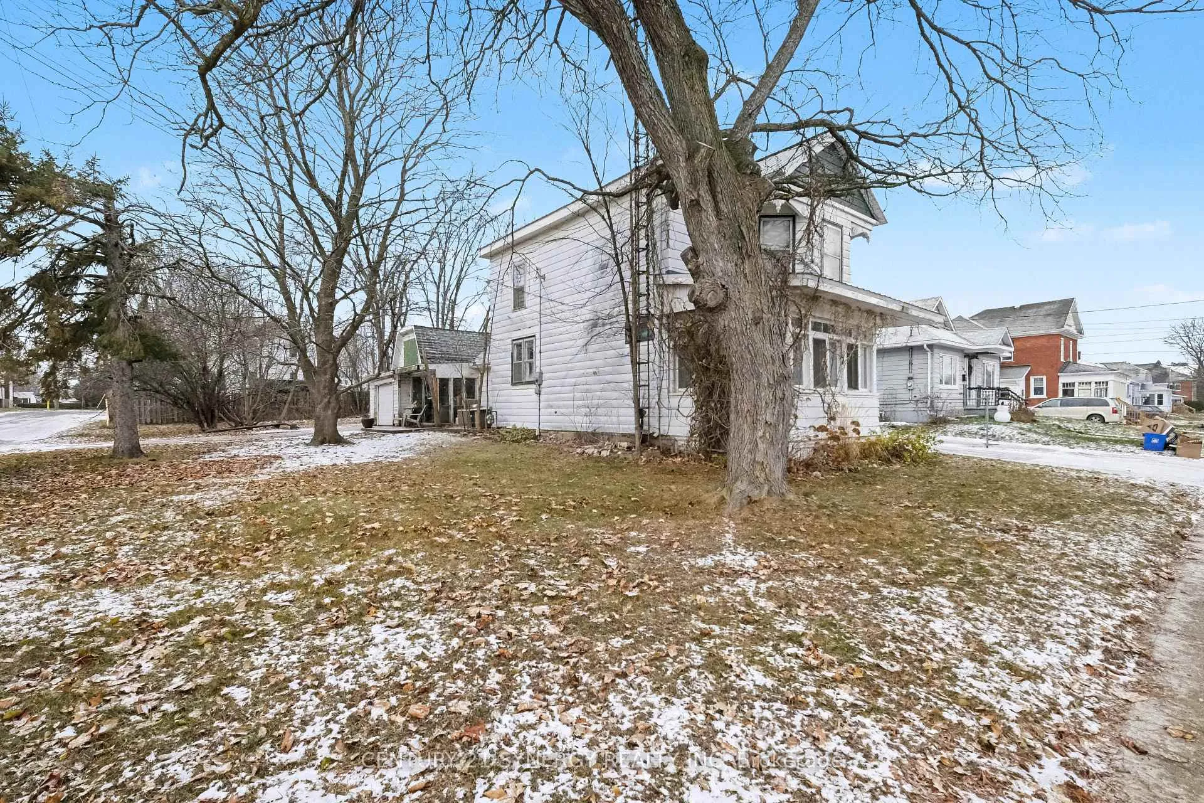
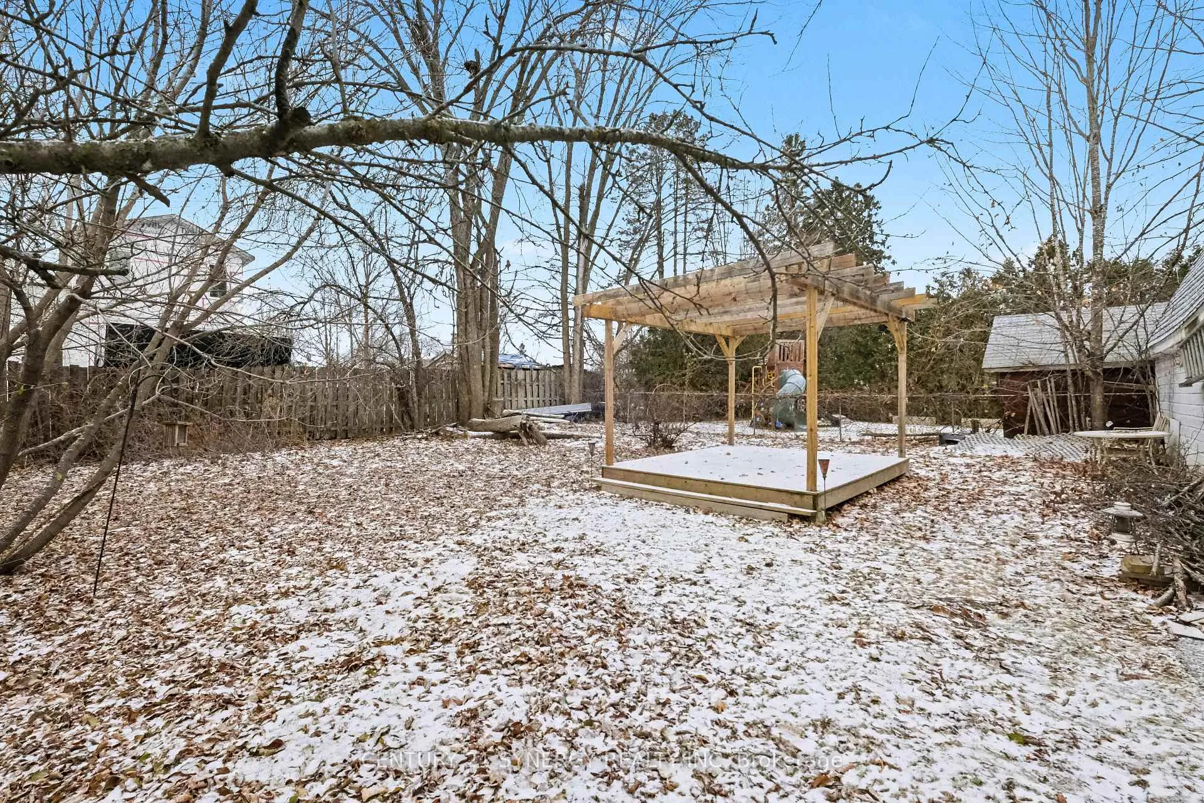
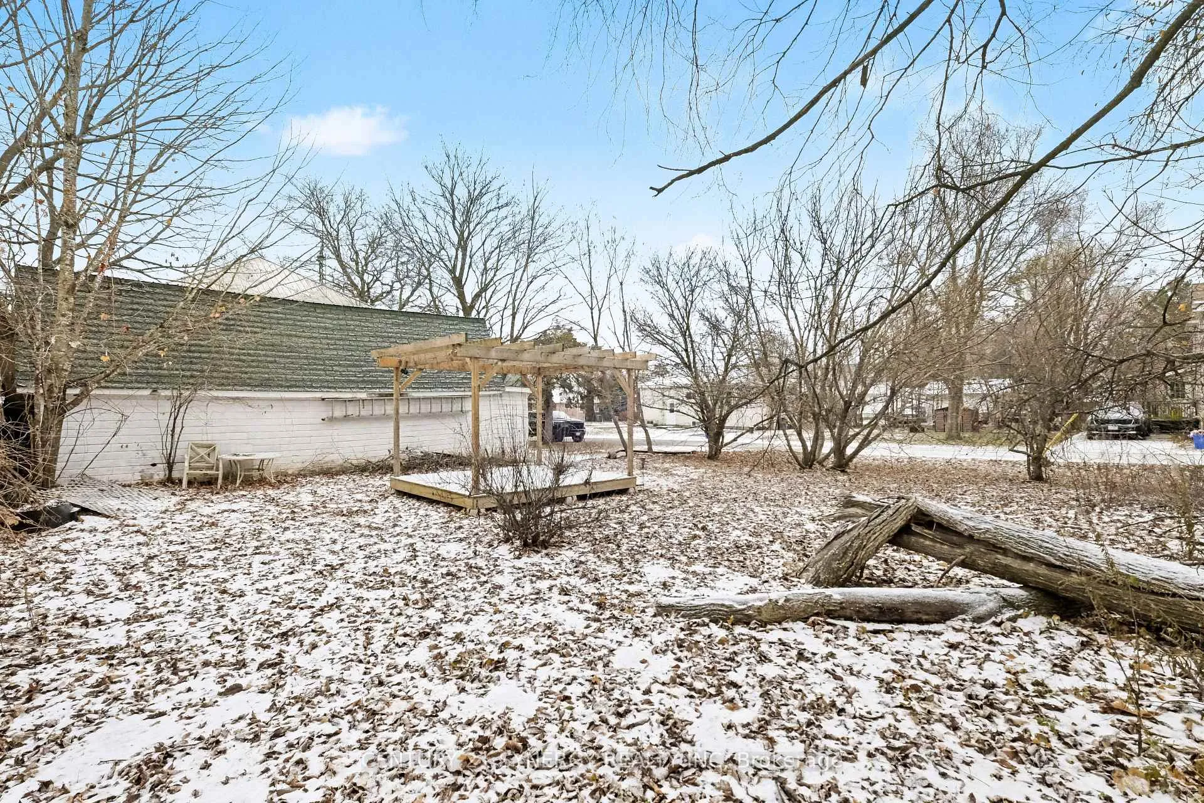
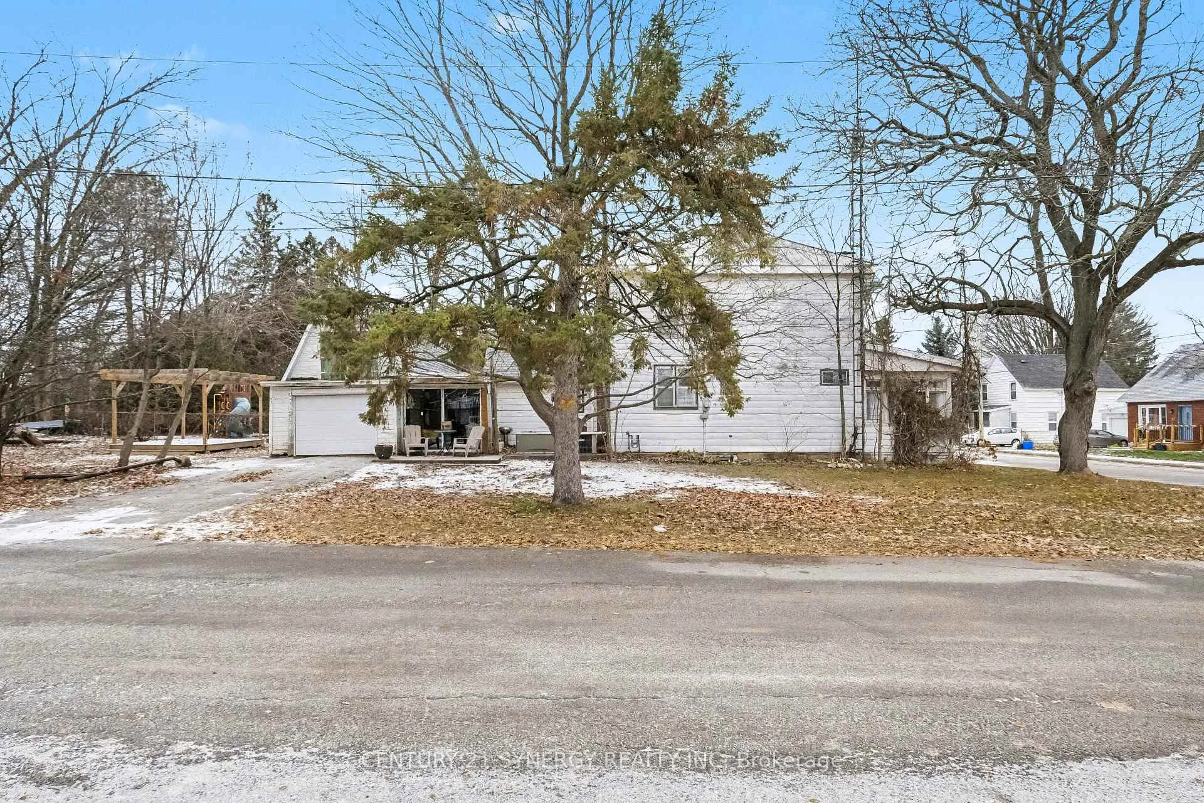
- Oversized corner lot with a massive backyard.
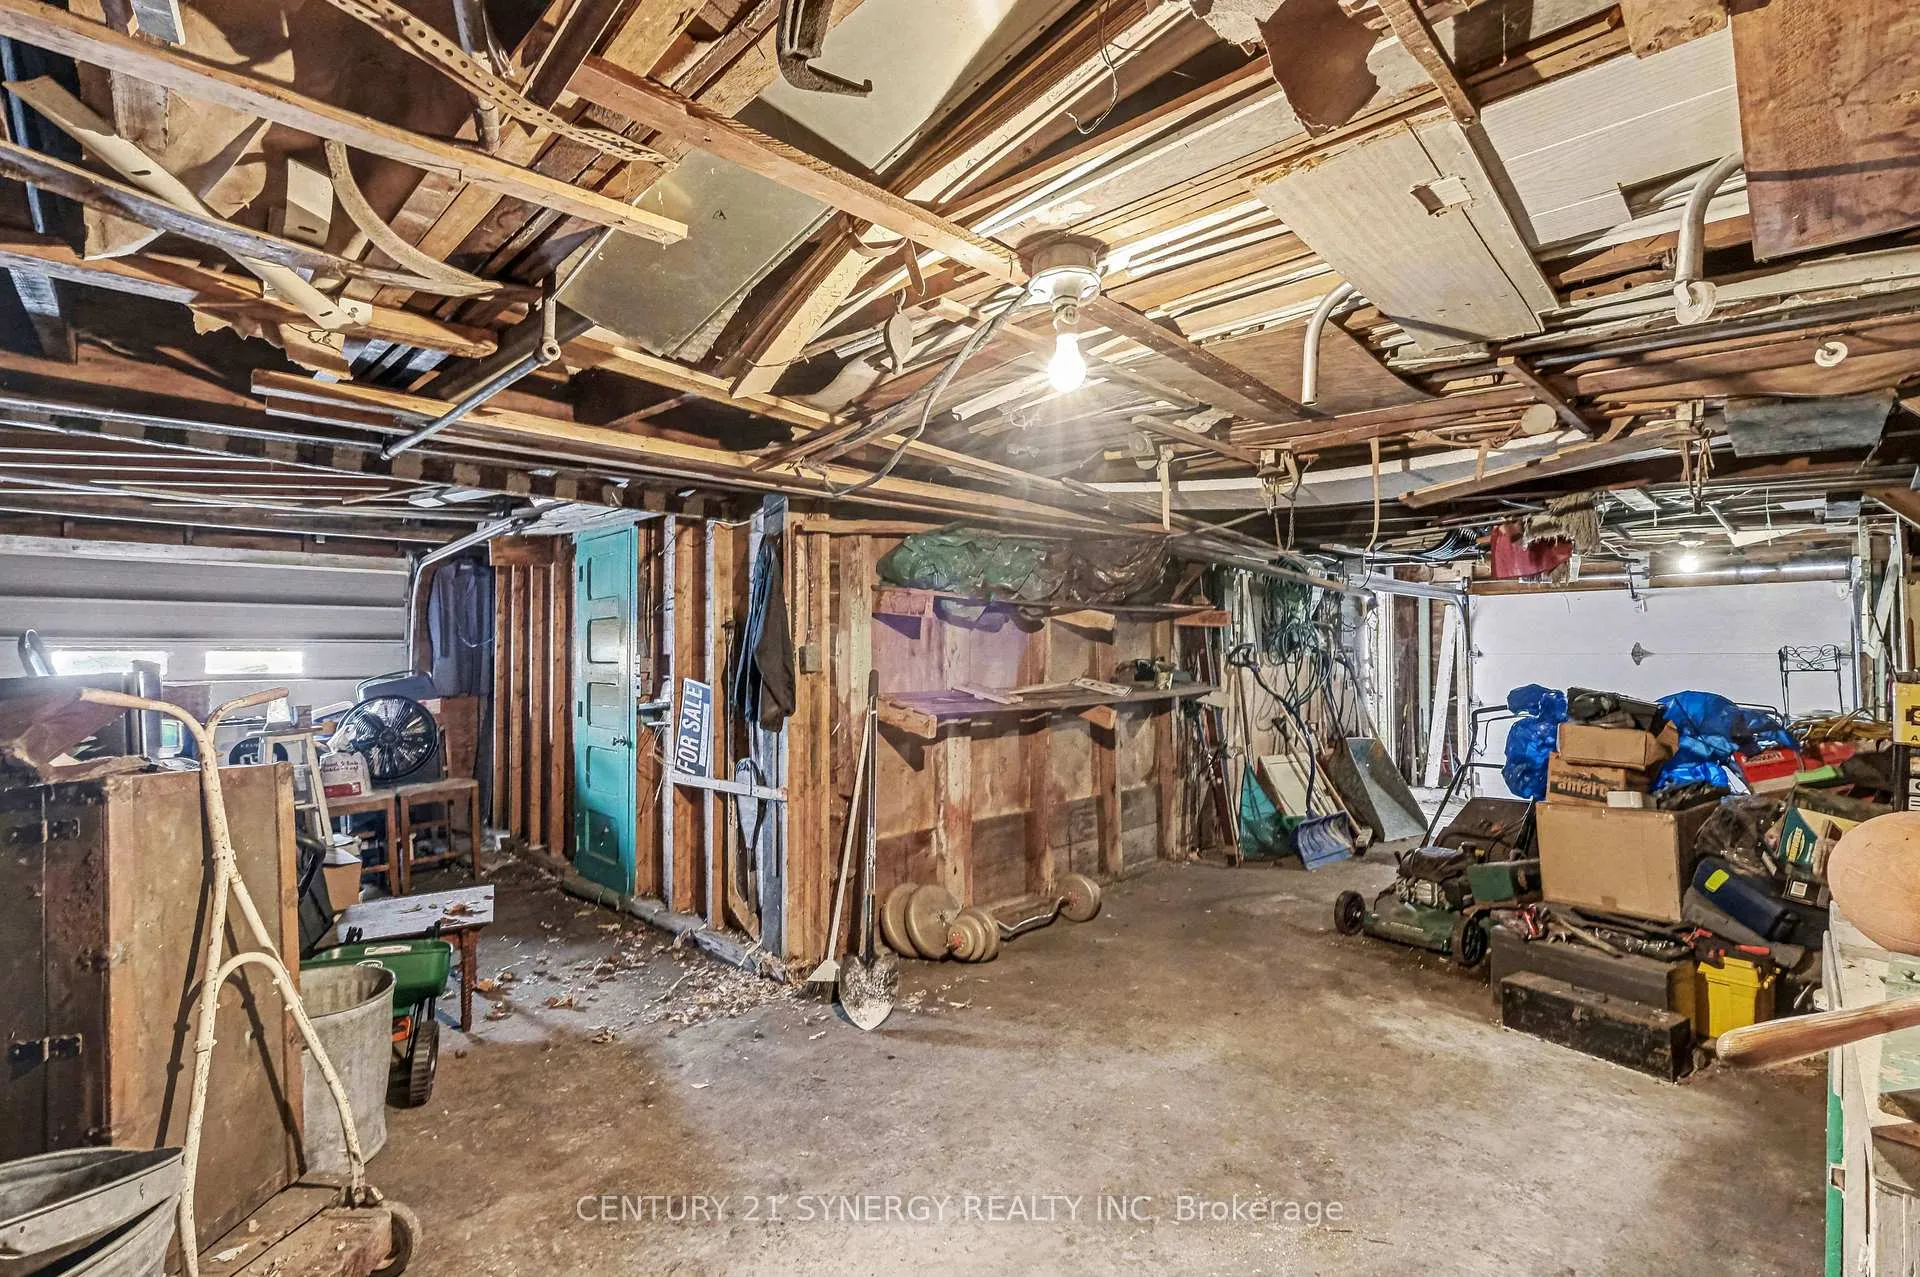
- Three-car garage and two driveways for ample parking.
- Proximity to scenic Rideau Canal and local amenities.
- Expansive living and dining areas for gatherings.
- Central air-conditioning and forced air furnace for comfort.
- Welcoming community with small-town warmth.
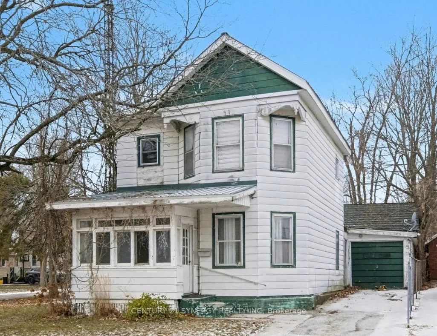
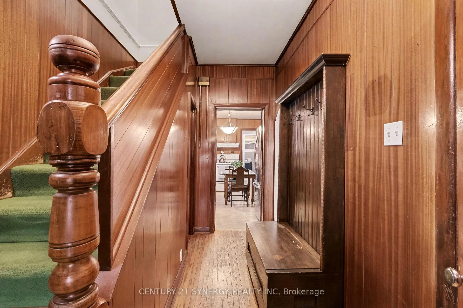
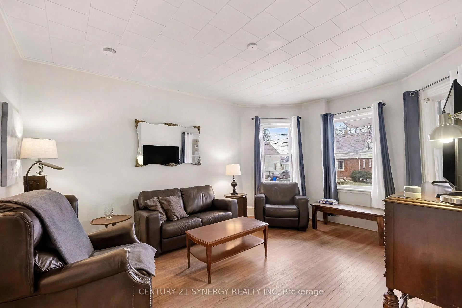
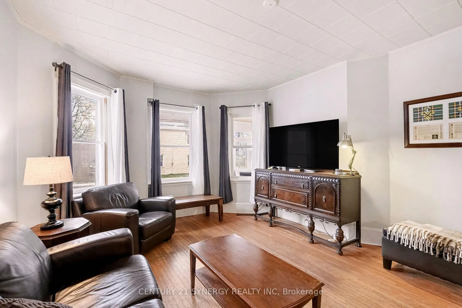
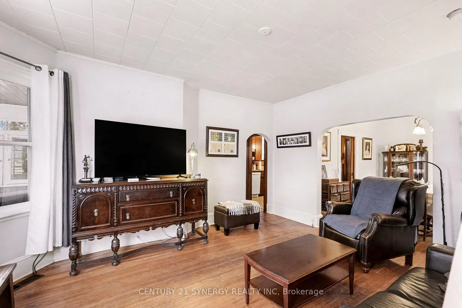
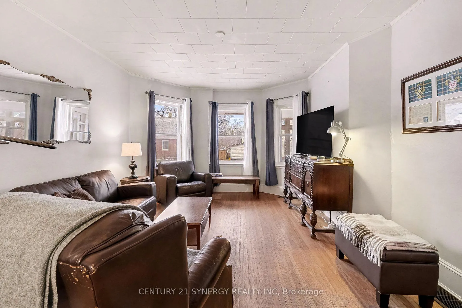
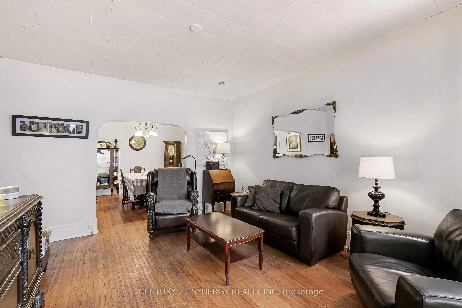
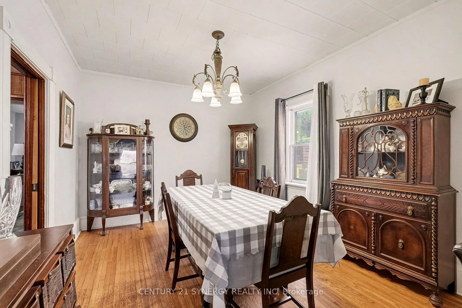
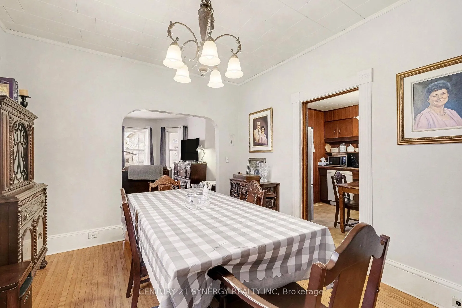
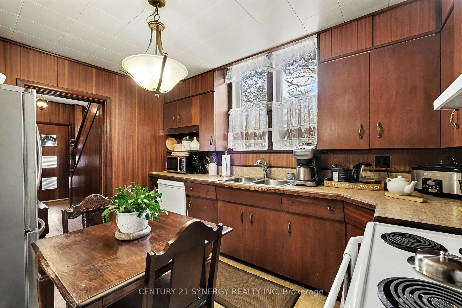
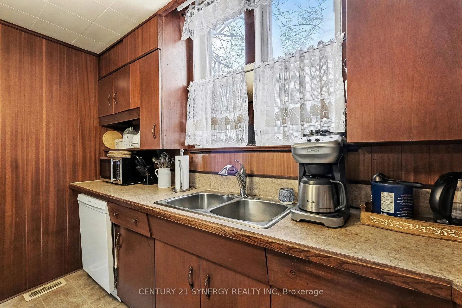
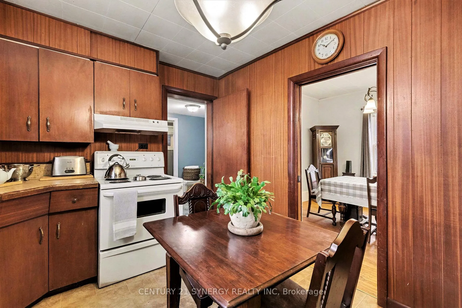
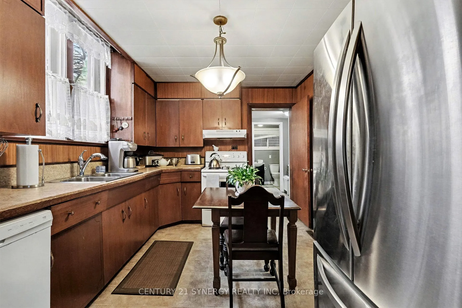
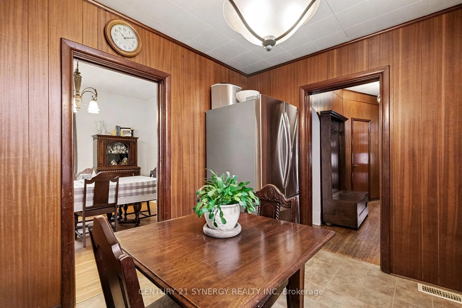
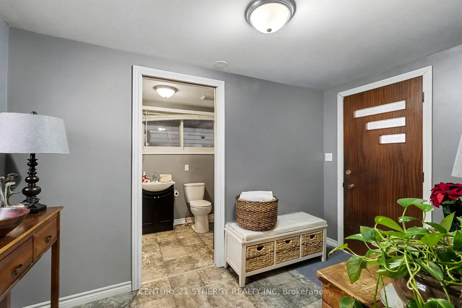
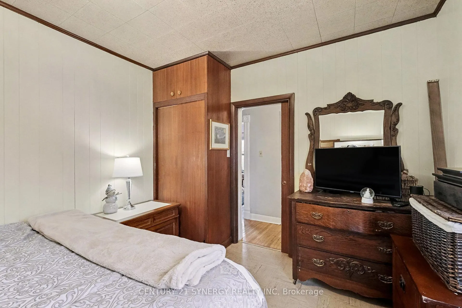
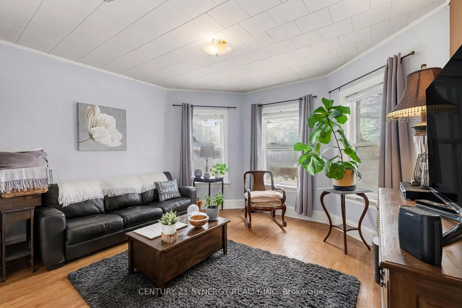
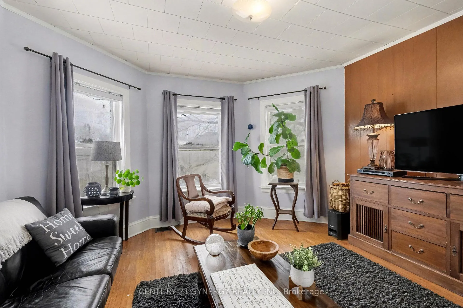
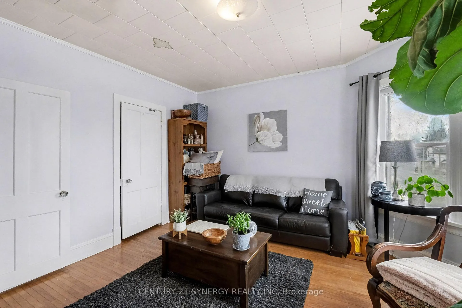
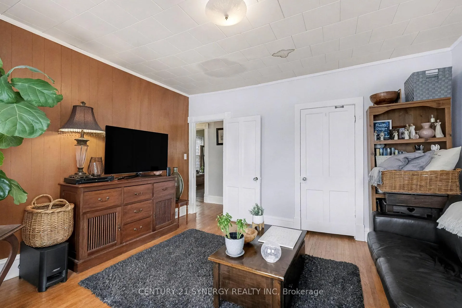
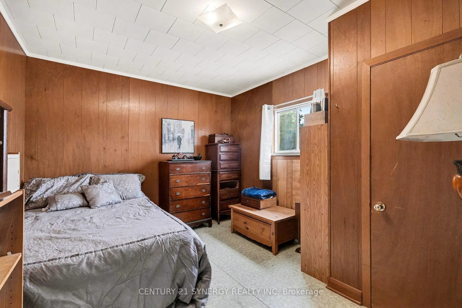
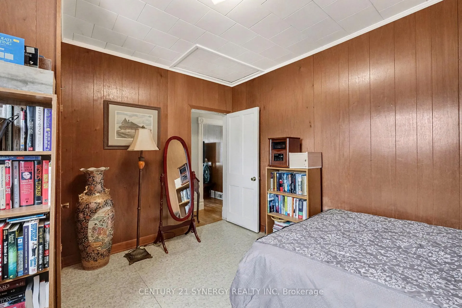
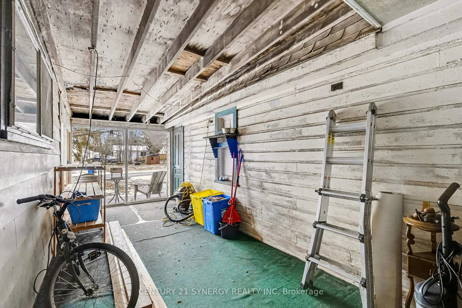
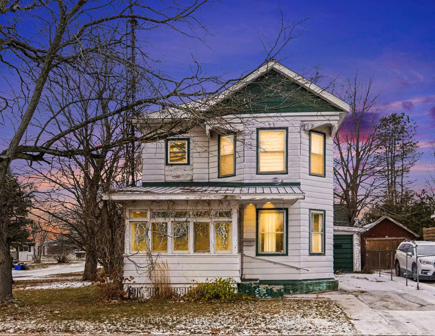
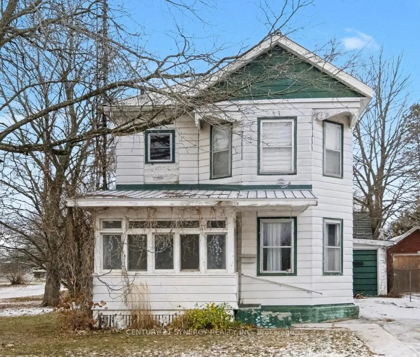
Nestled in the very heart of Smiths Falls, just steps from the tranquil Rideau Canal, this remarkable 1887 residence stands as a living testament to history, family, and enduring love. Passed down through five generations, this home has been cherished from the moment it was built-a place where stories were shared, memories were made, and the warmth of family life filled every room. From the moment you step inside, the character of this timeless home embraces you. The expansive living room and spacious dining room were designed for gathering-spaces where laughter lingers long after meals end and where holidays, milestones, and everyday moments have been celebrated for well over a century. Every corner speaks of care and charm, offering the perfect blend of historical grace and inviting functionality equipped with a forced air furnace and central air-conditioning. Outside, the property continues to impress with a metal roof and situated on a rare, oversized in-town corner lot. The massive backyard is ideal for gardening, entertaining, or simply enjoying peaceful afternoons under the open sky. With two driveways and an impressive three-car garage (with upper loft), there is ample space for vehicles, hobbies, and storage-an uncommon luxury in such a central location. And then, of course, there is Smiths Falls itself: a welcoming community known for its small-town warmth, stunning waterway views, thriving local shops, and walkable streets. Living here means being just moments from scenic canal paths, cozy cafés, parks, schools, and all the charm this growing town has to offer. It is a place where neighbours still wave, where history meets modern convenience, and where life moves at a pace that invites you to breathe a little deeper. This is more than a house-it is a legacy, a sanctuary, and a rare opportunity to own a piece of Smiths Falls' history. Now, it's ready to welcome its next chapter and the new family who will fill it with love for generations to come.
Key Facts & Features
Property Costs
- Annual Property Tax Amount
- $3,429
- Land Transfer Tax Fee
- $4,460
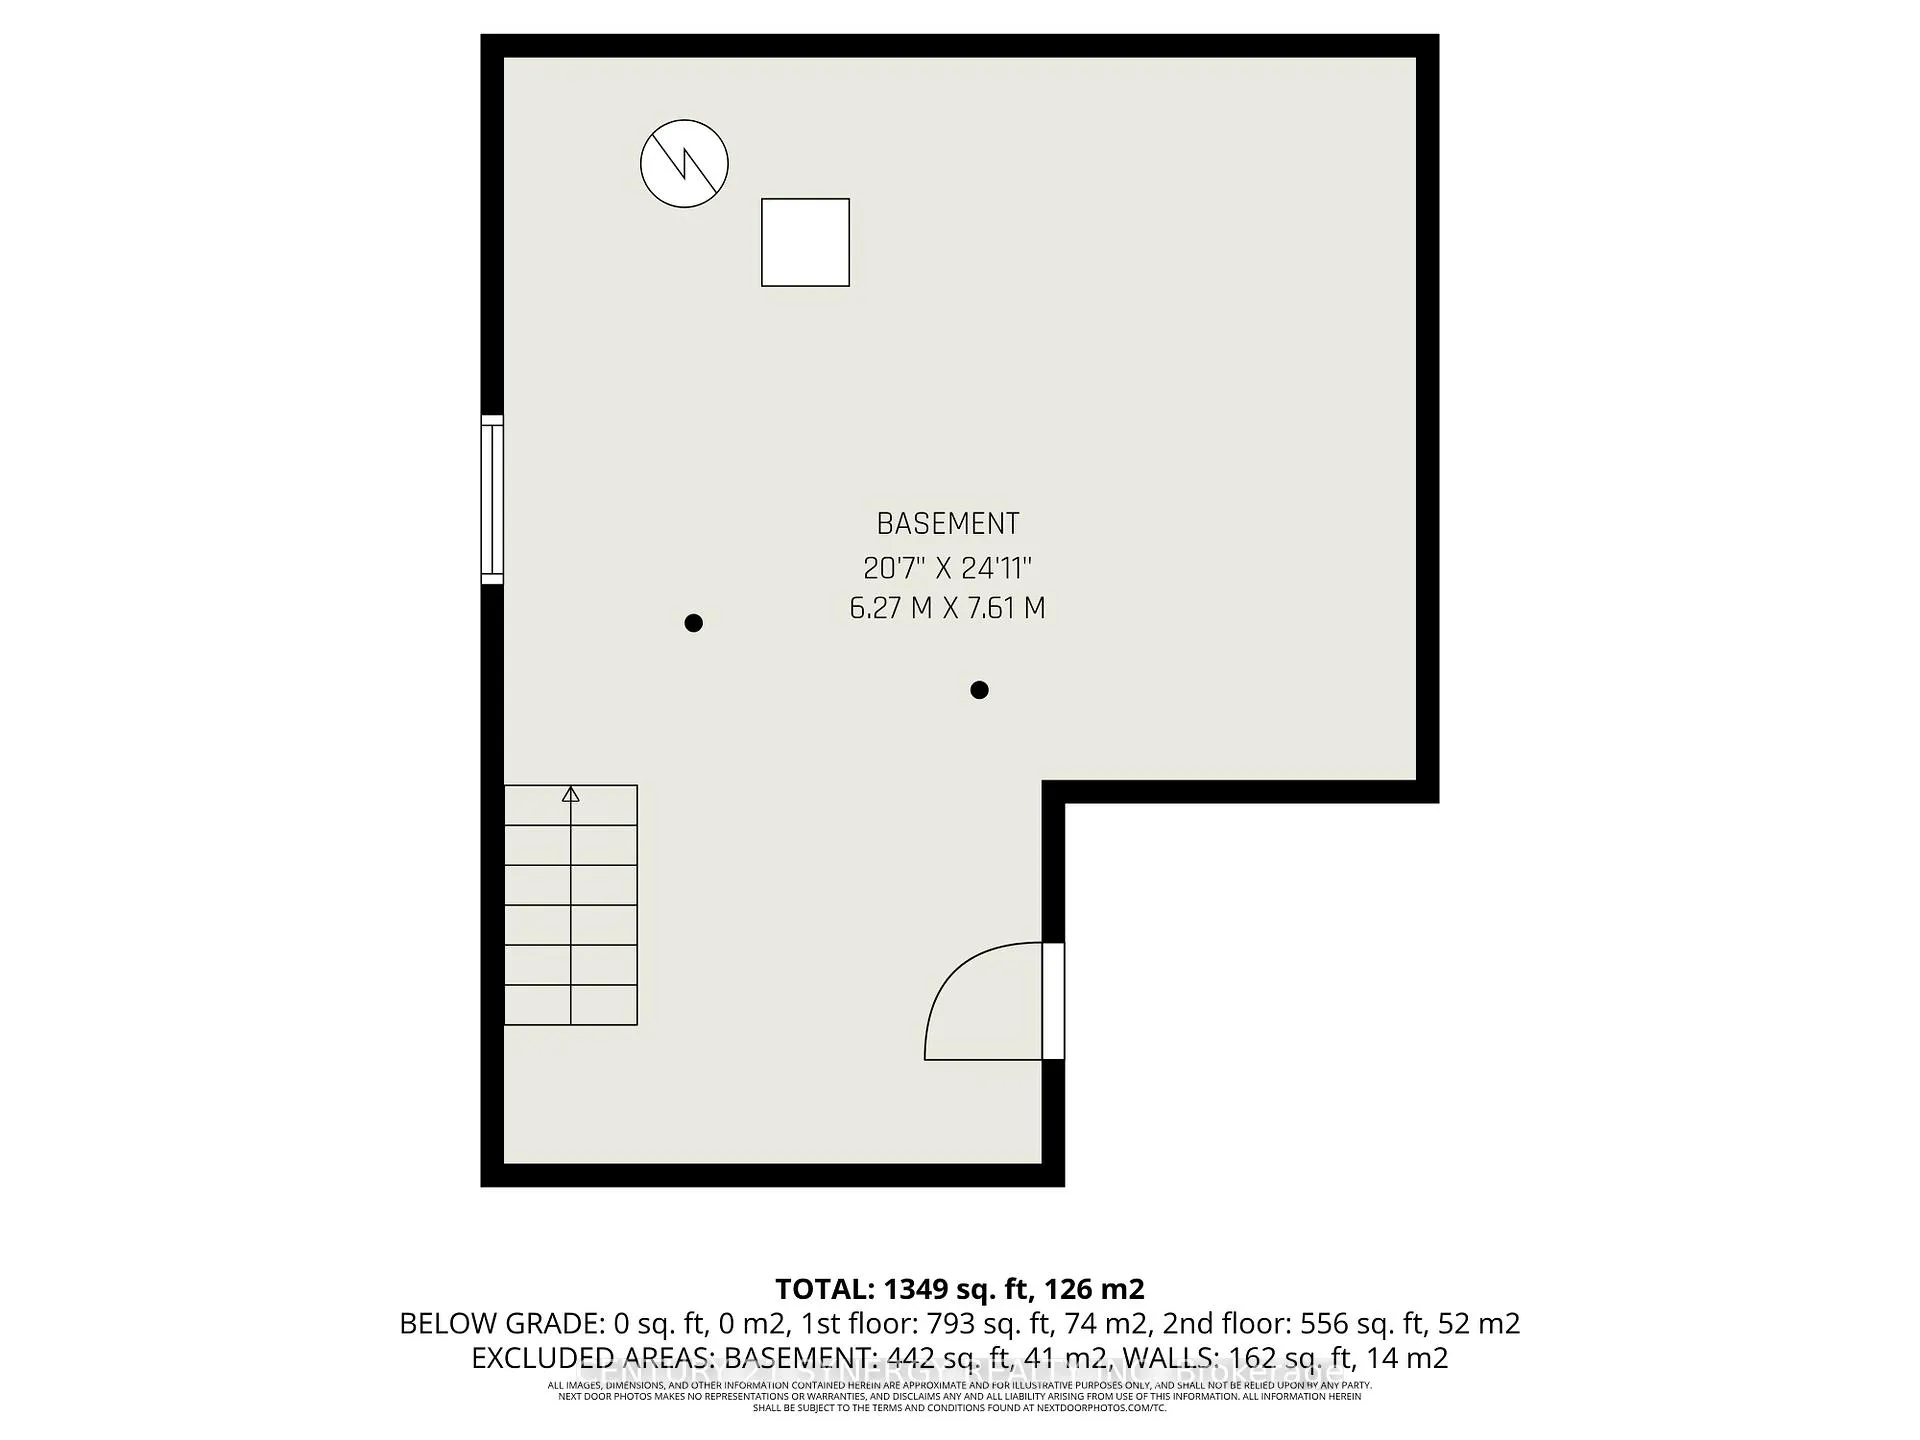
- Basement Type
- Unfinished
Interior Features
- Laundry Level
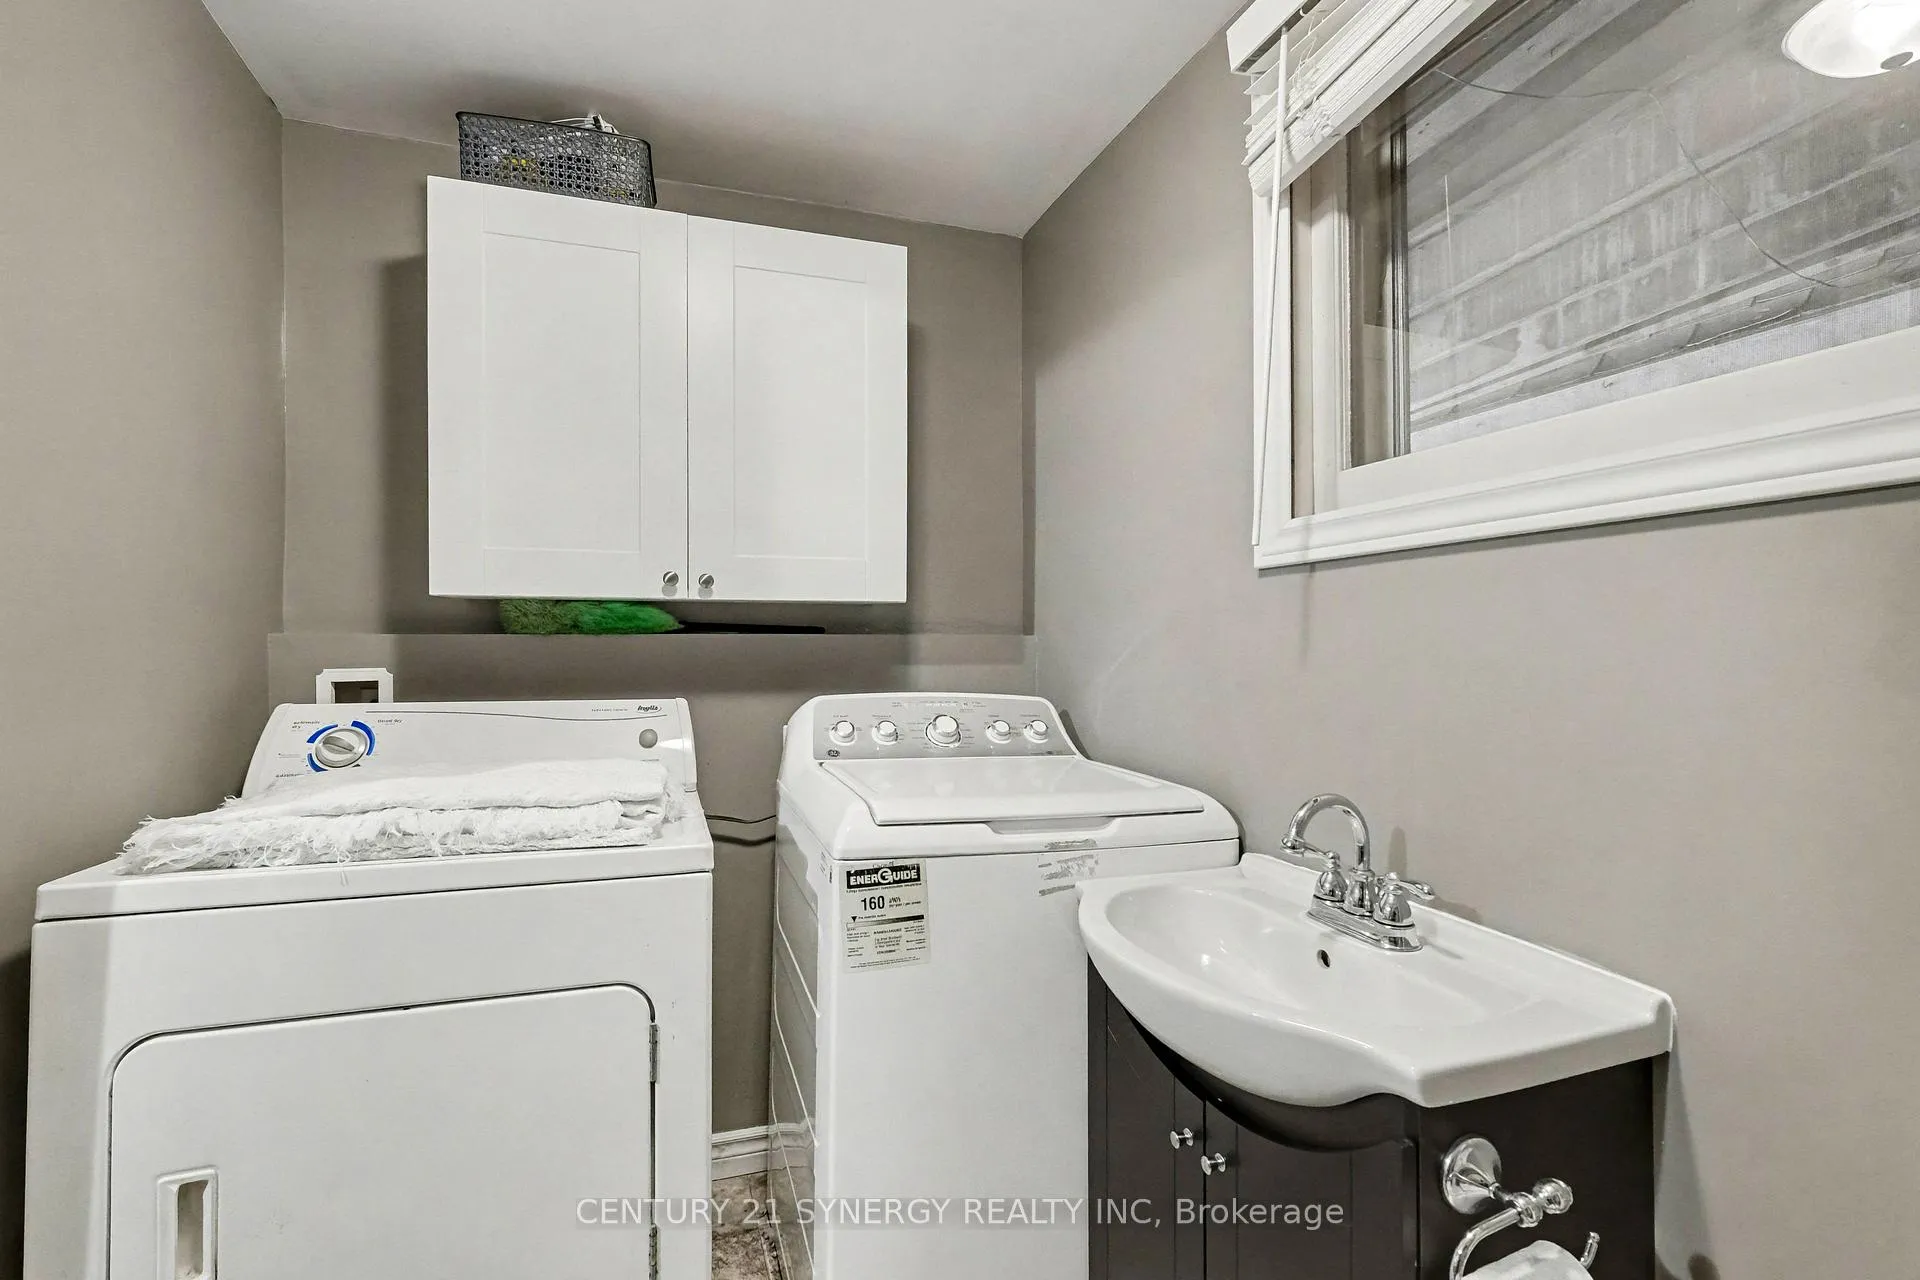
- Main Level
- Interior Extras
- Water Heater Owned
- Fireplace/Stove
- No
- Elevator
- No
Exterior Features
- Exterior Extras
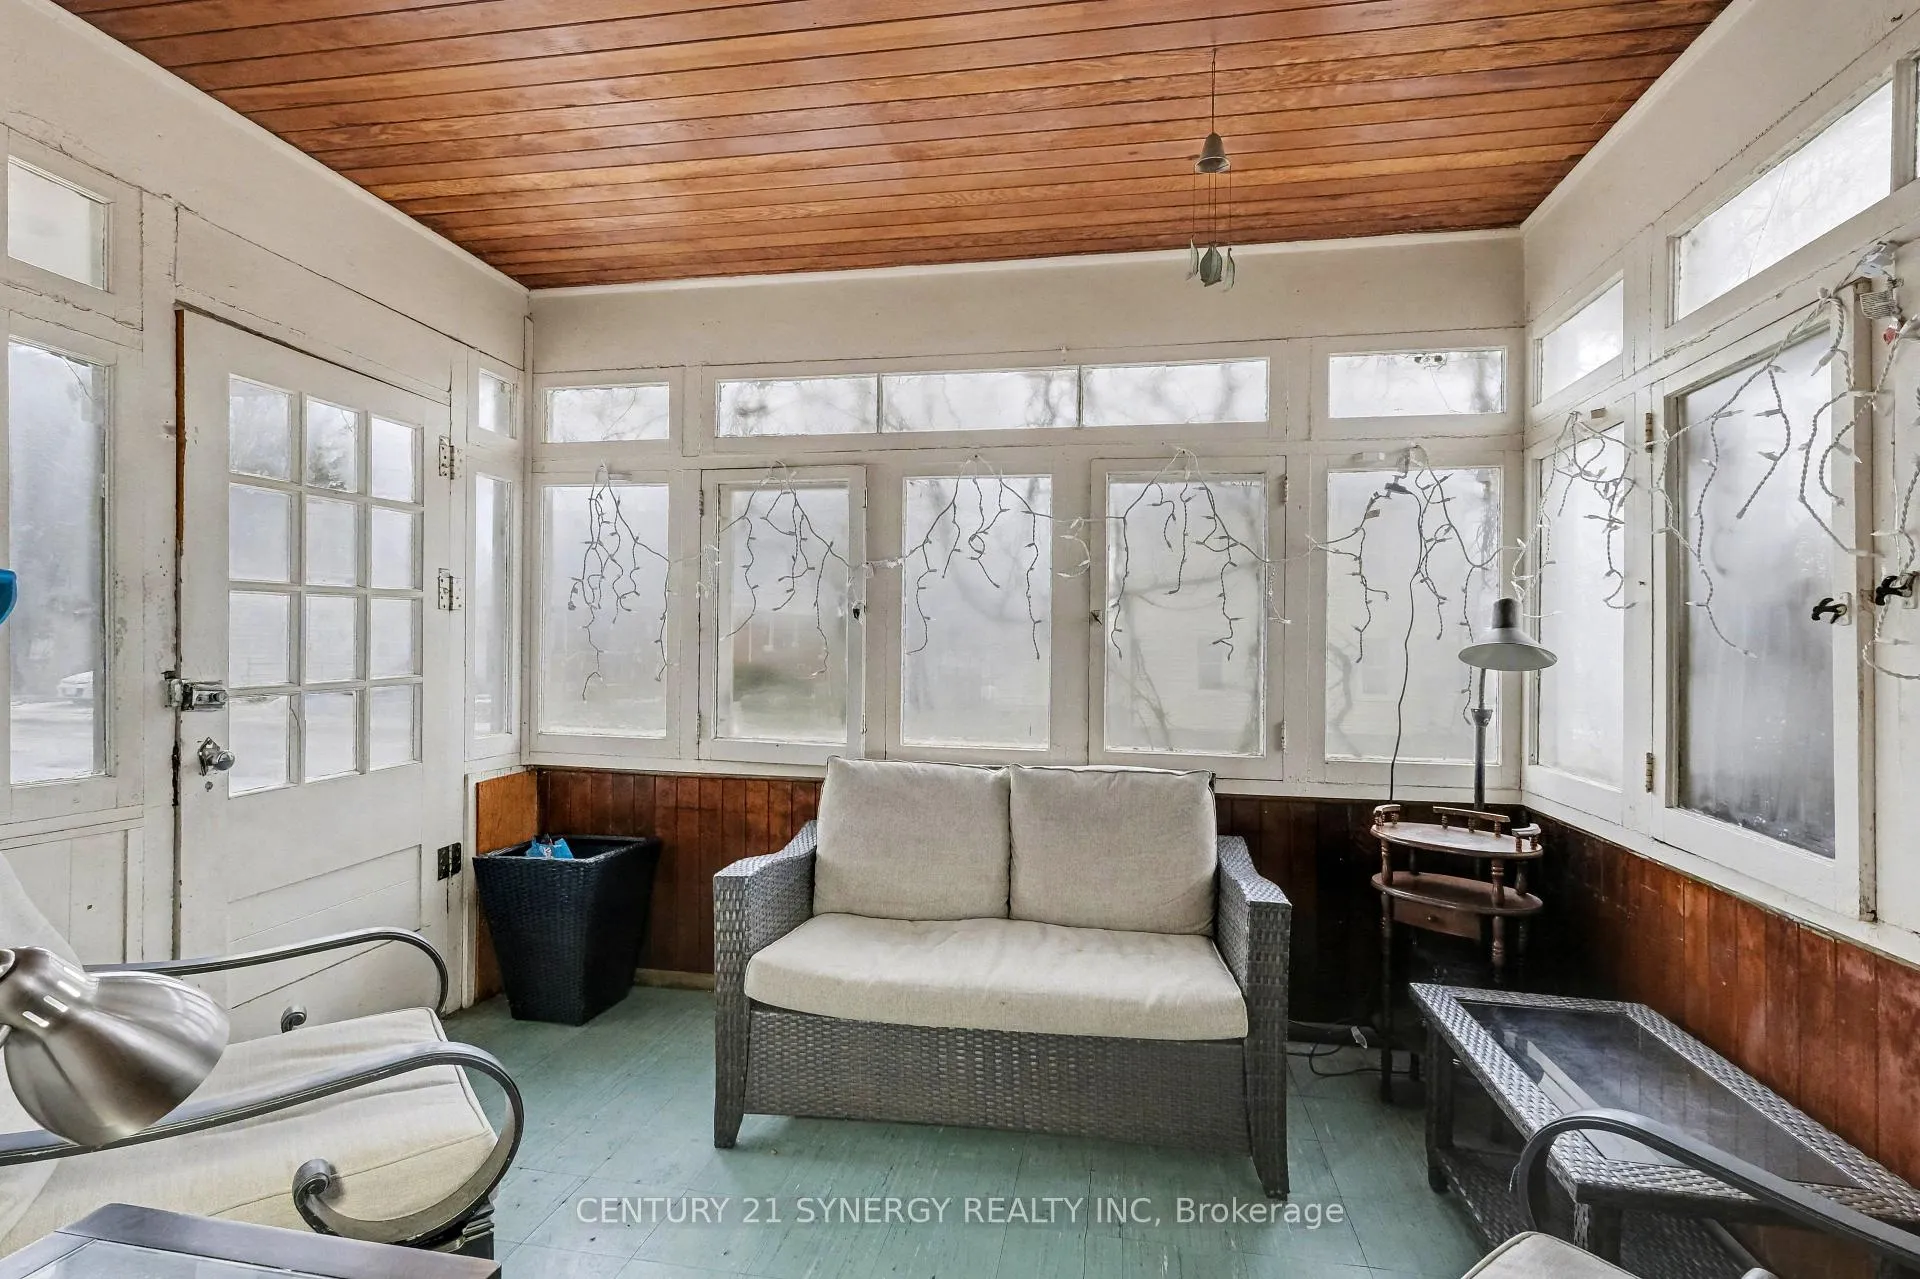
- Porch Enclosed
- Pool
- None
Building
- Building Type
- Detached
- Building Style
- 2-Storey
- Approx Age
- 100+
Construction
- Exterior Finish
- Aluminum Siding
- Roof
- Metal, Asphalt Shingle
- Foundation Details
- Stone
- Special Designation
- Unknown
Lot
- Lot Front
- 63.15 ft
- Lot Depth
- 121.08 ft
Inclusions
- Inclusions
- Refrigerator, Stove, Dishwasher, Washer & Dryer
Parking & Garages
- Garage Type
- Attached
- Garage Spaces
- 3
- Parking Spaces
- 5
- Total Garage And Parking Spaces
- 8
Heating & Cooling
- Heat Source
- Gas
- Heat Type
- Forced Air
- Air Conditioning
- Central Air
- Water
- Municipal
- Sewers
- Sewer
- Bedrooms
- 3
- Washrooms
- 2
- Kitchens
- 1
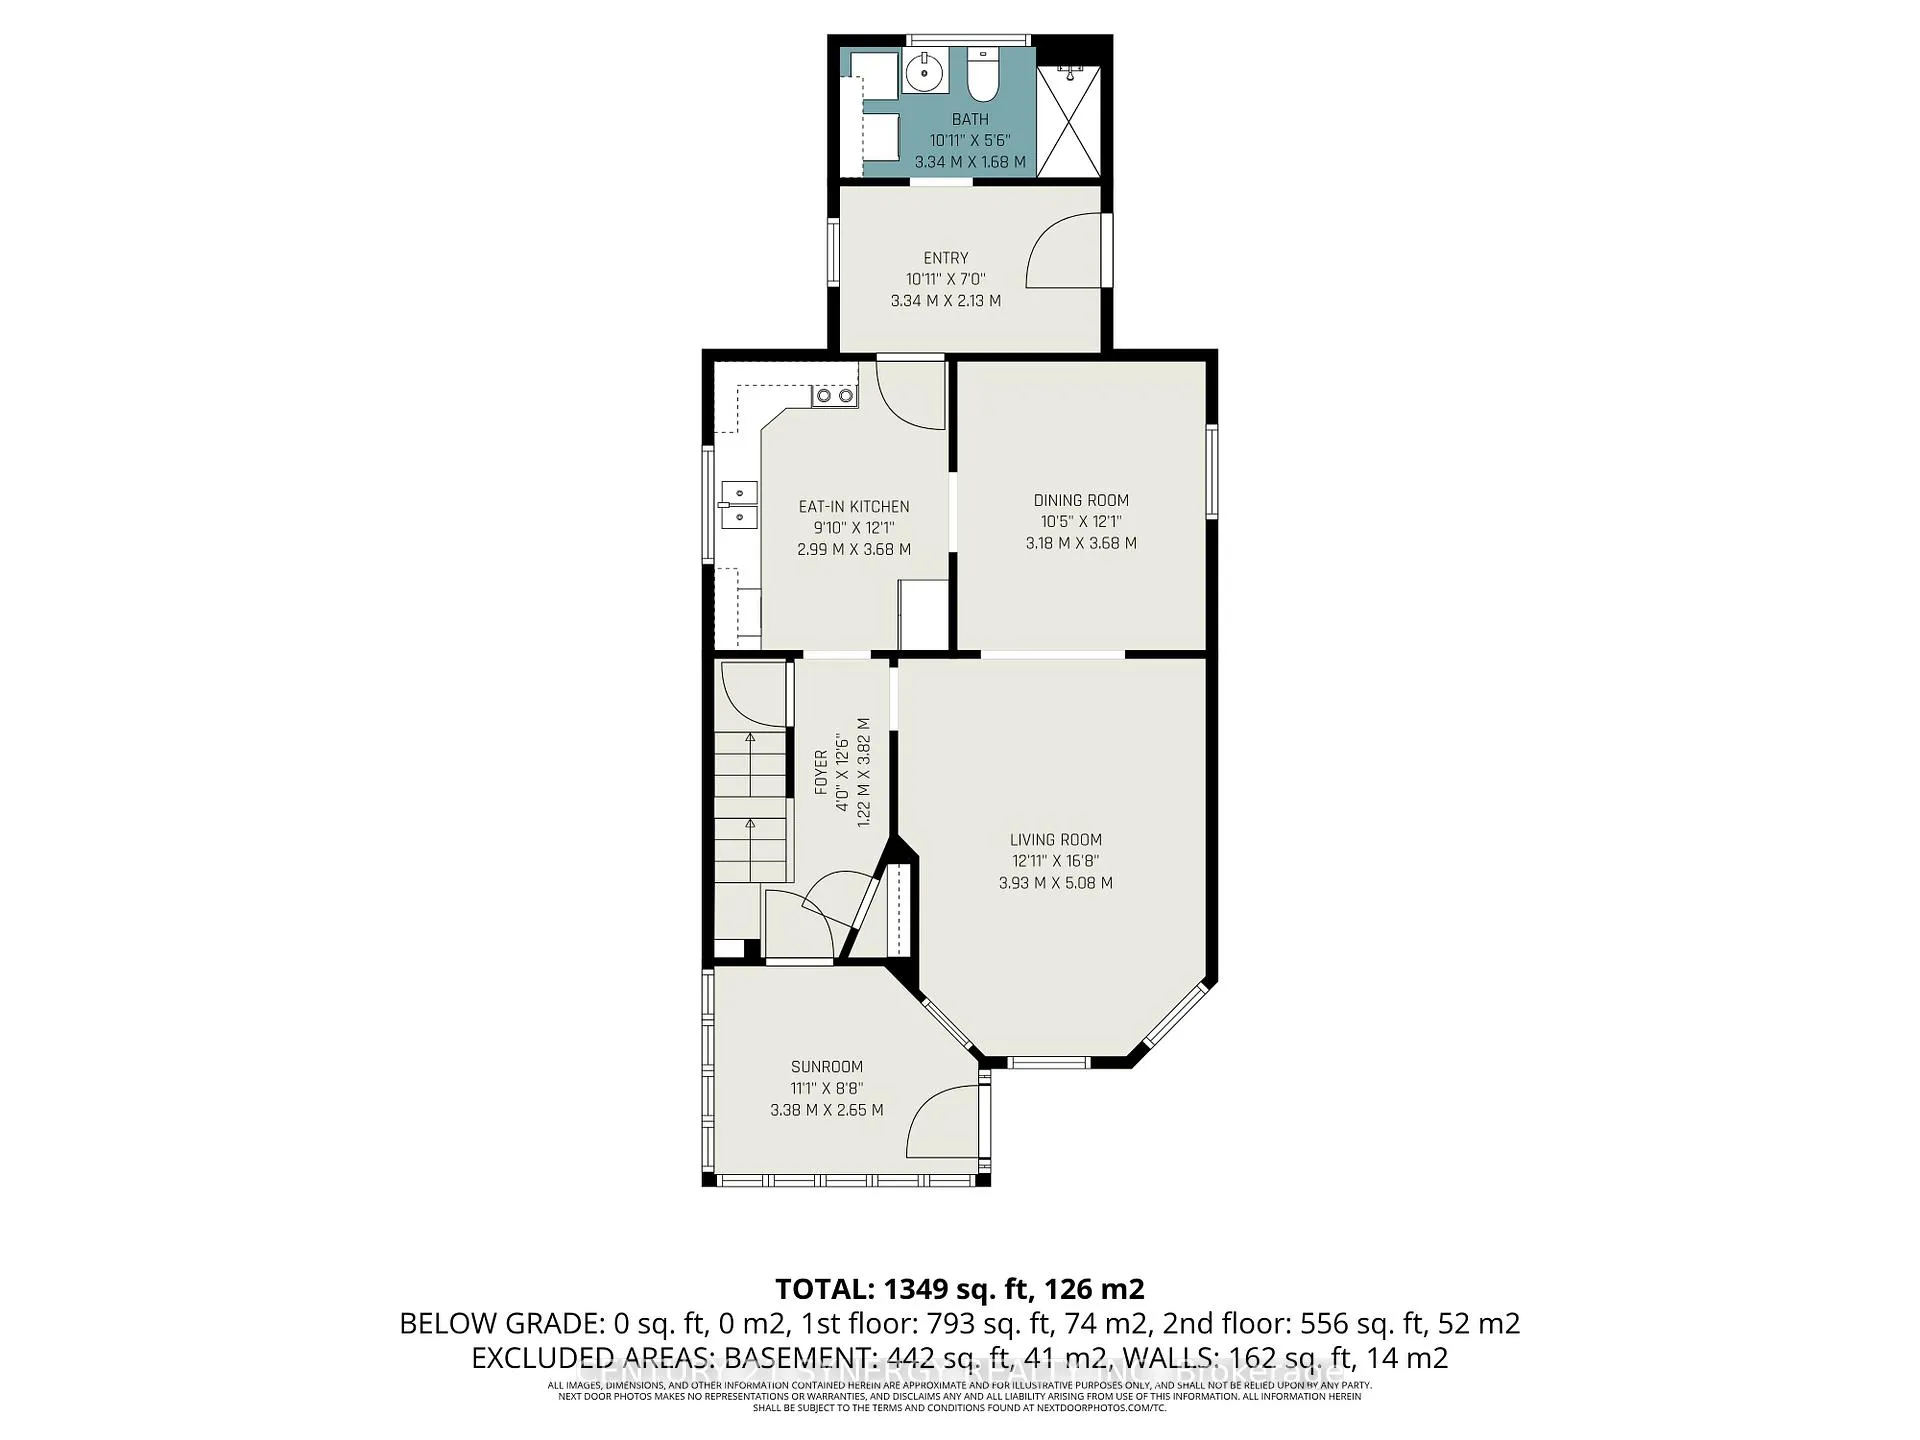
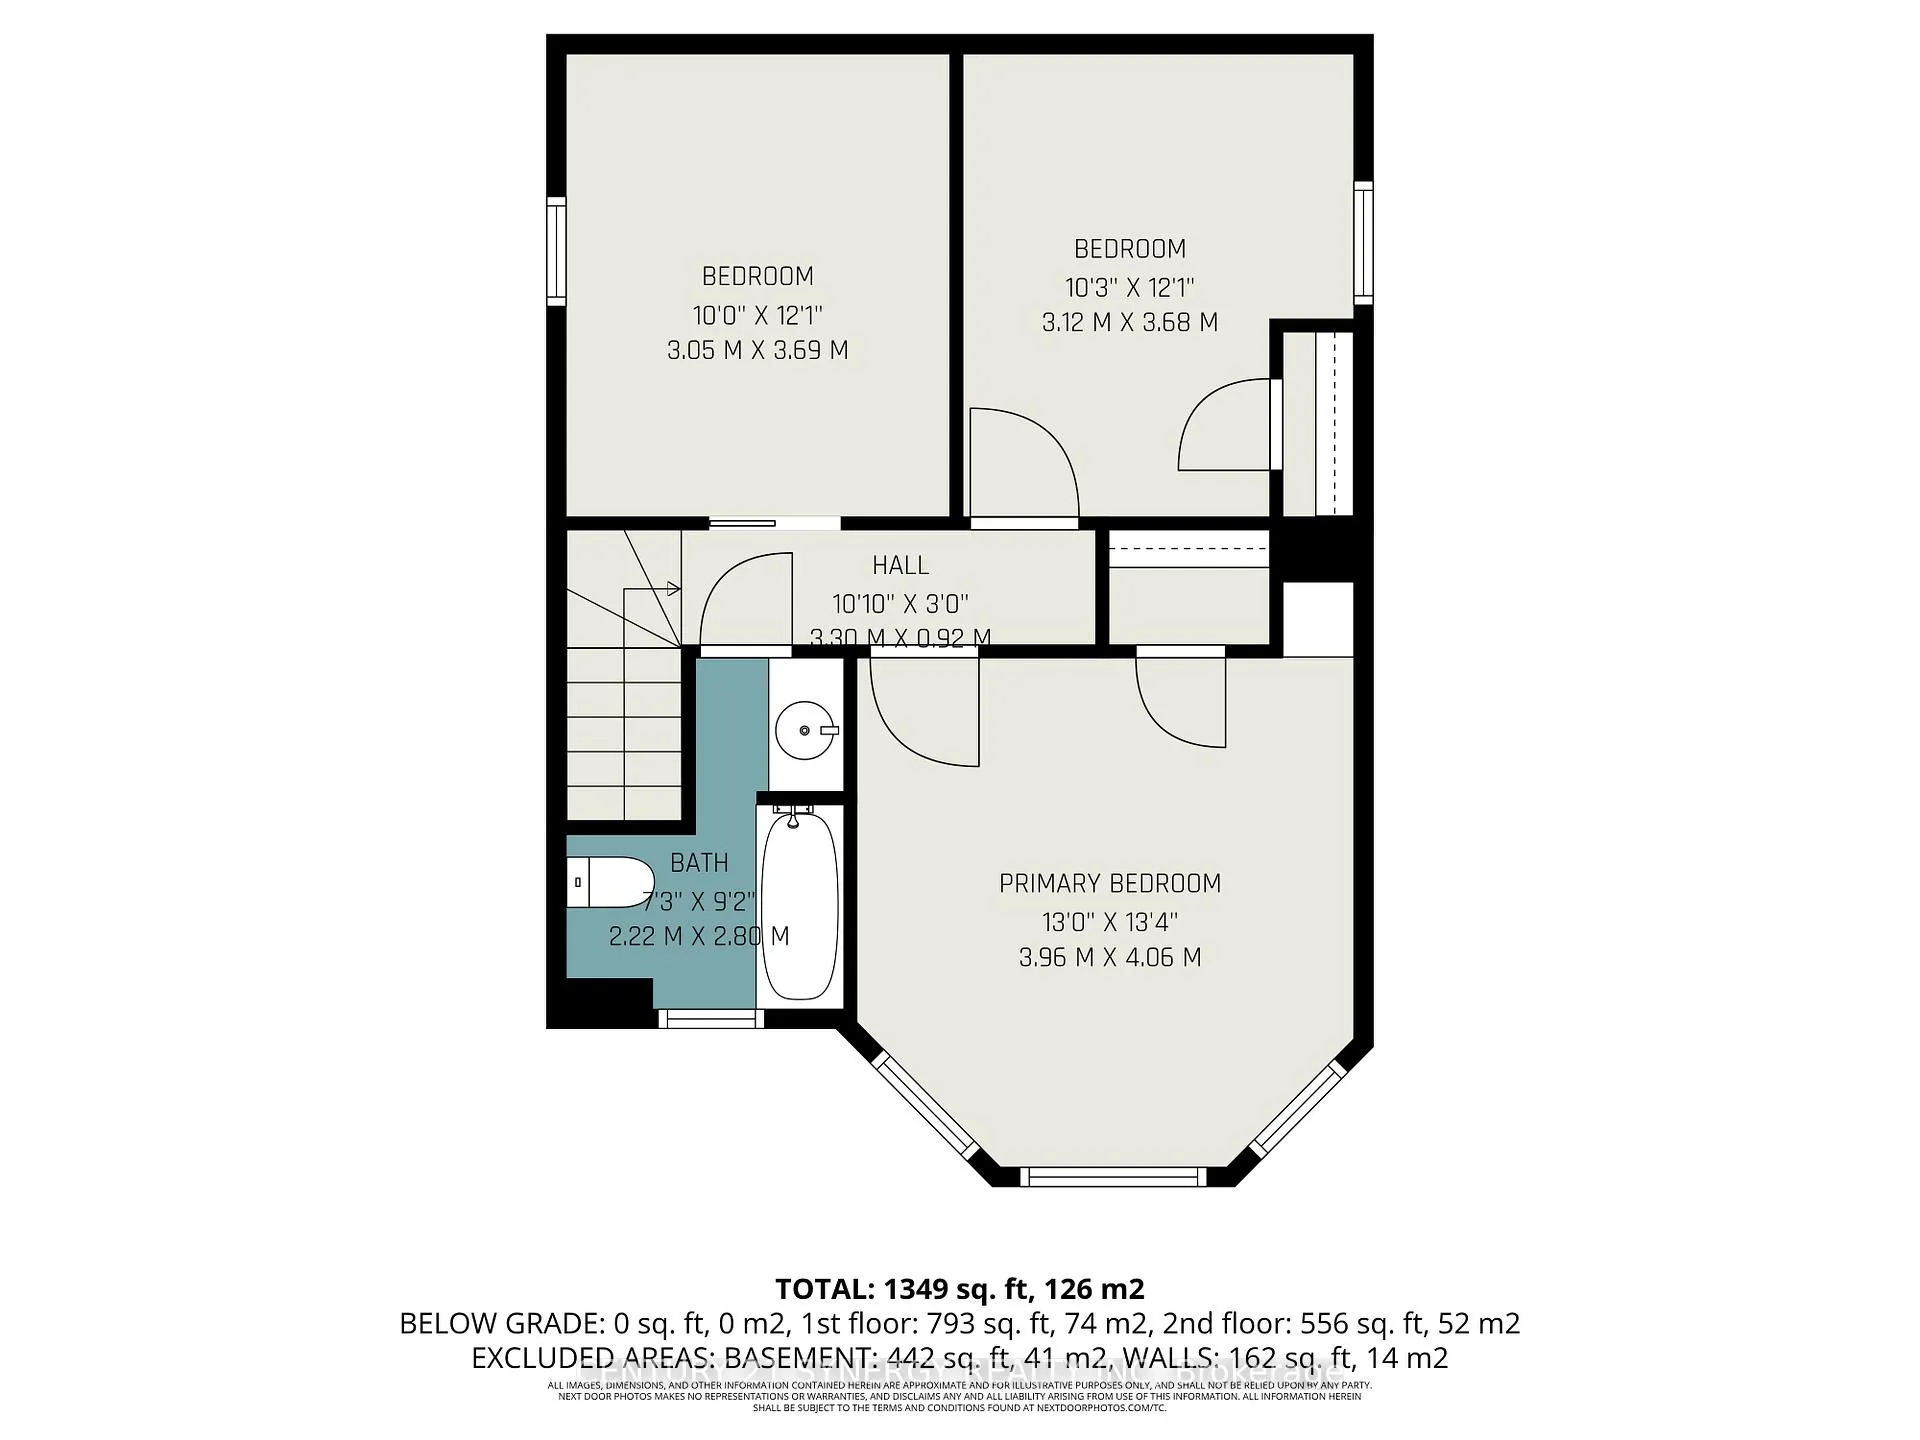
Room sizes
- Sunroom—Main level
- Living Room—Main level
- Kitchen—Main level
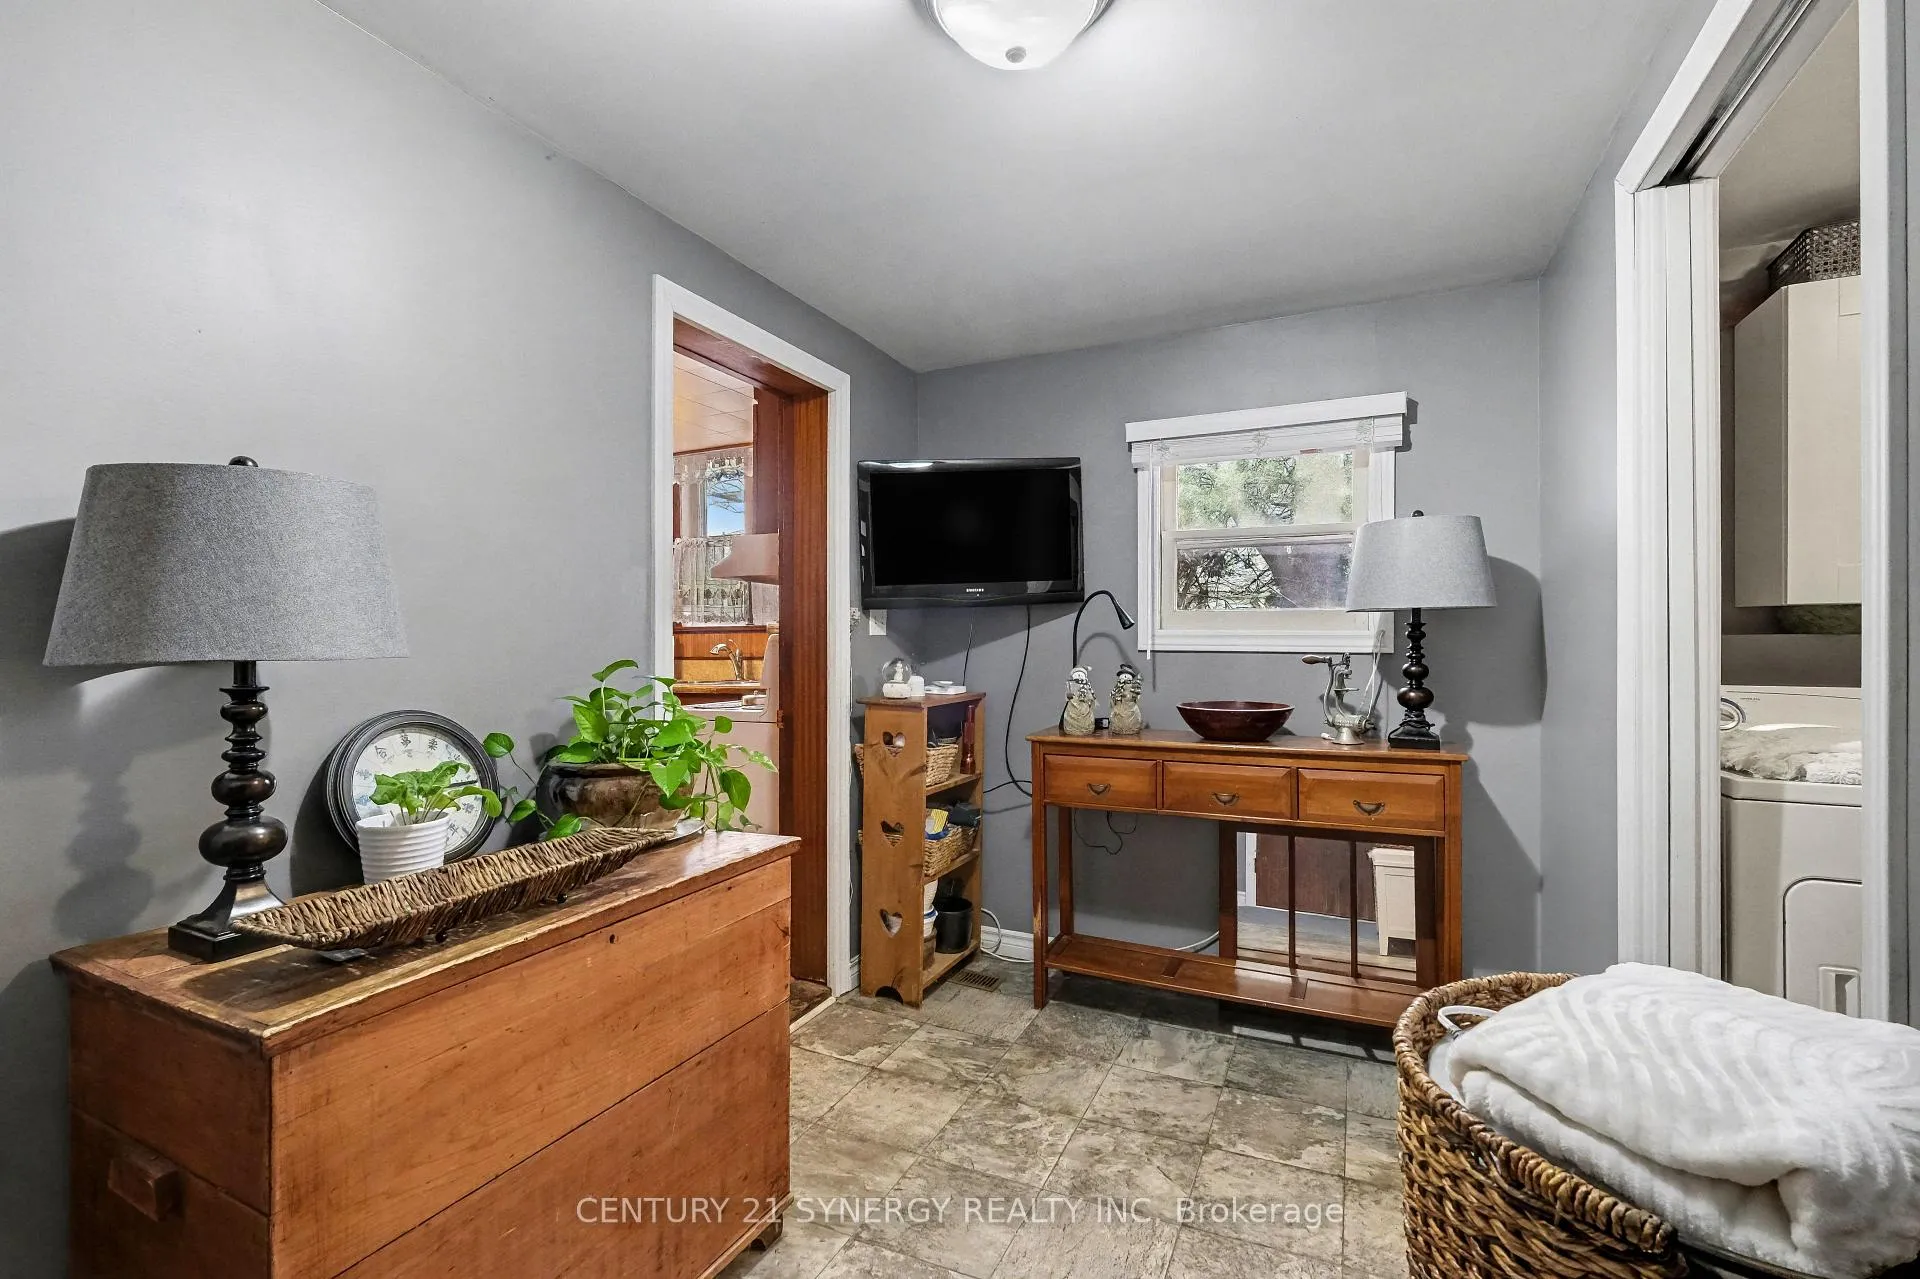
- Mud Room—Main level
- Bedroom 2—Second level
- Bedroom 3—Second level
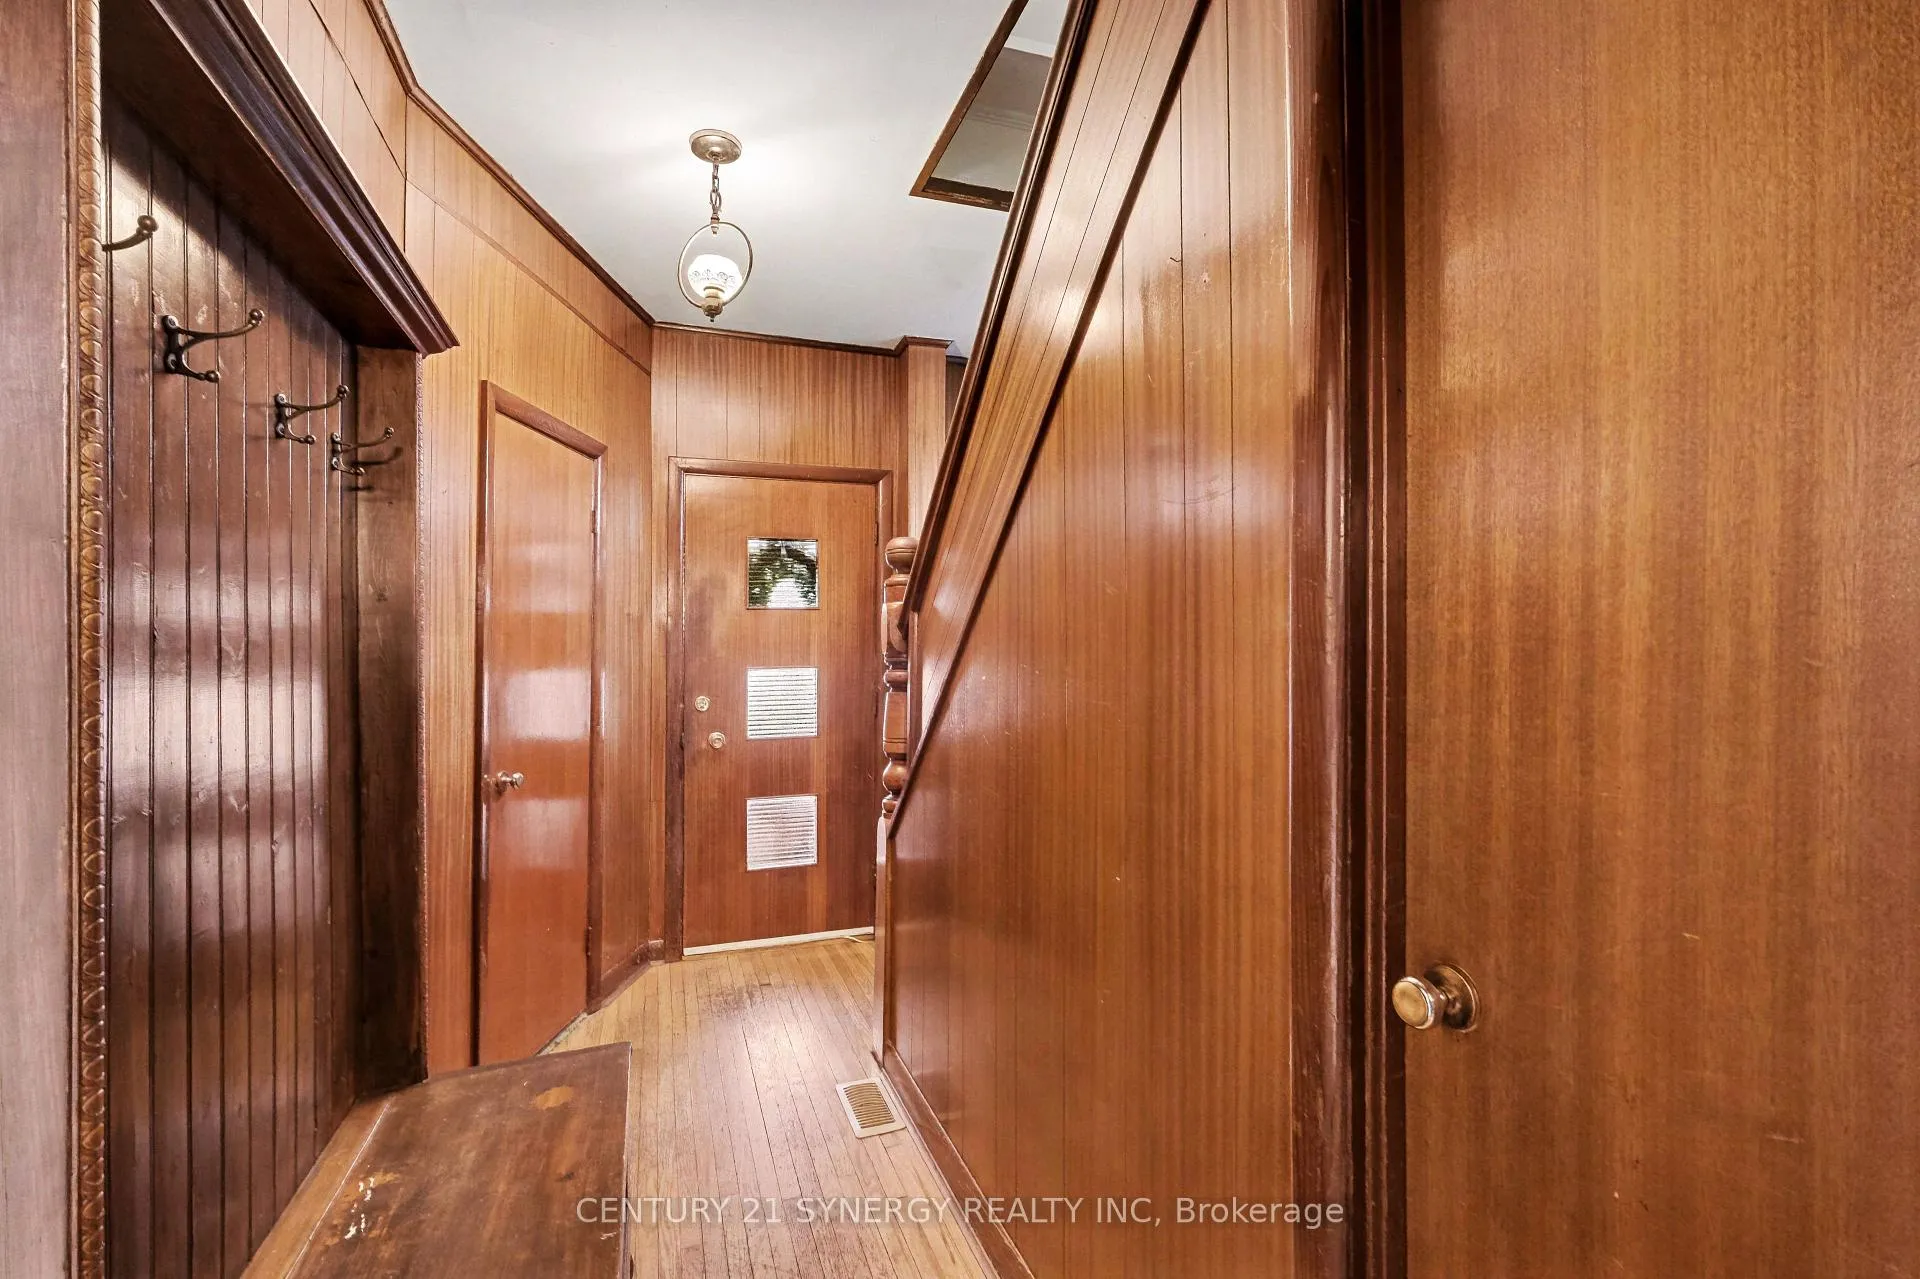
- Foyer—Main level
- Dining Room—Main level
- Bathroom—Main level
- Primary Bedroom—Second level
- Bathroom—Main level
Washrooms
- 4-piece, Second
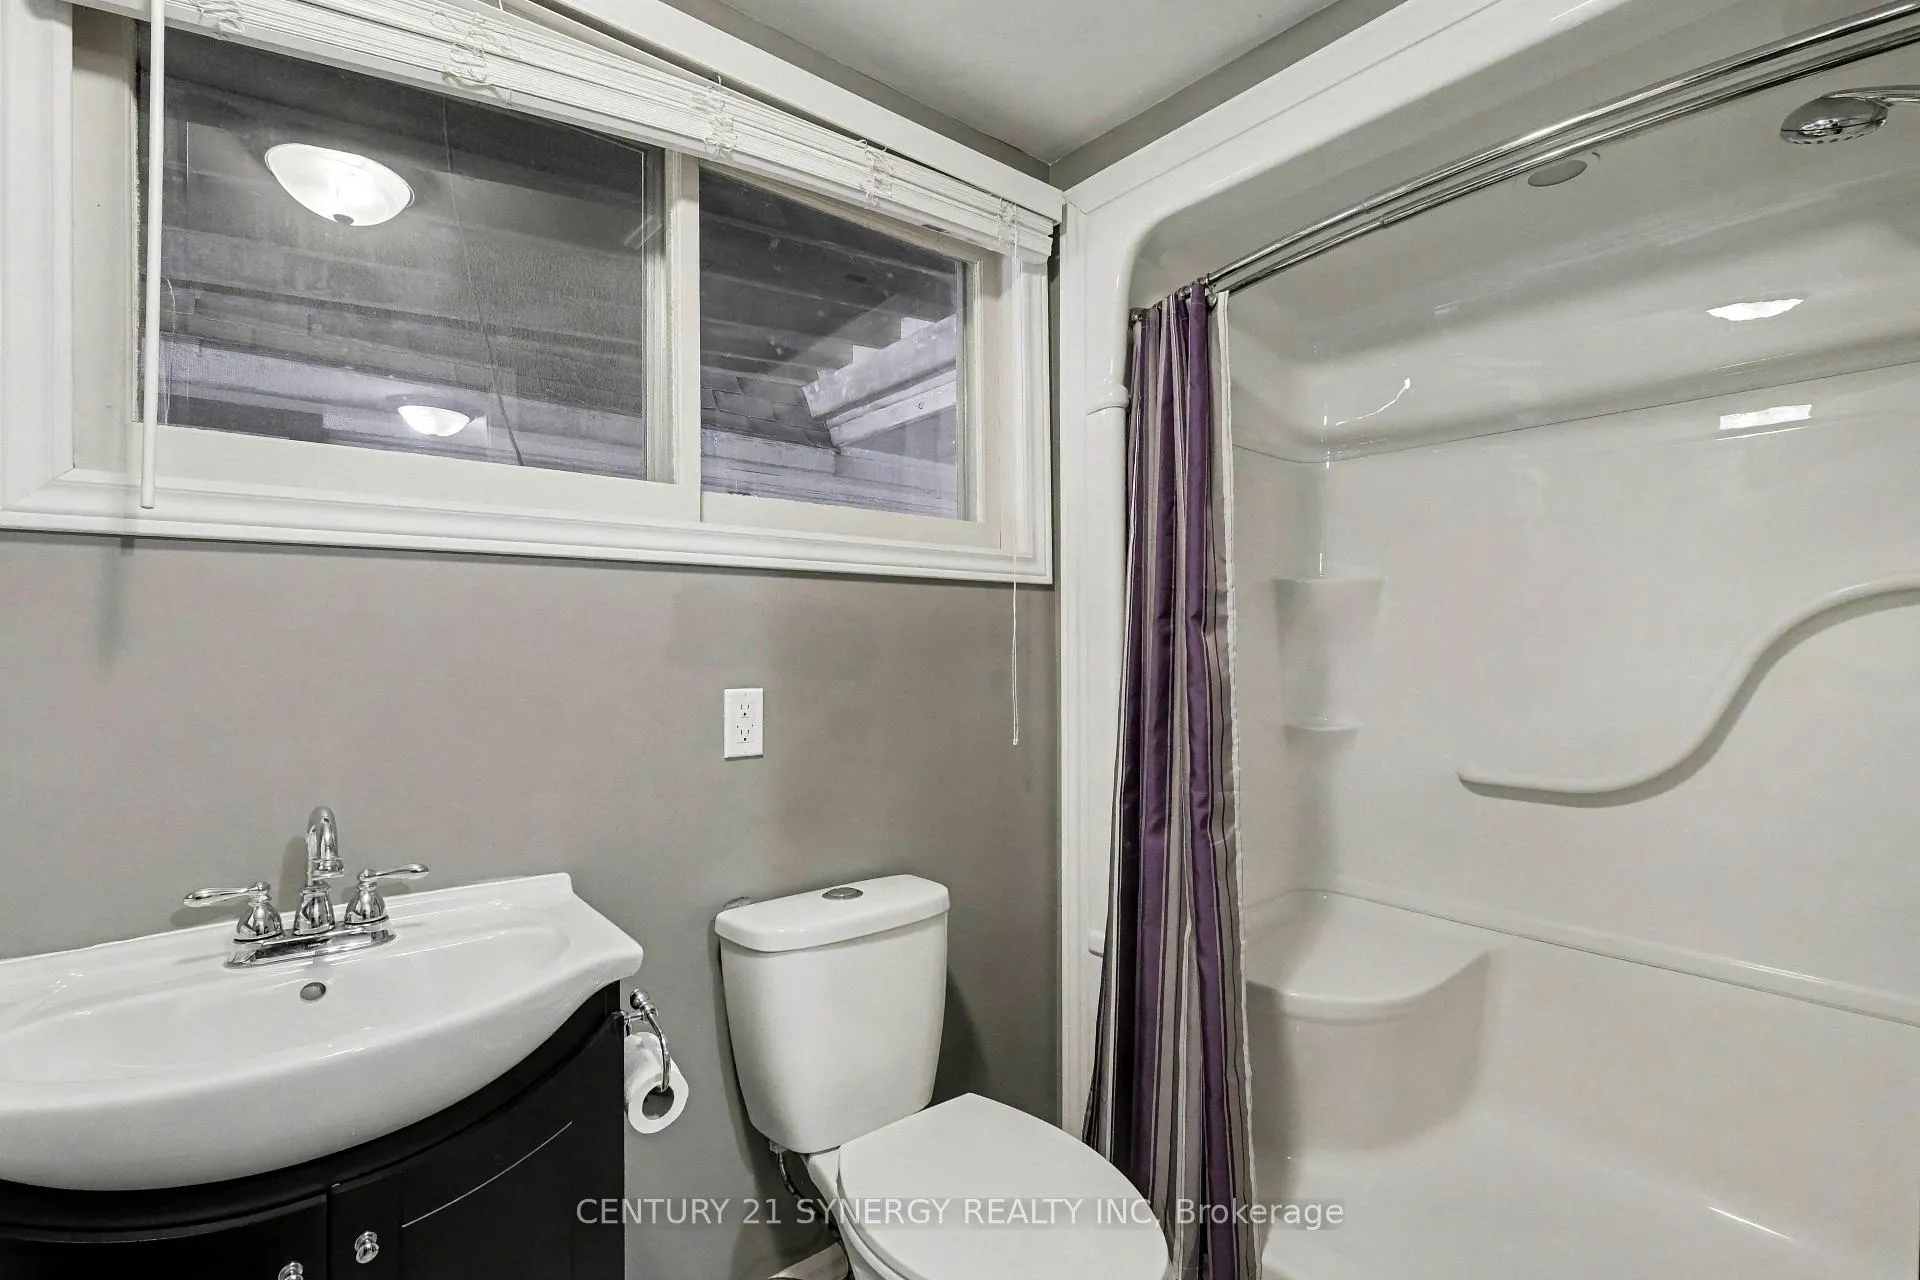
- 3-piece, Main
- Municipality
- Smiths Falls
- Neighbourhood
- Smiths Falls
- Main cross streets
- Corner of Abel Street and Jessie Street
- Directions
- One block west of Brockville Street on the corner of Abel Street and Jessie Street in Smiths Falls
- MLS® number
- X12602354
- Data source
- Toronto Regional Real Estate Board
- Status change
- 2026-03-16
- Listed on
- 2025-12-04
- Days on market
- 102 days
- Possession type
- 60-89 days
- Co-op commission
- 2
- Seller
- Listed by
- CENTURY 21 SYNERGY REALTY INC
Home Market Value
Current home valuation for 82 Abel Street, Smiths Falls, Smiths Falls, ON. Listed for $399,000
HOMEH Estimate
$336,500
Estimated Sales Range
$287,529 - $385,471
HOMEH Estimate for 82 Abel Street, Smiths Falls
Calculated with a real agent's CMA method — 45+ years of experience, codified. Not an AI guess.
For the owner
Is this your home? Track its value.
Get this home's HOMEH Estimate by email once a month, with how many homes are for sale around you.
Mortgage Payment Calculator
Compare up to 4 down payment scenarios
5% of purchase price for homes $500K or less
$19,950
| Scenario 1 | Scenario 2 | Scenario 3 | Scenario 4 | |
|---|---|---|---|---|
−Down payment | % $ | % $ | % $ | % $ |
+CMHC insurance | $15,162 | $11,132 | $9,496 | $0 |
=Total mortgage | $394,212 | $370,232 | $348,646 | $319,200 |
Amortization | ||||
Mortgage rate | % | % | % | % |
| Payment frequency | ||||
=Mortgage payment | $1,925monthly | $1,808monthly | $1,702monthly | $1,558monthly |
Land Transfer Tax
$4,460
$4,460
Around this home
Data provided by OpenStreetMap & Fraser Institute School Rankings
Ask HOMEH
New!Hi there!
👋Text or call (416) 301-9001
Recommended for you
Based on homes you've looked at.
No recommended properties found.
Nearby similar homes
No nearby properties found.
More real estate resources
Other homes nearby
Explore this area
No nearby listings available.