
34 Moose Track Lane
South Algonquin, ON K0J 2C0
- 3+2Bedrooms
- 2Bathrooms
- 2Garage
- 1100–1500Sq Ft
- $5,552Tax
- 201×441 ftLot Size
 Estimated Value:$659,257See Free Estimate Report

Property not available for sale or for rent.
HOMEH One: full-service selling for a 1% listing fee. The buyer's agent commission is separate.
Free Home EvaluationHow Much Is My Home Worth?Homes for Sale NearbySale & Price History for 34 Moose Track Lane, South Algonquin
| Start Date | End Date | Price | Event | MLS# |
|---|---|---|---|---|
| 2025-07-20 | 2025-08-21 | Login to See Prices | Sold | x12296791 |
Real estate boards require you to or to see the full details of this property.
*Sold prices and complete sale & price history are regulated data. Under the Trust in Real Estate Services Act, 2002 (TRESA) and the rules of the Real Estate Council of Ontario (RECO), and pursuant to the Multiple Listing Service® rules of the Canadian Real Estate Association (CREA) and the Toronto Regional Real Estate Board (TRREB), this information may be shown only to registered users who have agreed to the applicable terms of use (a Virtual Office Website, or "VOW," arrangement). HOMEH Inc., Brokerage therefore provides it to signed-in members only. Creating an account is free and takes under a minute.
About 34 Moose Track Lane, South Algonquin
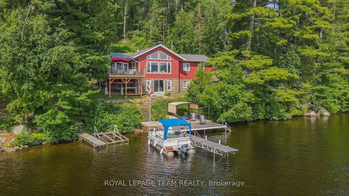
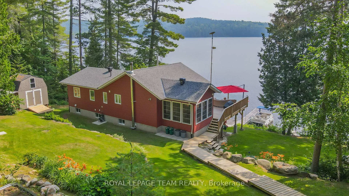
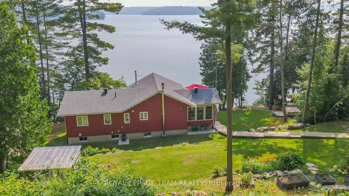
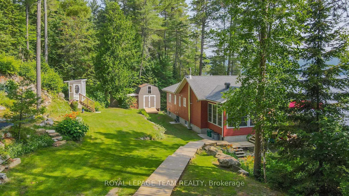
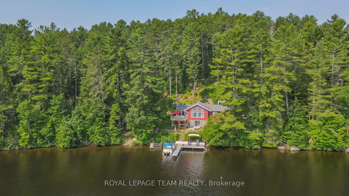
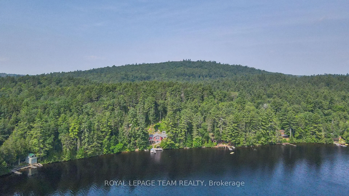
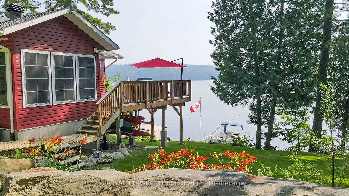
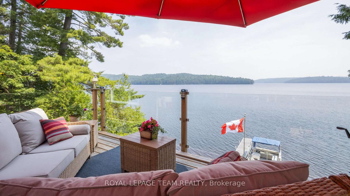
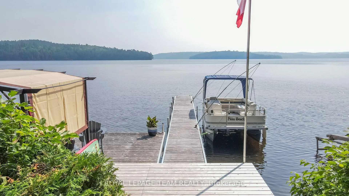
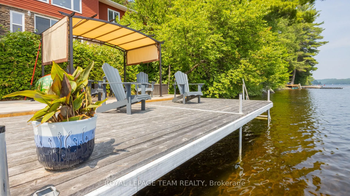
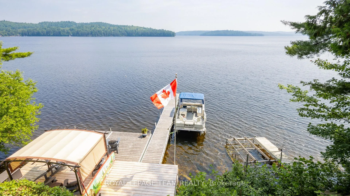
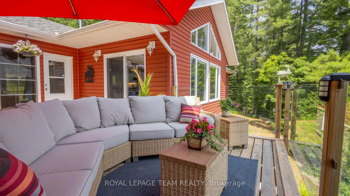
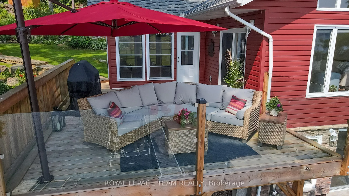
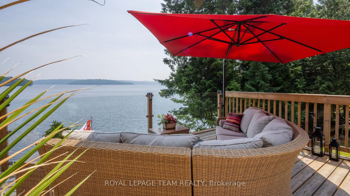
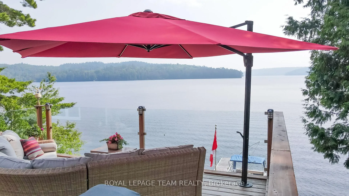
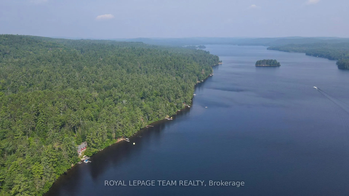
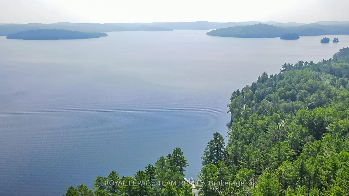
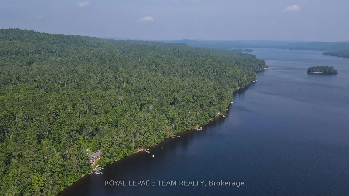
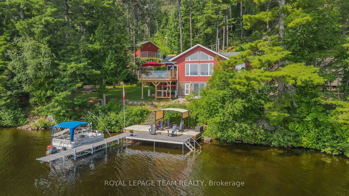
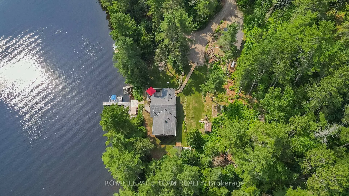
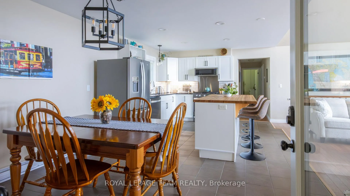
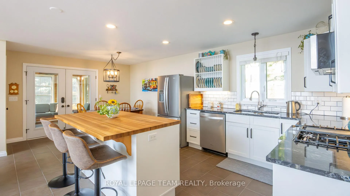
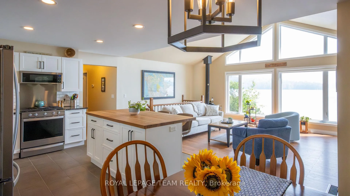
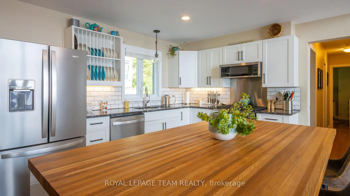
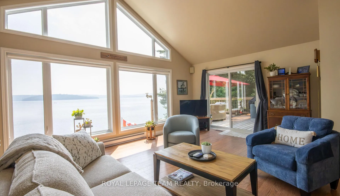
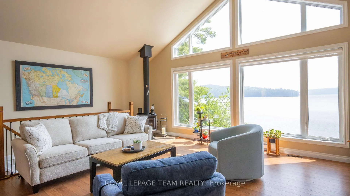
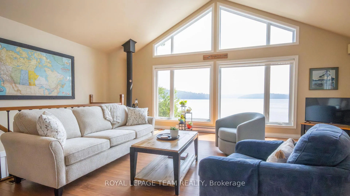
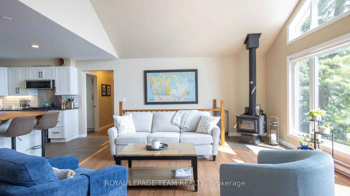
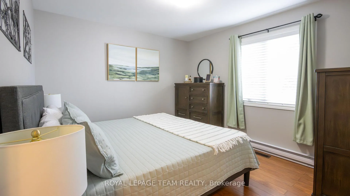
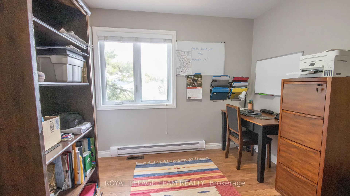
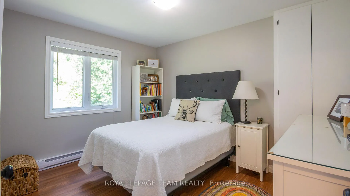
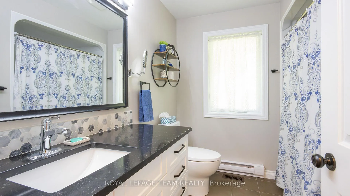
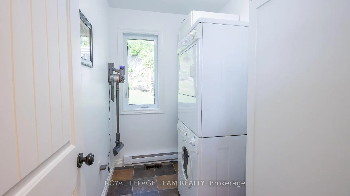
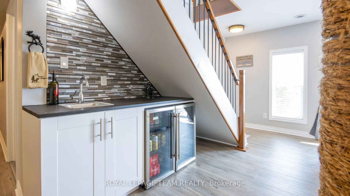
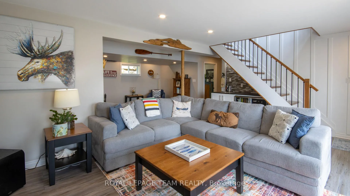
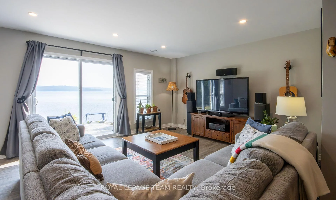
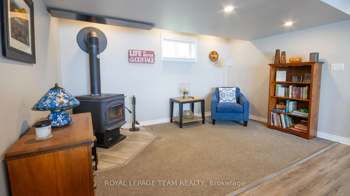
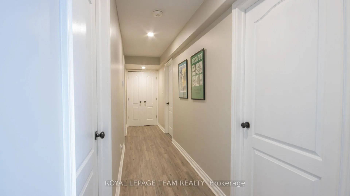
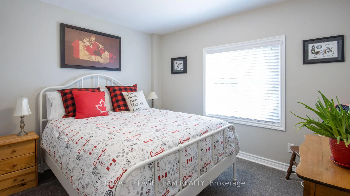
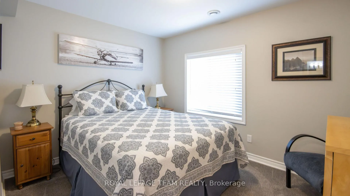
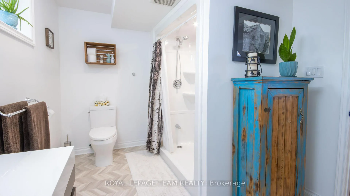
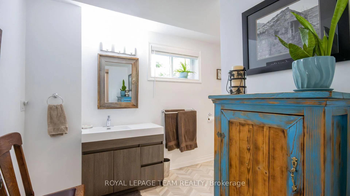
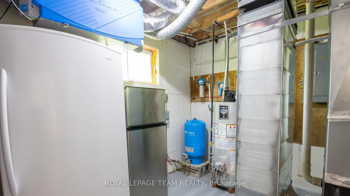
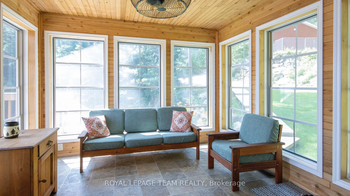
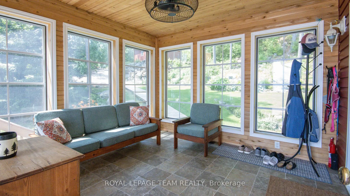
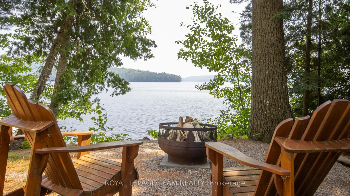
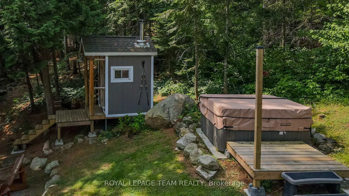
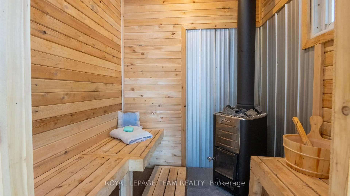
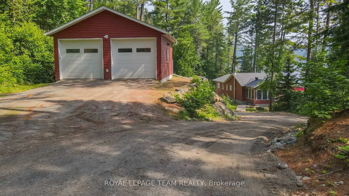
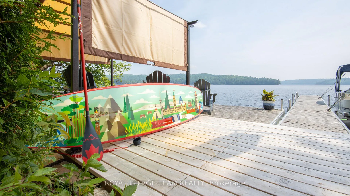
Welcome to 34 Moose Track Lane on Aylen Lake, one of the regions' premium and most coveted lakes! This is a four season, modern build of high quality construction home/cottage. Here, you are literally steps from the lake! Enjoy over 200 ft of water frontage with one seasonal neighbour to the north and Crownland to the south, located at the end of the road. Privacy abounds! On the grounds there is a sauna, hot tub and lakeside fire pit. At the water, soak up those rays lounging on 480sqft of decking and moor your boat to a 40ft dock. In the mornings, use the upper deck to enjoy a coffee literally overlooking the lake through infinity glass railings. Inside the quality continues with an open concept floor plan, bright kitchen with granite counter, stainless steel appliances, propane stove & oak butcher block island. Keep cool in the summer with central air and warm in the cooler months with a forced air propane furnace & two woodstoves, one up and one down. (if that wasn't enough, there is also baseboard back up). Entertain in the large living room with a cathedral ceiling and expansive windows giving you more of those gorgeous lake views. Have company? Not a problem. Three bedrooms up and +2 in the walkout basement. Each floor has a full washroom. Relax downstairs where everyone can watch a movie on the comfy sectional couch. No need to head to town to wash all those beach towels with your main floor laundry. Have toys? Park them in the secure 24x24 insulated and heated garage with oversized doors. Tons of trails to explore by hiking or atving. Bring your sled and snowshoes in the winter, this region is famous for its winter activities. Aylen Lake abuts Algonquin Prov Park creating even more possibilities. Come see what true lake life is about, come and get the life you deserve!
Key Facts & Features
Property Costs
- Annual Property Tax Amount
- $5,552
- Land Transfer Tax Fee
- $20,375
- Basement Type
- Finished, Finished with Walk-Out
Interior Features
- Laundry Level
- Main Level
- Interior Extras
- Air Exchanger, Auto Garage Door Remote, Bar Fridge, Primary Bedroom - Main Floor, Storage, Upgraded Insulation, Water Heater Owned
- View
- Water
- Fireplace/Stove
- Yes
- Elevator
- No
Exterior Features
- Pool
- None
- Property Features
- Cul de Sac/Dead End, Clear View, Waterfront, Wooded/Treed
Building
- Building Type
- Detached
- Building Style
- Bungalow
Construction
- Exterior Finish
- Vinyl Siding, Stone
- Roof
- Shingles
- Foundation Details
- Block
- Special Designation
- Unknown
Lot
- Lot Front
- 201.00 ft
- Lot Depth
- 441.00 ft
- Lot Size
- 2.06
Exclusions
- Exclusions
- List Provided Upon Request
Parking & Garages
- Garage Type
- Detached
- Garage Spaces
- 2
- Parking Spaces
- 6
- Total Garage And Parking Spaces
- 8
Heating & Cooling
- Heat Source
- Propane
- Heat Type
- Forced Air
- Air Conditioning
- Central Air
- Water
- Well
- Sewers
- Septic
- Bedrooms
- 3 + 2
- Washrooms
- 2
- Kitchens
- 1
Room sizes
- Bedroom—Main level
- Bedroom 2—Main level
- Bedroom 3—Main level
- Bathroom—Main level
- Laundry—Main level
- Kitchen—Main level
- Dining Room—Main level
- Sunroom—Main level
- Living Room—Main level
- Recreation—Basement level
- Sitting—Basement level
- Other—Basement level
- Other—Basement level
- Bathroom—Basement level
- Bedroom 4—Basement level
- Bedroom 5—Basement level
- Utility Room—Basement level
Washrooms
- 4-piece, Main
- 3-piece, Basement
- Municipality
- South Algonquin
- Neighbourhood
- South Algonquin
- Main cross streets
- Shields Road
- Zoning
- Residential
- Directions
- Take Highway 60 West of Barry's Bay to Aylen Lake Road. Follow Aylen Lake Road to North Aylen Lake Road to Shields Road to Moose Track Lane. Follow Moose Track Lane to the end.
- Waterfront
- Direct
- MLS® number
- X12296791
- Data source
- Toronto Regional Real Estate Board
- Status change
- 2025-08-21
- Listed on
- 2025-07-20
- Days on market
- 32 days
- Possession type
- Flexible
- Co-op commission
- 2
- Seller
- Listed by
- ROYAL LEPAGE TEAM REALTY
Home Market Value
Current home valuation for 34 Moose Track Lane, South Algonquin, South Algonquin, ON. Listed for $1,195,000
HOMEH Estimate
$659,257
Estimated Sales Range
$461,480 - $857,034
HOMEH Estimate for 34 Moose Track Lane, South Algonquin
Calculated with a real agent's CMA method — 45+ years of experience, codified. Not an AI guess.
For the owner
Is this your home? Track its value.
Get this home's HOMEH Estimate by email once a month, with how many homes are for sale around you.
Mortgage Payment Calculator
Compare up to 4 down payment scenarios
5% on first $500K + 10% on $695,000 over $500K
$94,500
| Scenario 1 | Scenario 2 | Scenario 3 | Scenario 4 | |
|---|---|---|---|---|
−Down payment | % $ | % $ | % $ | % $ |
+CMHC insurance | $43,976 | $33,341 | $28,441 | $0 |
=Total mortgage | $1,143,376 | $1,108,841 | $1,044,191 | $956,000 |
Amortization | ||||
Mortgage rate | % | % | % | % |
| Payment frequency | ||||
=Mortgage payment | $5,583monthly | $5,414monthly | $5,098monthly | $4,668monthly |
Land Transfer Tax
$20,375
$20,375
Around this home
No schools found nearby
Data provided by OpenStreetMap & Fraser Institute School Rankings
Ask HOMEH
New!Hi there!
👋Text or call (416) 301-9001
Recommended for you
Based on homes you've looked at.
No recommended properties found.
Nearby similar homes
No nearby properties found.
More real estate resources
Other homes nearby
Explore this area
No nearby listings available.