
3539C Hwy 523
South Algonquin, ON K0L 2K0
- —Bedrooms
- —Bathrooms
- 6Garage
- < 700Sq Ft
- $617Tax
- —Lot Size
 Estimated Value:$226,390See Free Estimate Report

Property not available for sale or for rent.
HOMEH One: full-service selling for a 1% listing fee. The buyer's agent commission is separate.
Free Home EvaluationHow Much Is My Home Worth?Homes for Sale NearbySale & Price History for 3539C Hwy 523, South Algonquin
| Start Date | End Date | Price | Event | MLS# |
|---|---|---|---|---|
| 2025-07-22 | 2025-08-27 | Login to See Prices | Sold | x12299165 |
Real estate boards require you to or to see the full details of this property.
*Sold prices and complete sale & price history are regulated data. Under the Trust in Real Estate Services Act, 2002 (TRESA) and the rules of the Real Estate Council of Ontario (RECO), and pursuant to the Multiple Listing Service® rules of the Canadian Real Estate Association (CREA) and the Toronto Regional Real Estate Board (TRREB), this information may be shown only to registered users who have agreed to the applicable terms of use (a Virtual Office Website, or "VOW," arrangement). HOMEH Inc., Brokerage therefore provides it to signed-in members only. Creating an account is free and takes under a minute.
About 3539C Hwy 523, South Algonquin
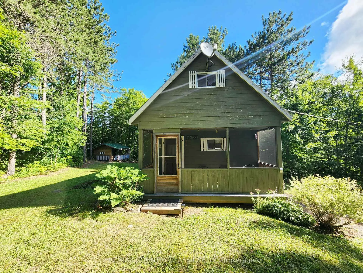
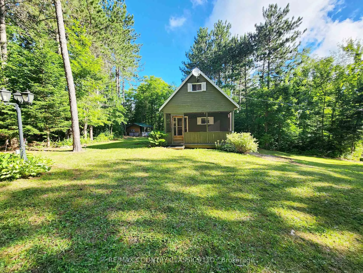
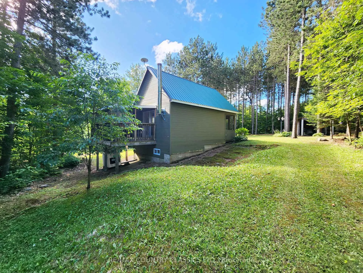
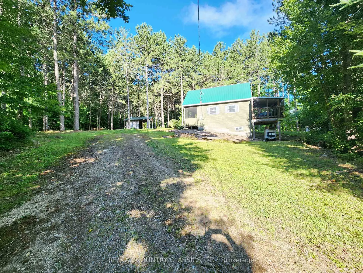
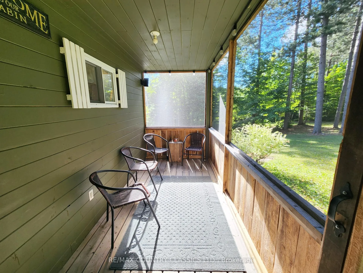
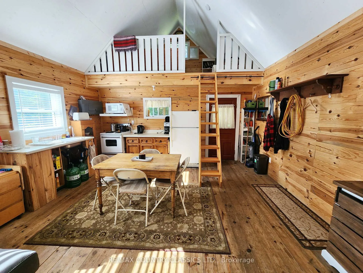
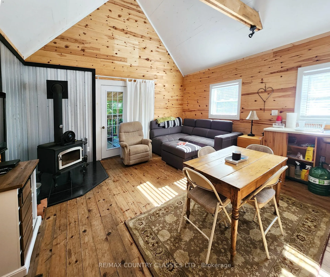
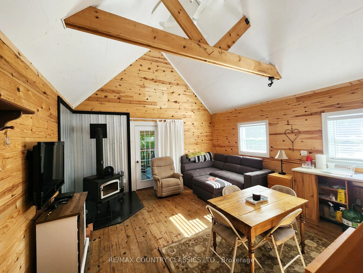
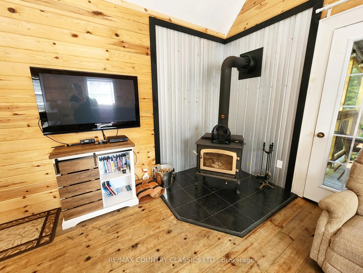
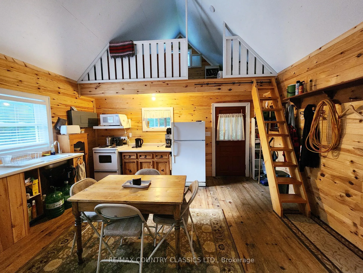
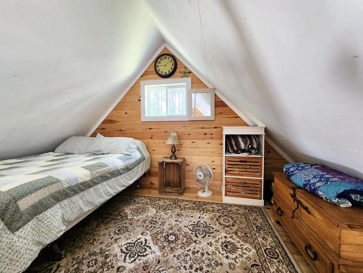
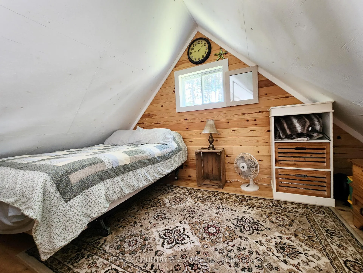
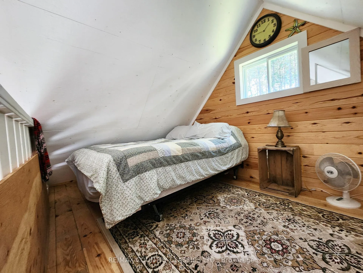
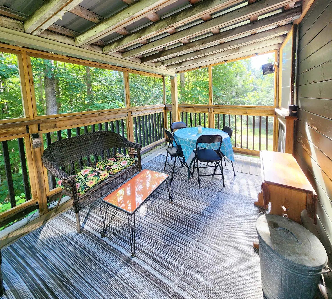
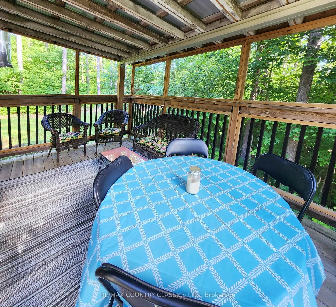
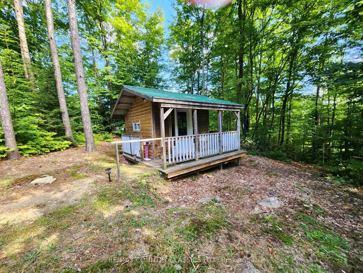
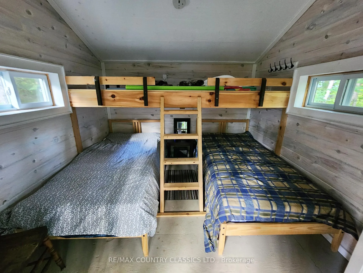
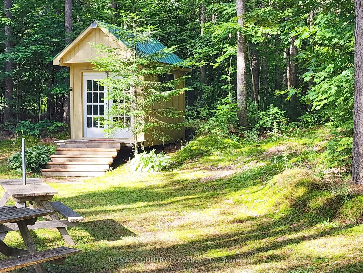
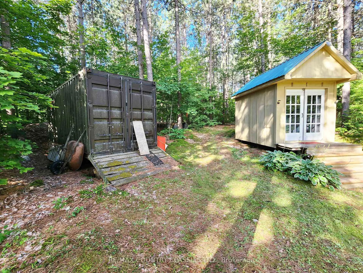
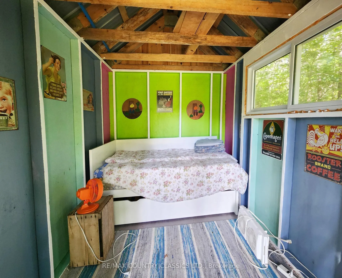
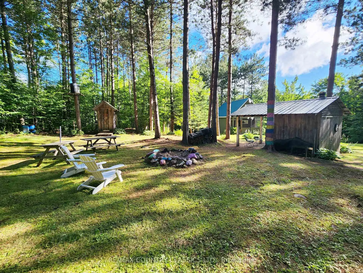
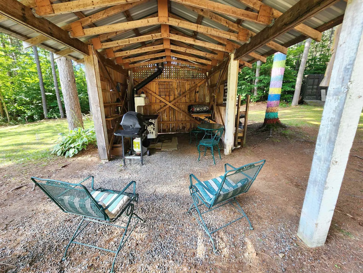
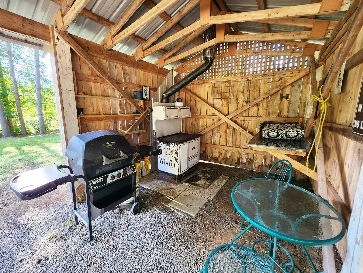
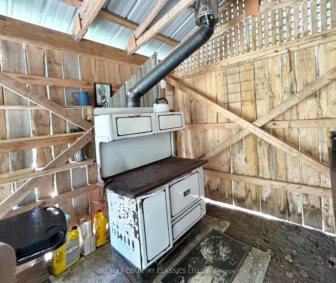
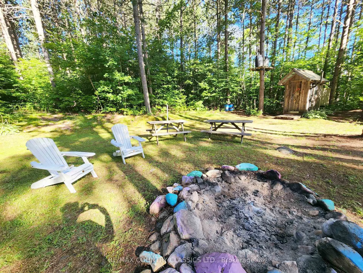
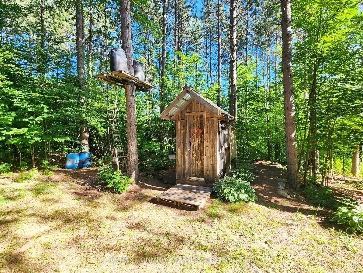
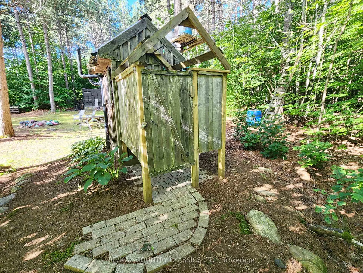
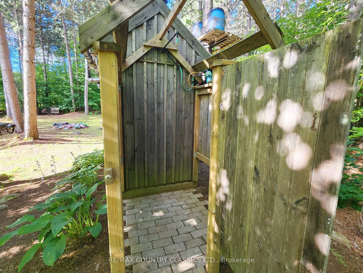
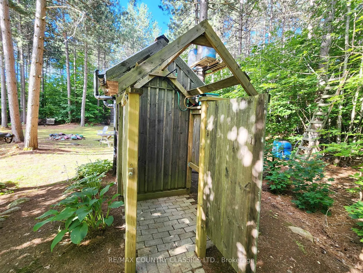
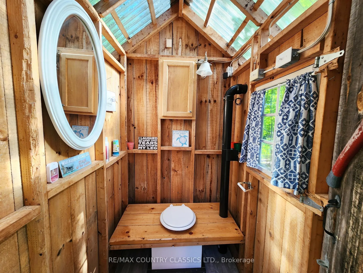
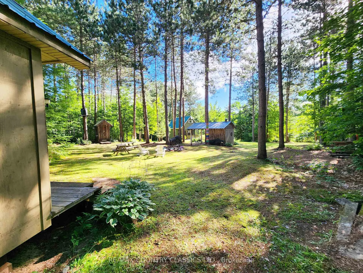
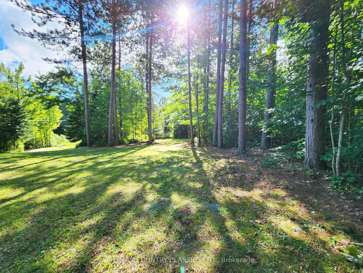
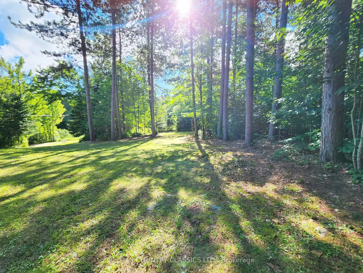
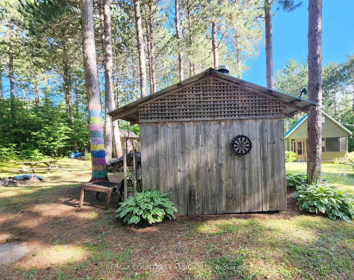
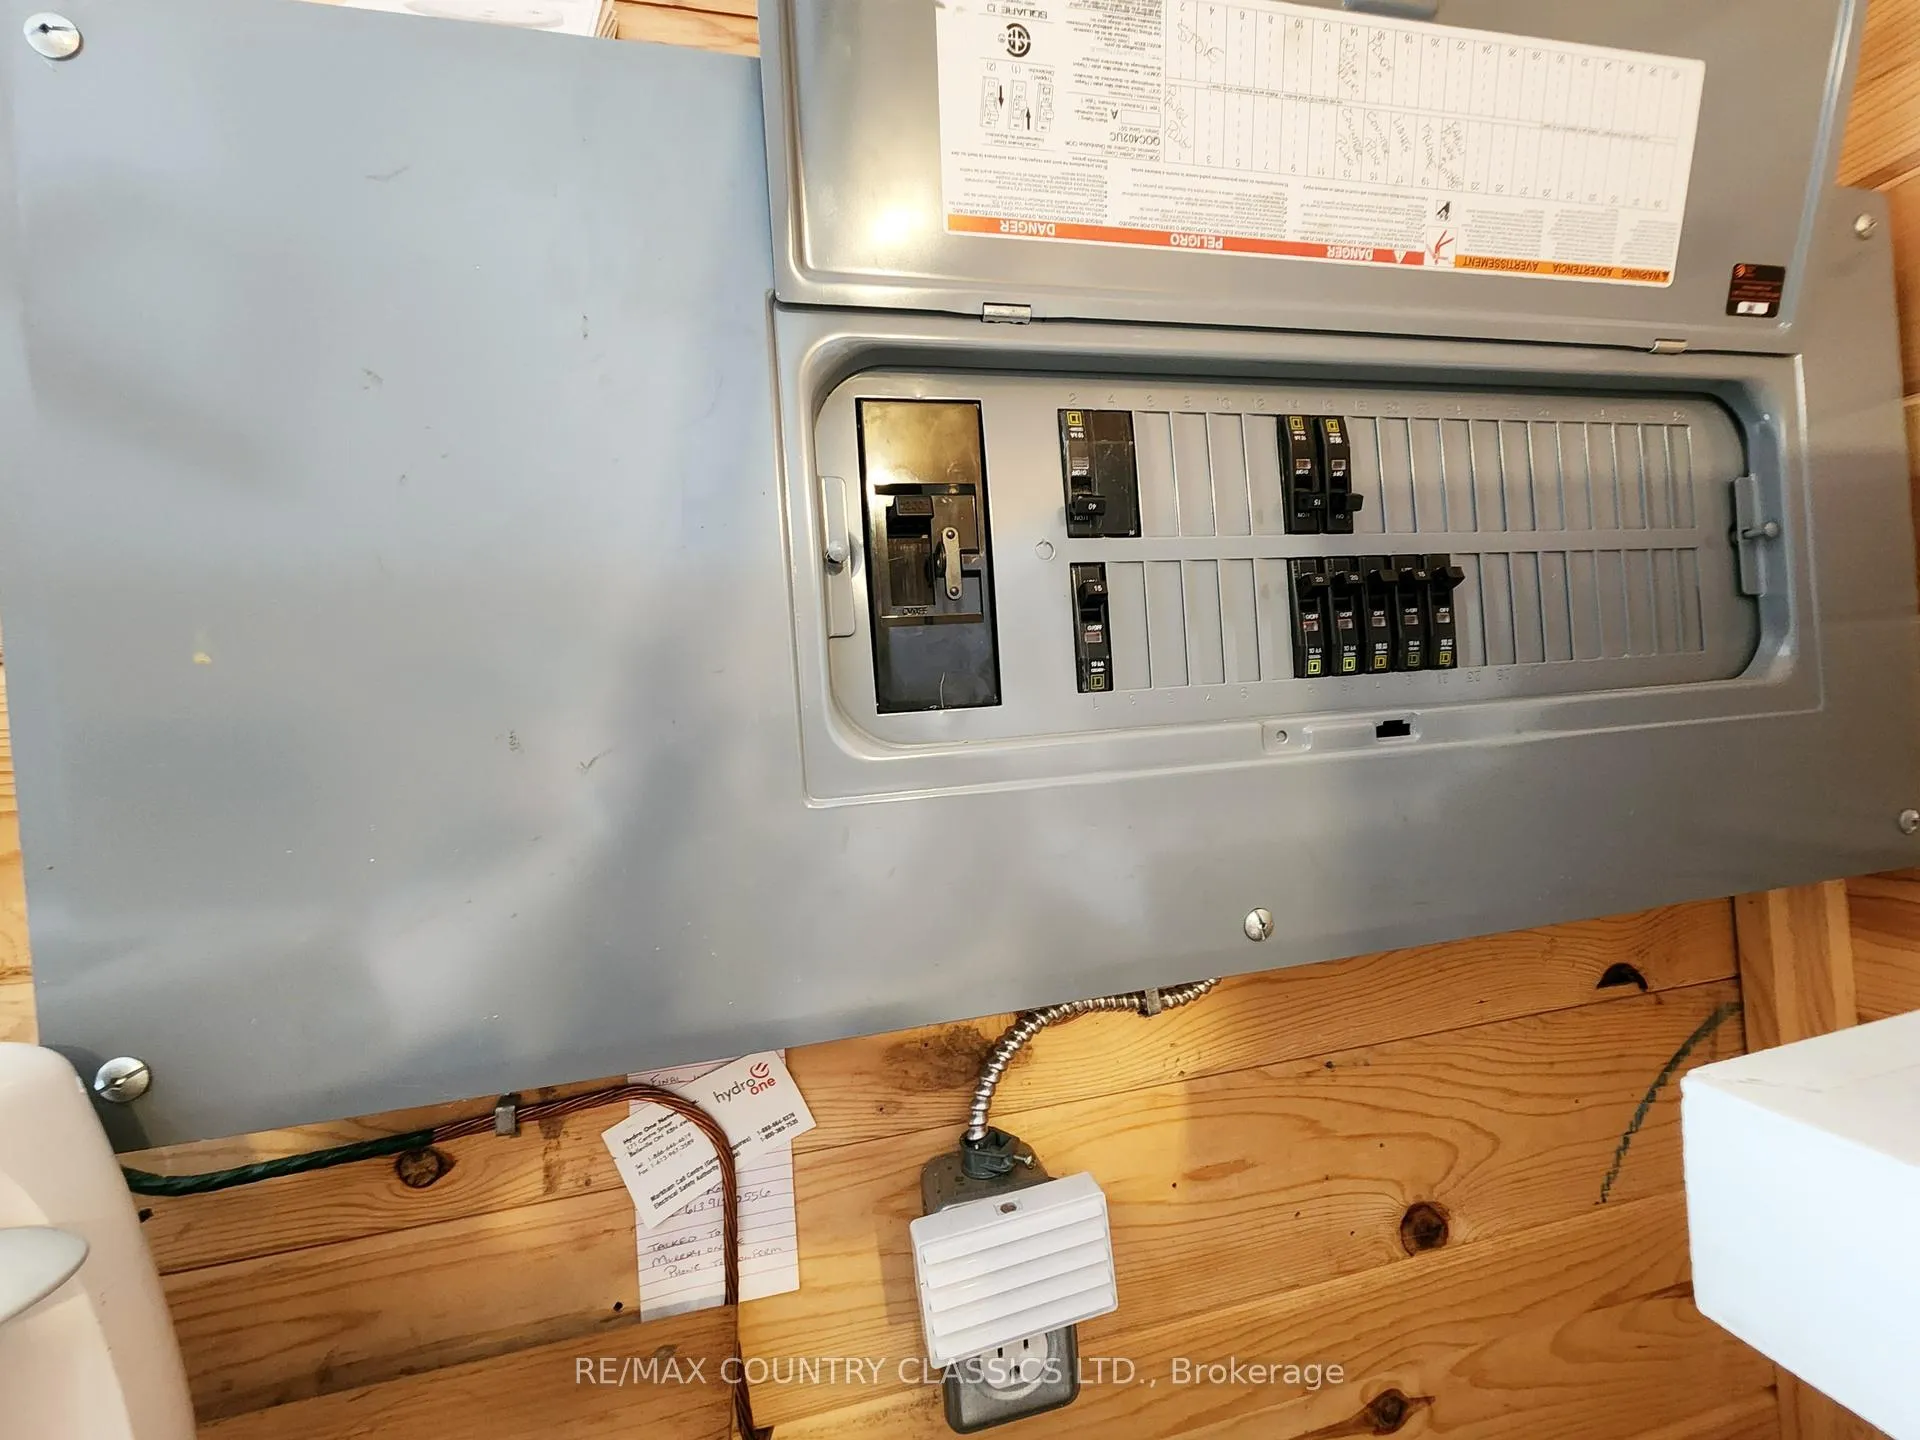
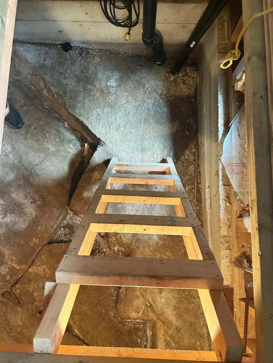
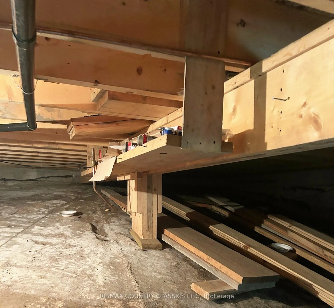
A private 2.5-acre lot that backs onto Crown land connecting to Cross Lake, with a well-built cabin offers the perfect blend of rustic charm & practical comfort. Built approximately 2007, the cabin sits on a concrete foundation with a metal roof & is wired with a 200 AMP electrical panel using armored cable for added safety and reliability. The cabin features a wood stove, fridge, stove, and a stainless sink connected to a pump system designed for use with a standard 5-gallon water jug. The layout includes a screened-in deck for relaxing without the bugs, & a loft area that adds extra space for sleeping or storage. The cabin is framed on the west interior wall to accommodate a door, with the ground already dug out for a future addition offering the opportunity to expand if desired. There's also room behind the cabin to install a septic system, and a well could be added to increase long-term livability. In addition to the main cabin, an insulated bunkie with a concrete slab and metal roof comfortably sleeps three guests. A separate non-insulated storage shed offers more space & includes a day bed for occasional overnight stays. A large sea-can provides secure, weather-resistant storage for tools, equipment, or recreational gear. Outdoor amenities add to the property's appeal, including a thoughtfully designed outhouse that feels more like glamping, complete with a propane-heated outdoor shower and the ability to plug into the cabin for power. A covered outdoor kitchen features a BBQ and a cookstove, making outdoor meals easy and enjoyable. A fire pit is perfect for evenings spent with family and friends. Sold fully furnished, from pots & pans to beds and a pull-out sectional, you can settle in right away. The only exclusions are the dining table & chairs, & contents of the sea-can. Whether you're looking for a weekend getaway, a seasonal retreat, or a property with future development potential, this cabin offers comfort, character, and opportunity.
Key Facts & Features
Property Costs
- Annual Property Tax Amount
- $617
- Land Transfer Tax Fee
- $2,524
Interior Features
- Interior Extras
- Guest Accommodations, Carpet Free
- Fireplace/Stove
- No
- Fireplace Features
- Wood Stove
- Elevator
- No
Exterior Features
- Pool
- None
- Property Features
- Lake/Pond, Wooded/Treed
- Other Structures
- Storage, Garden Shed, Out Buildings
Building
- Building Type
- Other
- Building Style
- Other
- Approx Age
- 16-30
Construction
- Exterior Finish
- Wood
- Roof
- Metal
- Foundation Details
- Concrete
- Special Designation
- Unknown
Lot
- Lot Shape
- Irregular
Inclusions
- Inclusions
- Fully furnished, beds, sofa bed sectional, appliances
Exclusions
- Exclusions
- Kitchen dining table and chairs, few personal items and contents of sea can.
Parking & Garages
- Garage Type
- None
- Garage Spaces
- 6
- Parking Spaces
- 6
- Total Garage And Parking Spaces
- 6
Heating & Cooling
- Heat Source
- Wood
- Air Conditioning
- None
- Water
- None
- Sewers
- Other
- Natural Gas
- No
- Hydro
- Yes
- Cable
- No
- Telephone
- Available
Room sizes
- Kitchen—Main level, Combined w/Living, Wood Stove
- Sunroom—Main level, Breezeway
- Sunroom—Main level, W/O To Deck
- Bedroom—Main level
- Bedroom—Main level
- Municipality
- South Algonquin
- Neighbourhood
- South Algonquin
- Main cross streets
- Madawaska Rd / Hwy 523
- Directions
- Madawaska Rd to Hwy 523
- Waterfront
- None
- MLS® number
- X12299165
- Data source
- Toronto Regional Real Estate Board
- Status change
- 2025-08-27
- Listed on
- 2025-07-22
- Days on market
- 36 days
- Possession type
- Immediate
- Co-op commission
- 2
- Seller
- Listed by
- RE/MAX COUNTRY CLASSICS LTD.
Home Market Value
Current home valuation for 3539C Hwy 523, South Algonquin, South Algonquin, ON. Listed for $269,900
HOMEH Estimate
$226,390
Estimated Sales Range
$144,890 - $307,890
HOMEH Estimate for 3539C Hwy 523, South Algonquin
Calculated with a real agent's CMA method — 45+ years of experience, codified. Not an AI guess.
Estimate based on similar-style homes nearby
See the full analysisFree Every recent nearby sale behind this numberFor the owner
Is this your home? Track its value.
Get this home's HOMEH Estimate by email once a month, with how many homes are for sale around you.
Mortgage Payment Calculator
Compare up to 4 down payment scenarios
5% of purchase price for homes $500K or less
$13,495
| Scenario 1 | Scenario 2 | Scenario 3 | Scenario 4 | |
|---|---|---|---|---|
−Down payment | % $ | % $ | % $ | % $ |
+CMHC insurance | $10,256 | $7,530 | $6,424 | $0 |
=Total mortgage | $266,661 | $250,440 | $235,839 | $215,920 |
Amortization | ||||
Mortgage rate | % | % | % | % |
| Payment frequency | ||||
=Mortgage payment | $1,302monthly | $1,223monthly | $1,151monthly | $1,054monthly |
Land Transfer Tax
$2,524
$2,524
Around this home
No schools found nearby
Data provided by OpenStreetMap & Fraser Institute School Rankings
Ask HOMEH
New!Hi there!
👋Text or call (416) 301-9001
Recommended for you
Based on homes you've looked at.
No recommended properties found.
Nearby similar homes
No nearby properties found.
More real estate resources
Other homes nearby
Explore this area
No nearby listings available.