
1269 Sunset Drive
South Bruce Peninsula, ON N0H 2T0
- 3+1Bedrooms
- 2Bathrooms
- 1Garage
- 700–1100Sq Ft
- $2,146Tax
- 90×200 ftLot Size
 Estimated Value:$499,941See Free Estimate Report

Sale & Price History for 1269 Sunset Drive, South Bruce Peninsula
| Start Date | End Date | Price | Event | MLS# |
|---|---|---|---|---|
| No listing history available | ||||
Real estate boards require you to or to see the full details of this property.
*Sold prices and complete sale & price history are regulated data. Under the Trust in Real Estate Services Act, 2002 (TRESA) and the rules of the Real Estate Council of Ontario (RECO), and pursuant to the Multiple Listing Service® rules of the Canadian Real Estate Association (CREA) and the Toronto Regional Real Estate Board (TRREB), this information may be shown only to registered users who have agreed to the applicable terms of use (a Virtual Office Website, or "VOW," arrangement). HOMEH Inc., Brokerage therefore provides it to signed-in members only. Creating an account is free and takes under a minute.
About 1269 Sunset Drive, South Bruce Peninsula
Summarized Description
- Charming two-storey, four season home on South Bruce Peninsula.
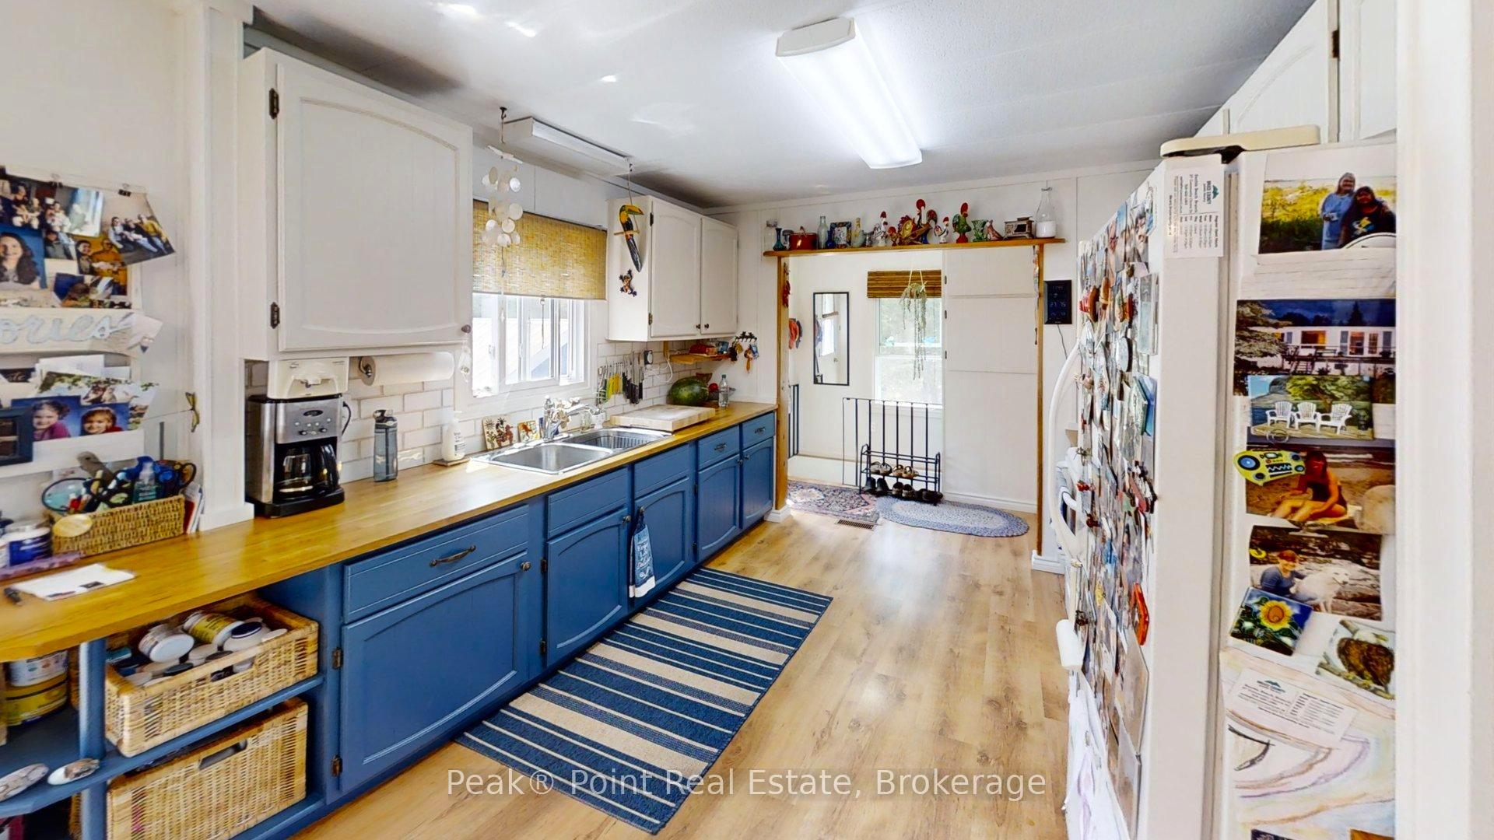
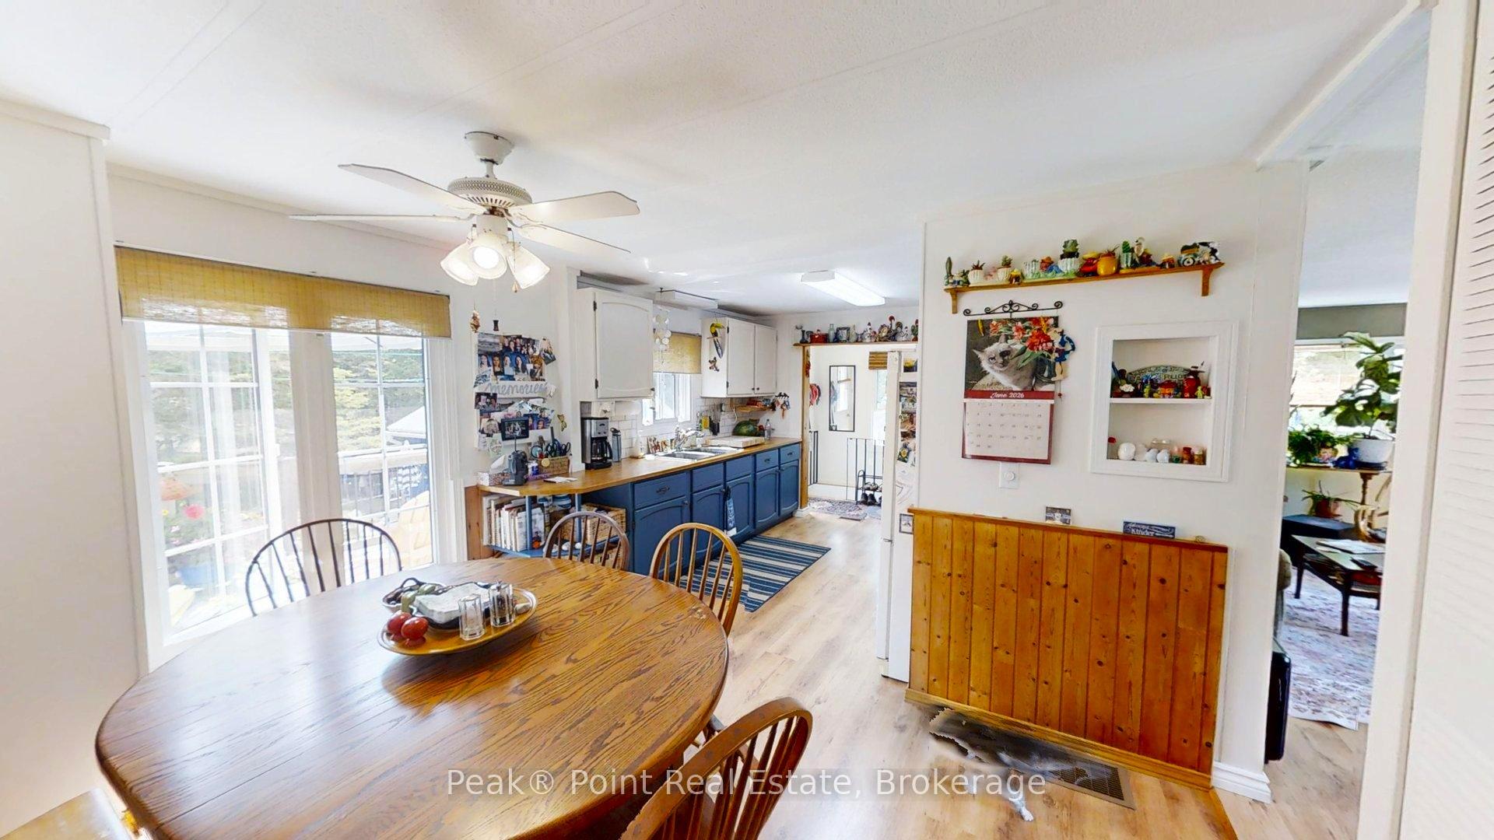
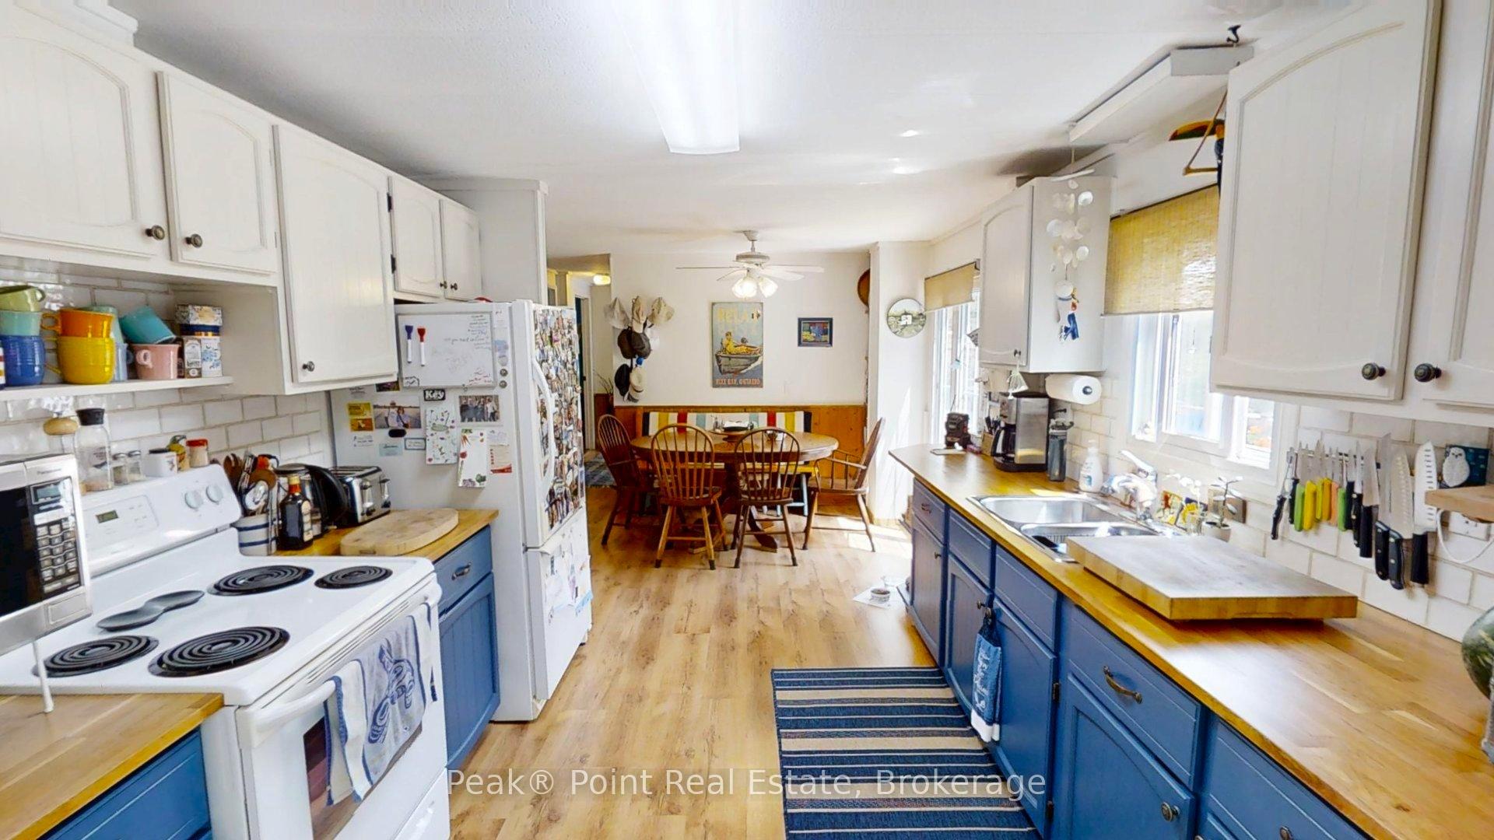
- Bold kitchen with cobalt-blue cabinetry and butcher-block countertops.
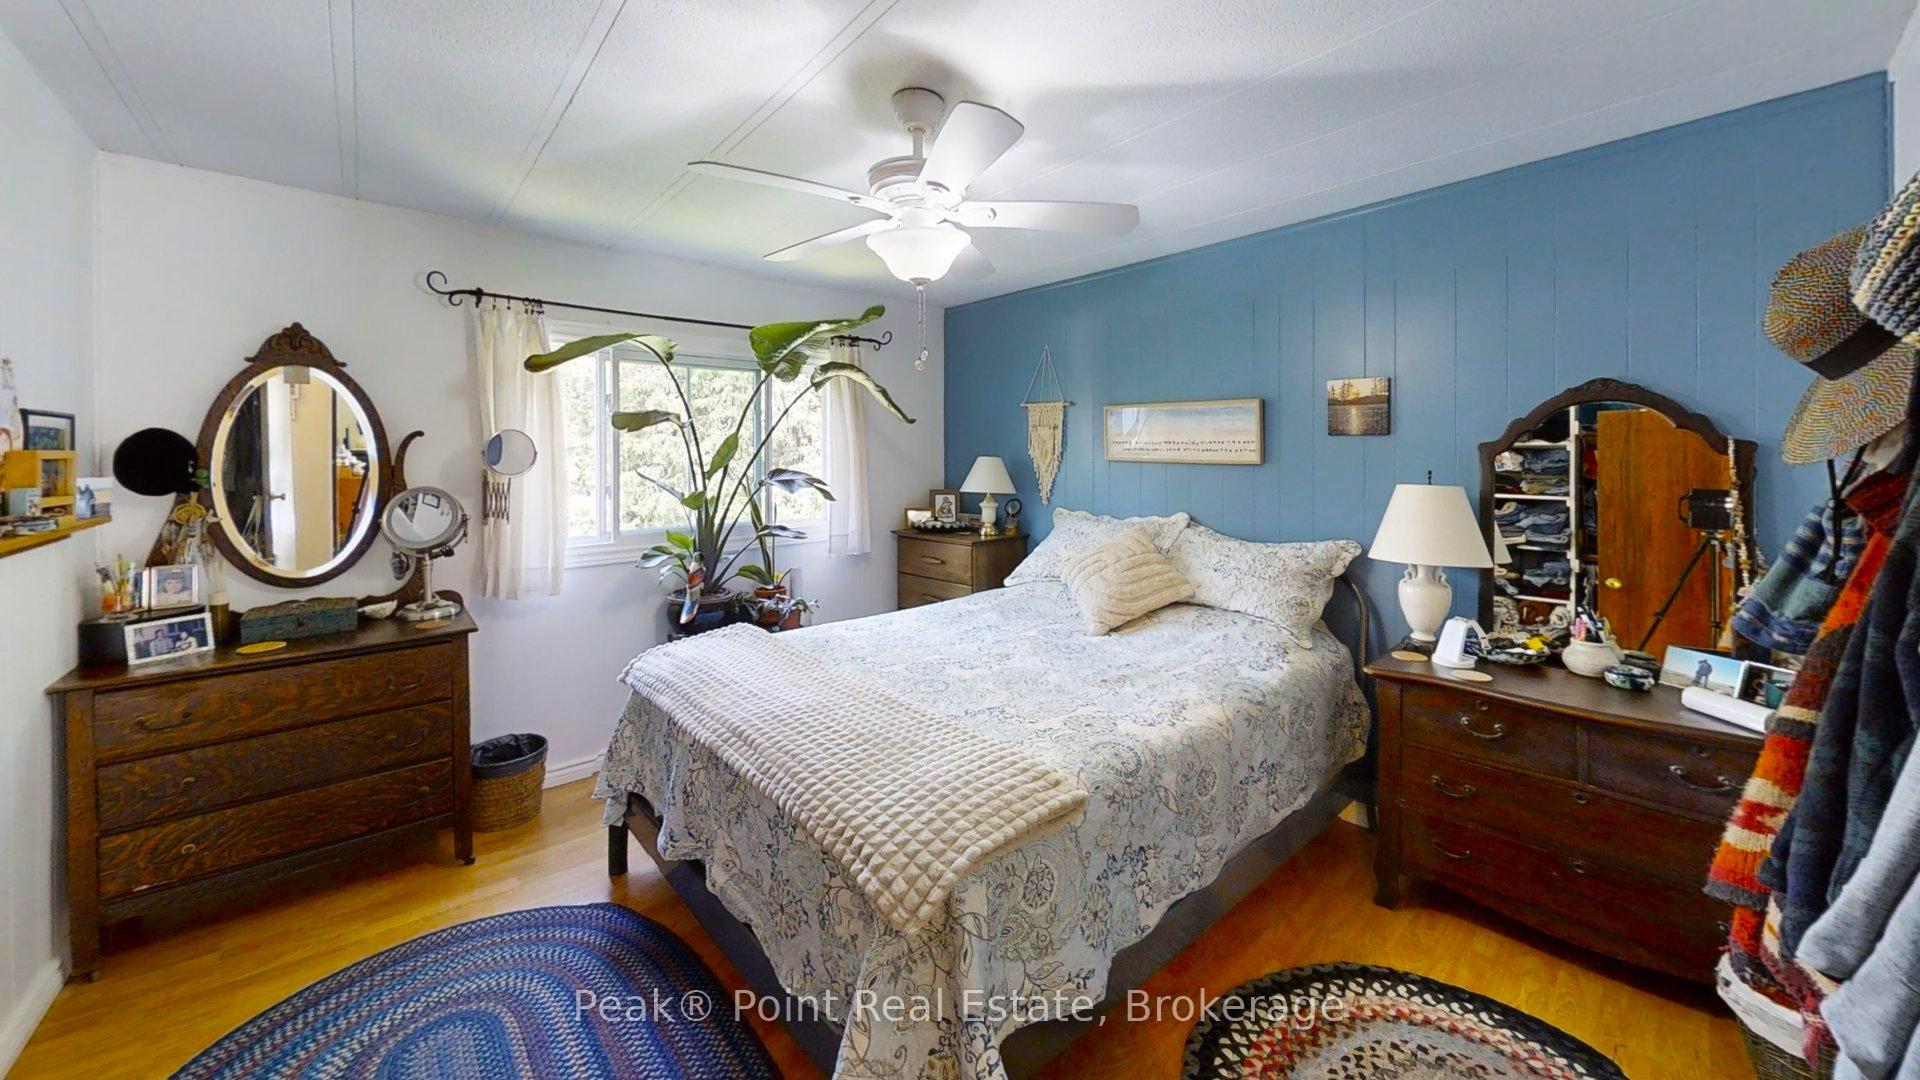
- Large primary suite with unique blue wood-panel accent wall.
- Private backyard adjacent to Conservation land with no rear neighbors.
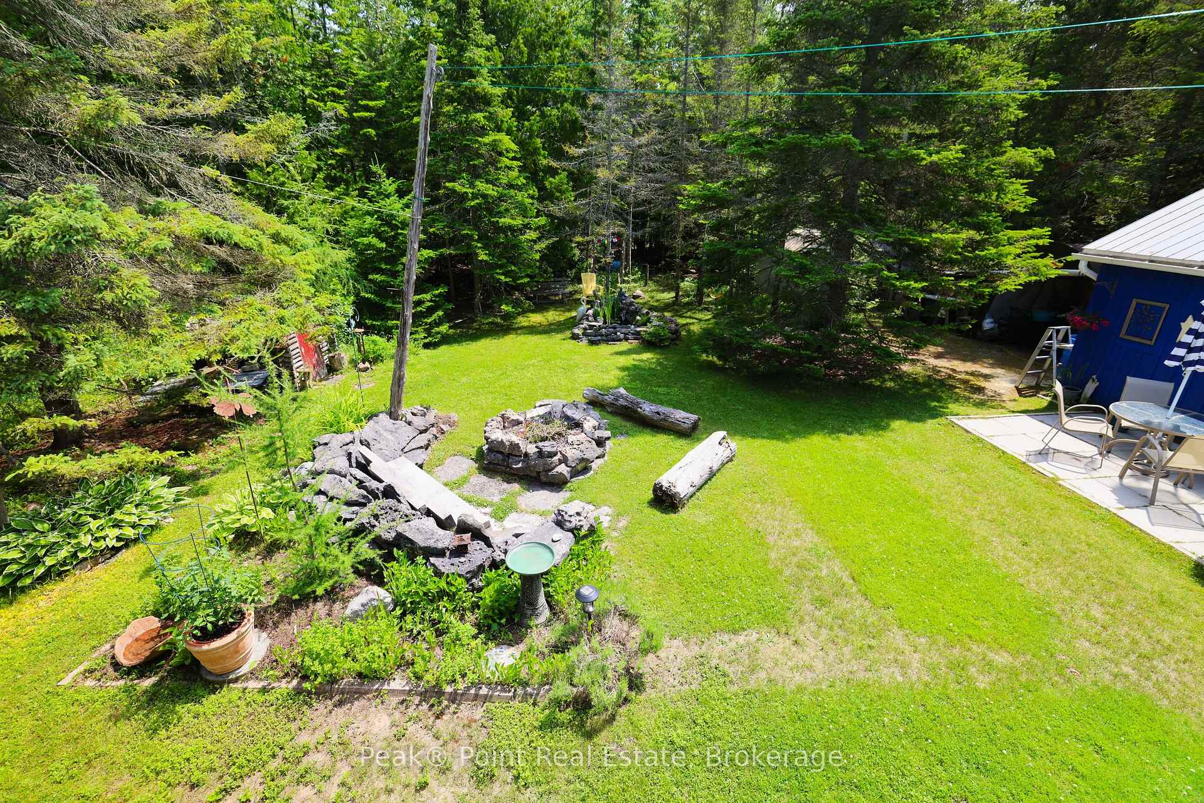
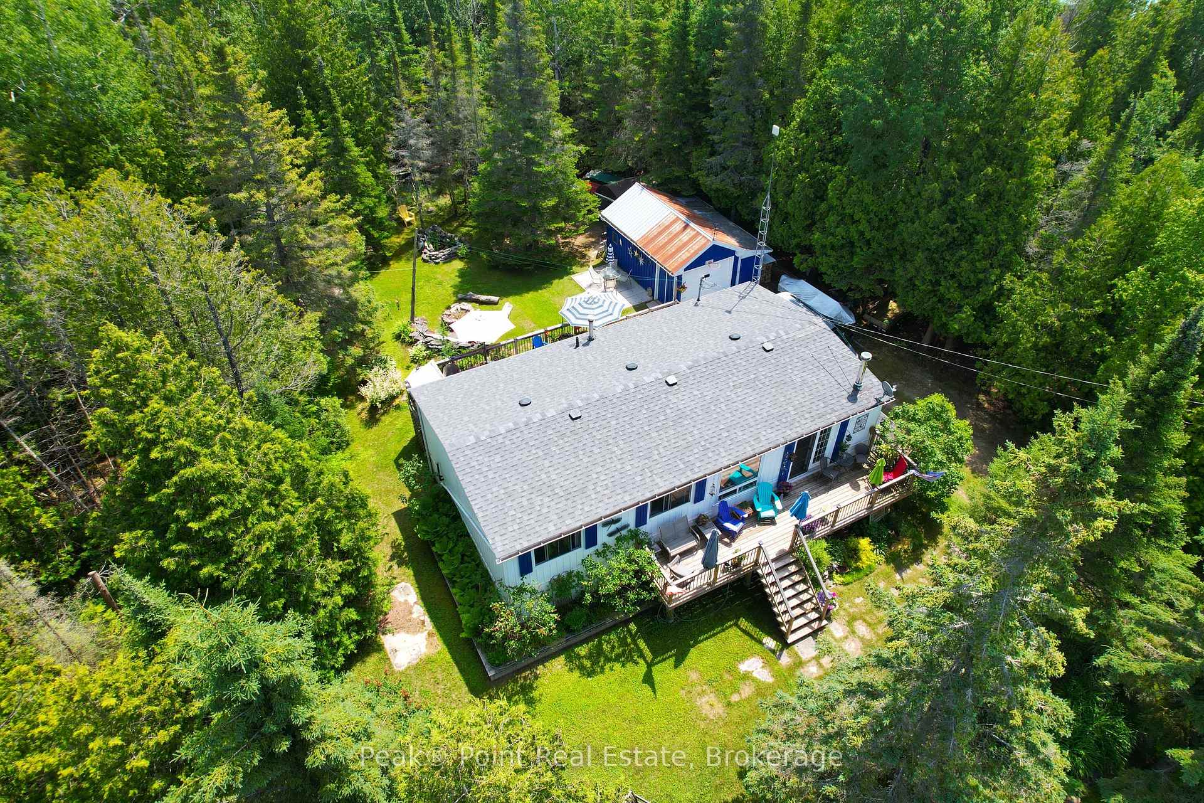
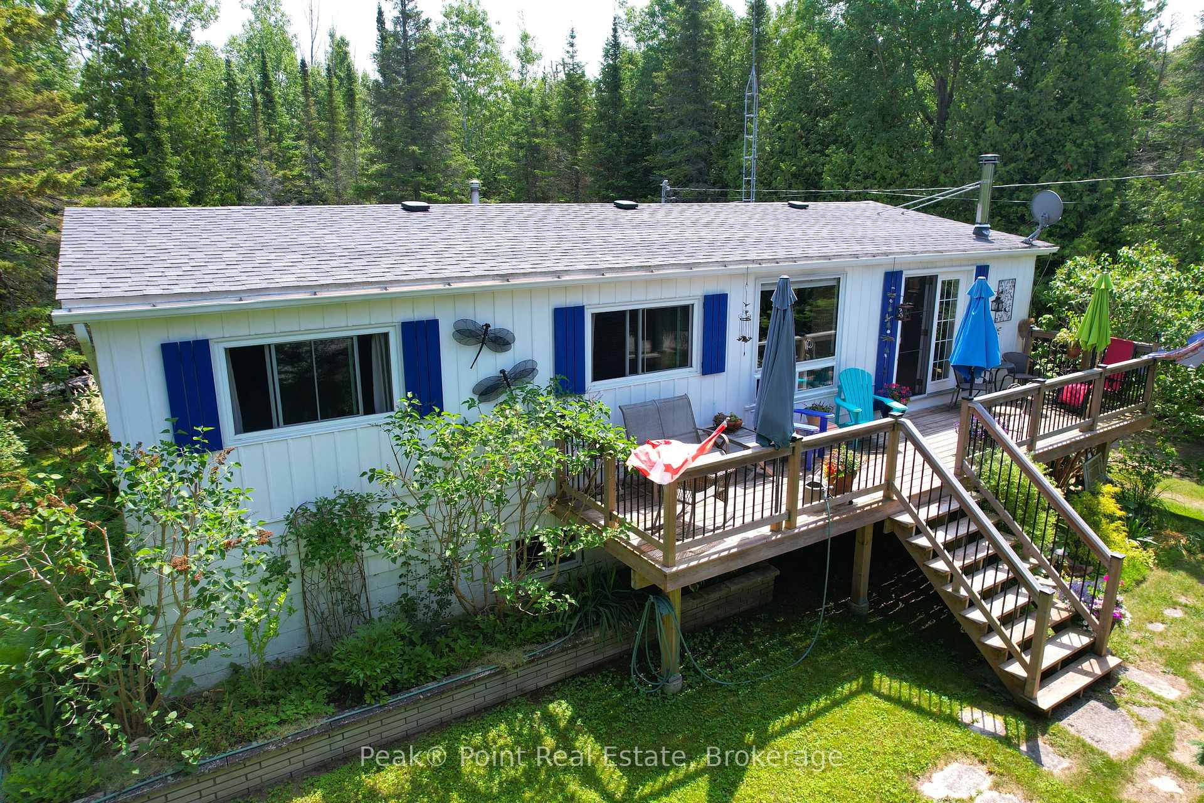
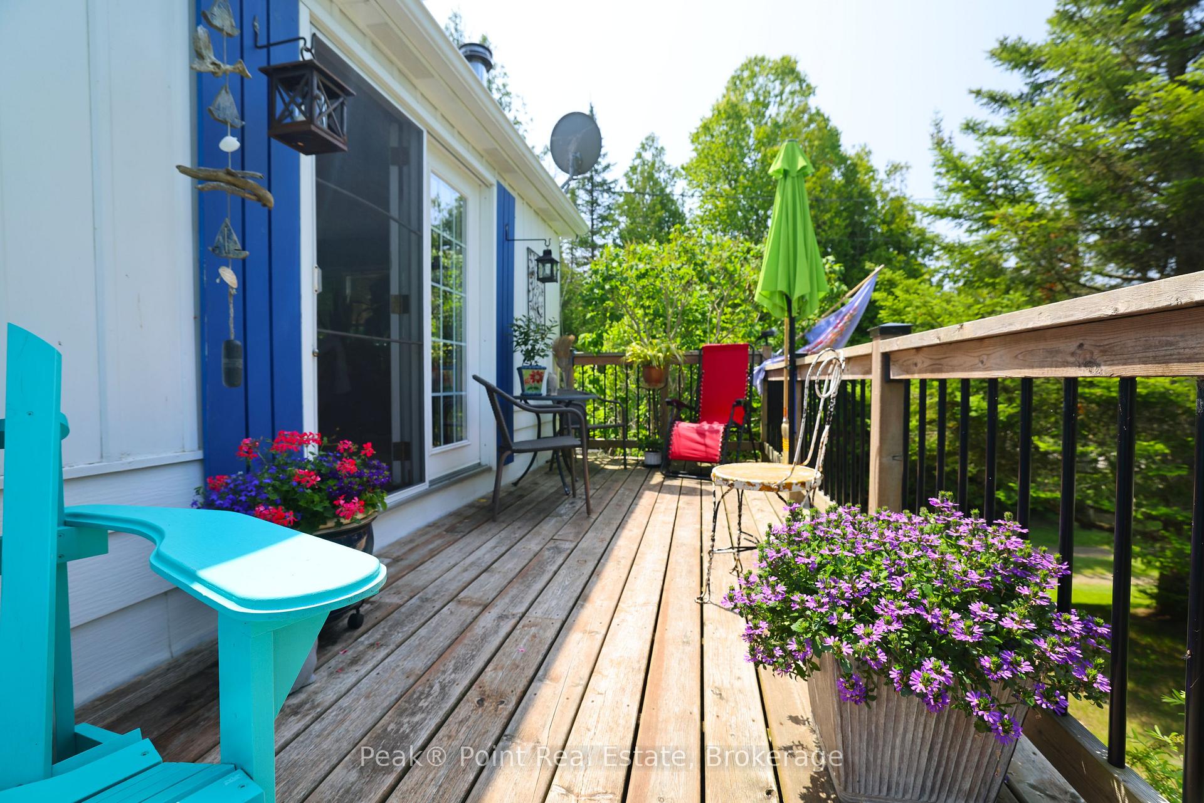
- Expansive decks and low maintenance gardens for outdoor enjoyment.
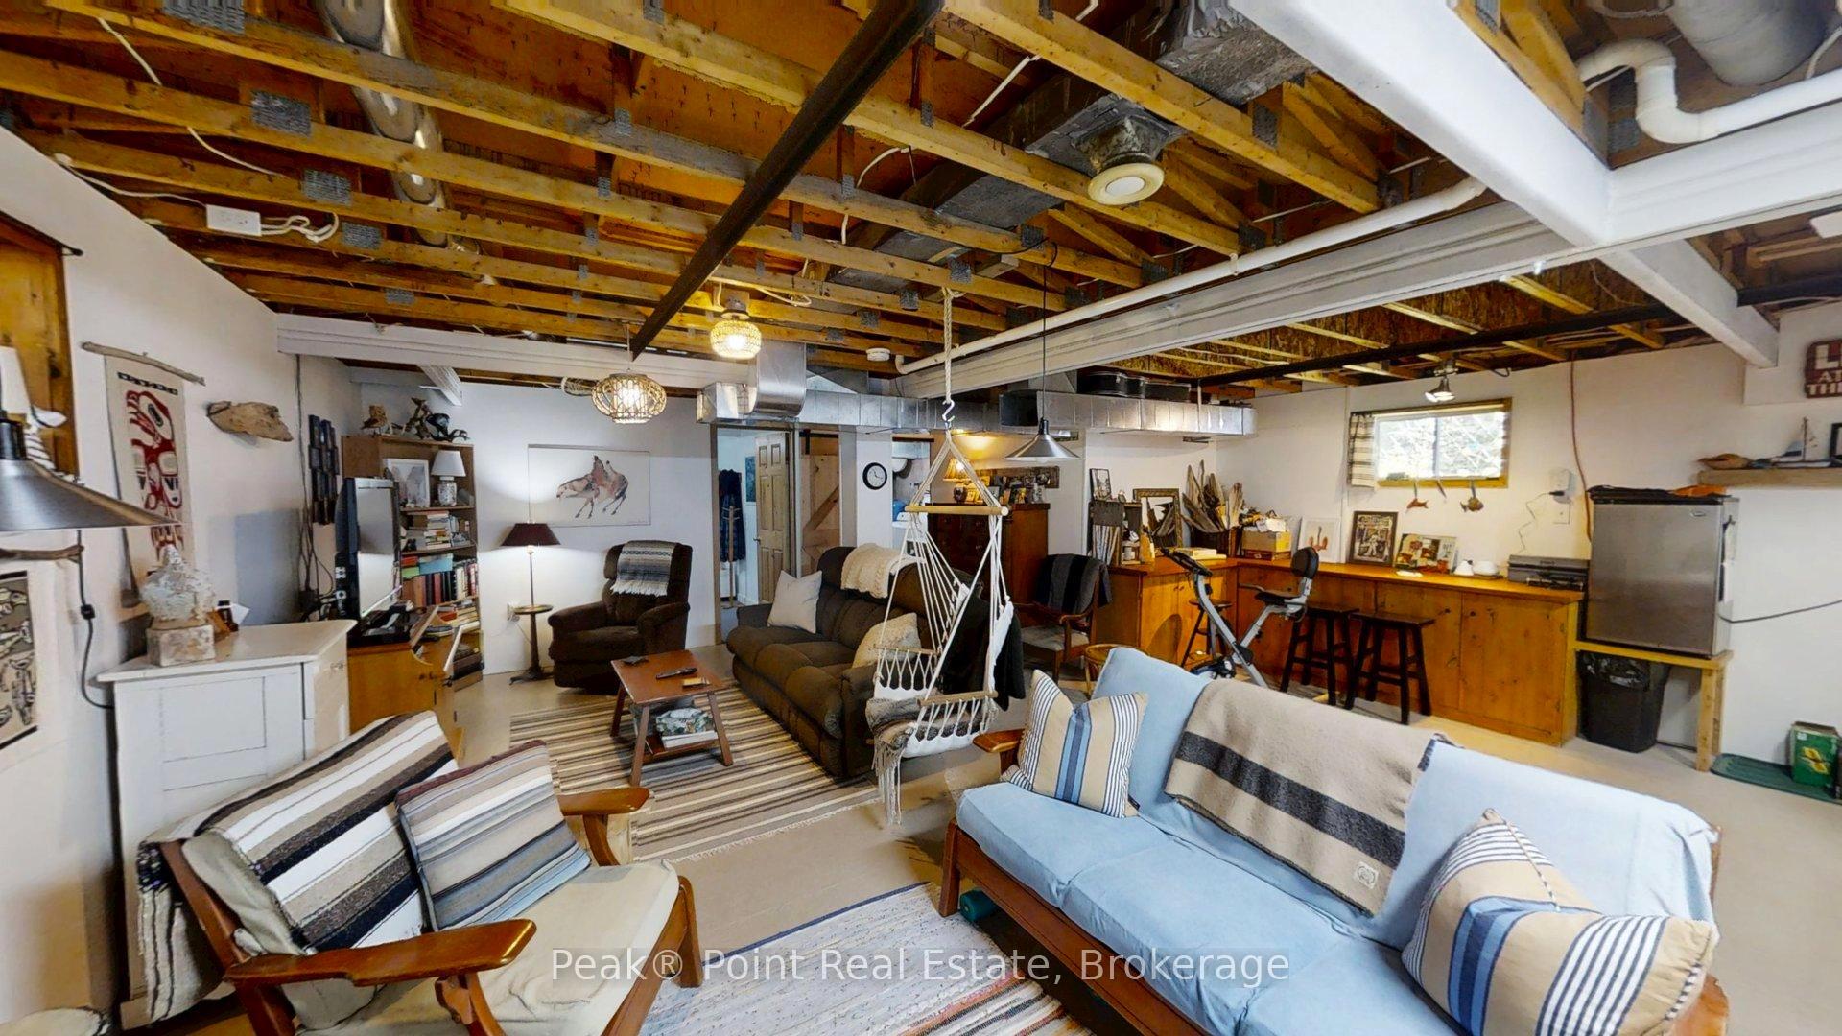
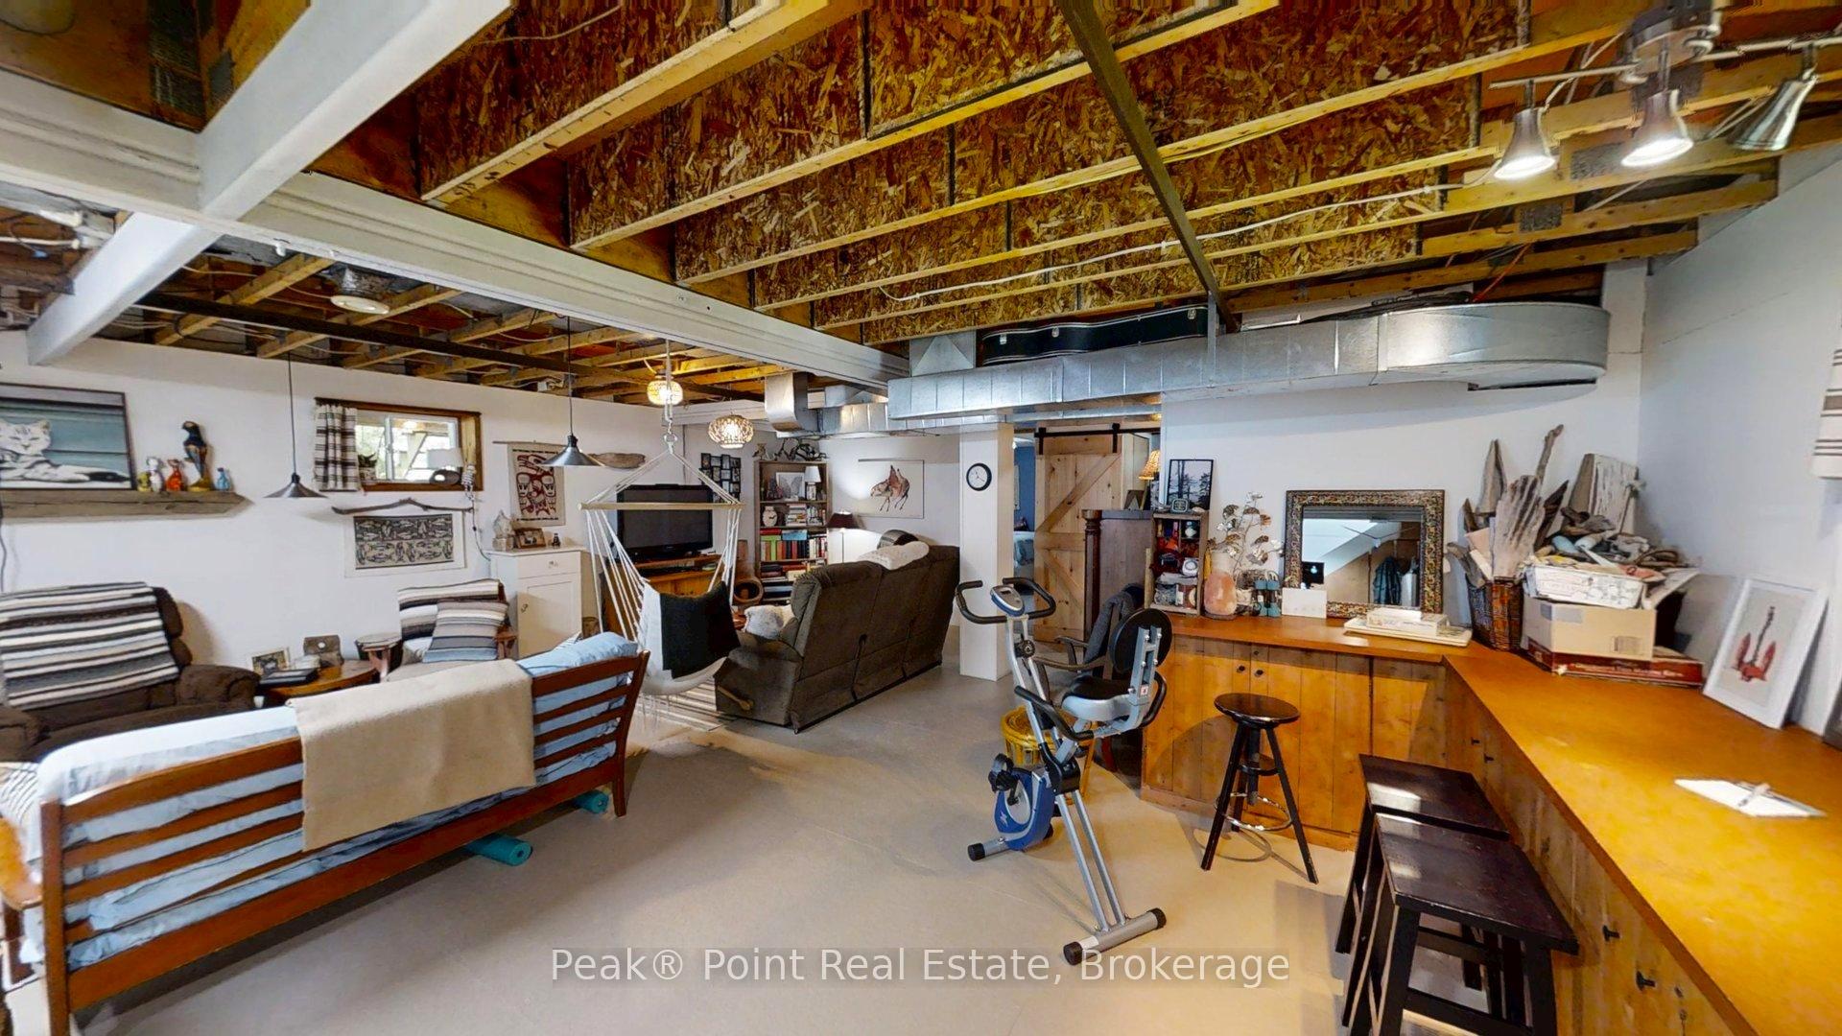
- Partially finished basement with additional living space.
- New roof scheduled for 2025, ensuring future reliability.
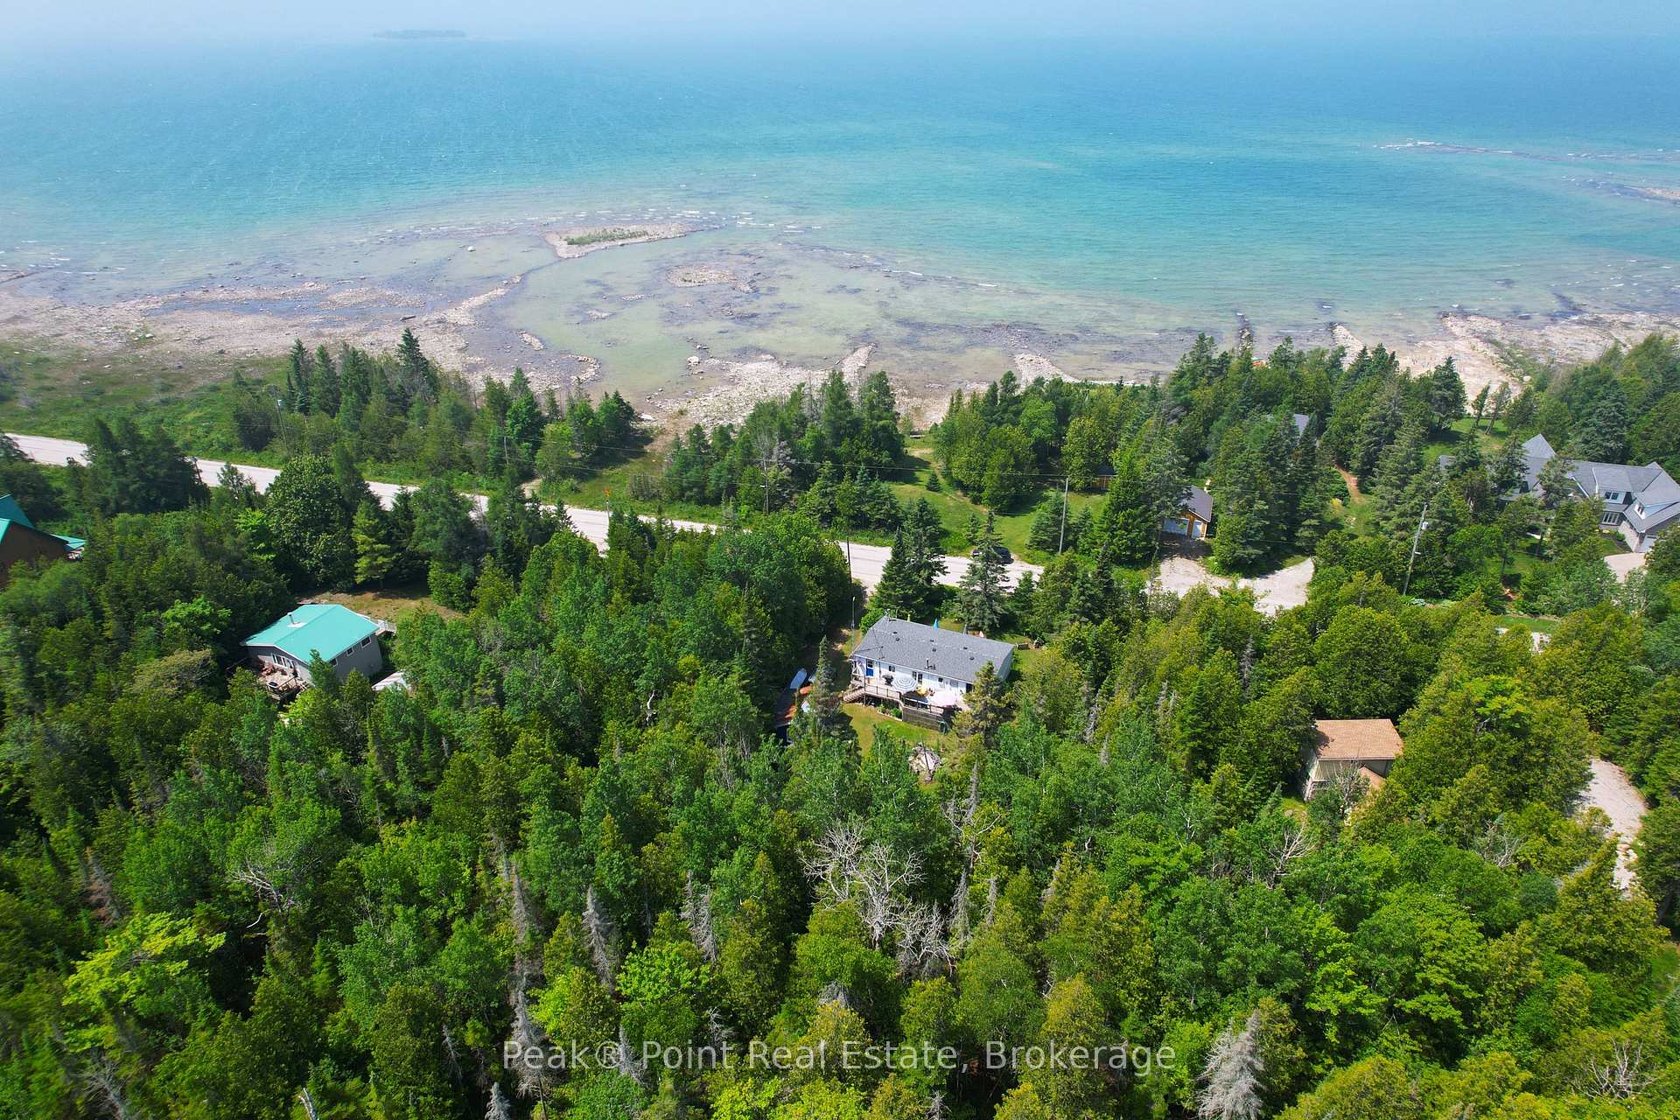
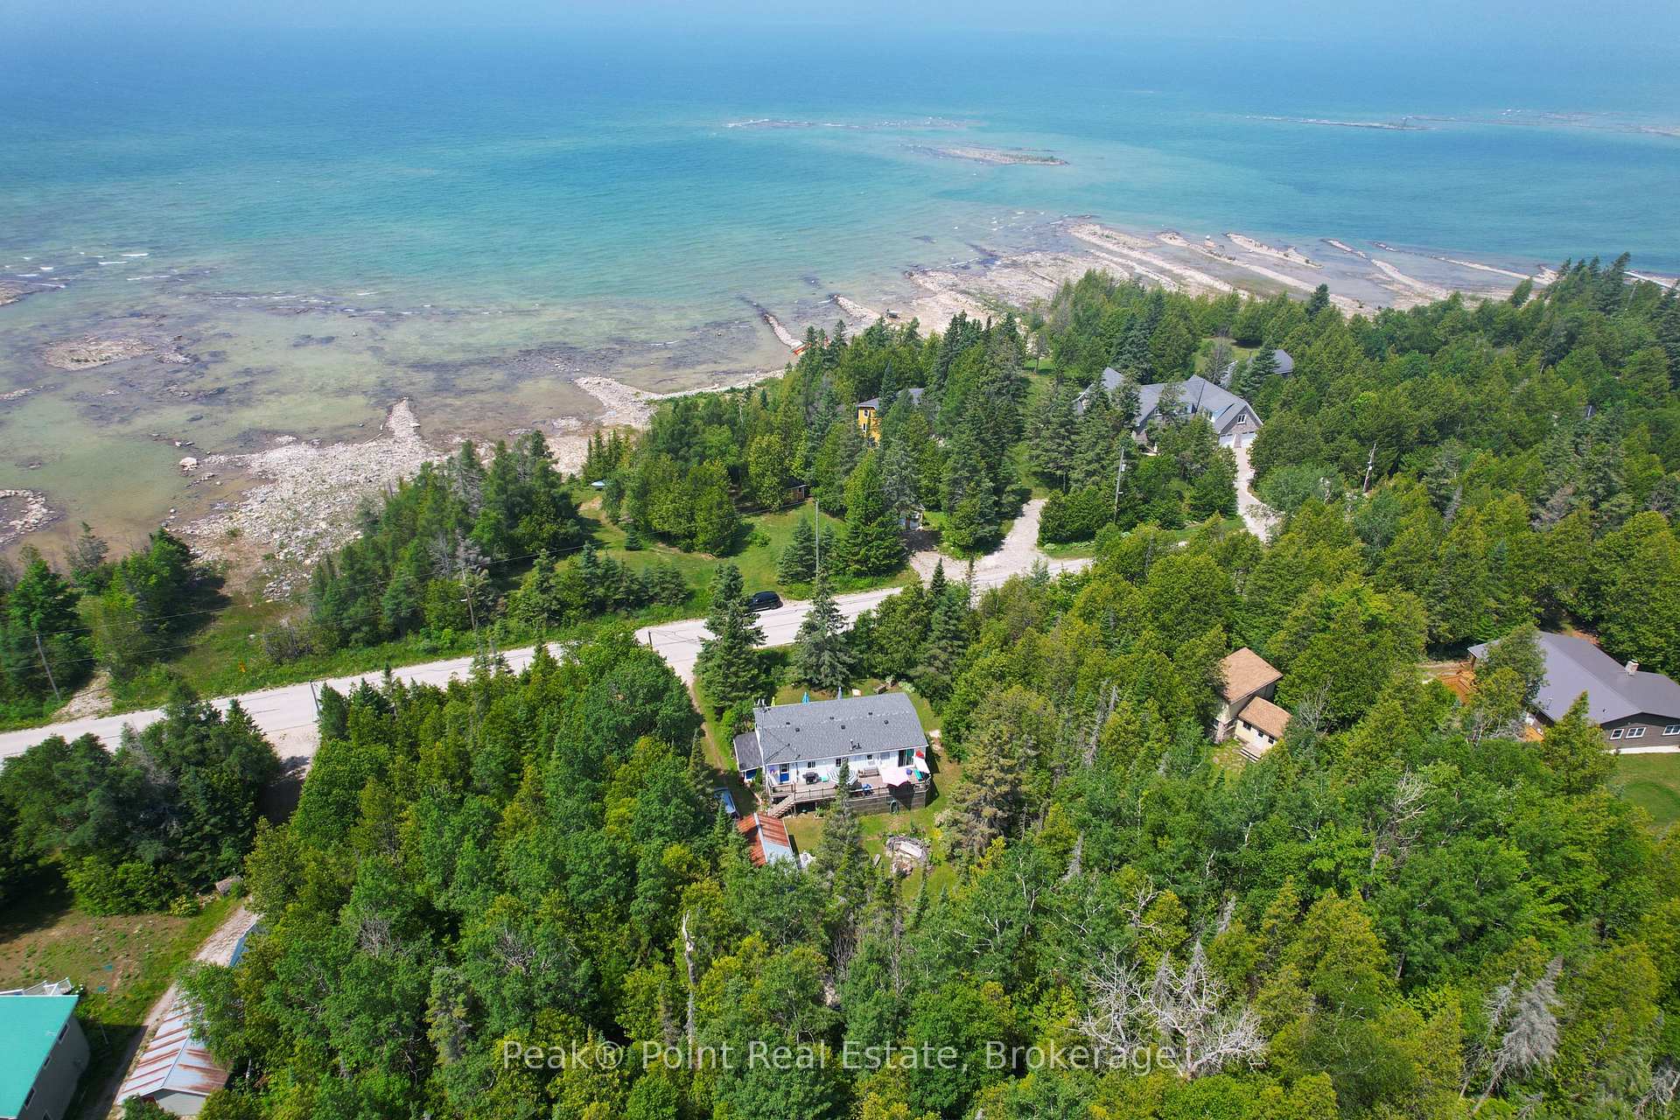
- Close proximity to Howdenvale Beach and Lake Huron access.
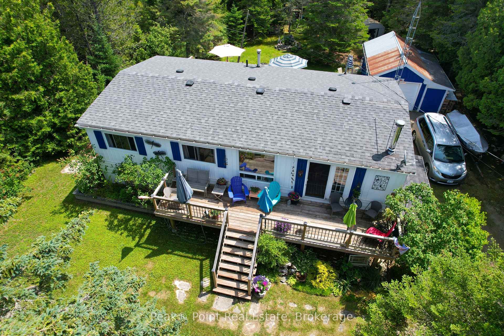
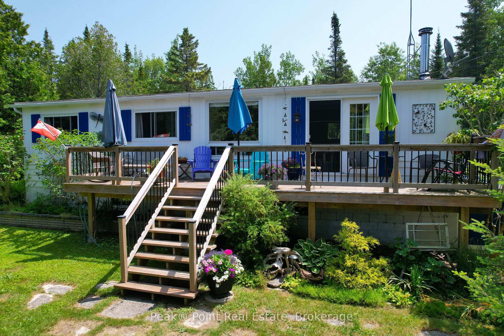
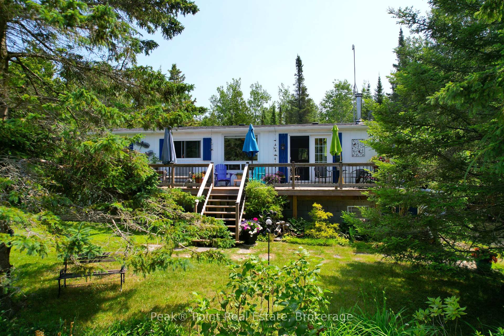
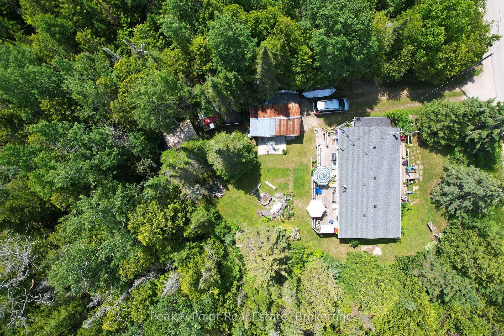
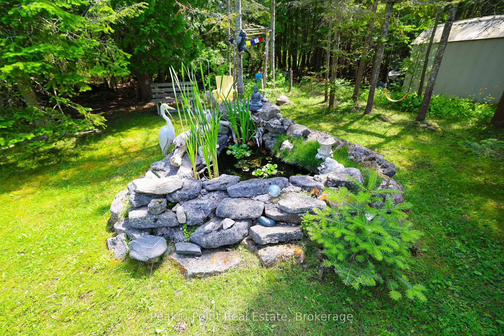
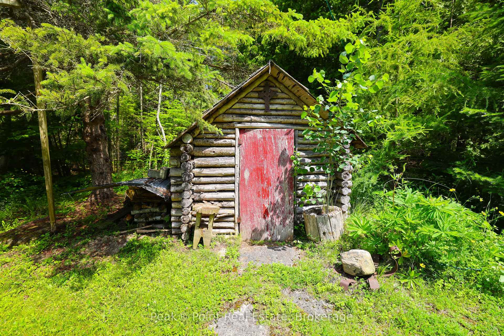
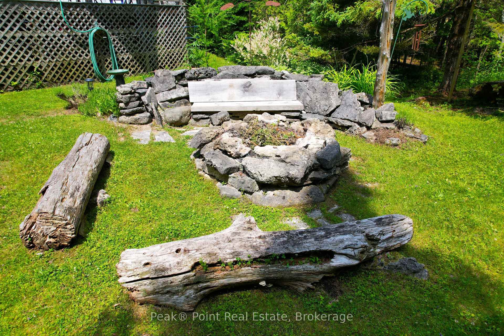
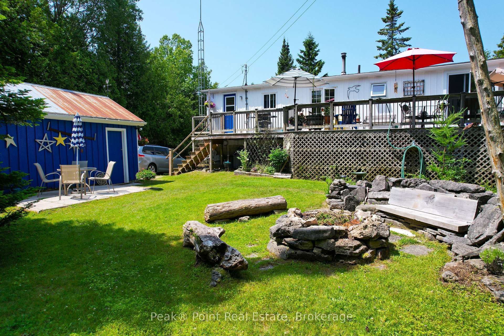
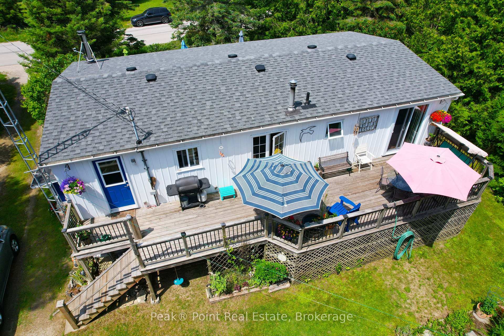
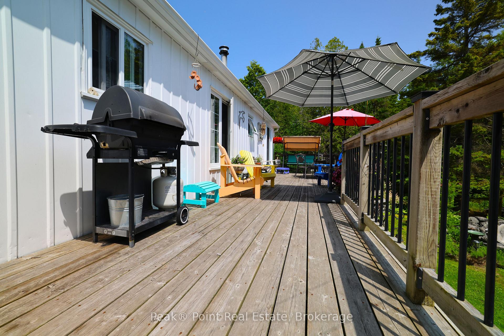
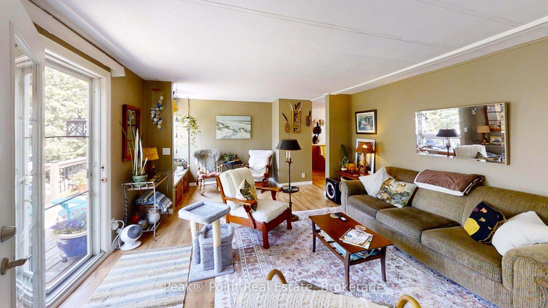
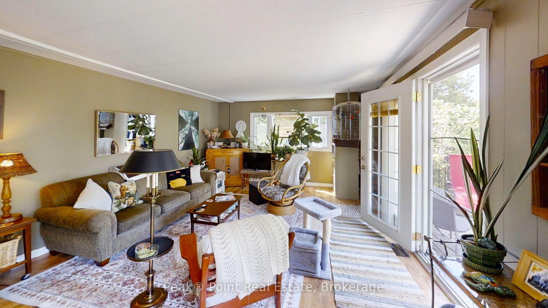
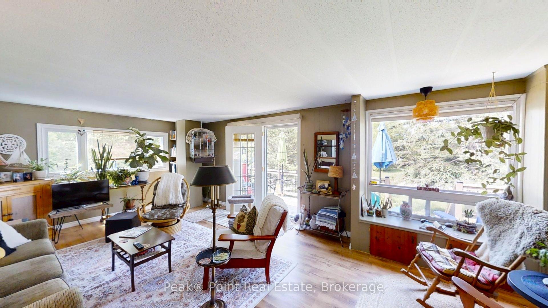
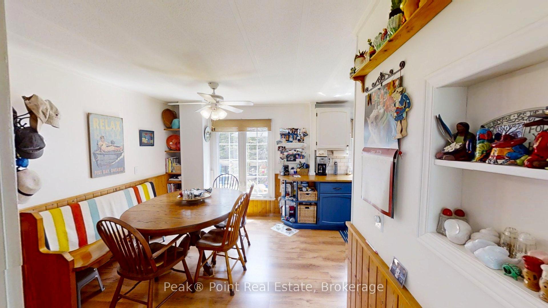
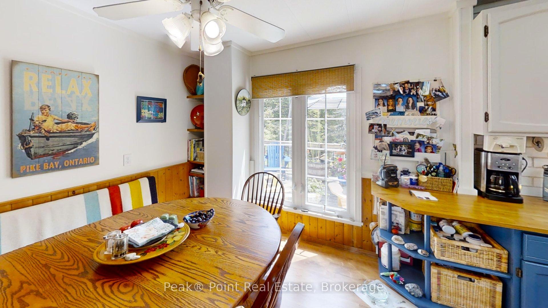
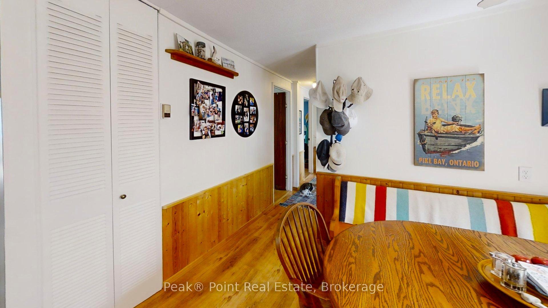
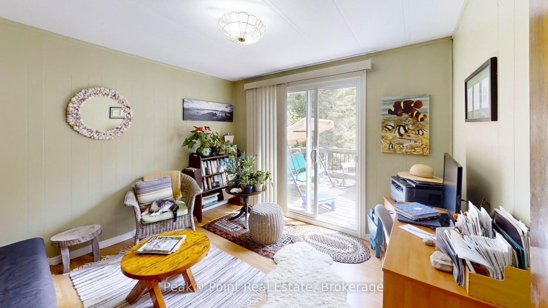
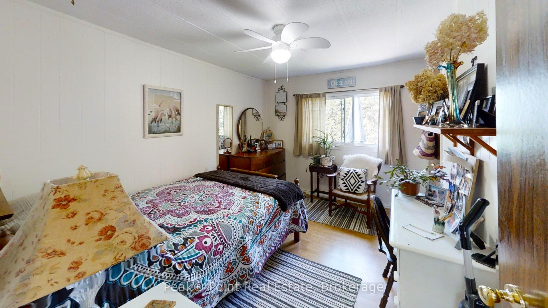
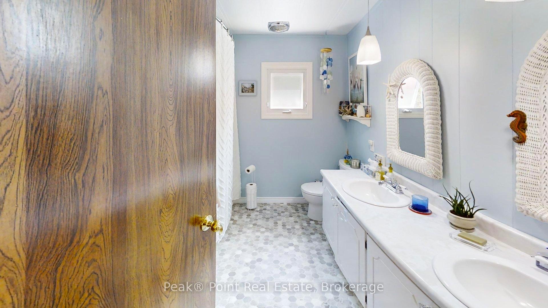
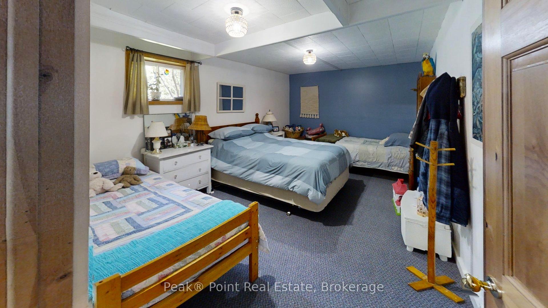
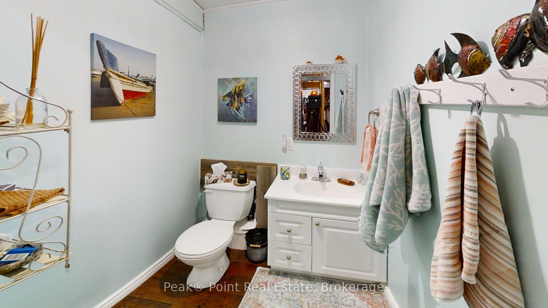
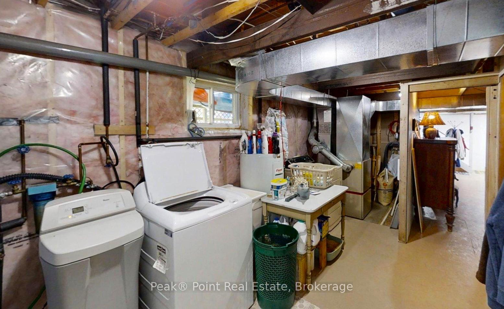
Nestled on the coveted South Bruce Peninsula coast, 1269 Sunset Drive invites you to embrace a lifestyle where every day feels like a getaway. This two-storey, four season home or cottage radiates warmth and character at every turn. The cheerful kitchen stuns with bold cobalt-blue cabinetry, butcher-block countertops, classic subway tile backsplash, and sun-drenched windows - the perfect backdrop for morning coffee and inspired home cooking. The generous living area, bathed in natural light and opening to the outdoors through elegant French doors, effortlessly blends relaxed comfort with an earthy, curated aesthetic - ideal for entertaining or unwinding after a day exploring the Peninsula's trails and shorelines. The 3 upper level bedrooms are tranquil sanctuaries; the large primary suite features a striking blue wood-panel accent wall and a ceiling fan, while the second & third bedrooms offer a cozy, eclectic retreat with garden views. The partially finished basement offers bonus living space for you & your family to enjoy. The large great room features a Napoleon woodstove for an extra heating source. The fourth bedroom is located on this level and it's large size accommodates kids & grandkids alike. The separate laundry/utility room & 2pc. powder room are an added convenience. The home boasts a ton of storage space, an economical forced air furnace, water softener, new roof in 2025 & more! The property is located a bike ride away from the Howdenvale Beach & Government Dock. Across the road is a public access point to enjoy Lake Huron. The private back yard backs onto Conservation land, so you'll never have back door neighbours! The outdoor living space here is plentiful with the expansive decks, low maintenance gardens & an abundance of mature trees. Make every day feel like you're favourite home away from home with this Bruce Peninsula gem!
Key Facts & Features
Property Costs
- Annual Property Tax Amount
- $2,146
- Land Transfer Tax Fee
- $8,455
Rental Items
- Rental Equipment
- NONE
- Under Contract
- None
- Basement Type
- Full, Partially Finished, Walk-Out
Interior Features
- Laundry Level
- Lower Level
- Interior Extras
- Water Softener, Storage, Water Heater Owned
- View
- Trees/Woods, Water
- Security Features
- Smoke Detector, Carbon Monoxide Detectors
- Fireplace/Stove
- Yes
- Fireplace Features
- Wood Stove, Freestanding, Family Room
- Elevator
- No
Exterior Features
- Exterior Extras
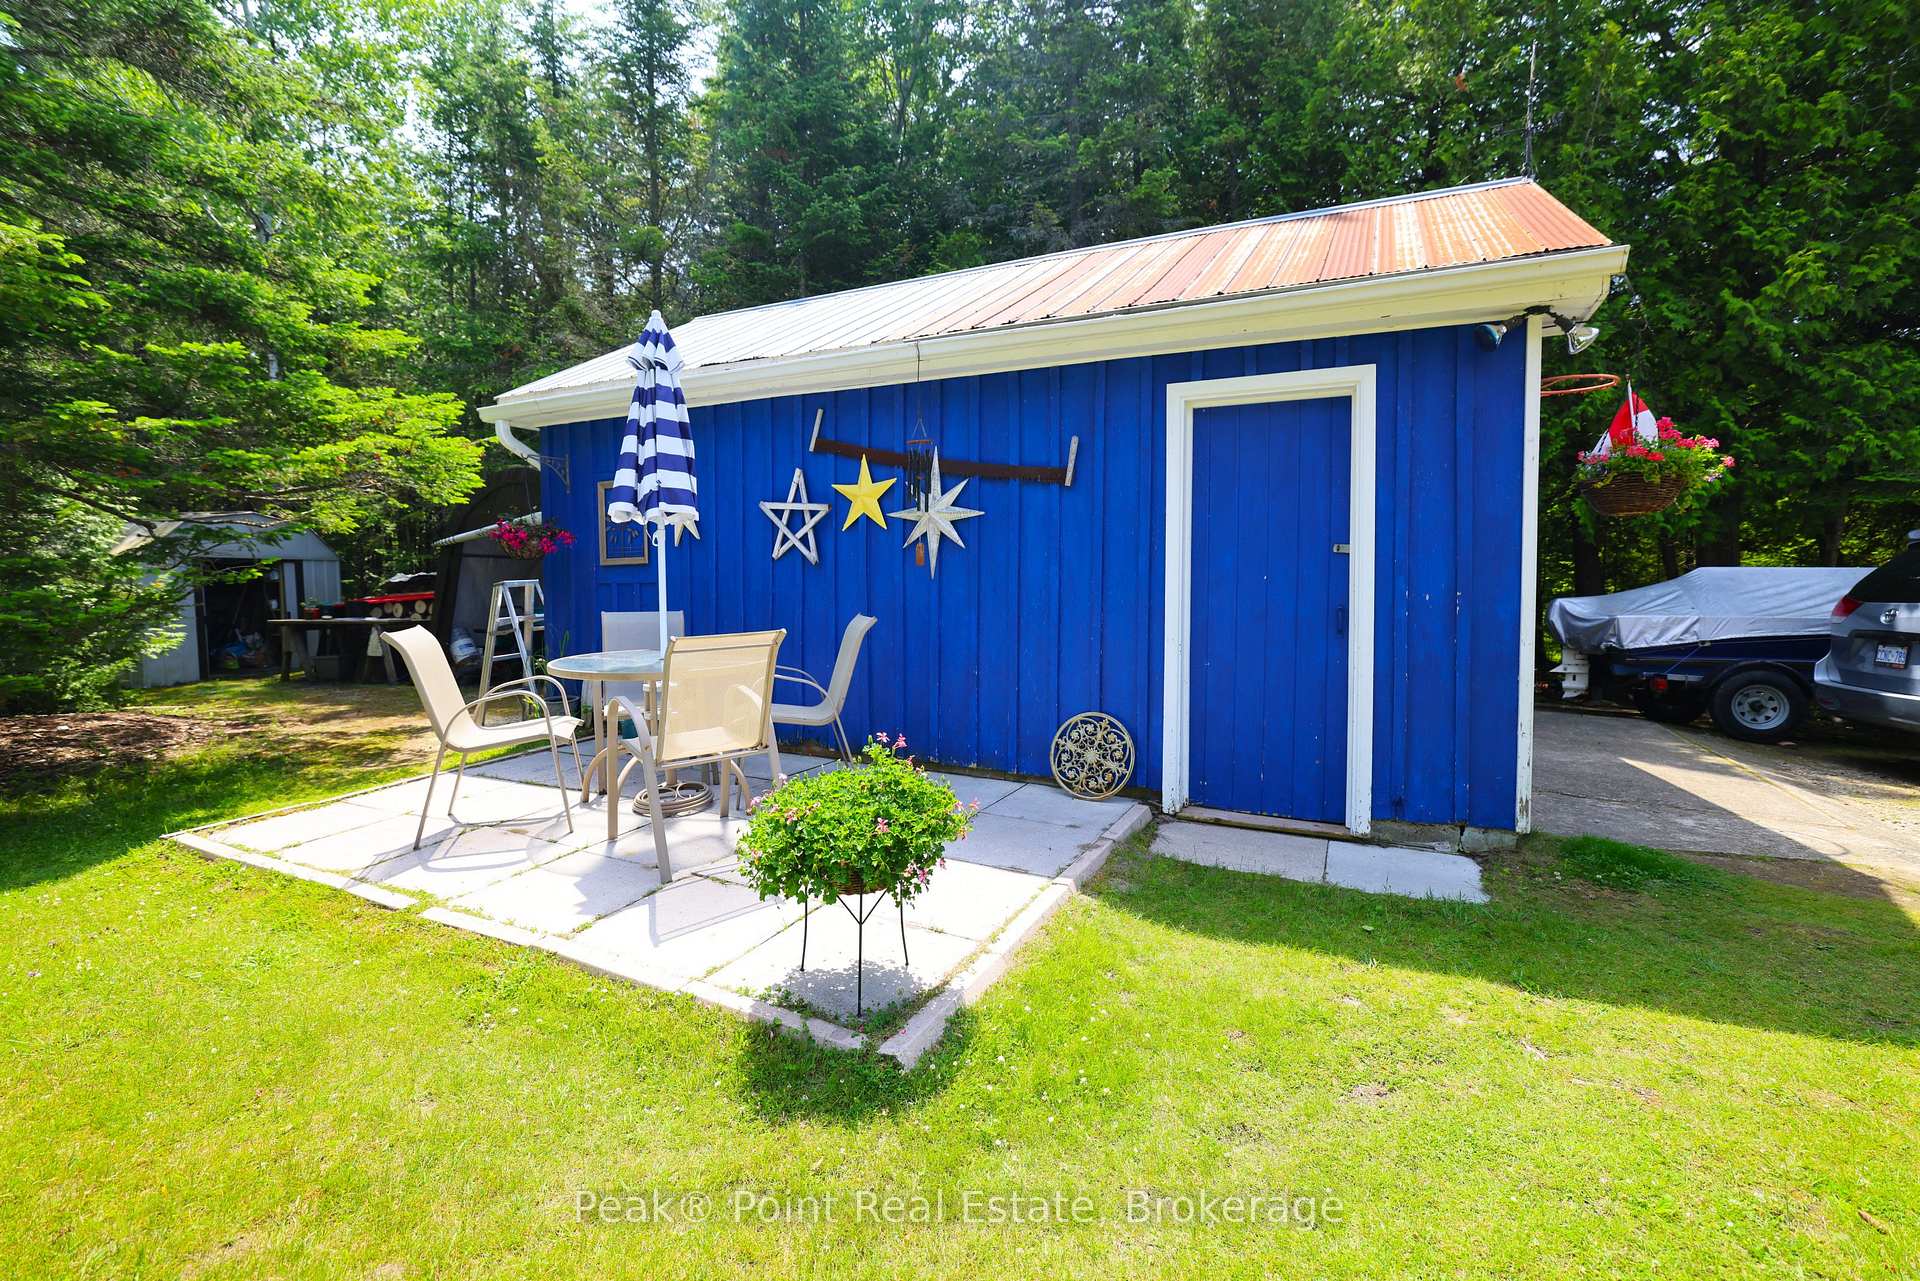
- Deck, Awnings, Landscape Lighting, Landscaped, Fishing, Patio, Year Round Living, Recreational Area, Privacy
- Pool
- None
- Property Features
- School Bus Route, Wooded/Treed, Lake/Pond
Building
- Building Type
- Detached
- Building Style
- Bungalow-Raised
Construction
- Exterior Finish
- Aluminum Siding
- Roof
- Asphalt Shingle
- Foundation Details
- Concrete Block
- Special Designation
- Unknown
Lot
- Lot Front
- 90.00 ft
- Lot Depth
- 200.00 ft
- Lot Size
- 0.413
- Lot Shape
- Rectangular
Inclusions
- Inclusions
- Fridge, Stove, Washer, Dryer, Shed
Exclusions
- Exclusions
- Personal Items, Contents & Furnishings not included above, contents of garage & shed
Parking & Garages
- Garage Type
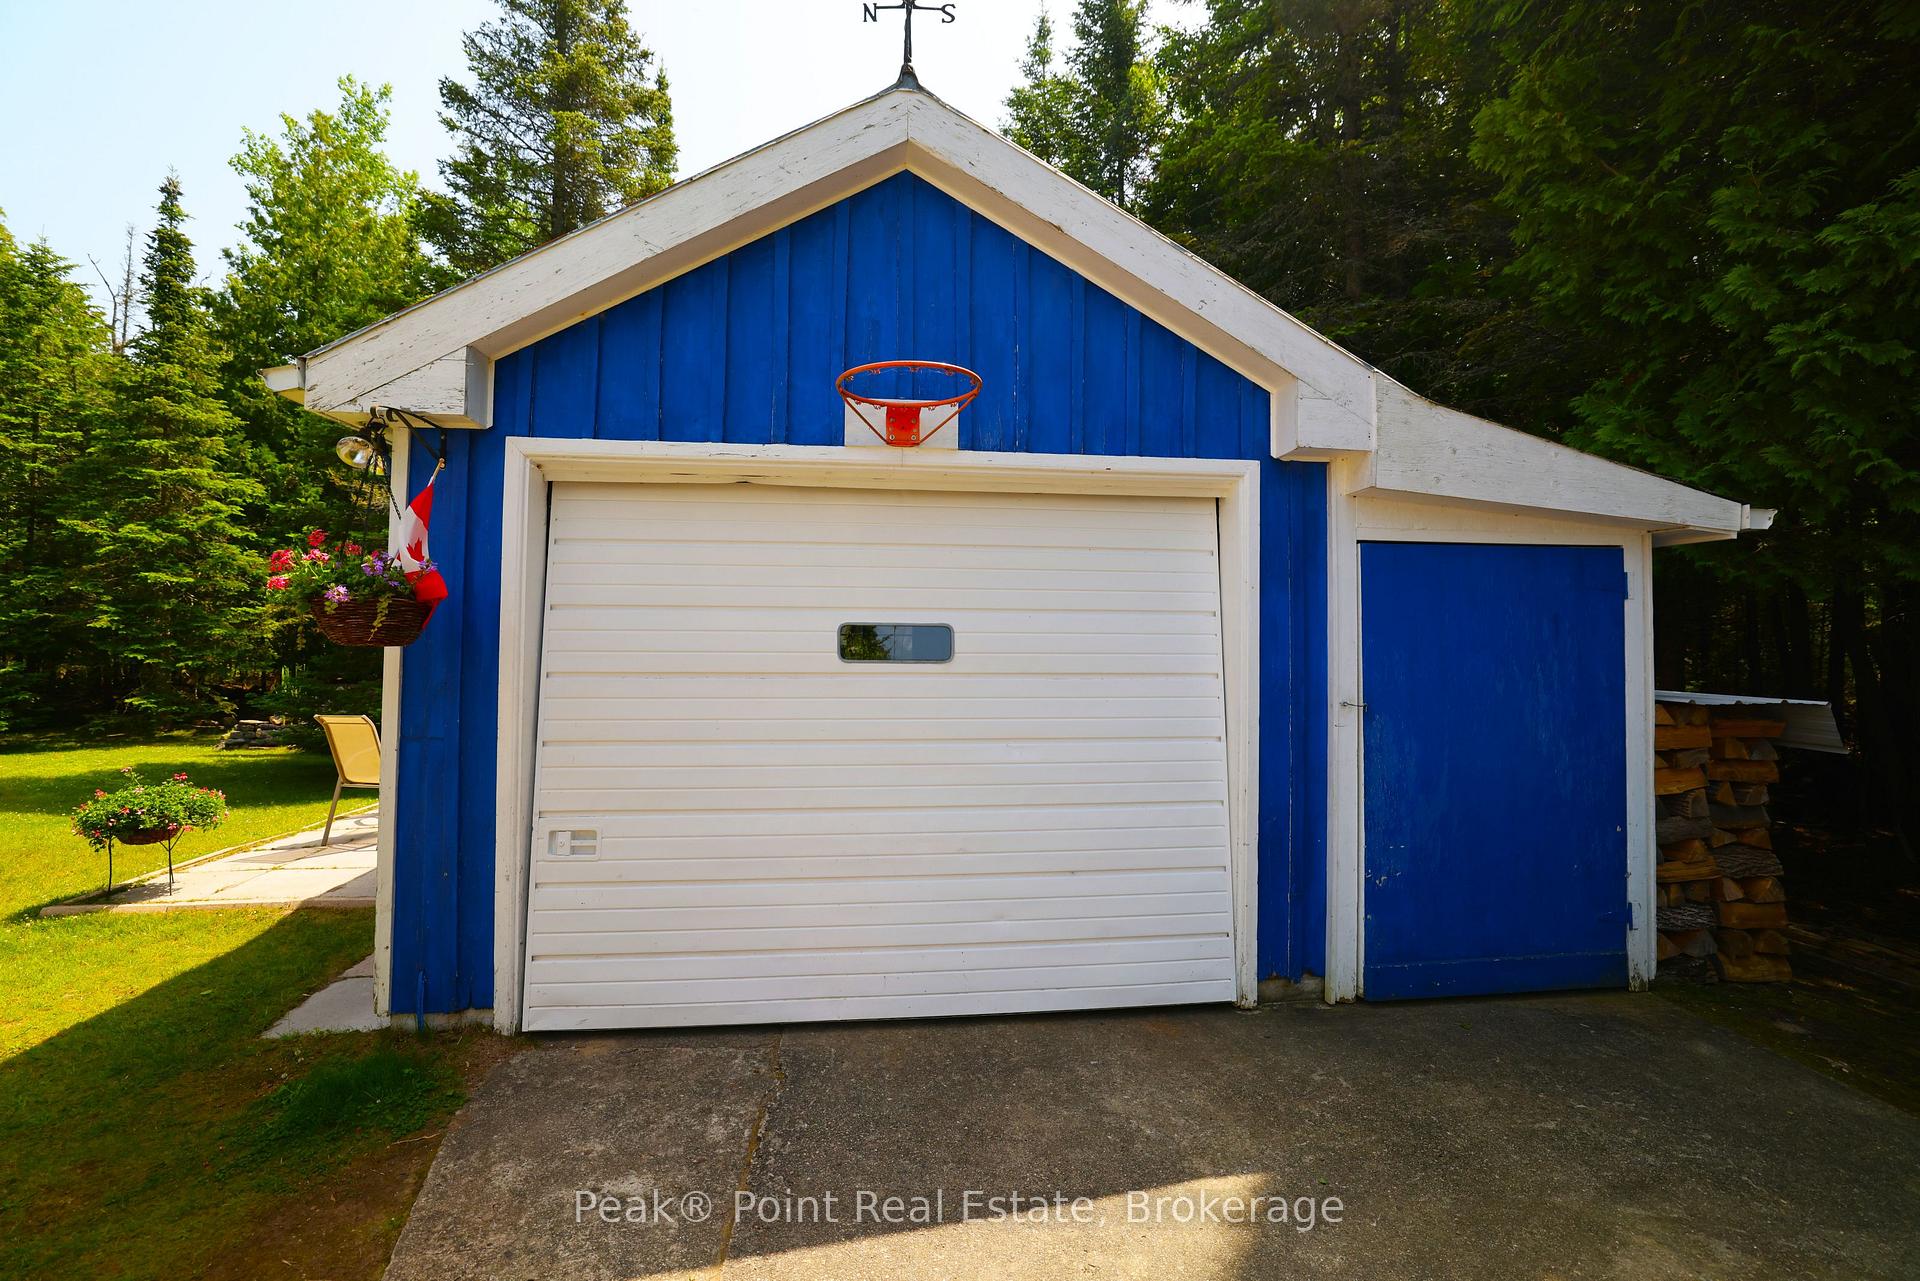
- Detached
- Garage Spaces
- 1
- Parking Spaces
- 4
- Total Garage And Parking Spaces
- 5
Heating & Cooling
- Heat Source
- Oil
- Heat Type
- Forced Air
- Air Conditioning
- None
- Water
- Well
- Sewers
- Septic
- Bedrooms
- 3 + 1
- Washrooms
- 2
- Kitchens
- 1
- Family / bonus room
- Yes
Room sizes
- Bedroom—Main level
- Living Room—Main level
- Bathroom—Main level, 5 Pc Bath
- Laundry—Lower level
- Exercise Room—Lower level
- Bedroom—Main level
- Family Room—Lower level
- Dining Room—Main level
- Bathroom—Lower level, 2 Pc Bath
- Bedroom—Lower level
- Bedroom—Main level
- Kitchen—Main level
Washrooms
- 5-piece, Main
- 2-piece, Lower
- Municipality
- South Bruce Peninsula
- Neighbourhood
- South Bruce Peninsula
- Main cross streets
- SUNSET DRIVE & HOWDENVALE ROAD
- Zoning
- R2
- Directions
- FROM HOWDENVALE: FOLLOW HOWDENVALE ROAD WEST, WHEN ROAD CURVES RIGHT IT WILL TURN INTO SUNSET DRIVE, FOLLOW TO #1269 ON THE RIGHT
- MLS® number
- X13552352
- Data source
- Toronto Regional Real Estate Board
- Listed on
- 2026-07-11
- Updated on
- 2026-09-11
- Days on market
- 107 days
- Possession type
- Flexible
- Co-op commission
- 2% + HST
- Seller
- Listed by
- Peak® Point Real Estate
Home Market Value
Current home valuation for 1269 Sunset Drive, South Bruce Peninsula, South Bruce Peninsula, ON. Listed for $599,000
HOMEH Estimate
$499,941
Estimated Sales Range
$394,953 - $604,929
HOMEH Estimate for 1269 Sunset Drive, South Bruce Peninsula
Calculated with a real agent's CMA method — 45+ years of experience, codified. Not an AI guess.
For the owner
Is this your home? Track its value.
Get this home's HOMEH Estimate by email once a month, with how many homes are for sale around you.
Mortgage Payment Calculator
Compare up to 4 down payment scenarios
5% on first $500K + 10% on $99,000 over $500K
$34,900
| Scenario 1 | Scenario 2 | Scenario 3 | Scenario 4 | |
|---|---|---|---|---|
−Down payment | % $ | % $ | % $ | % $ |
+CMHC insurance | $22,546 | $16,712 | $14,256 | $0 |
=Total mortgage | $586,205 | $555,812 | $523,406 | $479,200 |
Amortization | ||||
Mortgage rate | % | % | % | % |
| Payment frequency | ||||
=Mortgage payment | $2,862monthly | $2,714monthly | $2,556monthly | $2,340monthly |
Land Transfer Tax
$8,455
$8,455
Around this home
No schools found nearby
Data provided by OpenStreetMap & Fraser Institute School Rankings
Ask HOMEH
New!Hi there!
👋Text or call (416) 301-9001
Recommended for you
Based on homes you've looked at.
No recommended properties found.
Nearby similar homes
No nearby properties found.
More real estate resources
Other homes nearby
Explore this area
No nearby listings available.