
140 Hea Road
South Bruce Peninsula, ON N0H 2T0
- 2Bedrooms
- 1Bathroom
- 1Garage
- 1100–1500Sq Ft
- $3,716Tax
- 140×105 ftLot Size
 Estimated Value:$389,000See Free Estimate Report

This home has sold. It is no longer available.
Property not available for sale or for rent.
Sale & Price History for 140 Hea Road, South Bruce Peninsula
| Start Date | End Date | Price | Event | MLS# |
|---|---|---|---|---|
| 2026-07-10 | 2026-07-18 | Login to See Prices | Sold | x13549694 |
Real estate boards require you to or to see the full details of this property.
*Sold prices and complete sale & price history are regulated data. Under the Trust in Real Estate Services Act, 2002 (TRESA) and the rules of the Real Estate Council of Ontario (RECO), and pursuant to the Multiple Listing Service® rules of the Canadian Real Estate Association (CREA) and the Toronto Regional Real Estate Board (TRREB), this information may be shown only to registered users who have agreed to the applicable terms of use (a Virtual Office Website, or "VOW," arrangement). HOMEH Inc., Brokerage therefore provides it to signed-in members only. Creating an account is free and takes under a minute.
About 140 Hea Road, South Bruce Peninsula
Summarized Description
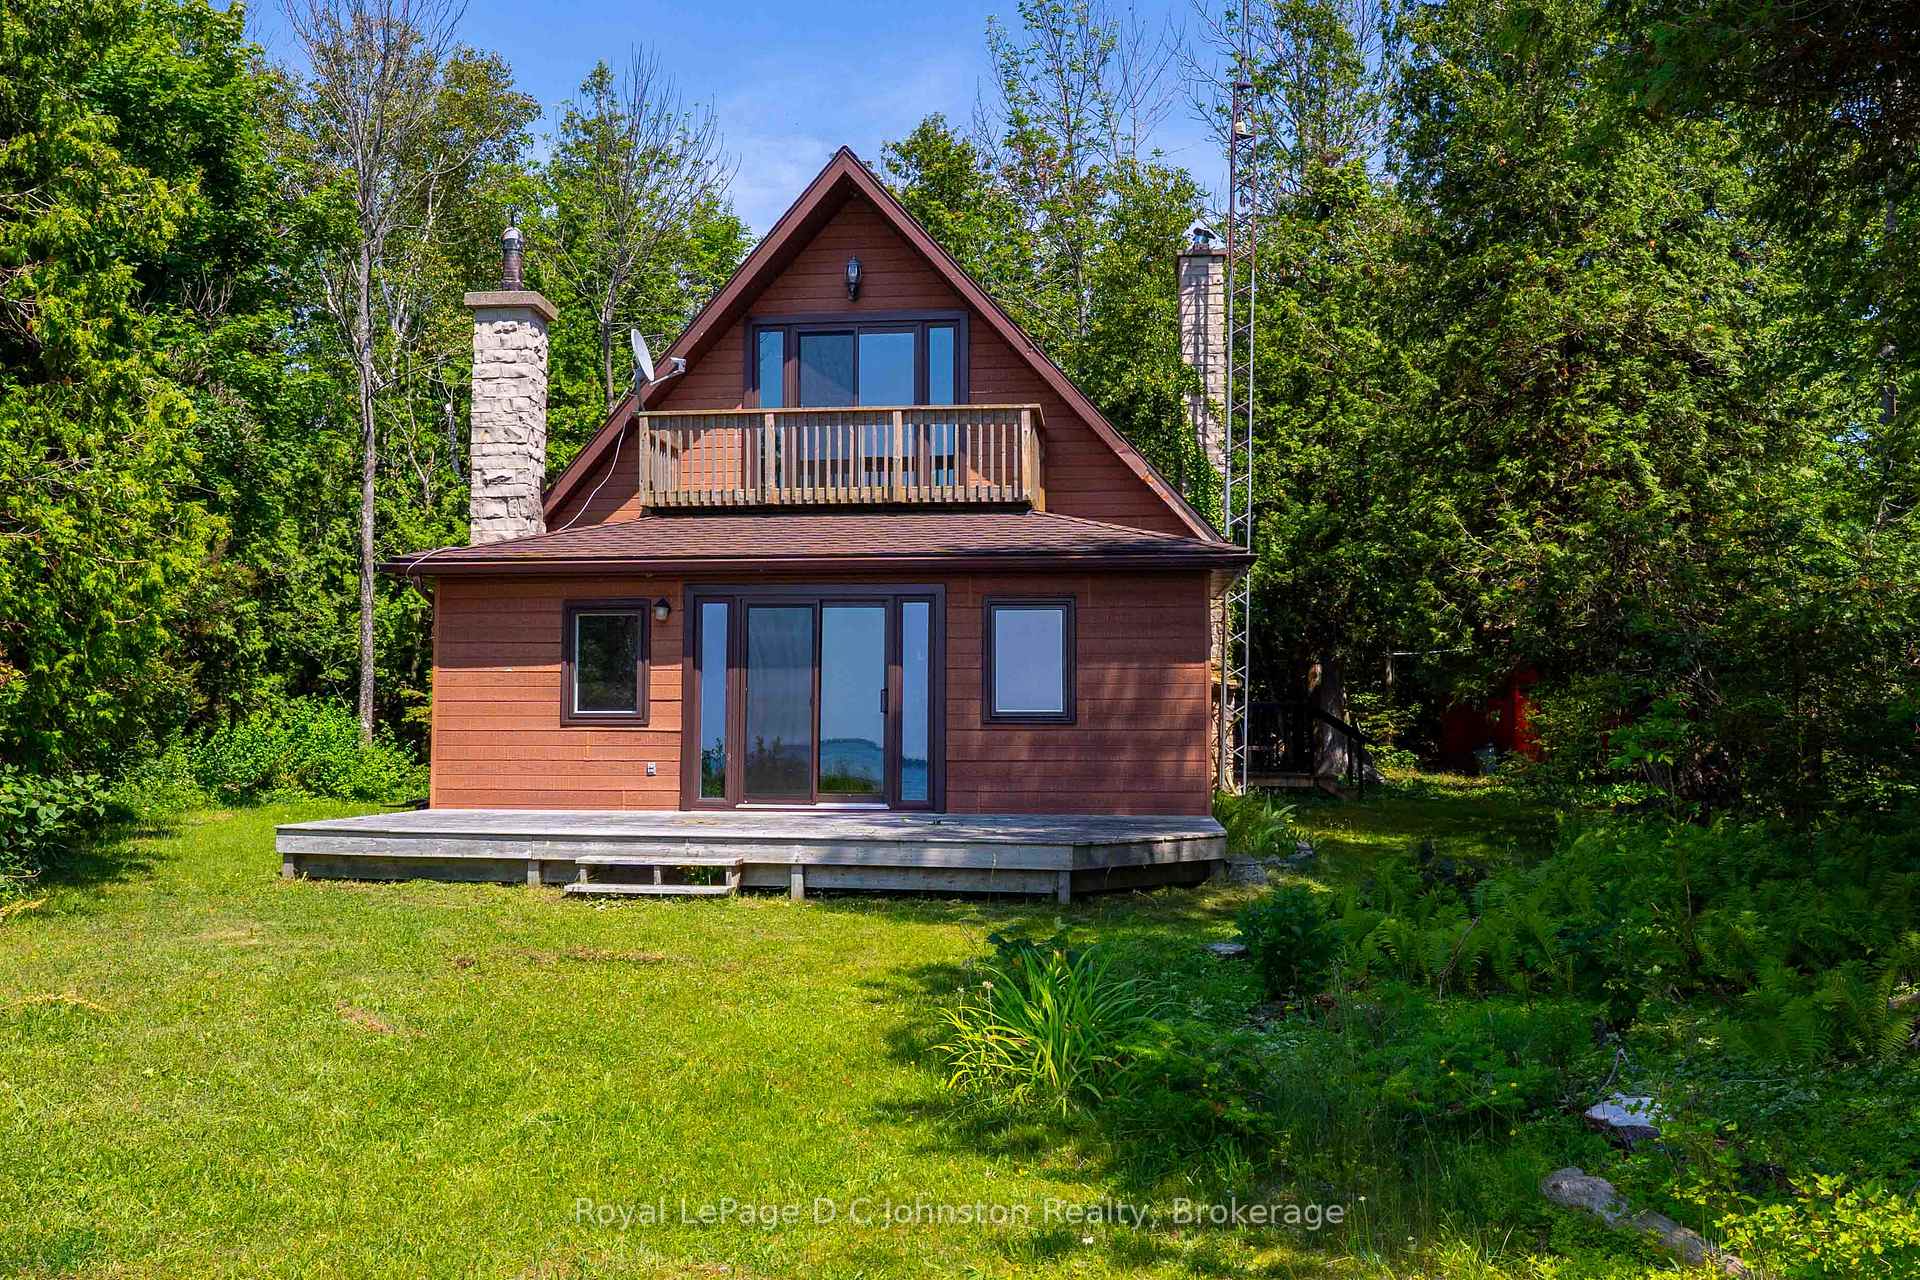
- Charming chalet-style cottage on Lake Huron
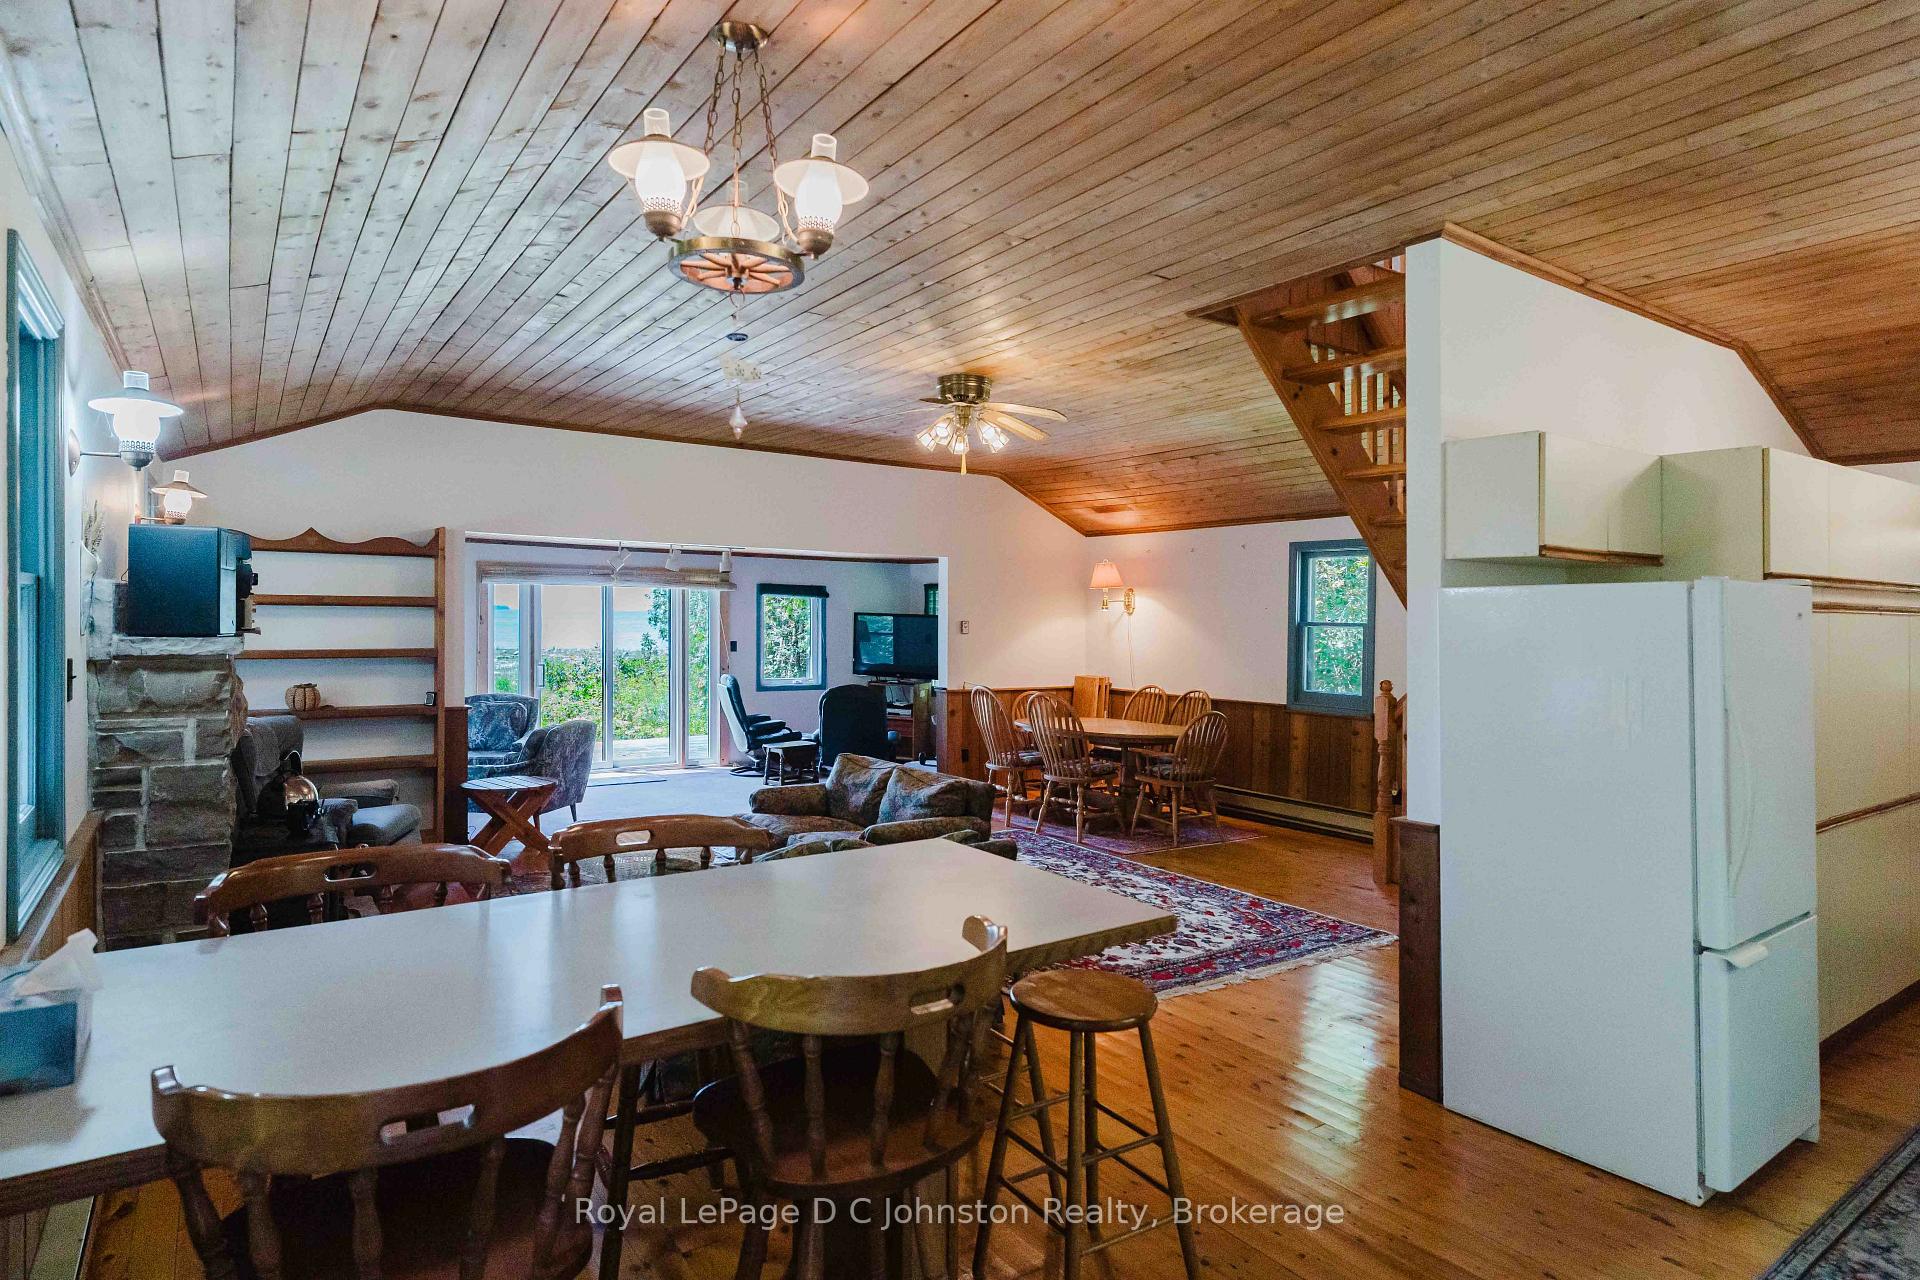
- Cozy great room with wood ceiling and pine floors
- Spectacular water views from large deck
- Private balcony off primary bedroom
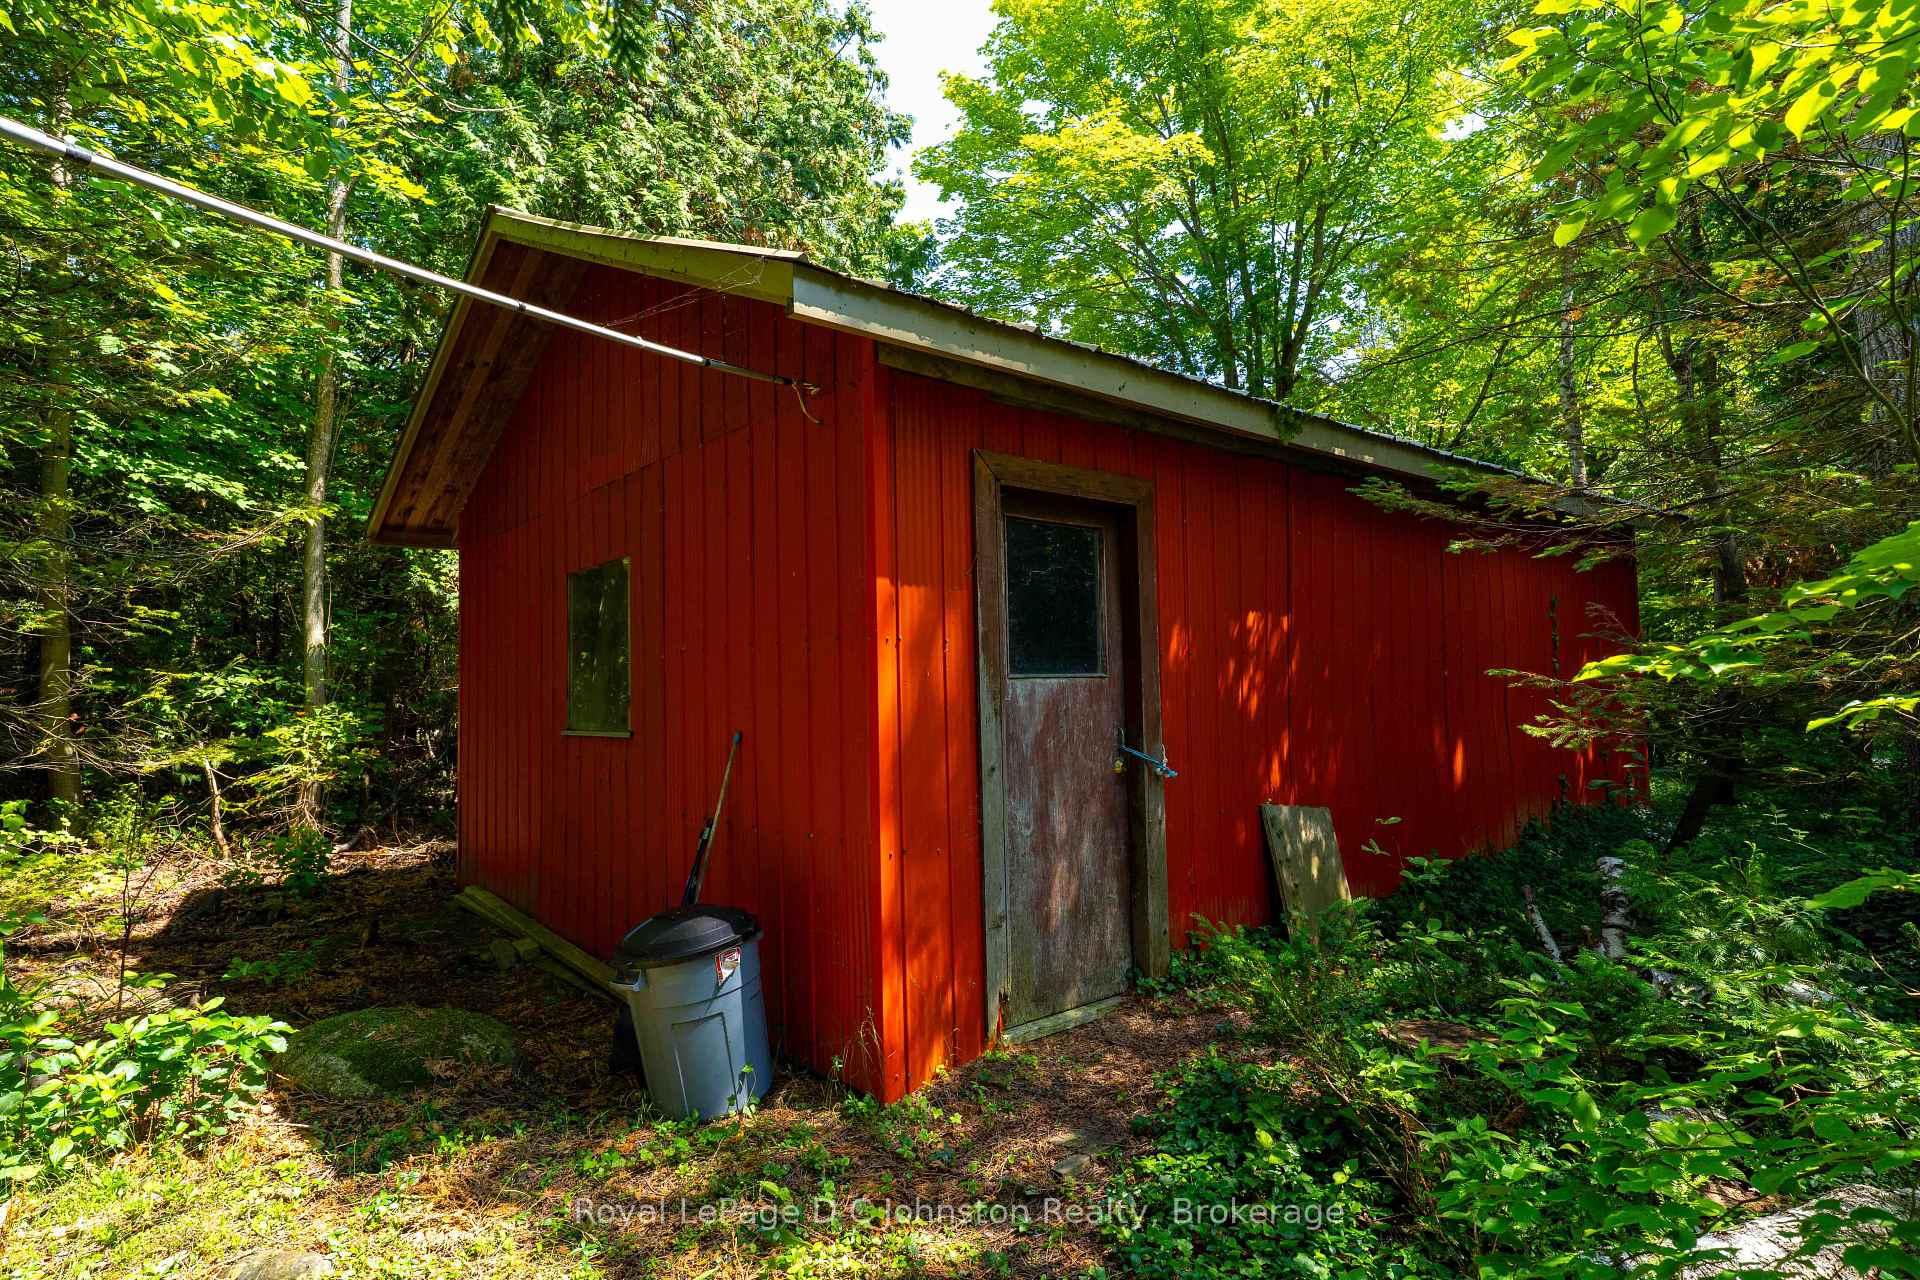
- Detached garage for boat and gear storage
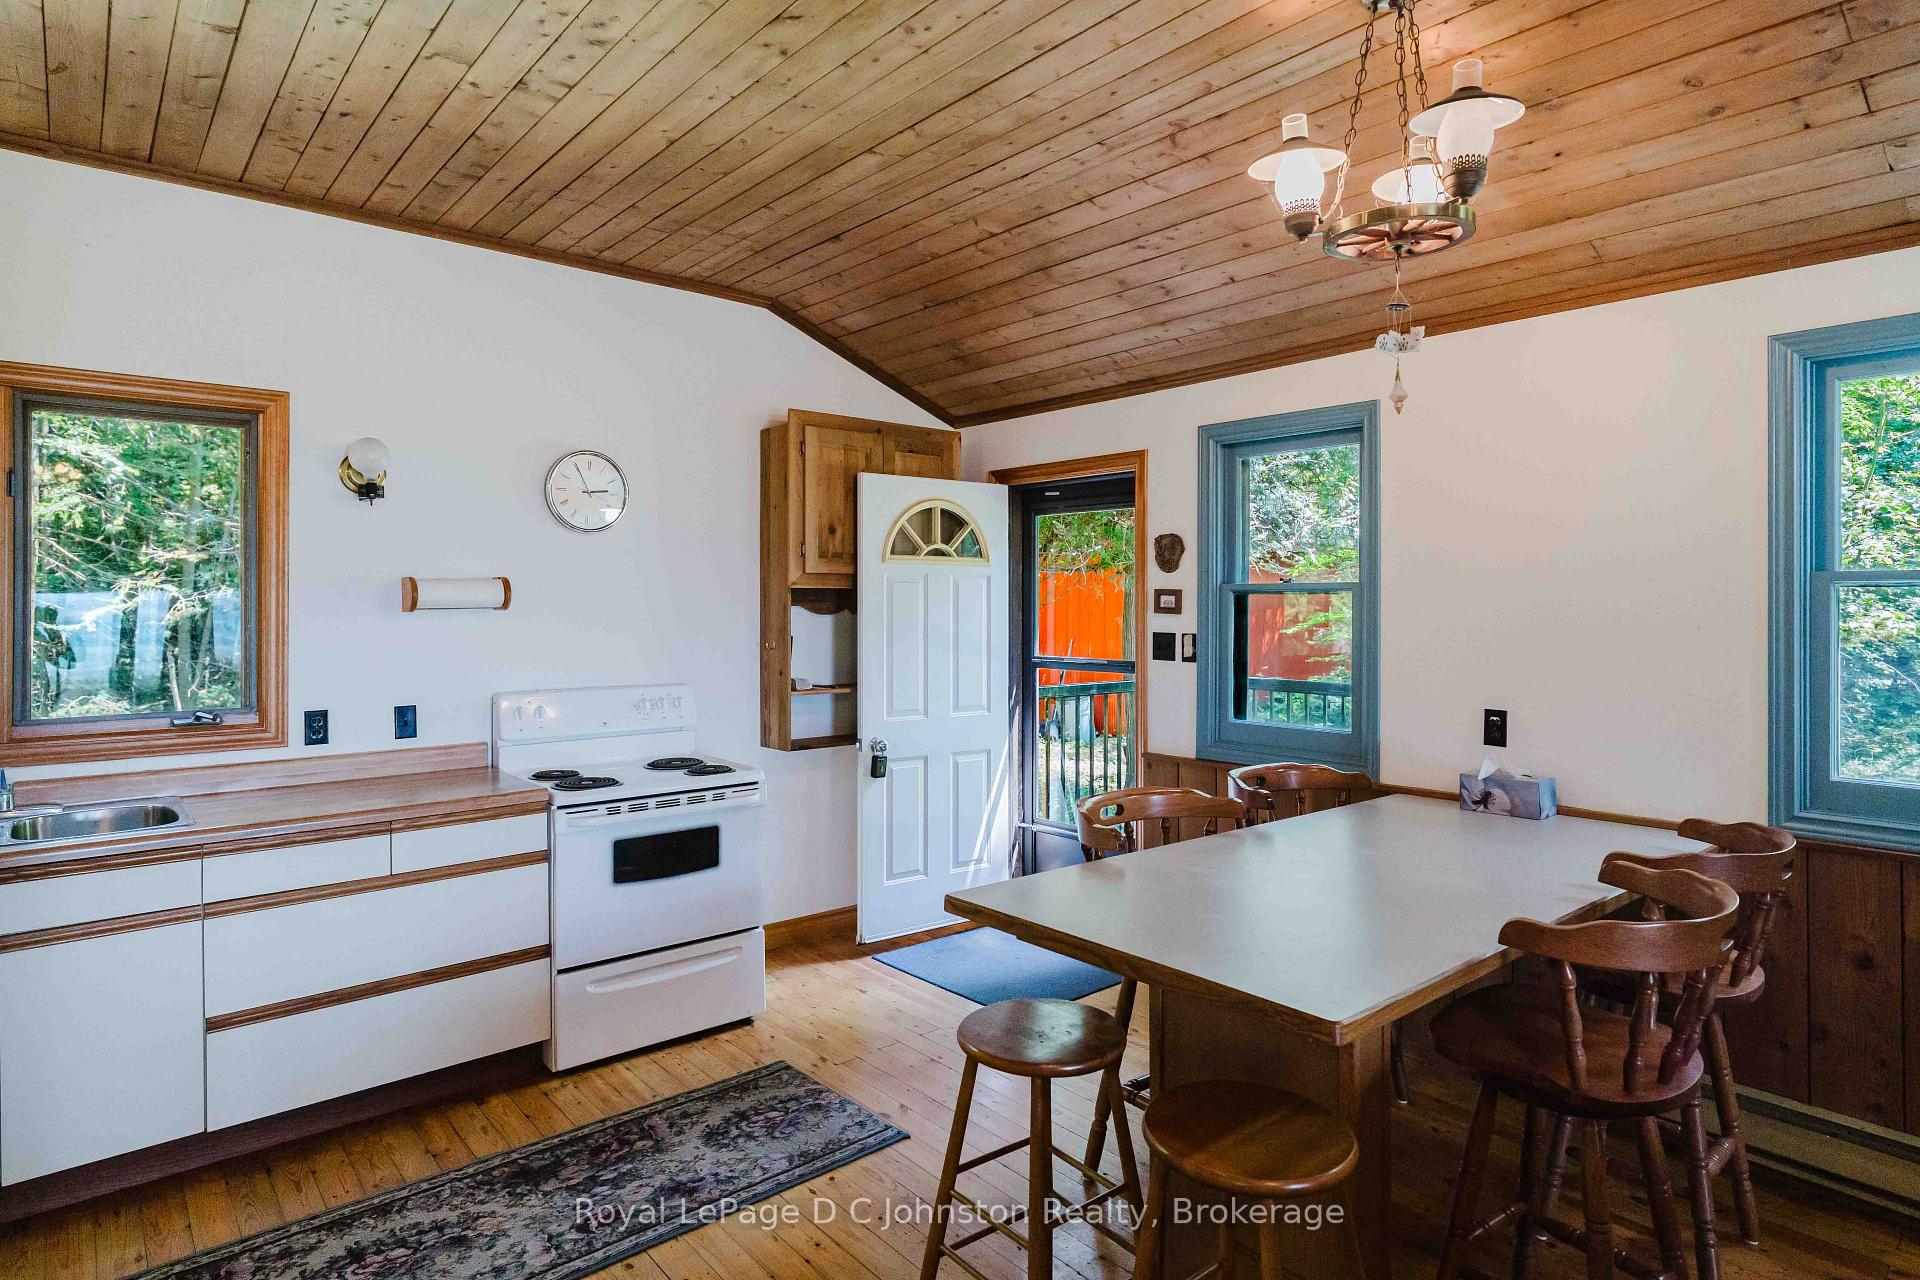
- Main-floor laundry and spacious kitchen
- Mature trees providing privacy
- Built for relaxation and family memories
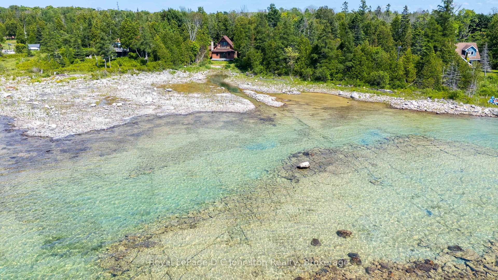
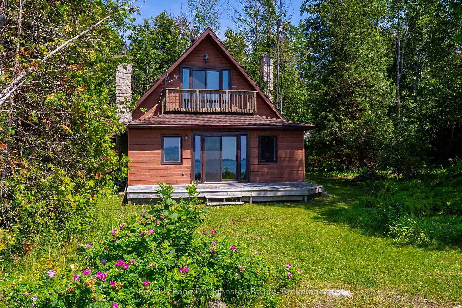
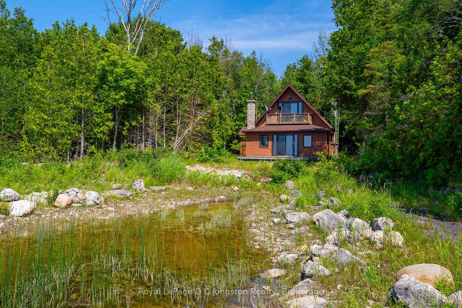
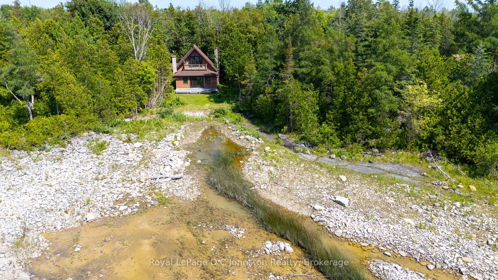
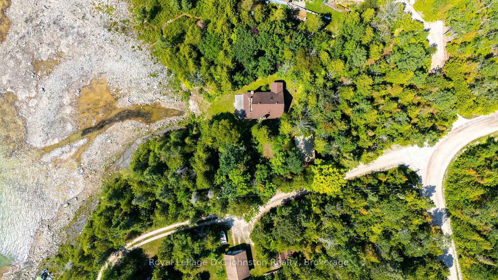
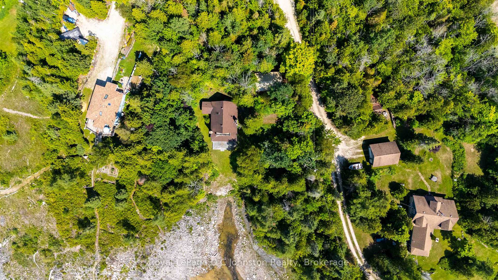
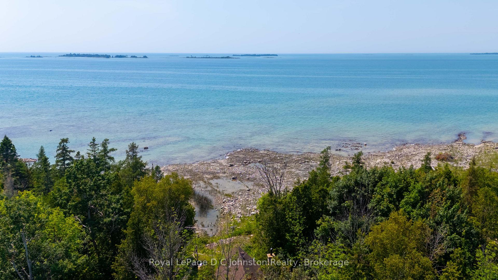
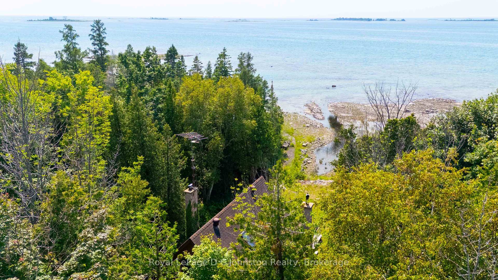
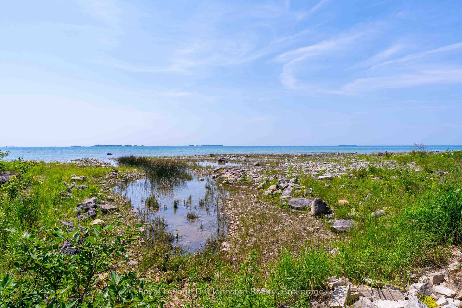
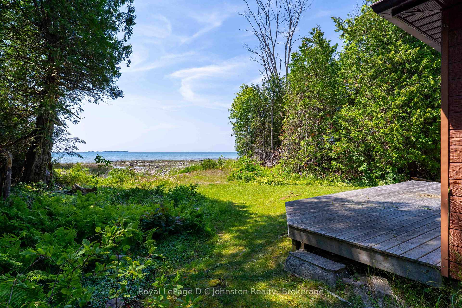
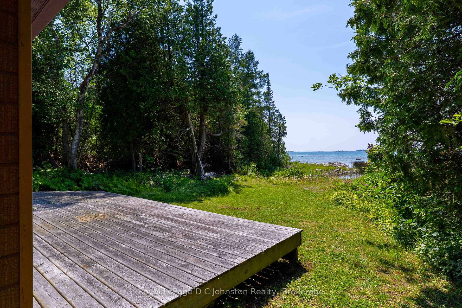
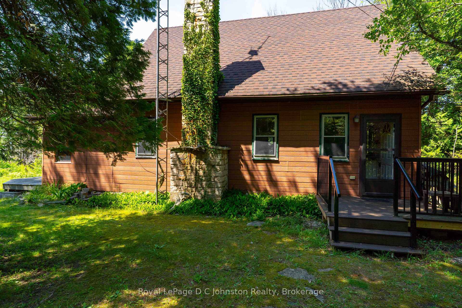
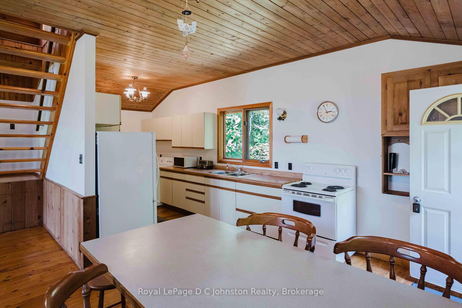
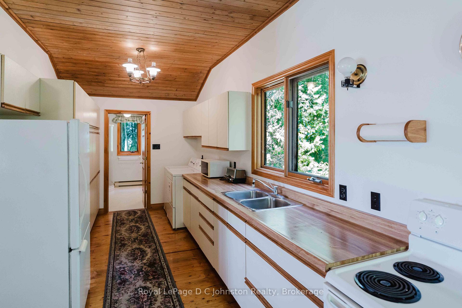
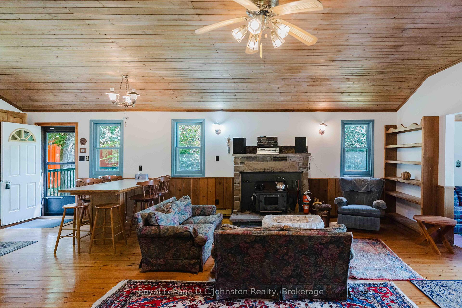
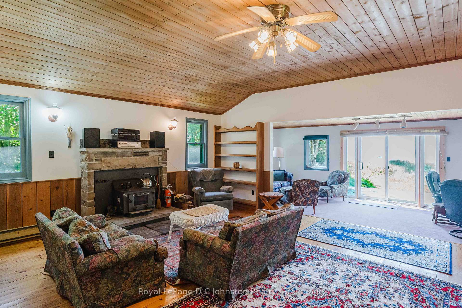
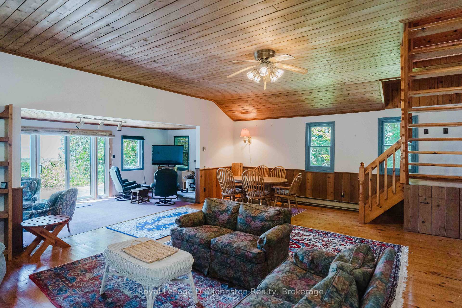
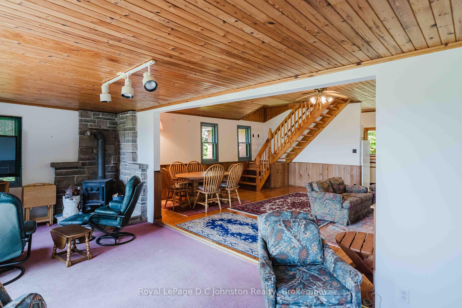
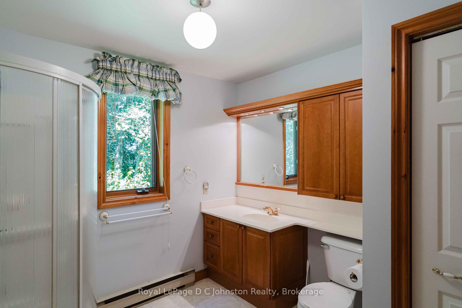
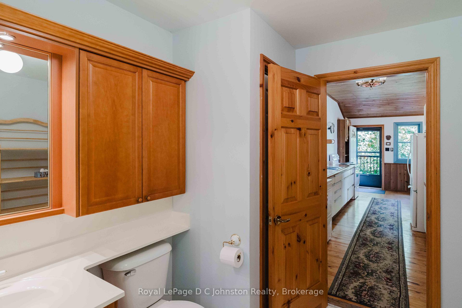
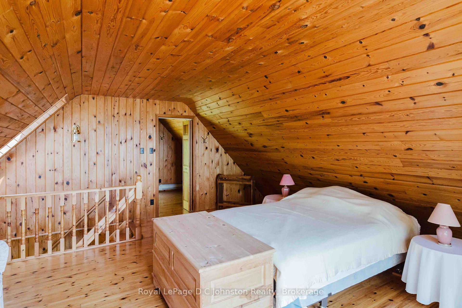
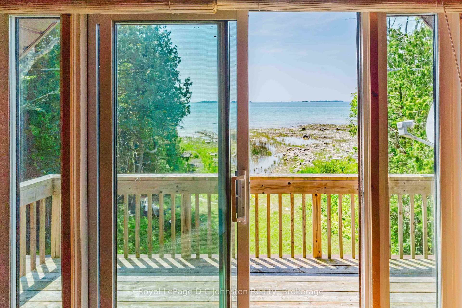
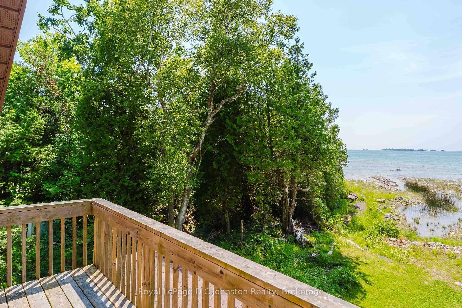
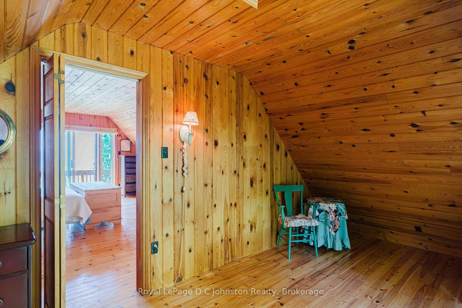
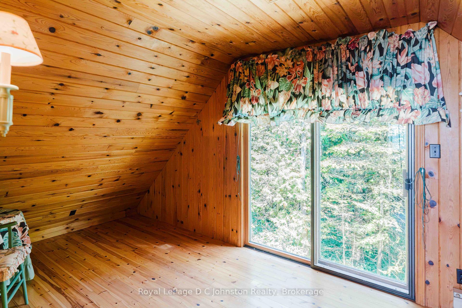
Some cottages are just buildings, but this one is a memory maker. Offered for the first time since 1987, this 2-bedroom chalet-style cottage on Lake Huron is the ultimate setting for making lifelong family memories.Tucked away behind a canopy of mature trees that offer wonderful privacy, this property is all about nostalgic charm. Inside, the cottage overflows with character. The great room is an absolute standout, where a wood ceiling and rich pine floors wrap the space in an instantly warm and deeply cozy vibe. It's the ultimate spot for family board games or curling up with a book. The sunroom opens up to a large deck boasting spectacular water views, perfect for hosting summer barbecues or enjoying a quiet morning coffee. The large galley kitchen offers an abundance of cabinets and main-floor laundry, alongside a spacious 3-piece bathroom. An open staircase leads you to the upper level, where you'll find two bedrooms entirely surrounded by warm wood ceilings and floors, continuing that rich, inviting cottage aesthetic. The large primary bedroom features a newer patio door that opens out to a private balcony overlooking the gorgeous rugged shoreline. Both upper and lower decks offer a front-row seat to Lake Huron's legendary sunsets. This cottage isn't just beautiful; it's built to let you relax. It features a private drilled well, several replaced windows for improved efficiency, and durable, low-maintenance wood composite siding so you can spend your weekends relaxing instead of painting. A large detached garage/workshop provides great storage for your boat, water toys, tools, and beach gear.This isn't just a property, it's an invitation to unplug, unwind, and start building your own lifetime of traditions.
Key Facts & Features
Property Costs
- Annual Property Tax Amount
- $3,716
- Land Transfer Tax Fee
- $8,175
Rental Items
- Rental Equipment
- None
- Under Contract
- None
- Basement Type
- Crawl Space
Interior Features
- Laundry Level
- Main Level
- Interior Extras
- Water Heater Owned
- Fireplace/Stove
- Yes
- Elevator
- No
Exterior Features
- Exterior Extras
- Deck
- Pool
- None
Building
- Building Type
- Detached
- Building Style
- Chalet
Construction
- Exterior Finish
- Other
- Roof
- Asphalt Shingle
- Foundation Details
- Concrete Block
- Special Designation
- Unknown
Lot
- Lot Front
- 140.00 ft
- Lot Depth
- 105.00 ft
Inclusions
- Inclusions
- Washer, Dryer, Fridge, Stove, Most Furnishings
Exclusions
- Exclusions
- Dining Room Table and Chairs, Large Floor Rug Behind Loveseat Between the Living Room and Dining Area, 2x Leather Chairs in Front of TV in Sunroom, Quilt Stand in Main Bedroom
Parking & Garages
- Garage Type
- Detached
- Garage Spaces
- 1
- Parking Spaces
- 2
- Total Garage And Parking Spaces
- 3
Heating & Cooling
- Heat Source
- Electric
- Heat Type
- Baseboard
- Air Conditioning
- None
- Water
- Well
- Sewers
- Septic
- Bedrooms
- 2
- Washrooms
- 1
- Kitchens
- 1
- Family / bonus room
- Yes
Room sizes
- Other—Main level
- Bedroom—Upper level
- Bathroom—Main level, 3 Pc Bath
- Great Room—Main level
- Kitchen—Main level
- Bedroom 2—Upper level
Washrooms
- 3-piece, Main
- Municipality
- South Bruce Peninsula
- Neighbourhood
- South Bruce Peninsula
- Main cross streets
- Hea Road and Huron Road
- Directions
- Head North on Sauble Falls Parkway. Continue on to Bryant Street which turns into Huron Road. Turn left onto Hea Rd to the end. Sign on property on the the right hand side.
- Waterfront
- Direct
- MLS® number
- X13549694
- Data source
- Toronto Regional Real Estate Board
- Status change
- 2026-07-18
- Listed on
- 2026-07-10
- Days on market
- 8 days
- Possession type
- Immediate
- Co-op commission
- 2
- Seller
- Listed by
- Royal LePage D C Johnston Realty
Home Market Value
Current home valuation for 140 Hea Road, South Bruce Peninsula, South Bruce Peninsula, ON. Listed for $585,000
HOMEH Estimate
$389,000
Estimated Sales Range
$307,310 - $470,690
HOMEH Estimate for 140 Hea Road, South Bruce Peninsula
Calculated with a real agent's CMA method — 45+ years of experience, codified. Not an AI guess.
For the owner
Is this your home? Track its value.
Get this home's HOMEH Estimate by email once a month, with how many homes are for sale around you.
Mortgage Payment Calculator
Compare up to 4 down payment scenarios
5% on first $500K + 10% on $85,000 over $500K
$33,500
| Scenario 1 | Scenario 2 | Scenario 3 | Scenario 4 | |
|---|---|---|---|---|
−Down payment | % $ | % $ | % $ | % $ |
+CMHC insurance | $22,043 | $16,322 | $13,923 | $0 |
=Total mortgage | $573,113 | $542,822 | $511,173 | $468,000 |
Amortization | ||||
Mortgage rate | % | % | % | % |
| Payment frequency | ||||
=Mortgage payment | $2,798monthly | $2,650monthly | $2,496monthly | $2,285monthly |
Land Transfer Tax
$8,175
$8,175
Around this home
No schools found nearby
Data provided by OpenStreetMap & Fraser Institute School Rankings
Ask HOMEH
New!Hi there!
👋Text or call (416) 301-9001
Recommended for you
Based on homes you've looked at.
No recommended properties found.
Nearby similar homes
No nearby properties found.
More real estate resources
Other homes nearby
Explore this area
No nearby listings available.