
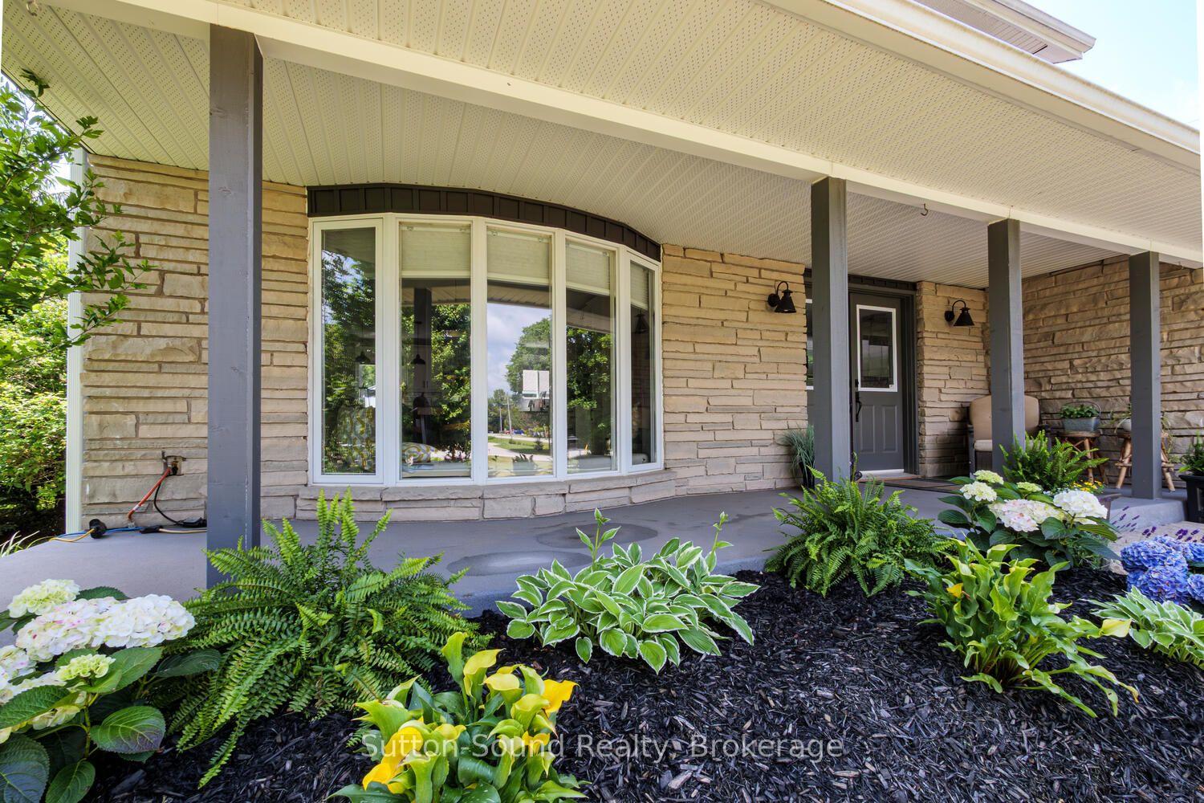
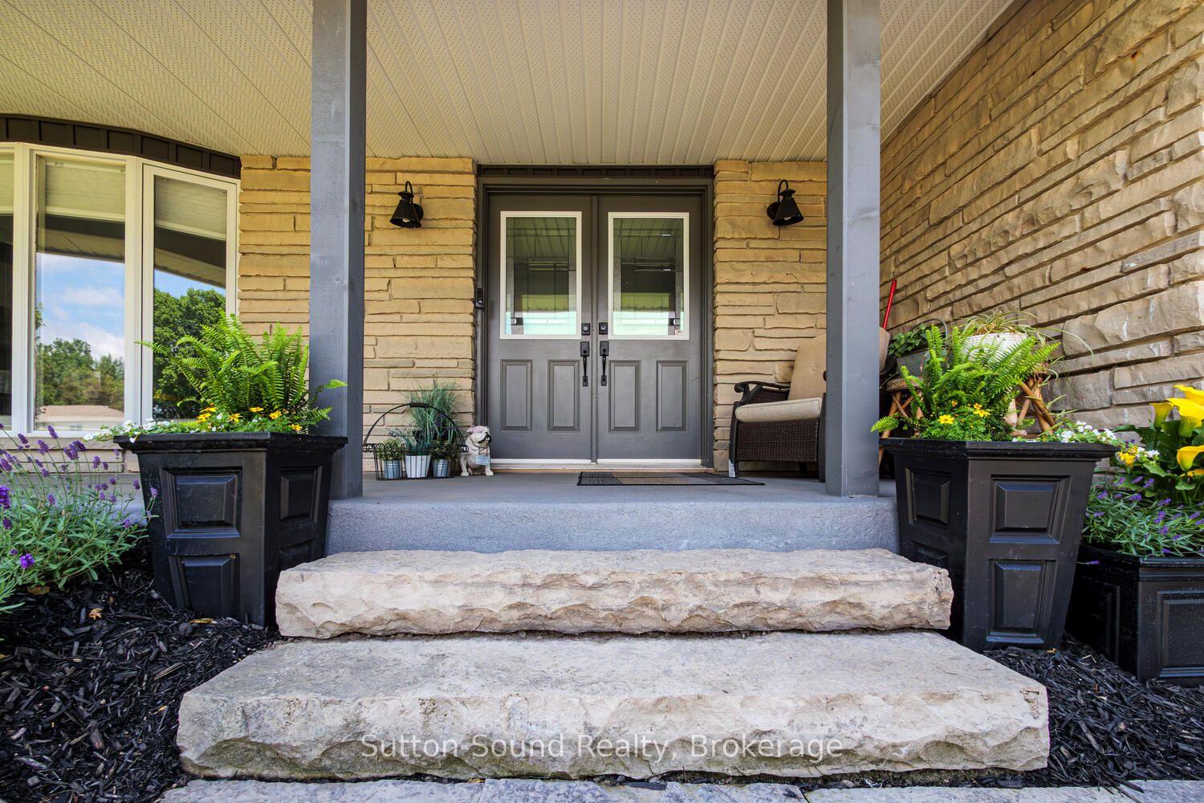
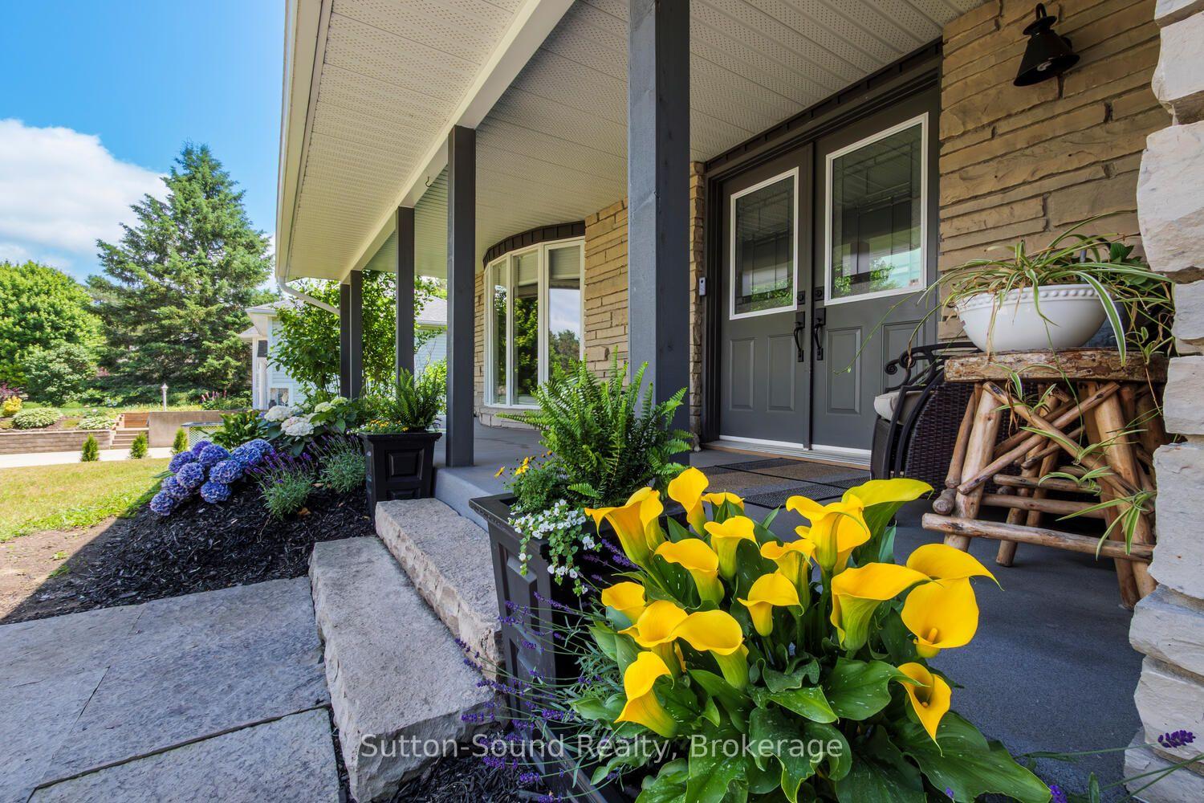
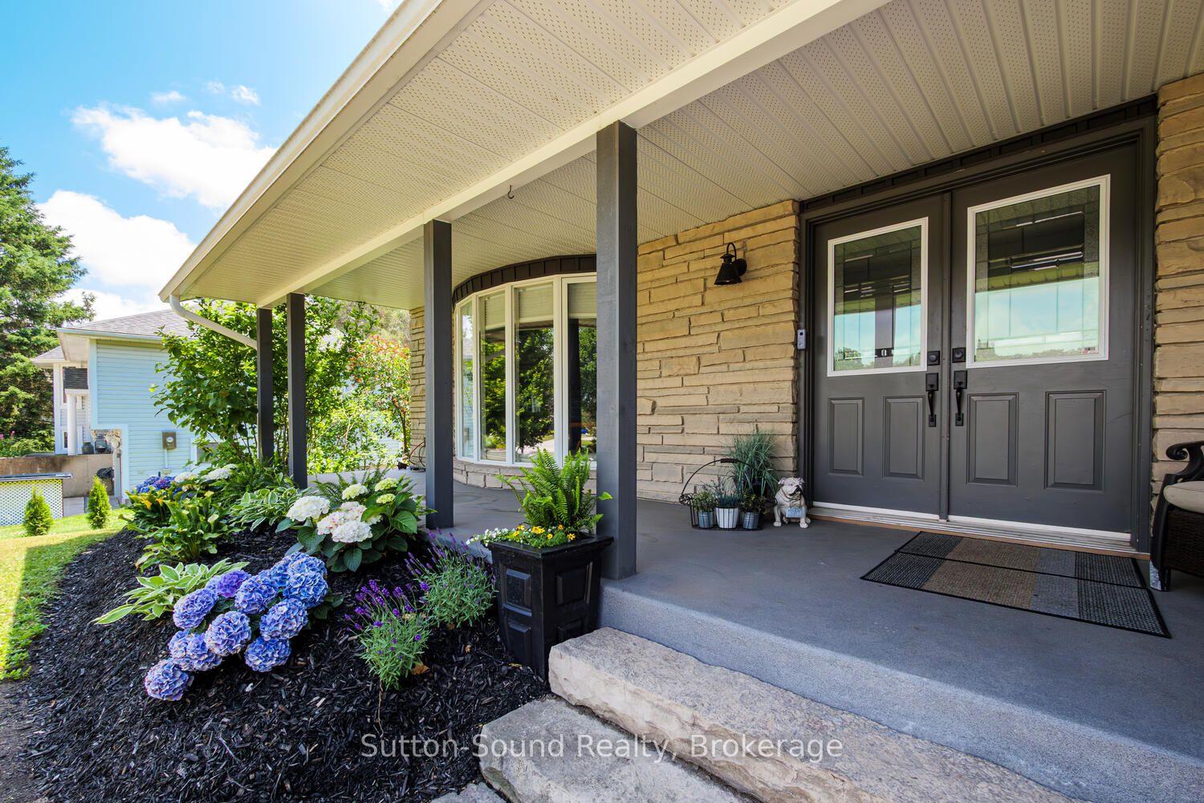
35 Pine Tree Drive
South Bruce Peninsula, ON N0H 1P0
- 3Bedrooms
- 3Bathrooms
- 5Garage
- 1500–2000Sq Ft
- $4,343Tax
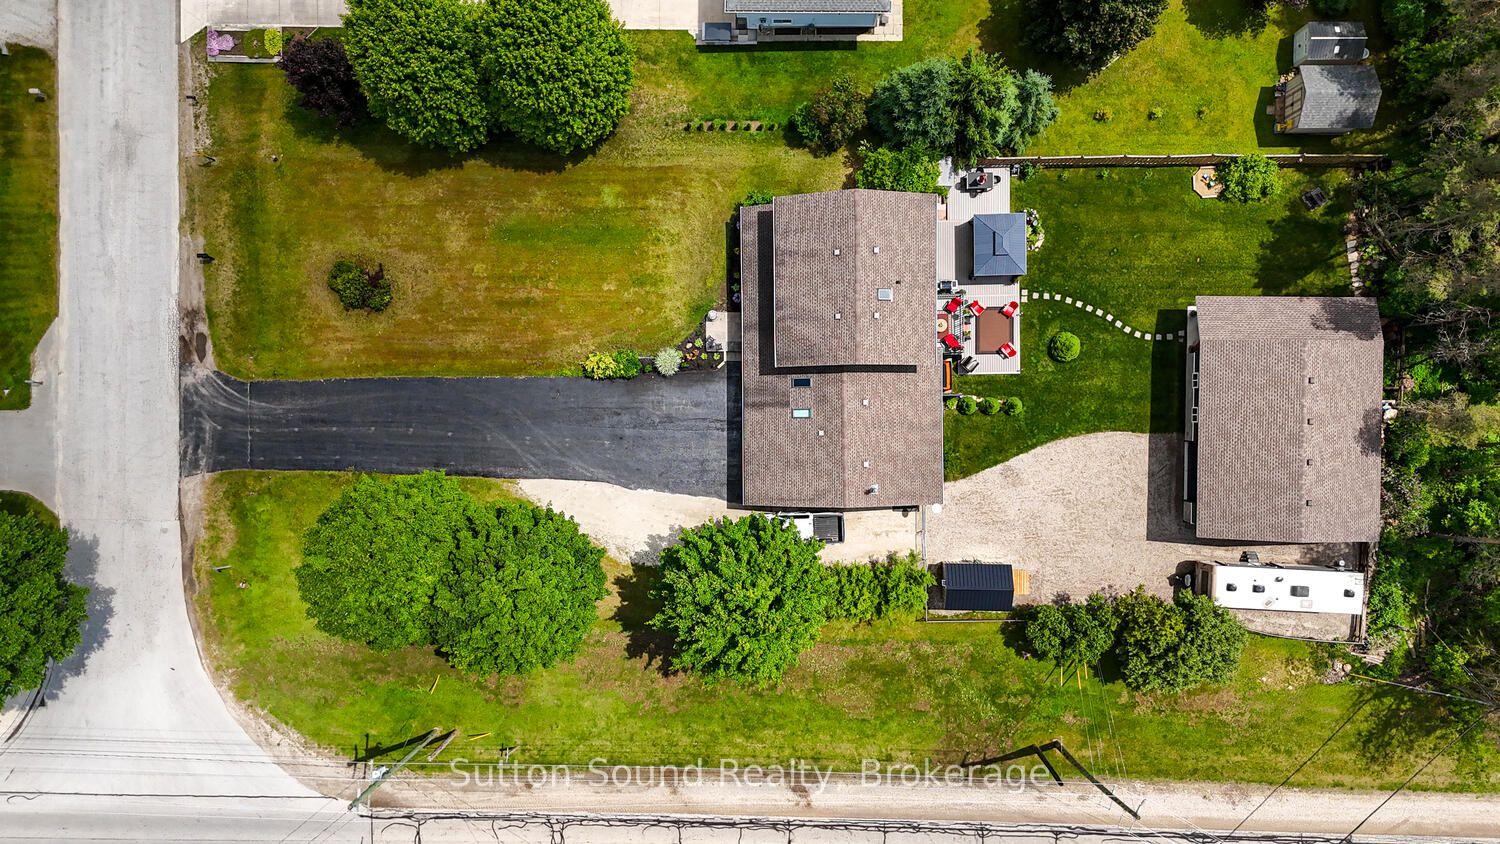
- 100×225 ftLot Size
 Free EstimateSee Free Estimate Report

Sale & Price History for 35 Pine Tree Drive, South Bruce Peninsula
| Start Date | End Date | Price | Event | MLS# |
|---|---|---|---|---|
| No listing history available | ||||
Real estate boards require you to or to see the full details of this property.
*Sold prices and complete sale & price history are regulated data. Under the Trust in Real Estate Services Act, 2002 (TRESA) and the rules of the Real Estate Council of Ontario (RECO), and pursuant to the Multiple Listing Service® rules of the Canadian Real Estate Association (CREA) and the Toronto Regional Real Estate Board (TRREB), this information may be shown only to registered users who have agreed to the applicable terms of use (a Virtual Office Website, or "VOW," arrangement). HOMEH Inc., Brokerage therefore provides it to signed-in members only. Creating an account is free and takes under a minute.
About 35 Pine Tree Drive, South Bruce Peninsula
Summarized Description
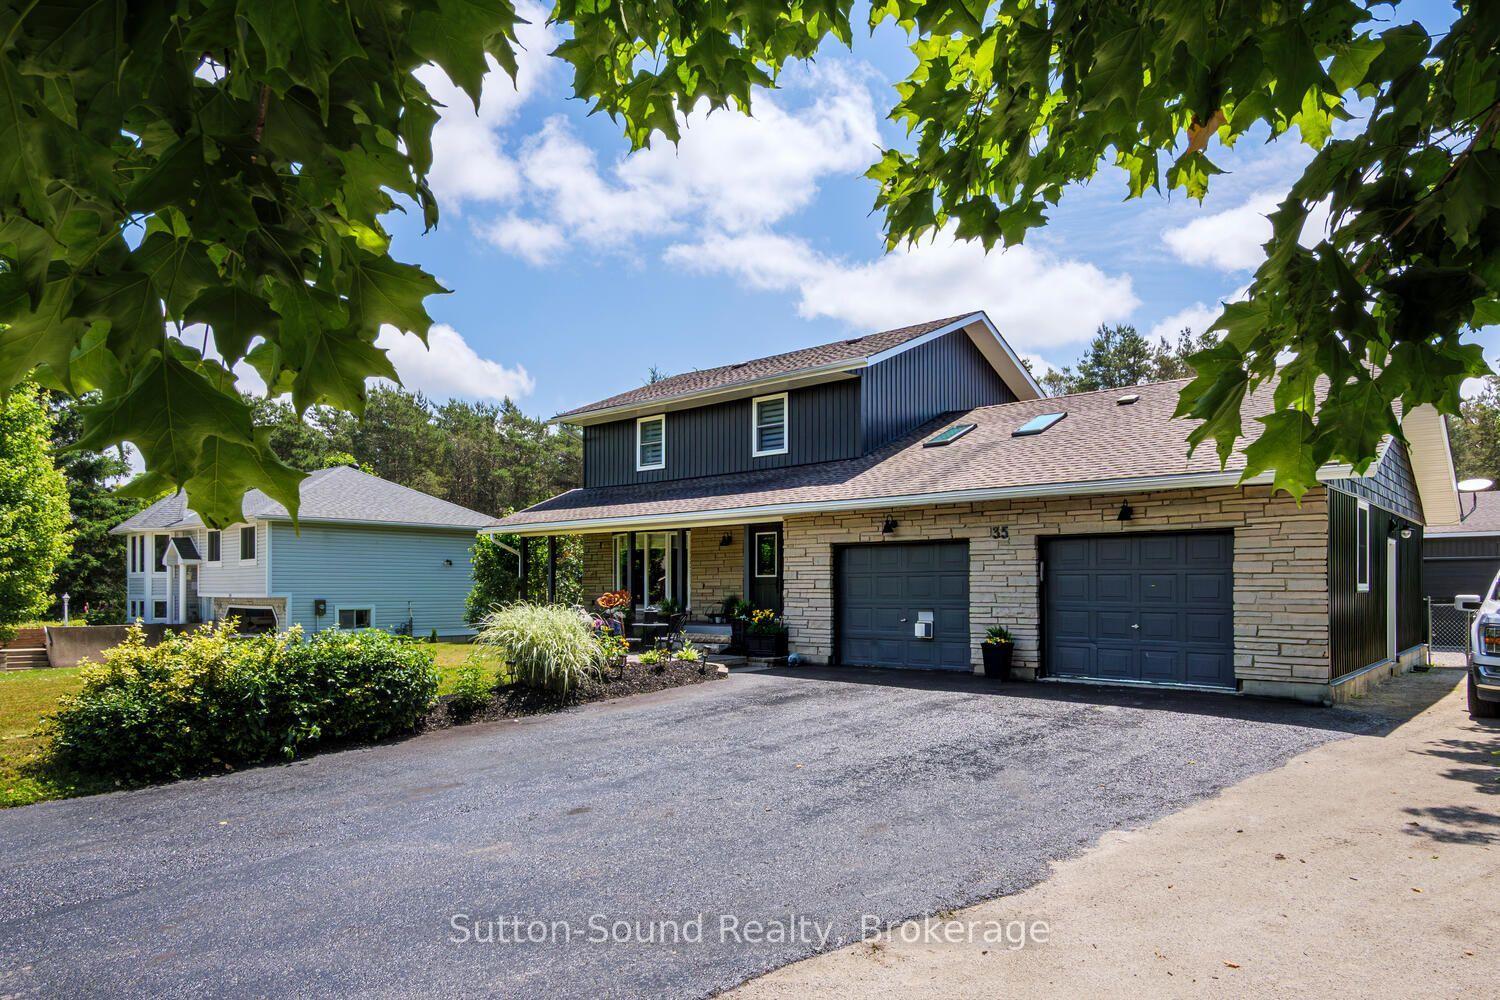
- Recently remodeled 3 bedroom, 2.5 bathroom home.
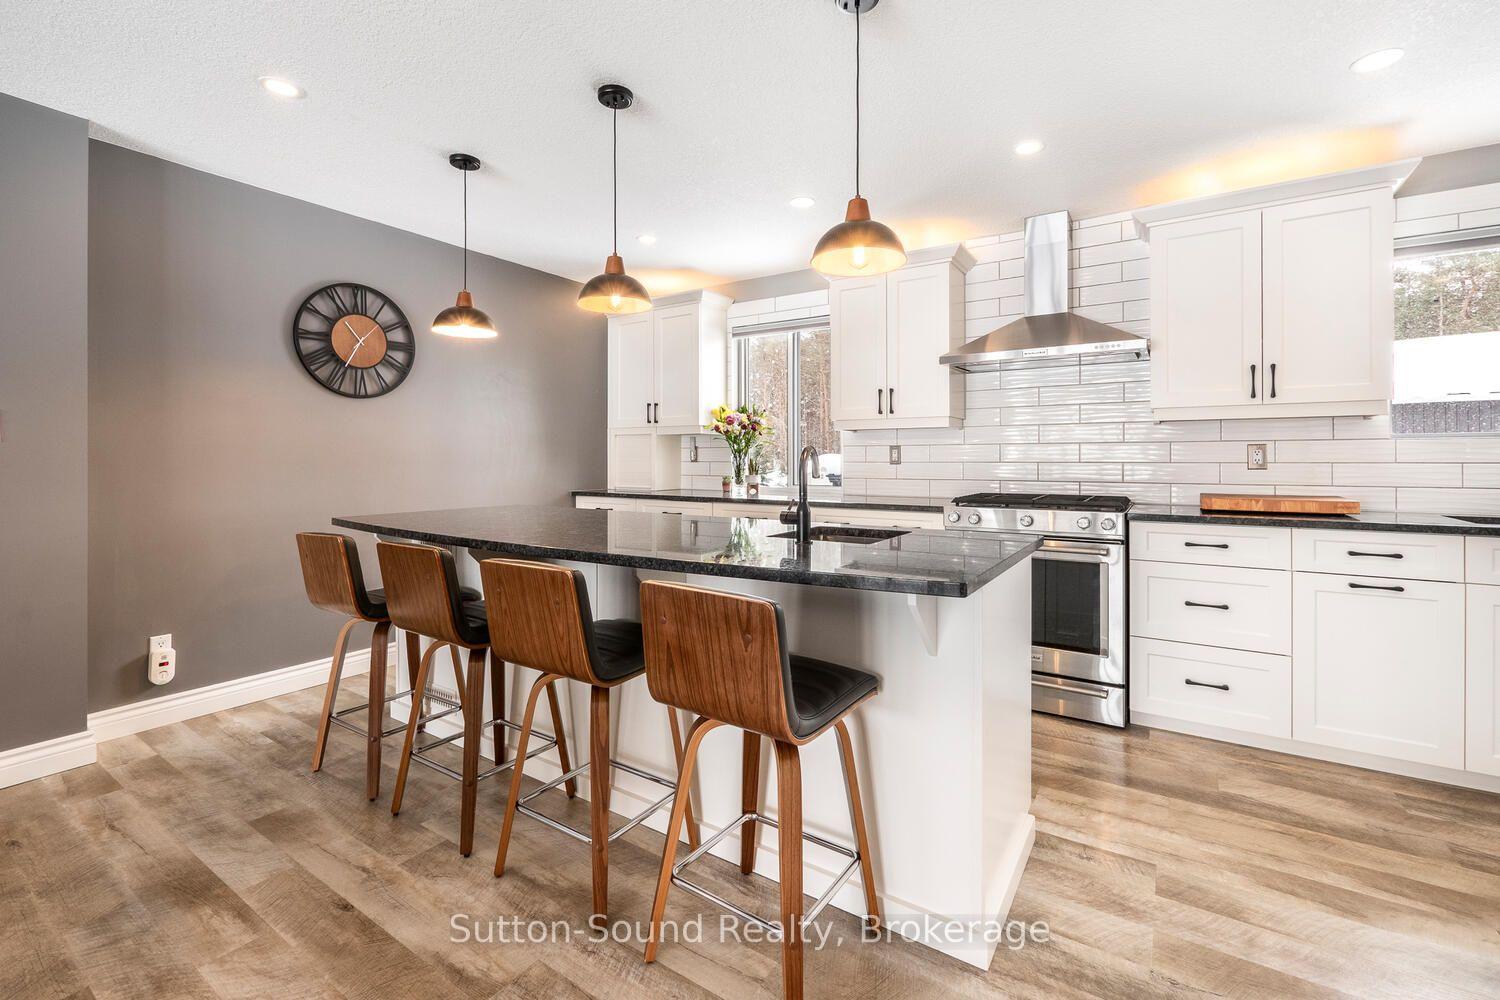
- Fully renovated kitchen with quartz countertops.
- Heated detached shop for versatile use.
- Spacious flex room for additional living space.
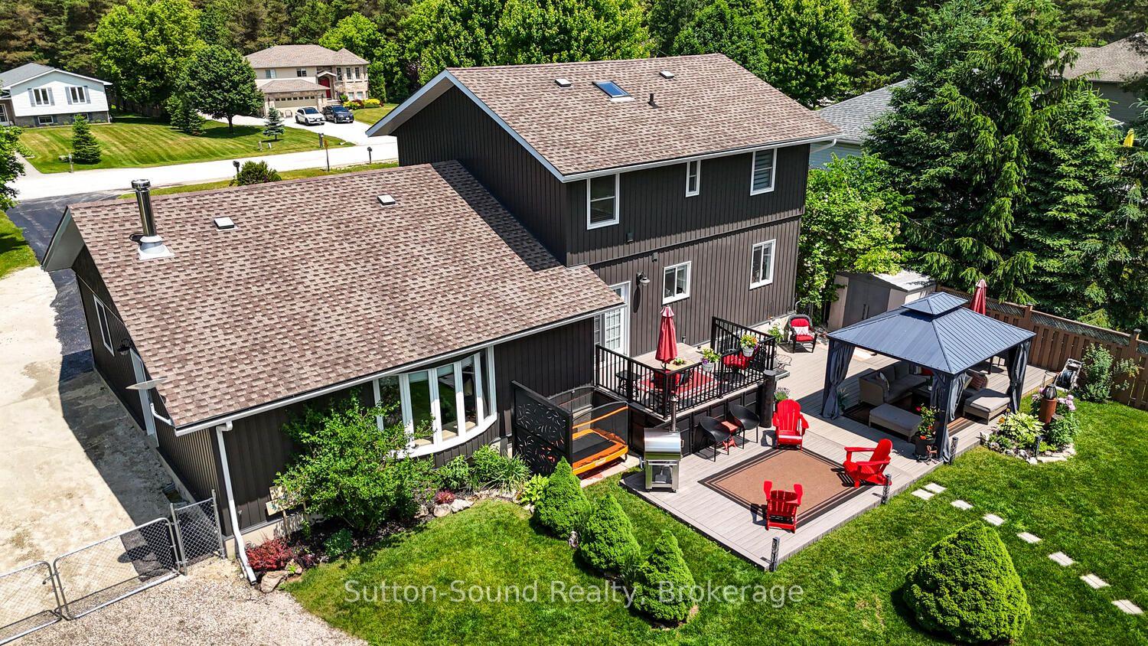
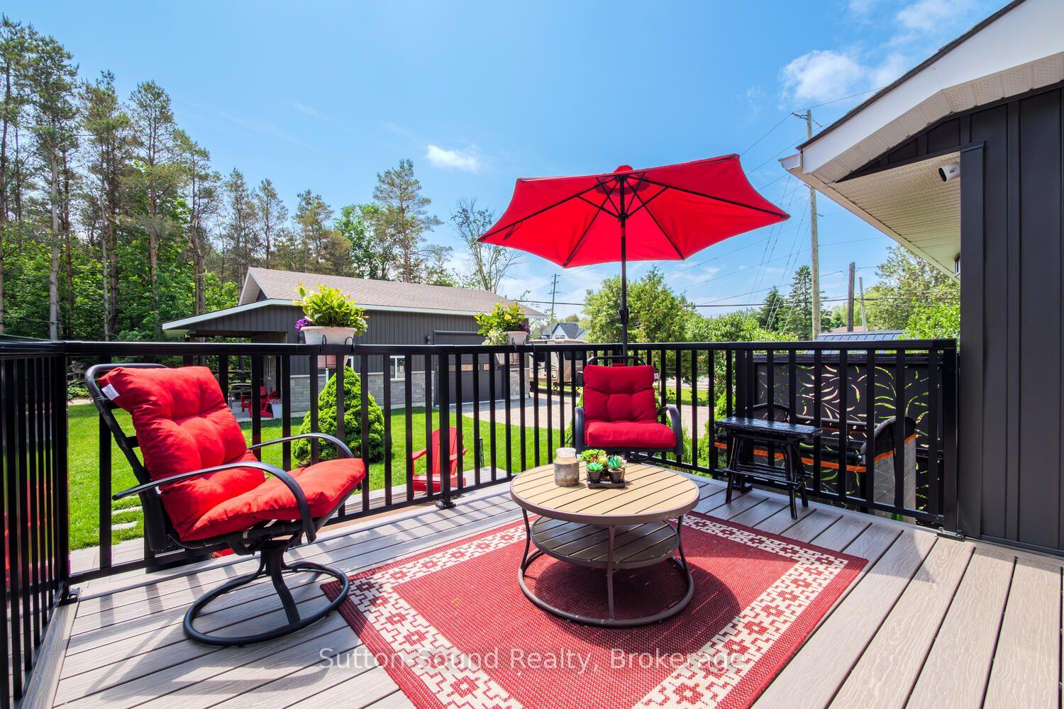
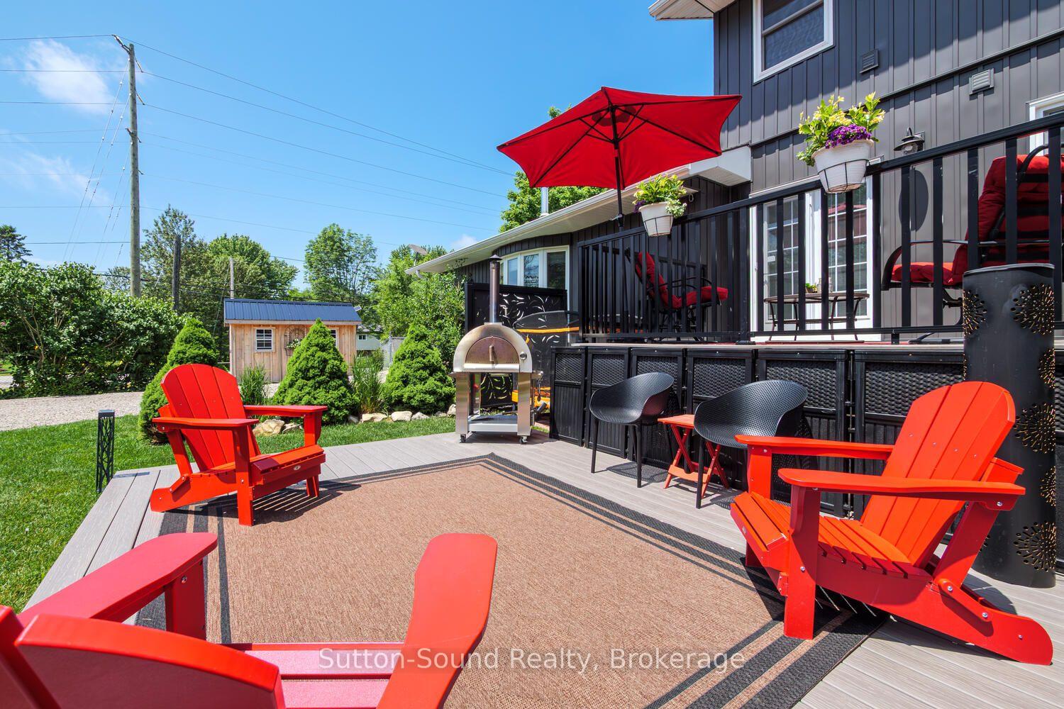
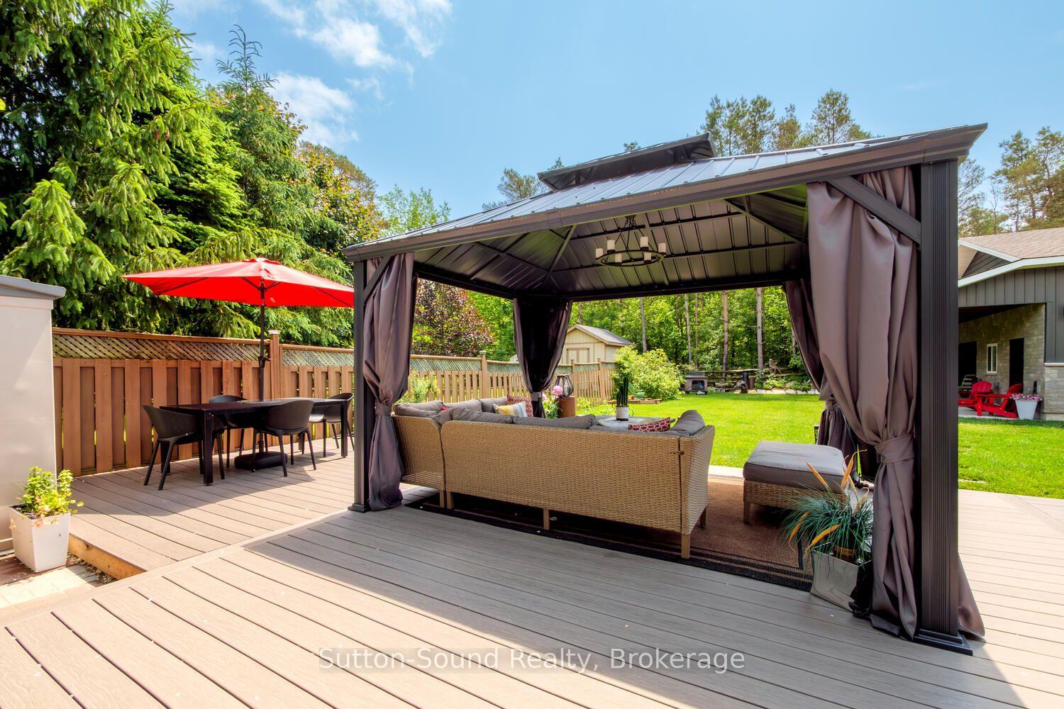
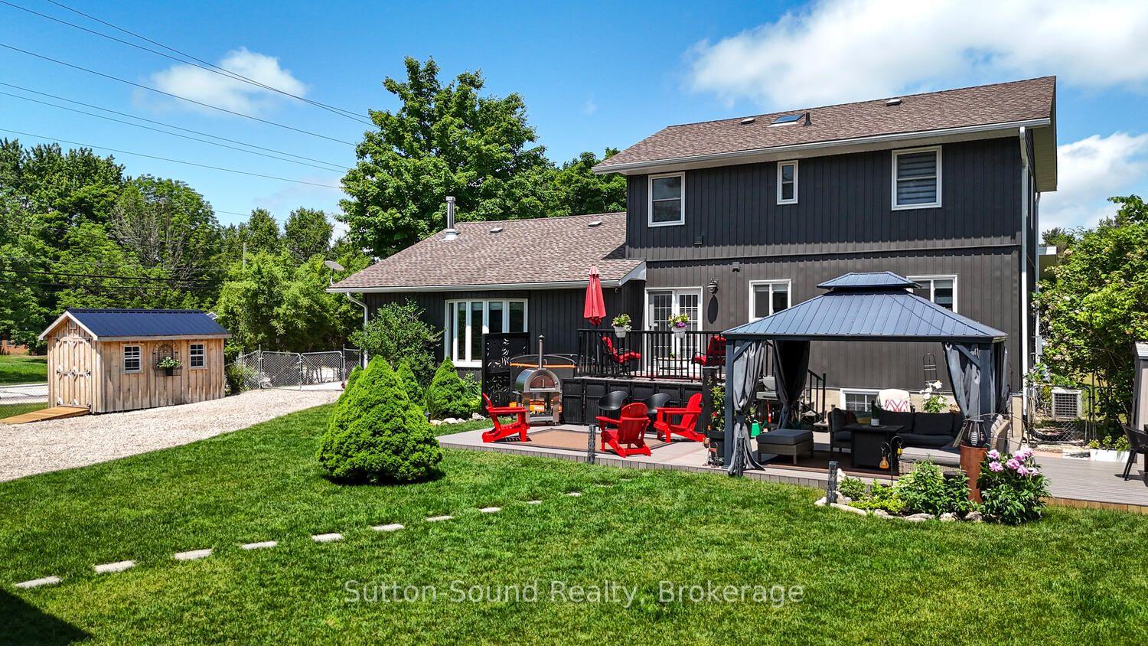
- Private backyard with composite deck and gazebo.
- Close to schools, parks, and amenities.
- Move-in ready with stylish updates throughout.
- Upper-level laundry and finished basement included.
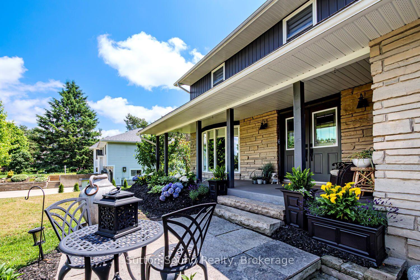
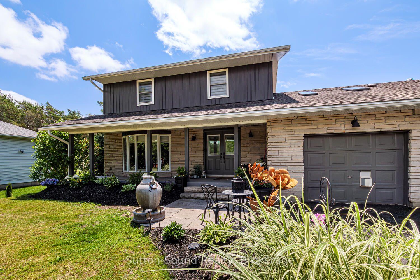
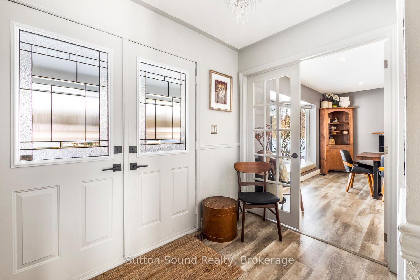
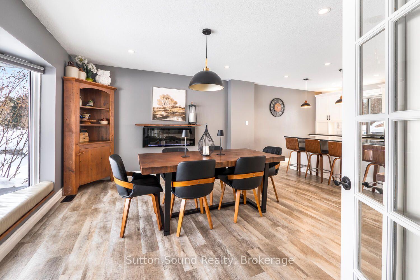
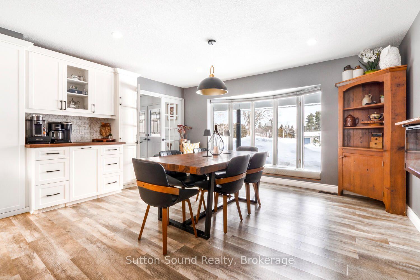
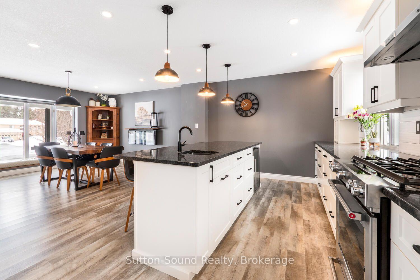
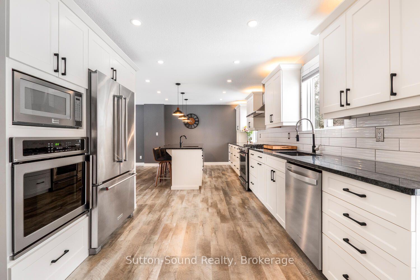
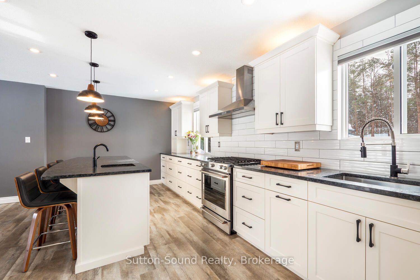
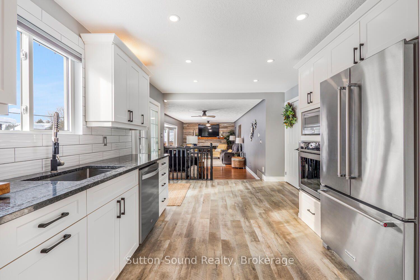
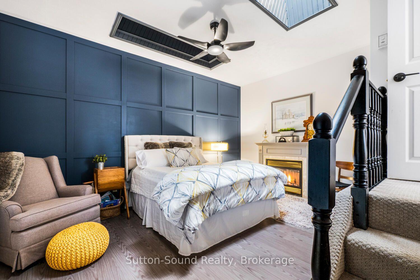
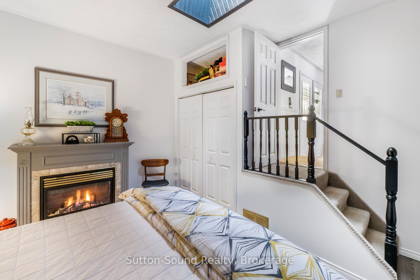
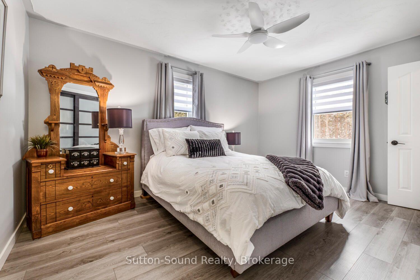
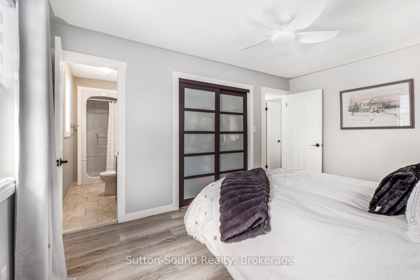
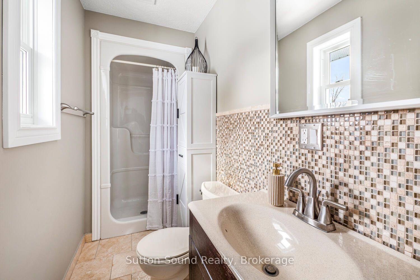
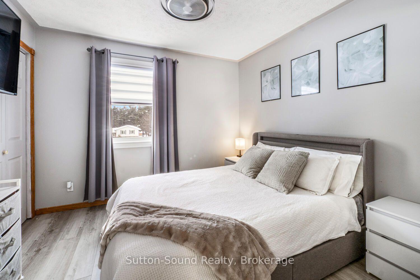
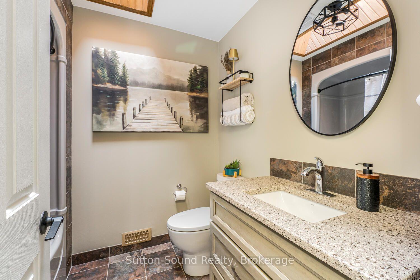
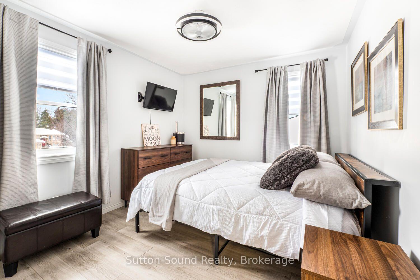
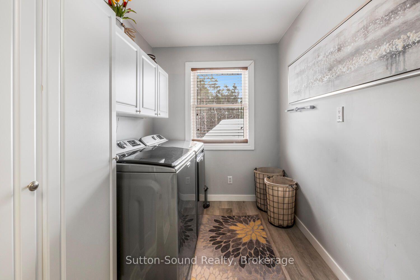
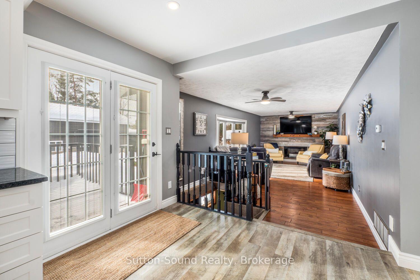
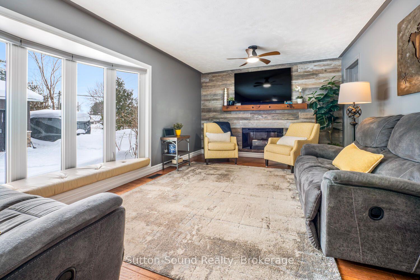
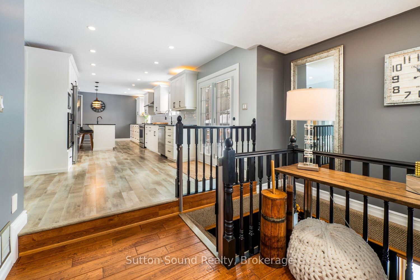
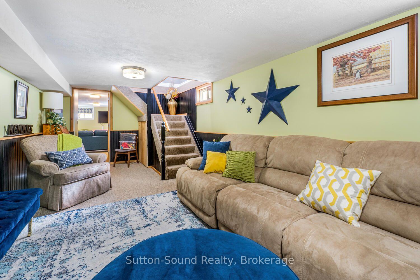
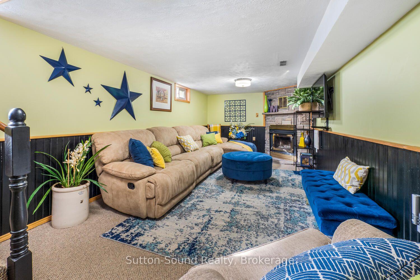
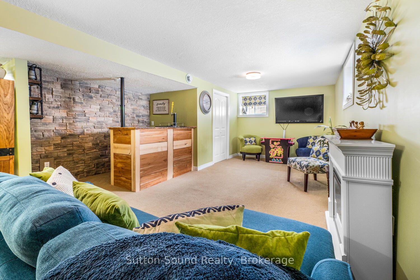
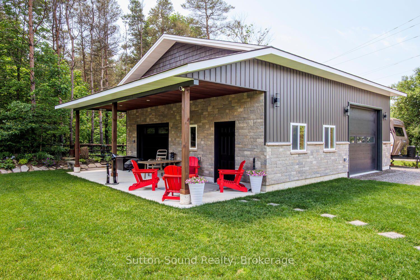
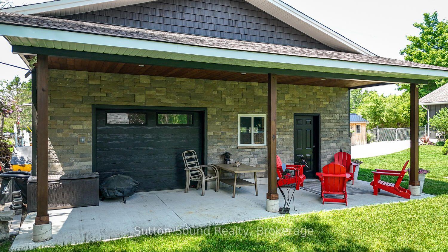
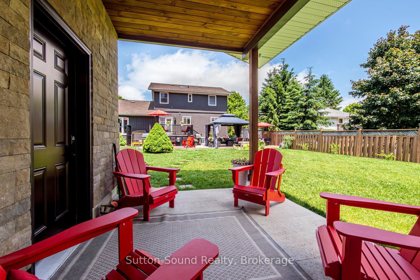
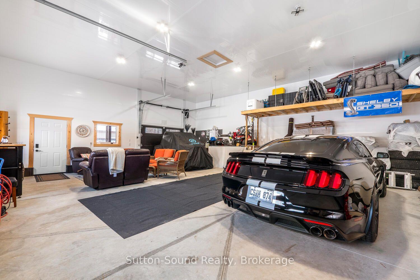
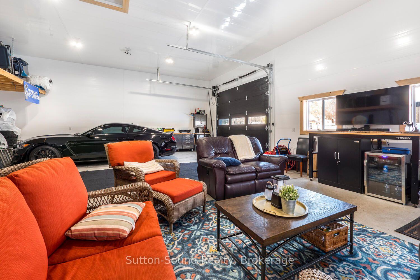
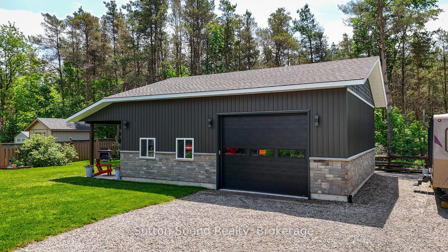
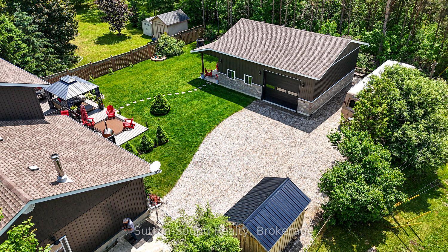
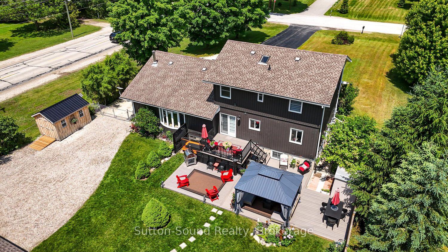
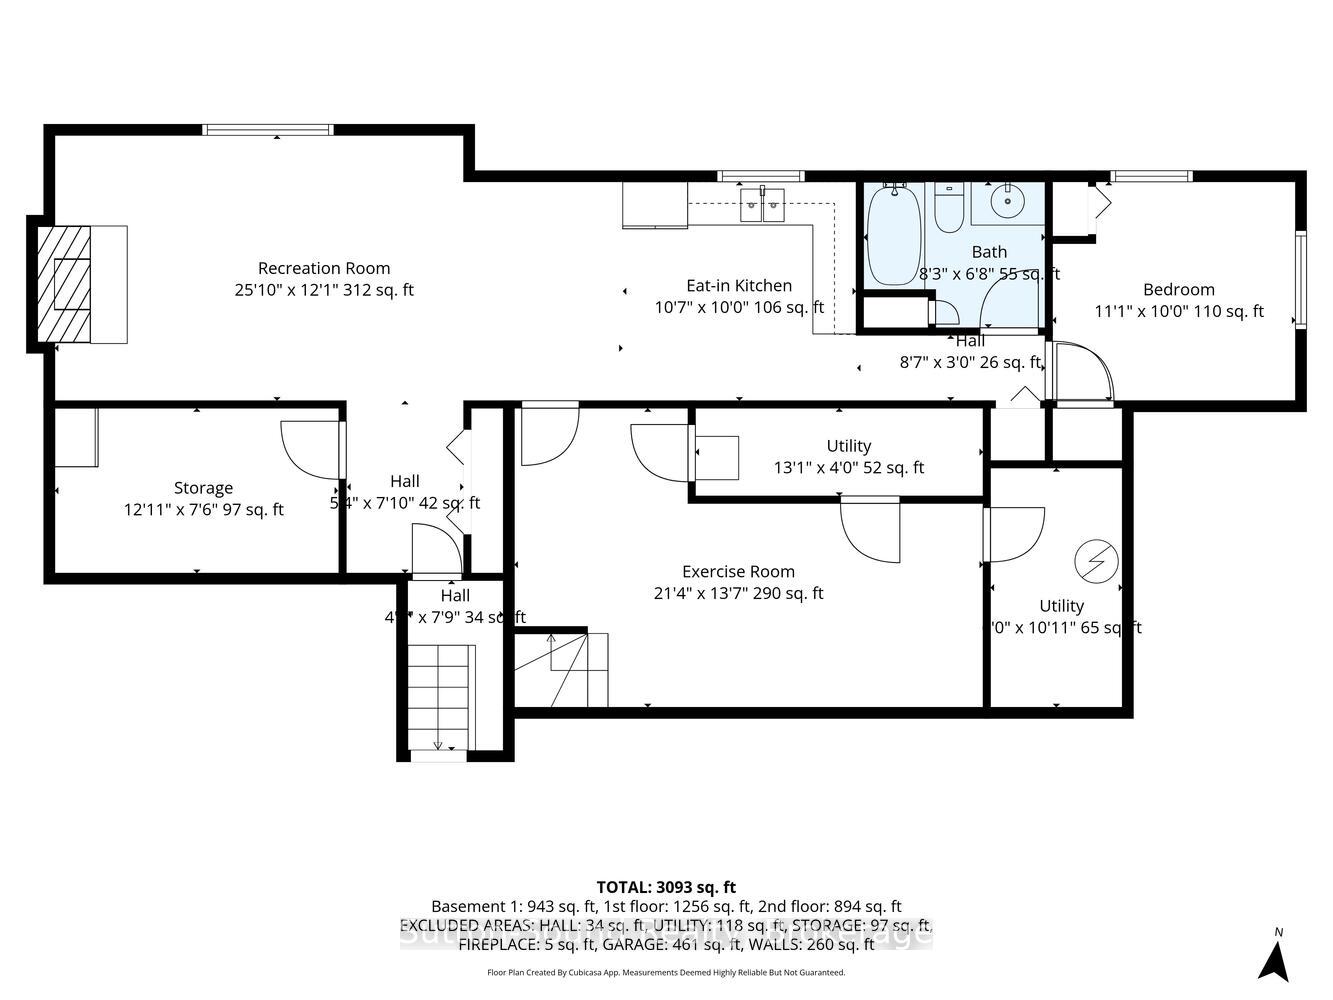
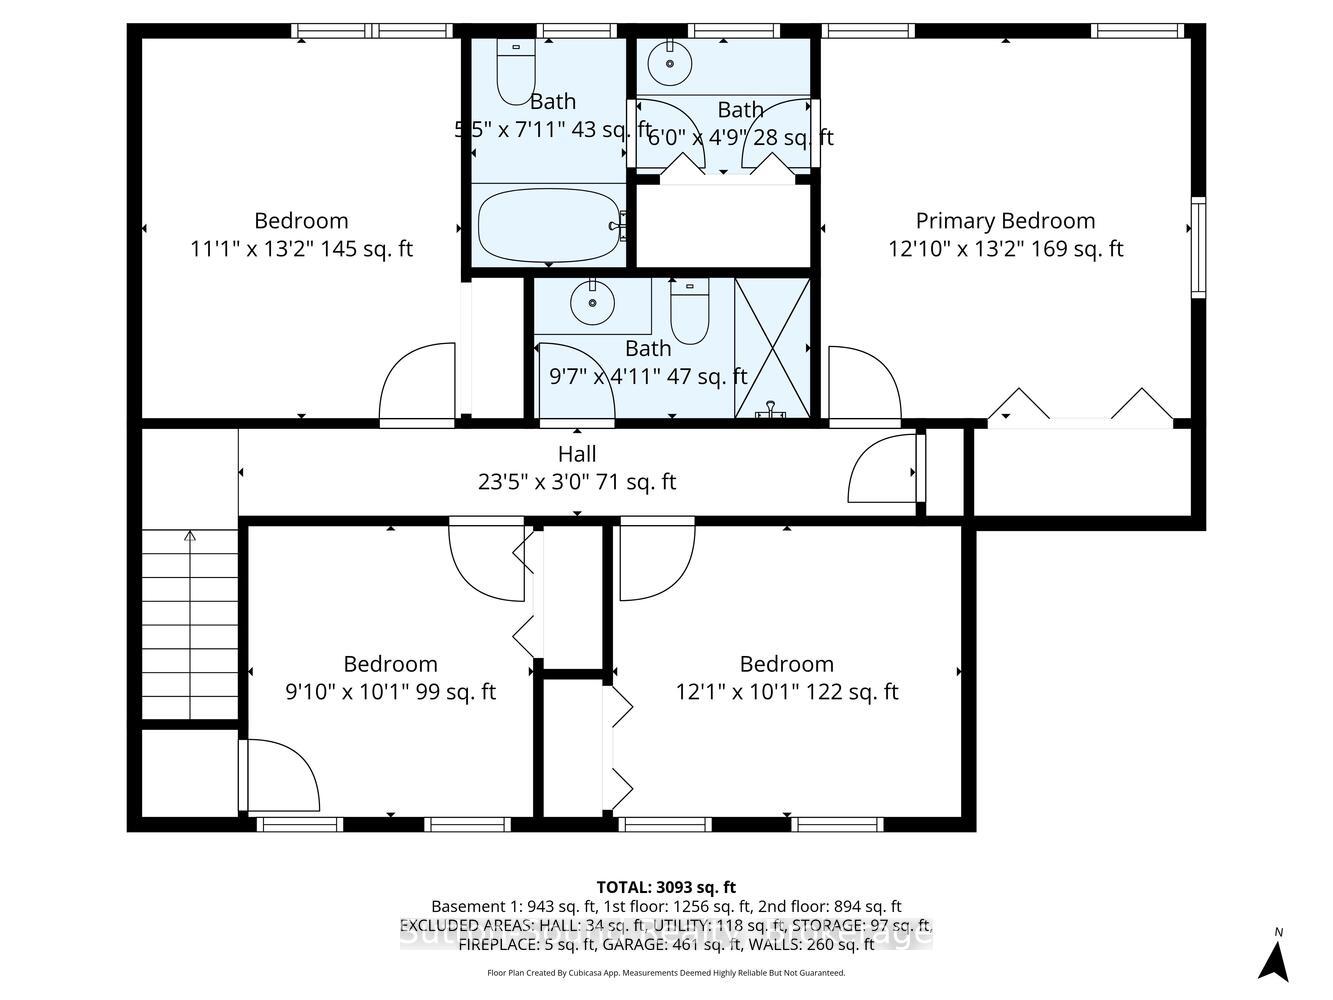
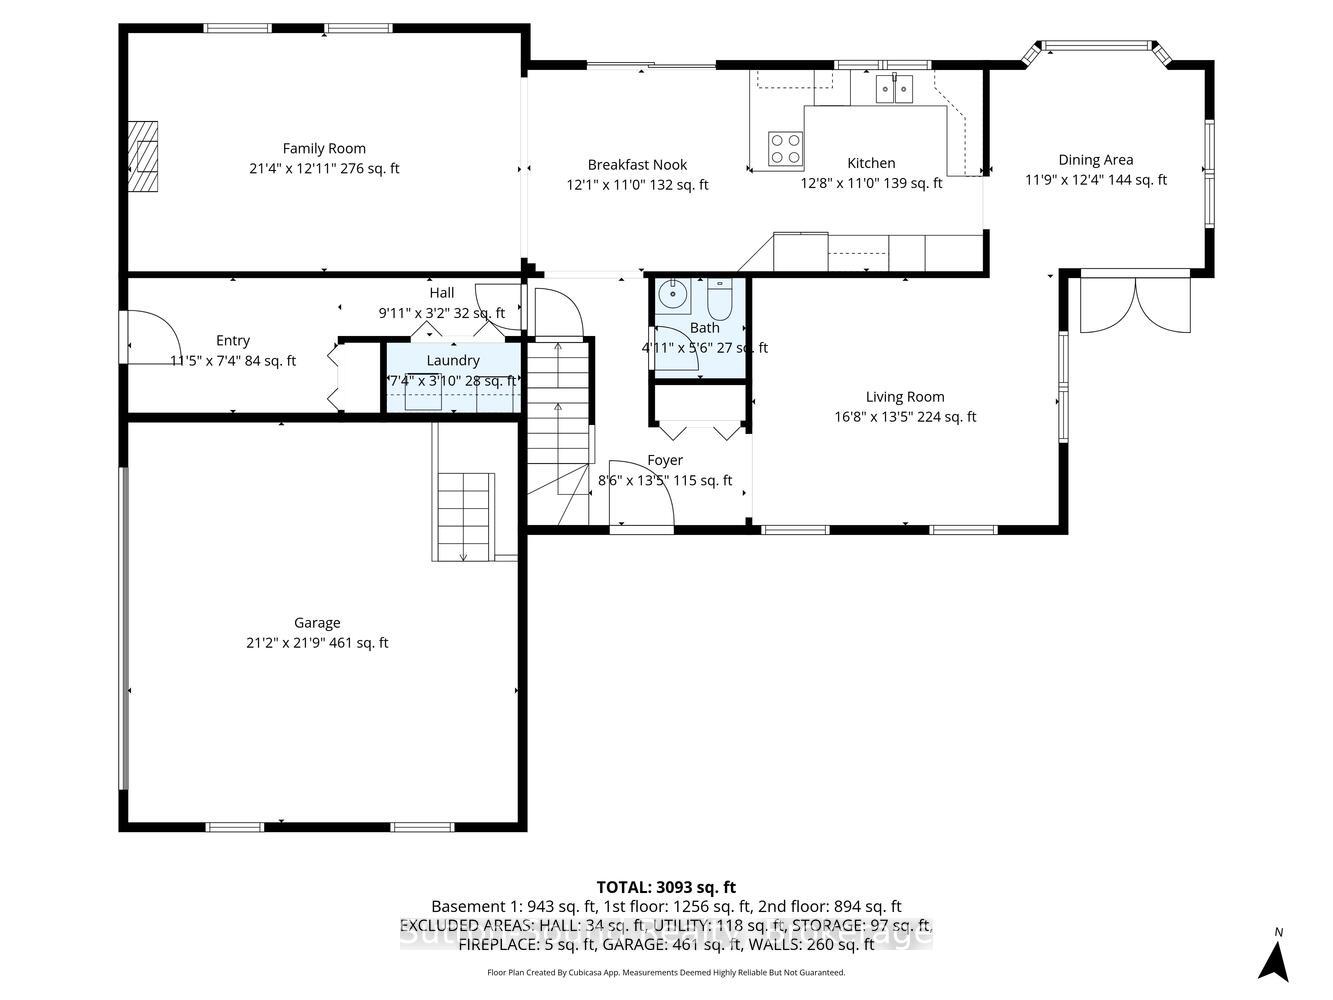
This is the kind of home that makes everyday life a little more fun! Recently remodelled and full of personality, this 3-bedroom, 2.5-bath home offers stylish updates, flexible living space and a brand-new shop in a desirable family-friendly neighbourhood close to schools, parks, trails and amenities.The 2020 kitchen is the true heart of the home, featuring granite counters, a large island with prep sink and storage, built-in wall oven, gas cooktop, double sinks, extensive custom cabinetry, pantry space and a coffee/wine bar. It flows into the dining area and sunken living room with a contemporary fireplace feature-perfect for everyday living or entertaining. The spacious front flex room has a gas fireplace and large closet and is currently used as an additional bedroom. Use it as a family room, office, studio, playroom or whatever suits your lifestyle.Upstairs offers three generous bedrooms, including a primary suite with private 3-piece ensuite, an updated 4-piece bath and convenient upper-level laundry.Then there's the shop! Brand new in 2025, the heated 30' x 34' detached shop features a bright, fully finished interior and a 10' x 30' covered porch. Workshop, hobby space, storage, creative studio or home-based business-the possibilities are endless.The lower level adds even more fun with a cozy family room, wood-burning zero-clearance fireplace, entertainment area with built-in bar, beer keg and bar fridge, plus fitness/work space, cold storage and garage access.Outside, enjoy a mostly fenced private backyard with composite deck/patio, gazebo, perennial gardens and storage shed.Big kitchen. Big shop. Big personality. Move-in ready and within easy driving distance of Wiarton, Owen Sound and Sauble Beach, this is a home designed to live, work, create and entertain in style.
Key Facts & Features
Property Costs
- Annual Property Tax Amount
- $4,343
- Land Transfer Tax Fee
- $13,873
Rental Items
- Rental Equipment
- How water heater
- Basement Type
- Full, Finished, Walk-Up, Separate Entrance
Interior Features
- Laundry Level
- Upper Level
- Interior Extras
- Auto Garage Door Remote
- Fireplace/Stove
- Yes
- Fireplace Features
- Living Room, Family Room, Electric, Natural Gas
- Elevator
- No
Exterior Features
- Pool
- None
- Other Structures
- Shed, Additional Garage(s)
Building
- Building Type
- Detached
- Building Style
- 2-Storey
Construction
- Exterior Finish
- Vinyl Siding, Stone
- Roof
- Asphalt Shingle
- Foundation Details
- Concrete Block
- Special Designation
- Unknown
Lot
- Lot Front
- 100.07 ft
- Lot Depth
- 224.74 ft
- Lot Shape
- Rectangular
Inclusions
- Inclusions
- Fridge, Stove, Dishwasher, Wall oven, Washer, Dryer, Microwave, Window coverings, TV Mounts, resin shed, gazebo, gate at top of stairs, all fireplaces
Exclusions
- Exclusions
- Wooden storage shed, personal items, pizza oven, 2 TV's in upstairs bedrooms, all detached garage content, BBQ, Starlink dish, security cameras, lower level stand up freezer
Parking & Garages
- Garage Type
- Attached
- Garage Spaces
- 5
- Parking Spaces
- 8
- Total Garage And Parking Spaces
- 13
Heating & Cooling
- Heat Source
- Gas
- Heat Type
- Forced Air
- Air Conditioning
- Central Air
- Water
- Well
- Sewers
- Septic
- Natural Gas
- Yes
- Hydro
- Yes
- Cable
- Available
- Telephone
- Yes
- Bedrooms
- 3
- Washrooms
- 3
- Kitchens
- 1
- Family / bonus room
- Yes
Washrooms
- 3-piece, Second
- 4-piece, Second
- 2-piece, Main
- Municipality
- South Bruce Peninsula
- Neighbourhood
- South Bruce Peninsula
- Main cross streets
- Bruce Street
- Zoning
- R1
- Directions
- Turn left off of Bruce St in Hepworth to 35 Pine Tree Drive in Hepworth 1st house on RT
- MLS® number
- X13751598
- Data source
- Toronto Regional Real Estate Board
- Listed on
- 2026-09-08
- Updated on
- 2026-09-12
- Days on market
- 47 days
- Possession type
- 60-89 days
- Co-op commission
- 2%+hst
- Seller
- Listed by
- Sutton-Sound Realty
Home Market Value
Current home valuation for 35 Pine Tree Drive, South Bruce Peninsula, South Bruce Peninsula, ON. Listed for $869,900
HOMEH Estimate
—
Estimated Sales Range
—
HOMEH Estimate for 35 Pine Tree Drive, South Bruce Peninsula
Calculated with a real agent's CMA method — 45+ years of experience, codified. Not an AI guess.
For the owner
Is this your home? Track its value.
Get this home's HOMEH Estimate by email once a month, with how many homes are for sale around you.
Mortgage Payment Calculator
Compare up to 4 down payment scenarios
5% on first $500K + 10% on $369,900 over $500K
$61,990
| Scenario 1 | Scenario 2 | Scenario 3 | Scenario 4 | |
|---|---|---|---|---|
−Down payment | % $ | % $ | % $ | % $ |
+CMHC insurance | $32,291 | $24,270 | $20,704 | $0 |
=Total mortgage | $839,558 | $807,180 | $760,119 | $695,920 |
Amortization | ||||
Mortgage rate | % | % | % | % |
| Payment frequency | ||||
=Mortgage payment | $4,099monthly | $3,941monthly | $3,711monthly | $3,398monthly |
Land Transfer Tax
$13,873
$13,873
Around this home
No schools found nearby
Data provided by OpenStreetMap & Fraser Institute School Rankings
Ask HOMEH
New!Hi there!
👋Text or call (416) 301-9001
Recommended for you
Based on homes you've looked at.
No recommended properties found.
Nearby similar homes
No nearby properties found.
More real estate resources
Other homes nearby
No nearby listings available.