
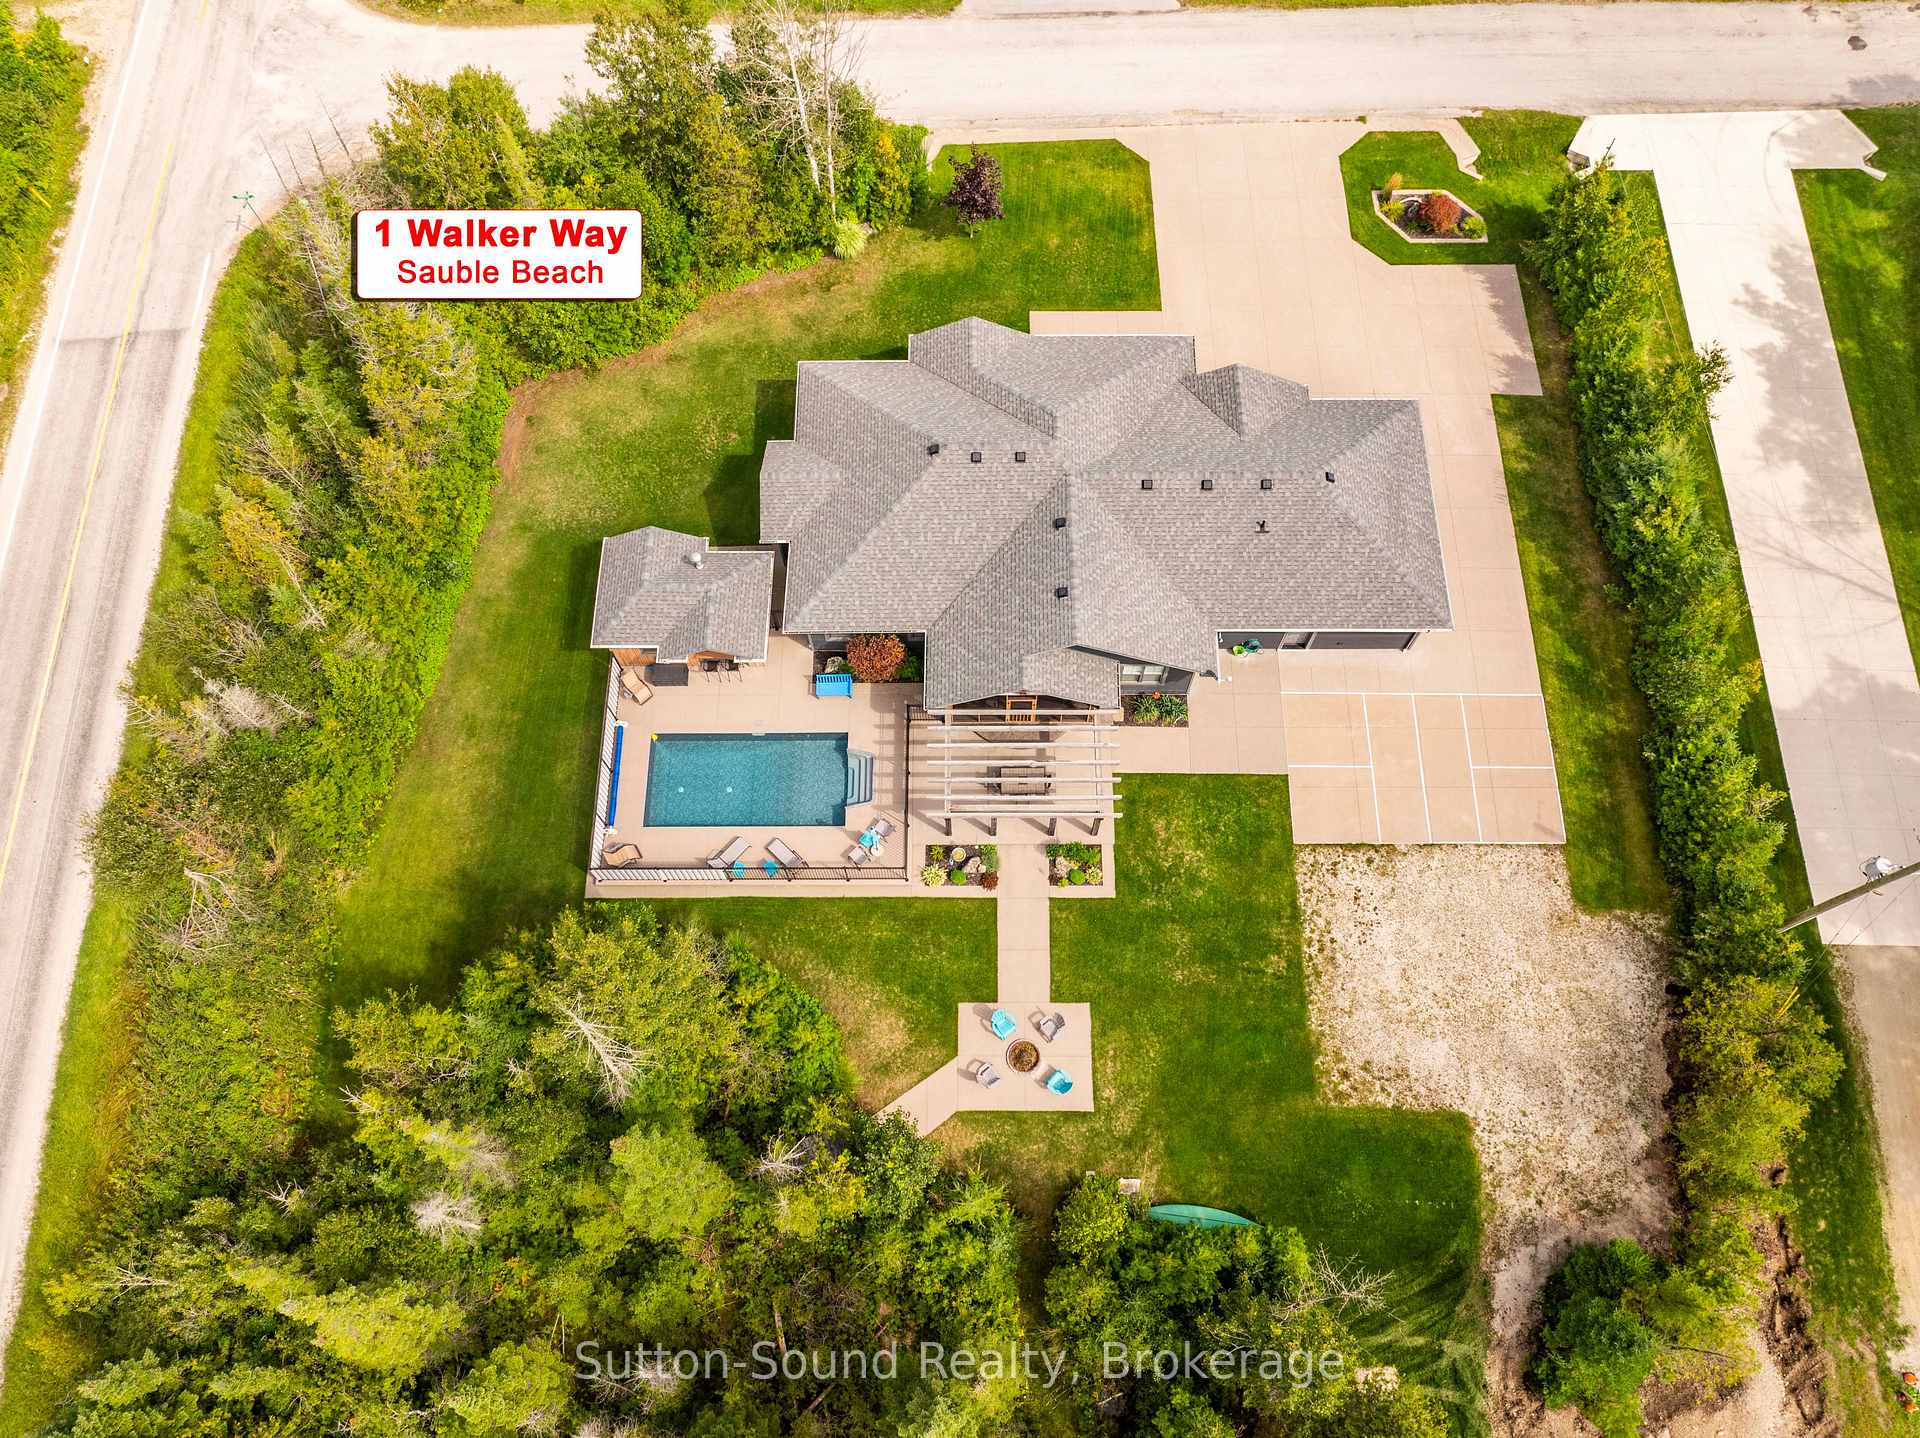
1 Walker Way
South Bruce Peninsula, ON N0H 2G0
- 3Bedrooms
- 3Bathrooms
- 2Garage
- 1500–2000Sq Ft
- $6,280Tax
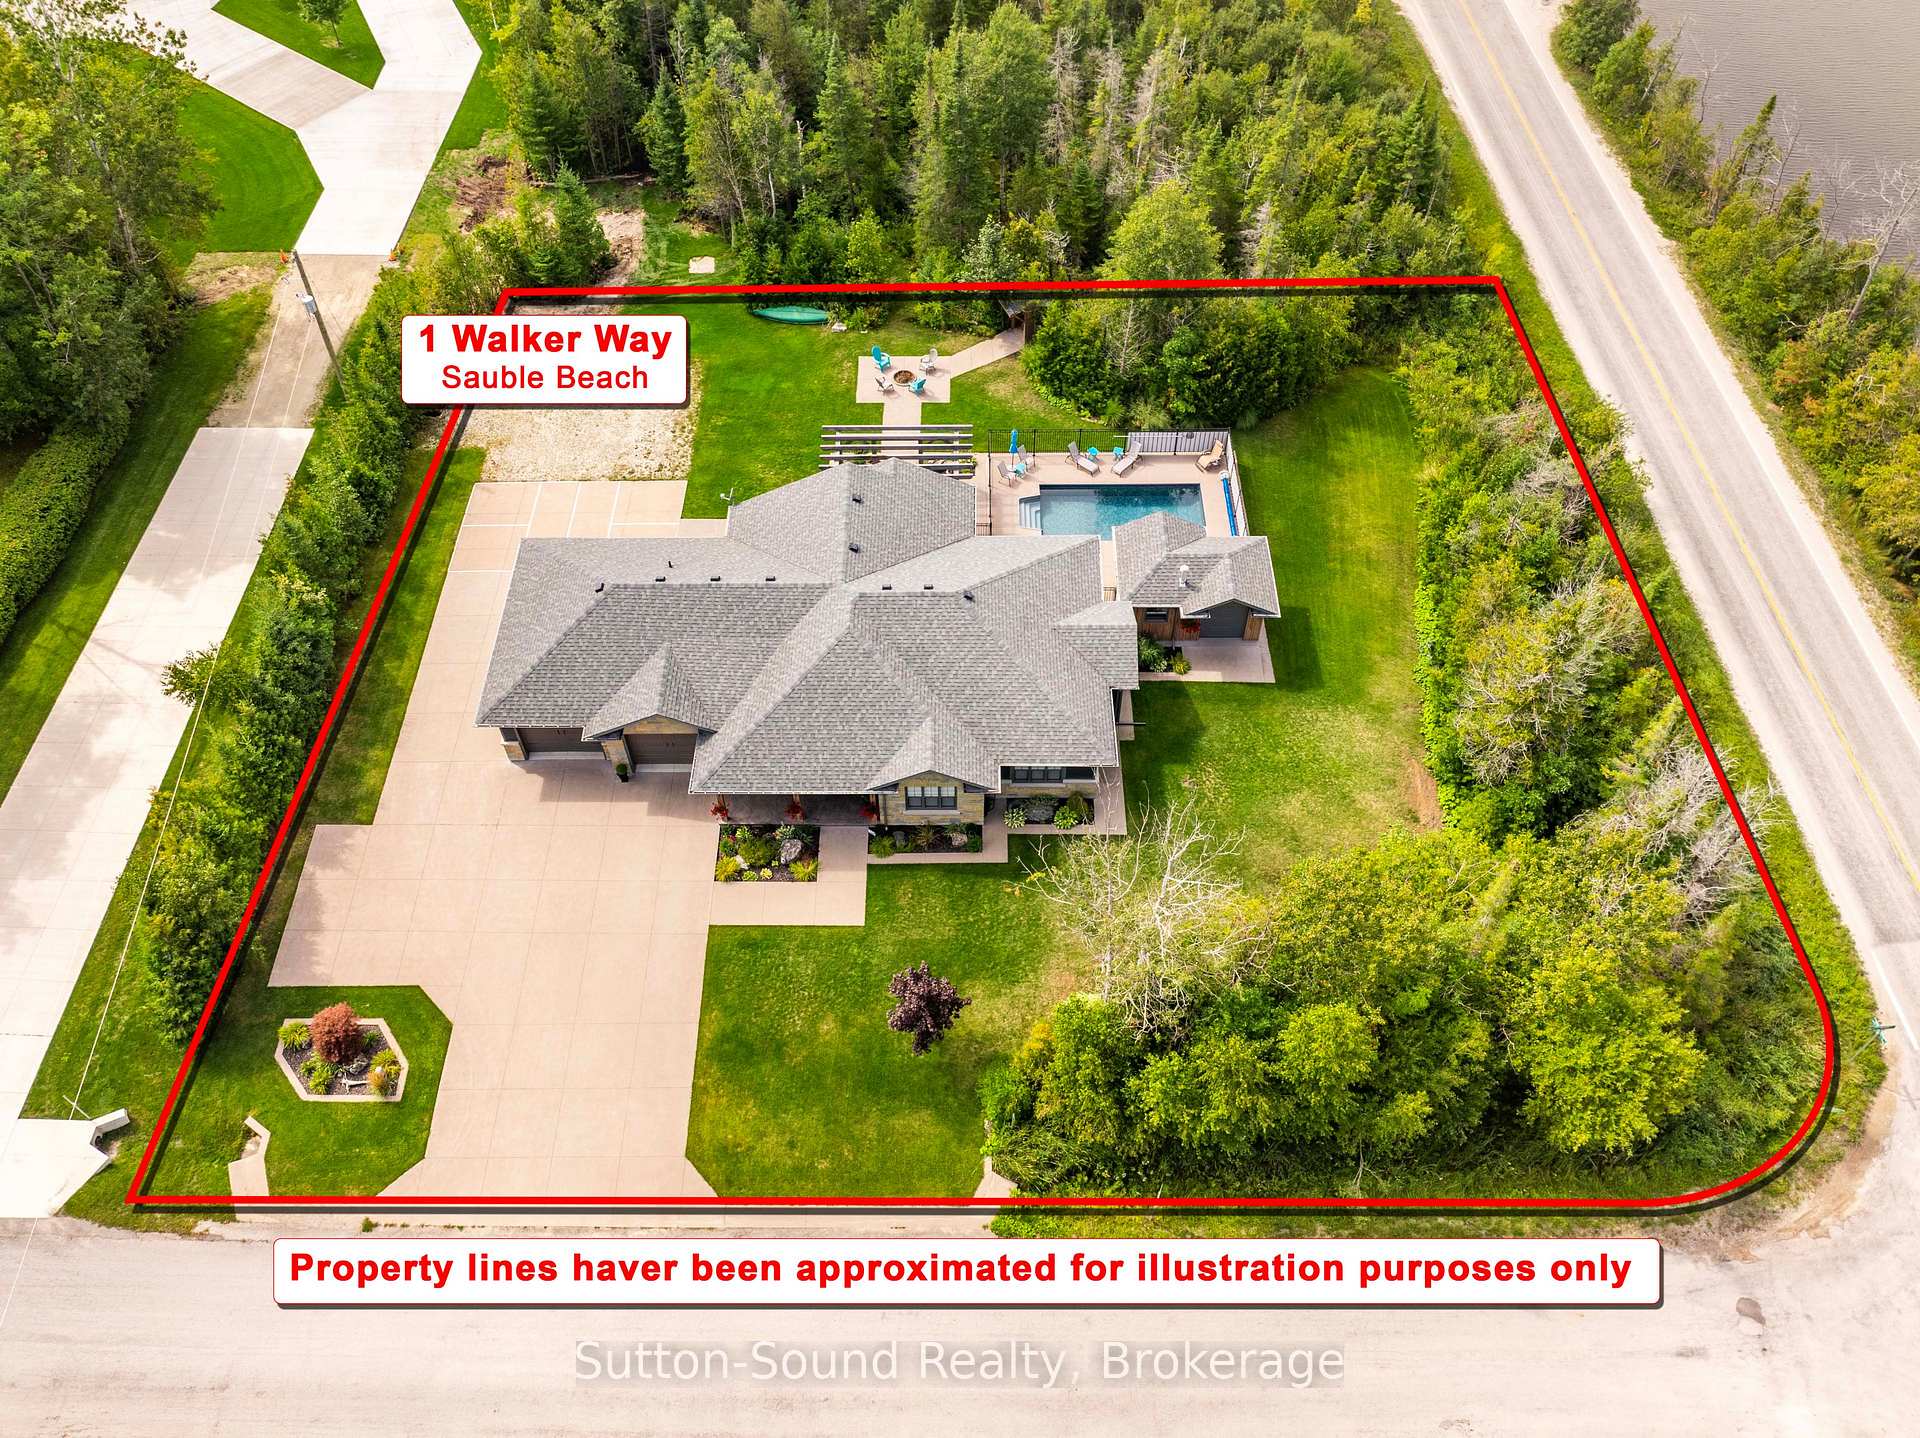
- 123×161 ftLot Size
 Estimated Value:$862,500See Free Estimate Report

Sale & Price History for 1 Walker Way, South Bruce Peninsula
| Start Date | End Date | Price | Event | MLS# |
|---|---|---|---|---|
| No listing history available | ||||
Real estate boards require you to or to see the full details of this property.
*Sold prices and complete sale & price history are regulated data. Under the Trust in Real Estate Services Act, 2002 (TRESA) and the rules of the Real Estate Council of Ontario (RECO), and pursuant to the Multiple Listing Service® rules of the Canadian Real Estate Association (CREA) and the Toronto Regional Real Estate Board (TRREB), this information may be shown only to registered users who have agreed to the applicable terms of use (a Virtual Office Website, or "VOW," arrangement). HOMEH Inc., Brokerage therefore provides it to signed-in members only. Creating an account is free and takes under a minute.
About 1 Walker Way, South Bruce Peninsula
Summarized Description
- Year-round home with stunning Silver Lake views
- Constructed with energy-efficient insulated concrete forms
- Open concept layout with 3 bedrooms and 2.5 baths
- Custom kitchen with granite countertops and stainless steel appliances
- Heated concrete floors for comfort and durability
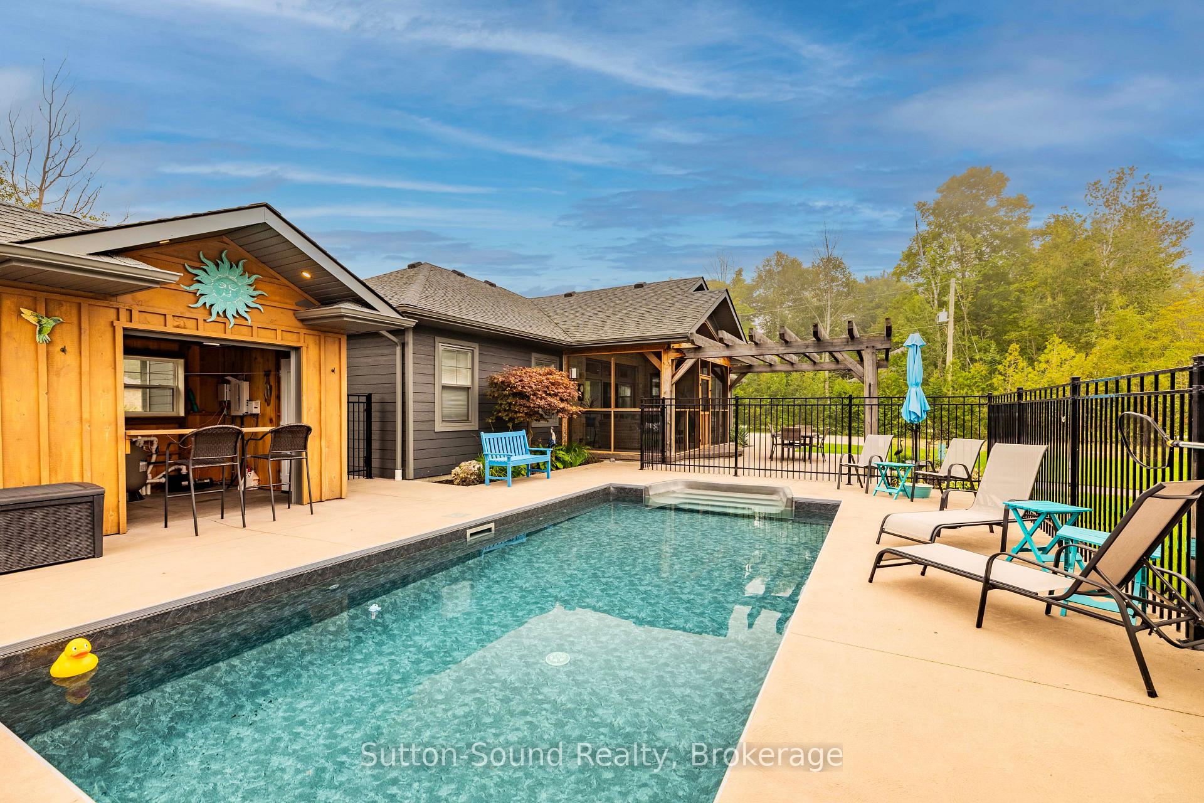
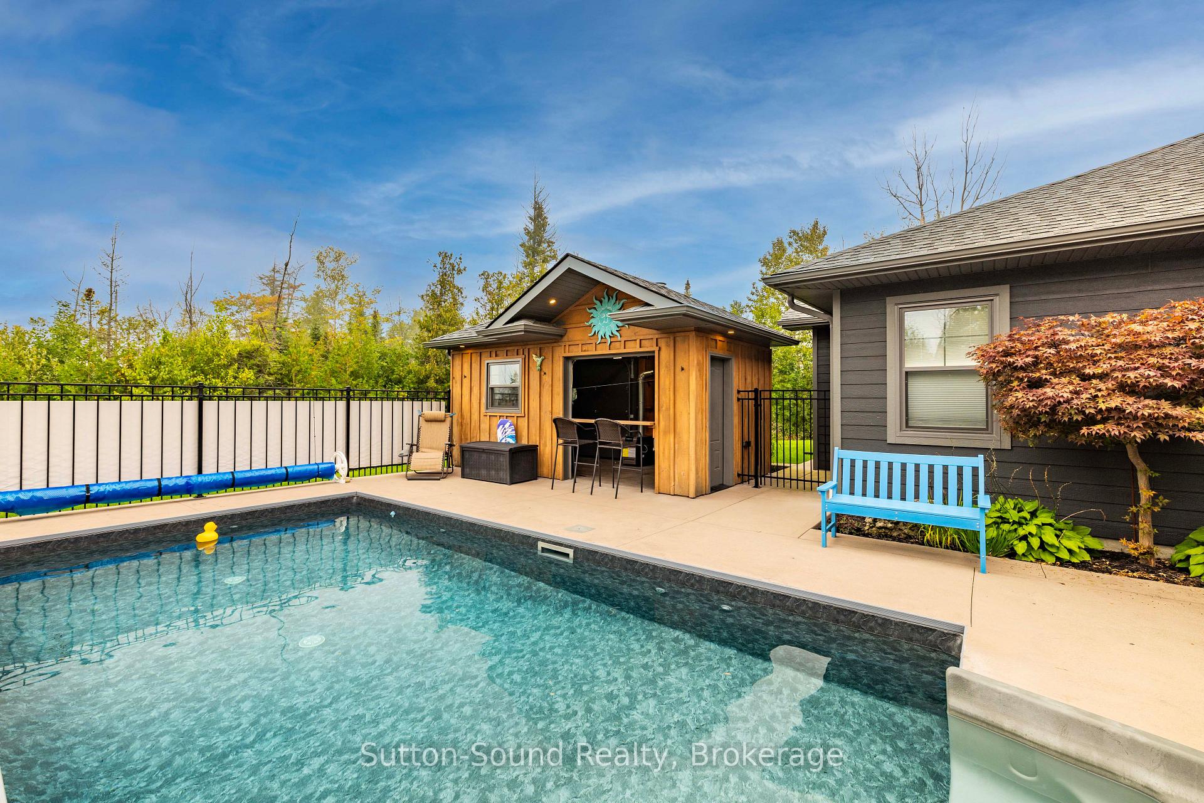
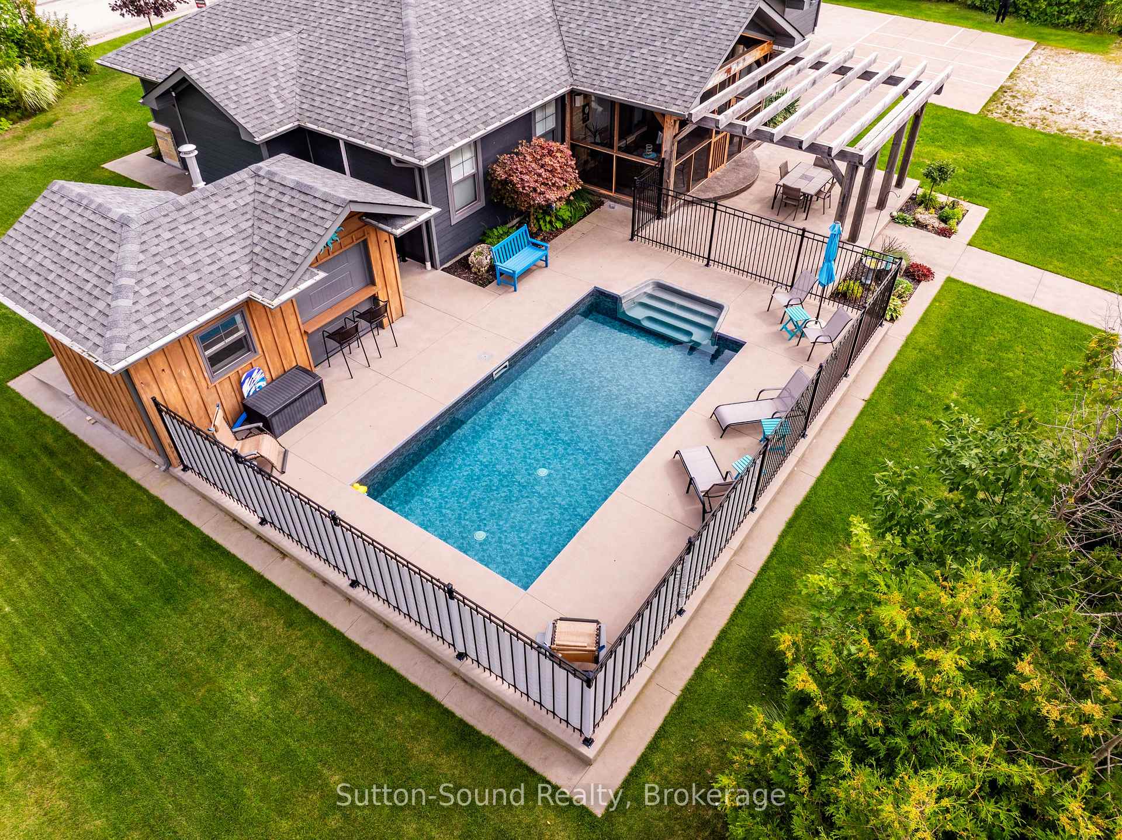
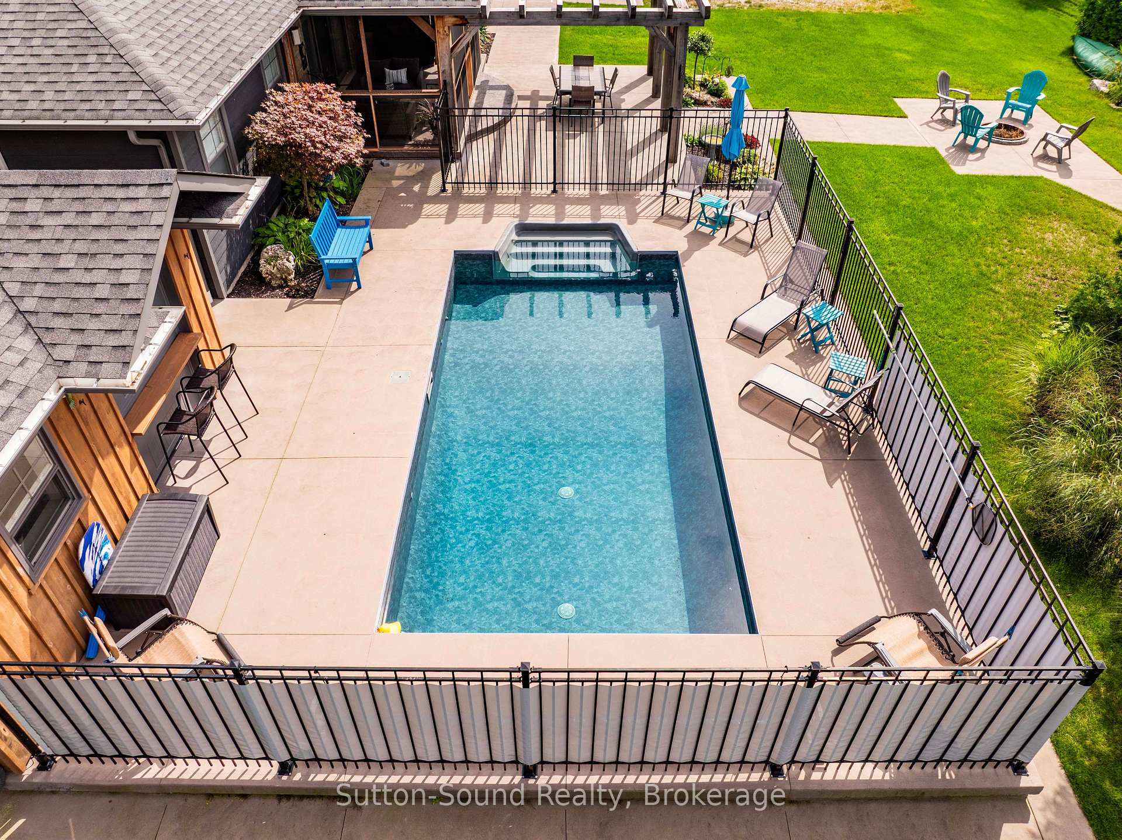
- In-ground heated pool with landscaped surroundings
- Screened patio with gas BBQ hook-up
- Just a short walk to Sauble Beach
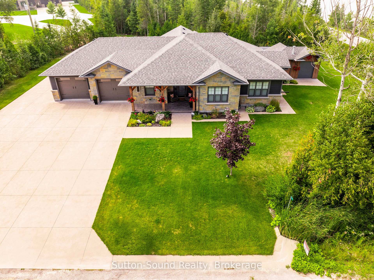
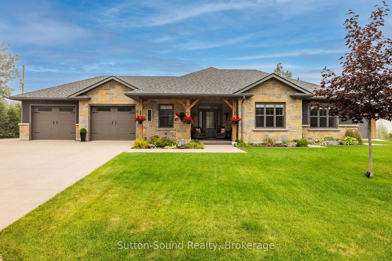
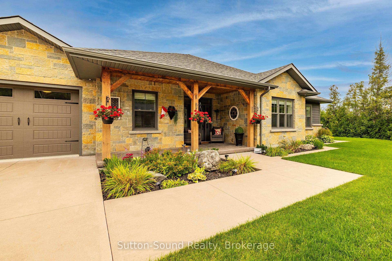
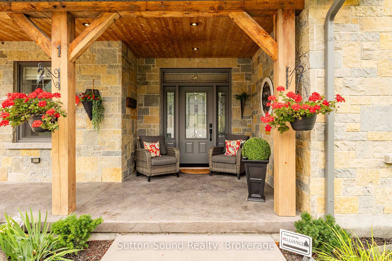
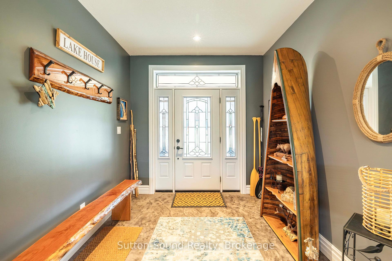
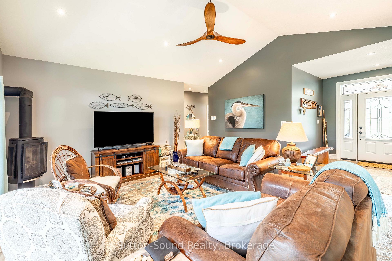
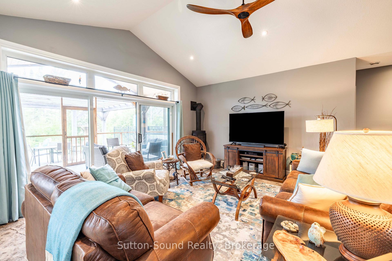
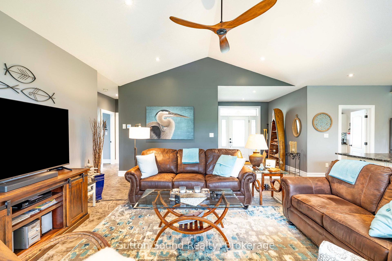
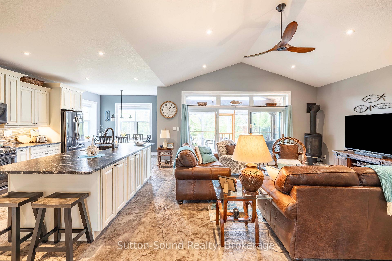
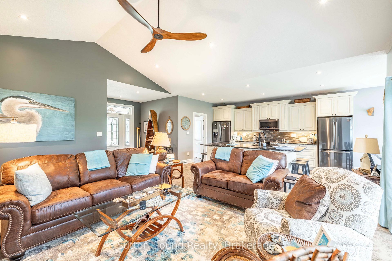
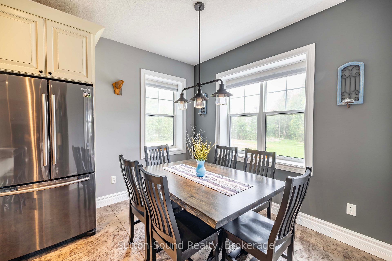
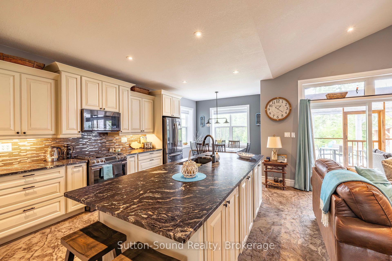
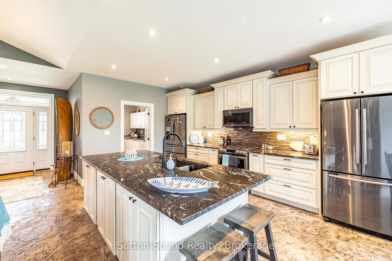
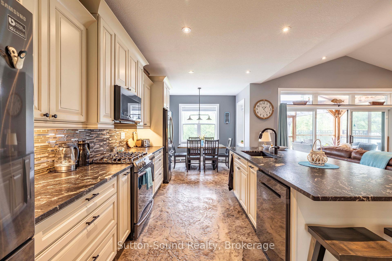
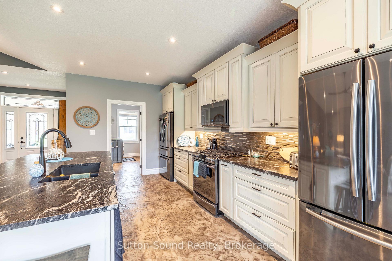
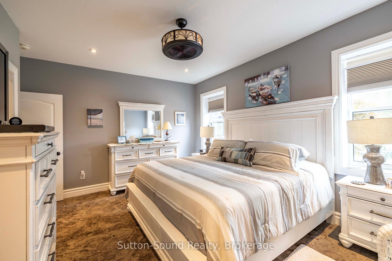
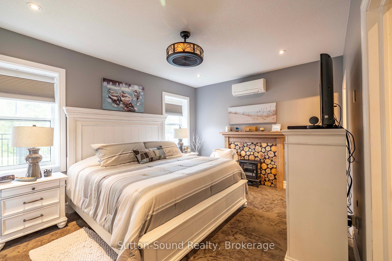
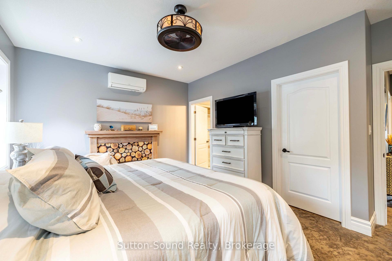
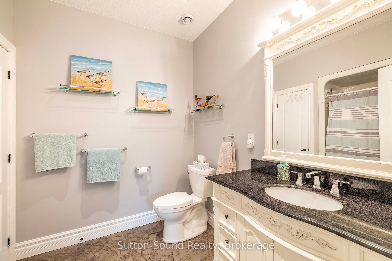
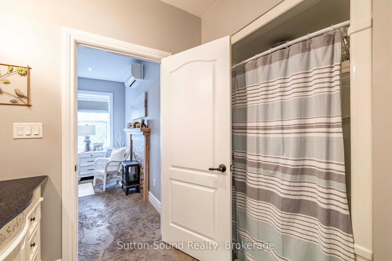
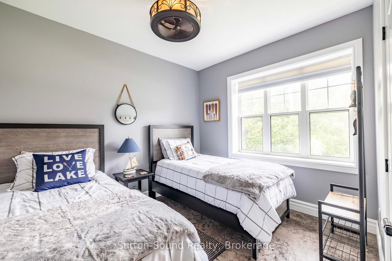
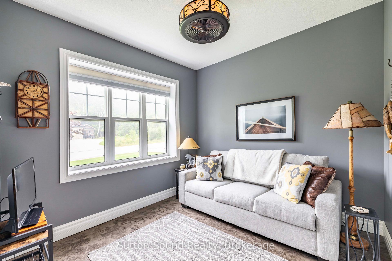
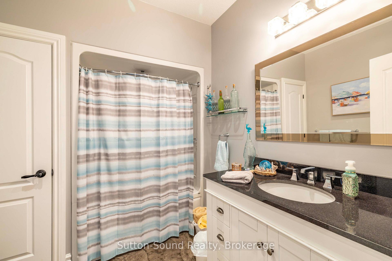
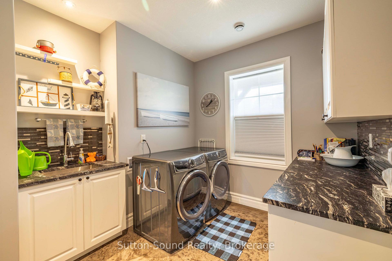
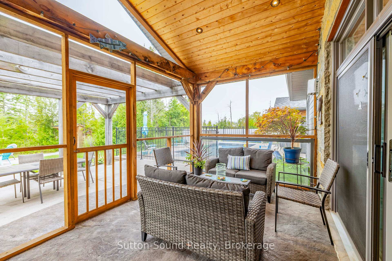
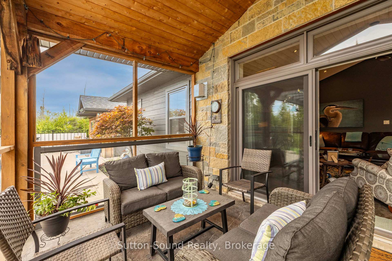
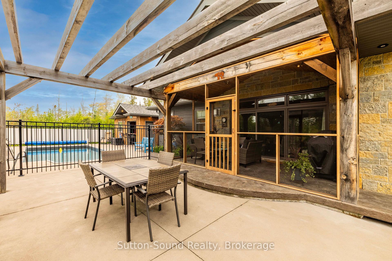
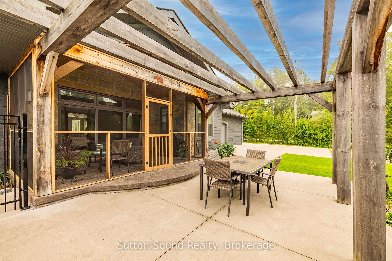
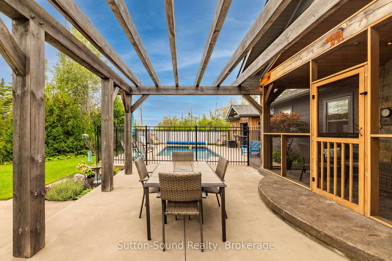
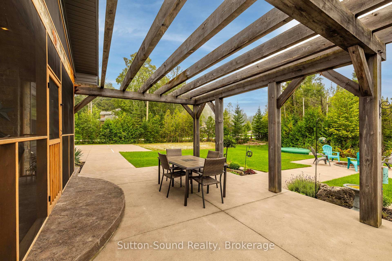
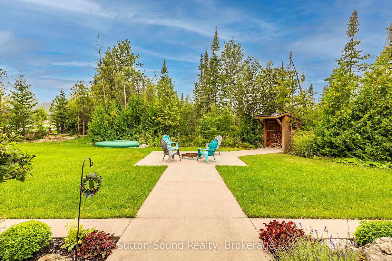
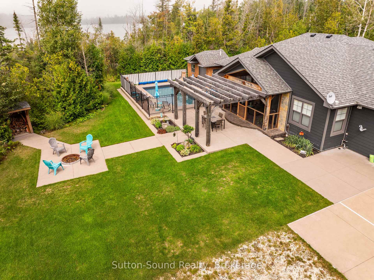
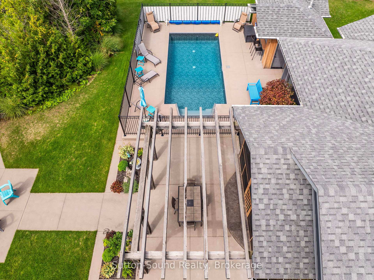
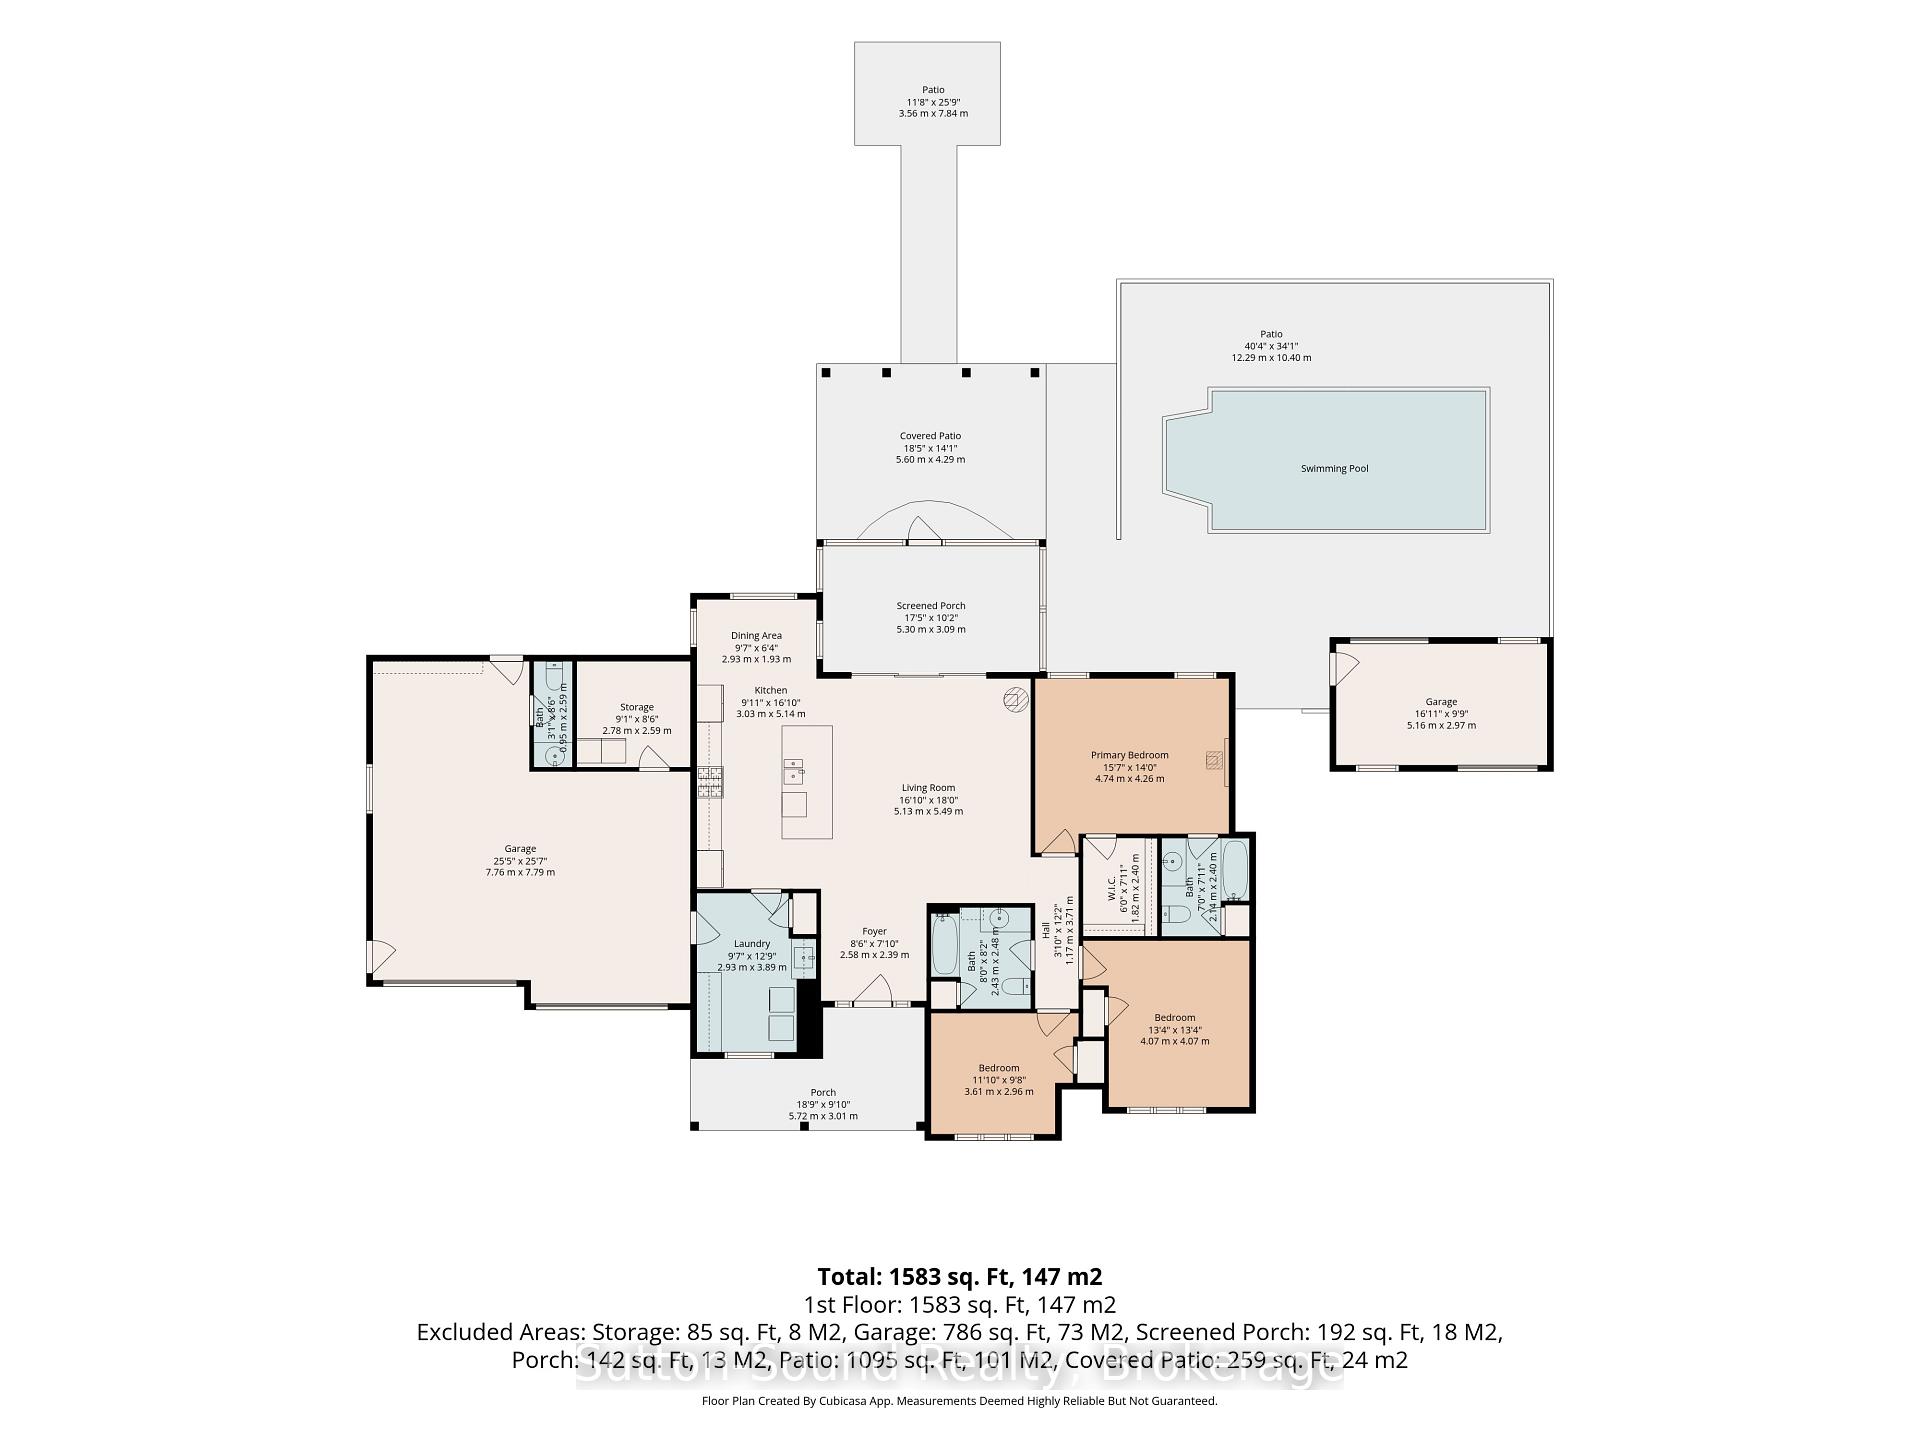
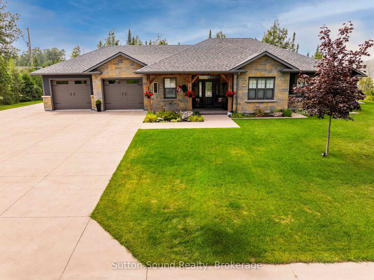
SAUBLE BEACH RETREAT - Enjoy this year-round beautifully designed and exceptionally built home overlooking the gorgeous views of Silver Lake. This Home is constructed with Nudura (ICF) insulated concrete forms, which provides you with superior energy efficiency. These homes are Disaster resilient, rot and mould free and add long term value with lower utility costs over the life span of your home compared to traditional building methods. This is a one level open concept style layout with 3 bedrooms and 2 1/2 baths. Master has en-suite and walk-in closet. The family room opens up to 12' vaulted ceiling with gas fireplace. The heated concrete floors are finished with a two tone light grey/silver stamped stone texture for natural look and endurance. The custom built Diamond kitchen is finished in a coconut white with a grey wash detail that accents the black stainless steel appliance package, eye catching granite counter tops throughout the kitchen can also be found in the laundry facilities reflecting onto a mosaic cut glass back-splash. The natural cut stone work and the handcrafted Timber frame work on the exterior of the home give it a timeless appearance. The coloured hand finished concrete walkway, driveway and patios give this a clean, maintenance free look. Your covered rear patio is screened in and fitted with natural gas hook-up for BBQ, multiple power outlets and a 12' vaulted cedar plank ceiling, cut stone accent wall and glass railing. The Timber frame Pergola separates the lower level patio that surrounds the 12x24 in ground heated pool beautifully landscaped with a fenced in country style pool hut for your enjoyment. Light a relaxing campfire only a few steps away with a patio large enough for the entire family. This property features natural gas, municipal water and fibre optic high speed internet. This home is one of a kind, ideal for retirement, cottage or your main residence. Just a 10 min walk to Sauble Beach.
Key Facts & Features
Property Costs
- Annual Property Tax Amount
- $6,280
- Land Transfer Tax Fee
- $18,475
- Basement Type
- None
Interior Features
- Interior Extras
- Air Exchanger, Primary Bedroom - Main Floor
- Fireplace/Stove
- Yes
- Fireplace Features
- Natural Gas
- Elevator
- No
Exterior Features
- Pool
- Inground
Building
- Building Type
- Detached
- Building Style
- Bungalow
Construction
- Exterior Finish
- Stone, Hardboard
- Roof
- Asphalt Shingle
- Foundation Details
- Slab, Insulated Concrete Form
- Special Designation
- Unknown
Lot
- Lot Front
- 122.95 ft
- Lot Depth
- 160.73 ft
Inclusions
- Inclusions
- Two fridges, stove, dishwasher, washer, dryer, pool equipment.
Exclusions
- Exclusions
- personal items.
Parking & Garages
- Garage Type
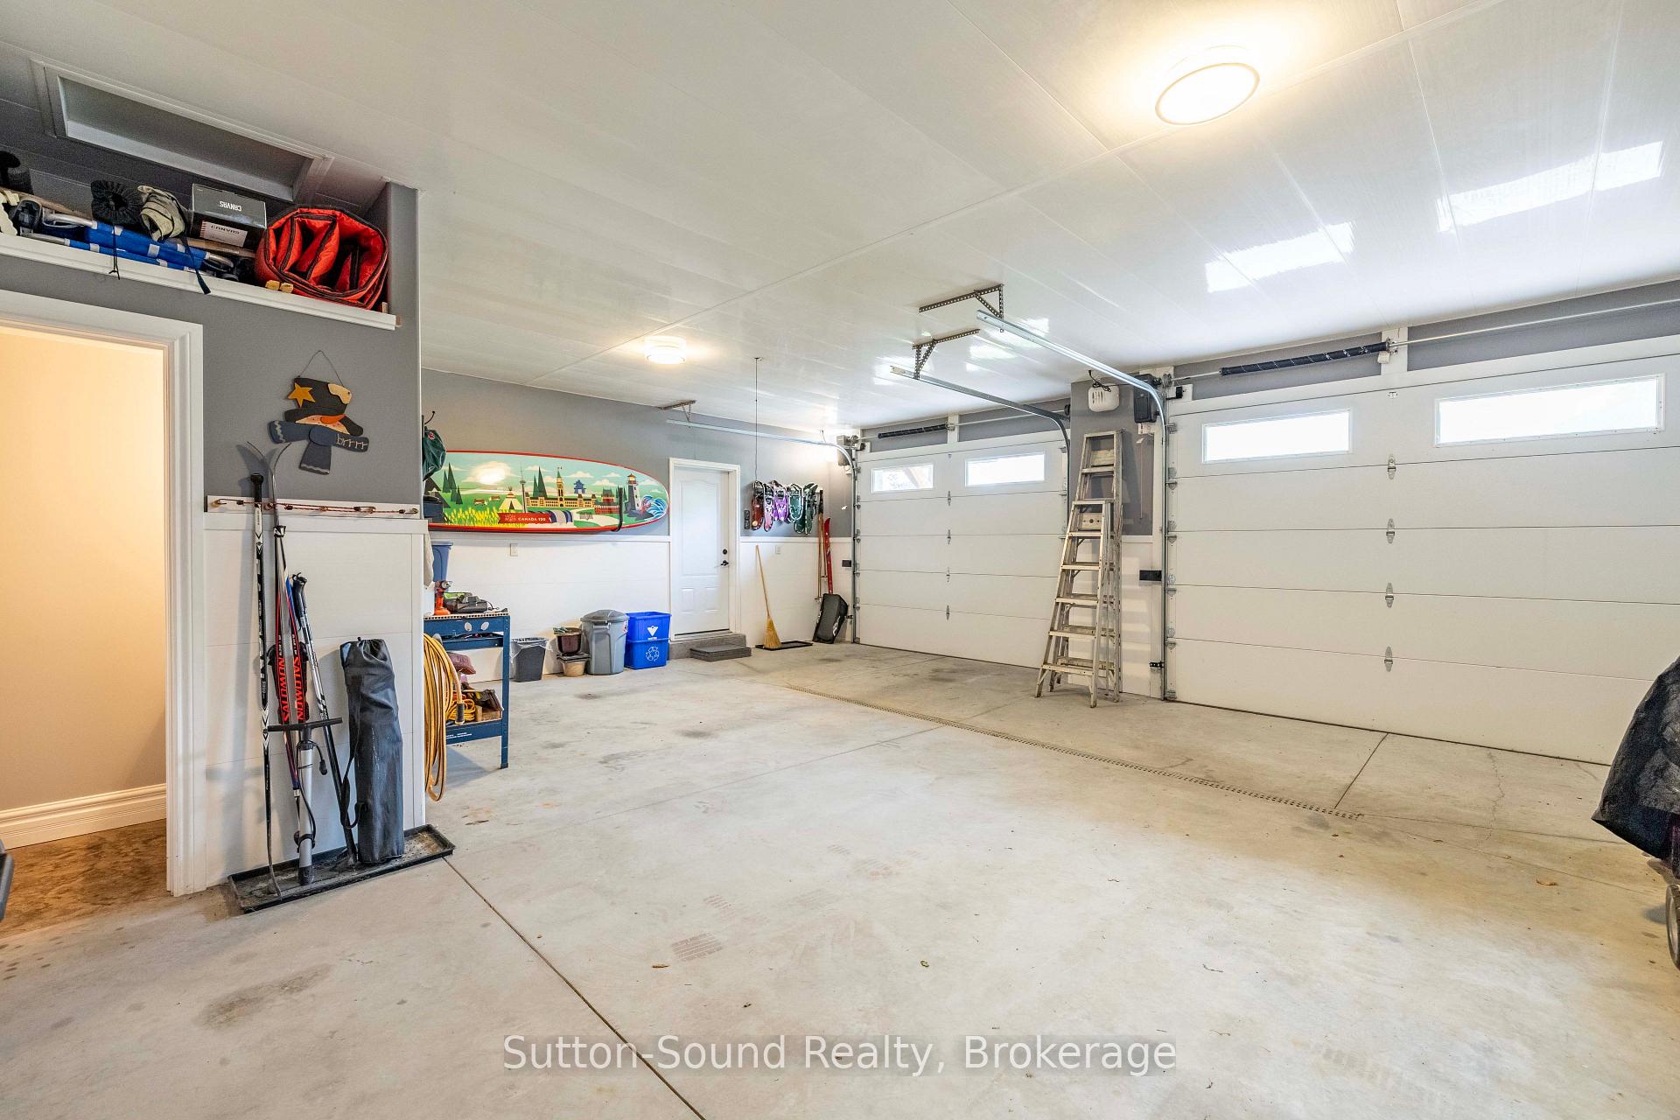
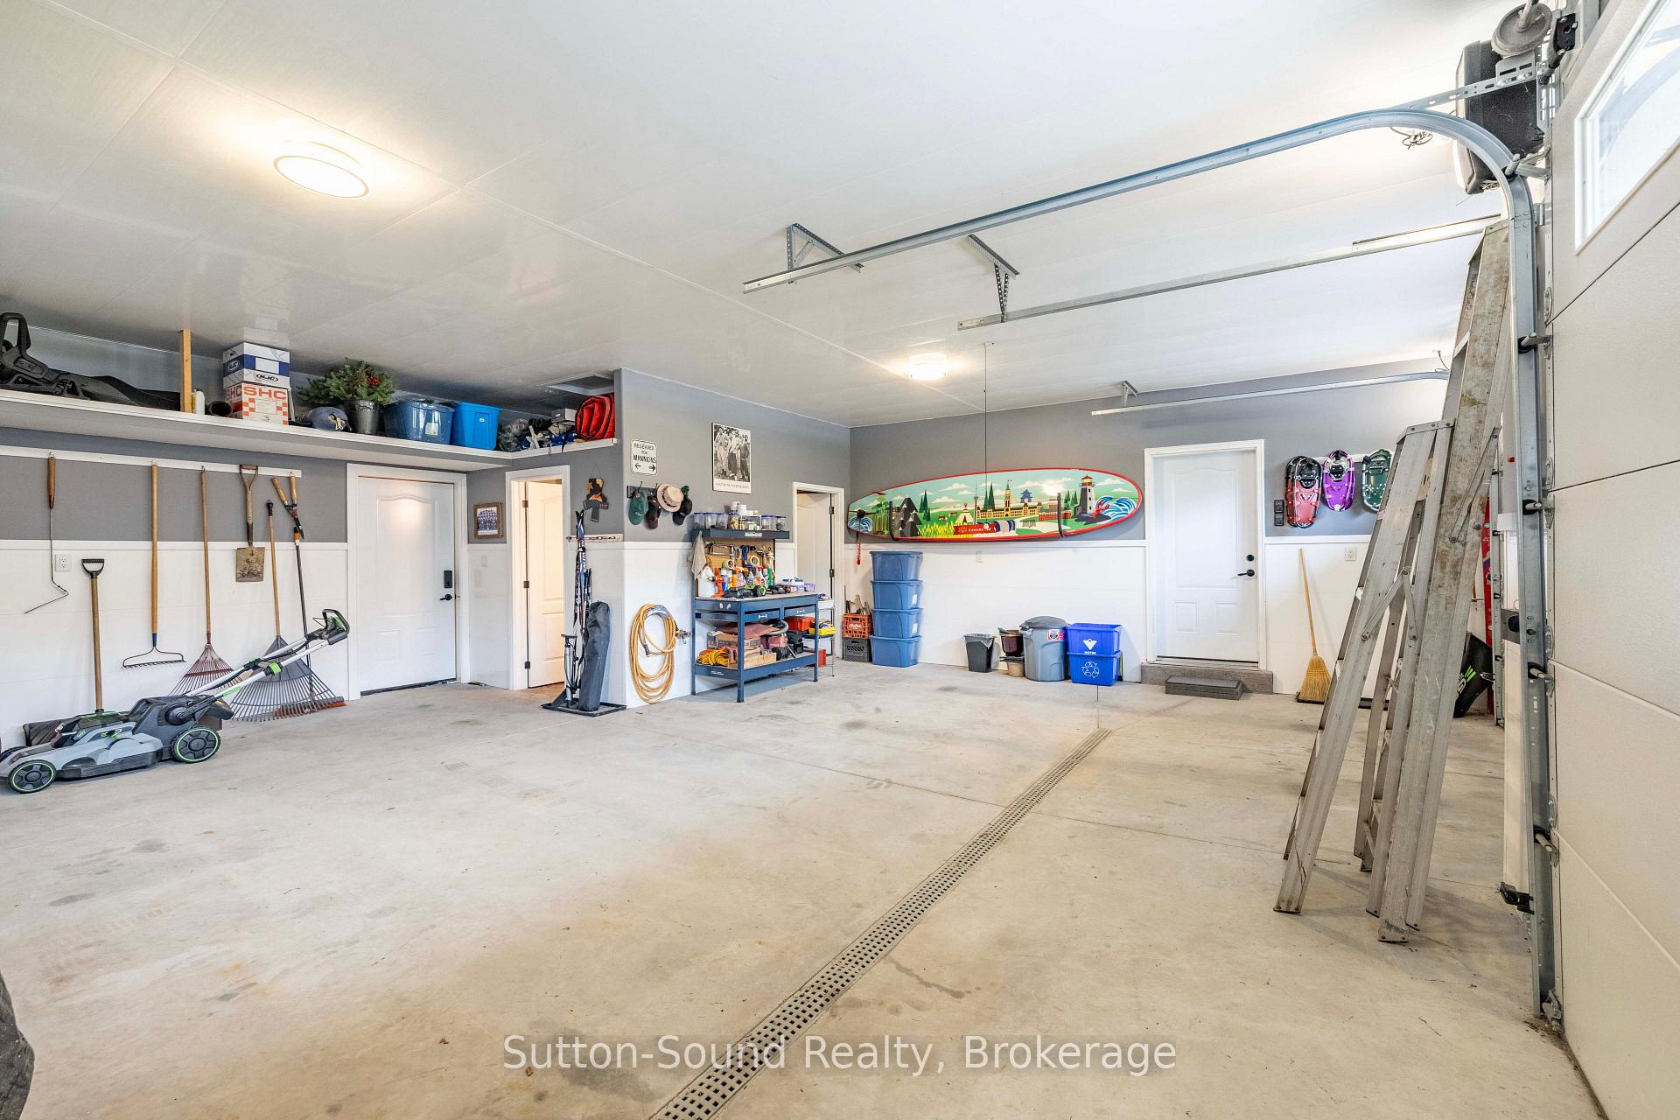
- Attached
- Garage Spaces
- 2
- Parking Spaces
- 8
- Total Garage And Parking Spaces
- 10
Heating & Cooling
- Heat Source
- Gas
- Heat Type
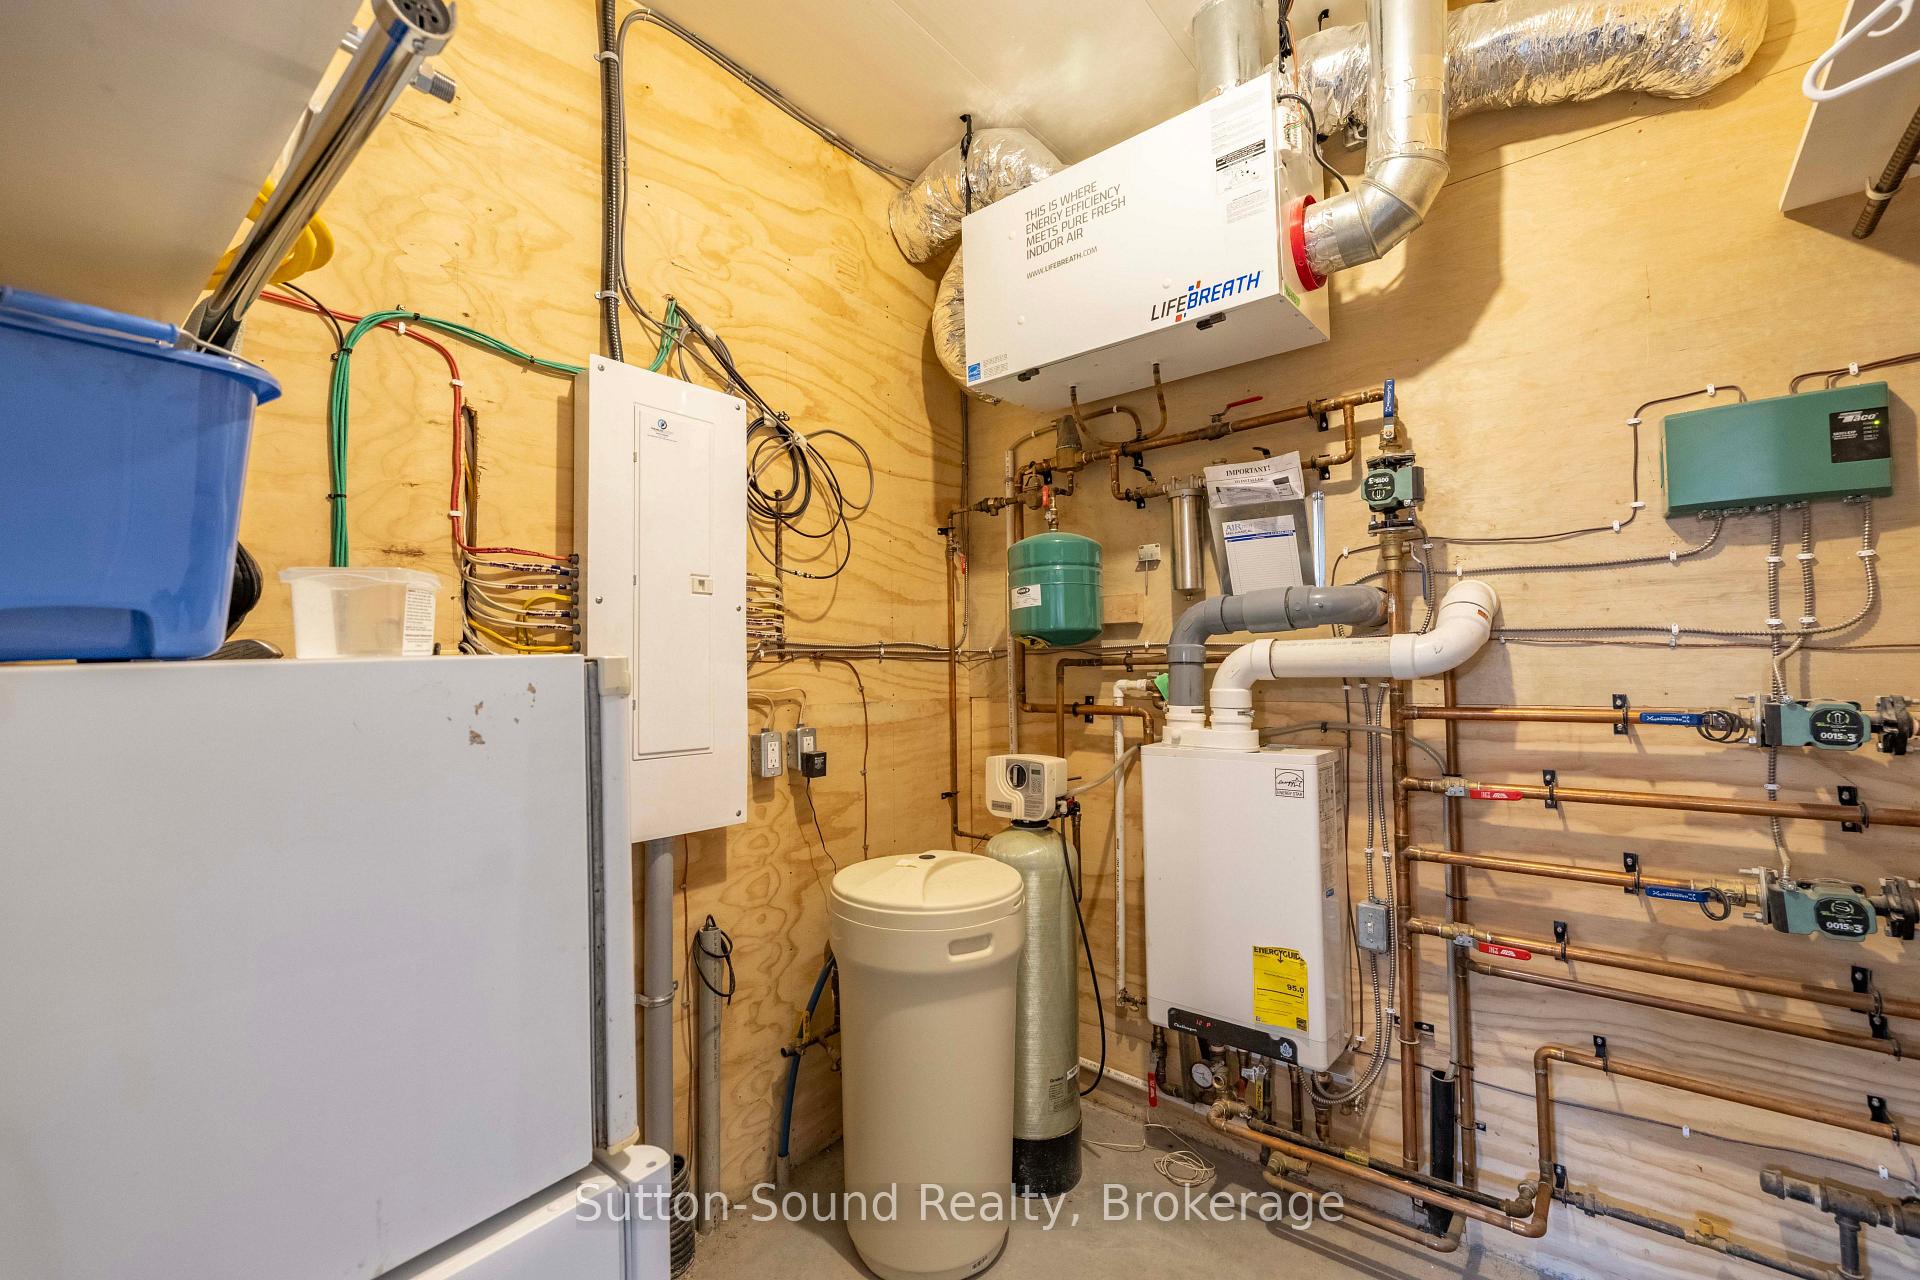
- Radiant
- Air Conditioning
- Other, Wall Unit(s)
- Water
- Municipal
- Sewers
- Septic
- Bedrooms
- 3
- Washrooms
- 3
- Kitchens
- 1
Room sizes
- Bathroom—Main level, 2 Pc Bath
- Bathroom—Main level, 4 Pc Bath
- Kitchen—Main level
- Bedroom 3—Main level
- Primary Bedroom—Main level
- Foyer—Main level
- Dining Room—Main level
- Room—Main level
- Bathroom—Main level, 4 Pc Ensuite
- Bedroom 2—Main level
- Laundry—Main level
Washrooms
- 4-piece, Main
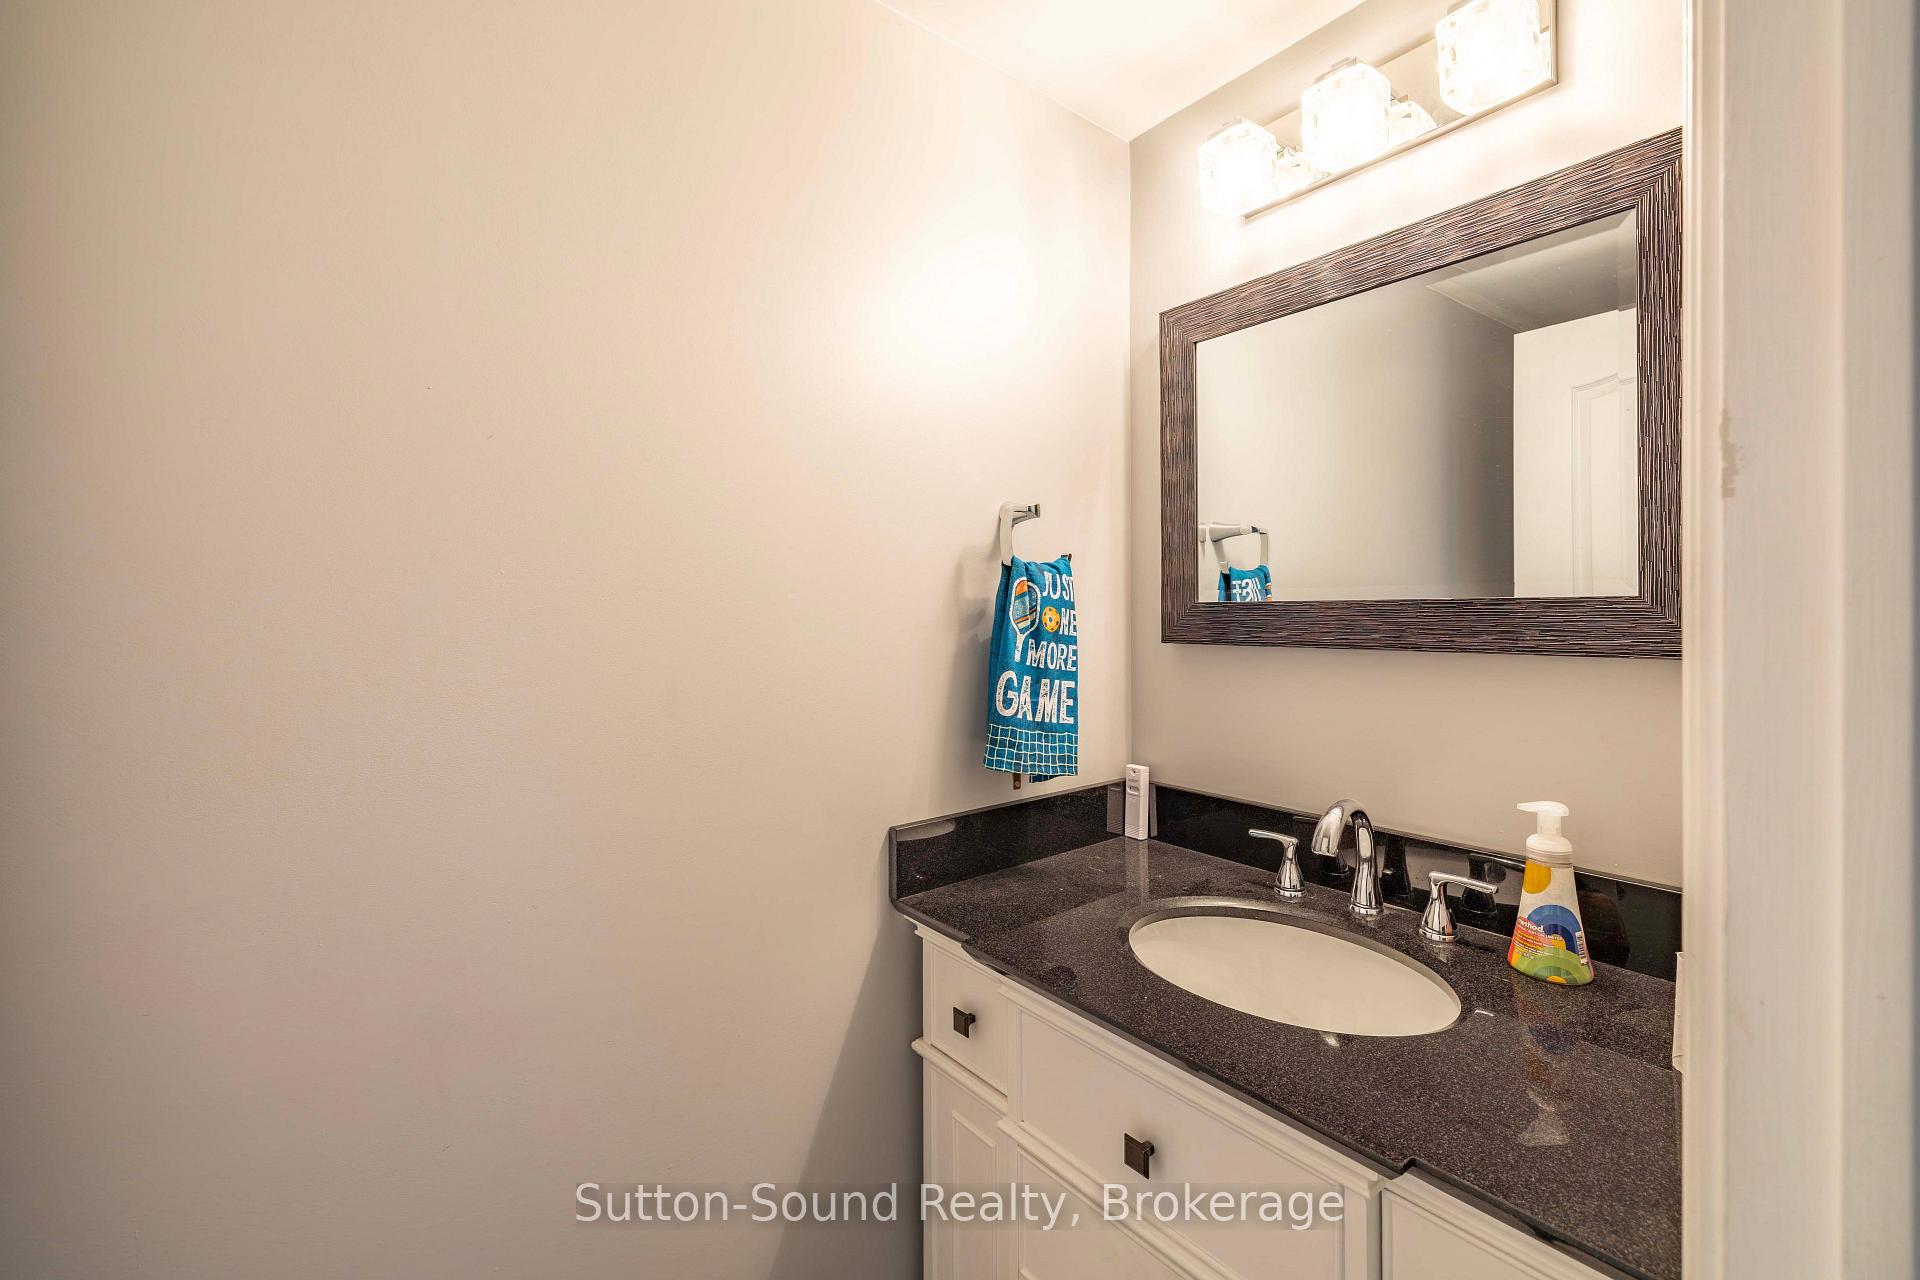
- 2-piece, Main
- Municipality
- South Bruce Peninsula
- Neighbourhood
- South Bruce Peninsula
- Main cross streets
- Walker Way/Silver Lake Rd
- Zoning
- R1B
- Directions
- Silver Lake Road to Walker Way - House on Corner
- MLS® number
- X13752396
- Data source
- Toronto Regional Real Estate Board
- Listed on
- 2026-09-08
- Updated on
- 2026-10-20
- Days on market
- 49 days
- Possession type
- Flexible
- Co-op commission
- 2.0% + HST
- Seller
- Listed by
- Sutton-Sound Realty
Home Market Value
Current home valuation for 1 Walker Way, South Bruce Peninsula, South Bruce Peninsula, ON. Listed for $1,100,000
HOMEH Estimate
$862,500
Estimated Sales Range
$681,375 - $1,070,321
HOMEH Estimate for 1 Walker Way, South Bruce Peninsula
Calculated with a real agent's CMA method — 45+ years of experience, codified. Not an AI guess.
For the owner
Is this your home? Track its value.
Get this home's HOMEH Estimate by email once a month, with how many homes are for sale around you.
Mortgage Payment Calculator
Compare up to 4 down payment scenarios
5% on first $500K + 10% on $600,000 over $500K
$85,000
| Scenario 1 | Scenario 2 | Scenario 3 | Scenario 4 | |
|---|---|---|---|---|
−Down payment | % $ | % $ | % $ | % $ |
+CMHC insurance | $40,568 | $30,690 | $26,180 | $0 |
=Total mortgage | $1,054,768 | $1,020,690 | $961,180 | $880,000 |
Amortization | ||||
Mortgage rate | % | % | % | % |
| Payment frequency | ||||
=Mortgage payment | $5,150monthly | $4,984monthly | $4,693monthly | $4,297monthly |
Land Transfer Tax
$18,475
$18,475
Around this home
No schools found nearby
Data provided by OpenStreetMap & Fraser Institute School Rankings
Ask HOMEH
New!Hi there!
👋Text or call (416) 301-9001
Recommended for you
Based on homes you've looked at.
No recommended properties found.
Nearby similar homes
No nearby properties found.
More real estate resources
Other homes nearby
Explore this area
No nearby listings available.