
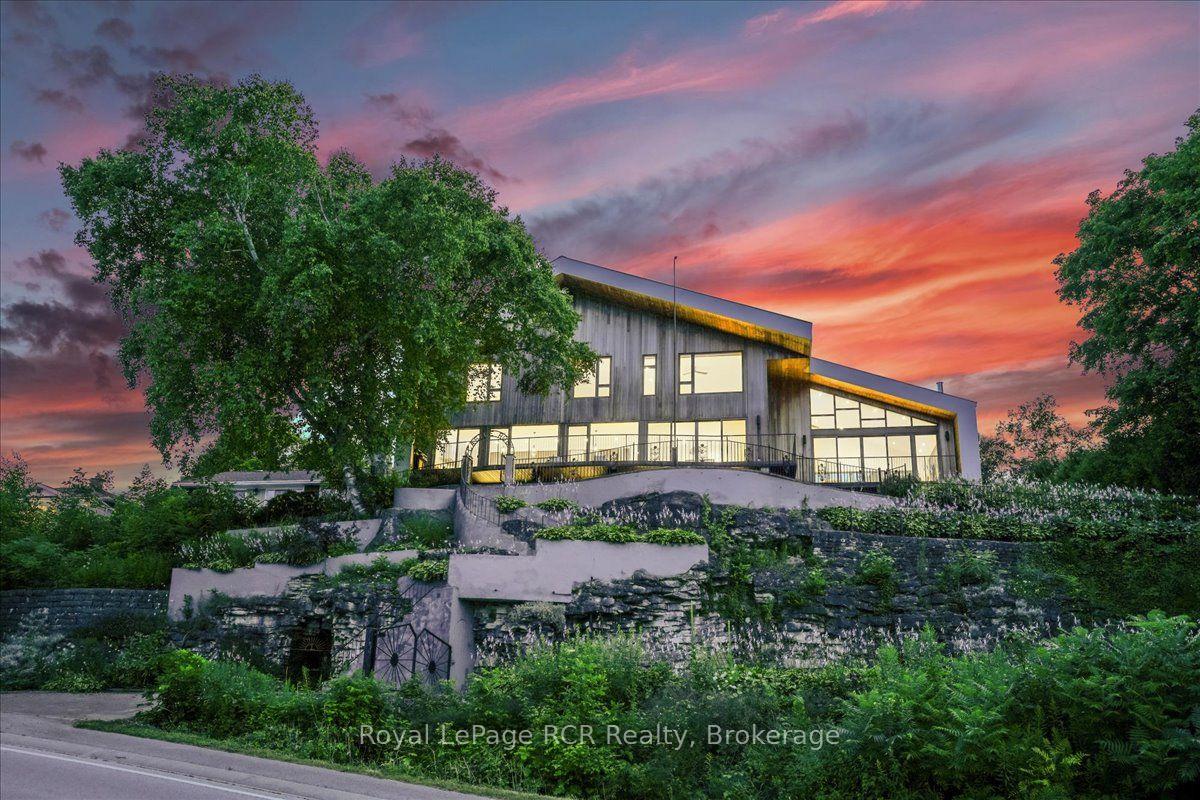
20 Everett Road
South Bruce Peninsula, ON N0H 2T0
- 6Bedrooms
- 5Bathrooms
- 3Garage
- 3500–5000Sq Ft
- $8,817Tax
- 125×255 ftLot Size
 Estimated Value:$1,282,500See Free Estimate Report

Sale & Price History for 20 Everett Road, South Bruce Peninsula
| Start Date | End Date | Price | Event | MLS# |
|---|---|---|---|---|
| No listing history available | ||||
Real estate boards require you to or to see the full details of this property.
*Sold prices and complete sale & price history are regulated data. Under the Trust in Real Estate Services Act, 2002 (TRESA) and the rules of the Real Estate Council of Ontario (RECO), and pursuant to the Multiple Listing Service® rules of the Canadian Real Estate Association (CREA) and the Toronto Regional Real Estate Board (TRREB), this information may be shown only to registered users who have agreed to the applicable terms of use (a Virtual Office Website, or "VOW," arrangement). HOMEH Inc., Brokerage therefore provides it to signed-in members only. Creating an account is free and takes under a minute.
About 20 Everett Road, South Bruce Peninsula
Summarized Description
- Stunning waterfront views from every room.
- Custom gourmet kitchen with high-end appliances.
- Spacious six-bedroom layout for family and guests.
- Private dock for swimming and boating access.
- Luxurious spa-style ensuite in primary suite.
- Bright walk-out lower level for guests.
- Expansive lot with potential for green roof.
- Minutes from downtown Wiarton and Bruce Peninsula.
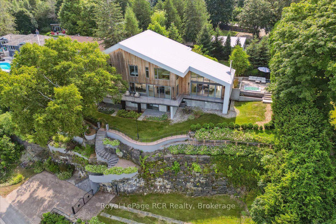
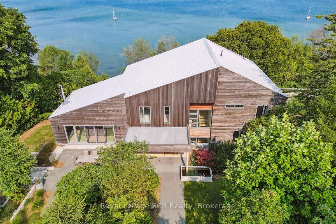
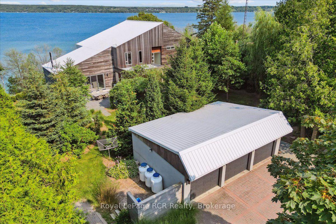
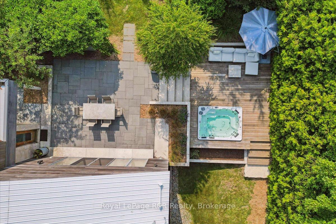
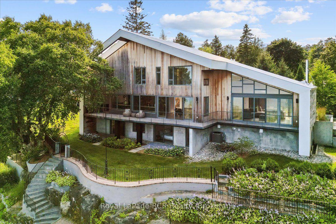
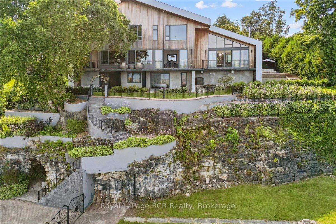
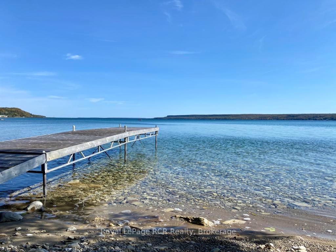
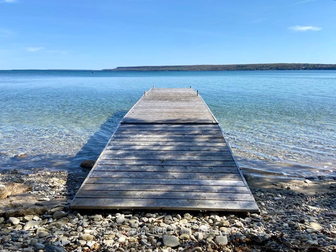
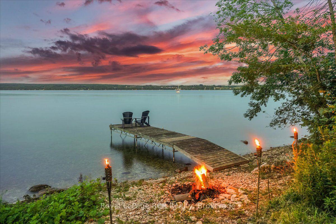
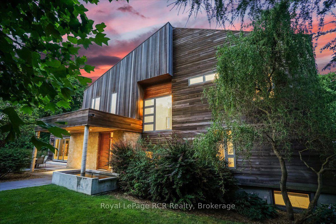
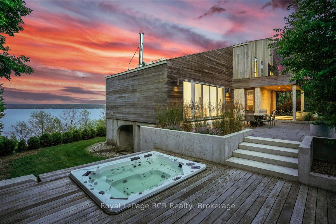
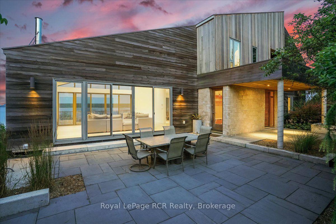
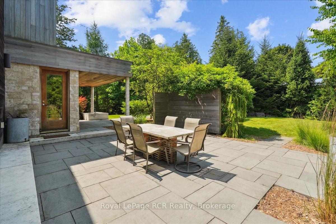
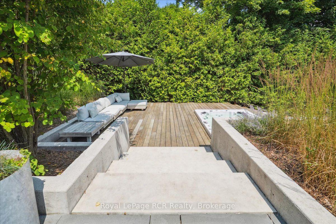
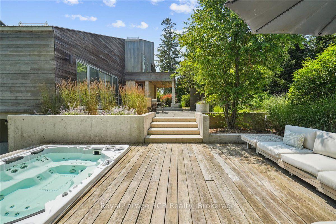
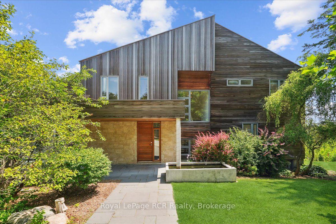
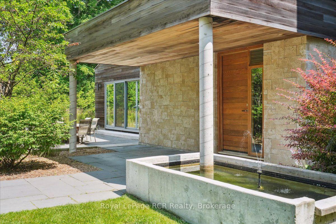
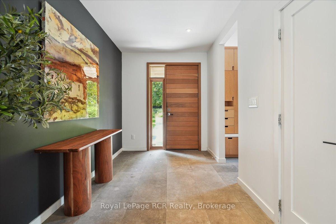
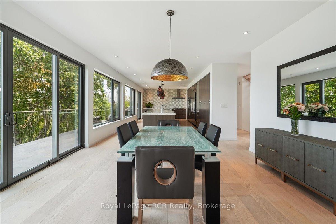
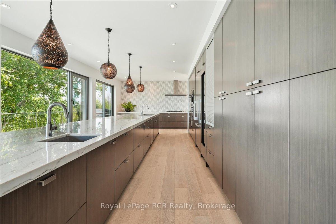
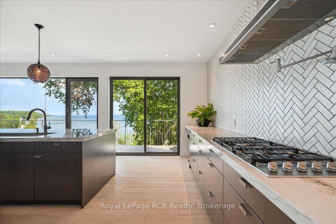
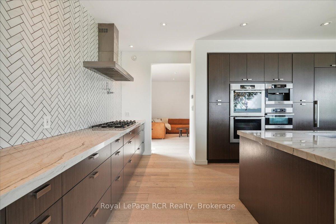
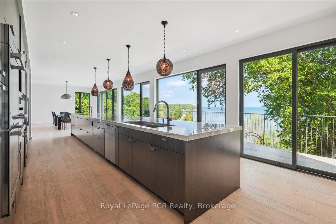
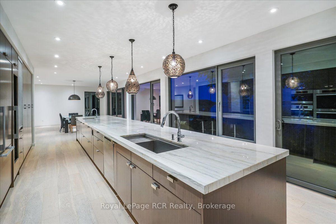
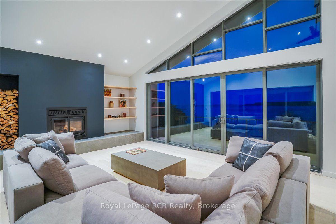
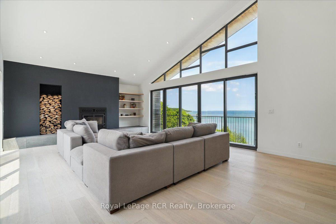
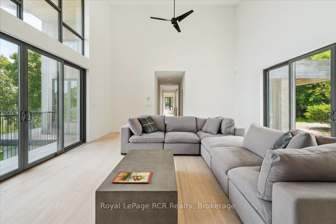
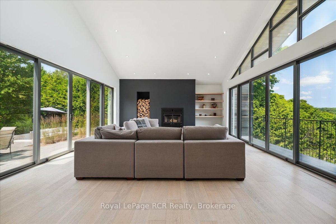
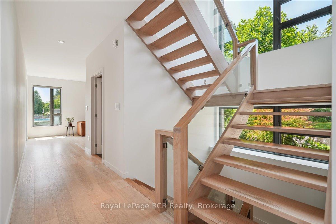
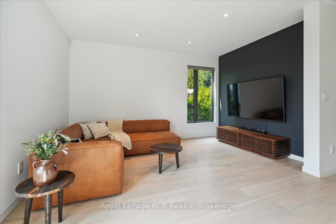
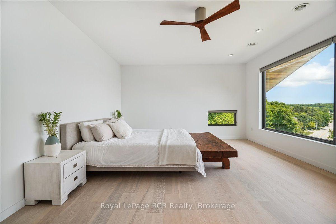
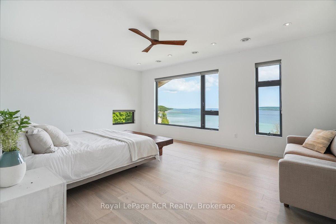
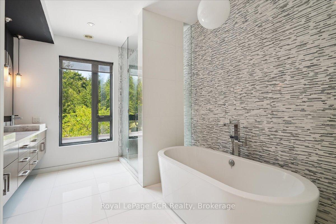
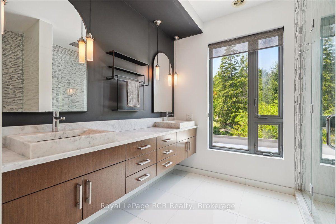
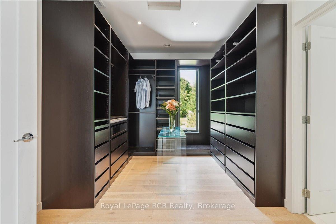
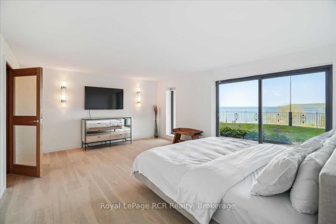
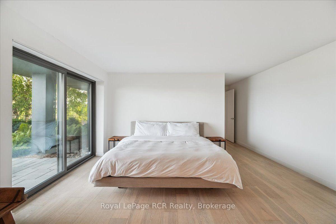
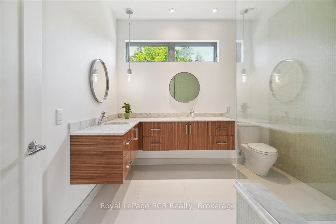
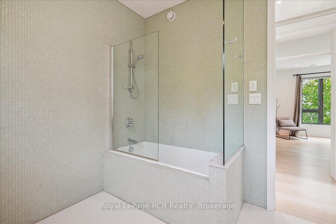
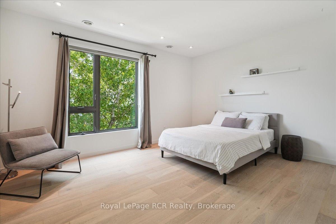
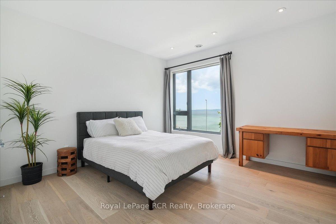
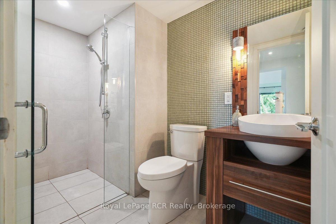
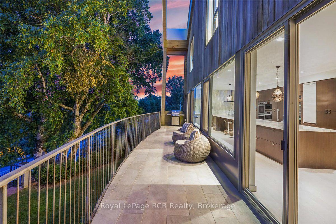
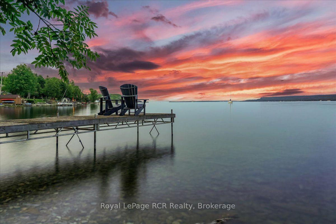
Situated above the pristine waters of Colpoy's Bay, this striking modern residence offers sweeping bay views right from your first step inside. The home sits just minutes from downtown Wiarton and a scenic forty minute drive to Bruce Peninsula National Park. The great room features floor to ceiling windows that showcase continuous water views, alongside a classic wood burning fireplace for cool Georgian Bay evenings. Home cooks will love the custom gourmet kitchen, complete with a massive twenty one foot island, gas stove top, wine cooler, built in espresso machine, and high end Miele appliances including two full ovens and a quick heat mini oven. The kitchen flows right into the dining area, creating a practical space for family meals and weekend hosting. Six well proportioned bedrooms provide plenty of space for family and guests, with each bedroom carefully designed so you can enjoy direct views of the bay right from your bed. The primary suite features a spa style ensuite bathroom and a large walk in closet. Downstairs, a bright walk out lower level works exceptionally well for guest accommodations or extended family living. Set on a spacious point seven acre lot with green roof ready construction, the property features a private hot tub overlooking the water and a detached three car garage with abundant storage. A short walk across the quiet coastal road brings you directly to your private dock at the water, ideal for swimming, paddling, or boating. This exceptional property offers the ultimate waterfront lifestyle in the heart of the Bruce Peninsula.
Key Facts & Features
Property Costs
- Annual Property Tax Amount
- $8,817
- Land Transfer Tax Fee
- $31,475
- Basement Type
- Finished with Walk-Out, Full
Interior Features
- Laundry Level
- Main Level
- Interior Extras
- Auto Garage Door Remote, Built-In Oven, Countertop Range, Garburator, In-Law Capability, Carpet Free, Central Vacuum
- View
- Bay, Panoramic, Water
- Fireplace/Stove
- Yes
- Fireplace Features
- Wood
- Elevator
- No
Exterior Features
- Exterior Extras
- Deck, Hot Tub, Landscaped, Lighting, Patio, Privacy
- Pool
- None
- Property Features
- Cul de Sac/Dead End, Clear View, Lake Access, Marina
Building
- Building Type
- Detached
- Building Style
- 2-Storey
Construction
- Exterior Finish
- Cedar, Stone
- Roof
- Metal
- Foundation Details
- Poured Concrete
- Special Designation
- Unknown
Lot
- Lot Front
- 125.20 ft
- Lot Depth
- 255.47 ft
Inclusions
- Inclusions
- Dishwasher, Dryer, Garage Door Opener, Gas Stove Top, Refrigerator, Double Wall Ovens, Washer, Window Coverings, Counter Stools, TV Brackets & TVs in basement bedroom and rec room, Wine Cooler, Built-In Beverage Machine
Parking & Garages
- Garage Type
- Detached
- Garage Spaces
- 3
- Parking Spaces
- 8
- Total Garage And Parking Spaces
- 11
Heating & Cooling
- Heat Source
- Propane
- Heat Type
- Radiant
- Air Conditioning
- Central Air
- Water
- Well
- Sewers
- Septic
- Bedrooms
- 6
- Washrooms
- 5
- Kitchens
- 1
- Family / bonus room
- Yes
Room sizes
- Living Room—Main level, Fireplace, W/O To Balcony, W/O To Deck
- Bedroom 4—Upper level
- Laundry—Main level
- Bedroom 2—Upper level
- Dining Room—Main level, Window Floor to Ceiling, W/O To Balcony
- Primary Bedroom—Upper level, 5 Pc Ensuite, Walk-In Closet(s)
- Foyer—Main level
- Family Room—Main level
- Other—Lower level
- Kitchen—Main level, Window Floor to Ceiling, W/O To Balcony
- Bedroom 3—Upper level
- Bedroom—Lower level
- Recreation—Lower level, W/O To Patio
- Bedroom 5—Lower level, 4 Pc Ensuite, W/O To Patio
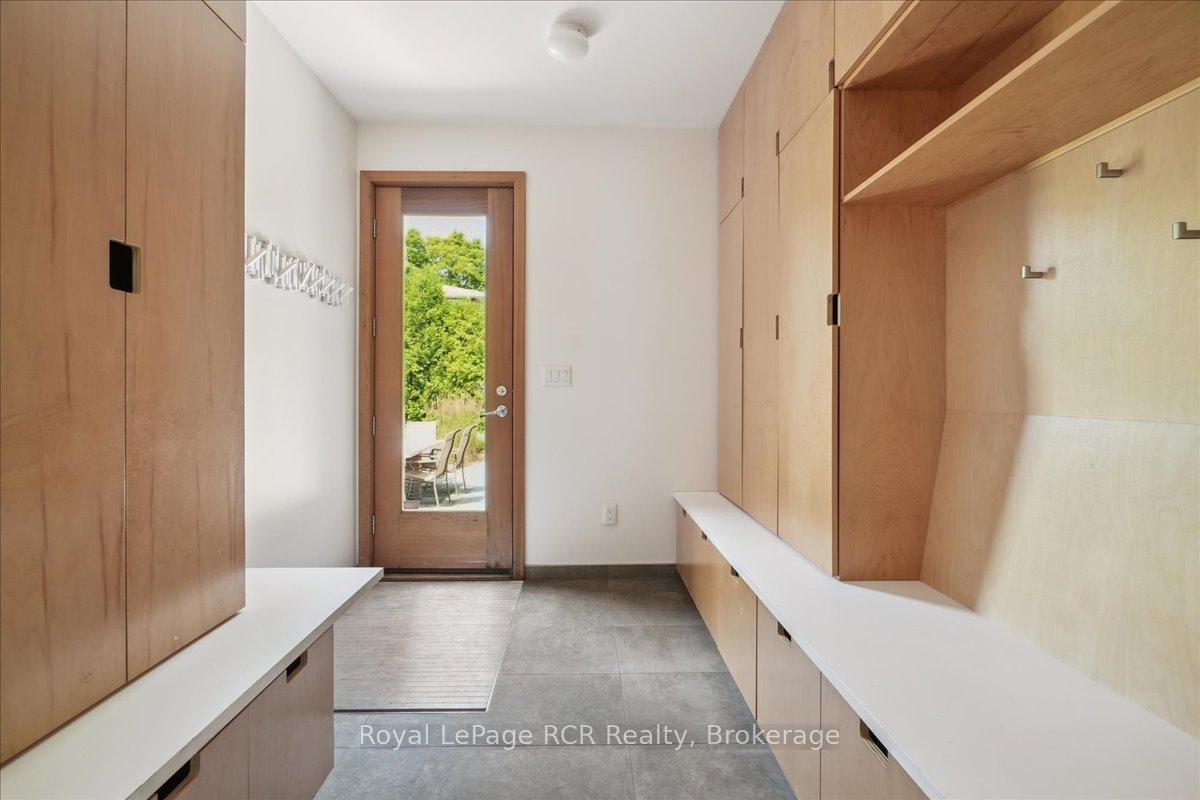
- Mud Room—Main level
Washrooms
- 2-piece, Main
- 5-piece, Upper
- 4-piece, Lower
- 3-piece, Lower
- Municipality
- South Bruce Peninsula
- Neighbourhood
- South Bruce Peninsula
- Main cross streets
- Hwy 6 & Bruce Rd. 9
- Zoning
- R1A, EH
- Directions
- Take Hwy 6 North to Wiarton, turn right onto Bruce Rd. 9 (signs for Colpoys Bay), turn left onto Everett Rd, house will be on the right.
- Waterfront
- Indirect
- MLS® number
- X13768584
- Data source
- Toronto Regional Real Estate Board
- Listed on
- 2026-09-09
- Updated on
- 2026-09-10
- Days on market
- 46 days
- Possession type
- Flexible
- Co-op commission
- 2% + HST; see realtor remarks
- Seller
- Listed by
- Royal LePage RCR Realty
Home Market Value
Current home valuation for 20 Everett Road, South Bruce Peninsula, South Bruce Peninsula, ON. Listed for $1,750,000
HOMEH Estimate
$1,282,500
Estimated Sales Range
$1,160,000 - $1,753,038
HOMEH Estimate for 20 Everett Road, South Bruce Peninsula
Calculated with a real agent's CMA method — 45+ years of experience, codified. Not an AI guess.
For the owner
Is this your home? Track its value.
Get this home's HOMEH Estimate by email once a month, with how many homes are for sale around you.
Mortgage Payment Calculator
Compare up to 4 down payment scenarios
20% required for homes $1.5M or more
$350,000
| Scenario 1 | Scenario 2 | Scenario 3 | Scenario 4 | |
|---|---|---|---|---|
−Down payment | % $ | % $ | % $ | % $ |
+CMHC insurance | $0 | $0 | $0 | $0 |
=Total mortgage | $1,400,000 | $1,312,500 | $1,225,000 | $1,137,500 |
Amortization | ||||
Mortgage rate | % | % | % | % |
| Payment frequency | ||||
=Mortgage payment | $6,836monthly | $6,408monthly | $5,981monthly | $5,554monthly |
Land Transfer Tax
$31,475
$31,475
Around this home
No schools found nearby
Data provided by OpenStreetMap & Fraser Institute School Rankings
Ask HOMEH
New!Hi there!
👋Text or call (416) 301-9001
Recommended for you
Based on homes you've looked at.
No recommended properties found.
Nearby similar homes
No nearby properties found.
More real estate resources
Other homes nearby
No nearby listings available.