
46 Mapleport Crescent
South Bruce Peninsula, ON N0H 2G0
- 3Bedrooms
- 2Bathrooms
- 4Garage
- 1100–1500Sq Ft
- $2,473Tax
- 60×150 ftLot Size
 Estimated Value:$404,429See Free Estimate Report

Sale & Price History for 46 Mapleport Crescent, South Bruce Peninsula
| Start Date | End Date | Price | Event | MLS# |
|---|---|---|---|---|
| No listing history available | ||||
Real estate boards require you to or to see the full details of this property.
*Sold prices and complete sale & price history are regulated data. Under the Trust in Real Estate Services Act, 2002 (TRESA) and the rules of the Real Estate Council of Ontario (RECO), and pursuant to the Multiple Listing Service® rules of the Canadian Real Estate Association (CREA) and the Toronto Regional Real Estate Board (TRREB), this information may be shown only to registered users who have agreed to the applicable terms of use (a Virtual Office Website, or "VOW," arrangement). HOMEH Inc., Brokerage therefore provides it to signed-in members only. Creating an account is free and takes under a minute.
About 46 Mapleport Crescent, South Bruce Peninsula
Summarized Description
- Four-season bungalow in a quiet crescent.
- Large private lot with mature trees.
- Detached garage with multiple sections.
- Rustic charm with modern comforts.
- Spacious living room with hardwood floors.
- Sunroom addition for year-round enjoyment.
- On-demand hot water heater and newer appliances.
- Finished loft space in one bedroom.
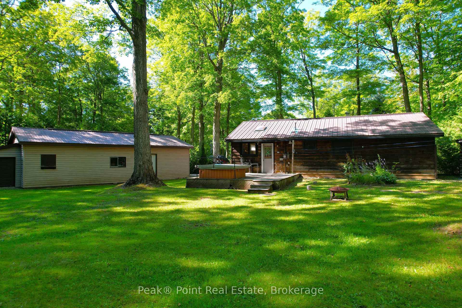
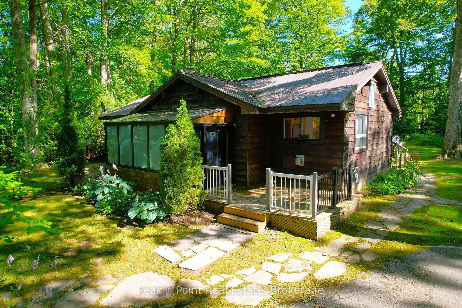
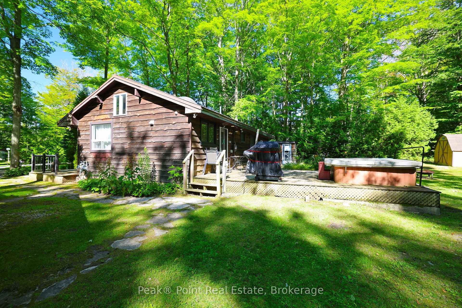
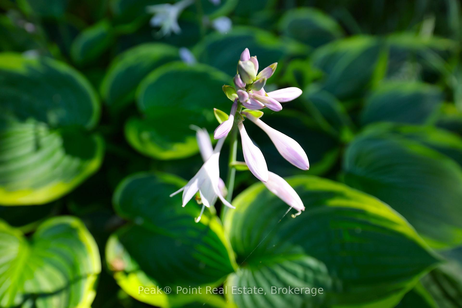
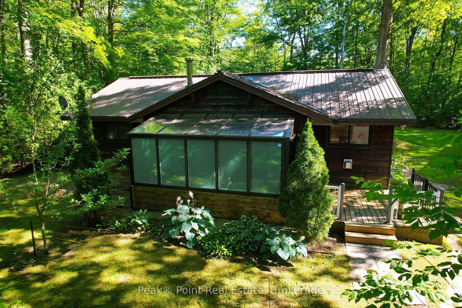
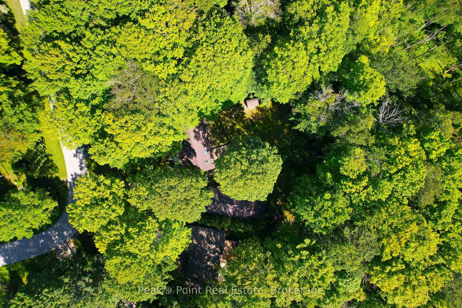
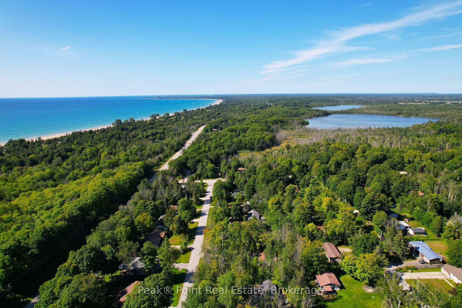
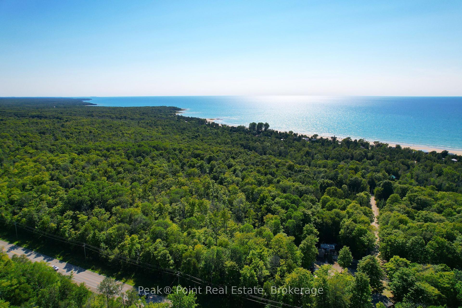
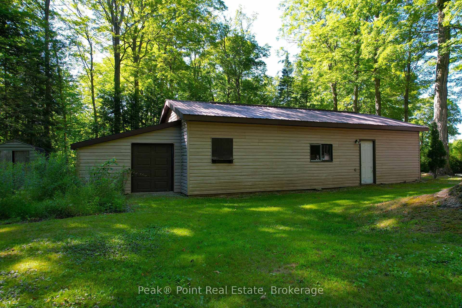
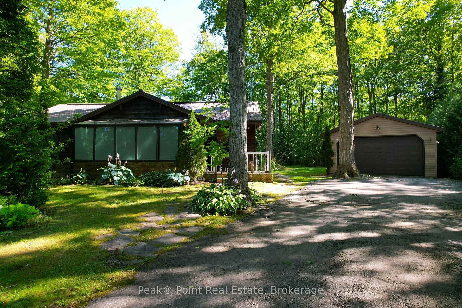
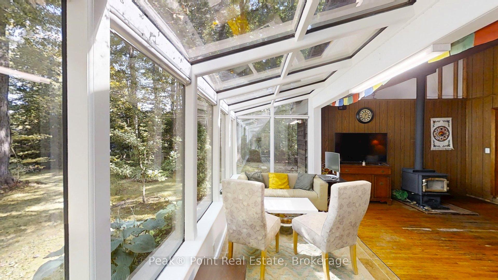
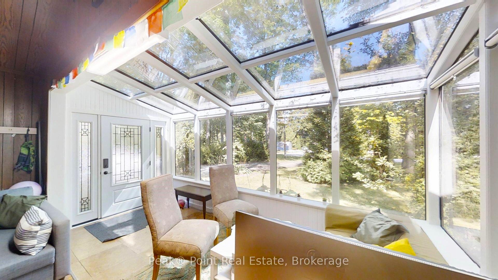
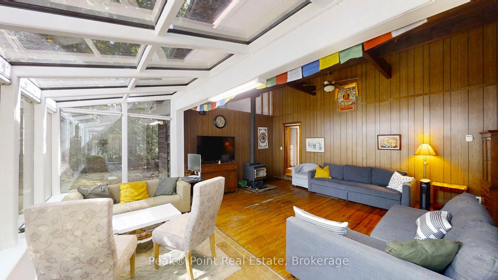
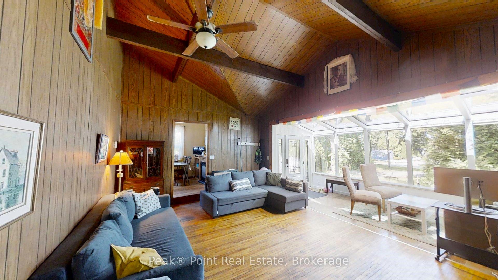
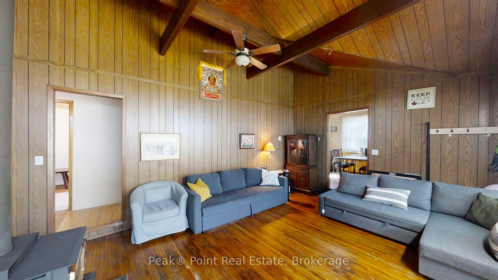
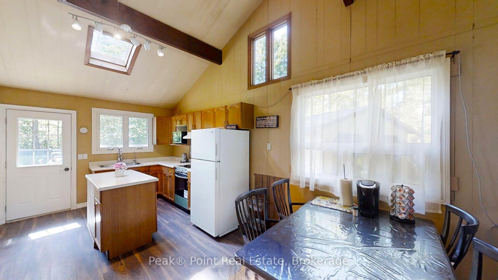
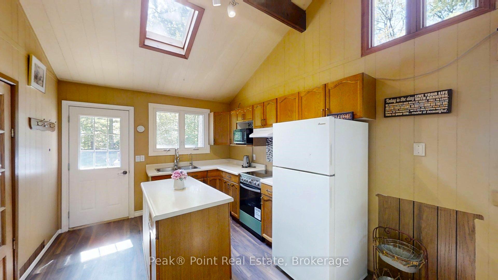
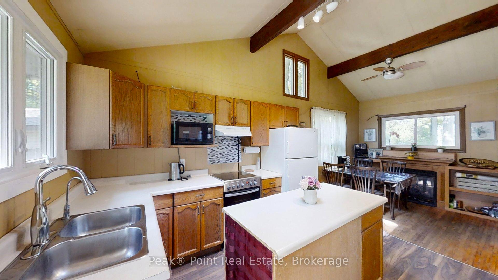
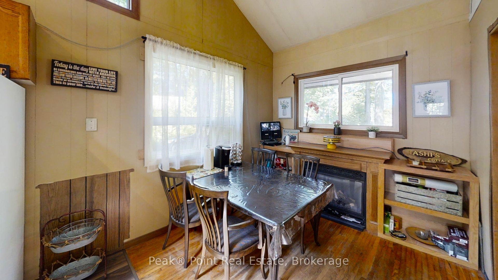
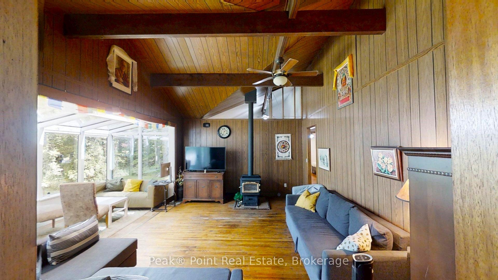
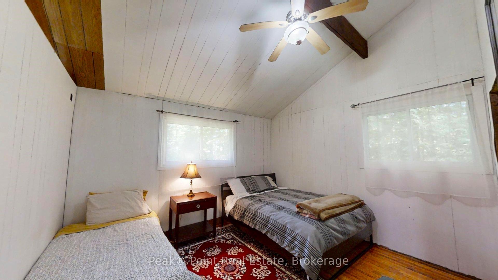
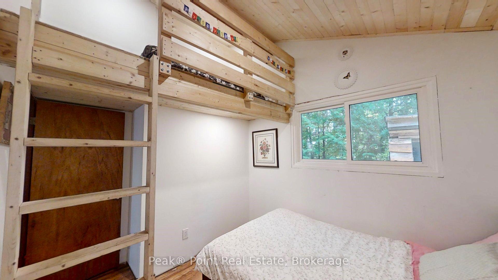
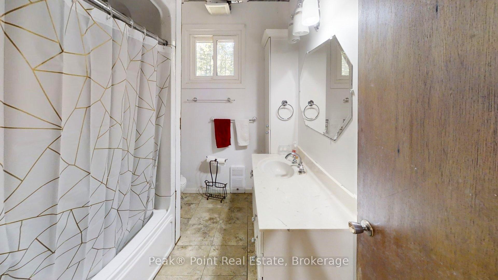
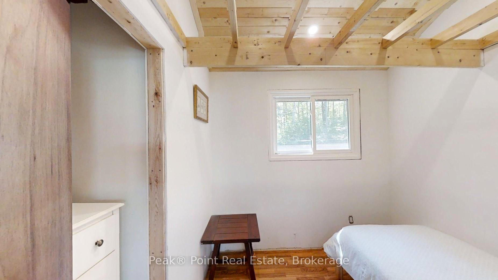
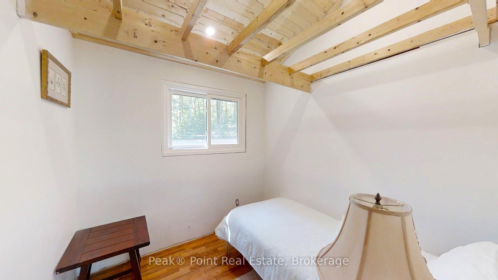
Is a Four-Season Sauble Beach Bungalow on Your Wish List? This year-round Home or Cottage is tucked away on a quiet crescent, away from the hustle & bustle. The lot is large & quite private. Nature-lovers will love the abundance of mature trees, perennial flowers & backyard forest view. The large, detached garage is a bonus with & features 3 separate rooms/sections. The back bay is great drive in & store your riding lawn mower, the middle section is drywalled & insulated (used as an outdoor den/man cave), front section is large & great for parking vehicles or a workshop. Coming inside, youll enjoy the blend of rustic charm & modern comfort. 3 Bed/1.5 Bath. The wood-paneled walls and cathedral ceilings create a warm, inviting atmosphere throughout. The spacious living room features hardwood floors, a wood stove & ample seating, ideal for relaxation or entertaining. The sunroom addition is just off the main living room & is certainly a beautiful space to enjoy in any season!The eat-in kitchen is functional with newer appliances & centre island. The dining area has large windows, lots of natural light & a gas fireplace.Just off the kitchen is the utility room/laundry room. The on-demand hot water heater is a plus, as are the conveniently stacked washer & dryer units.The primary bedroom is the largest & provides a comfortable retreat. Two additional bedrooms offer versatile space for family or guests. Bedroom #2 features a bonus finished loft space. Bedroom #3 has an upper level that you can finish off to your liking. The main 4pc. Bath has a tub/shower combo and is nice & bright. There is also a newly installed 2pc. Bath, which adds convenience to every day family living!Other features include: steel roof, on-demand hot water heater, municipal water, some new windows, laundry facilities, new stove, reverse osmosis, high speed fibe internet & more!
Key Facts & Features
Property Costs
- Annual Property Tax Amount
- $2,473
- Land Transfer Tax Fee
- $5,655
- Basement Type
- Crawl Space
Interior Features
- Laundry Level
- Main Level
- Interior Extras
- Carpet Free, On Demand Water Heater, Primary Bedroom - Main Floor, Water Heater Owned, Water Softener
- View
- Forest, Trees/Woods
- Security Features
- Alarm System, Carbon Monoxide Detectors, Security System
- Fireplace/Stove
- Yes
- Fireplace Features
- Freestanding, Natural Gas, Wood Stove, Fireplace Insert
- Elevator
- No
Exterior Features
- Exterior Extras
- Deck, Landscaped, Privacy, Recreational Area, Year Round Living
- Pool
- None
- Property Features
- Beach, Golf, Library, School, School Bus Route, Wooded/Treed
- Other Structures
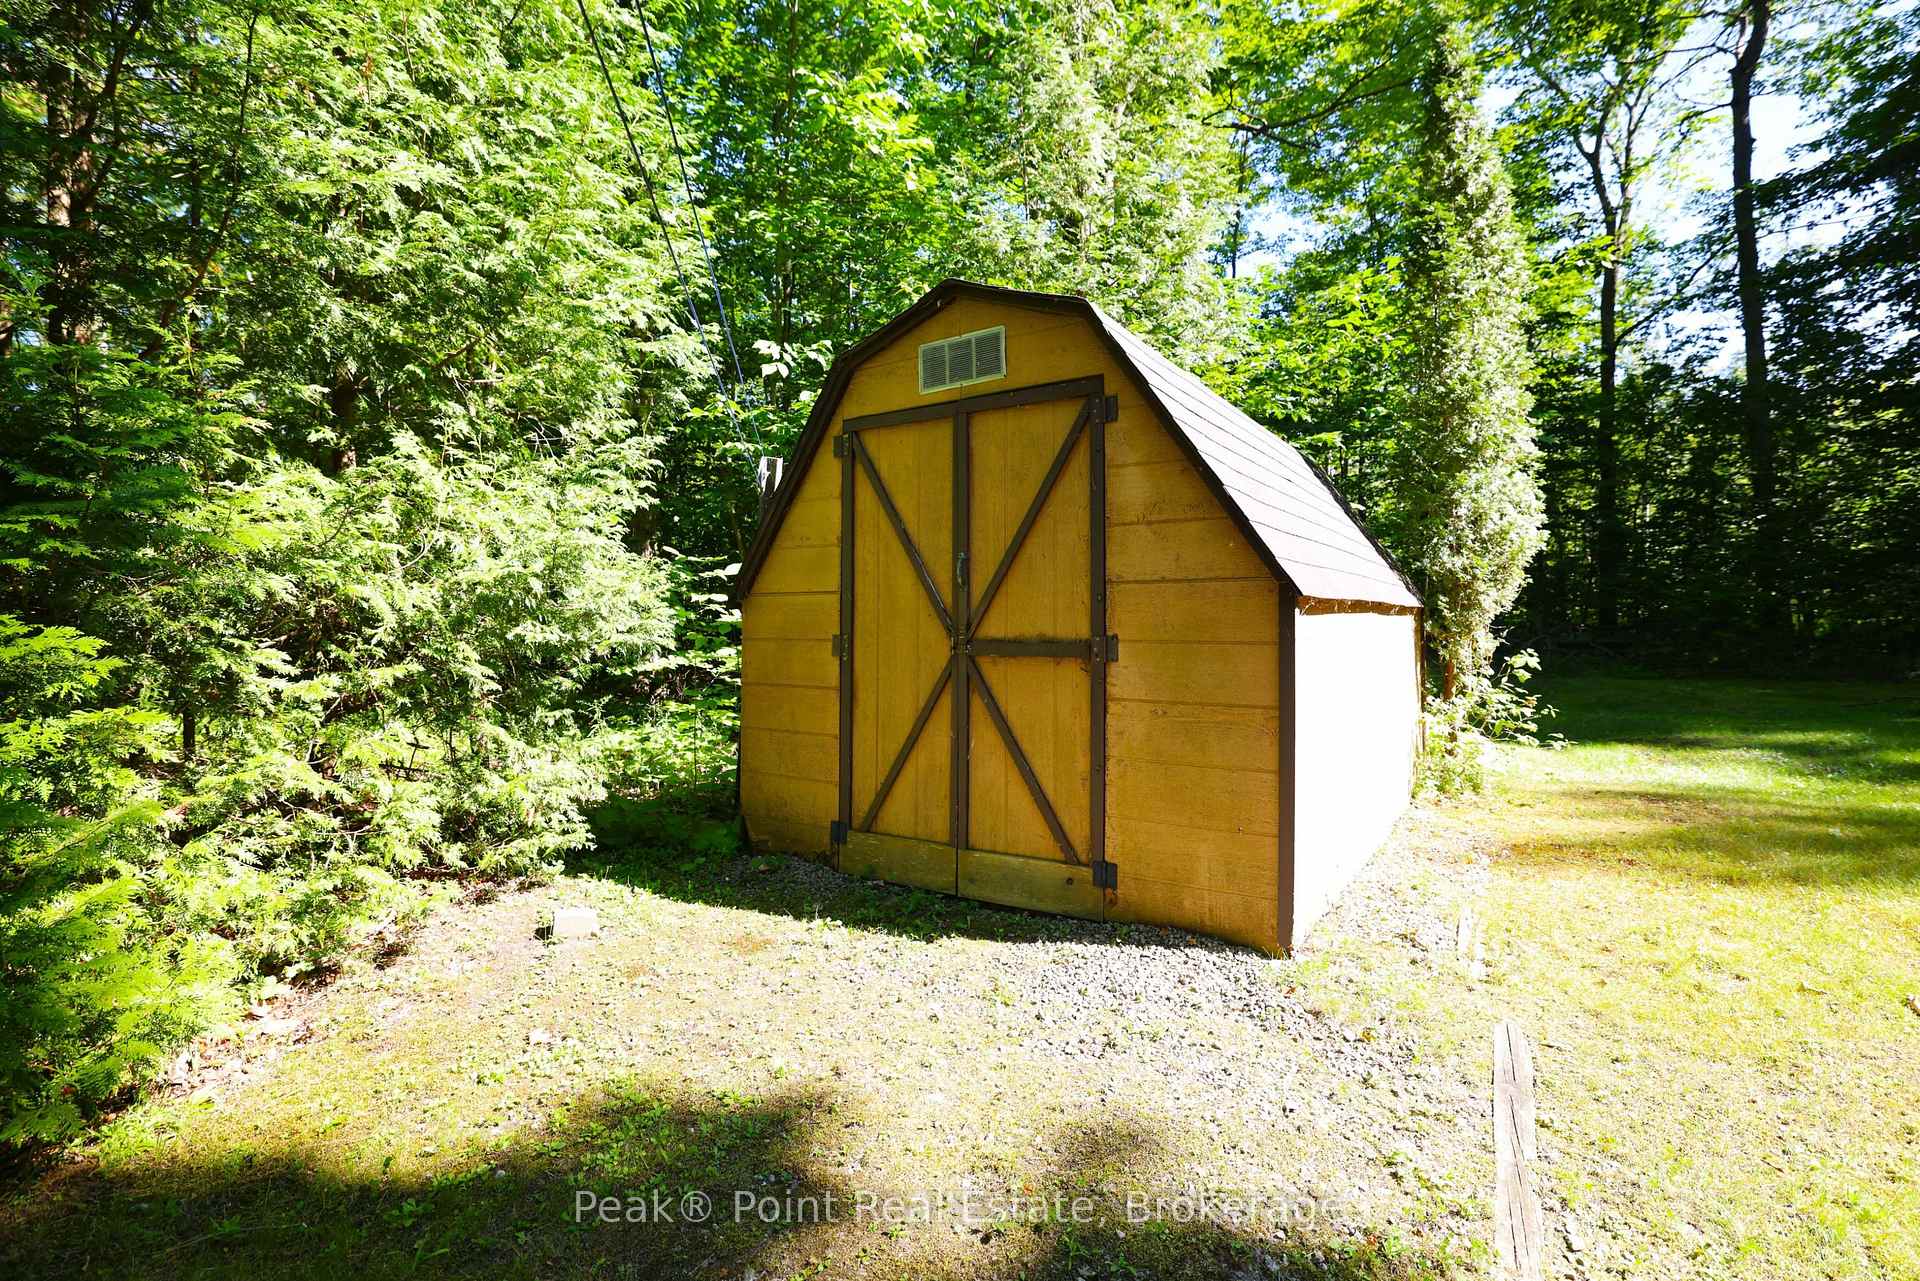
- Shed
Building
- Building Type
- Detached
- Building Style
- Bungalow
Construction
- Exterior Finish
- Wood
- Roof
- Metal
- Foundation Details
- Concrete Block
- Special Designation
- Unknown
Lot
- Lot Front
- 60.00 ft
- Lot Depth
- 150.44 ft
- Lot Size
- 0.31
- Lot Shape
- Irregular
Inclusions
- Inclusions
- Furnishings, contents and appliances
Exclusions
- Exclusions
- Personal items
Parking & Garages
- Garage Type
- Detached
- Garage Spaces
- 4
- Parking Spaces
- 4
- Total Garage And Parking Spaces
- 8
Heating & Cooling
- Heat Source
- Electric
- Heat Type
- Baseboard
- Air Conditioning
- None
- Water
- Municipal
- Sewers
- Septic
- Bedrooms
- 3
- Washrooms
- 2
- Kitchens
- 1
Room sizes
- Bathroom—Main level, 2 Pc Bath
- Bathroom—Main level, 4 Pc Bath
- Bedroom 2—Main level
- Living Room—Main level
- Dining Room—Main level
- Laundry—Main level
- Sunroom—Main level
- Bedroom 3—Main level
- Bedroom—Main level
- Kitchen—Main level
Washrooms
- 4-piece, Main
- 2-piece, Main
- Municipality
- South Bruce Peninsula
- Neighbourhood
- South Bruce Peninsula
- Main cross streets
- BIRCH STREET & MAPLEPORT CRESCENT
- Zoning
- R2
- Directions
- From the main lights in Sauble: take the Southampton Parkway South, east on Birch Street, south on Mapleport Crescent to #46
- MLS® number
- X13642966
- Data source
- Toronto Regional Real Estate Board
- Listed on
- 2026-08-05
- Updated on
- 2026-08-06
- Days on market
- 82 days
- Possession type
- Flexible
- Co-op commission
- 2% + HST
- Seller
- Listed by
- Peak® Point Real Estate
Home Market Value
Current home valuation for 46 Mapleport Crescent, South Bruce Peninsula, South Bruce Peninsula, ON. Listed for $459,000
HOMEH Estimate
$404,429
Estimated Sales Range
$319,499 - $489,359
HOMEH Estimate for 46 Mapleport Crescent, South Bruce Peninsula
Calculated with a real agent's CMA method — 45+ years of experience, codified. Not an AI guess.
For the owner
Is this your home? Track its value.
Get this home's HOMEH Estimate by email once a month, with how many homes are for sale around you.
Mortgage Payment Calculator
Compare up to 4 down payment scenarios
5% of purchase price for homes $500K or less
$22,950
| Scenario 1 | Scenario 2 | Scenario 3 | Scenario 4 | |
|---|---|---|---|---|
−Down payment | % $ | % $ | % $ | % $ |
+CMHC insurance | $17,442 | $12,806 | $10,924 | $0 |
=Total mortgage | $453,492 | $425,906 | $401,074 | $367,200 |
Amortization | ||||
Mortgage rate | % | % | % | % |
| Payment frequency | ||||
=Mortgage payment | $2,214monthly | $2,079monthly | $1,958monthly | $1,793monthly |
Land Transfer Tax
$5,655
$5,655
Around this home
No schools found nearby
Data provided by OpenStreetMap & Fraser Institute School Rankings
Ask HOMEH
New!Hi there!
👋Text or call (416) 301-9001
Recommended for you
Based on homes you've looked at.
No recommended properties found.
Nearby similar homes
No nearby properties found.
More real estate resources
Other homes nearby
No nearby listings available.