
763 Bruce Road 13
South Bruce Peninsula, ON N0H 2L0
- 4Bedrooms
- 1Bathroom
- 0Garage
- 700–1100Sq Ft
- —Tax
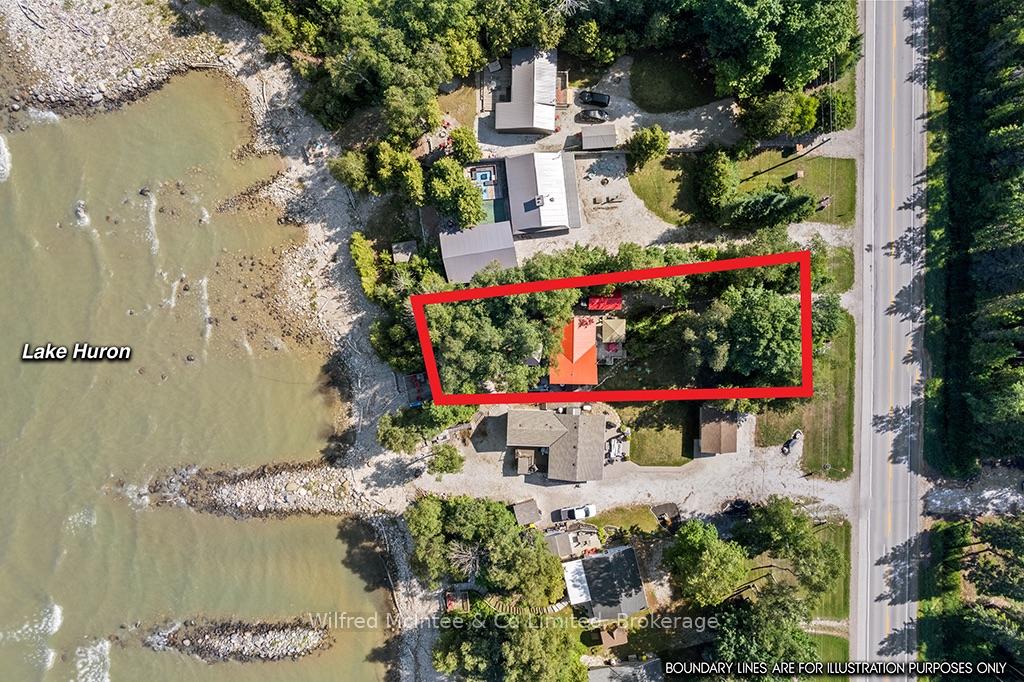
- 60×200 ftLot Size
 Estimated Value:$416,201See Free Estimate Report

Sale & Price History for 763 Bruce Road 13, South Bruce Peninsula
| Start Date | End Date | Price | Event | MLS# |
|---|---|---|---|---|
| No listing history available | ||||
Real estate boards require you to or to see the full details of this property.
*Sold prices and complete sale & price history are regulated data. Under the Trust in Real Estate Services Act, 2002 (TRESA) and the rules of the Real Estate Council of Ontario (RECO), and pursuant to the Multiple Listing Service® rules of the Canadian Real Estate Association (CREA) and the Toronto Regional Real Estate Board (TRREB), this information may be shown only to registered users who have agreed to the applicable terms of use (a Virtual Office Website, or "VOW," arrangement). HOMEH Inc., Brokerage therefore provides it to signed-in members only. Creating an account is free and takes under a minute.
About 763 Bruce Road 13, South Bruce Peninsula
Summarized Description
- Exceptional waterfront cottage on a large lot
- Turnkey with stunning lake views
- Updated kitchen with quartz countertops
- Spacious deck for indoor-outdoor entertaining
- Detached heated bunk for guests
- New heat pump for efficient climate control
- Fully furnished and move-in ready
- Ideal for swimming, kayaking, and relaxing
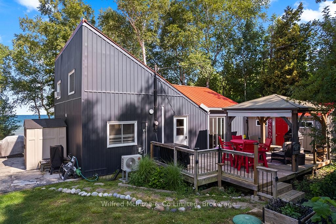
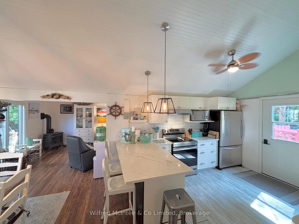
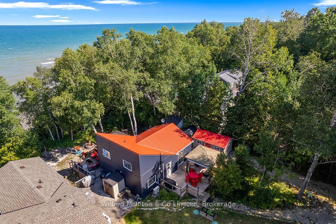
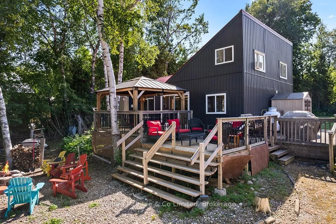
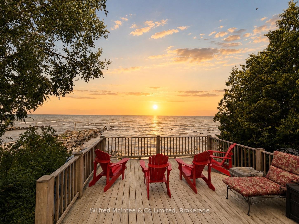
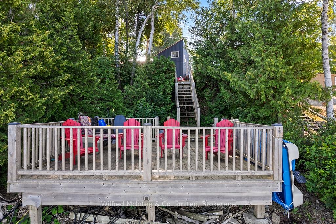
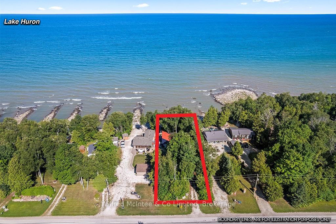
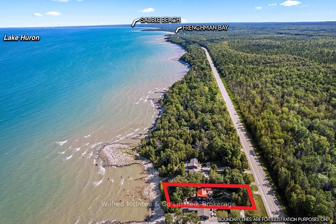
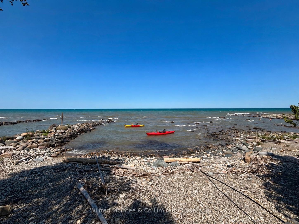
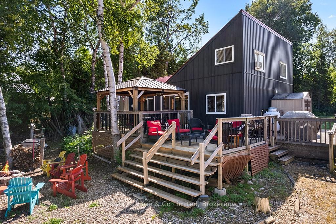
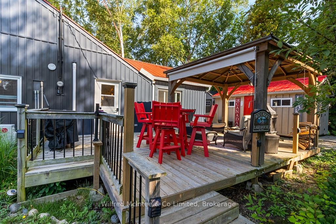
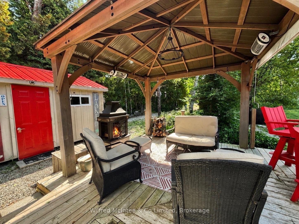
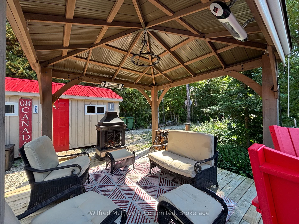
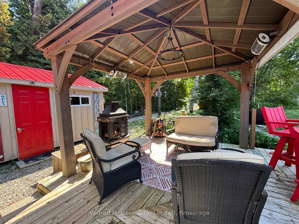
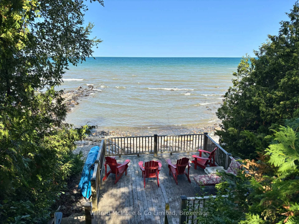
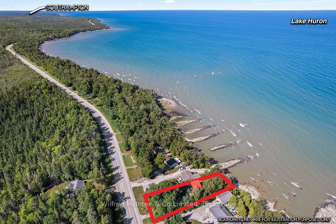
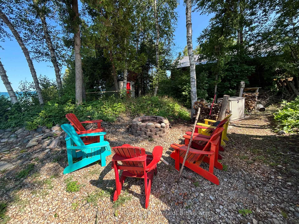
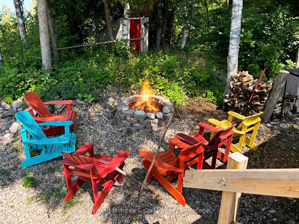
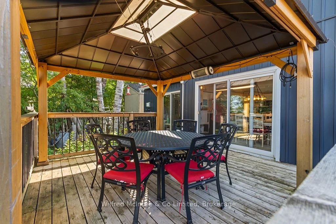
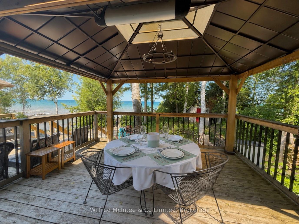
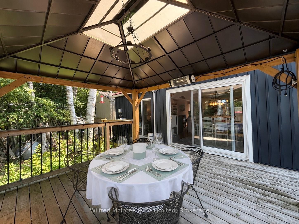
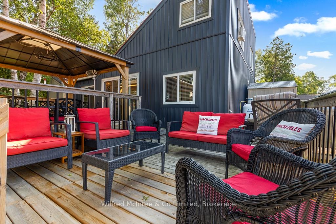
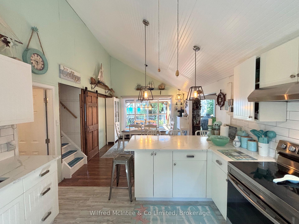
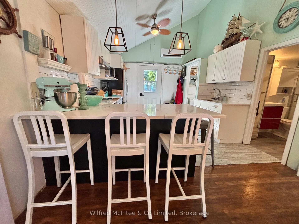
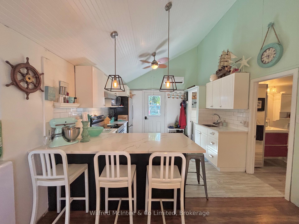
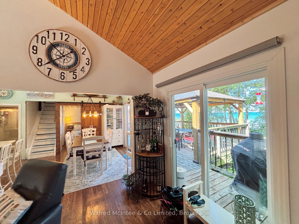
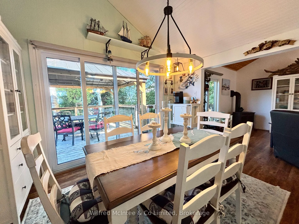
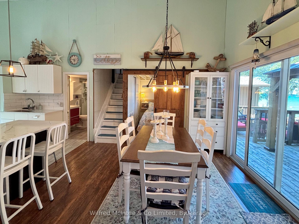
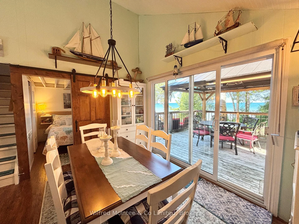
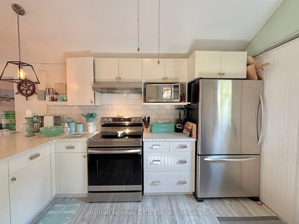
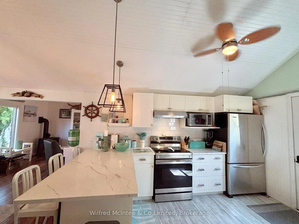
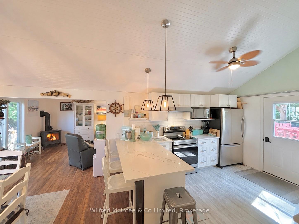
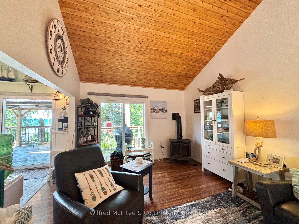
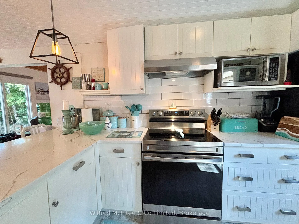
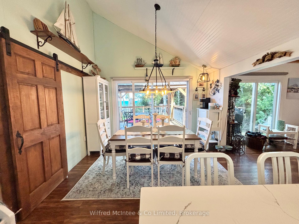
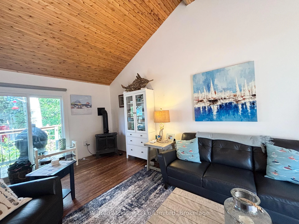
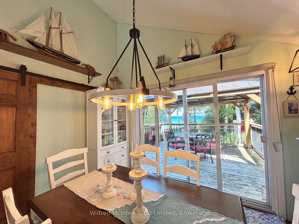
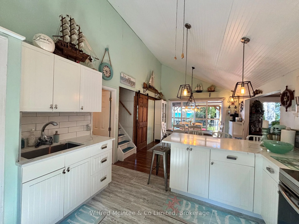
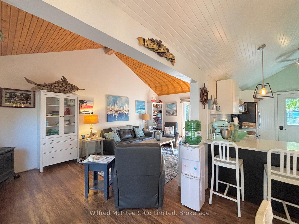
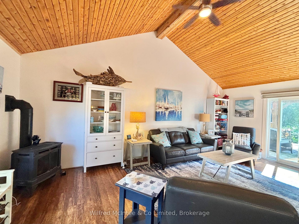
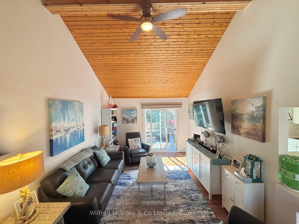
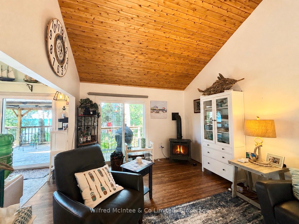
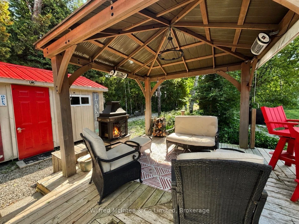
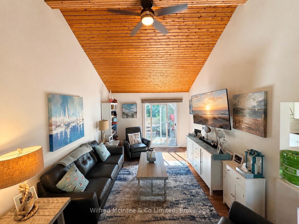
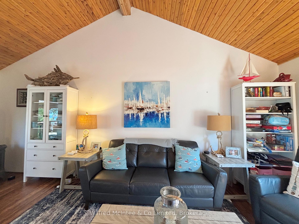
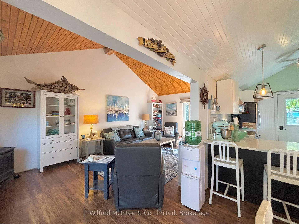
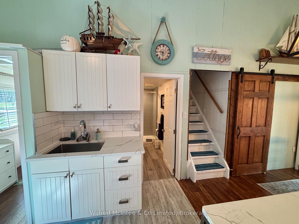
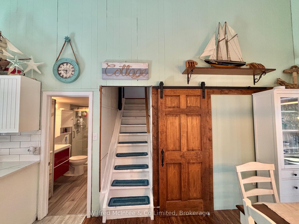
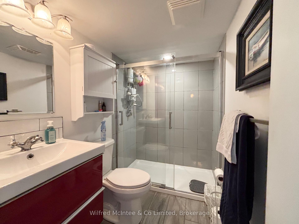
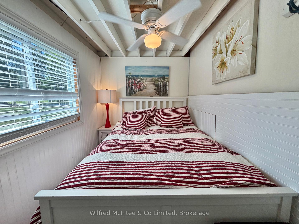
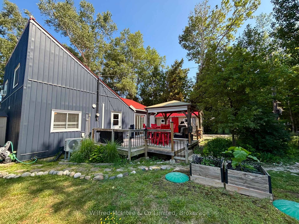
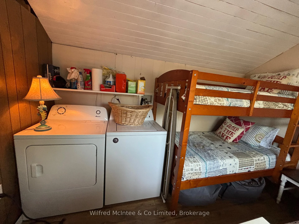
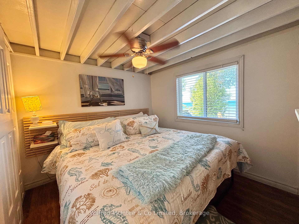
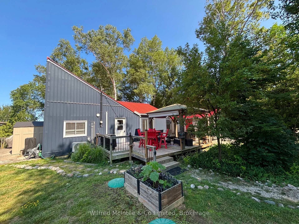
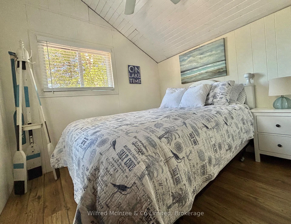
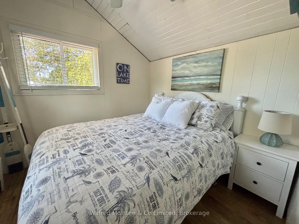
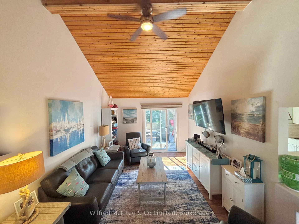
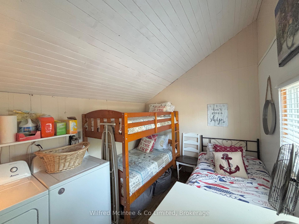
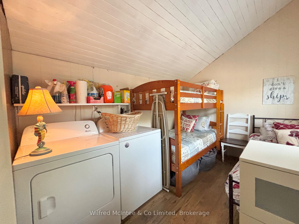
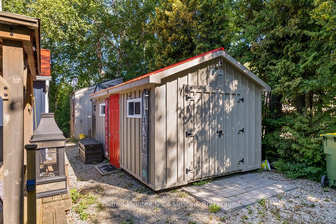
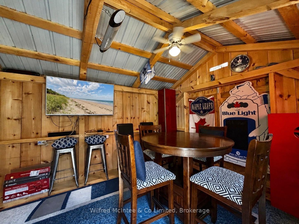
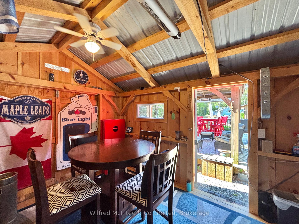
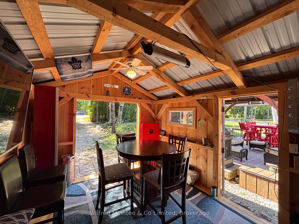
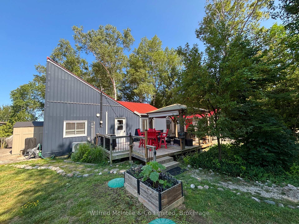
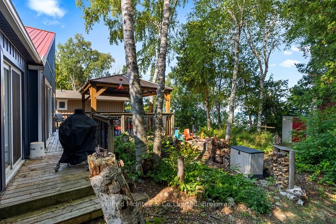
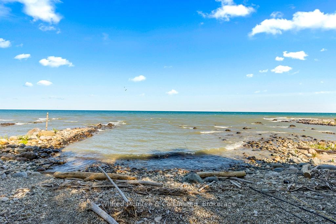
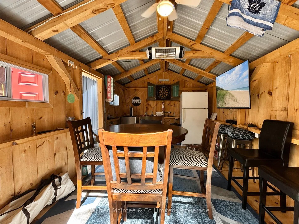
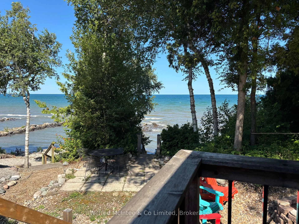
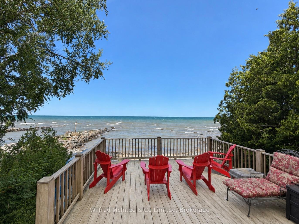
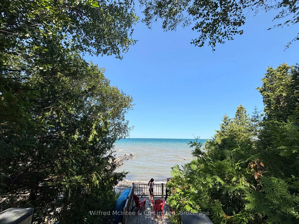
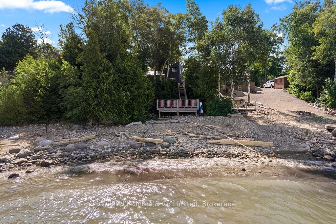
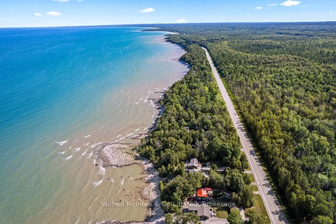
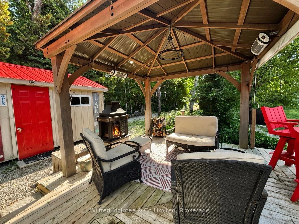
Exceptional turn key waterfront cottage on a 66' x 200' lot with breathtaking lake here on views. Pride of ownership shines throughout this beautifully maintained four bedroom retreat. The bright open concept, layout features and updated kitchen with quartz countertops, stainless steel appliances, and updated bathroom, and a spacious family room with stunning cedar vaulted ceiling, and propane fireplace. The dining area offers, beautiful water views with direct access to the expanse of deck, perfect for effortless indoor outdoor entertaining. Recent updates include windows, electrical, septic system, steel roof, newer siding, heat pump for efficient, heating and cooling, and a new water pump. Two second floor bedrooms and an upper laundry provided at convenience. Enjoy your morning coffee in the east facing gazebo with heaters and privacy blinds, entertain on the spacious debt, or relax on the waterfront deck while taking in spectacular Lake Huron sunsets. The gentle rocky shoreline is ideal for swimming, kayaking, paddle boarding or simply enjoying the waterfront lifestyle. A detached heated bunk with TV, refrigerator and pub table offers the perfect space for guests or entertaining while three storage sheds provide plenty of room for all your Cottage essentials. Being sold fully furnished, including furniture and many decor items, this moving ready waterfront retreat is ready to enjoy from day one. experience the very best of Lake Huron waterfront living. Yearly lease fee $10,700 and yearly service fee $1,300.Call today to book your showing!
Key Facts & Features
Property Costs
- Annual Property Tax Amount
- $0
- Land Transfer Tax Fee
- $4,174
Rental Items
- Under Contract
- Propane Tank
- Basement Type
- None
Interior Features
- Interior Extras
- Water Heater Owned, Water Treatment, Propane Tank
- View
- Water, Trees/Woods, Lake, Panoramic
- Security Features
- Smoke Detector
- Fireplace/Stove
- Yes
- Fireplace Features
- Propane, Freestanding, Family Room
- Elevator
- No
Exterior Features
- Exterior Extras
- Canopy, Deck, Landscaped, Patio, Recreational Area, Seasonal Living
- Pool
- None
- Property Features
- Lake/Pond, Waterfront, Lake Access, Clear View
- Other Structures
- Shed, Storage
Building
- Building Type
- Detached
- Building Style
- 1 1/2 Storey
- Approx Age
- 31-50
Construction
- Exterior Finish
- Vinyl Siding
- Roof
- Metal
- Foundation Details
- Concrete, Piers
- Special Designation
- Landlease
Lot
- Lot Front
- 60.00 ft
- Lot Depth
- 200.00 ft
- Lot Shape
- Rectangular
Inclusions
- Inclusions
- Furnished as viewed...ask Realtor for details
Exclusions
- Exclusions
- Draft Tap & sign in pub, 4 red deck chairs by lake.lawn mower, red egg barbecue & propane barbecue
Parking & Garages
- Garage Type
- None
- Garage Spaces
- 0
- Parking Spaces
- 5
- Total Garage And Parking Spaces
- 5
Heating & Cooling
- Heat Source
- Propane
- Heat Type
- Heat Pump
- Air Conditioning
- Other
- Water
- Other
- Sewers
- Septic
- Natural Gas
- No
- Hydro
- Yes
- Cable
- Available
- Telephone
- Available
- Bedrooms
- 4
- Washrooms
- 1
- Kitchens
- 1
- Family / bonus room
- Yes
Room sizes
- Dining Room—Main level, Overlook Water, Sliding Doors, Vaulted Ceiling(s)
- Family Room—Main level, Vaulted Ceiling(s), Sliding Doors
- Bedroom 2—Main level, Carpet Free
- Bathroom—Main level
- Bedroom—Main level, Closet, Carpet Free
- Kitchen—Main level, Quartz Counter, Carpet Free, Breakfast Bar
- Bedroom 4—Second level, Carpet Free
- Bedroom 3—Second level, Combined w/Laundry, Carpet Free
Washrooms
- 3-piece
- Municipality
- South Bruce Peninsula
- Neighbourhood
- South Bruce Peninsula
- Main cross streets
- PASHWOOD DR
- Zoning
- Seasonal recreational
- Directions
- Take Bruce Road 13 to 763 on West side
- Waterfront
- Direct
- MLS® number
- X13630214
- Data source
- Toronto Regional Real Estate Board
- Listed on
- 2026-07-31
- Updated on
- 2026-08-10
- Days on market
- 87 days
- Possession date
- 2026-08-21
- Possession type
- Flexible
- Co-op commission
- 2% PLUS HST
- Seller
- Listed by
- Wilfred McIntee & Co Limited
Home Market Value
Current home valuation for 763 Bruce Road 13, South Bruce Peninsula, South Bruce Peninsula, ON. Listed for $379,900
HOMEH Estimate
$416,201
Estimated Sales Range
$328,799 - $503,603
HOMEH Estimate for 763 Bruce Road 13, South Bruce Peninsula
Calculated with a real agent's CMA method — 45+ years of experience, codified. Not an AI guess.
For the owner
Is this your home? Track its value.
Get this home's HOMEH Estimate by email once a month, with how many homes are for sale around you.
Mortgage Payment Calculator
Compare up to 4 down payment scenarios
5% of purchase price for homes $500K or less
$18,995
| Scenario 1 | Scenario 2 | Scenario 3 | Scenario 4 | |
|---|---|---|---|---|
−Down payment | % $ | % $ | % $ | % $ |
+CMHC insurance | $14,436 | $10,599 | $9,042 | $0 |
=Total mortgage | $375,341 | $352,509 | $331,957 | $303,920 |
Amortization | ||||
Mortgage rate | % | % | % | % |
| Payment frequency | ||||
=Mortgage payment | $1,833monthly | $1,721monthly | $1,621monthly | $1,484monthly |
Land Transfer Tax
$4,174
$4,174
Around this home
No schools found nearby
Data provided by OpenStreetMap & Fraser Institute School Rankings
Ask HOMEH
New!Hi there!
👋Text or call (416) 301-9001
Recommended for you
Based on homes you've looked at.
No recommended properties found.
Nearby similar homes
No nearby properties found.
More real estate resources
Other homes nearby
No nearby listings available.