
11119 Grisdale Boulevard W
South Dundas (South Dundas, Matilda Twp), ON K0E 1K0
- 3Bedrooms
- 2Bathrooms
- 1Garage
- 1100–1500Sq Ft
- $4,432Tax
- 116×240 ftLot Size
 Estimated Value:$466,689See Free Estimate Report

This listing has ended. It is no longer available.
Property not available for sale or for rent.
Sale & Price History for 11119 Grisdale Boulevard W, South Dundas, South Dundas (Matilda) Twp
| Start Date | End Date | Price | Event | MLS# |
|---|---|---|---|---|
| 2026-04-30 | 2026-09-30 | Login to See Prices | Expired | x13067228 |
Real estate boards require you to or to see the full details of this property.
*Sold prices and complete sale & price history are regulated data. Under the Trust in Real Estate Services Act, 2002 (TRESA) and the rules of the Real Estate Council of Ontario (RECO), and pursuant to the Multiple Listing Service® rules of the Canadian Real Estate Association (CREA) and the Toronto Regional Real Estate Board (TRREB), this information may be shown only to registered users who have agreed to the applicable terms of use (a Virtual Office Website, or "VOW," arrangement). HOMEH Inc., Brokerage therefore provides it to signed-in members only. Creating an account is free and takes under a minute.
About 11119 Grisdale Boulevard W, South Dundas, South Dundas (Matilda) Twp
Summarized Description
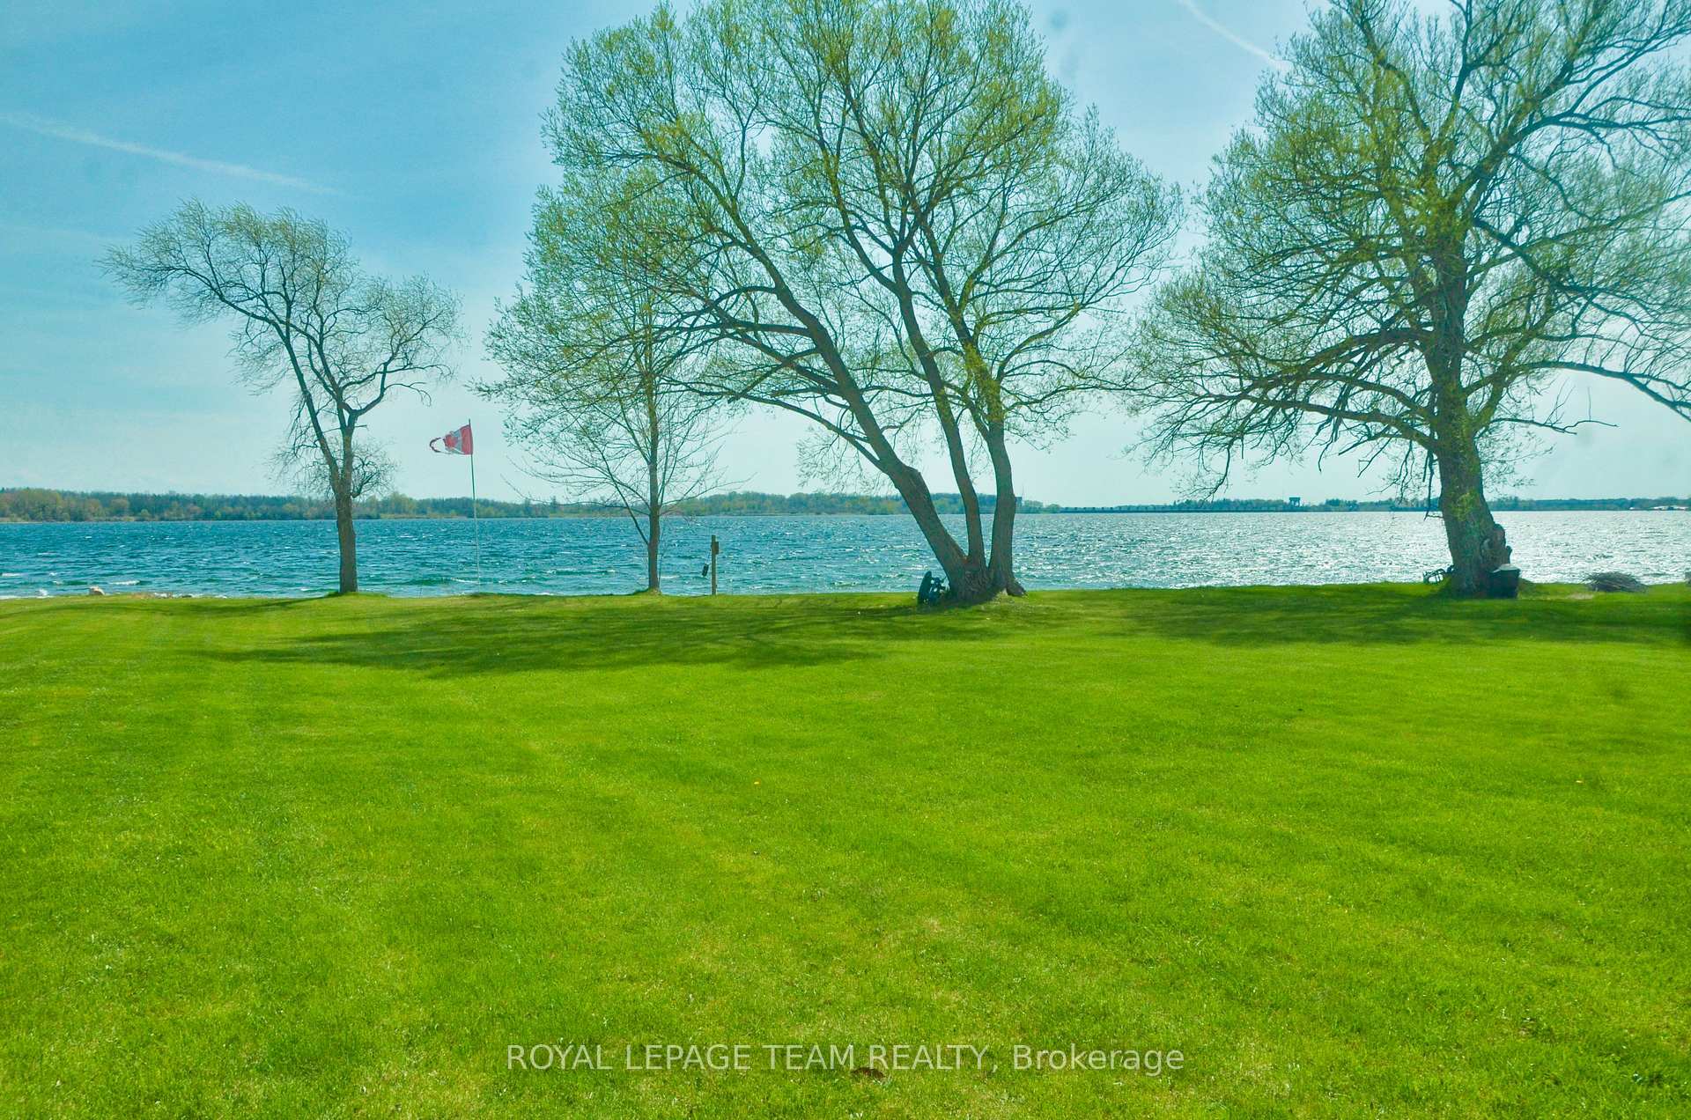
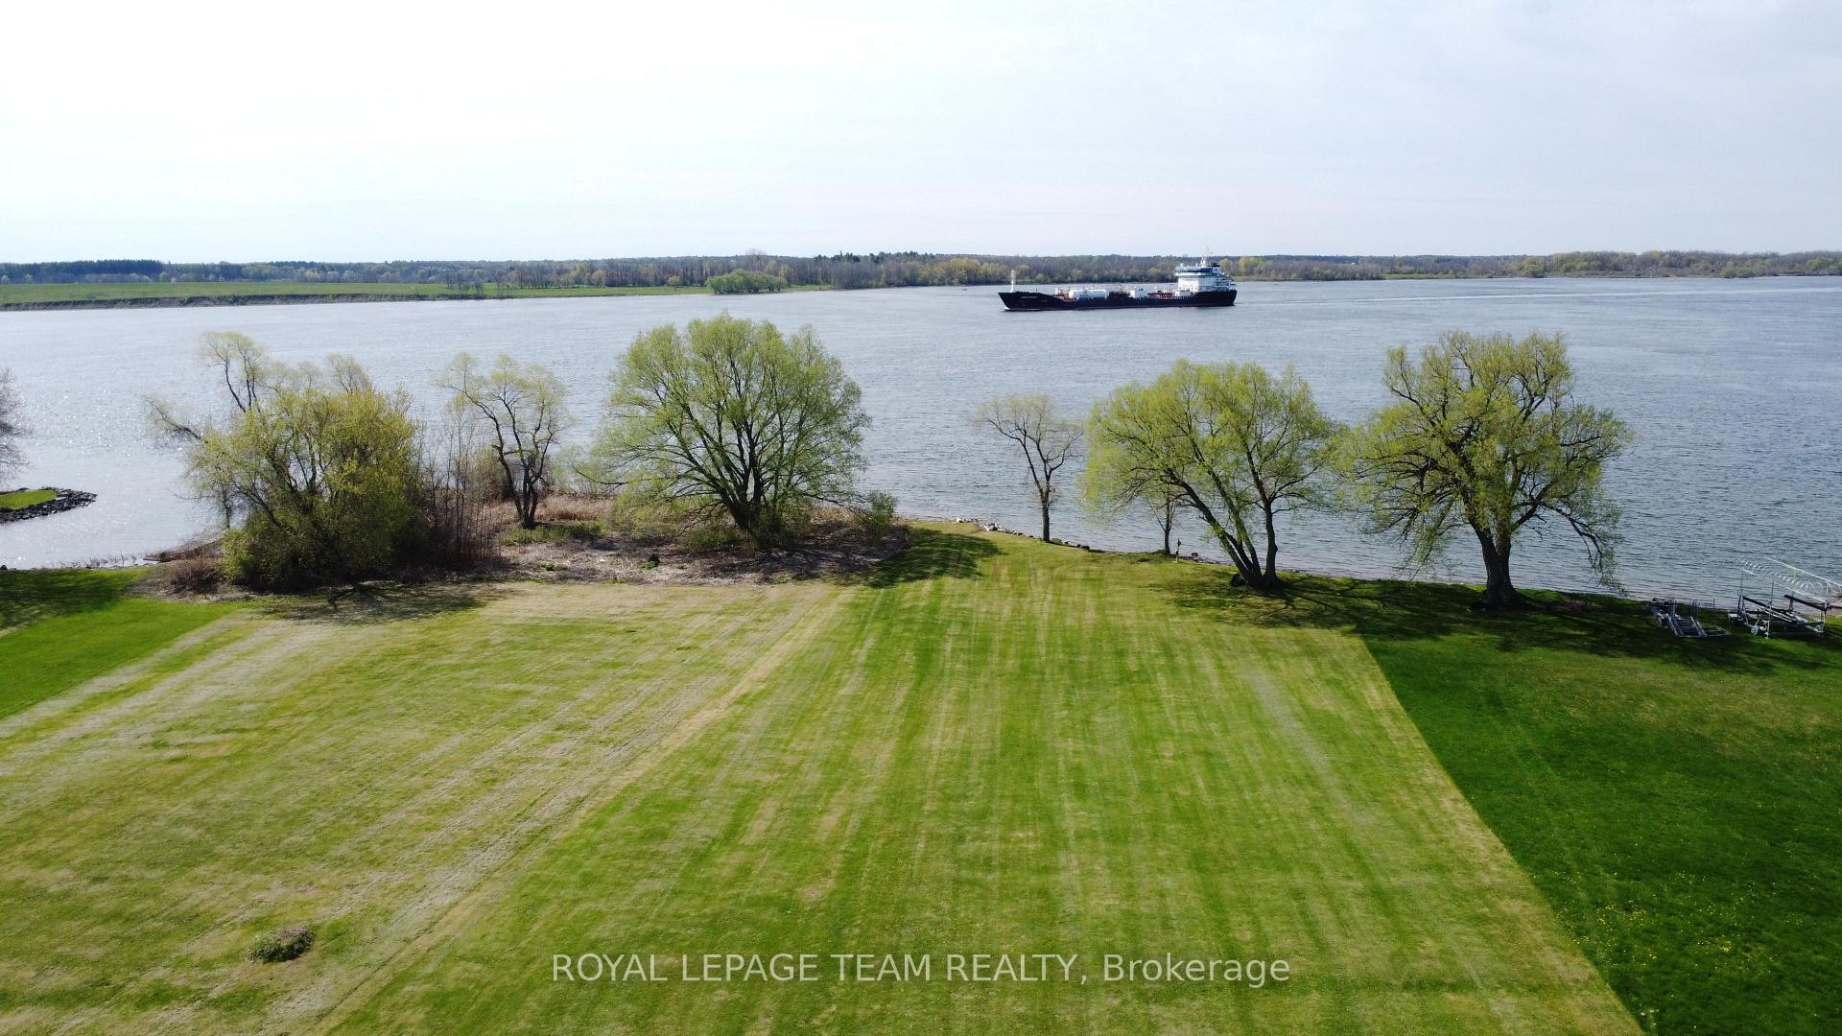
- Half-acre lot with direct river access.
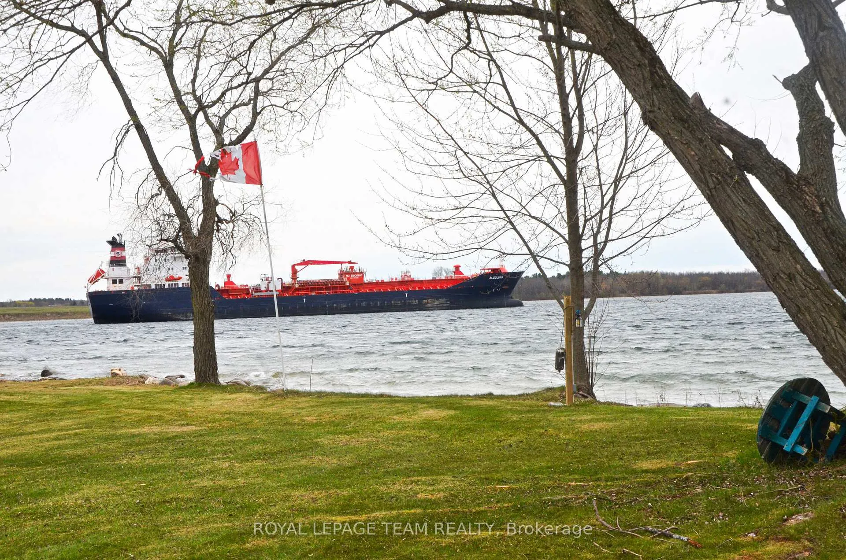
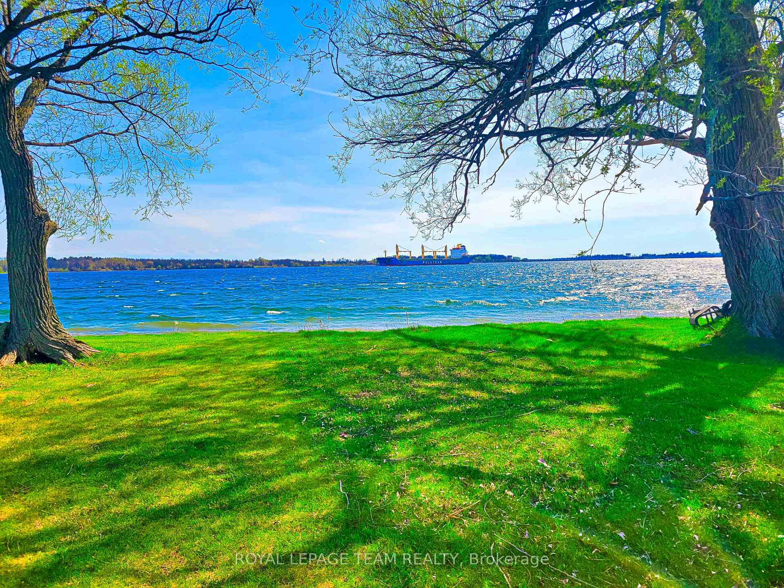
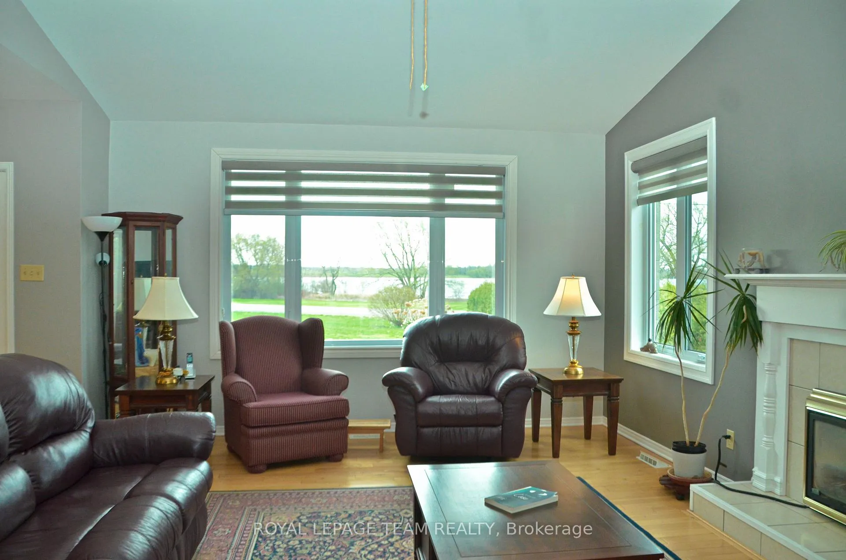
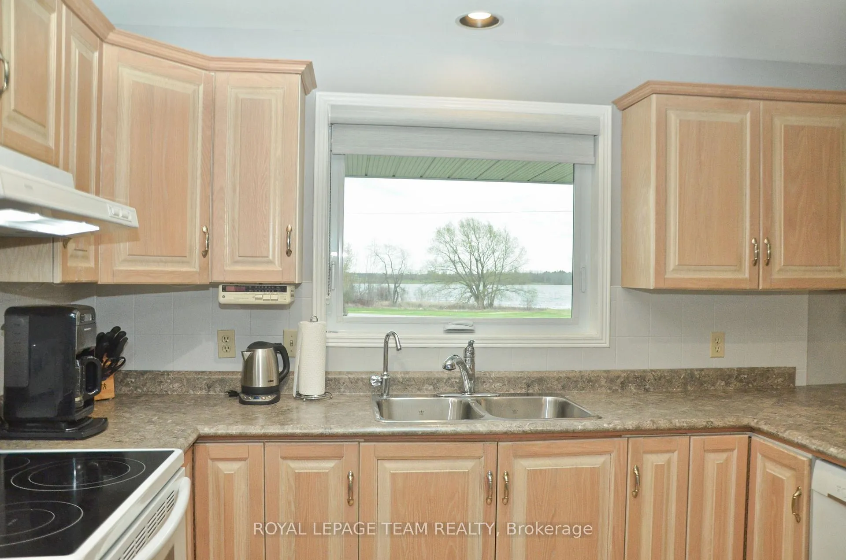
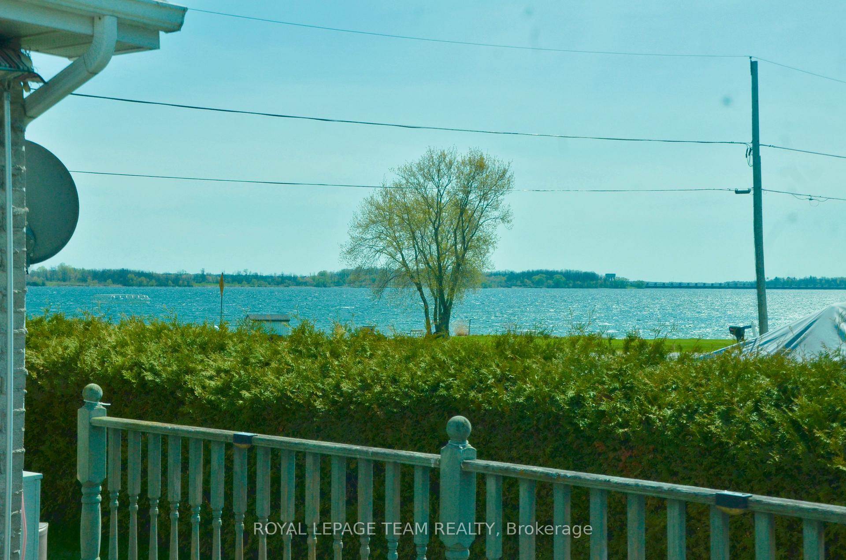
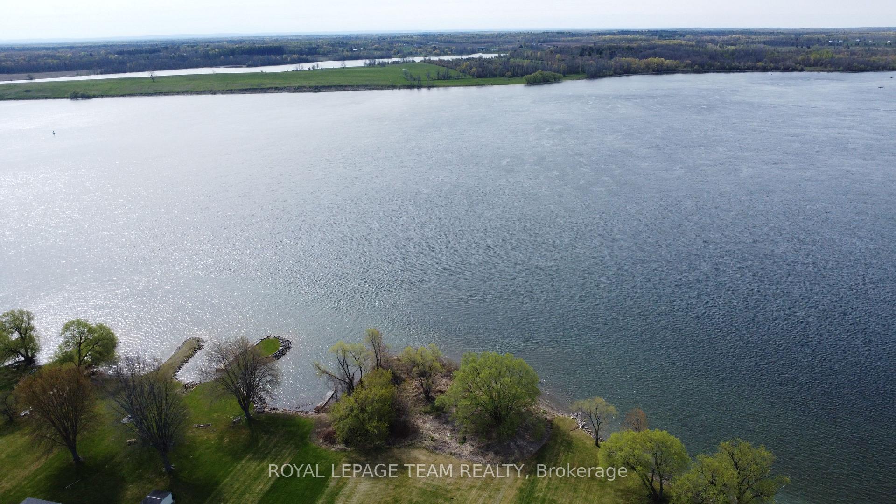
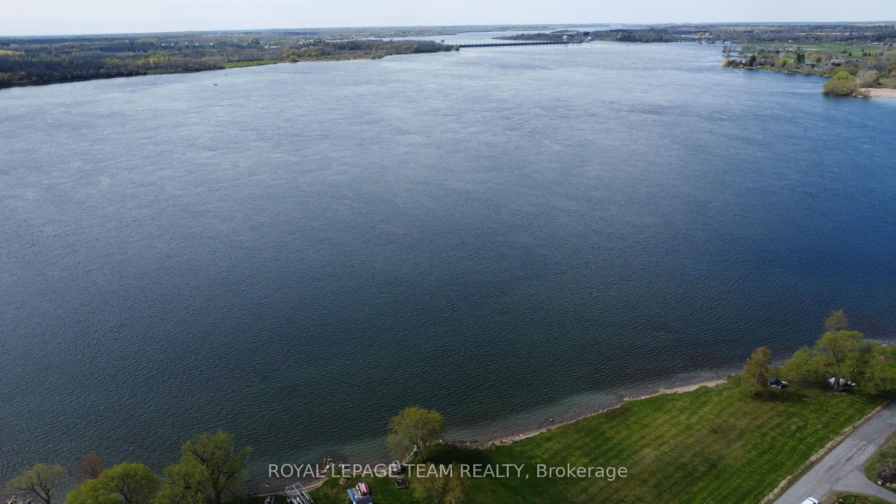
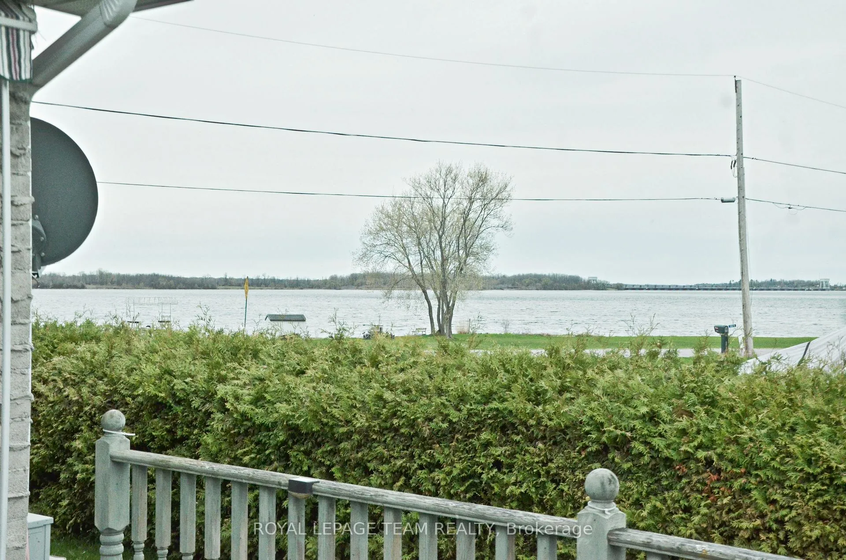
- Unobstructed views of the river and Iroquois Lock.
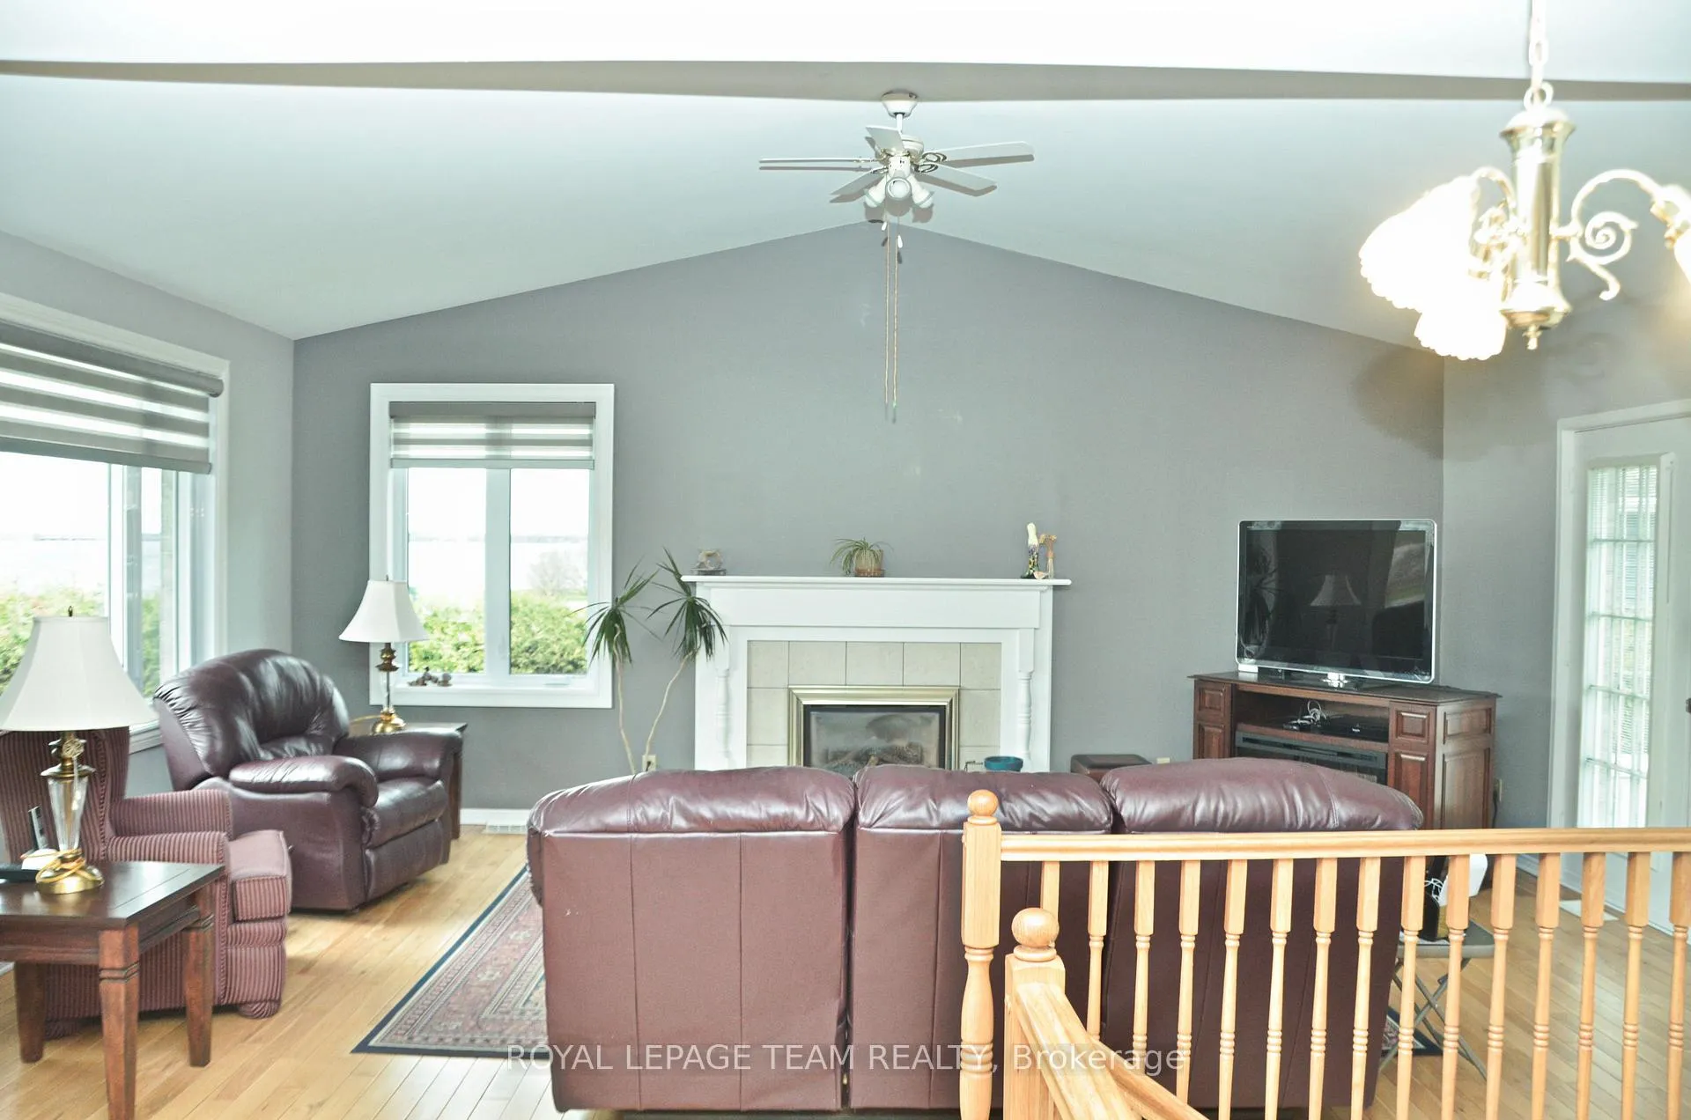
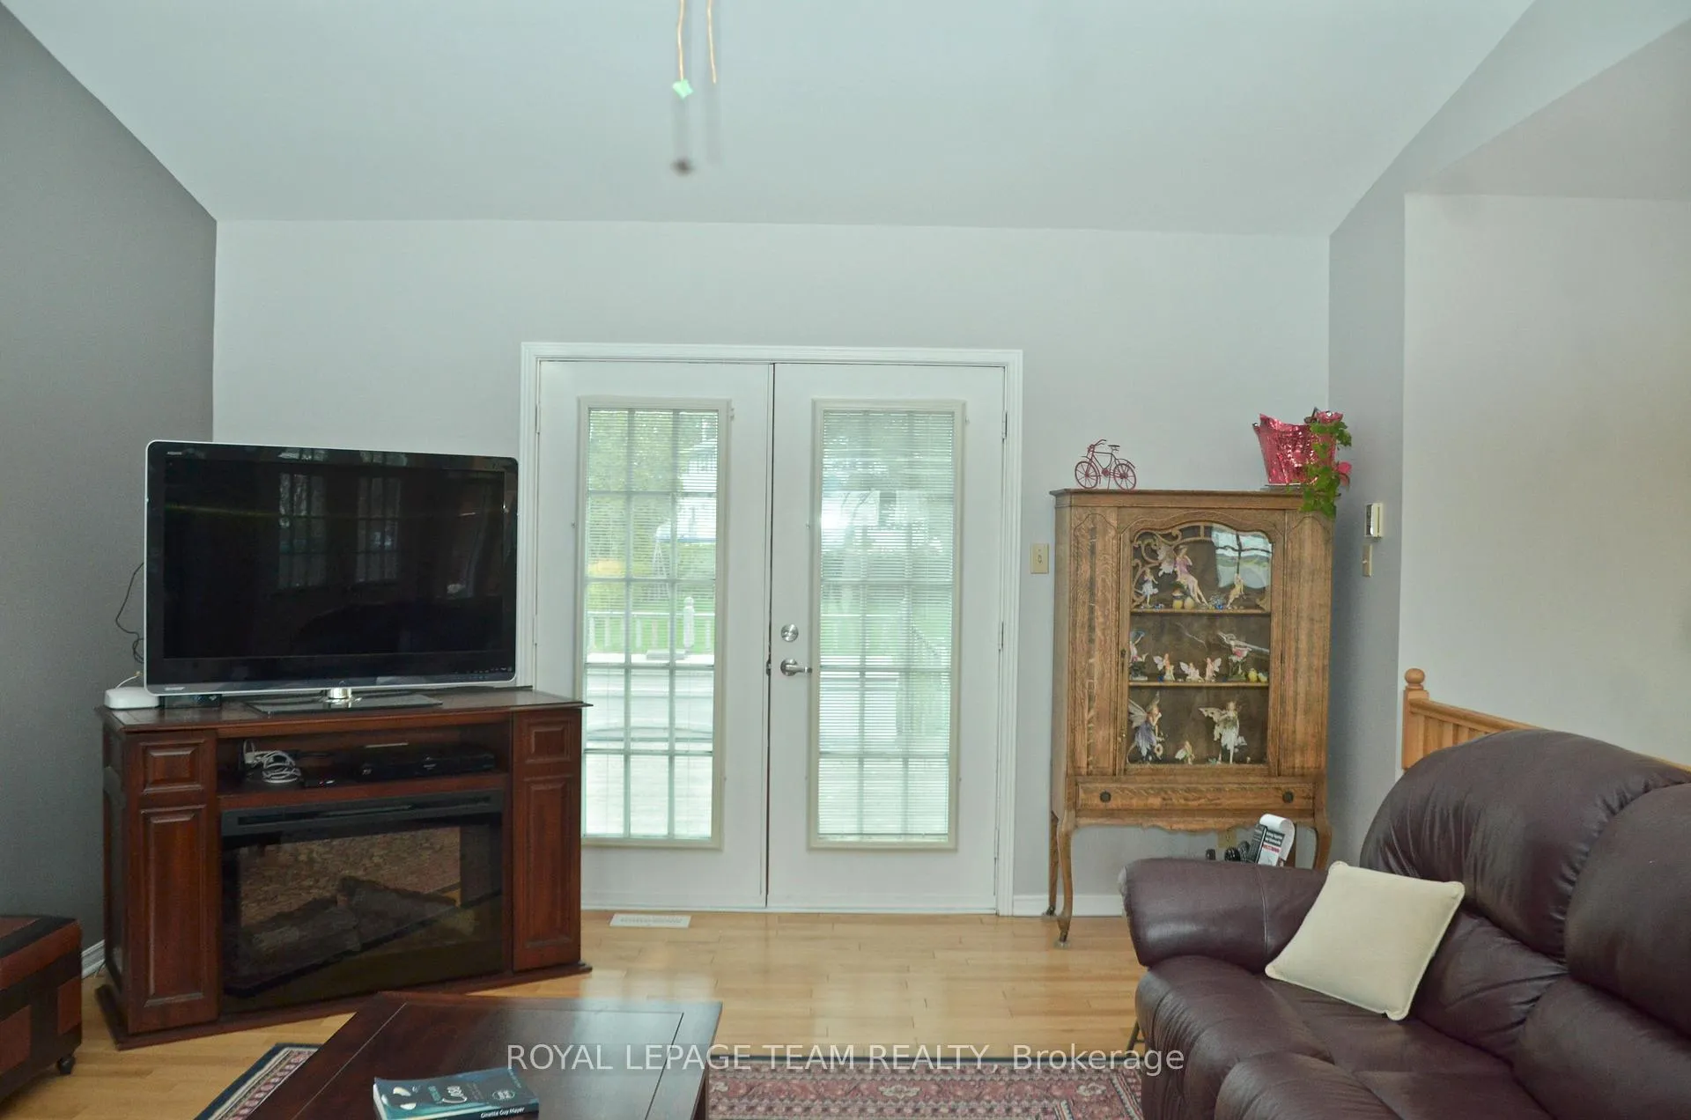
- Solid hardwood flooring throughout the home.
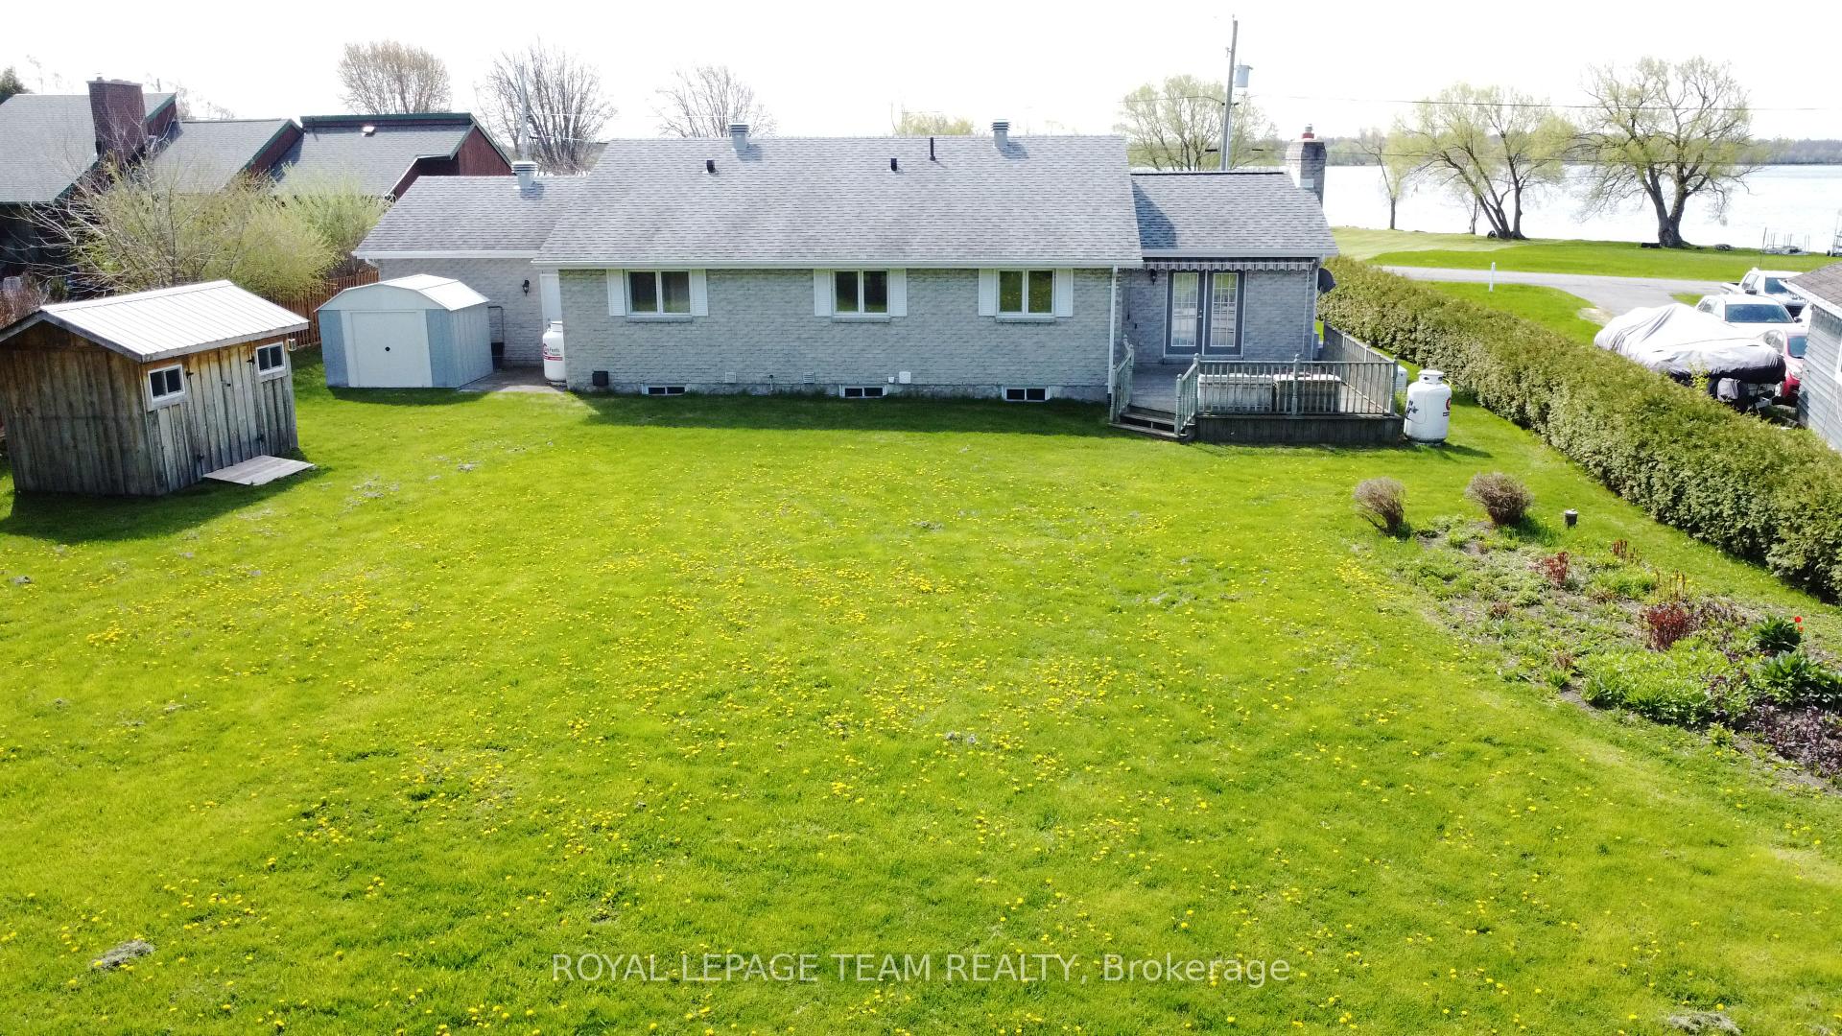
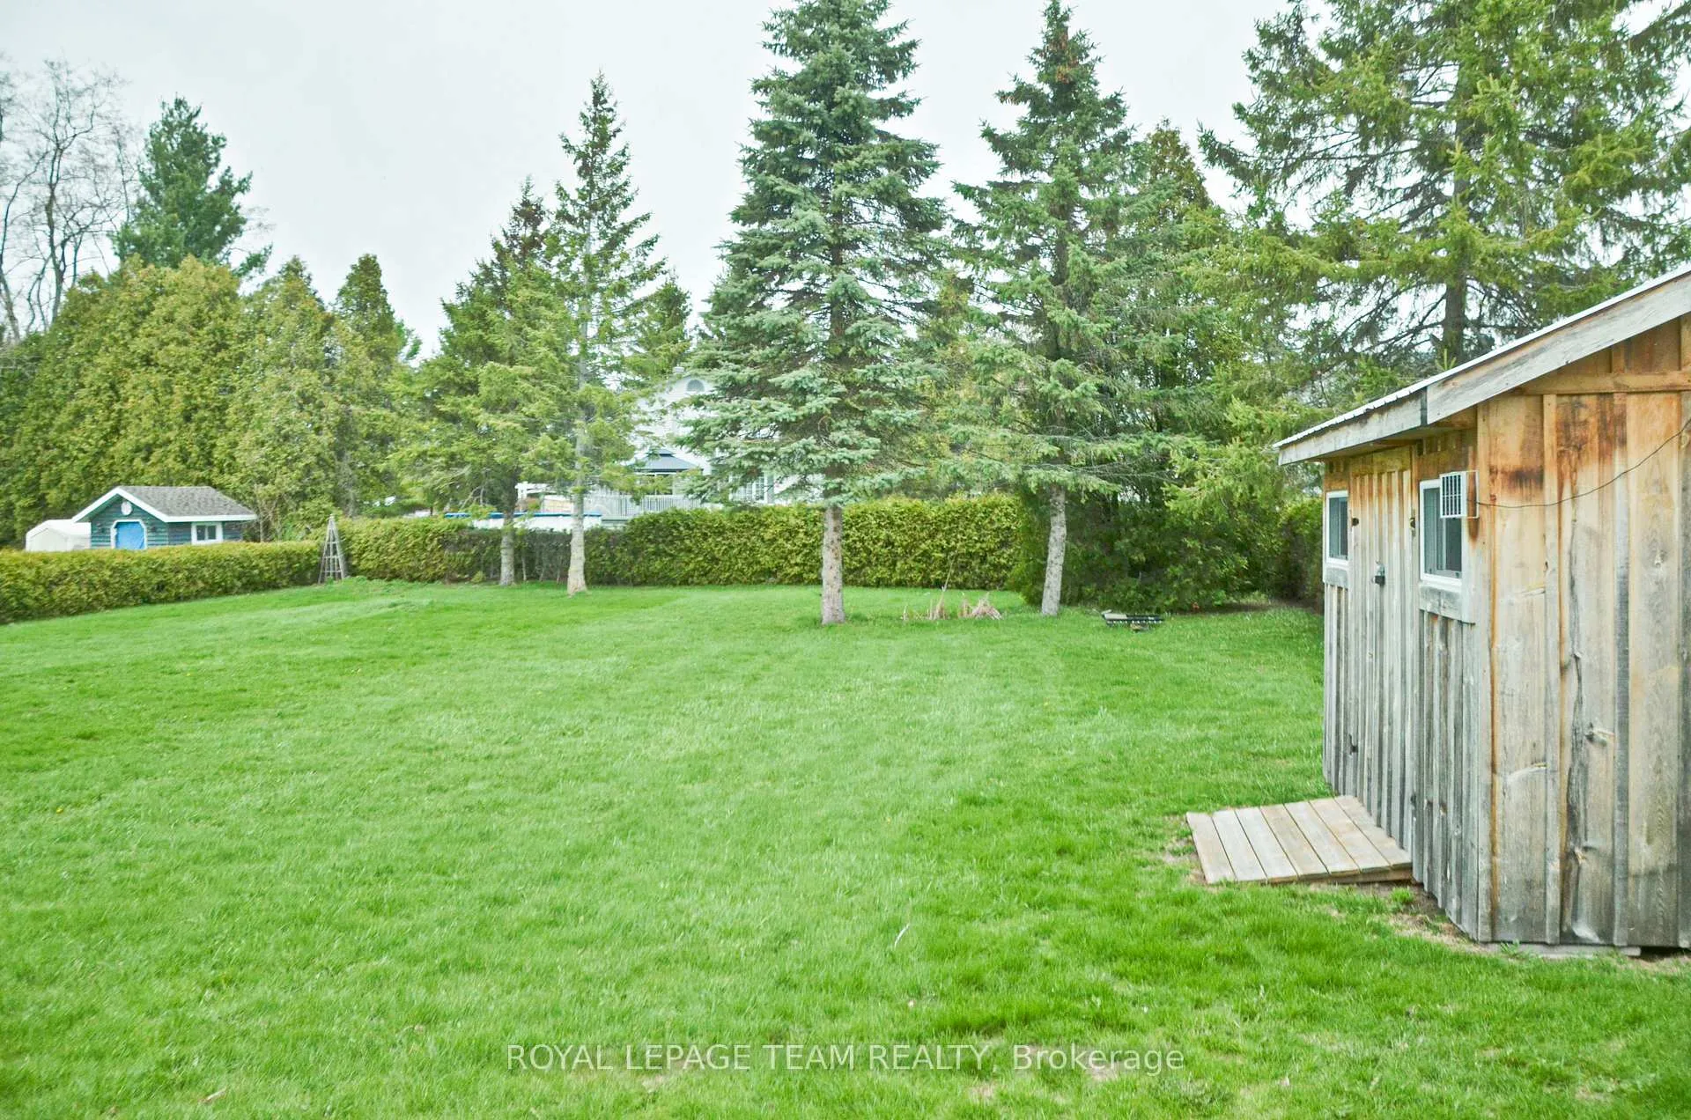
- Private backyard deck for relaxation.
- Spacious layout with 3 + 1 bedrooms.
- Minutes from local amenities and golf club.
- Quiet location with no road noise.
- Recent updates to windows, furnace, and HWT.
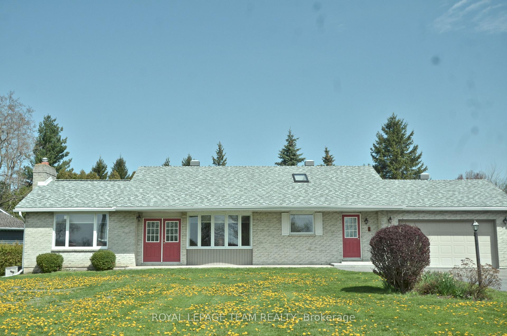
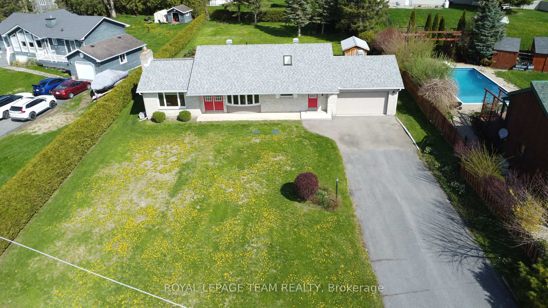
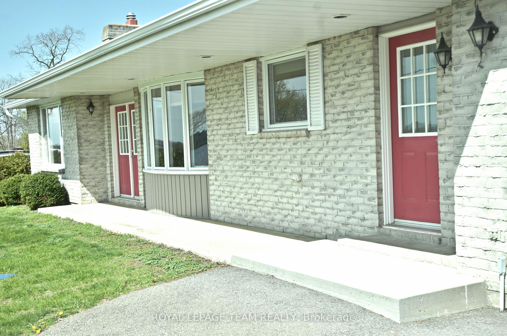
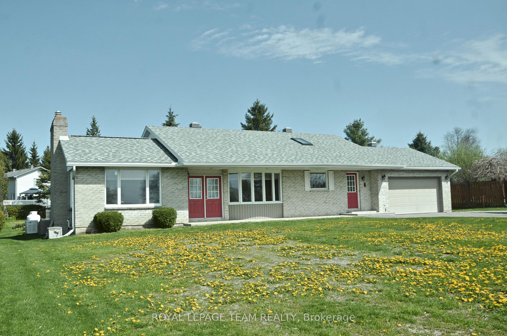
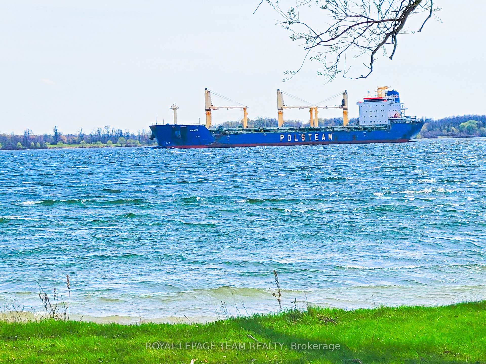
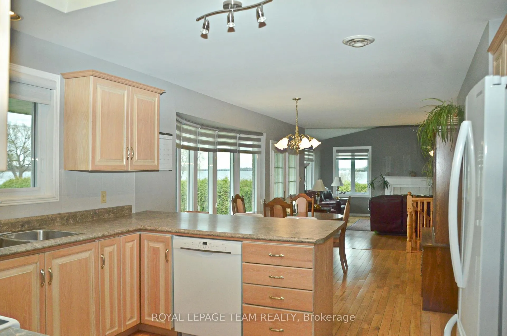
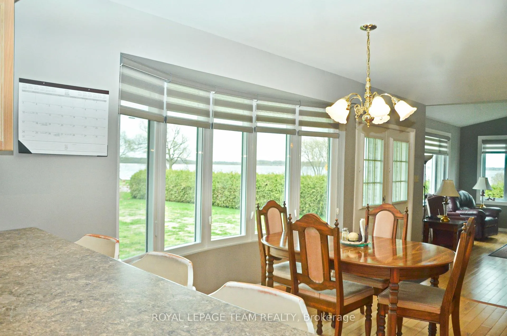
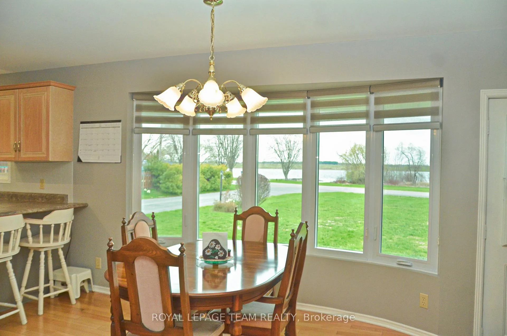
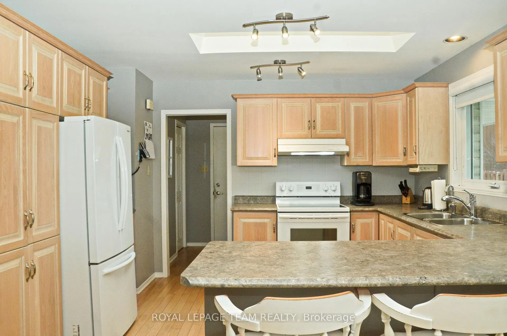
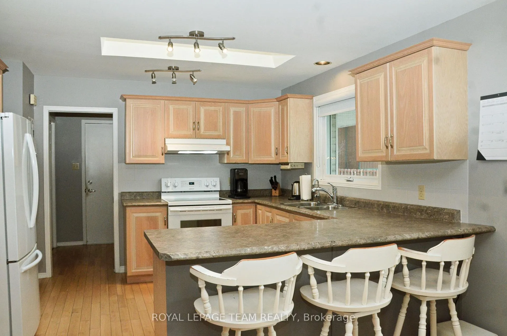
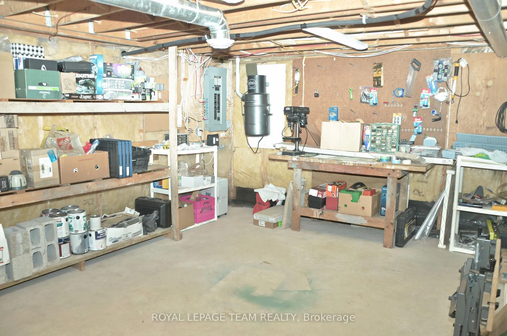
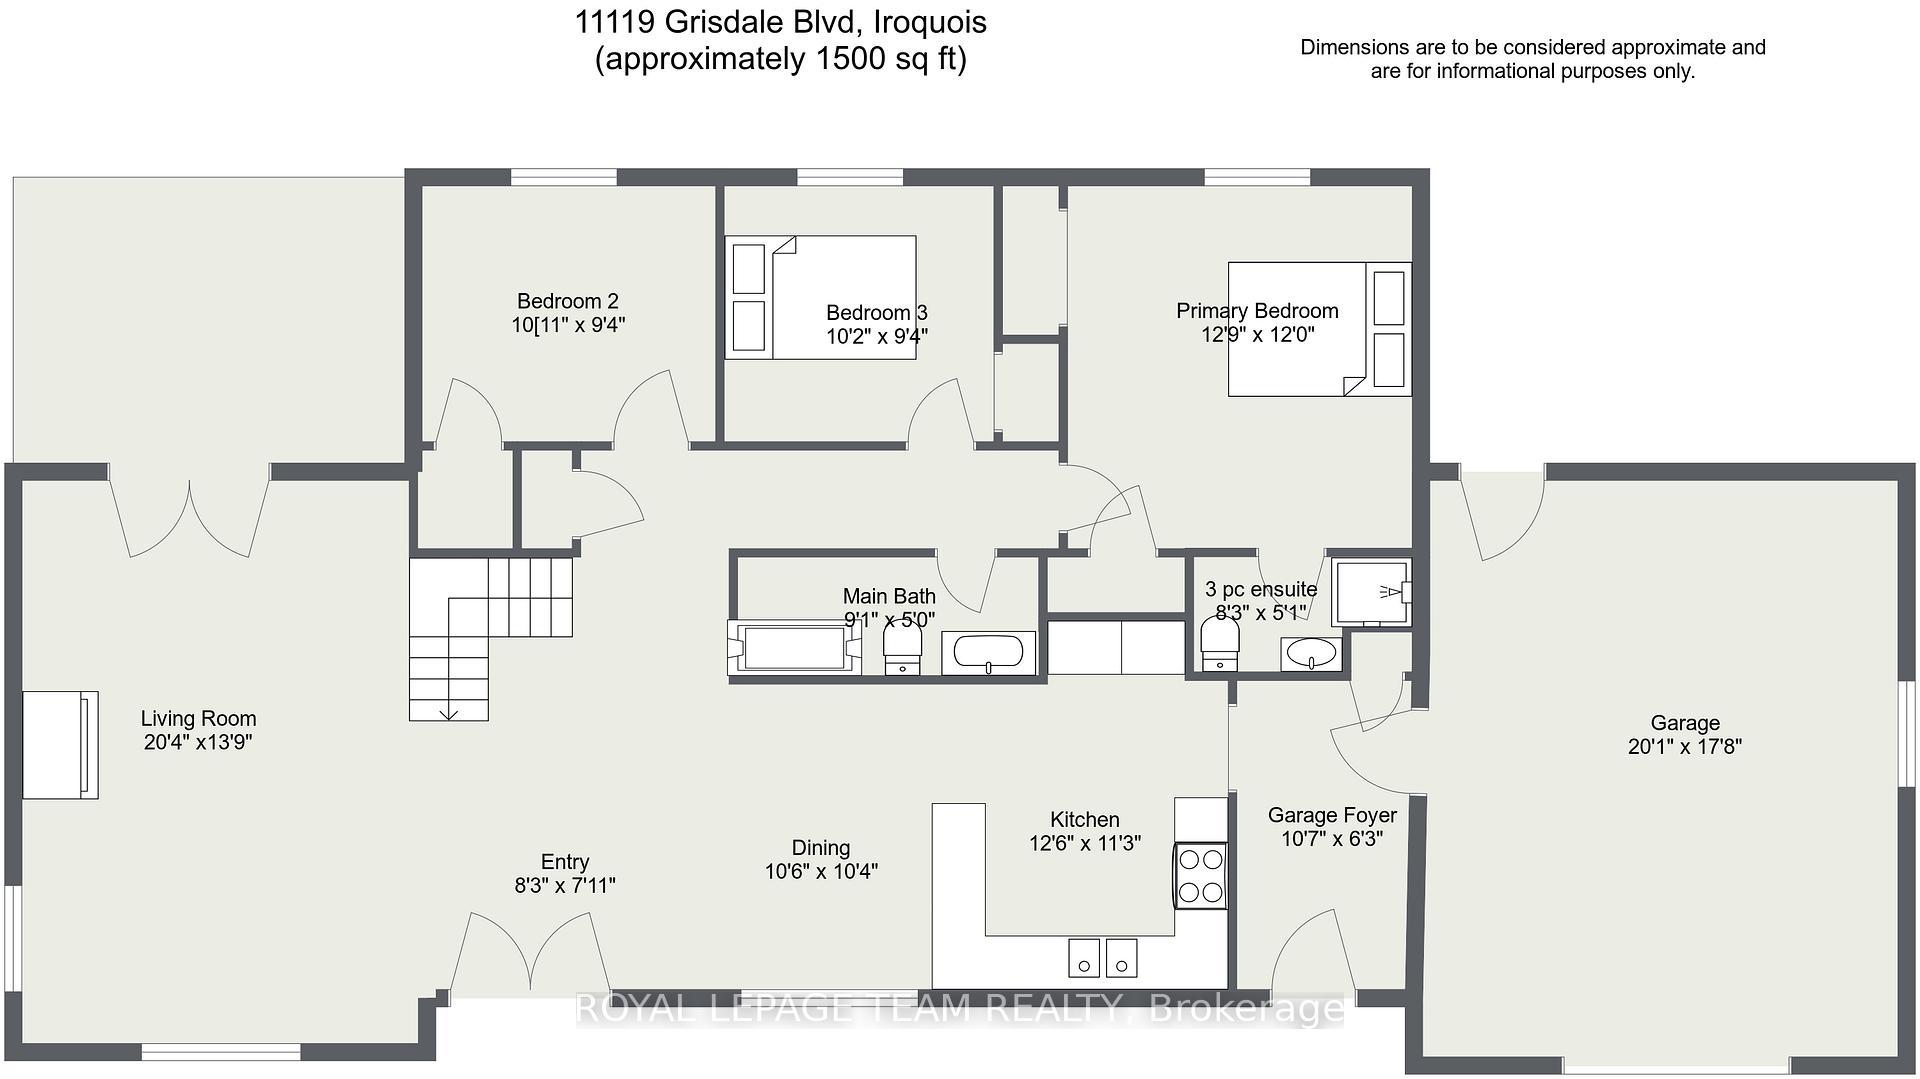
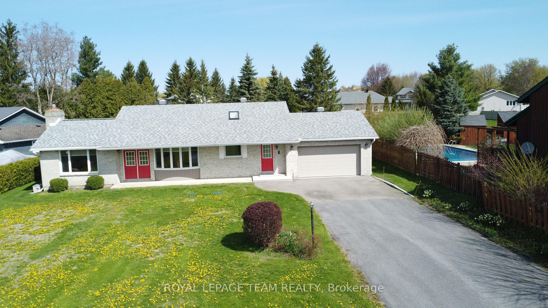
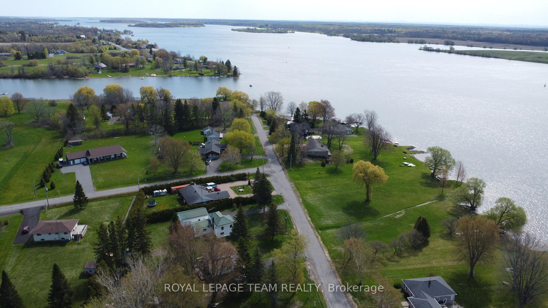
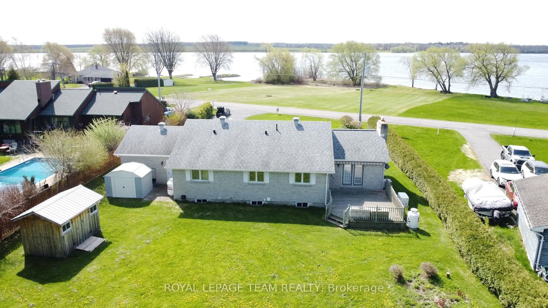
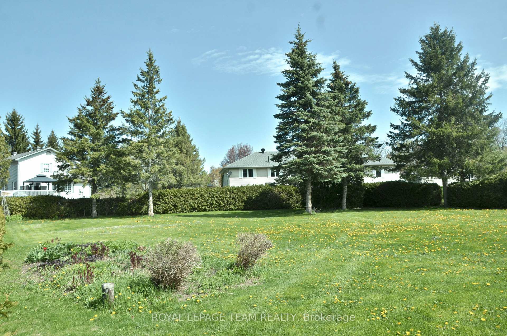
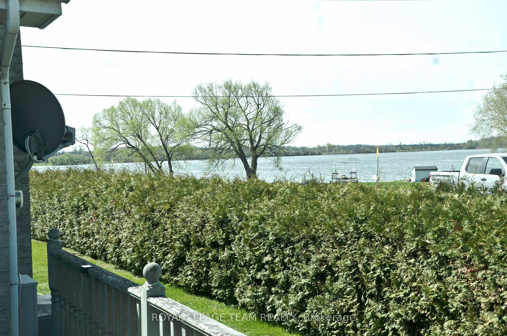
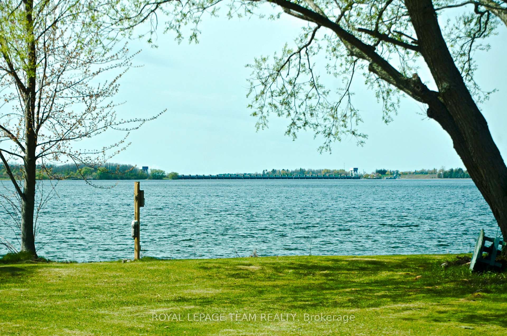
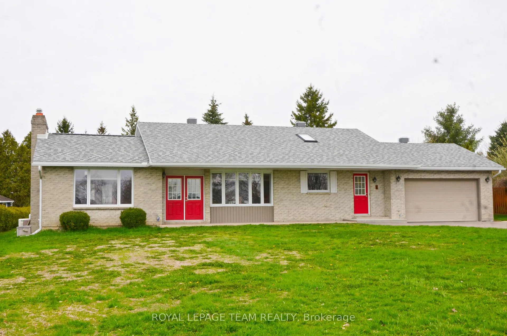
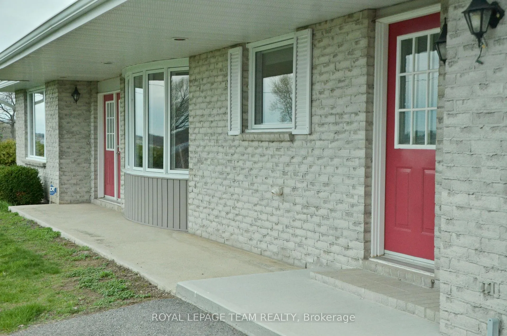
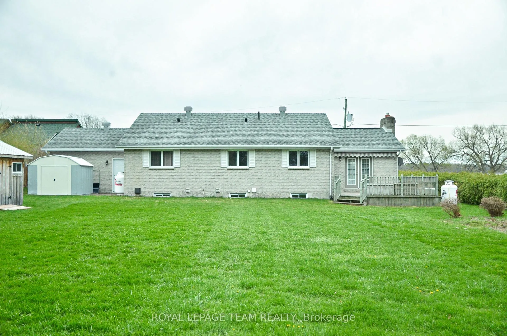
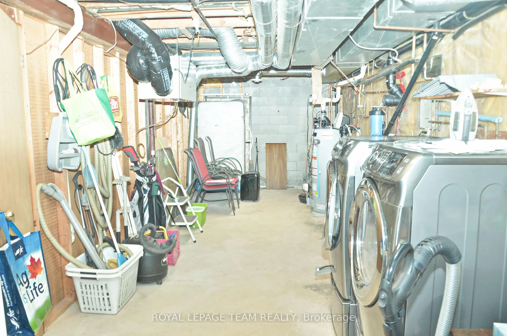
Looking for a sign to move? How about four ones in a row? Welcome to 11119 Grisdale Blvd, where your front yard is quite literally a piece of Canadian history. Before the St. Lawrence Seaway was built in the 1950s, this road was the original Highway 2, the main connection when driving from Toronto, now Grisdale Blvd has been transformed into a quiet, dead-end retreat where the "rush hour" consists of a 700-foot laker gliding by. Perched on a half-acre lot just two minutes east of Iroquois, this 3 + 1 bedroom, 2-bathroom bungalow offers a front-row seat to global commerce and international views-look across the water and you're looking straight at New York State. The home is a dream for water-watchers. Whether you're in the kitchen, dining, or living room, you have unobstructed views of the river and the Iroquois Lock and Control Dam. The interior features solid hardwood flooring and a spacious, functional layout, with 3 bedrooms and 2 baths on the main level. The basement features a family room and a 4th bedroom and laundry and a workshop space. Location is everything. You are minutes away from the Iroquois Golf Club, local shopping, and schools, giving you small-town charm without sacrificing convenience. Need a city fix? You're perfectly positioned for an easy commute or day trip, located about an hour from Ottawa and an an hour and a half from Montreal. Outside, enjoy total seclusion on your private backyard deck, or take advantage of direct river access via a land lease with Ontario Power Generation. It's so quiet here that the main soundtrack is the occasional low, rhythmic hum of the ships. Complete with an attached single garage, this property offers a rare blend of heritage, tranquility, and international scenery. It's time to trade the traffic for the Seaway. Updates: windows 2022, furnace 2016, HWT 2024. 24 hr irrevocable on offers. Inside garage 20'1" x 17'8". WATCH VIDEO BELOW
Key Facts & Features
Property Costs
- Annual Property Tax Amount
- $4,432
- Land Transfer Tax Fee
- $13,473
Rental Items
- Rental Equipment
- OPG waterfront lease, proane tanks but no charge due to fuel useage
- Basement Type
- Full, Partially Finished
Interior Features
- Laundry Level
- Lower Level
- Interior Extras
- Auto Garage Door Remote, Central Vacuum, Primary Bedroom - Main Floor
- View
- River
- Fireplace/Stove
- Yes
- Fireplace Features
- Propane
- Elevator
- No
Exterior Features
- Exterior Extras
- Deck, Landscaped
- Pool
- None
Building
- Building Type
- Detached
- Building Style
- Bungalow
- Approx Age
- 31-50
Construction
- Exterior Finish
- Brick
- Roof
- Asphalt Shingle
- Foundation Details
- Block
- Special Designation
- Unknown
Lot
- Lot Front
- 116.26 ft
- Lot Depth
- 239.91 ft
- Lot Size
- 0.59
- Lot Shape
- Rectangular
Inclusions
- Inclusions
- refrigerator, stove, dishwasher, washer, dryer, freezer, automatic garage door opener & remote, all window coverings, allattached light fixtures
Exclusions
- Exclusions
- properane tanks, Ontario Power Generation waterfront lease (not transferable)
Parking & Garages
- Garage Type
- Attached
- Garage Spaces
- 1
- Parking Spaces
- 5
- Total Garage And Parking Spaces
- 6
Heating & Cooling
- Heat Source
- Propane
- Heat Type
- Forced Air
- Air Conditioning
- Central Air
- Water
- Well
- Sewers
- Septic
- Natural Gas
- No
- Hydro
- Yes
- Cable
- No
- Bedrooms
- 3
- Washrooms
- 2
- Kitchens
- 1
Room sizes
- Living Room—Main level, Overlook Water, Cathedral Ceiling(s), Combined w/Dining
- Dining Room—Main level, Overlook Water, Combined w/Kitchen
- Kitchen—Main level, Overlook Water, Combined w/Dining, Skylight
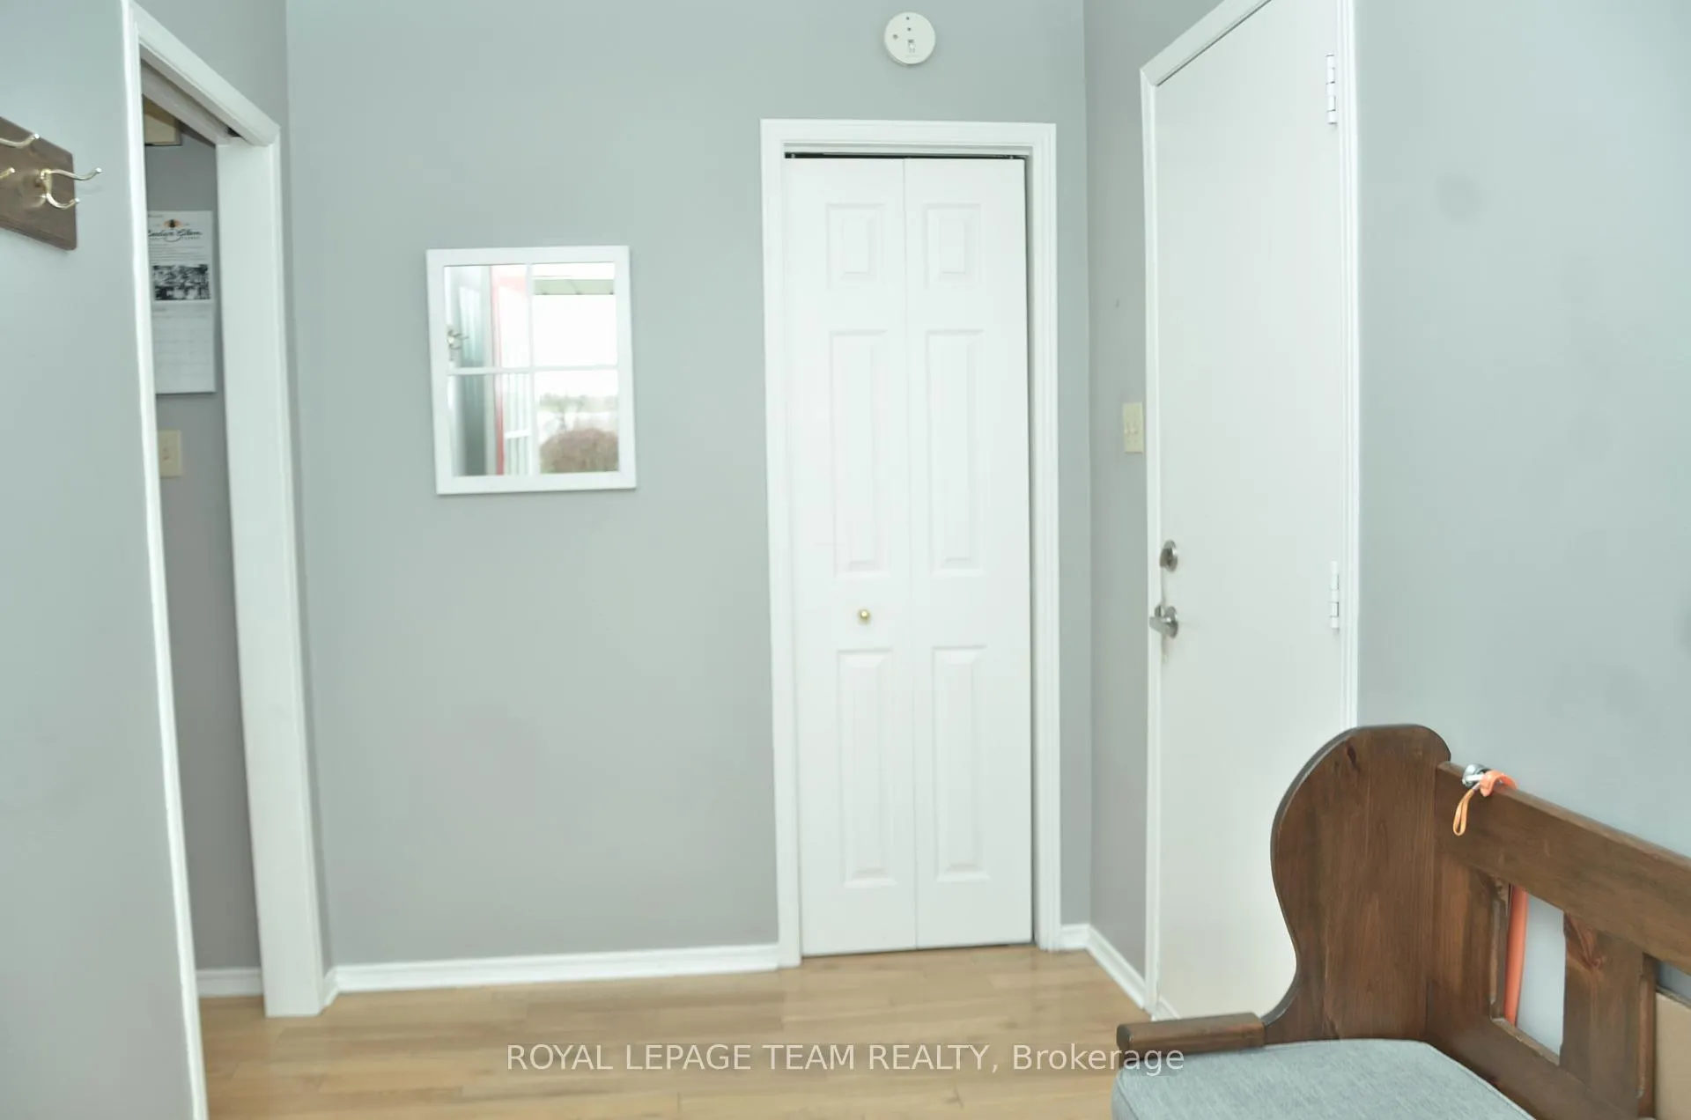
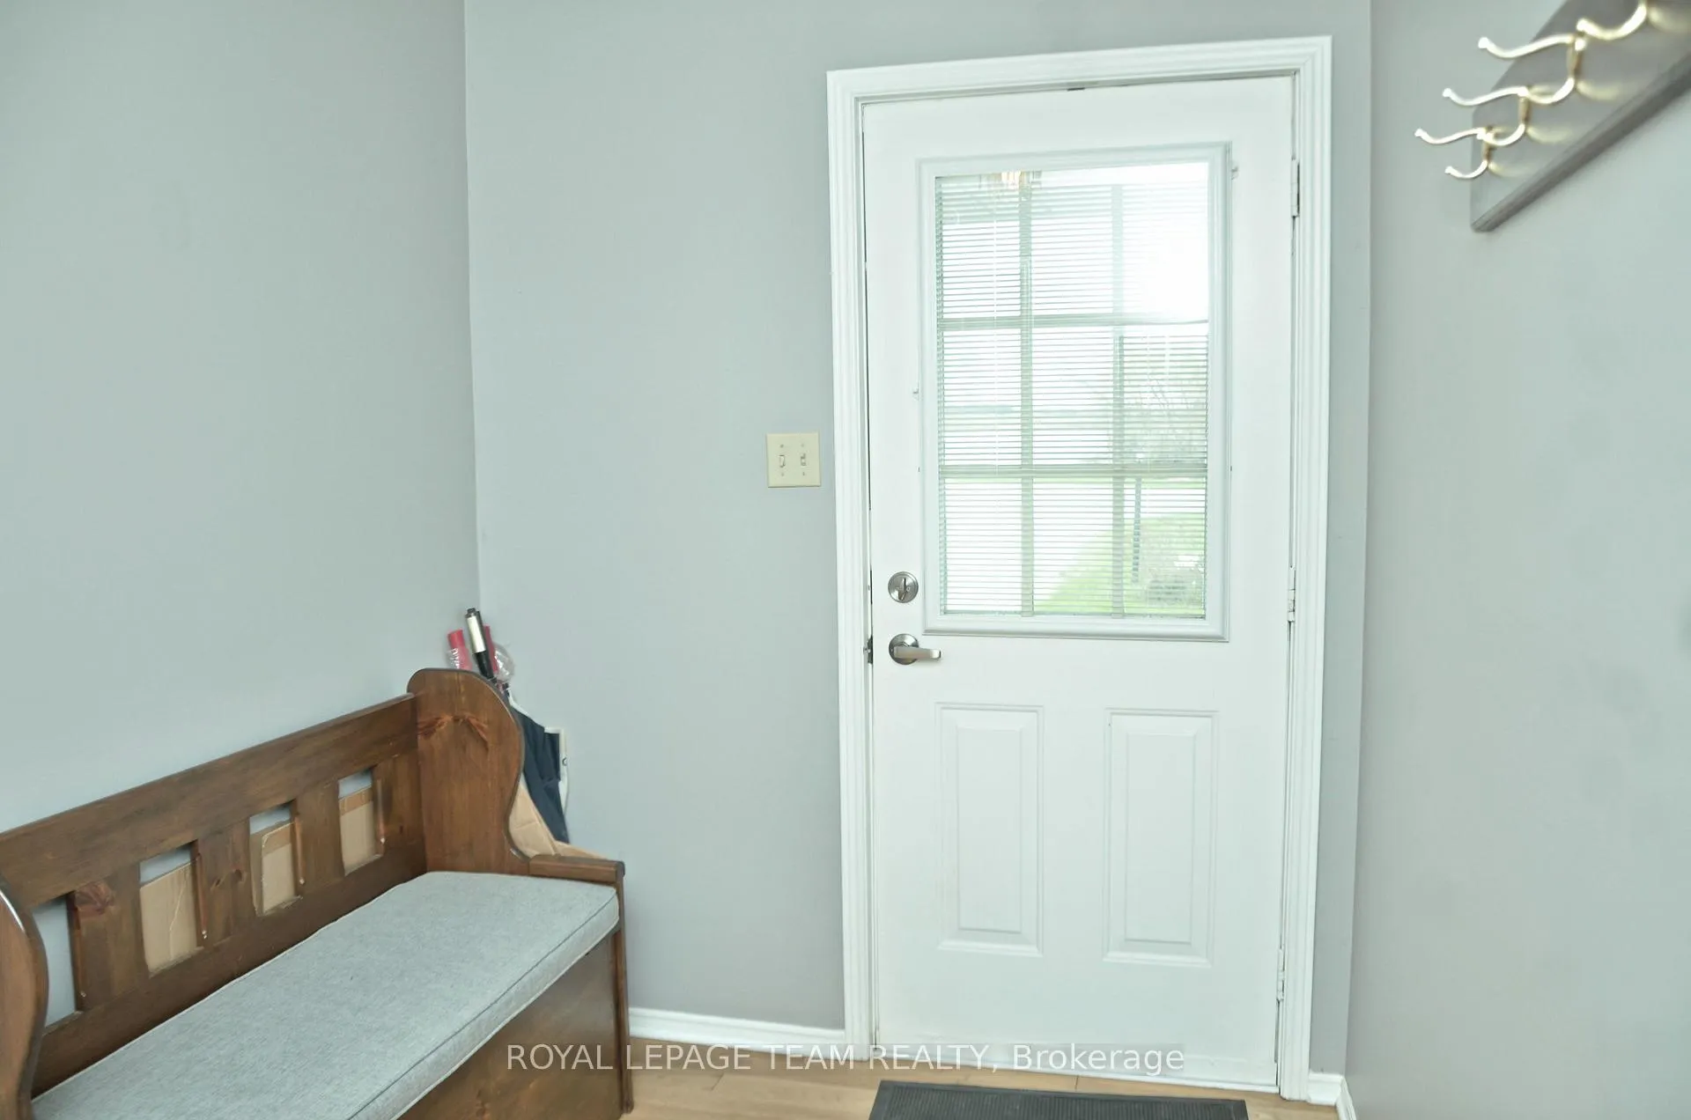
- Foyer—Main level
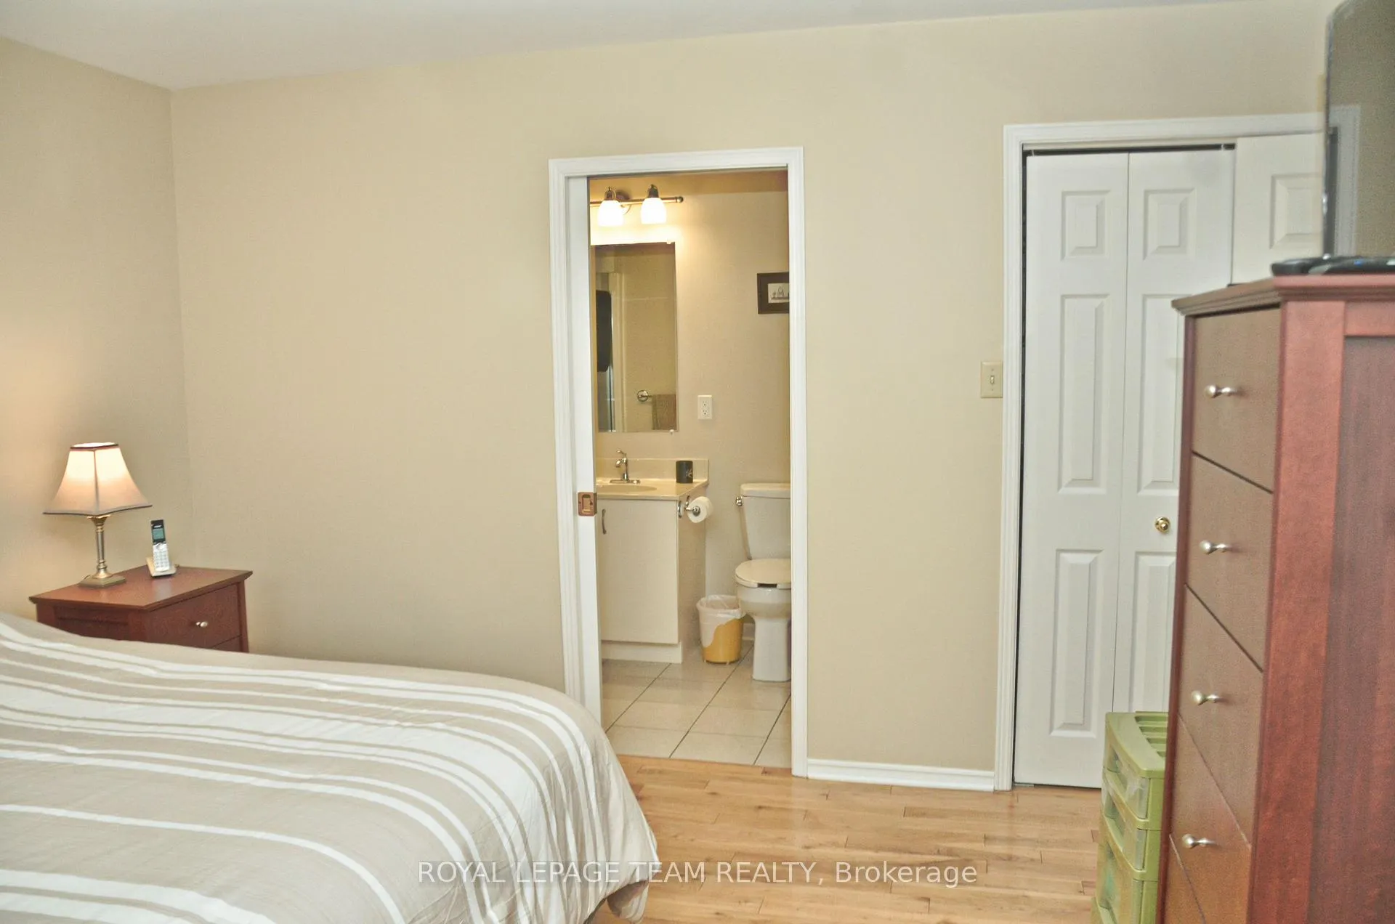
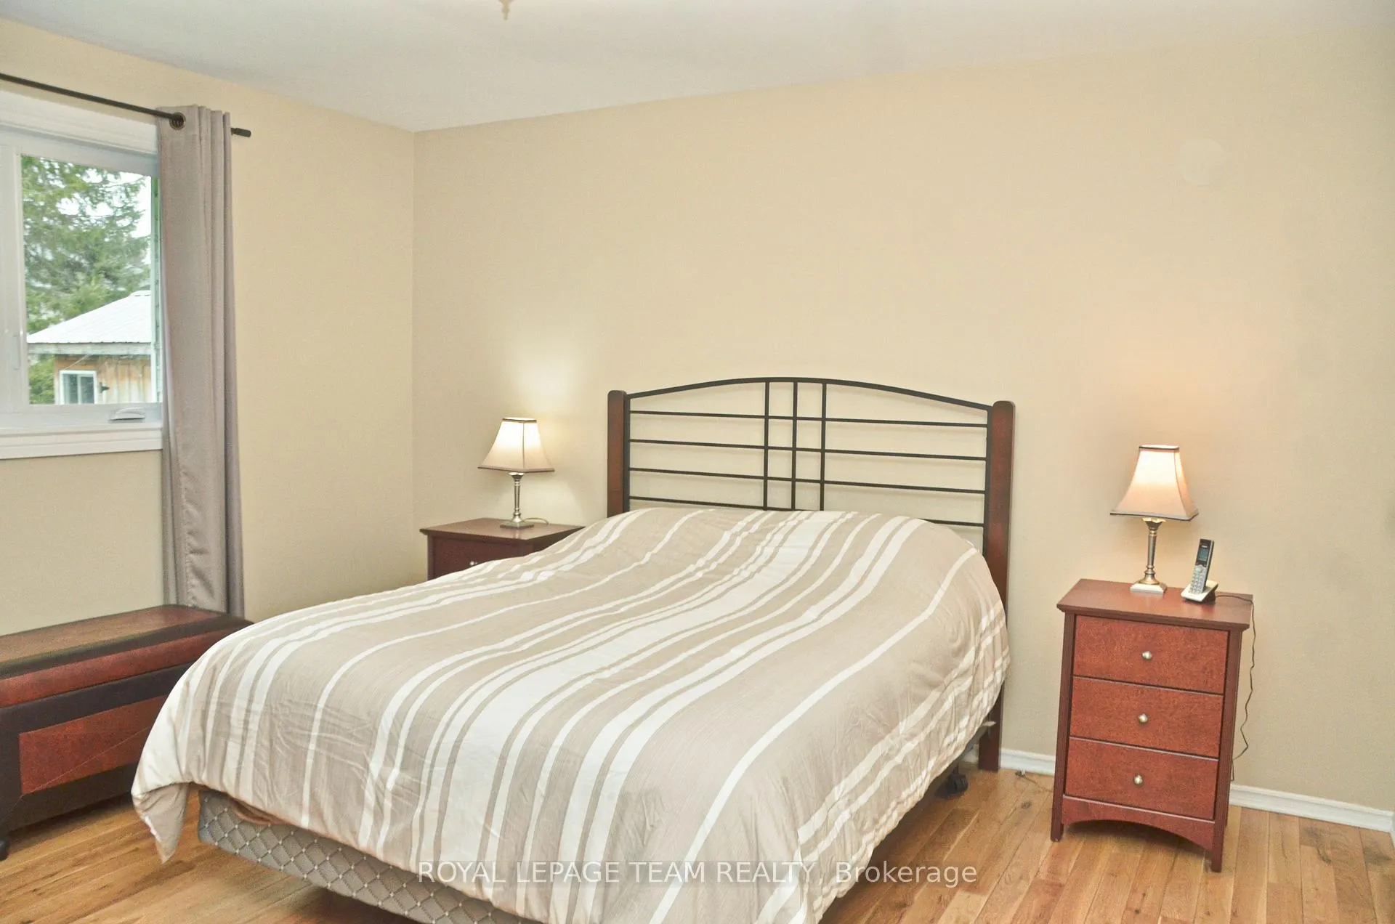
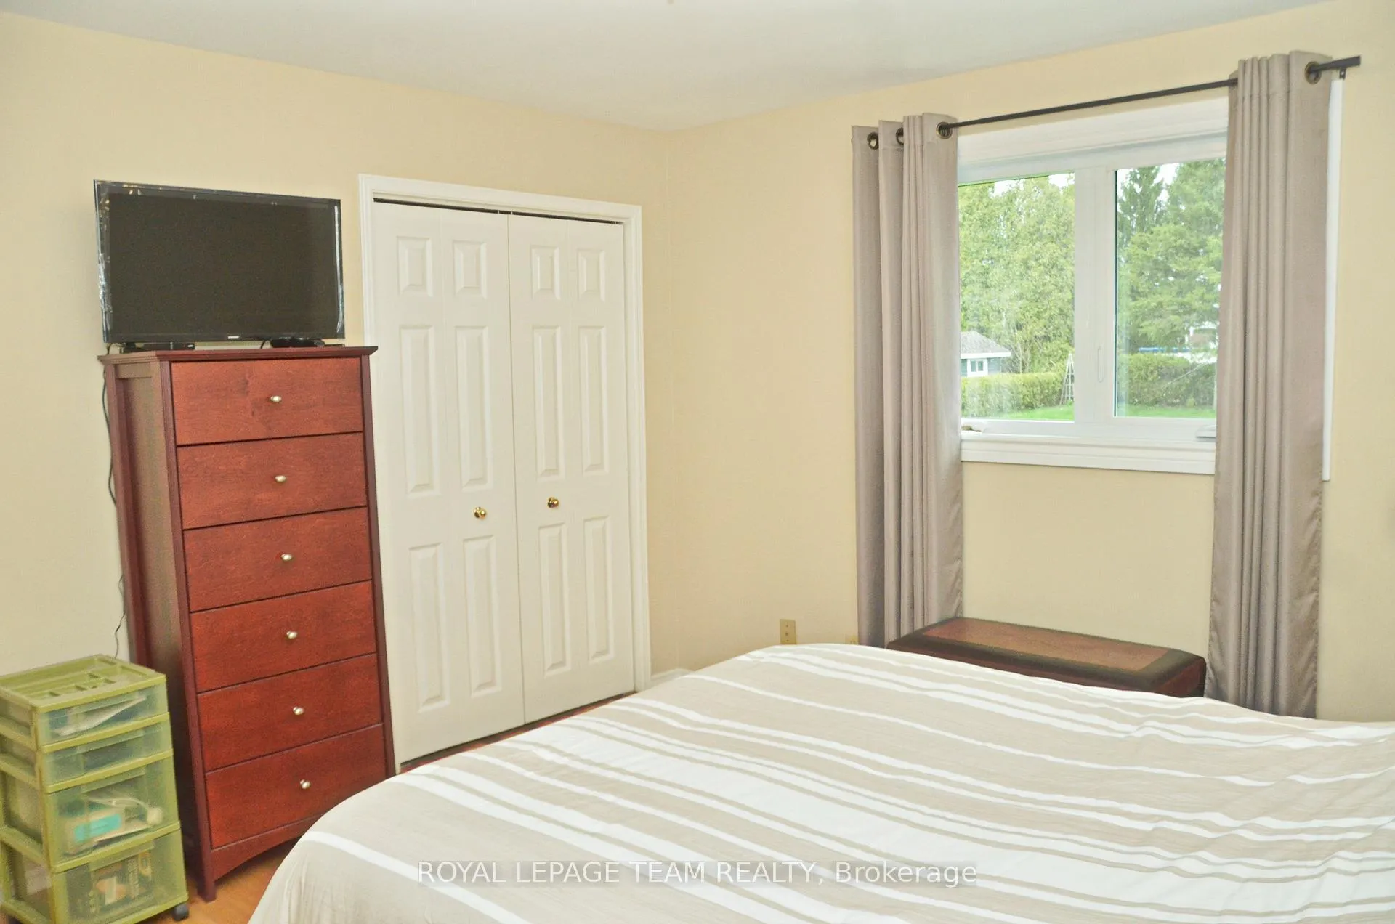
- Primary Bedroom—Main level, Ensuite Bath, Overlooks Backyard
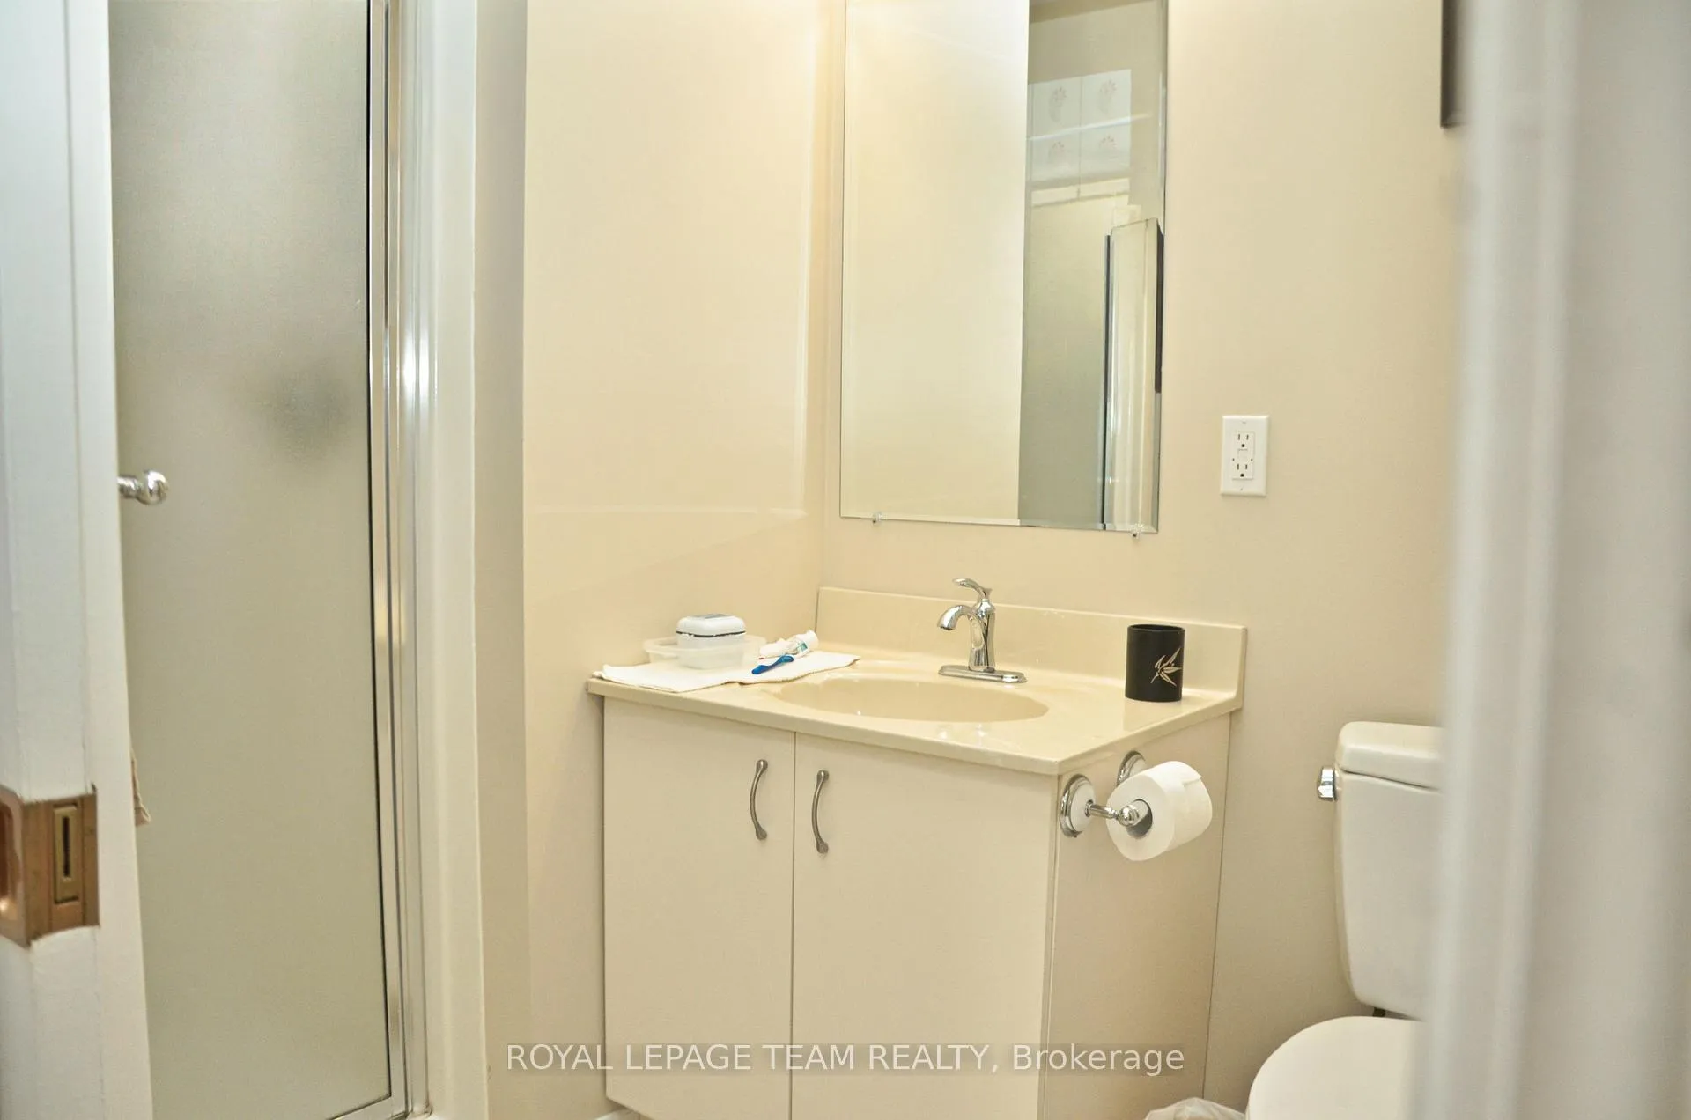
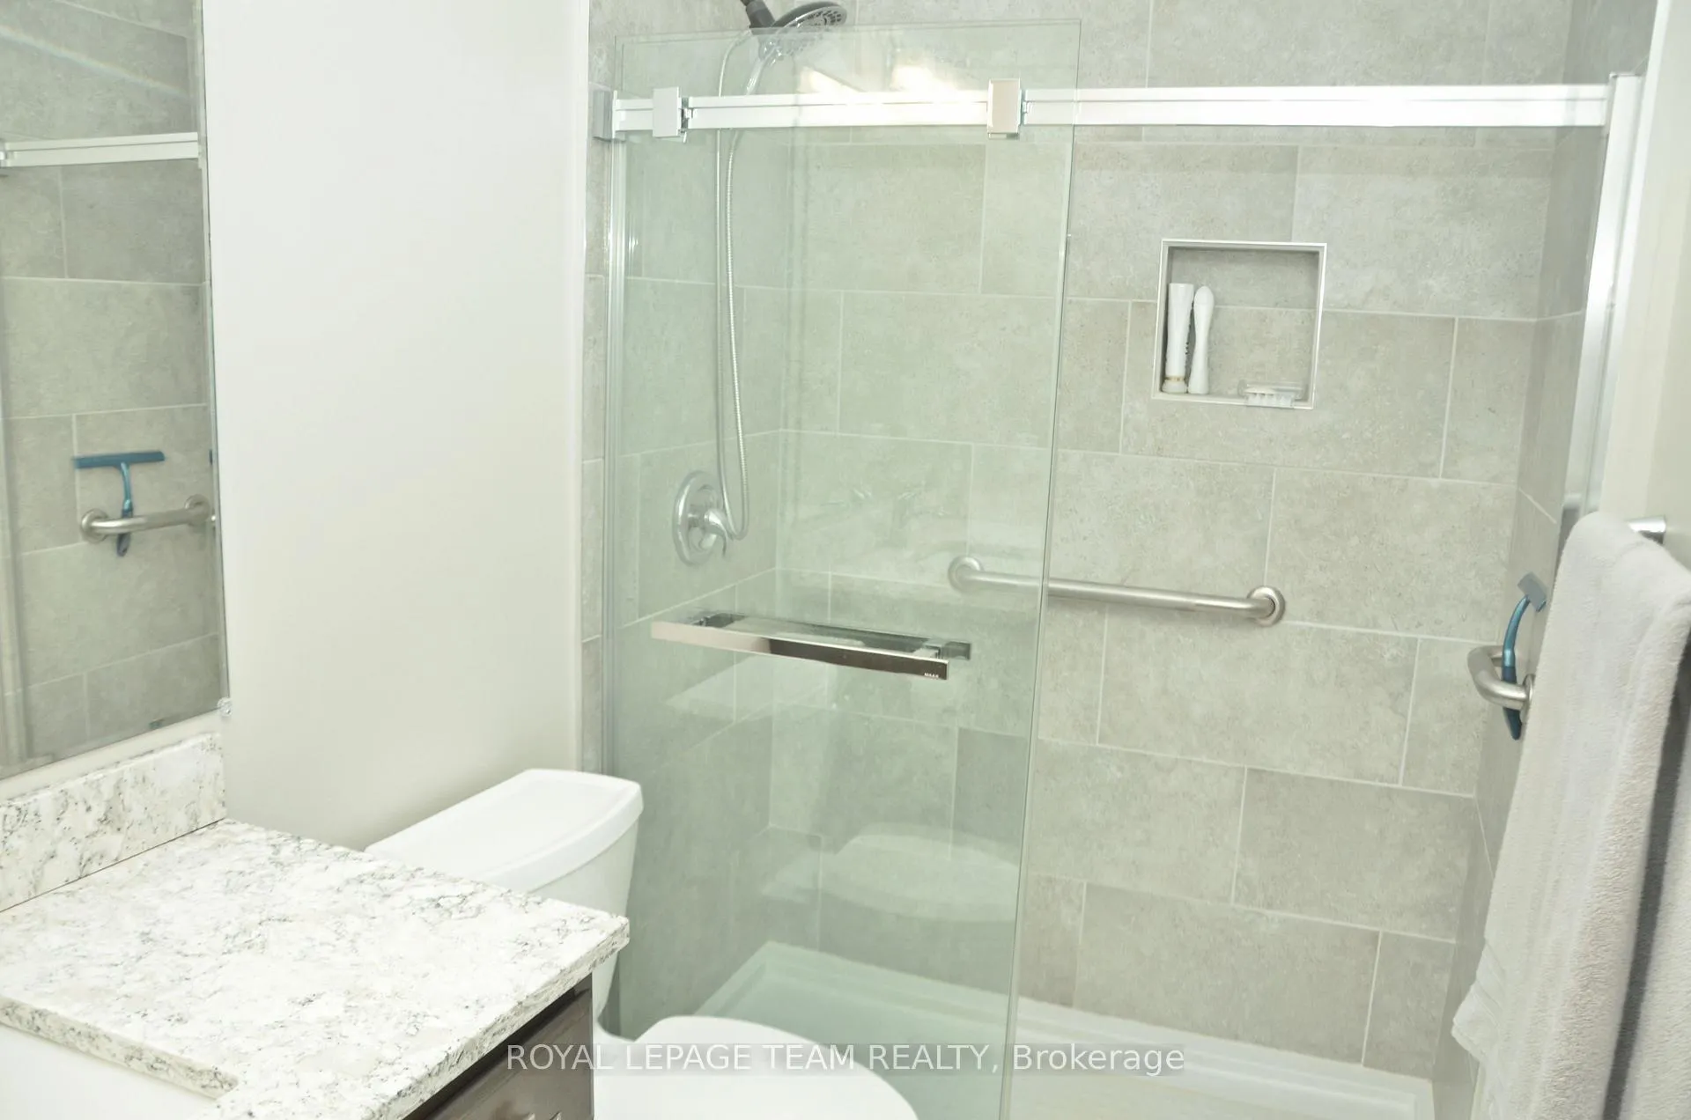
- Bathroom—Main level, 3 Pc Ensuite
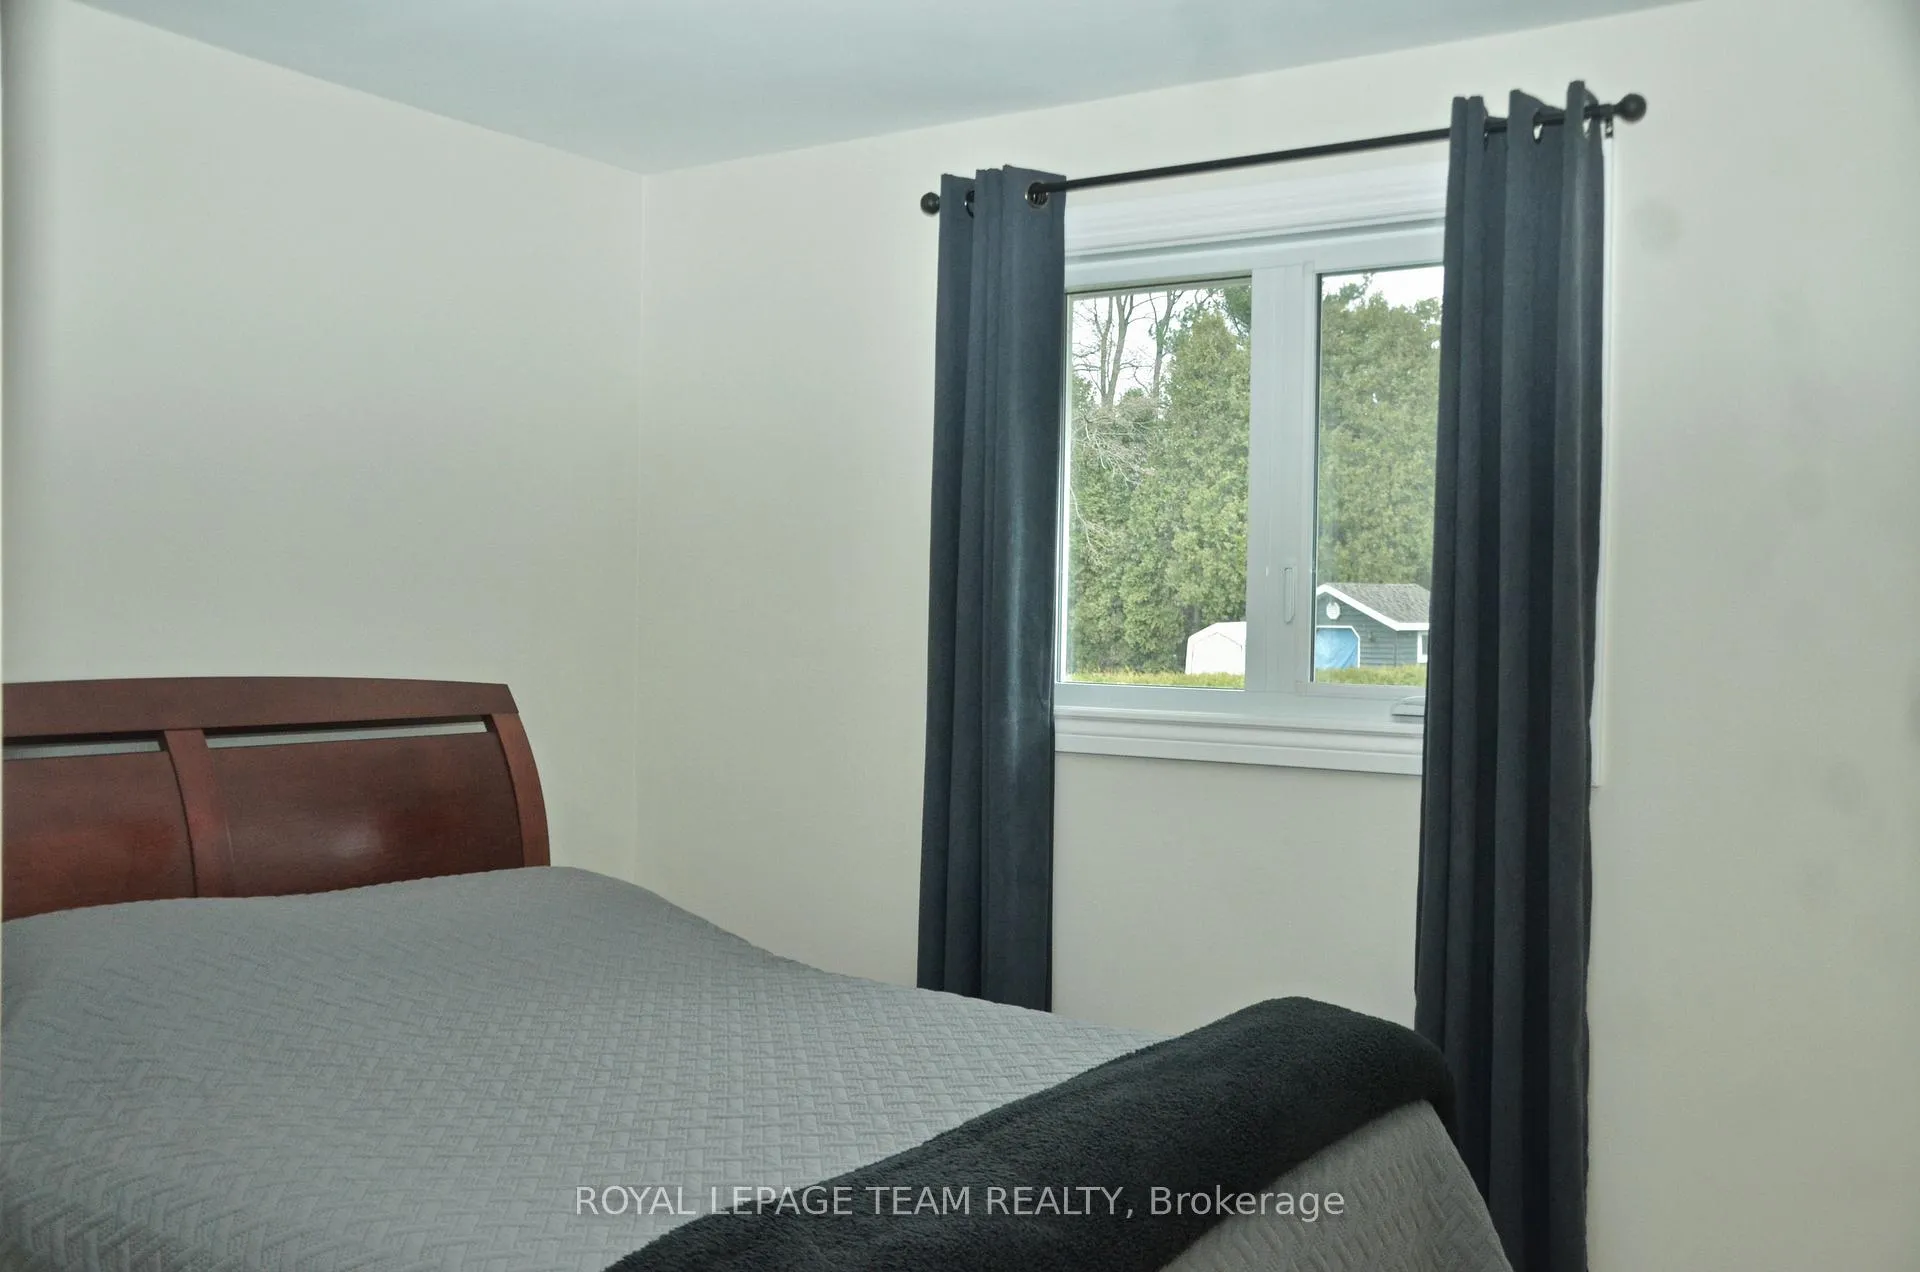
- Bedroom 2—Main level, Overlooks Backyard
- Bedroom 3—Main level, Overlooks Backyard
- Bathroom—Main level, 3 Pc Bath
- Foyer—Main level, Combined w/Kitchen
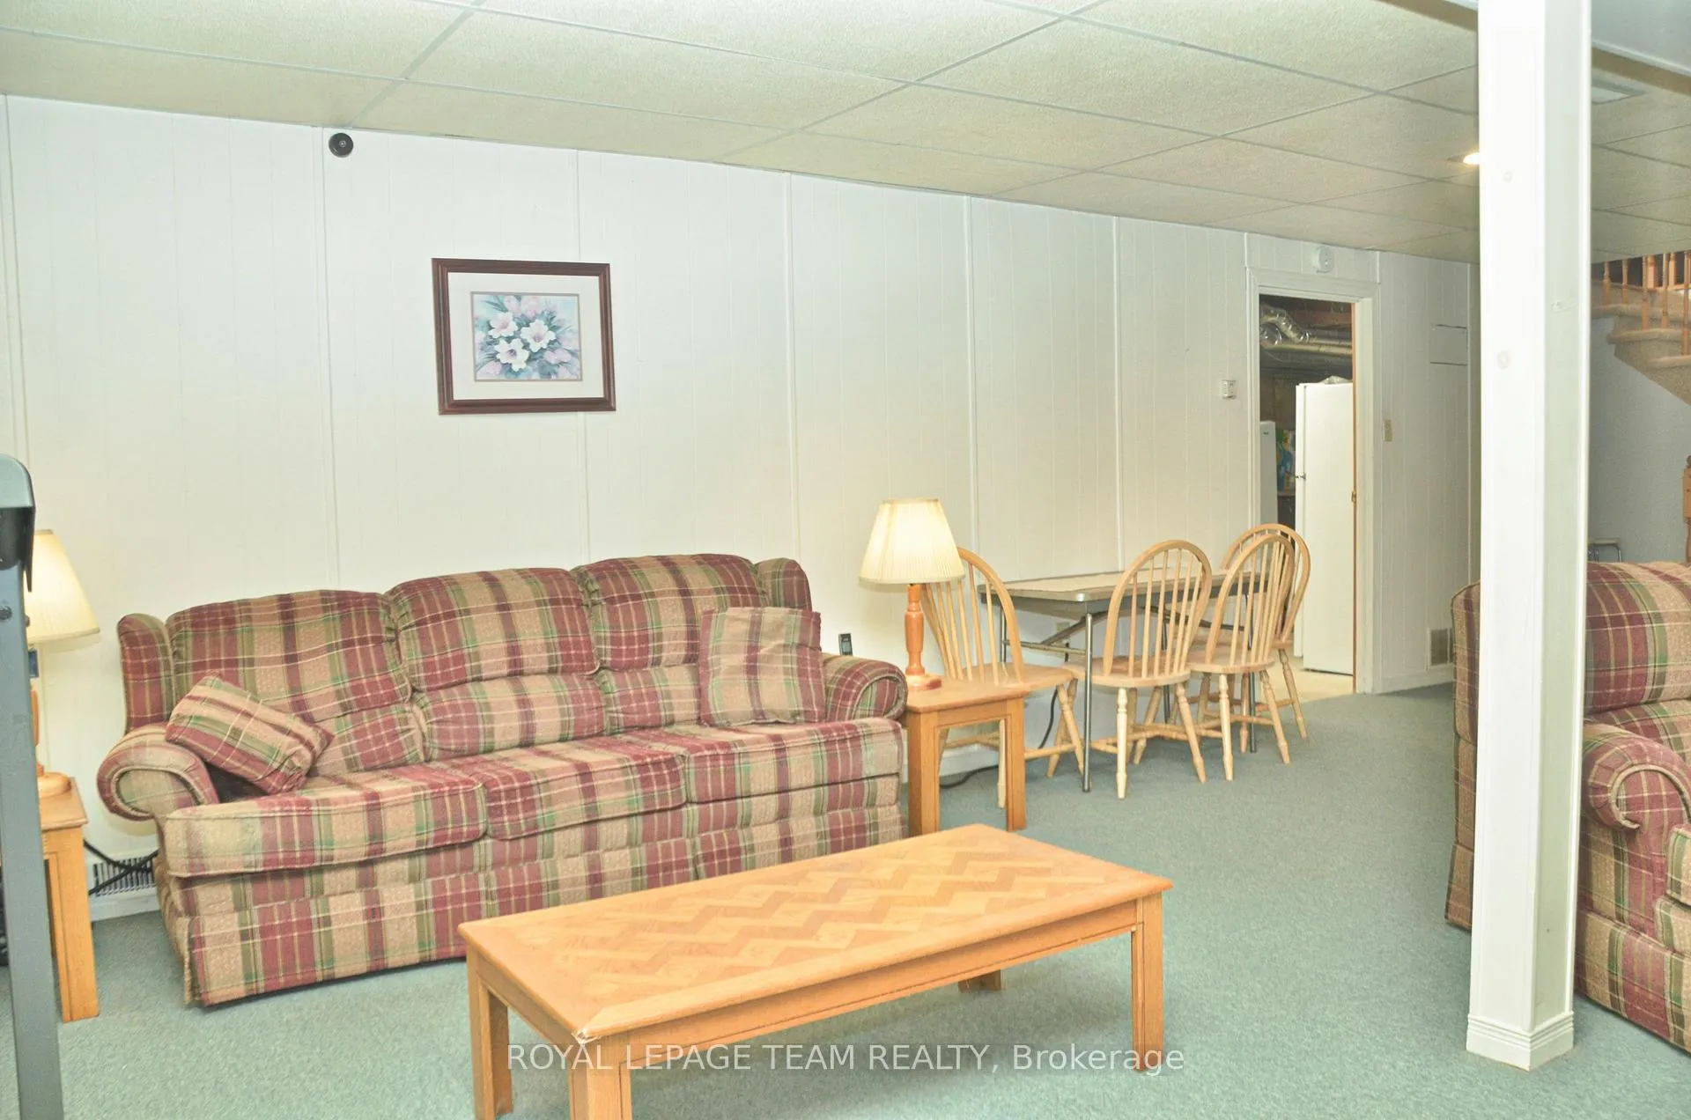
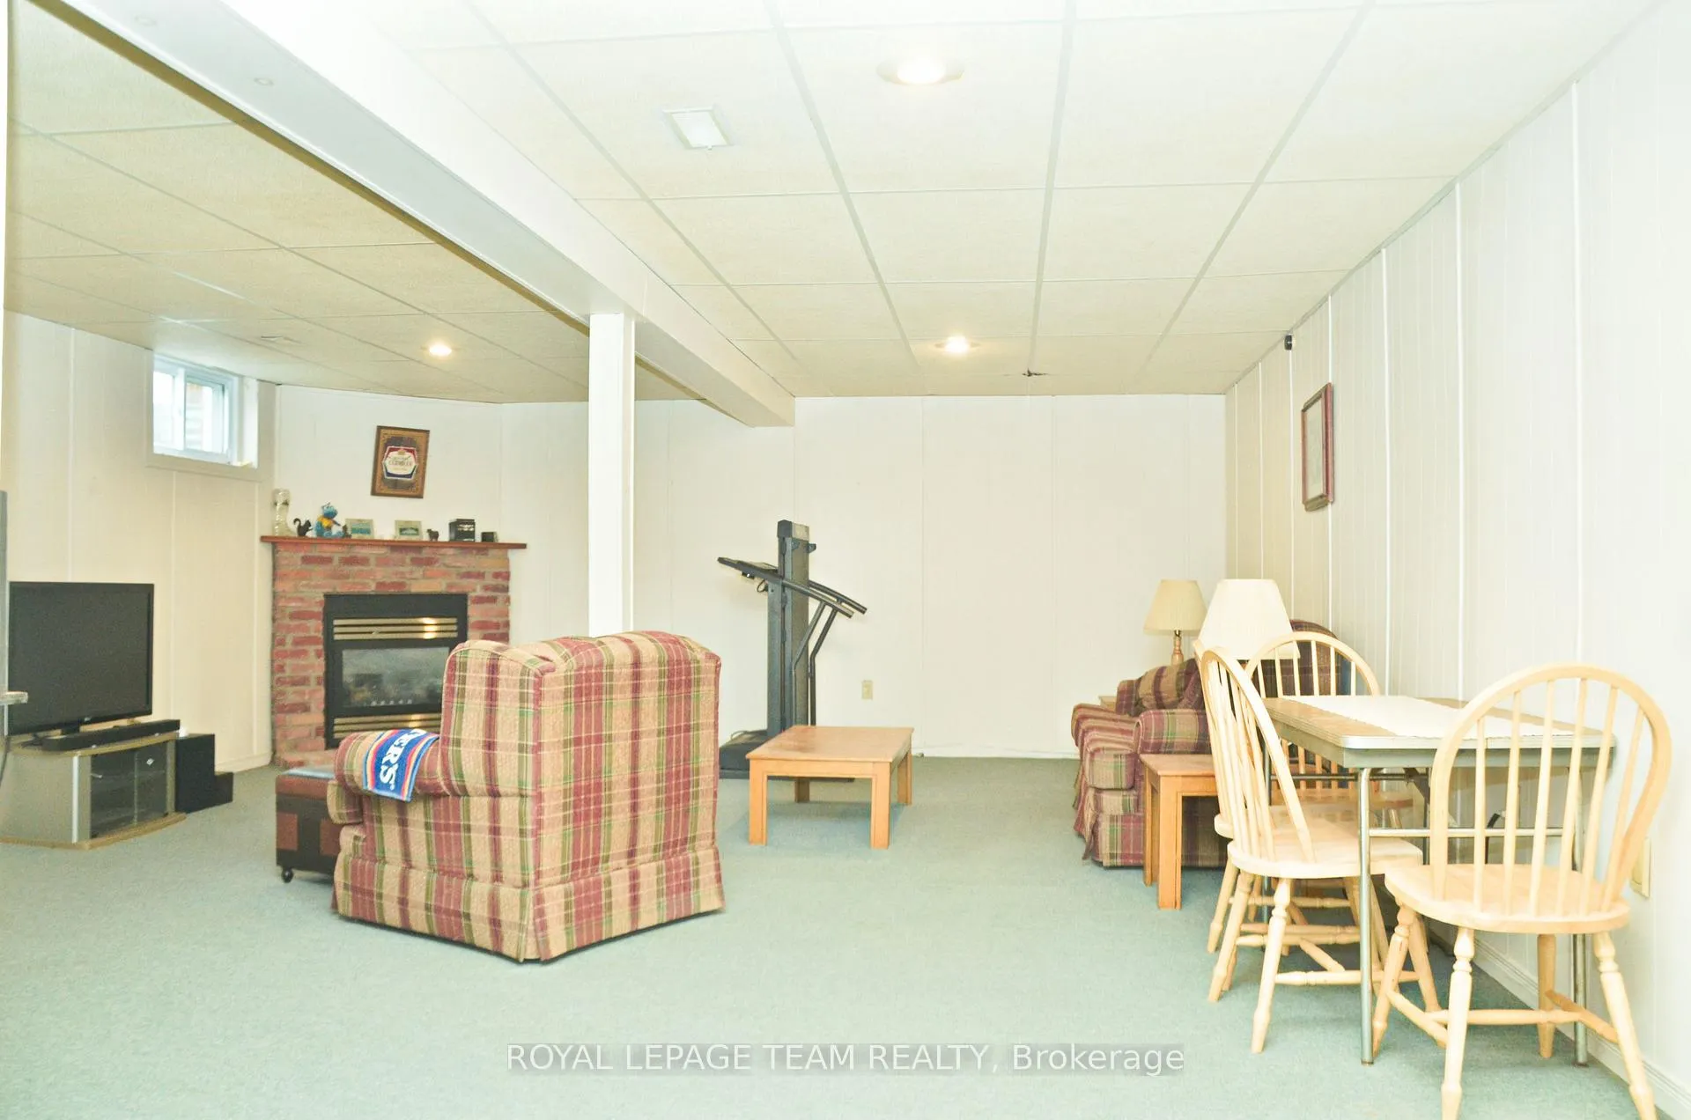
- Family Room—Basement level, Fireplace
- Bedroom 4—Basement level
- Laundry—Basement level
- Workshop—Basement level, Combined w/Laundry
Washrooms
- 3-piece, Ground
- 3-piece, Ground
- Municipality
- South Dundas
- Neighbourhood
- South Dundas (Matilda) Twp
- Main cross streets
- Saver and Cty Rd 2
- Directions
- County Rd 2 east from Iroquois, then left (south) on Saver Rd then right on Grisdale
- MLS® number
- X13067228
- Data source
- Toronto Regional Real Estate Board
- Status change
- 2026-09-30
- Listed on
- 2026-04-30
- Days on market
- 153 days
- Possession date
- 2026-06-30
- Possession type
- 60-89 days
- Co-op commission
- 2.0%
- Seller
- Listed by
- ROYAL LEPAGE TEAM REALTY
Home Market Value
Current home valuation for 11119 Grisdale Boulevard W, South Dundas, South Dundas (Matilda) Twp, South Dundas, ON. Listed for $849,900
HOMEH Estimate
$466,689
Estimated Sales Range
$280,013 - $860,305
HOMEH Estimate for 11119 Grisdale Boulevard W, South Dundas, South Dundas (Matilda) Twp
Calculated with a real agent's CMA method — 45+ years of experience, codified. Not an AI guess.
For the owner
Is this your home? Track its value.
Get this home's HOMEH Estimate by email once a month, with how many homes are for sale around you.
Mortgage Payment Calculator
Compare up to 4 down payment scenarios
5% on first $500K + 10% on $349,900 over $500K
$59,990
| Scenario 1 | Scenario 2 | Scenario 3 | Scenario 4 | |
|---|---|---|---|---|
−Down payment | % $ | % $ | % $ | % $ |
+CMHC insurance | $31,582 | $23,712 | $20,228 | $0 |
=Total mortgage | $821,139 | $788,622 | $742,643 | $679,920 |
Amortization | ||||
Mortgage rate | % | % | % | % |
| Payment frequency | ||||
=Mortgage payment | $4,009monthly | $3,850monthly | $3,626monthly | $3,320monthly |
Land Transfer Tax
$13,473
$13,473
Around this home
Data provided by OpenStreetMap & Fraser Institute School Rankings
Ask HOMEH
New!Hi there!
👋Text or call (416) 301-9001
Recommended for you
Based on homes you've looked at.
No recommended properties found.
Nearby similar homes
No nearby properties found.
More real estate resources
Other homes nearby
Explore this area
Nearby neighbourhoods
No nearby listings available.