
11719 Lakeshore Drive
South Dundas (South Dundas, Matilda Twp), ON K0C 1X0
- 3Bedrooms
- 3Bathrooms
- 0Garage
- 1500–2000Sq Ft
- $2,746Tax
- 112×140 ftLot Size
 Estimated Value:$590,293See Free Estimate Report

Sale & Price History for 11719 Lakeshore Drive, South Dundas, South Dundas (Matilda) Twp
| Start Date | End Date | Price | Event | MLS# |
|---|---|---|---|---|
| No listing history available | ||||
Real estate boards require you to or to see the full details of this property.
*Sold prices and complete sale & price history are regulated data. Under the Trust in Real Estate Services Act, 2002 (TRESA) and the rules of the Real Estate Council of Ontario (RECO), and pursuant to the Multiple Listing Service® rules of the Canadian Real Estate Association (CREA) and the Toronto Regional Real Estate Board (TRREB), this information may be shown only to registered users who have agreed to the applicable terms of use (a Virtual Office Website, or "VOW," arrangement). HOMEH Inc., Brokerage therefore provides it to signed-in members only. Creating an account is free and takes under a minute.
About 11719 Lakeshore Drive, South Dundas, South Dundas (Matilda) Twp
Summarized Description
- Grand century home with stunning river views.
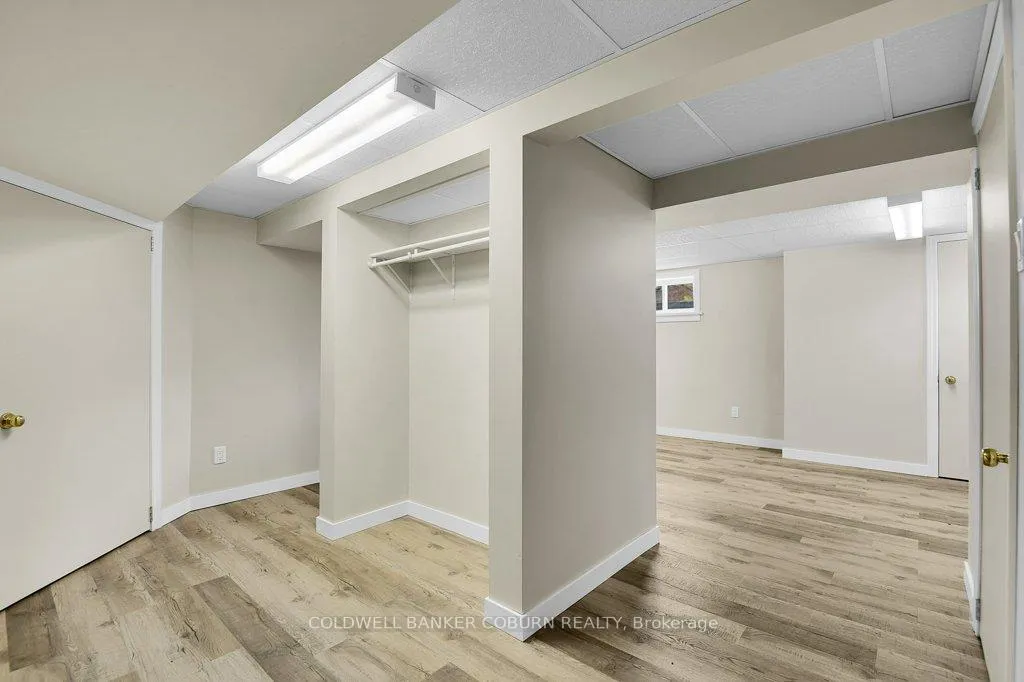
- Three spacious bedrooms and three bathrooms.
- Expansive foyers create a welcoming atmosphere.
- Convenient U-shaped driveway for ample parking.
- Multiple decks perfect for outdoor entertaining.
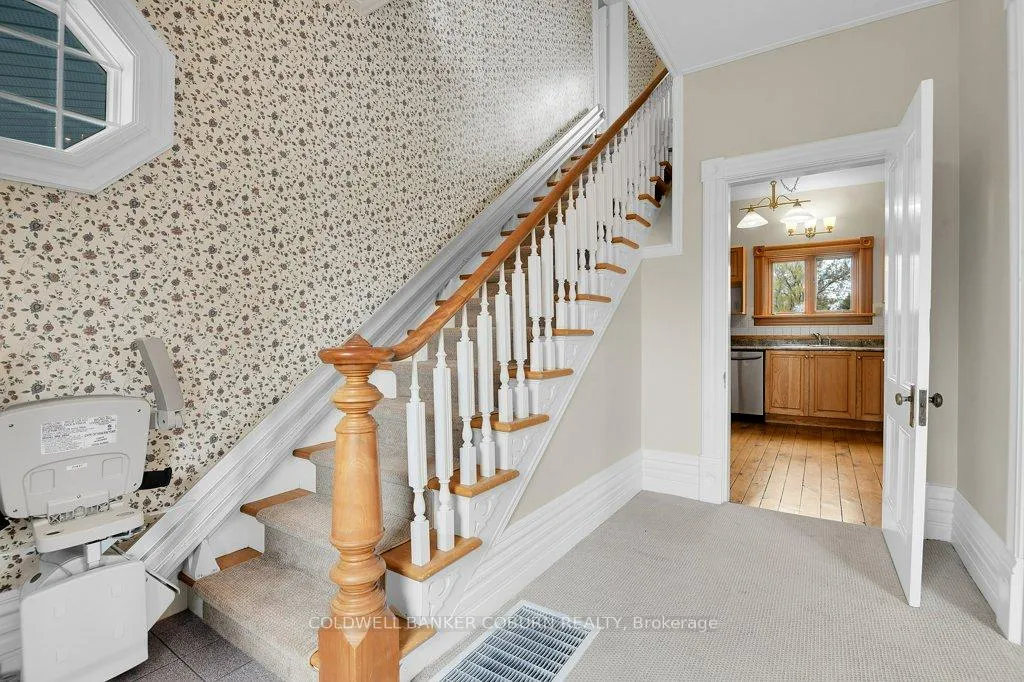
- Accessibility features include stair lifts.
- Located in a charming riverside community.
- Easy access to Highway 401 for commuting.
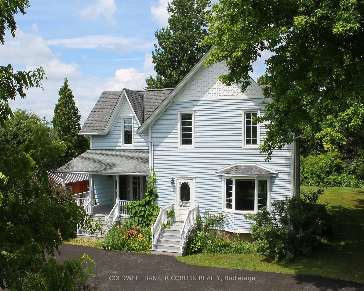
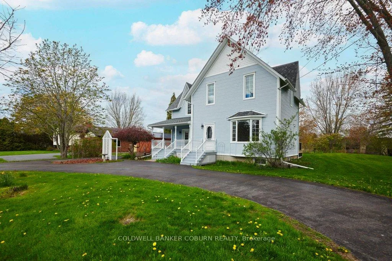
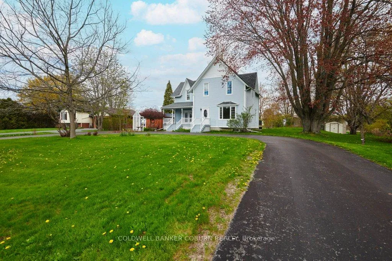
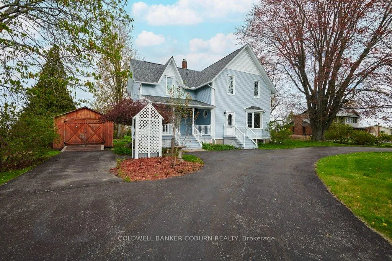
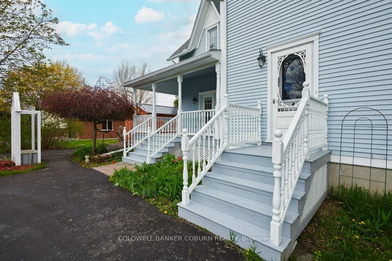
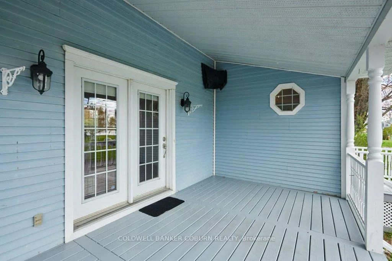
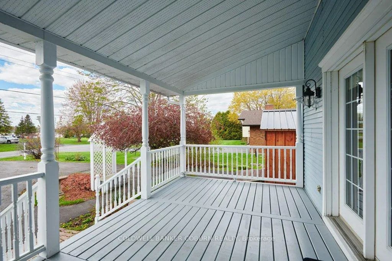
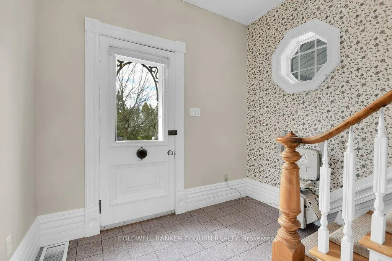
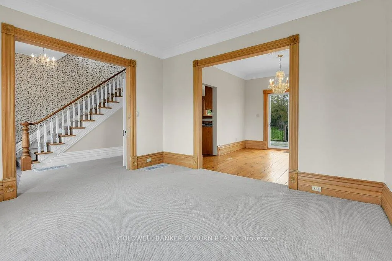
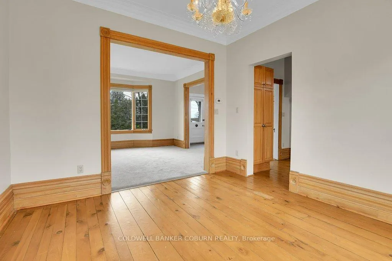
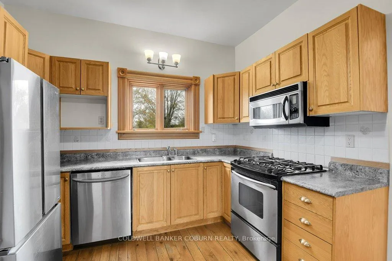
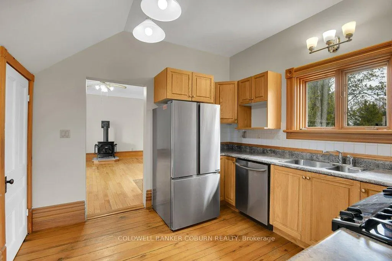
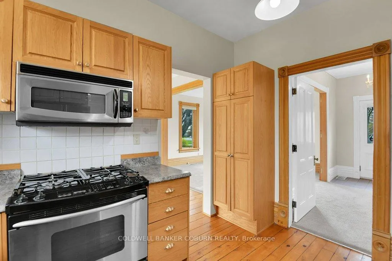
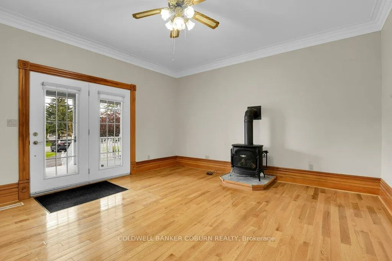
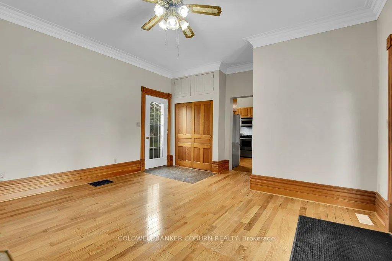
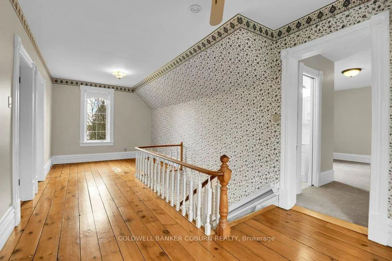
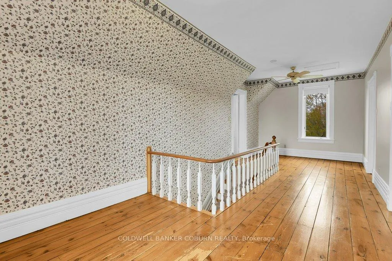
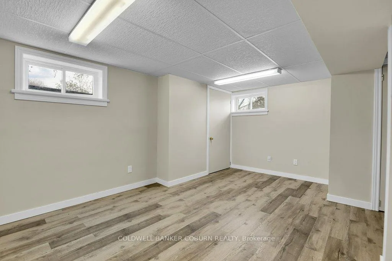
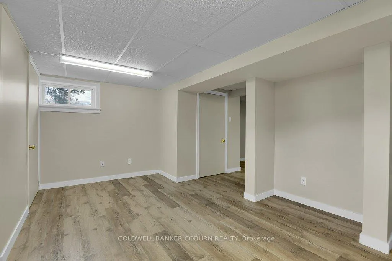
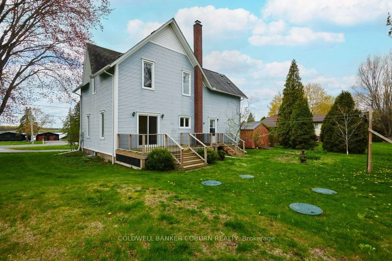
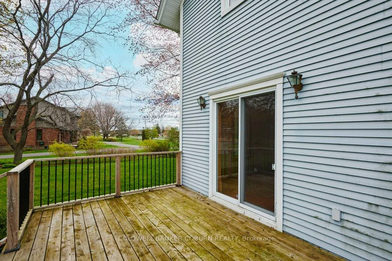
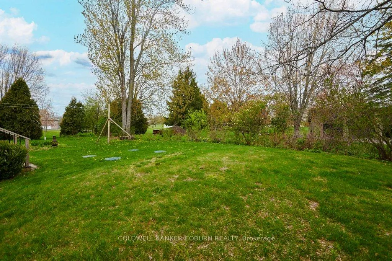
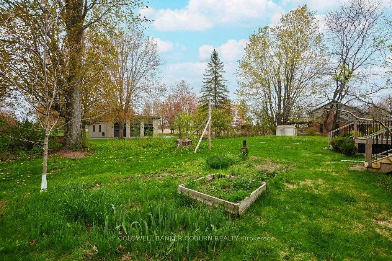
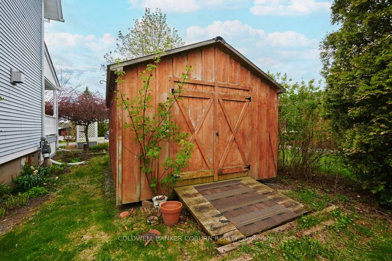
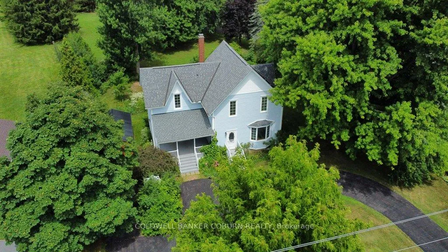
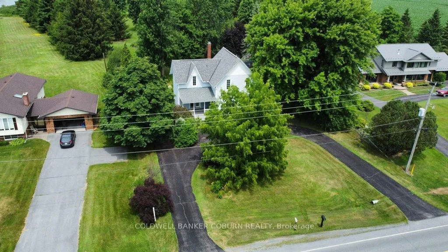
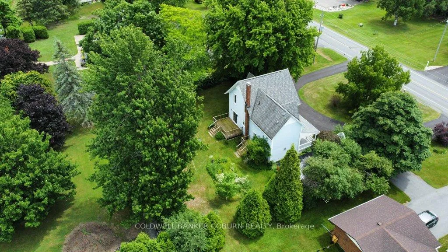
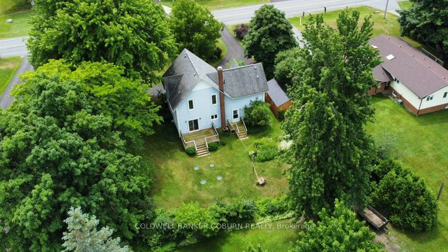
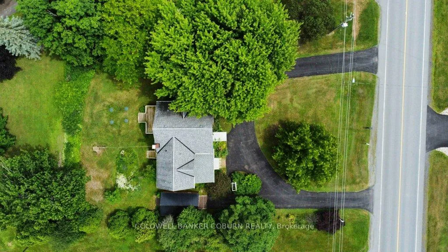
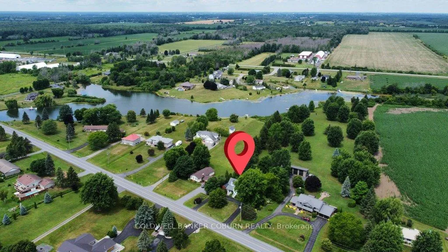
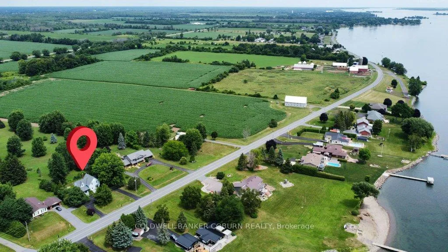
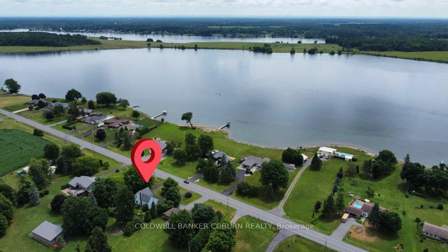
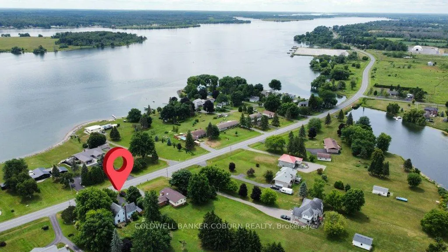
MAJESTIC CENTURY HOME WITH ST. LAWRENCE RIVER VIEWS - Welcome to this grand three-bedroom, three-bathroom century home overlooking the beautiful St. Lawrence River. Rich in character and timeless appeal, this stately residence offers generous living space and thoughtful updates for comfortable modern living. Set on a nicely landscaped, treed lot, the property features a convenient U-shaped driveway with dual entrances, providing easy access and ample parking. The low-maintenance exterior is finished with vinyl siding, aluminum soffit and fascia-allowing more time to relax and enjoy the surroundings. Outdoor living is a true highlight. An 18' x 10' covered front porch and an open front deck both capture stunning river views - perfect for morning coffee, evening sunsets, or watching the ships pass by. At the rear, two additional decks overlook the private backyard, including a spacious 10' x 16' deck ideal for entertaining family and friends. A newer, large storage shed on the west side and a charming garden shed in the northeast corner provide excellent space for tools, hobbies and seasonal storage. Inside, expansive foyers on both the main and second levels create a welcoming sense of arrival and showcase the home's gracious proportions. Accessibility has been thoughtfully considered, with stair lifts connecting the basement to the main floor and the main floor to the second level. Located in the welcoming riverside community of South Dundas, enjoy small-town charm with convenient amenities, waterfront parks, scenic walking paths, and a relaxed lifestyle along one of Canada's most iconic waterways. With easy access to Highway 401, commuting to larger centres is effortless while preserving the tranquility of riverfront living. Be sure to explore the virtual tour, photos, and floor plans to fully appreciate all this distinguished home has to offer. SELLERS ARE HIGHLY MOTIVATED.
Key Facts & Features
Property Costs
- Annual Property Tax Amount
- $2,746
- Land Transfer Tax Fee
- $6,773
Rental Items
- Rental Equipment
- Gas hot water heater @ $47.00 per month
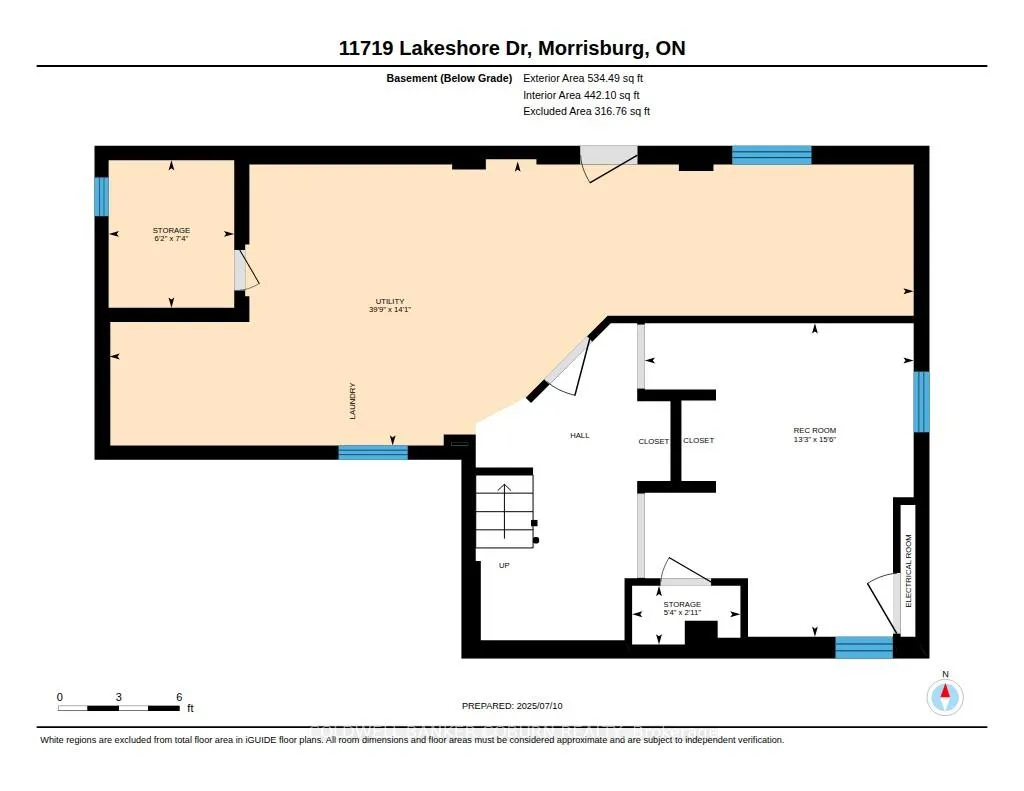
- Basement Type
- Partially Finished
Interior Features
- Laundry Level
- Lower Level
- Interior Extras
- Water Heater
- View
- River
- Fireplace/Stove
- Yes
- Fireplace Features
- Family Room, Freestanding
- Elevator
- No
Exterior Features
- Exterior Extras
- Porch, Deck
- Pool
- None
- Other Structures
- Storage
Building
- Building Type
- Detached
- Building Style
- 2-Storey
Construction
- Exterior Finish
- Vinyl Siding
- Roof
- Asphalt Shingle
- Foundation Details
- Concrete Block
- Special Designation
- Unknown
Lot
- Lot Front
- 112.00 ft
- Lot Depth
- 140.00 ft
- Lot Size
- 0.36
Inclusions
- Inclusions
- Refrigerator, Stove and Microwave; Water treatmend equipment;
Parking & Garages
- Garage Type
- None
- Garage Spaces
- 0
- Parking Spaces
- 3
- Total Garage And Parking Spaces
- 3
Heating & Cooling
- Heat Source
- Gas
- Heat Type
- Forced Air
- Air Conditioning
- Central Air
- Water
- Well
- Sewers
- Septic
- Bedrooms
- 3
- Washrooms
- 3
- Kitchens
- 1
- Family / bonus room
- Yes
Room sizes
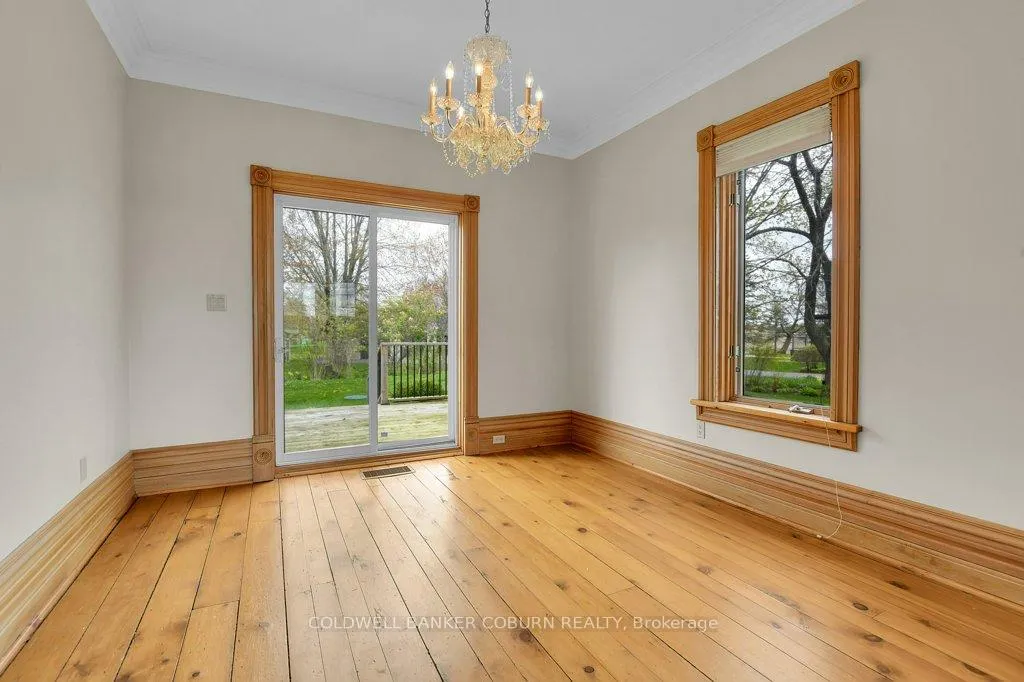
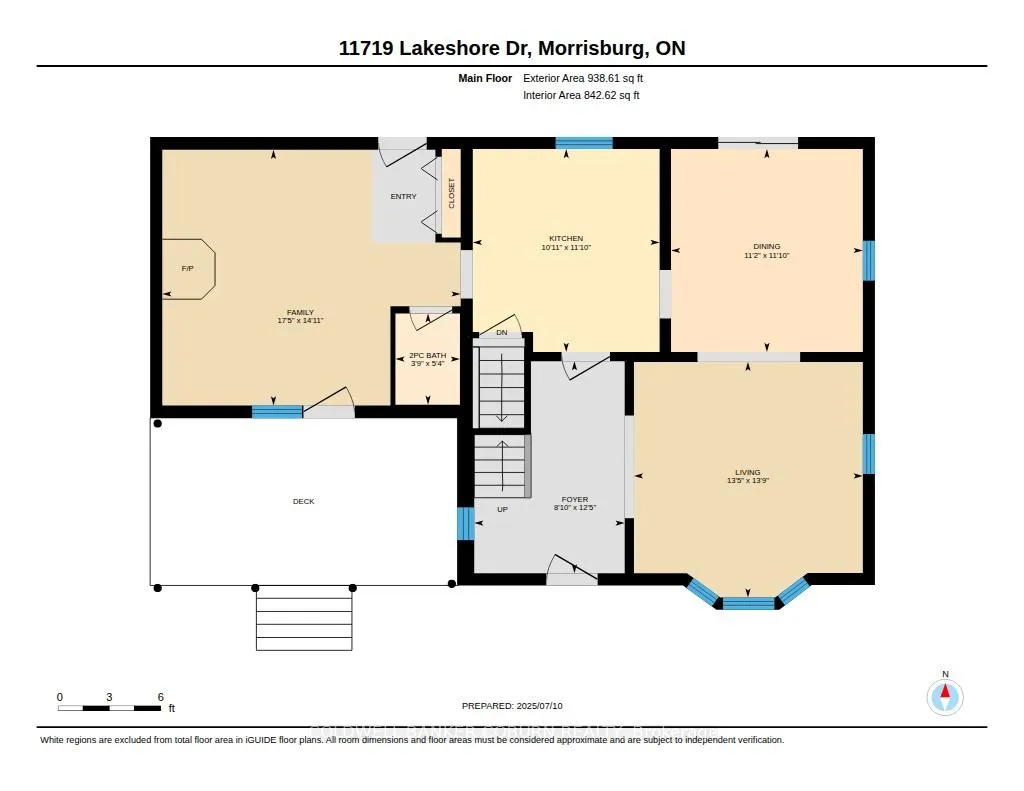
- Dining Room—Main level, Glass Doors
- Kitchen—Main level
- Foyer—Main level
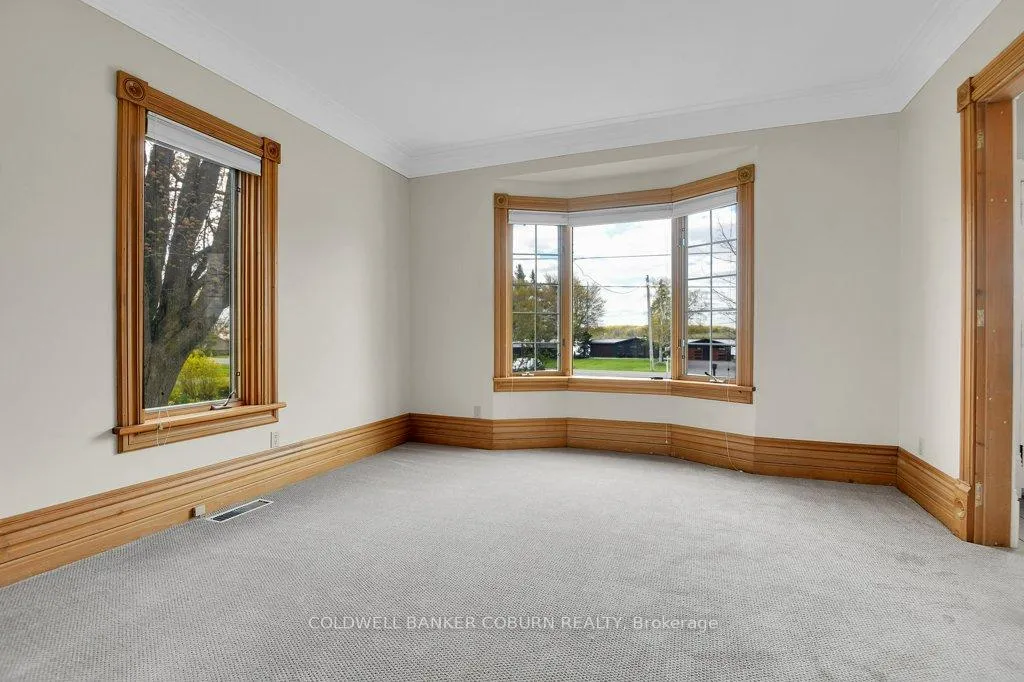
- Living Room—Main level, Bay Window
- Family Room—Main level, Gas Fireplace
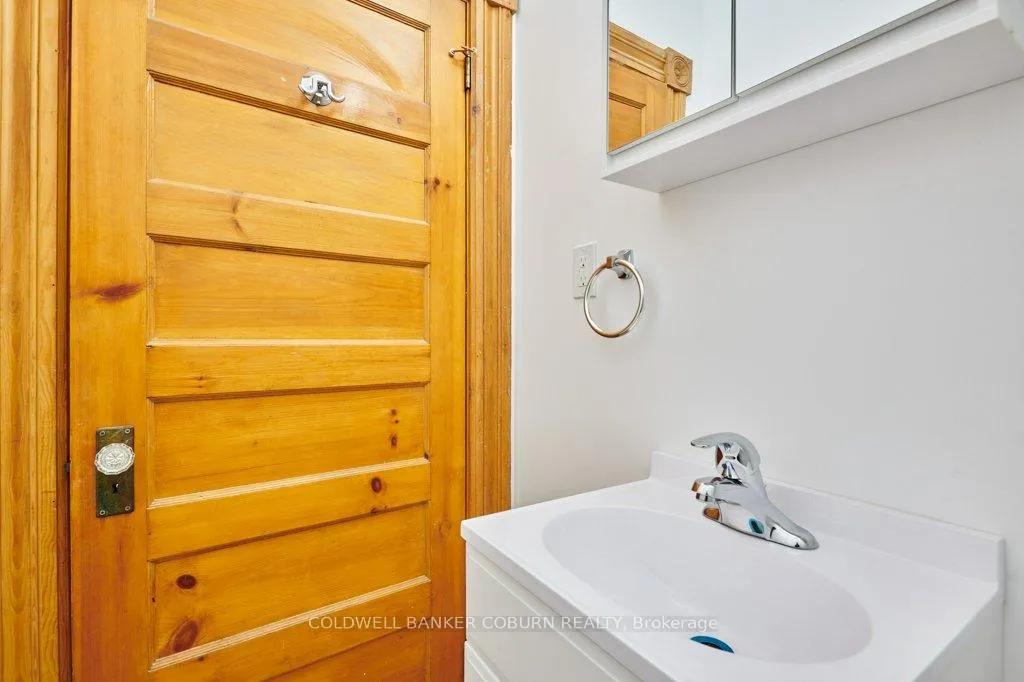
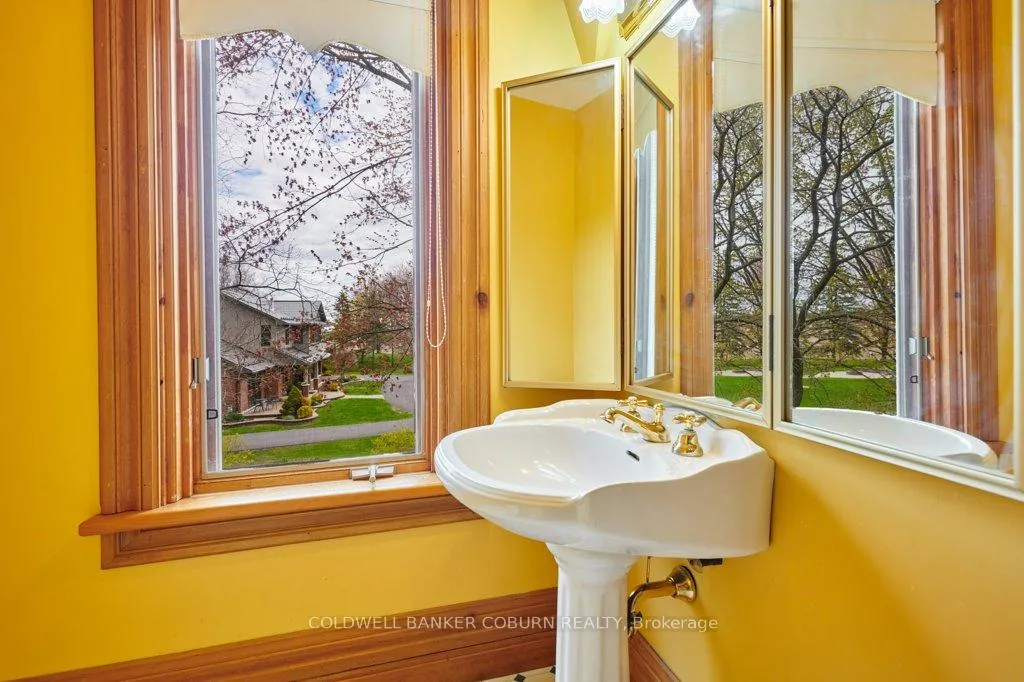
- Bathroom—Main level, 2 Pc Bath
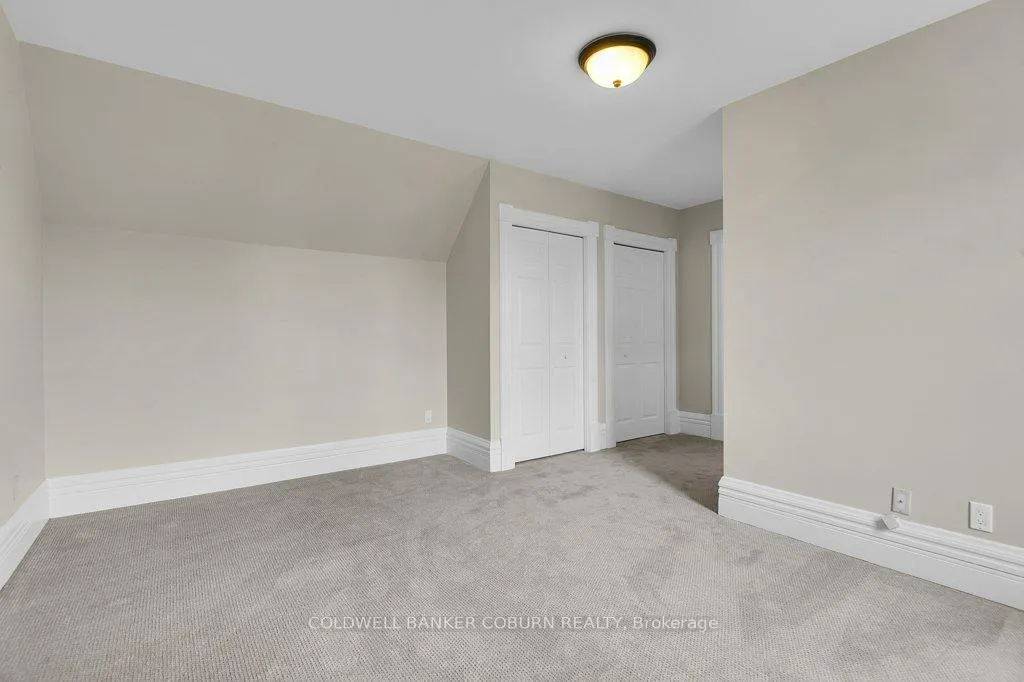
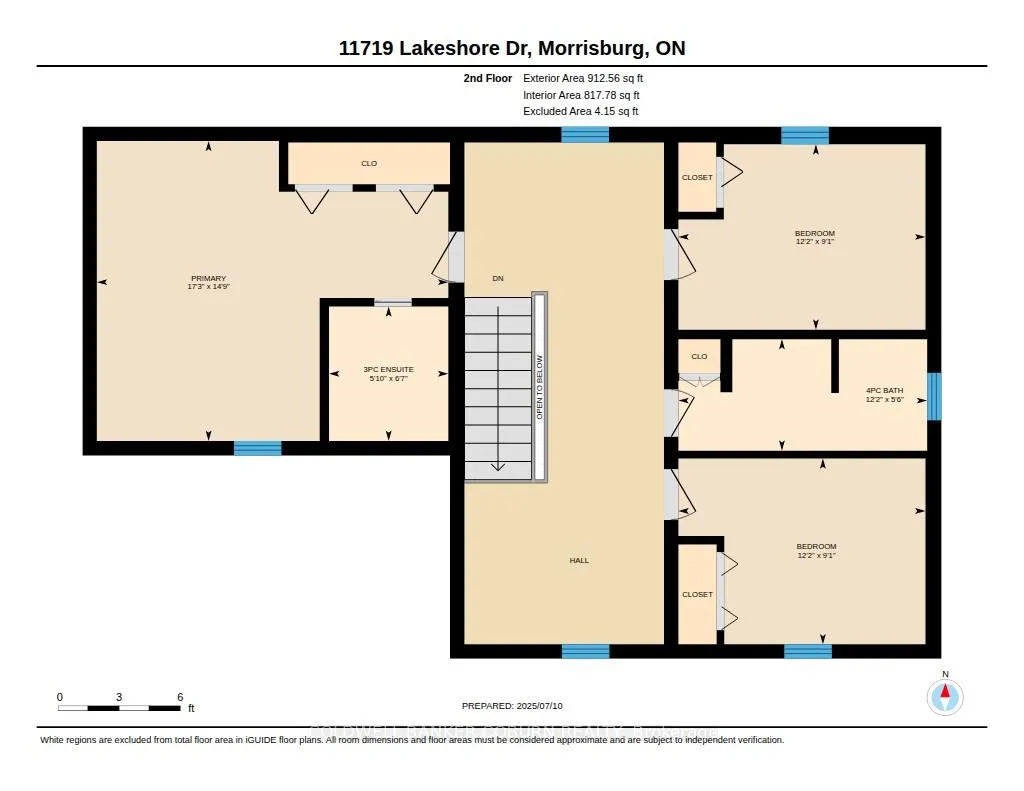
- Primary Bedroom—Second level
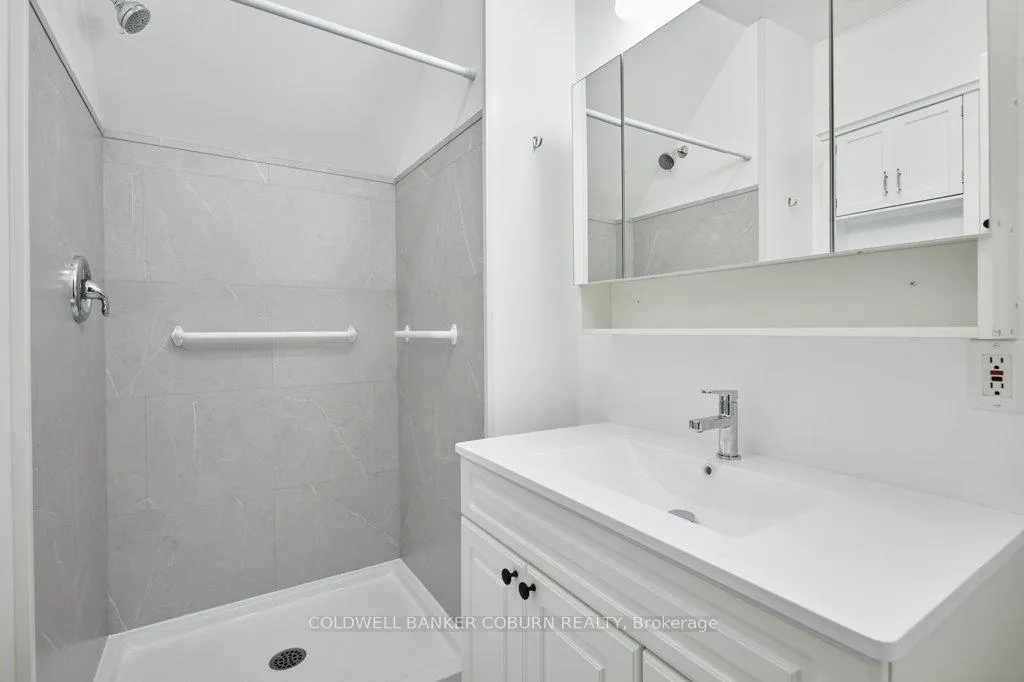
- Bathroom—Second level, 3 Pc Ensuite
- Foyer—Second level
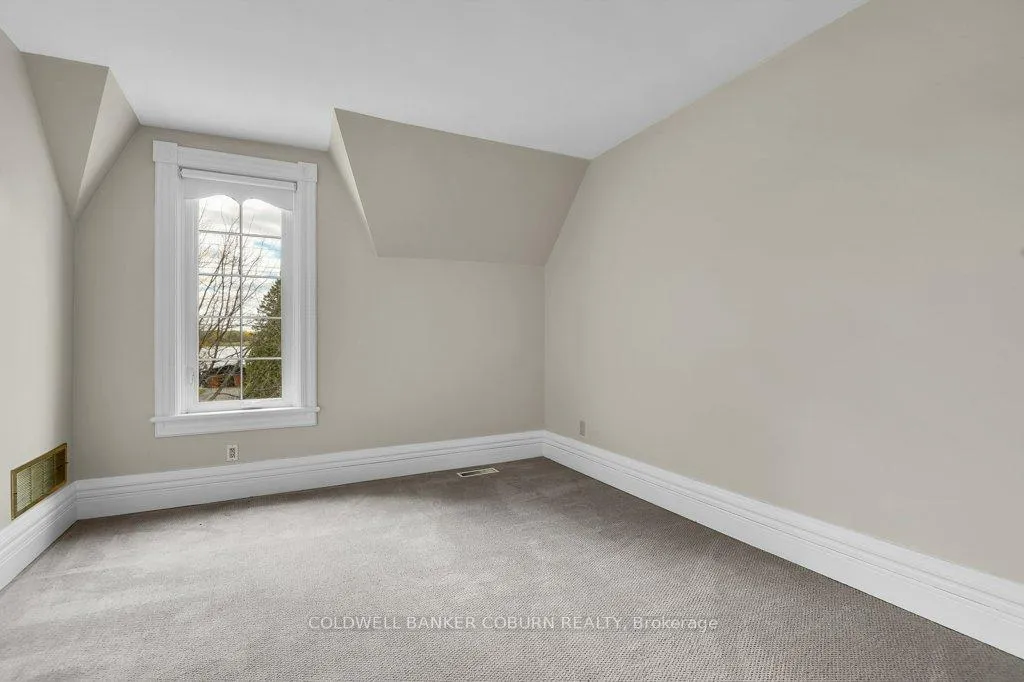
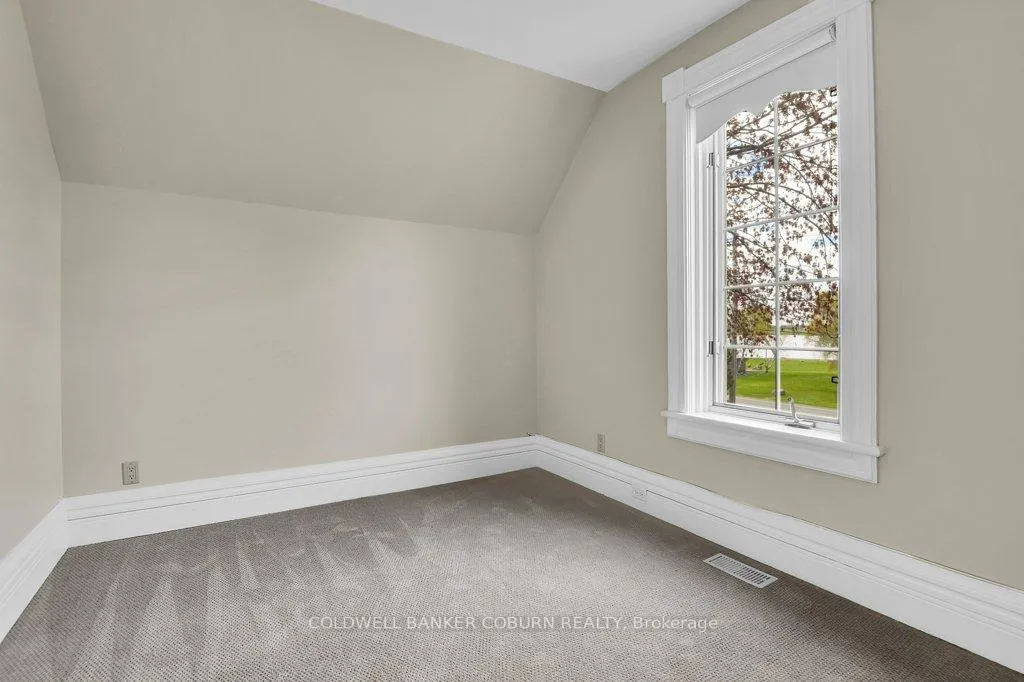
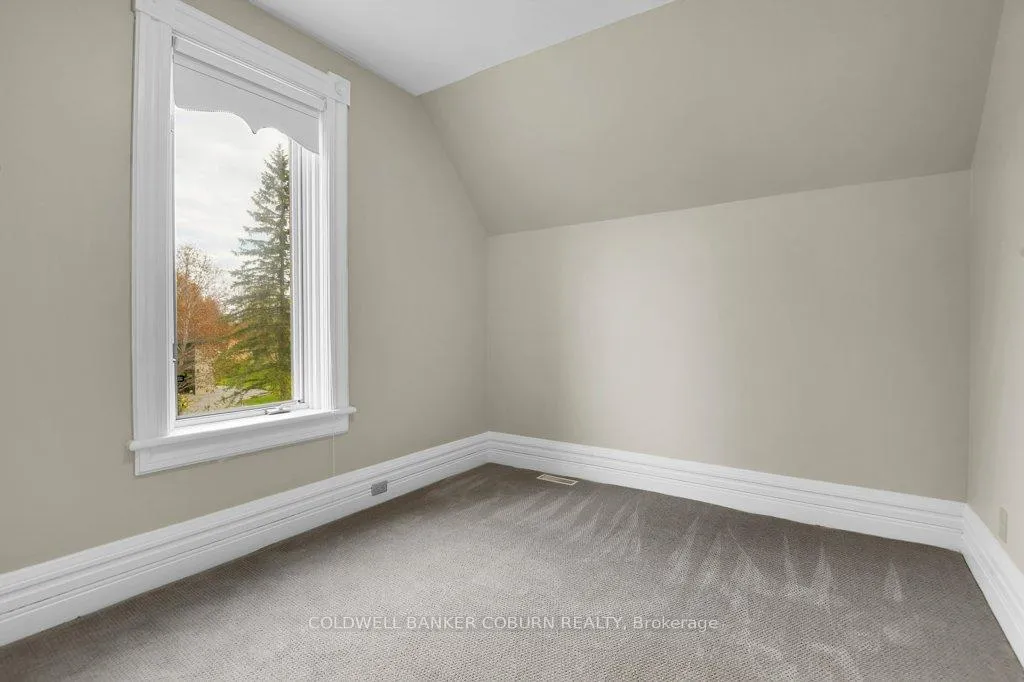
- Bedroom 2—Second level
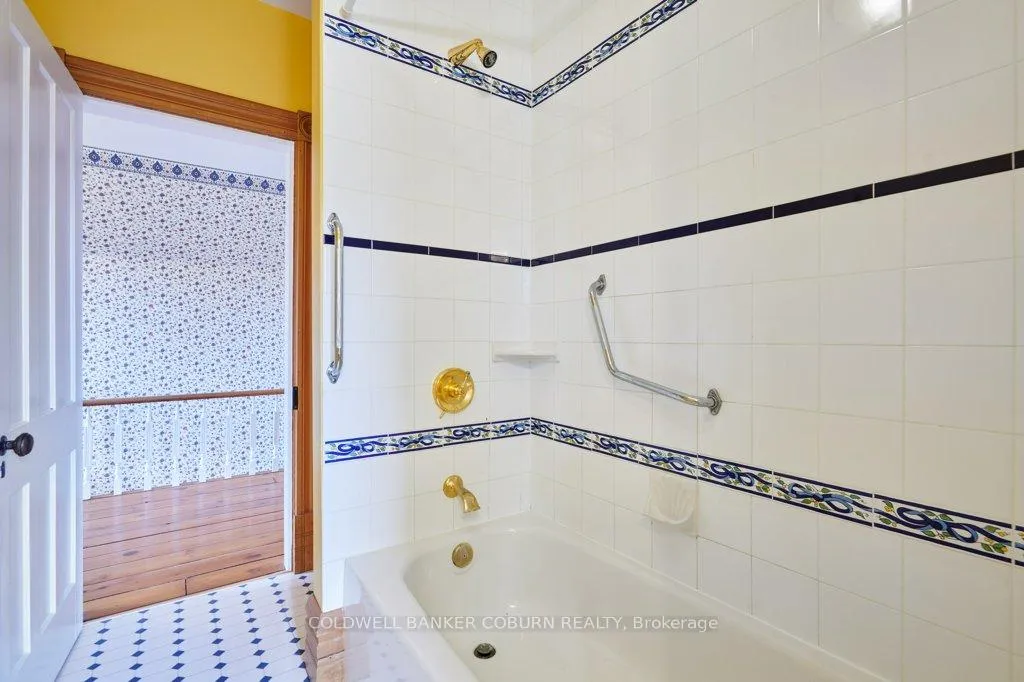
- Bathroom—Second level, 4 Pc Bath
- Bedroom 3—Second level
Washrooms
- 4-piece
- 3-piece
- 2-piece
- Municipality
- South Dundas
- Neighbourhood
- South Dundas (Matilda) Twp
- Main cross streets
- Flagg Road/Lakeshore Drive
- Zoning
- RW - Residential Waterfront
- Directions
- From Morrisburg travel south from the roundabout on Ottawa Street until the road curves west and becomes Lakeshore Drive. Drive west to property on right (north) side. Sign on property.
- MLS® number
- X13123522
- Data source
- Toronto Regional Real Estate Board
- Listed on
- 2026-05-13
- Updated on
- 2026-10-20
- Days on market
- 165 days
- Possession type
- Flexible
- Co-op commission
- 2.0%
- Seller
- Listed by
- COLDWELL BANKER COBURN REALTY
Home Market Value
Current home valuation for 11719 Lakeshore Drive, South Dundas, South Dundas (Matilda) Twp, South Dundas, ON. Listed for $514,900
HOMEH Estimate
$590,293
Estimated Sales Range
$354,176 - $826,410
HOMEH Estimate for 11719 Lakeshore Drive, South Dundas, South Dundas (Matilda) Twp
Calculated with a real agent's CMA method — 45+ years of experience, codified. Not an AI guess.
For the owner
Is this your home? Track its value.
Get this home's HOMEH Estimate by email once a month, with how many homes are for sale around you.
Mortgage Payment Calculator
Compare up to 4 down payment scenarios
5% on first $500K + 10% on $14,900 over $500K
$26,490
| Scenario 1 | Scenario 2 | Scenario 3 | Scenario 4 | |
|---|---|---|---|---|
−Down payment | % $ | % $ | % $ | % $ |
+CMHC insurance | $19,525 | $14,366 | $12,255 | $0 |
=Total mortgage | $507,650 | $477,776 | $449,920 | $411,920 |
Amortization | ||||
Mortgage rate | % | % | % | % |
| Payment frequency | ||||
=Mortgage payment | $2,479monthly | $2,333monthly | $2,197monthly | $2,011monthly |
Land Transfer Tax
$6,773
$6,773
Around this home
No schools found nearby
Data provided by OpenStreetMap & Fraser Institute School Rankings
Ask HOMEH
New!Hi there!
👋Text or call (416) 301-9001
Recommended for you
Based on homes you've looked at.
No recommended properties found.
Nearby similar homes
No nearby properties found.
More real estate resources
Other homes nearby
Explore this area
Nearby neighbourhoods
No nearby listings available.