
49 Kyle Drive
South Dundas (Morrisburg), ON K0C 1X0
- 5Bedrooms
- 3Bathrooms
- 2Garage
- 3000–3500Sq Ft
- $3,894Tax
- 96×126 ftLot Size
 Estimated Value:$755,979See Free Estimate Report

Property not available for sale or for rent.
HOMEH One: full-service selling for a 1% listing fee. The buyer's agent commission is separate.
Free Home EvaluationHow Much Is My Home Worth?Homes for Sale NearbySale & Price History for 49 Kyle Drive, South Dundas, Morrisburg
| Start Date | End Date | Price | Event | MLS# |
|---|---|---|---|---|
| 2026-04-07 | 2026-06-03 | Login to See Prices | Sold | x12963966 |
Real estate boards require you to or to see the full details of this property.
*Sold prices and complete sale & price history are regulated data. Under the Trust in Real Estate Services Act, 2002 (TRESA) and the rules of the Real Estate Council of Ontario (RECO), and pursuant to the Multiple Listing Service® rules of the Canadian Real Estate Association (CREA) and the Toronto Regional Real Estate Board (TRREB), this information may be shown only to registered users who have agreed to the applicable terms of use (a Virtual Office Website, or "VOW," arrangement). HOMEH Inc., Brokerage therefore provides it to signed-in members only. Creating an account is free and takes under a minute.
About 49 Kyle Drive, South Dundas, Morrisburg
Summarized Description
- Historic late Victorian-era triple brick residence.
- Includes a spacious in-law suite with vaulted ceilings.
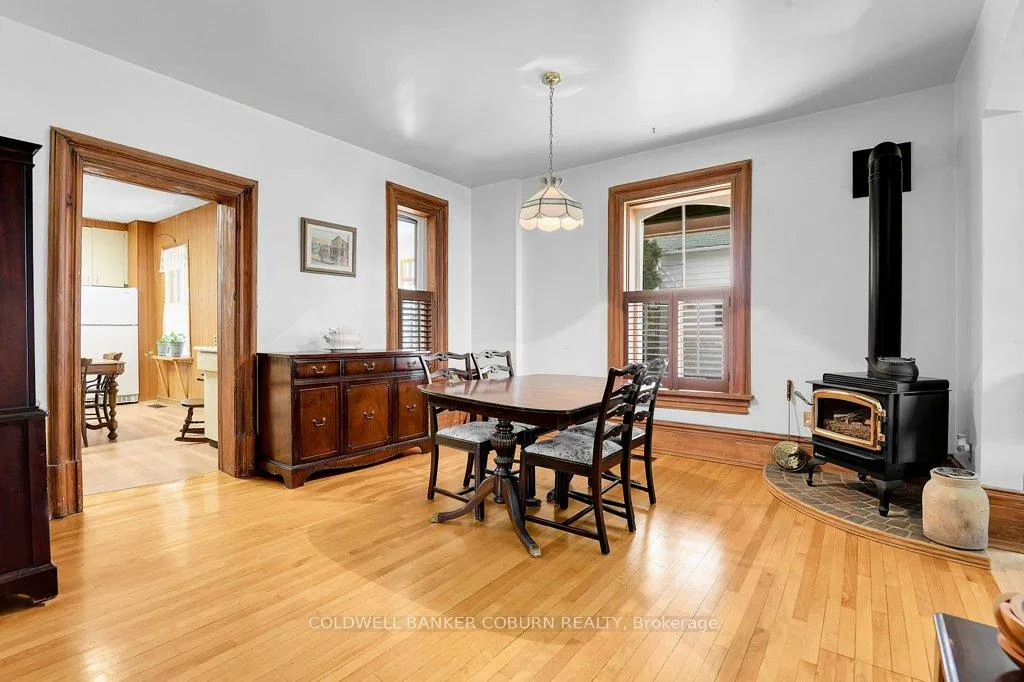
- Features a cozy gas fireplace in the dining room.
- Generous wraparound covered porch for relaxation.
- Recent updates to furnaces and water heater.
- Located near shops, parks, and recreational areas.
- Offers great views of the St.
- Lawrence River.
- Perfect blend of heritage charm and modern convenience.
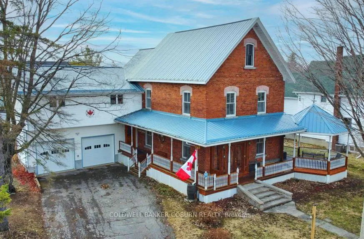
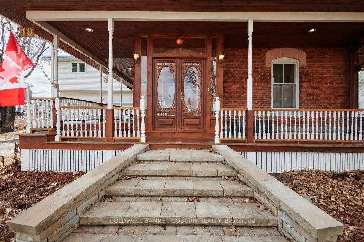
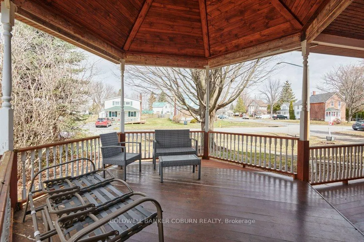
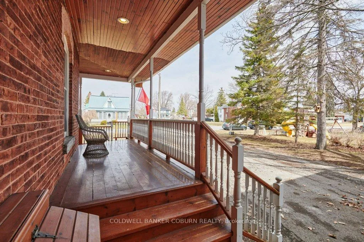
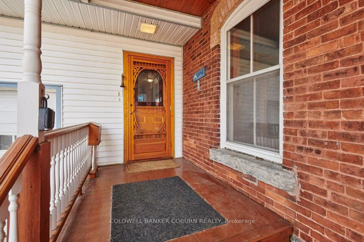
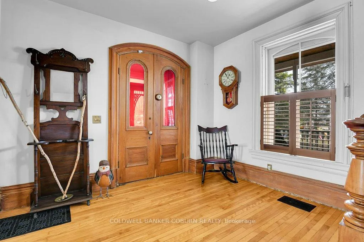
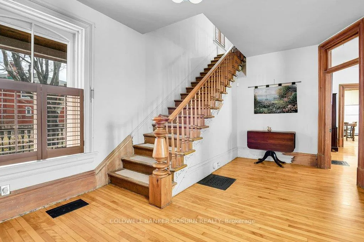
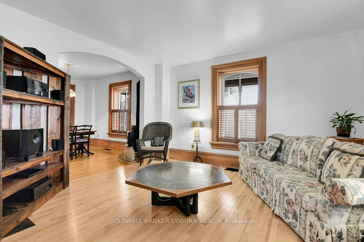
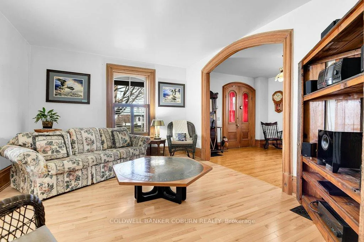
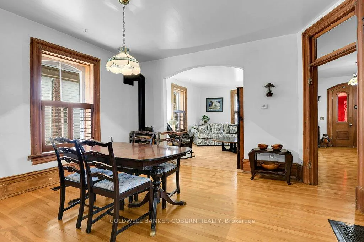
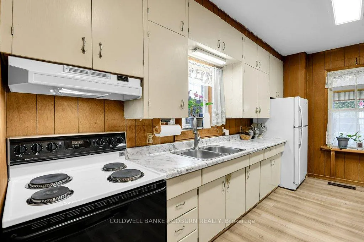
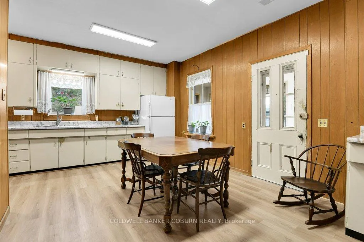
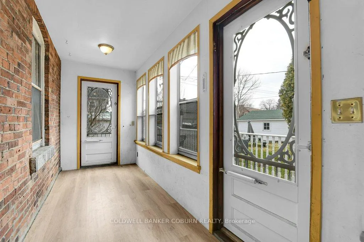
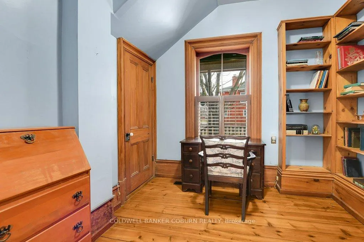
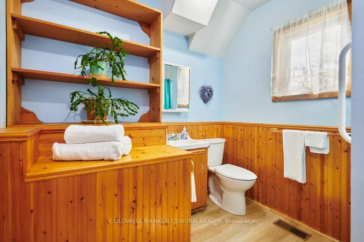
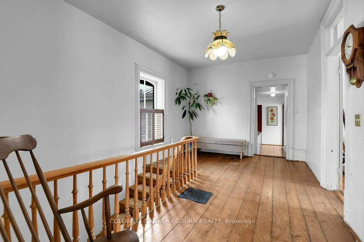
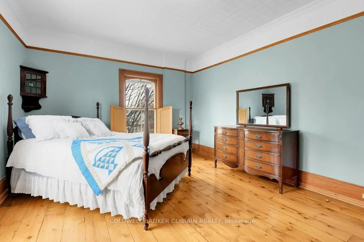
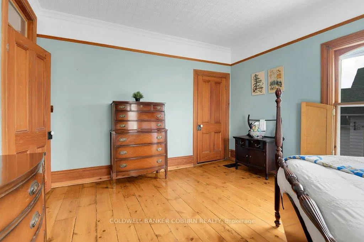
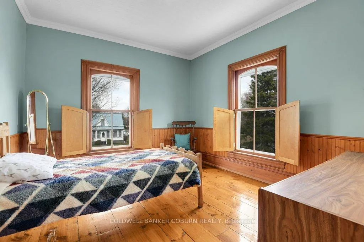
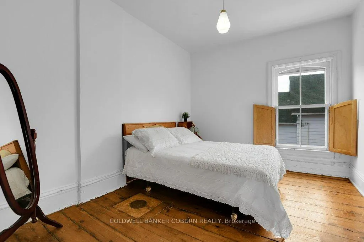
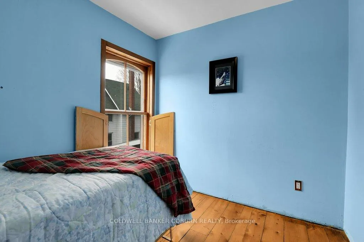
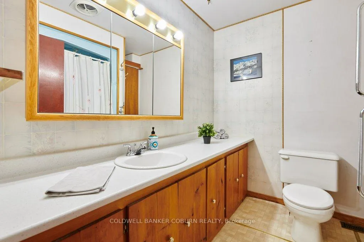
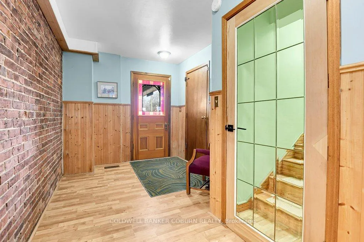
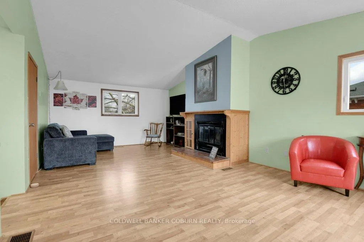
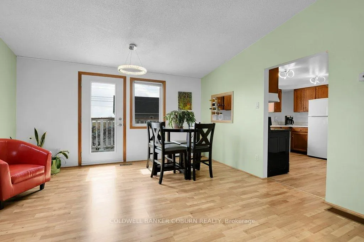
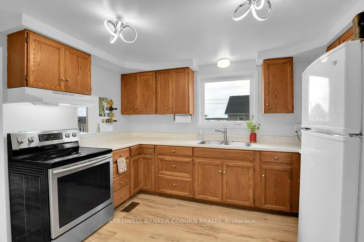
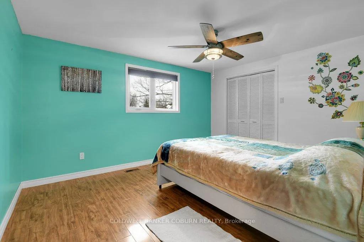
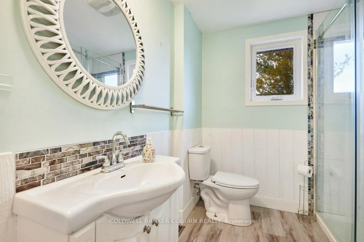
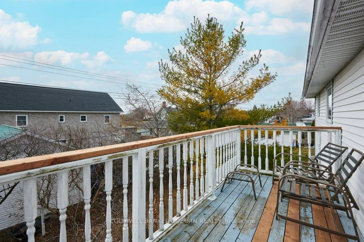
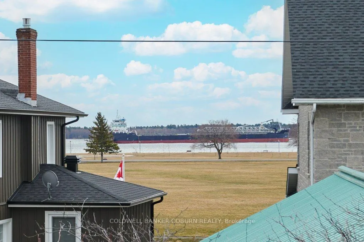
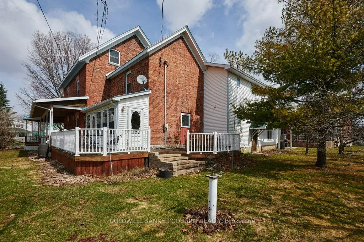
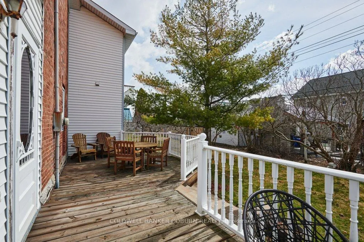
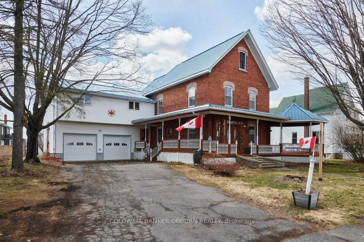
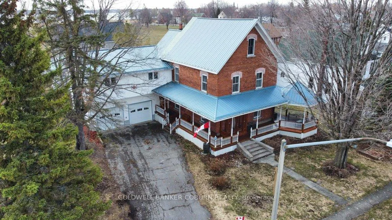
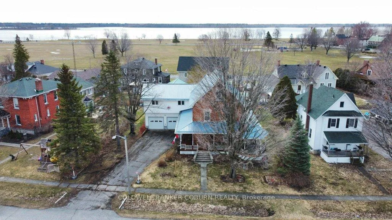
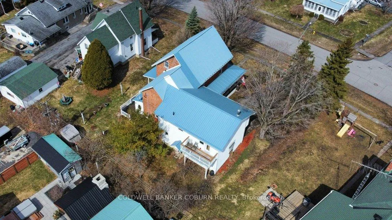
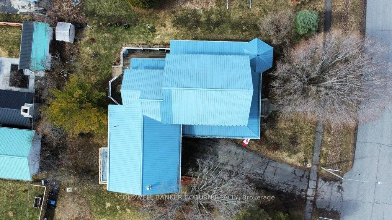
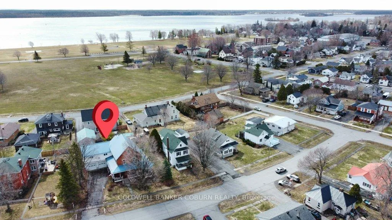
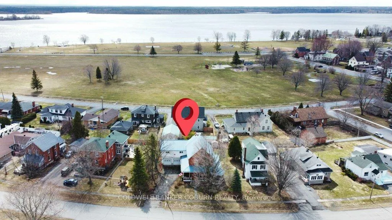
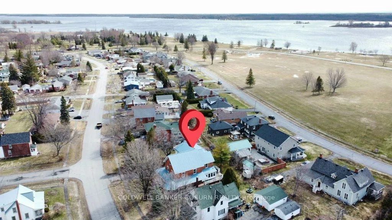
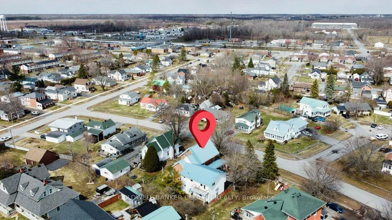
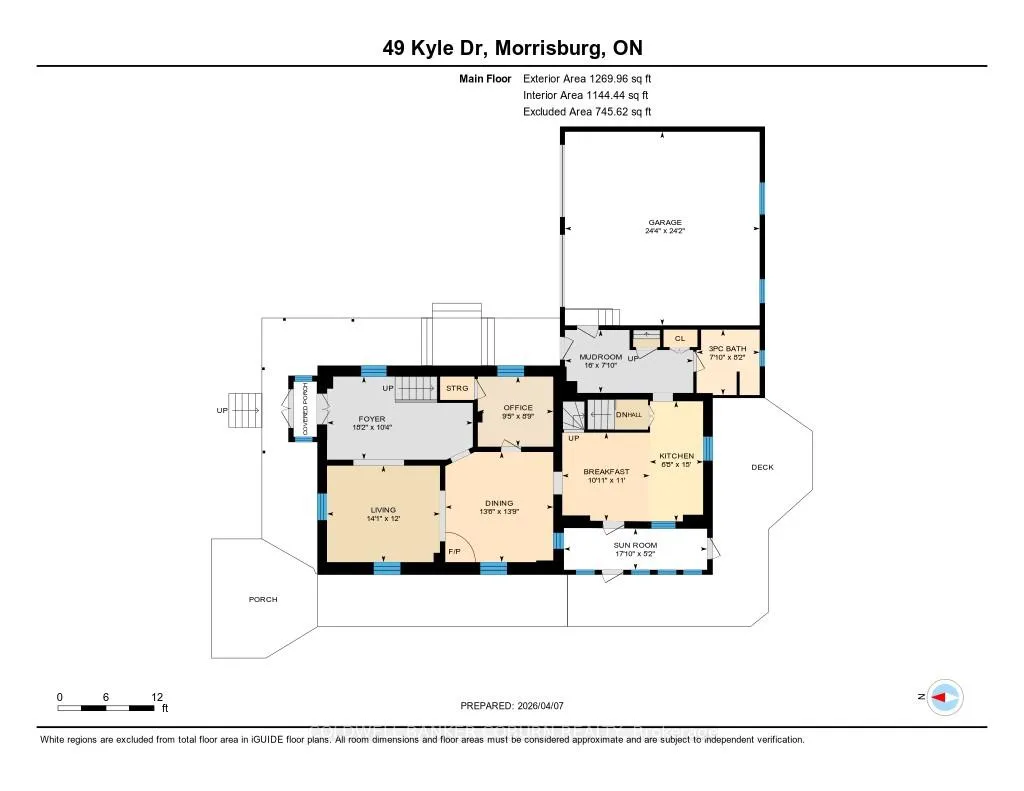
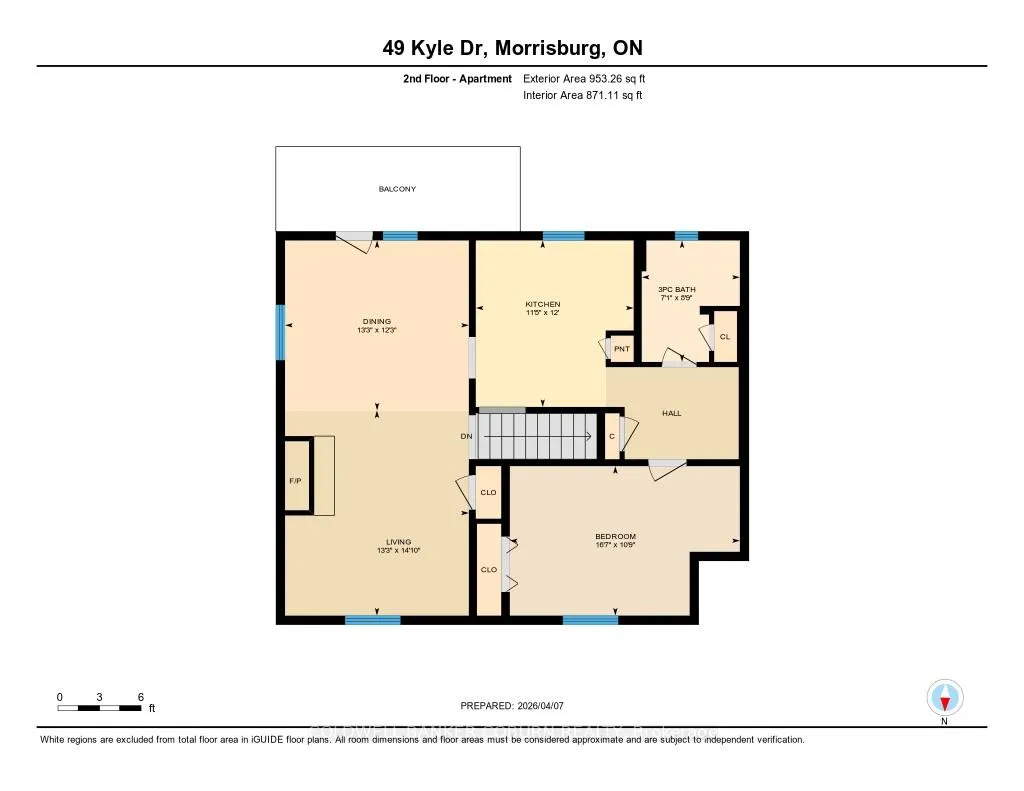
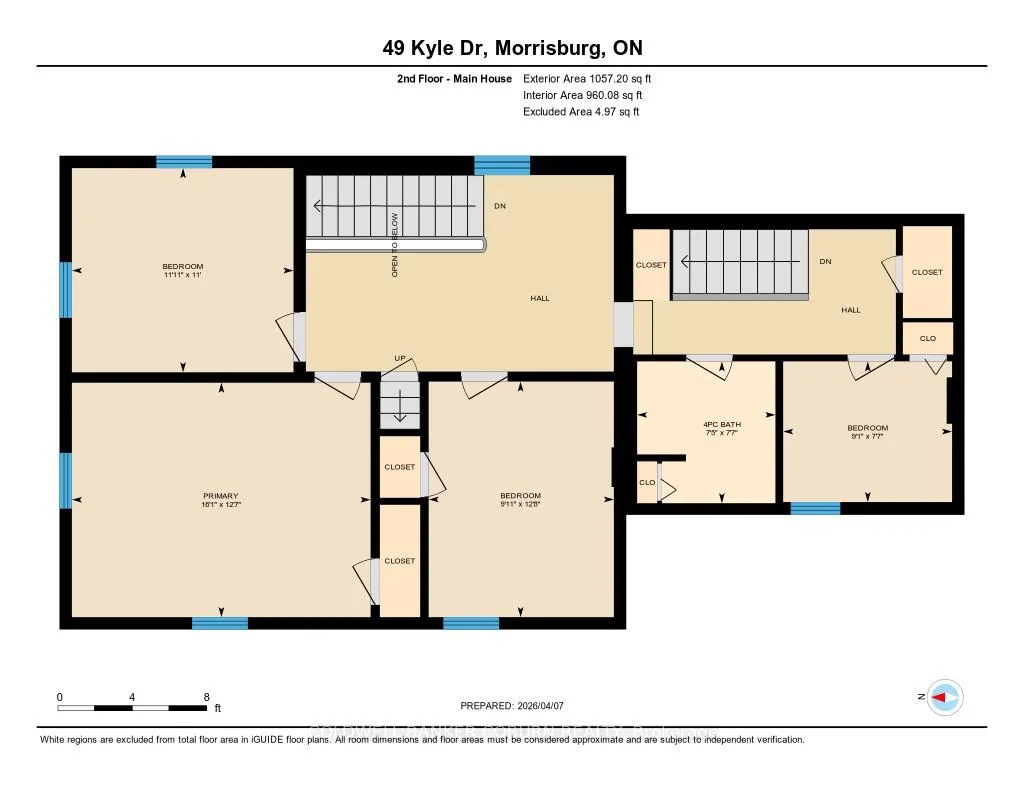
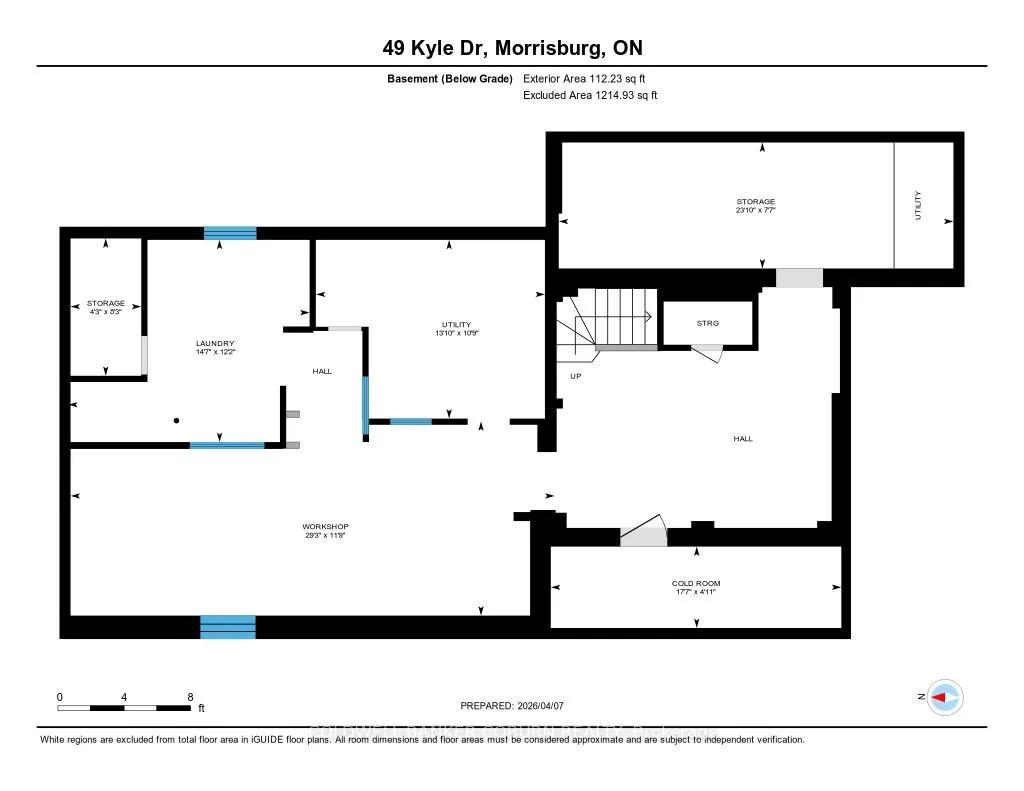
Located on an oversized lot, 49 Kyle Drive in Morrisburg is a late Victorian-era triple brick, 4-bedroom, 2 bath residence originally completed in 1890. The home was relocated to its present setting on a modern village street during the St. Lawrence Seaway project of the late 1950s and positioned on one and a half lots, providing a generous 96 feet of frontage. In 1977, a spacious attached two-car garage was added, with a large one-bedroom in-law suite, featuring a large, vaulted living - dining area, with a raised deck above that is thoughtfully integrated with the original home and offers a great view towards the St. Lawrence River. The classic arch-top entrance door opens to a center hall features a magnificent staircase rising to the second floor, complemented by elegant transom topped doorways. The main floor features 10-foot ceilings and original trim. The second floor features 9-foot ceilings, and wide pine planked flooring. The dining room offers a cozy gas fireplace, creating a warm gathering space. A generous wraparound covered porch extends along three sides of the home, providing ideal areas to relax and enjoy the surroundings. The entire house comprises of five total bedrooms, three full bathrooms and two full kitchens. Recent updates include the main house furnace (2026), in-law suite furnace (2022), and a tankless water heater (2021). Open rear deck and apple tree in the back yard. Ideally located within walking or cycling distance to shopping, banks, restaurants, parks, a swimming beach, boat launch and dock, medical and clinics, golf, curling club, arena, library, and the renowned Upper Canada Playhouse, this property combines heritage charm with everyday convenience. A great home to make your own. A virtual tour, additional interior photographs, aerial drone imagery, and detailed floor plans are available online.
Key Facts & Features
Property Costs
- Annual Property Tax Amount
- $3,894
- Land Transfer Tax Fee
- $8,473
Rental Items
- Rental Equipment
- None
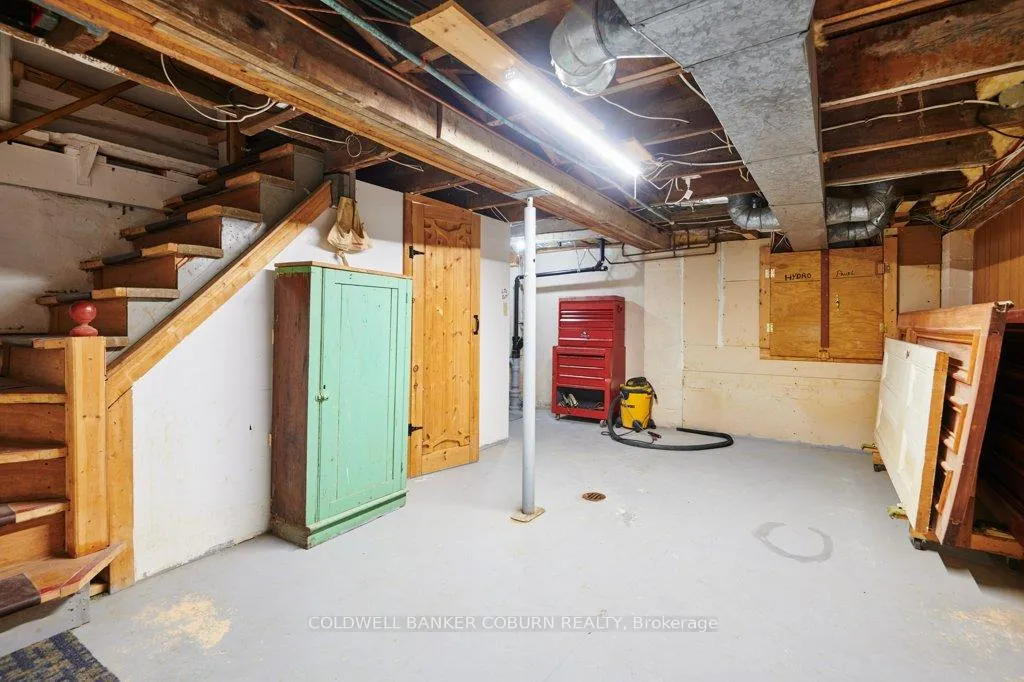
- Basement Type
- Unfinished
Interior Features
- Laundry Level
- Lower Level
- Interior Extras
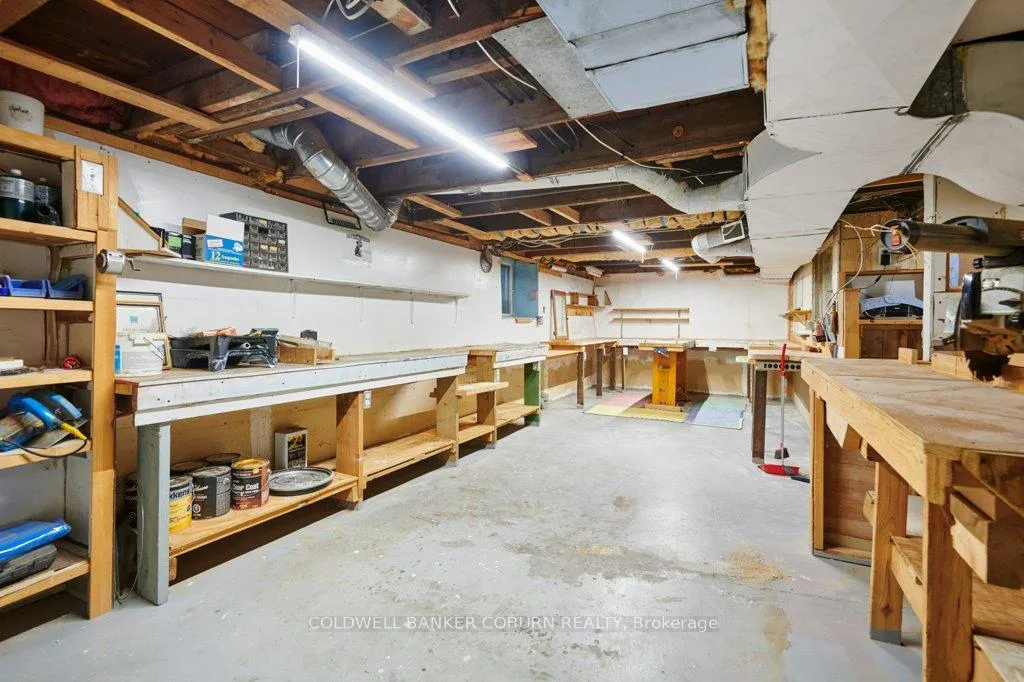
- Accessory Apartment, Auto Garage Door Remote, Workbench, Carpet Free, In-Law Suite, On Demand Water Heater, Water Heater Owned
- View
- River
- Security Features
- Alarm System, Carbon Monoxide Detectors, Smoke Detector
- Fireplace/Stove
- Yes
- Fireplace Features
- Freestanding, Natural Gas
- Elevator
- No
Exterior Features
- Exterior Extras
- Porch, Deck, Landscaped
- Pool
- None
- Property Features
- Beach, Golf, Park, River/Stream, School, Library
- Other Structures
- Garden Shed
Building
- Building Type
- Detached
- Building Style
- 2-Storey
- Approx Age
- 100+
Construction
- Exterior Finish
- Brick, Vinyl Siding
- Roof
- Metal
- Foundation Details
- Concrete Block
- Special Designation
- Unknown
Lot
- Lot Front
- 96.00 ft
- Lot Depth
- 126.00 ft
Inclusions
- Inclusions
- Refrigerator, Stove, Range Hood Fan, Gas Dryer & Washer in main house; Refrigerator, Stove, Range Hood Fan in in-law suite; Garden Shed; Garage door opener;
Exclusions
- Exclusions
- None
Parking & Garages
- Garage Type
- Attached
- Garage Spaces
- 2
- Parking Spaces
- 5
- Total Garage And Parking Spaces
- 7
Heating & Cooling
- Heat Source
- Gas
- Heat Type
- Forced Air
- Air Conditioning
- None
- Water
- Municipal
- Sewers
- Sewer
- Cable
- Available
- Telephone
- Available
- Bedrooms
- 5
- Washrooms
- 3
- Kitchens
- 2
Washrooms
- 3-piece, Main
- 3-piece, Second
- 4-piece, Second
- Municipality
- South Dundas
- Neighbourhood
- Morrisburg
- Main cross streets
- Farlinger Avenue
- Zoning
- R2 - Residential Second Density
- Directions
- From the roundabout at the intersection of CTY RD 31/Bank ST& CTY RD 2 proceed EAST on CTY RD 2 to Laurier DR on the right (south side). Proceed south on Laurier DR to KYLE DRIVE on the right (west side). Proceed to home on left (south side).
- MLS® number
- X12963966
- Data source
- Toronto Regional Real Estate Board
- Status change
- 2026-06-03
- Listed on
- 2026-04-07
- Days on market
- 57 days
- Possession type
- Flexible
- Co-op commission
- 2.0%
- Seller
- Listed by
- COLDWELL BANKER COBURN REALTY
Home Market Value
Current home valuation for 49 Kyle Drive, South Dundas, Morrisburg, South Dundas, ON. Listed for $599,900
HOMEH Estimate
$755,979
Estimated Sales Range
$529,185 - $982,773
HOMEH Estimate for 49 Kyle Drive, South Dundas, Morrisburg
Calculated with a real agent's CMA method — 45+ years of experience, codified. Not an AI guess.
For the owner
Is this your home? Track its value.
Get this home's HOMEH Estimate by email once a month, with how many homes are for sale around you.
Mortgage Payment Calculator
Compare up to 4 down payment scenarios
5% on first $500K + 10% on $99,900 over $500K
$34,990
| Scenario 1 | Scenario 2 | Scenario 3 | Scenario 4 | |
|---|---|---|---|---|
−Down payment | % $ | % $ | % $ | % $ |
+CMHC insurance | $22,580 | $16,737 | $14,278 | $0 |
=Total mortgage | $587,086 | $556,647 | $524,193 | $479,920 |
Amortization | ||||
Mortgage rate | % | % | % | % |
| Payment frequency | ||||
=Mortgage payment | $2,866monthly | $2,718monthly | $2,559monthly | $2,343monthly |
Land Transfer Tax
$8,473
$8,473
Around this home
Data provided by OpenStreetMap & Fraser Institute School Rankings
Ask HOMEH
New!Hi there!
👋Text or call (416) 301-9001
Recommended for you
Based on homes you've looked at.
No recommended properties found.
Nearby similar homes
No nearby properties found.
More real estate resources
Other homes nearby
Explore this area
Nearby neighbourhoods
No nearby listings available.