
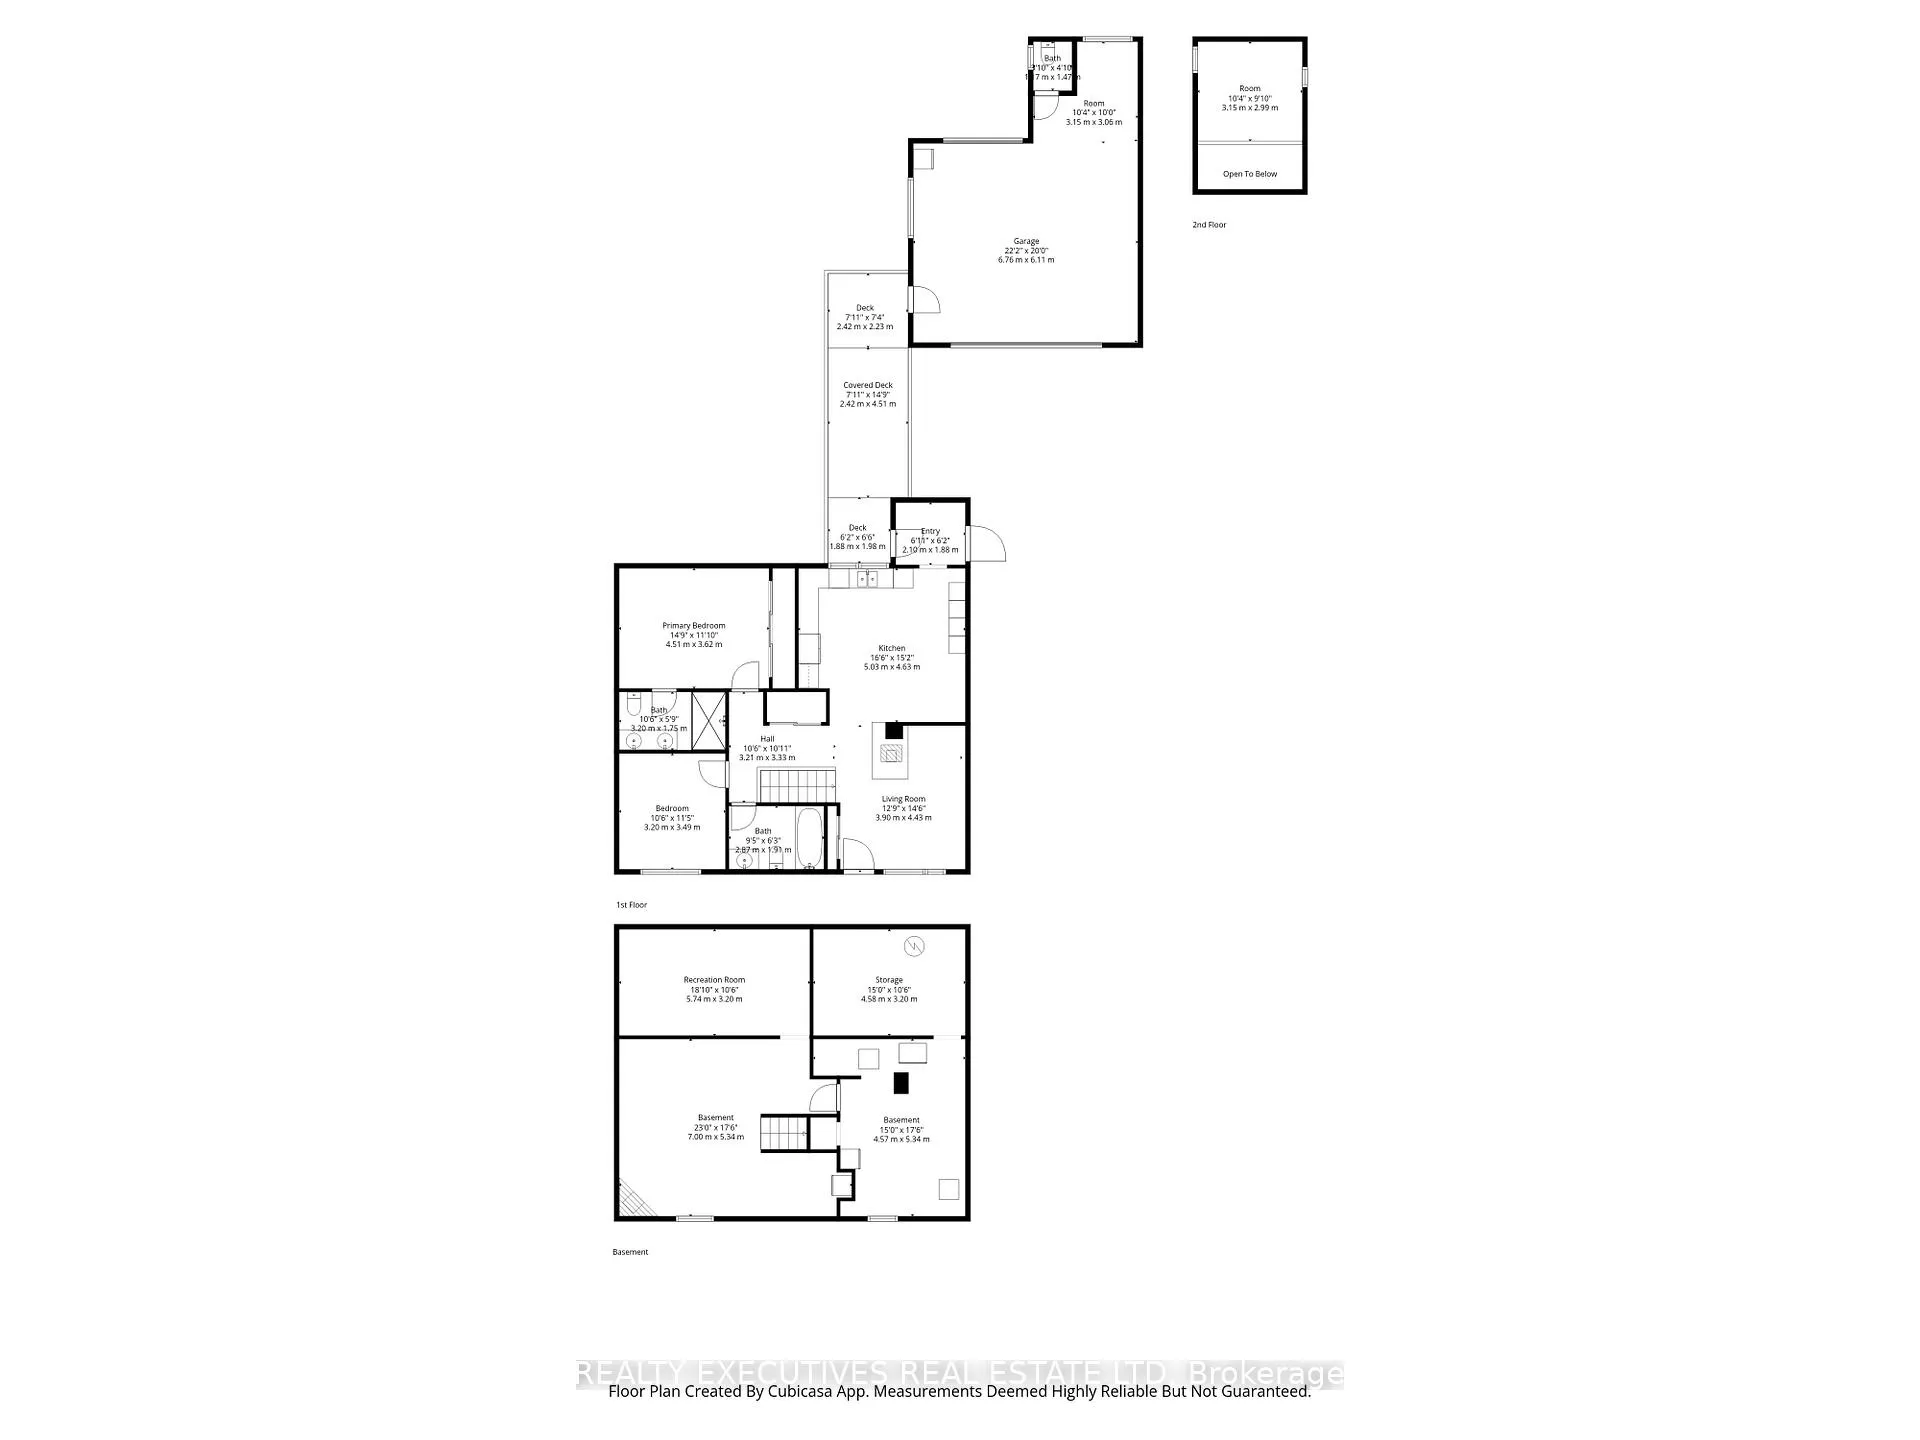
13035 Riverside Drive
South Dundas (South Dundas, Williamsburgh Twp), ON K0C 1X0
- 2Bedrooms
- 2Bathrooms
- 2Garage
- 700–1100Sq Ft
- $2,572Tax
- 121×226 ftLot Size
 Estimated Value:$413,067See Free Estimate Report

Property not available for sale or for rent.
HOMEH One: full-service selling for a 1% listing fee. The buyer's agent commission is separate.
Free Home EvaluationHow Much Is My Home Worth?Homes for Sale NearbySale & Price History for 13035 Riverside Drive, South Dundas, South Dundas (Williamsburgh) Twp
| Start Date | End Date | Price | Event | MLS# |
|---|---|---|---|---|
| 2026-05-18 | 2026-06-23 | Login to See Prices | Sold | x13140512 |
Real estate boards require you to or to see the full details of this property.
*Sold prices and complete sale & price history are regulated data. Under the Trust in Real Estate Services Act, 2002 (TRESA) and the rules of the Real Estate Council of Ontario (RECO), and pursuant to the Multiple Listing Service® rules of the Canadian Real Estate Association (CREA) and the Toronto Regional Real Estate Board (TRREB), this information may be shown only to registered users who have agreed to the applicable terms of use (a Virtual Office Website, or "VOW," arrangement). HOMEH Inc., Brokerage therefore provides it to signed-in members only. Creating an account is free and takes under a minute.
About 13035 Riverside Drive, South Dundas, South Dundas (Williamsburgh) Twp
Summarized Description
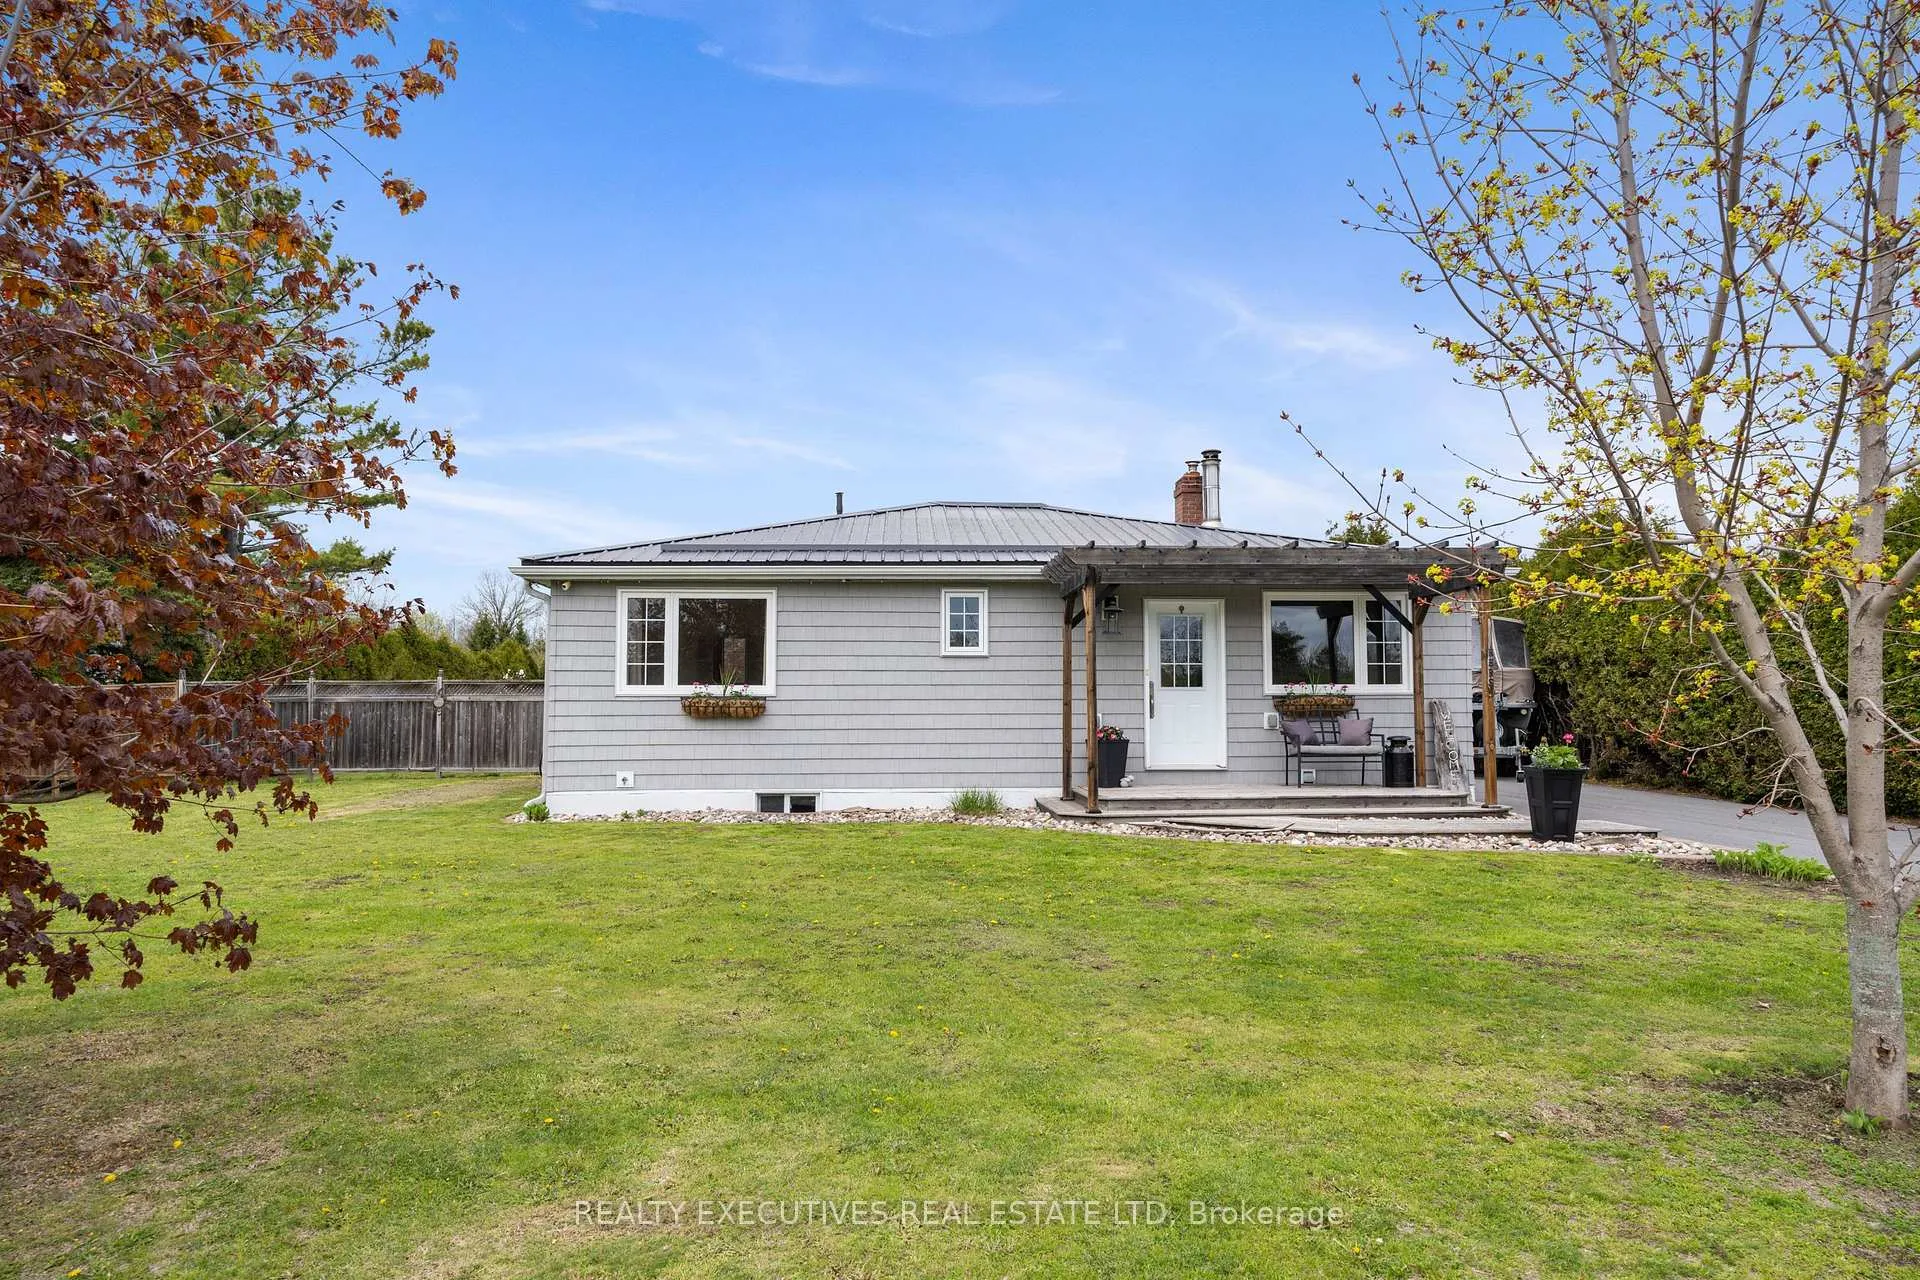
- Fully renovated 2-bedroom, 2-bath bungalow.
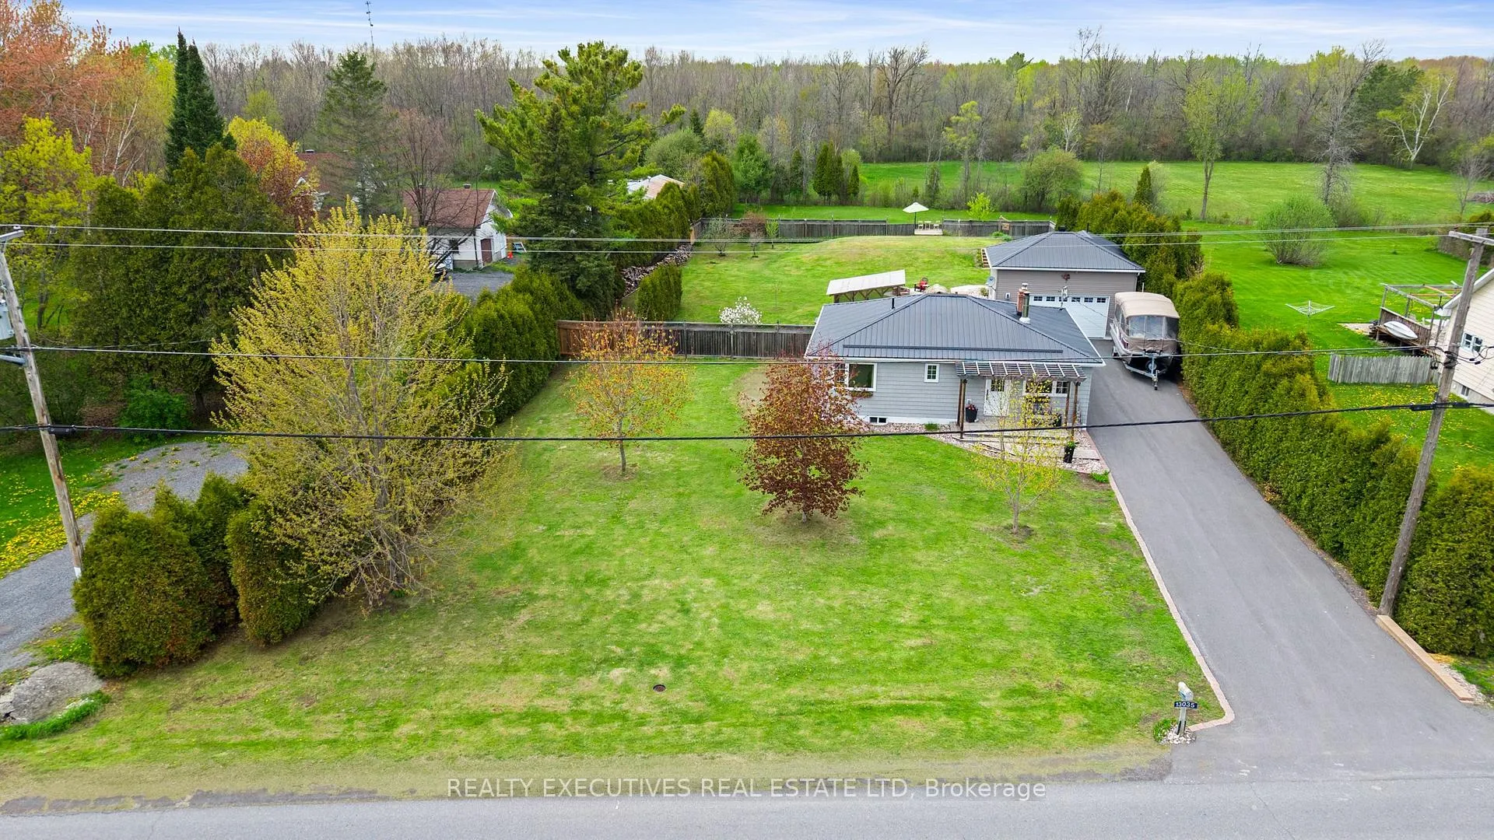
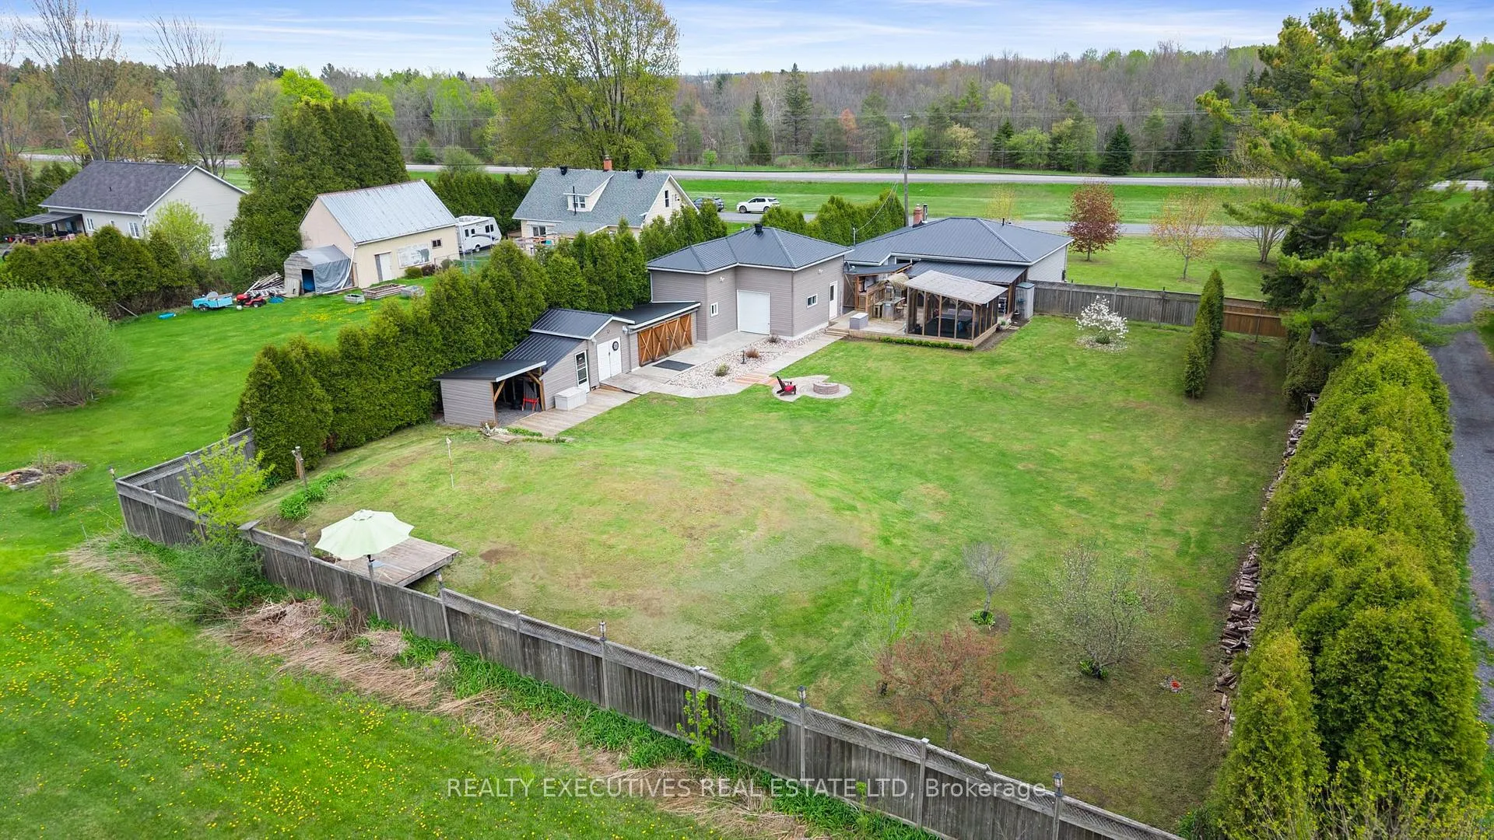
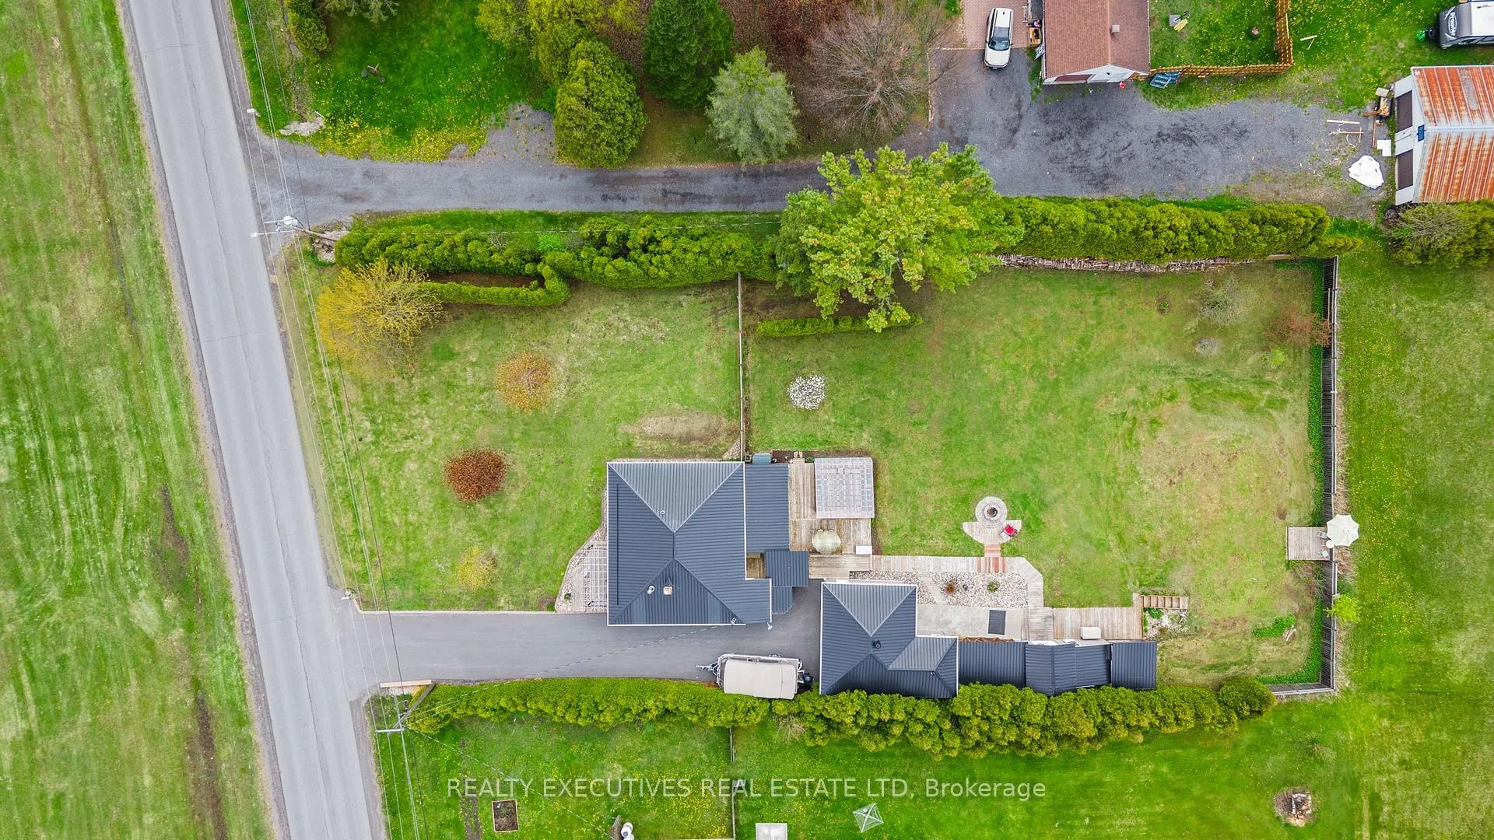
- Private backyard with screened-in gazebo.
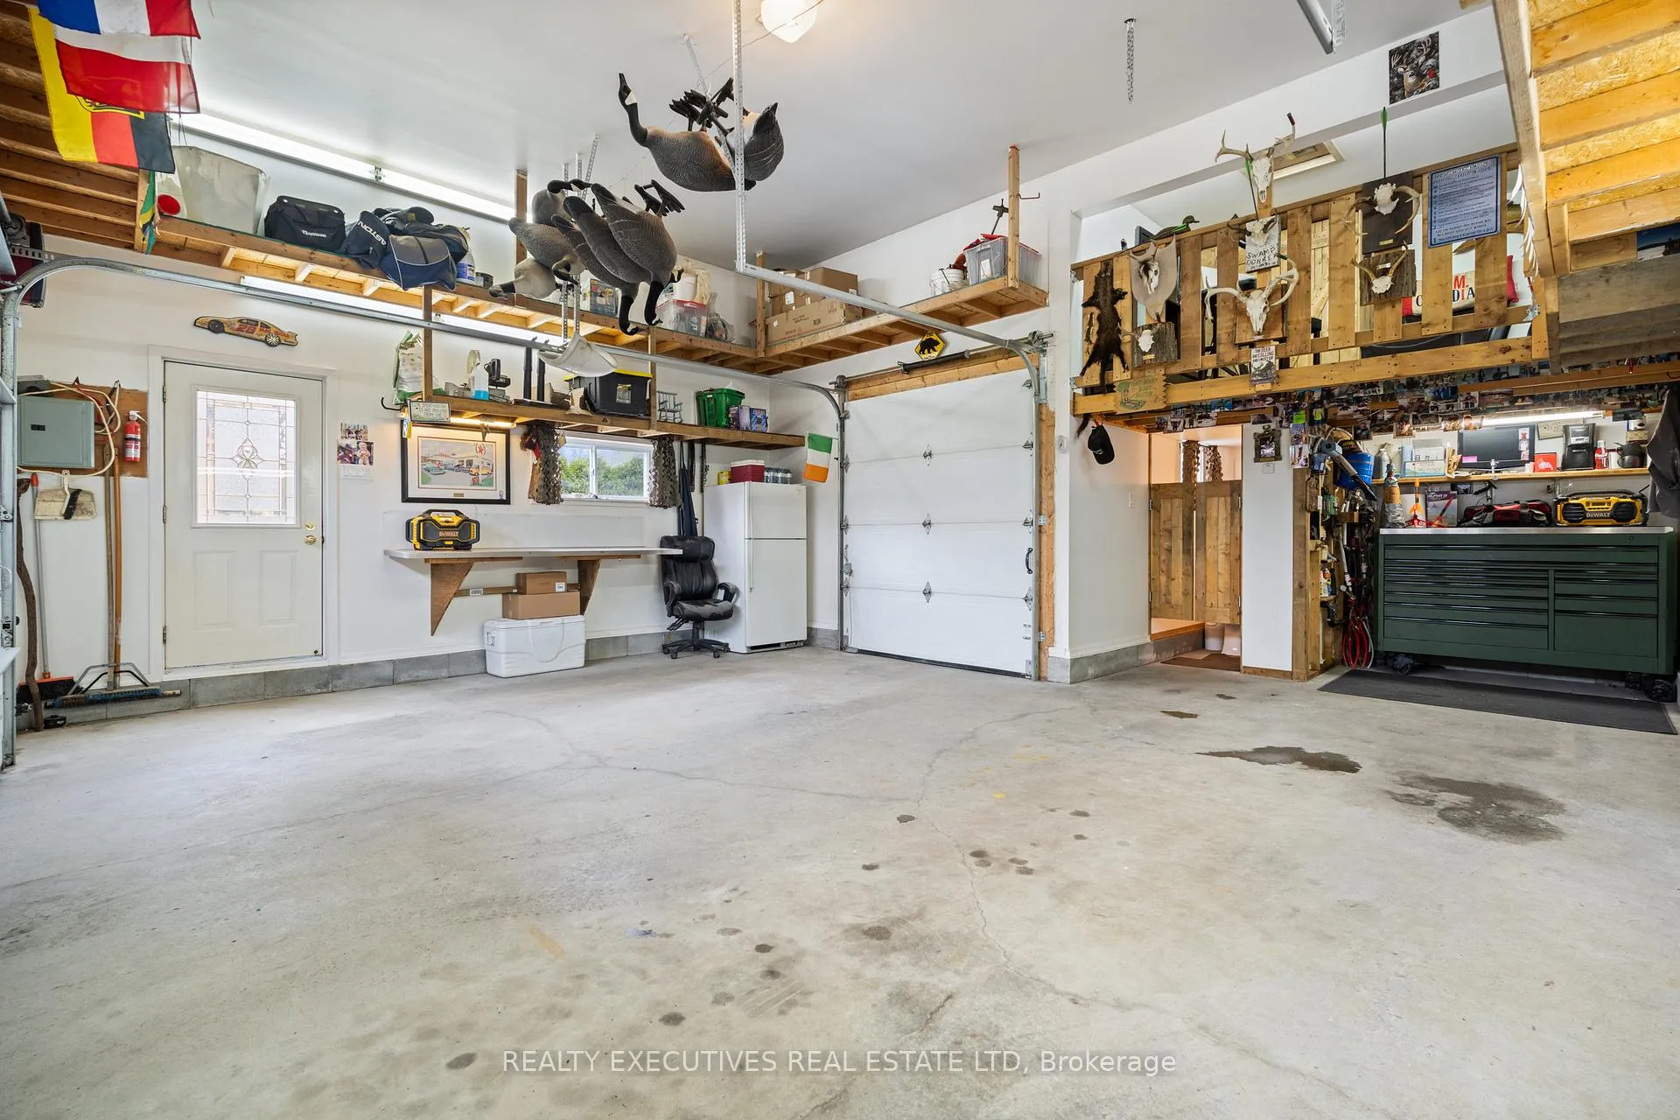
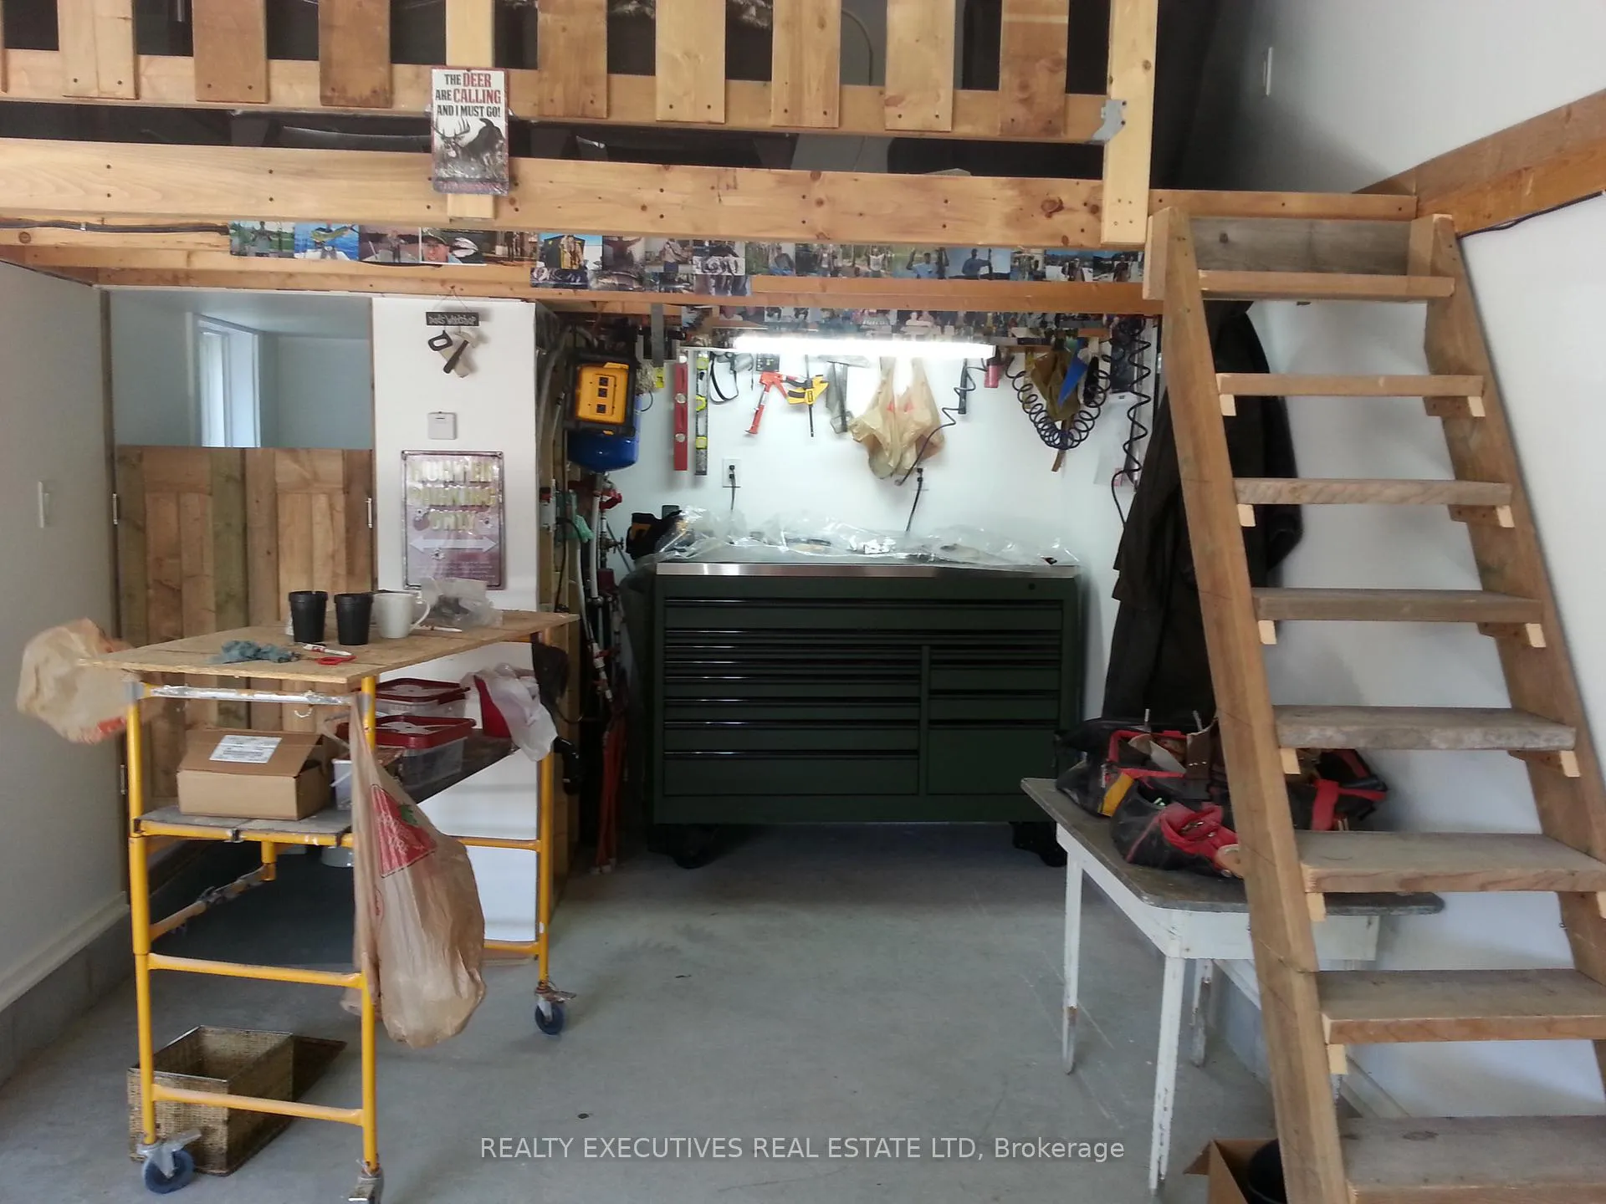
- Exceptional garage with radiant heating.
- High-efficiency wood stove for cozy evenings.
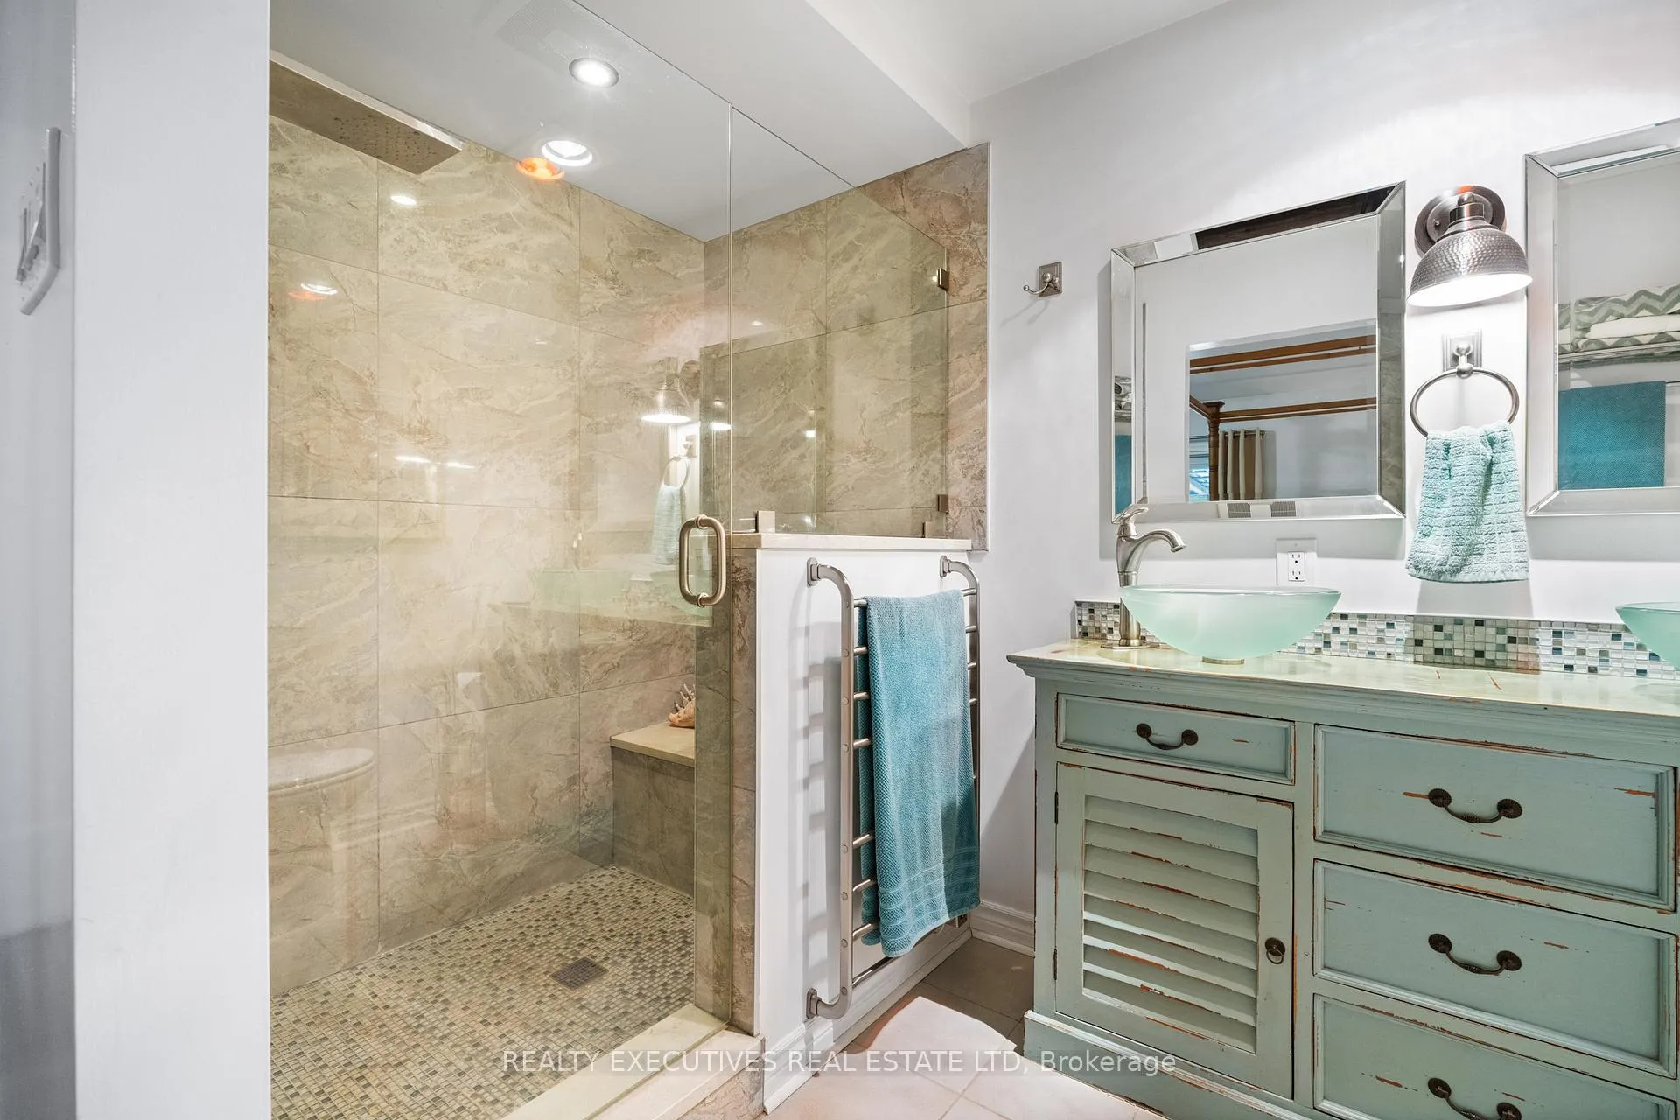
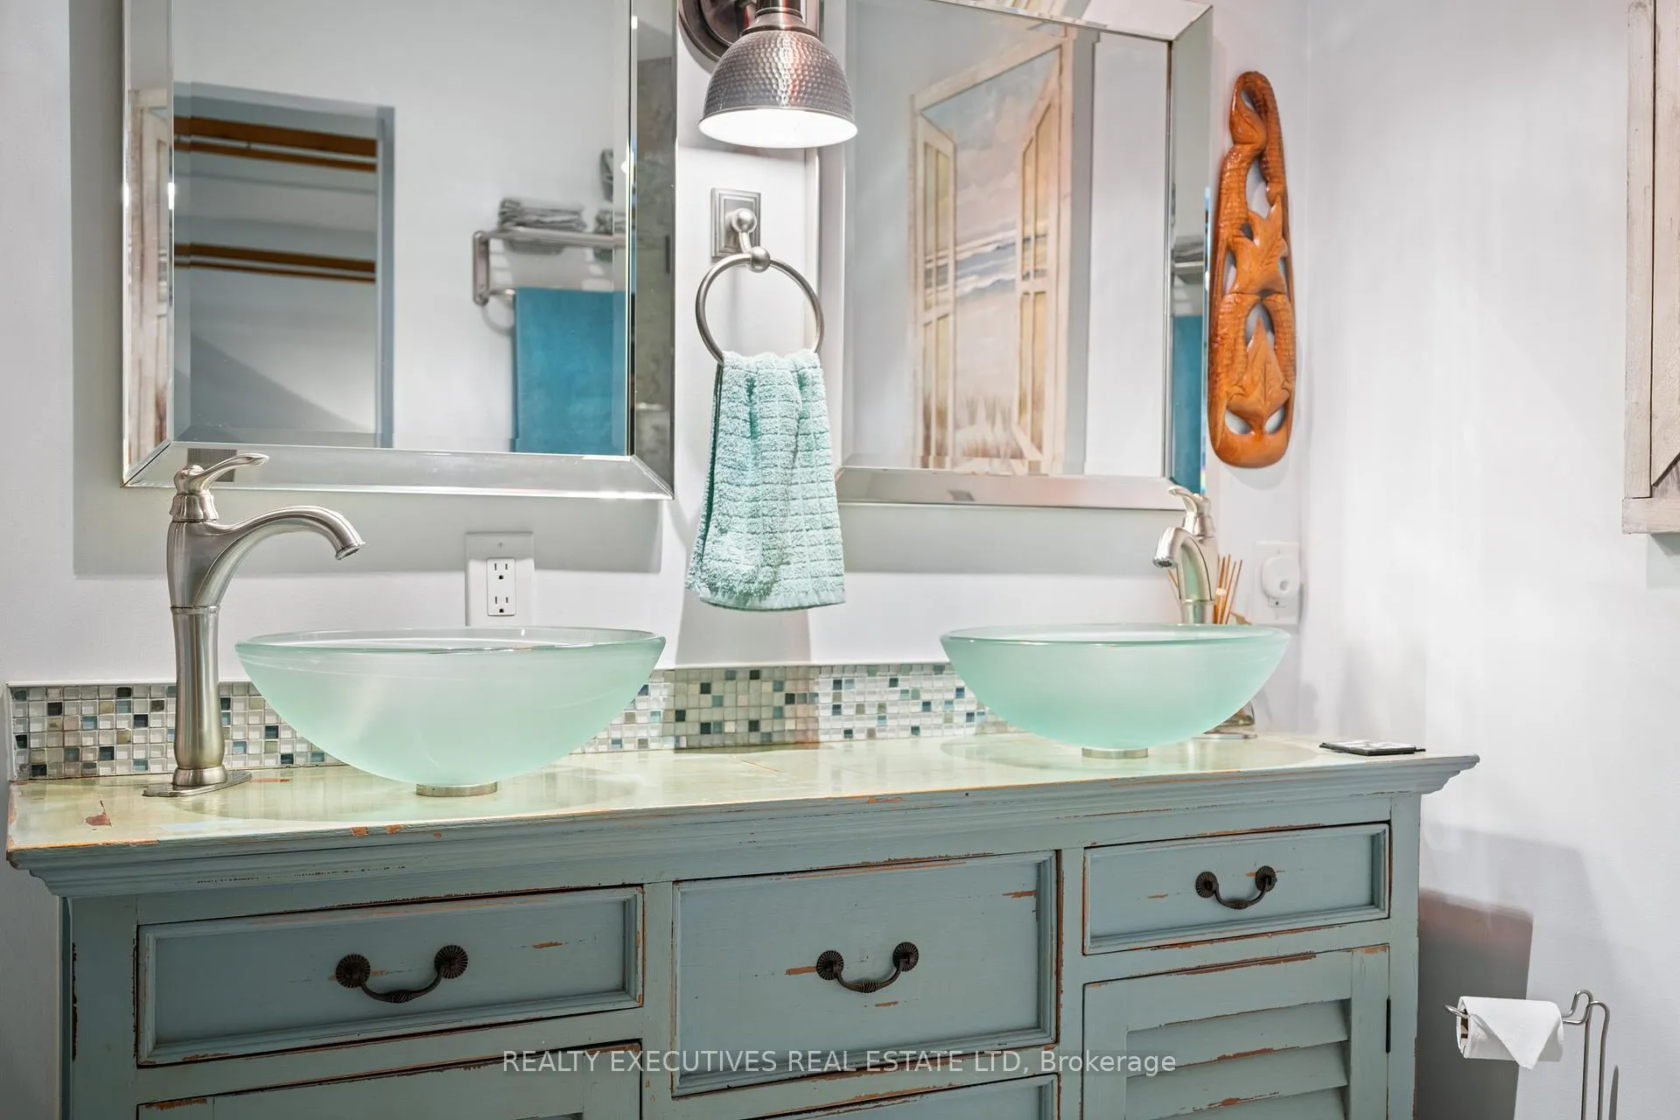
- Custom ensuite vanity and glass rain shower.
- Flexible second bedroom for guests or office.
- Proximity to St.
- Lawrence River and marina.
- Theatre room perfect for entertaining.
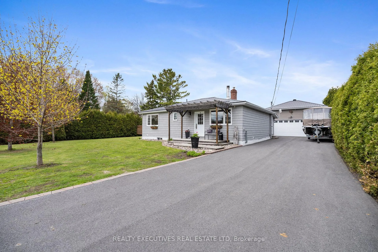
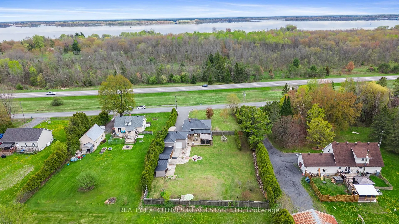
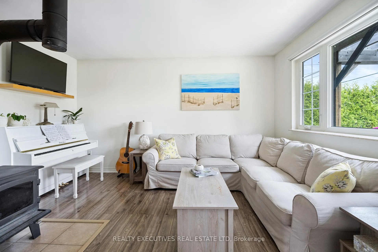
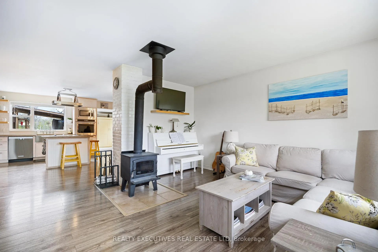
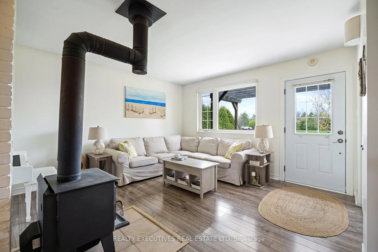
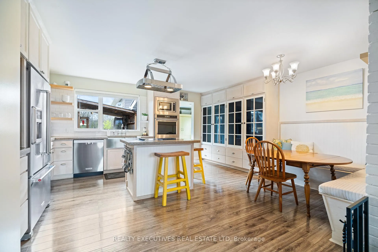
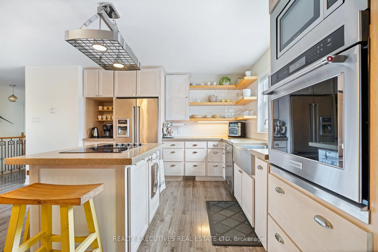
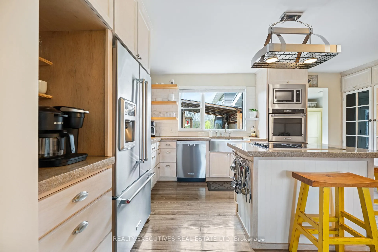
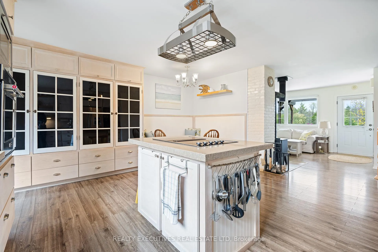
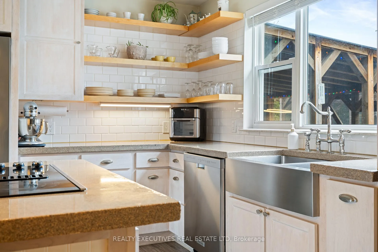
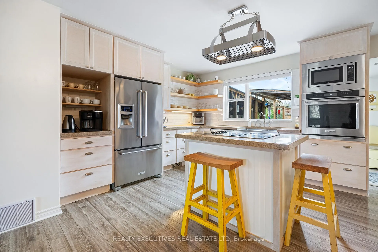
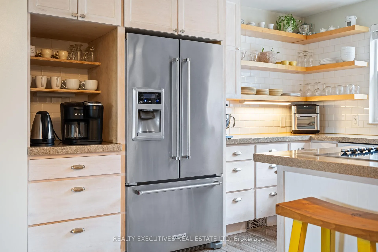
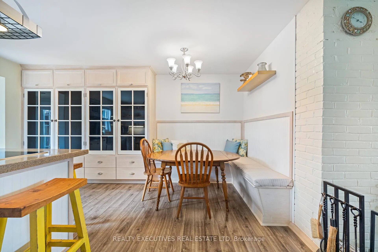
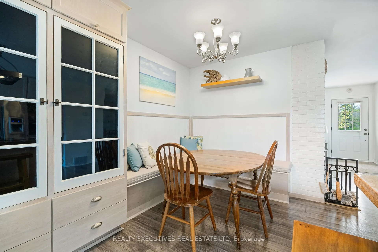
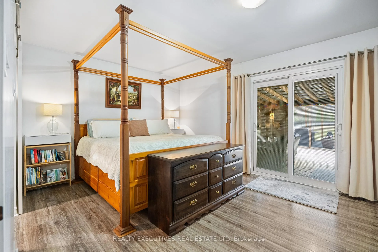
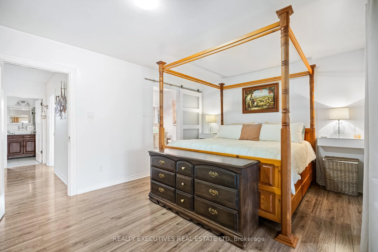
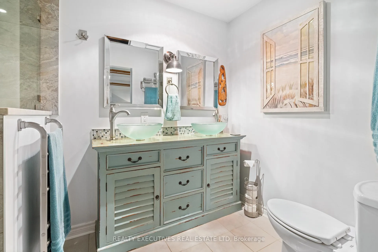
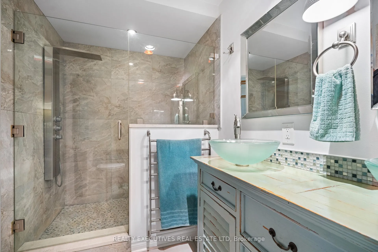
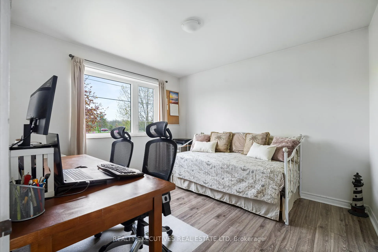
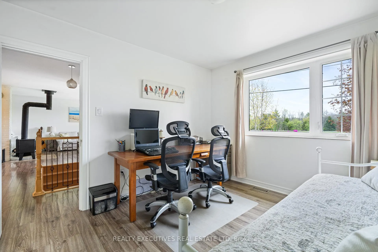
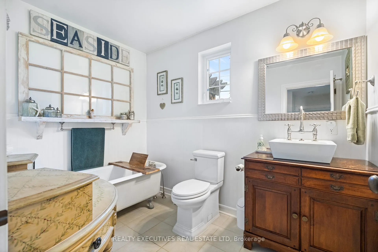
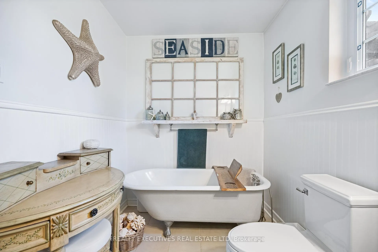
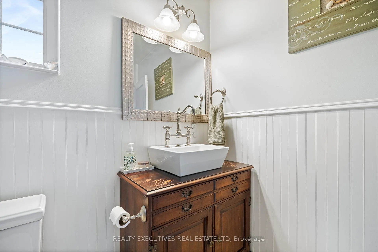
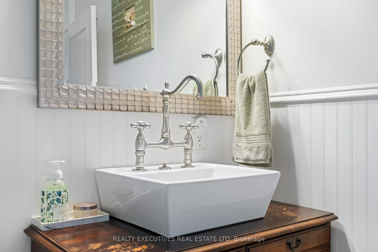
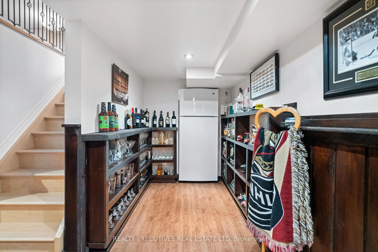
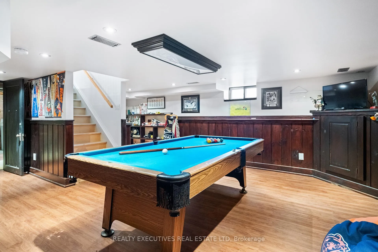
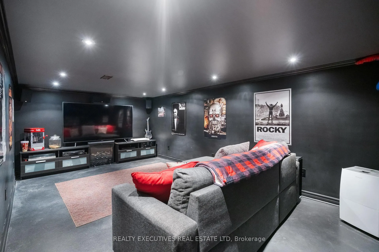
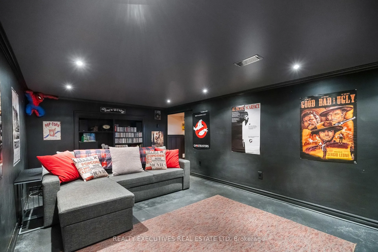
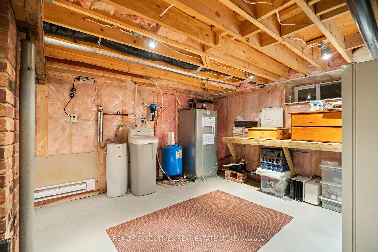
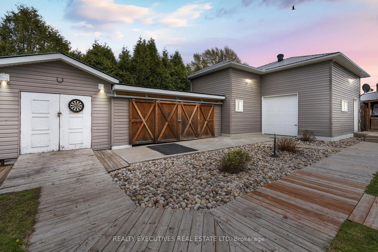
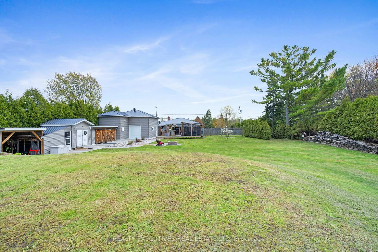
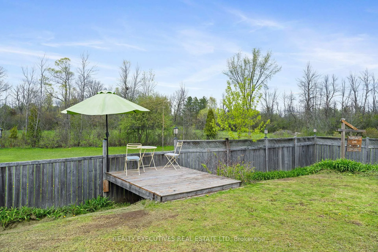
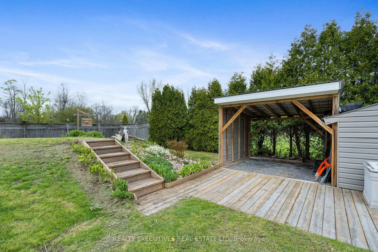
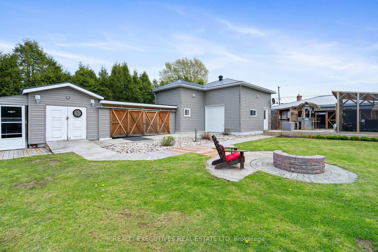
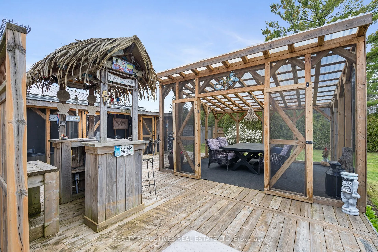
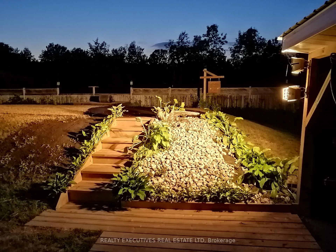
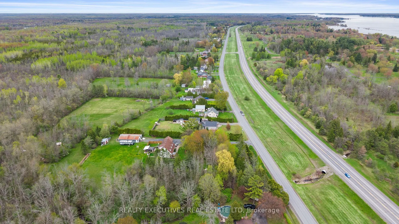
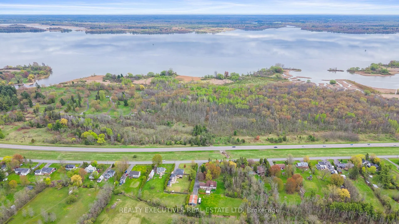
Step into a property that truly has it all-thoughtfully designed indoor living paired with an outdoor space made for unforgettable gatherings. The backyard is a private retreat, beautifully set up for entertaining and relaxation. Enjoy a screened-in gazebo, a dedicated hot tub lounge, and plenty of space for your dream tiki bar and BBQ setup. Car enthusiasts, hobbyists, or entrepreneurs will be blown away by the exceptional garage. Featuring radiant in-floor heating, R20, 13-foot ceilings, a double front door plus a rear single door, 100-amp service, compressor hookup, loft space, 2-piece washroom, and even a hunting cooler. The fully renovated 2-bedroom, 2-bath bungalow has been extensively updated from the ground up, including floor joists, trusses, roof, foundation wrap, and a septic system (2014), offering peace of mind for years to come. Inside, the kitchen is both stylish and functional with beautiful maple cabinetry, open shelving, stainless steel appliances, and unique epoxy countertops. Cozy bench seating creates the perfect spot for casual dining. The inviting living room is anchored by an airtight, high-efficiency wood stove-perfect for those cozy evenings at home. The primary bedroom is a true retreat, complete with patio doors leading directly to the screened-in hot tub and entertainment area. The ensuite is stunning, featuring a glass rain shower, heated towel rack, heat lamp, double sinks, and a one-of-a-kind custom vanity. The main bathroom blends character and charm with an original cast iron tub and another custom vanity. Main floor laundry offers convenience and a bright second bedroom is flexibile for guests, family, or a home office. Downstairs, you'll find room for a pool table, and a theatre room-perfect for entertaining or relaxing nights in. Ideally located just minutes from the St. Lawrence River, you'll enjoy easy access to a nearby marina for your boat, excellent fishing, scenic golf courses, rowing club, snowmobile and 4 wheeler trails.
Key Facts & Features
Property Costs
- Annual Property Tax Amount
- $2,572
- Land Transfer Tax Fee
- $7,775
- Basement Type
- Full, Partially Finished, Separate Entrance
Interior Features
- Laundry Level
- Main Level
- Interior Extras
- Bar Fridge, Built-In Oven, Countertop Range, Generator - Partial, Guest Accommodations, Primary Bedroom - Main Floor
- View
- Garden, Golf Course, Trees/Woods
- Fireplace/Stove
- Yes
- Fireplace Features
- Living Room, Wood Stove
- Elevator
- No
Exterior Features
- Exterior Extras
- Deck, Hot Tub, Patio, Paved Yard, Fishing
- Pool
- None
- Property Features
- Marina, Beach, Campground, River/Stream, School Bus Route, Golf
- Other Structures
- Garden Shed, Gazebo, Granaries, Shed, Storage
Building
- Building Type
- Detached
- Building Style
- Bungalow
- Approx Age
- 51-99
Construction
- Exterior Finish
- Vinyl Siding
- Roof
- Metal
- Foundation Details
- Poured Concrete
- Special Designation
- Unknown
Lot
- Lot Front
- 120.85 ft
- Lot Depth
- 226.06 ft
Inclusions
- Inclusions
- Refrigerator, Dishwasher, Cooktop, Built in Oven, Built-in cabinets on east wall of kitchen, bench seating, wood stove, gazebo.
Exclusions
- Exclusions
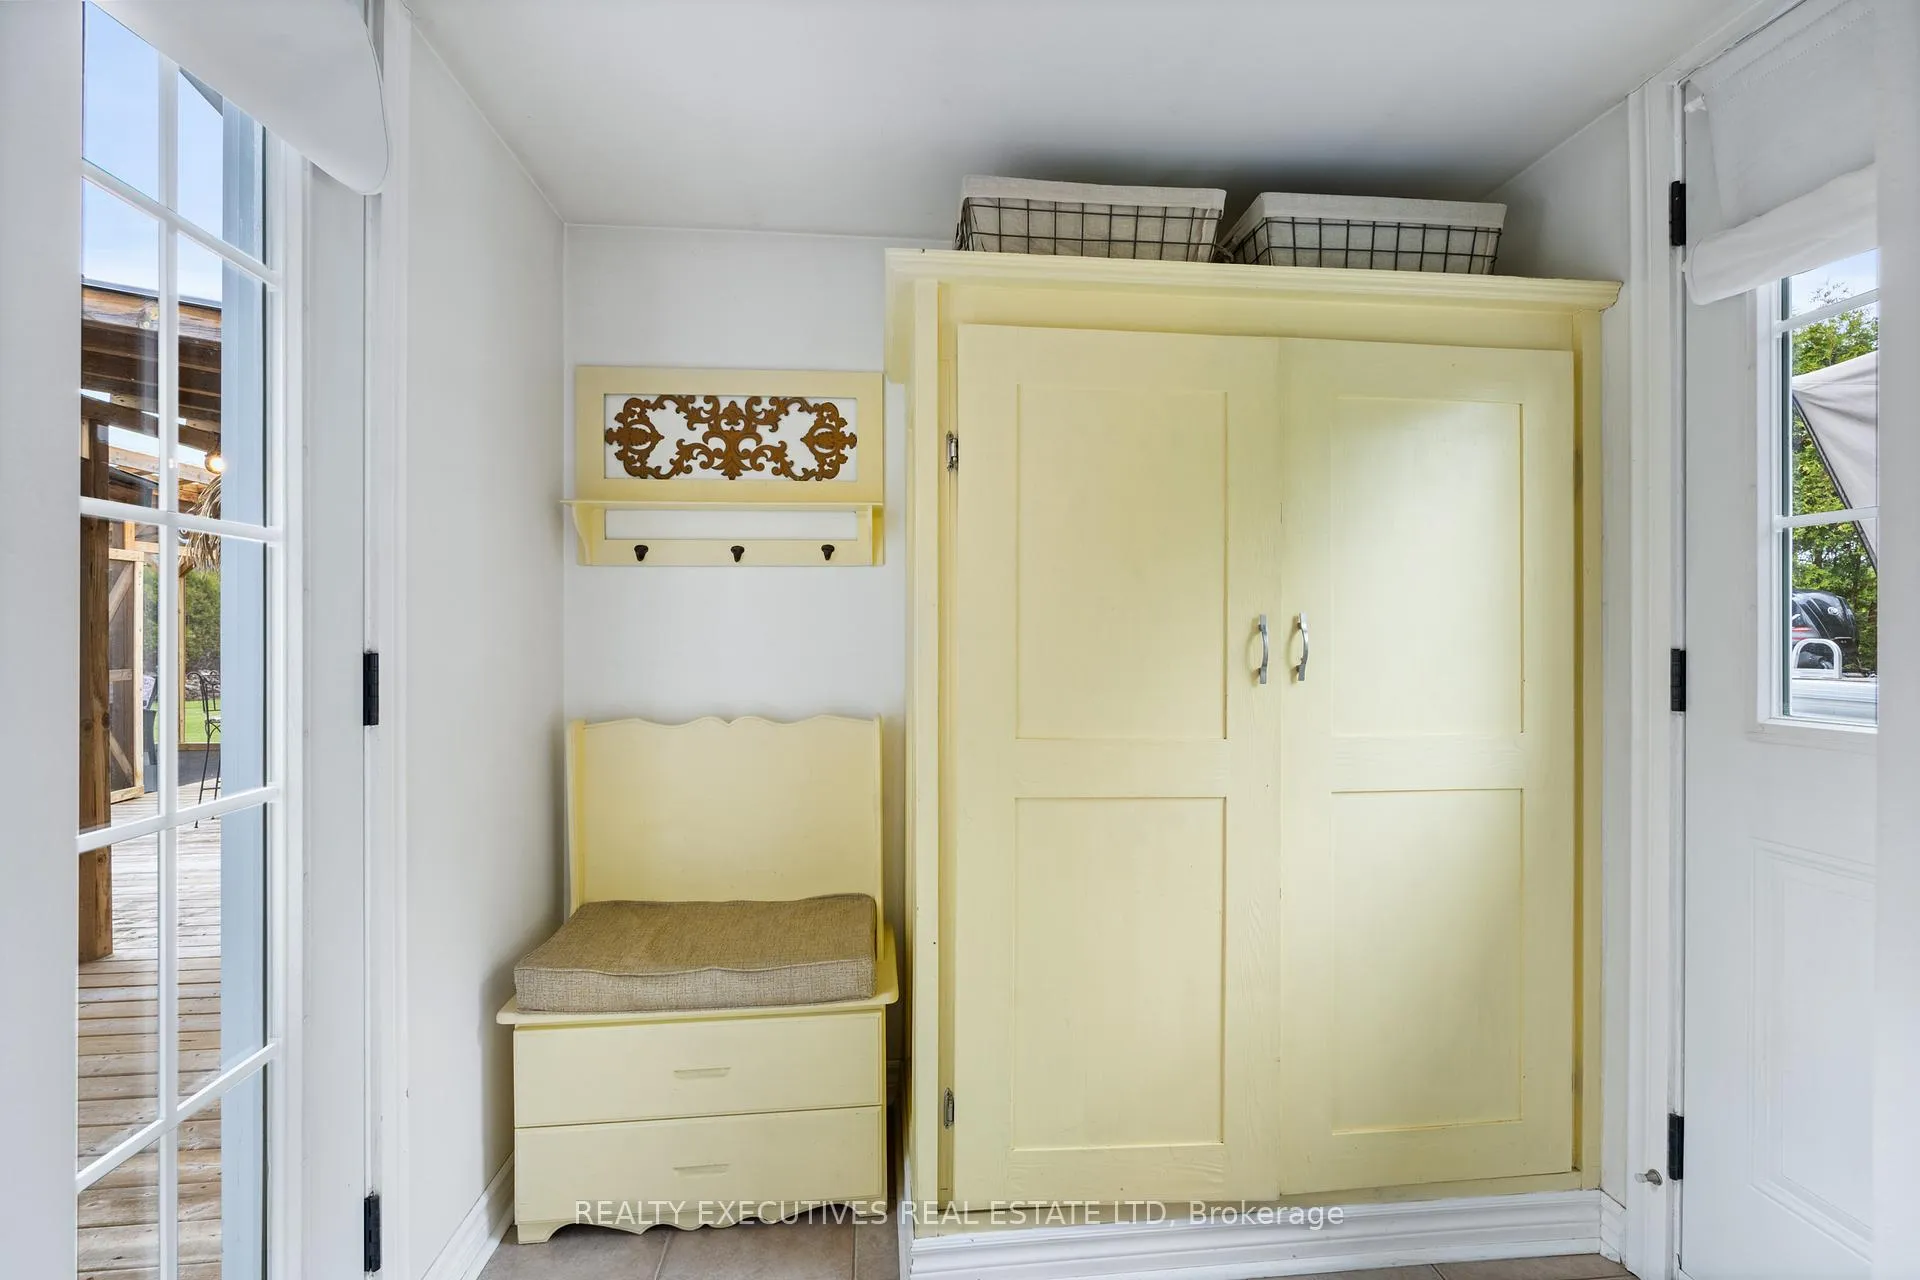
- Pool table, BBQ Built in cabinets, Bar fridge, Storage bin, Tiki bar, Mud room coat cabinet, bench and rack with hooks; electric fireplace and tv in hot tub screend in area; compressor in garage; rubber maid shed, Generator.
Parking & Garages
- Garage Type
- Detached
- Garage Spaces
- 2
- Parking Spaces
- 6
- Total Garage And Parking Spaces
- 8
Heating & Cooling
- Heat Source
- Electric
- Heat Type
- Baseboard
- Air Conditioning
- Central Air
- Water
- Well
- Sewers
- Septic
- Bedrooms
- 2
- Washrooms
- 2
- Kitchens
- 1
Room sizes
- Kitchen—Ground level
- Living Room—Ground level, Wood Stove
- Bathroom—Ground level
- Primary Bedroom—Ground level, Overlook Patio
- Bathroom—Ground level, 4 Pc Ensuite
- Bedroom 2—Ground level
- Recreation—Basement level
- Family Room—Basement level
- Utility Room—Basement level
- Other—Basement level
Washrooms
- 3-piece, Ground
- 4-piece, Ground
- Municipality
- South Dundas
- Neighbourhood
- South Dundas (Williamsburgh) Twp
- Main cross streets
- County Road 2 and County Road 8
- Directions
- County Road 2 to County Road 8; east on Riverside Drive
- Waterfront
- None
- MLS® number
- X13140512
- Data source
- Toronto Regional Real Estate Board
- Status change
- 2026-06-23
- Listed on
- 2026-05-18
- Days on market
- 36 days
- Possession date
- 2026-06-30
- Possession type
- Flexible
- Co-op commission
- 2% + hst
- Seller
- Listed by
- REALTY EXECUTIVES REAL ESTATE LTD
Home Market Value
Current home valuation for 13035 Riverside Drive, South Dundas, South Dundas (Williamsburgh) Twp, South Dundas, ON. Listed for $565,000
HOMEH Estimate
$413,067
Estimated Sales Range
$289,147 - $536,987
HOMEH Estimate for 13035 Riverside Drive, South Dundas, South Dundas (Williamsburgh) Twp
Calculated with a real agent's CMA method — 45+ years of experience, codified. Not an AI guess.
For the owner
Is this your home? Track its value.
Get this home's HOMEH Estimate by email once a month, with how many homes are for sale around you.
Mortgage Payment Calculator
Compare up to 4 down payment scenarios
5% on first $500K + 10% on $65,000 over $500K
$31,500
| Scenario 1 | Scenario 2 | Scenario 3 | Scenario 4 | |
|---|---|---|---|---|
−Down payment | % $ | % $ | % $ | % $ |
+CMHC insurance | $21,334 | $15,764 | $13,447 | $0 |
=Total mortgage | $554,694 | $524,264 | $493,697 | $452,000 |
Amortization | ||||
Mortgage rate | % | % | % | % |
| Payment frequency | ||||
=Mortgage payment | $2,708monthly | $2,560monthly | $2,410monthly | $2,207monthly |
Land Transfer Tax
$7,775
$7,775
Around this home
No schools found nearby
Data provided by OpenStreetMap & Fraser Institute School Rankings
Ask HOMEH
New!Hi there!
👋Text or call (416) 301-9001
Recommended for you
Based on homes you've looked at.
No recommended properties found.
Nearby similar homes
No nearby properties found.
More real estate resources
Other homes nearby
Nearby neighbourhoods
No nearby listings available.