
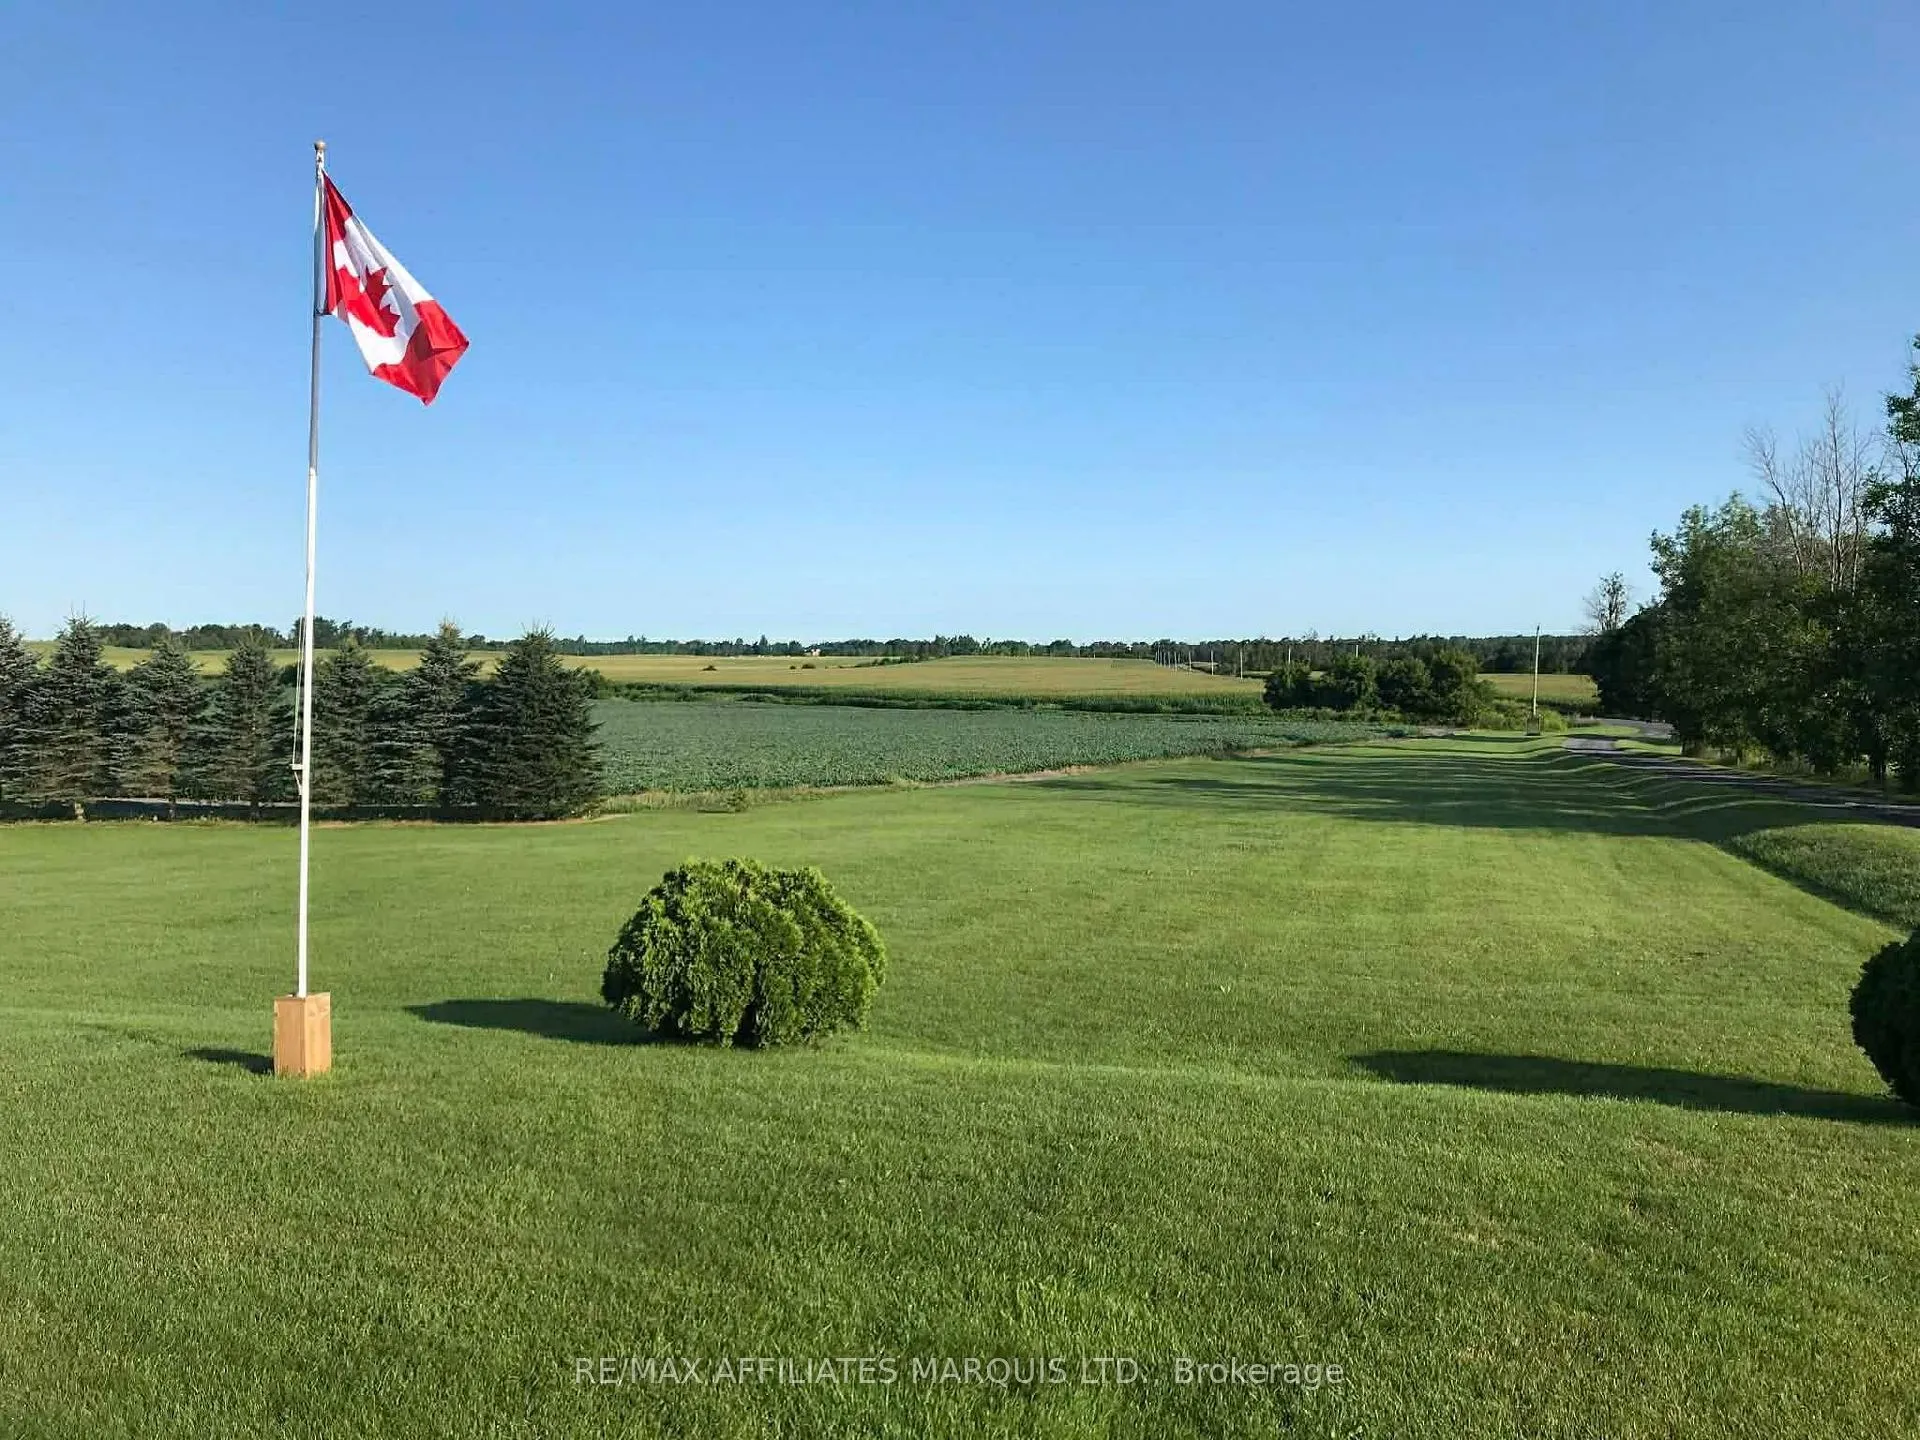
18604 McGillivray Road
South Glengarry (South Glengarry, Charlottenburgh Twp), ON K0C 1S0
- 3Bedrooms
- 2Bathrooms
- 3Garage
- 2000–2500Sq Ft
- $3,388Tax
- 102×732 ftLot Size
 Estimated Value:$731,500See Free Estimate Report

Sale & Price History for 18604 McGillivray Road, South Glengarry, South Glengarry (Charlottenburgh) Twp
| Start Date | End Date | Price | Event | MLS# |
|---|---|---|---|---|
| No listing history available | ||||
Real estate boards require you to or to see the full details of this property.
*Sold prices and complete sale & price history are regulated data. Under the Trust in Real Estate Services Act, 2002 (TRESA) and the rules of the Real Estate Council of Ontario (RECO), and pursuant to the Multiple Listing Service® rules of the Canadian Real Estate Association (CREA) and the Toronto Regional Real Estate Board (TRREB), this information may be shown only to registered users who have agreed to the applicable terms of use (a Virtual Office Website, or "VOW," arrangement). HOMEH Inc., Brokerage therefore provides it to signed-in members only. Creating an account is free and takes under a minute.
About 18604 McGillivray Road, South Glengarry, South Glengarry (Charlottenburgh) Twp
Summarized Description
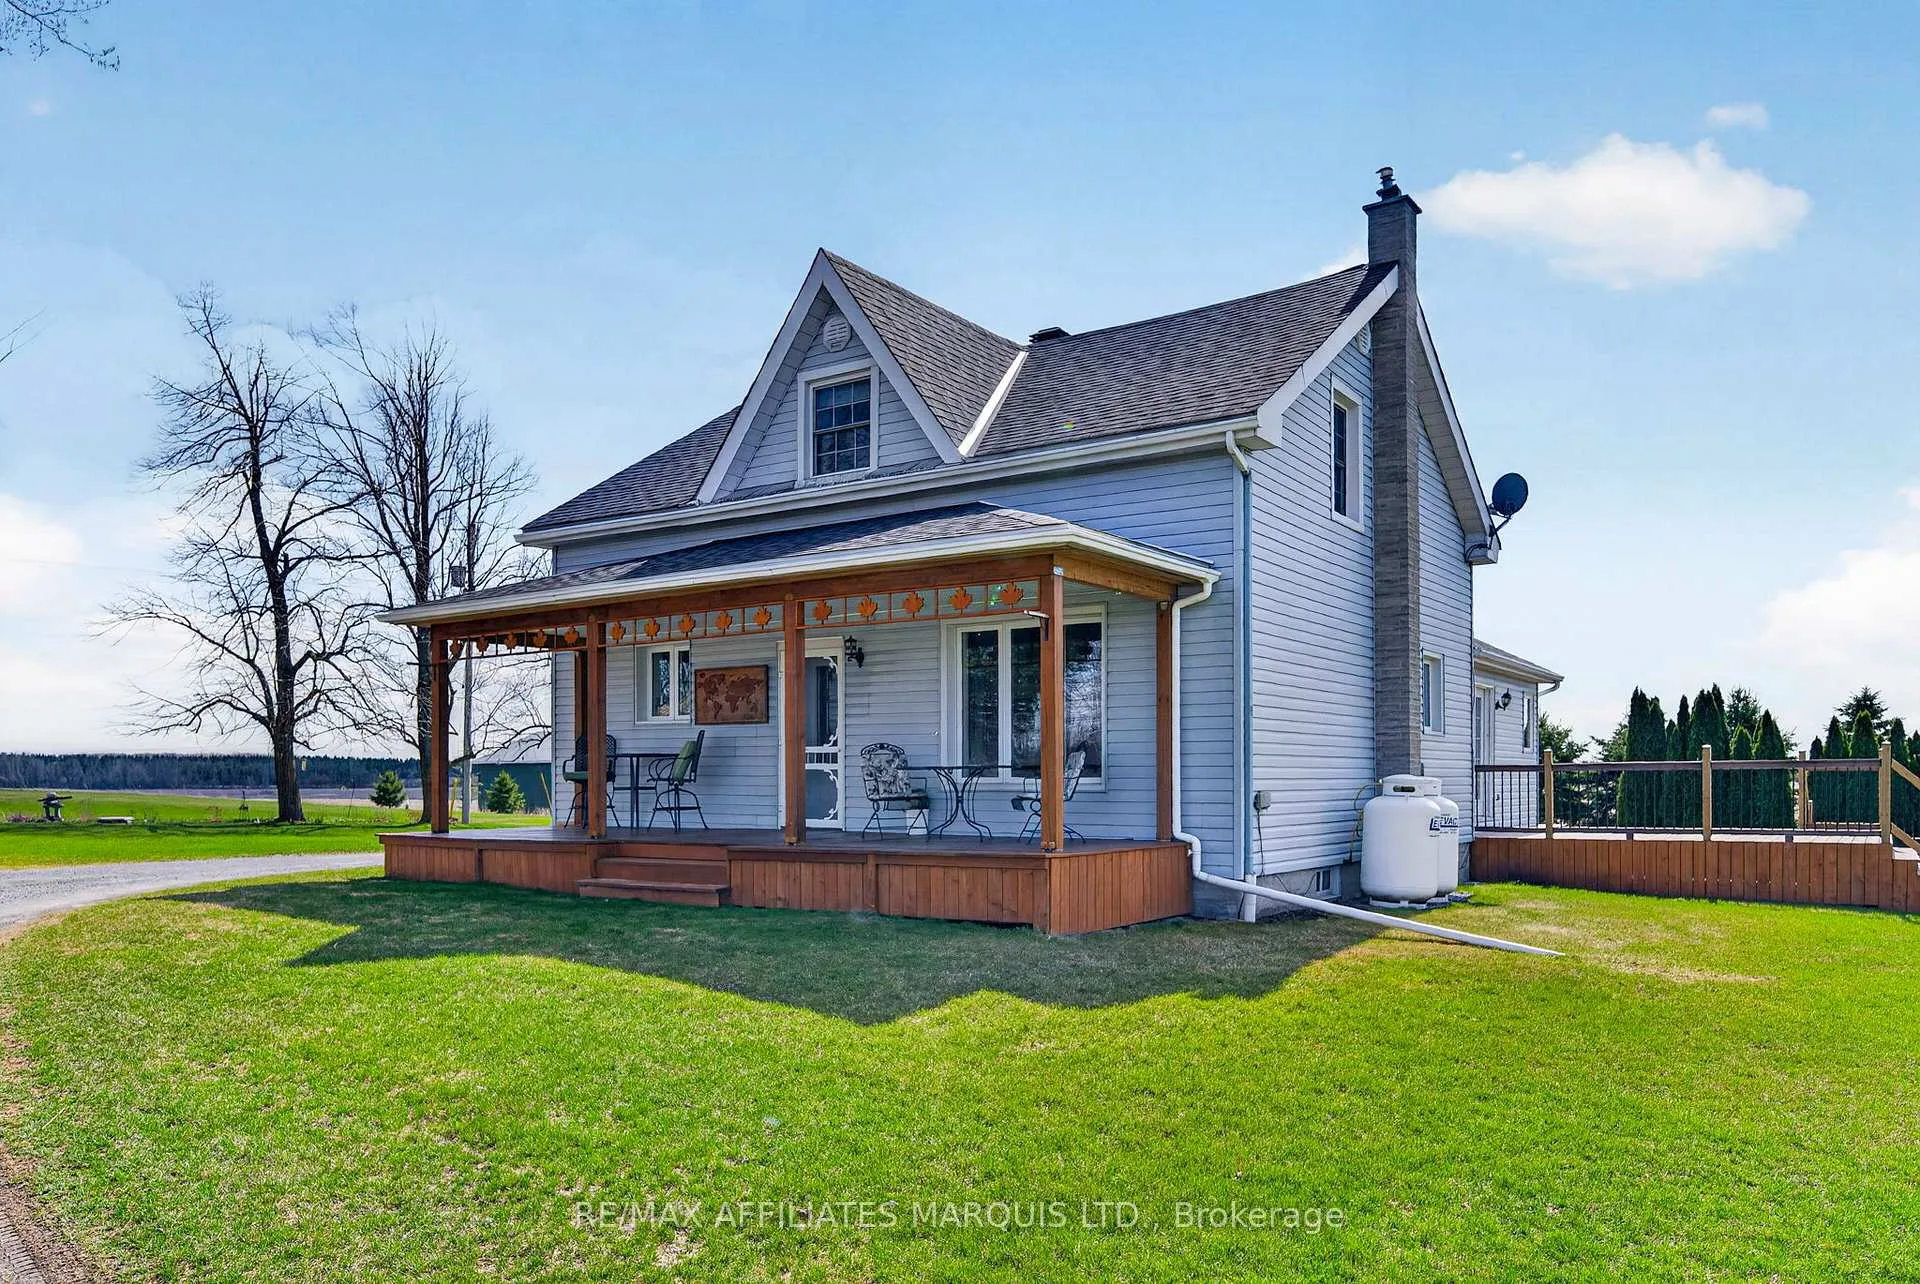
- Immaculate century home on nearly 3 acres.
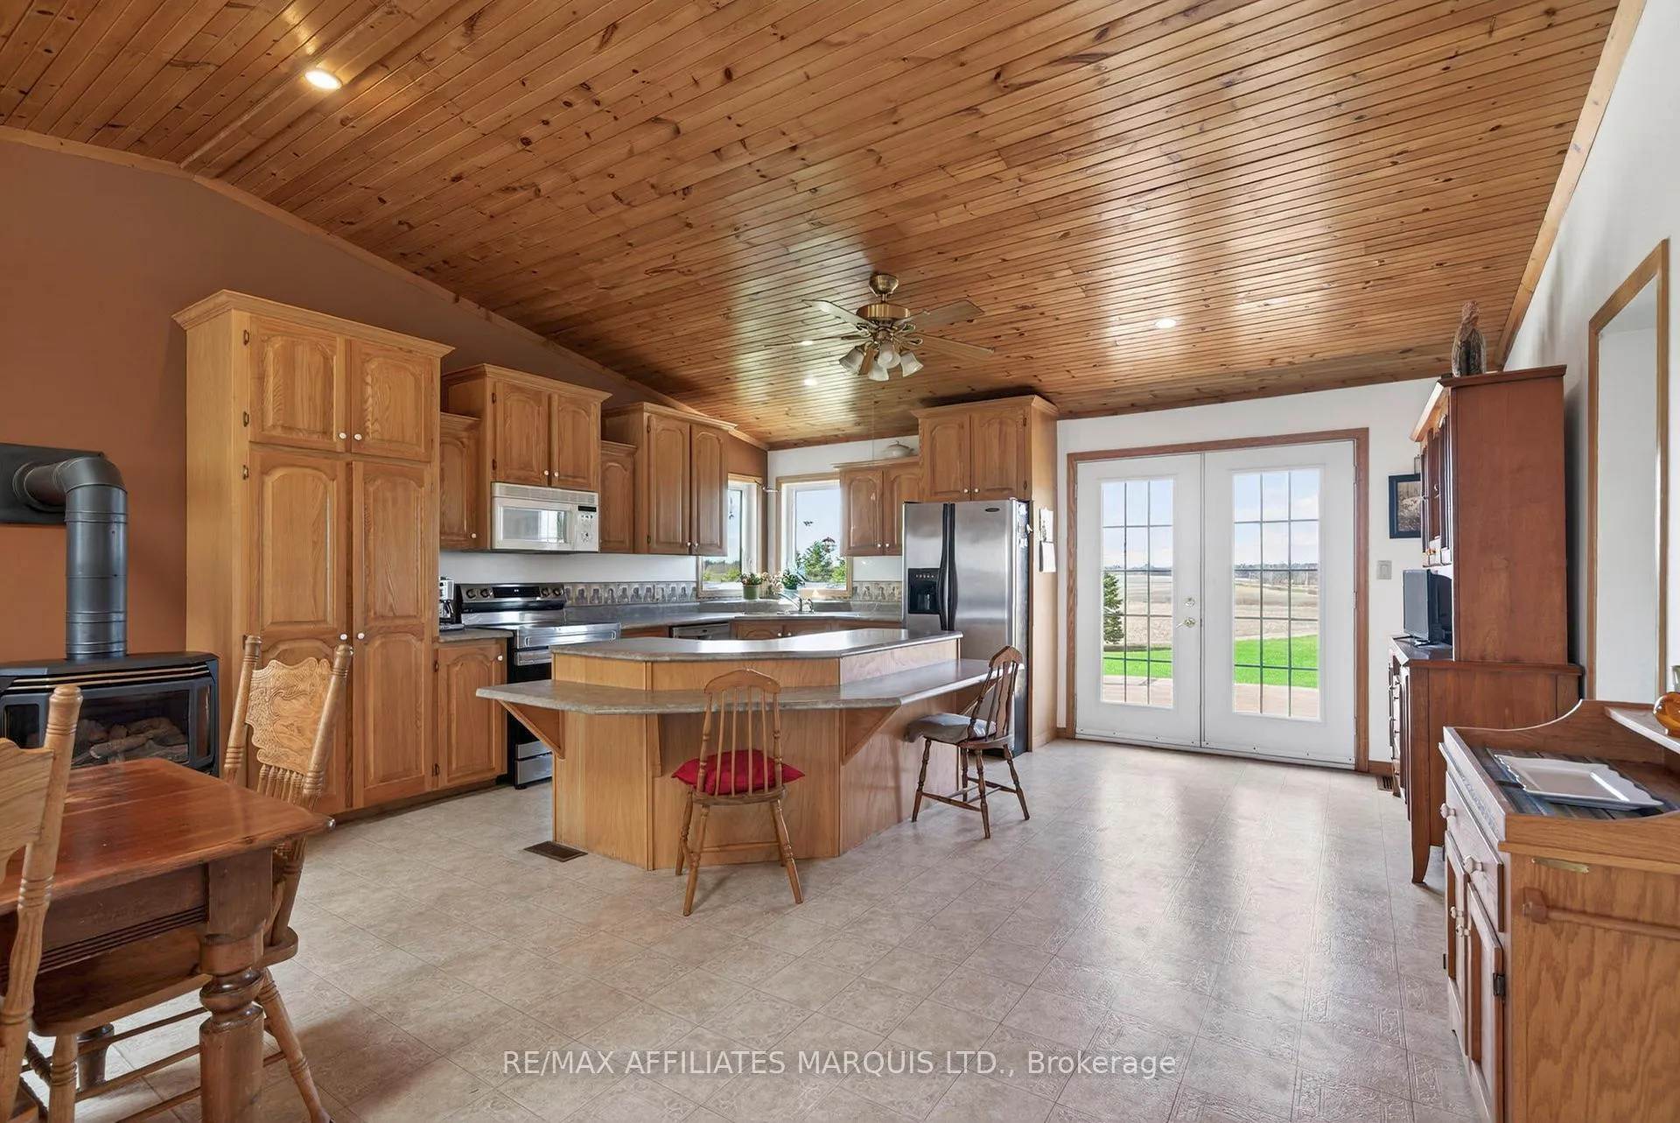
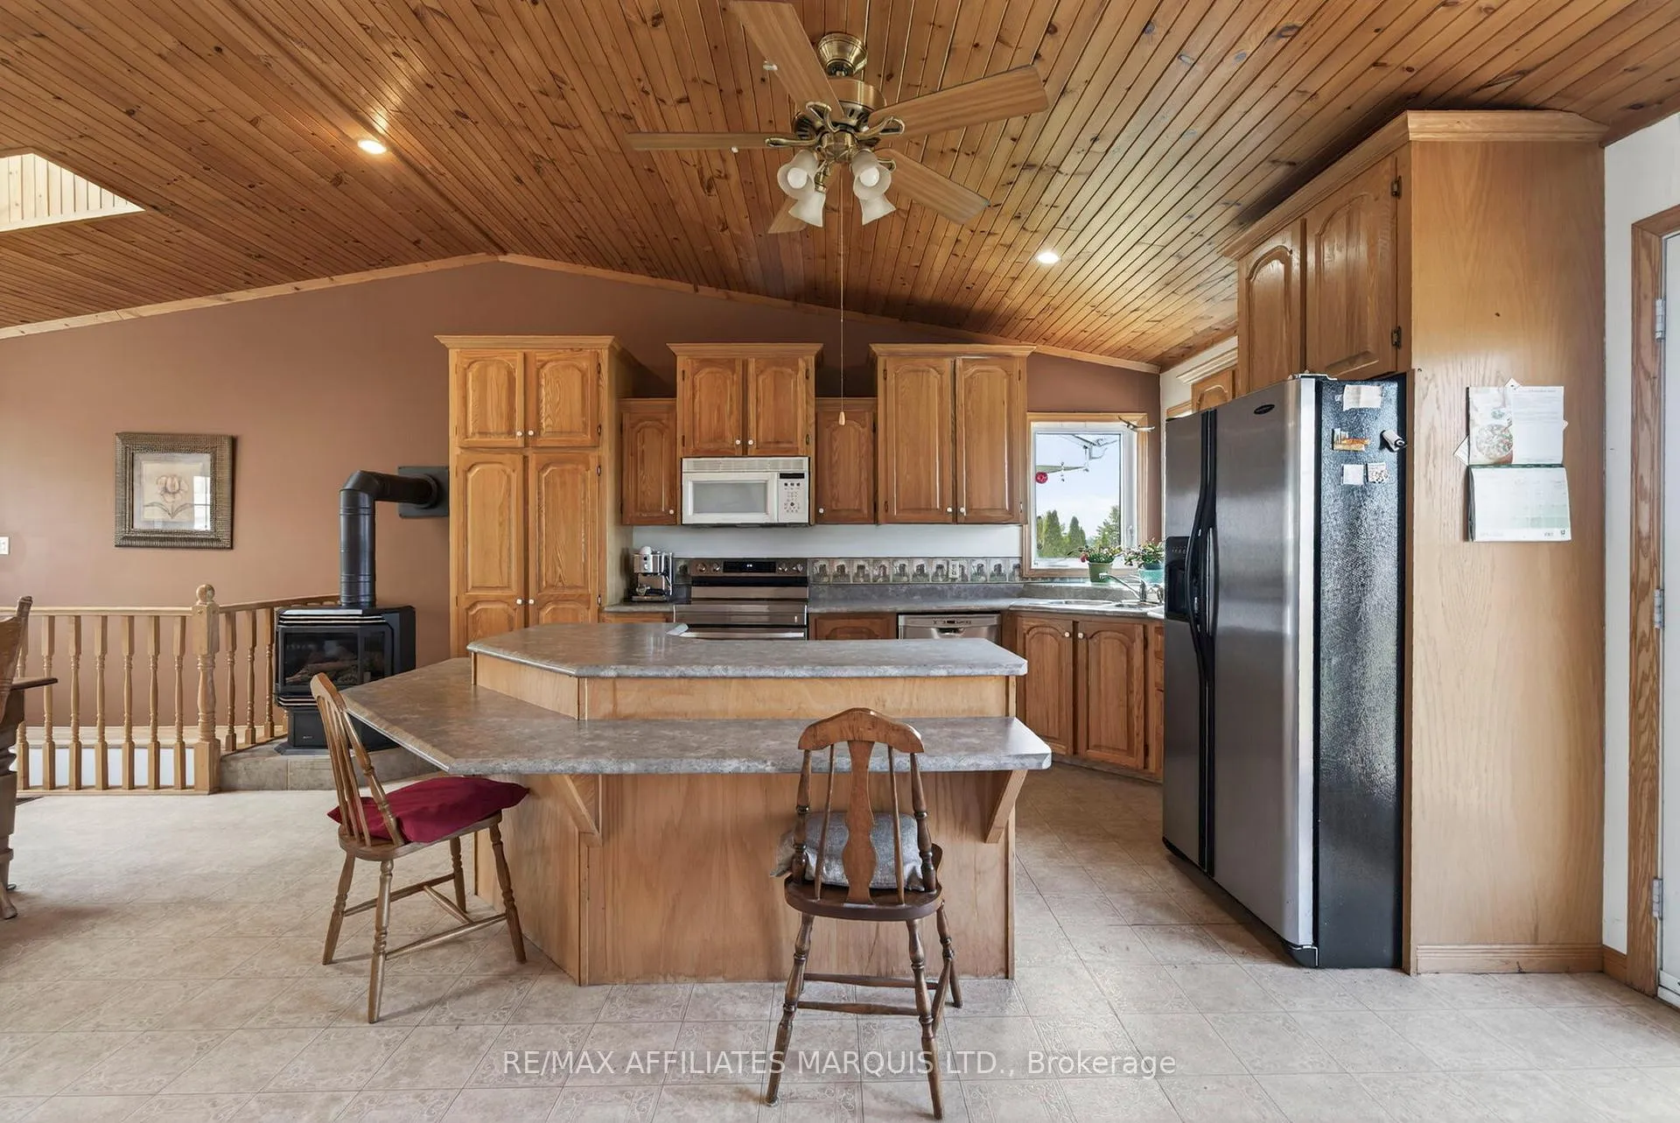
- Massive country kitchen with cathedral ceilings.
- Three-car garage offers versatile space.
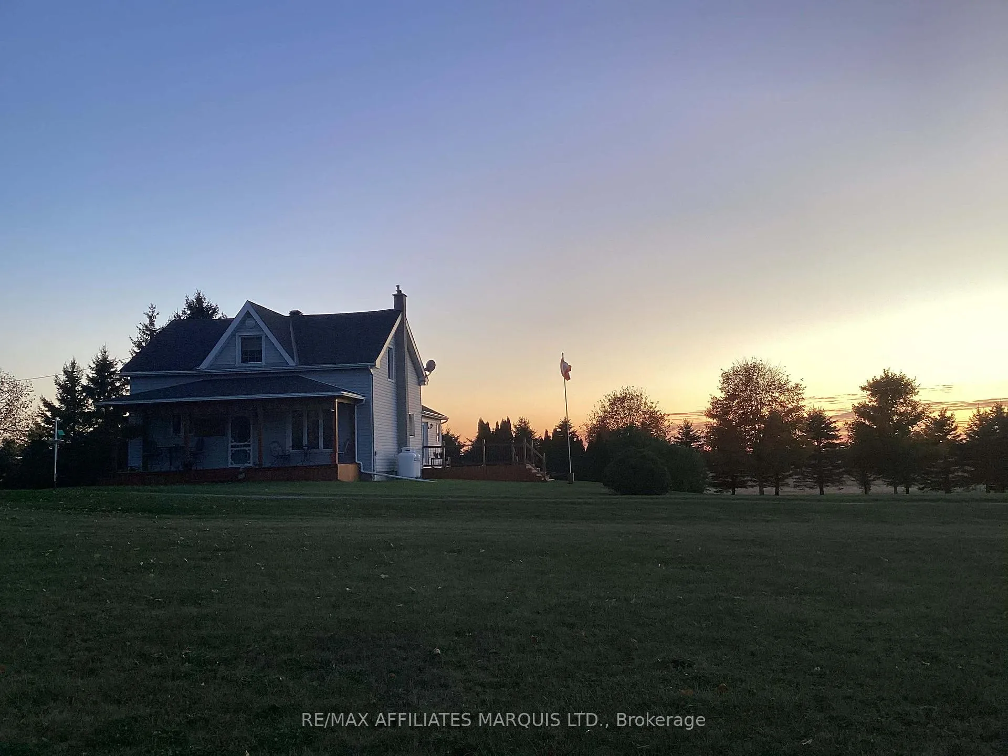
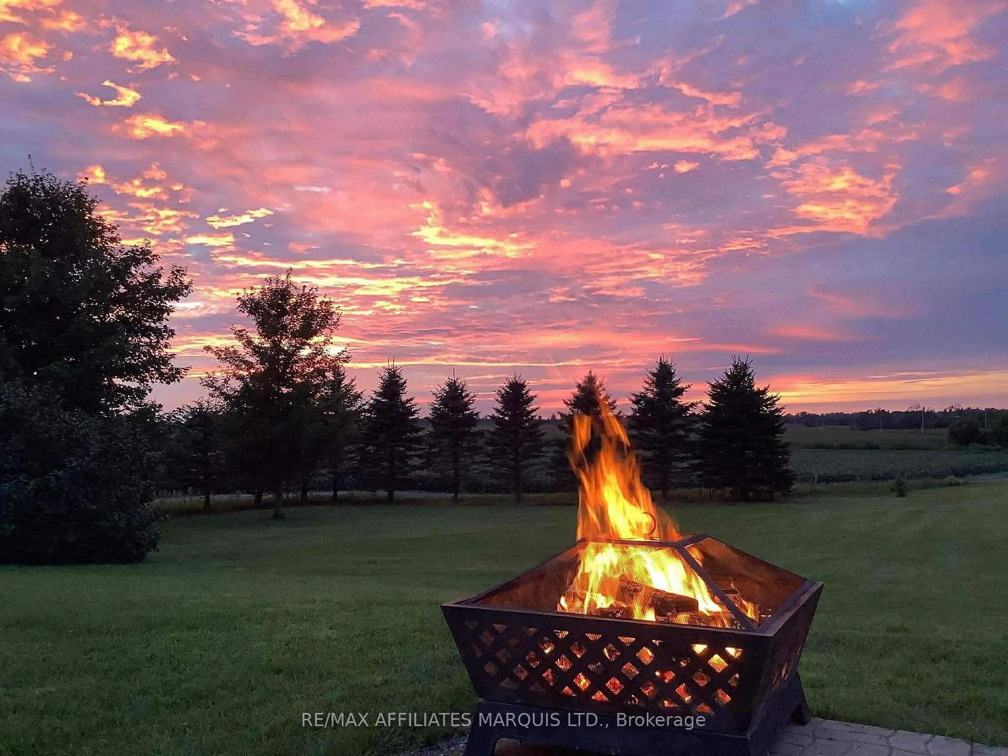
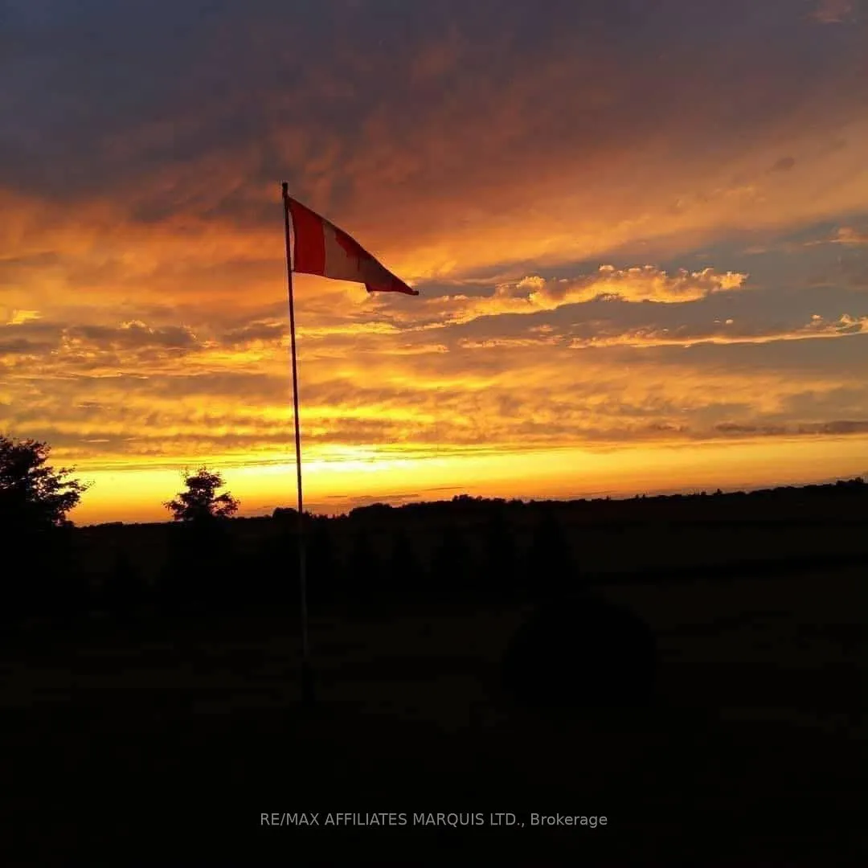
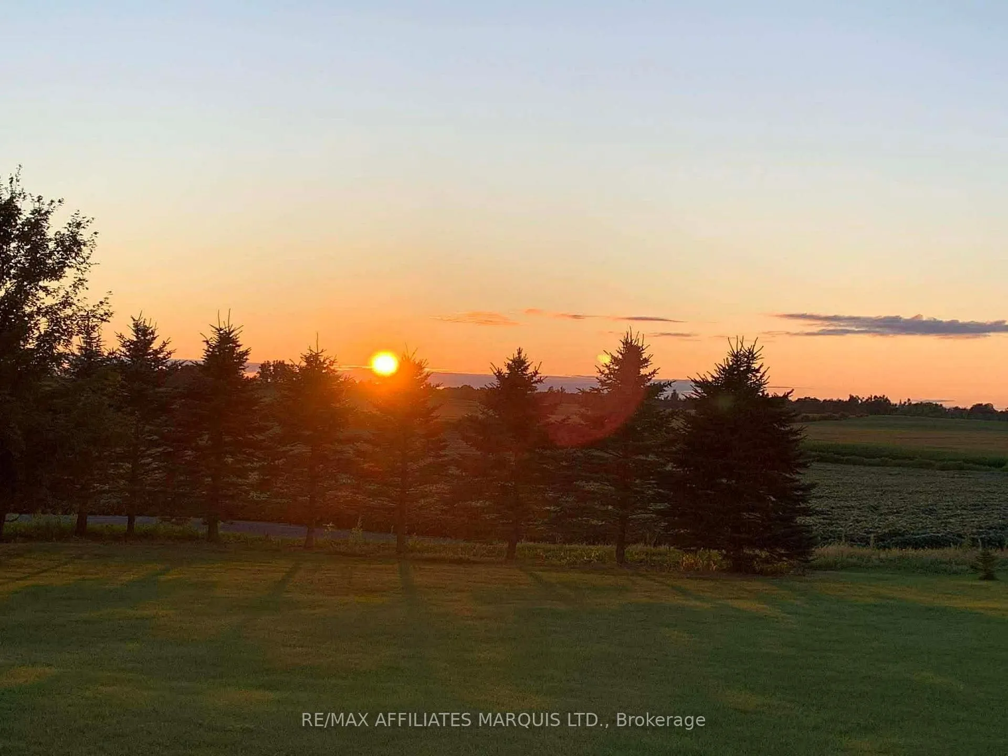
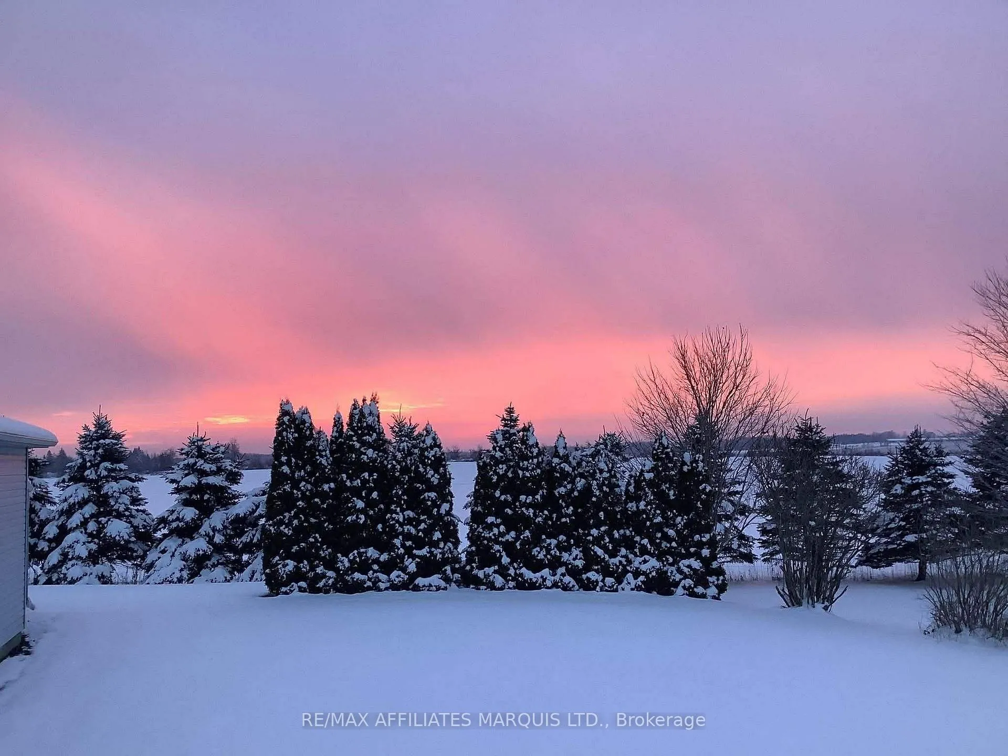
- Breathtaking sunset views from the property.
- Spacious rooms ideal for family gatherings.
- Partially finished basement with storage options.
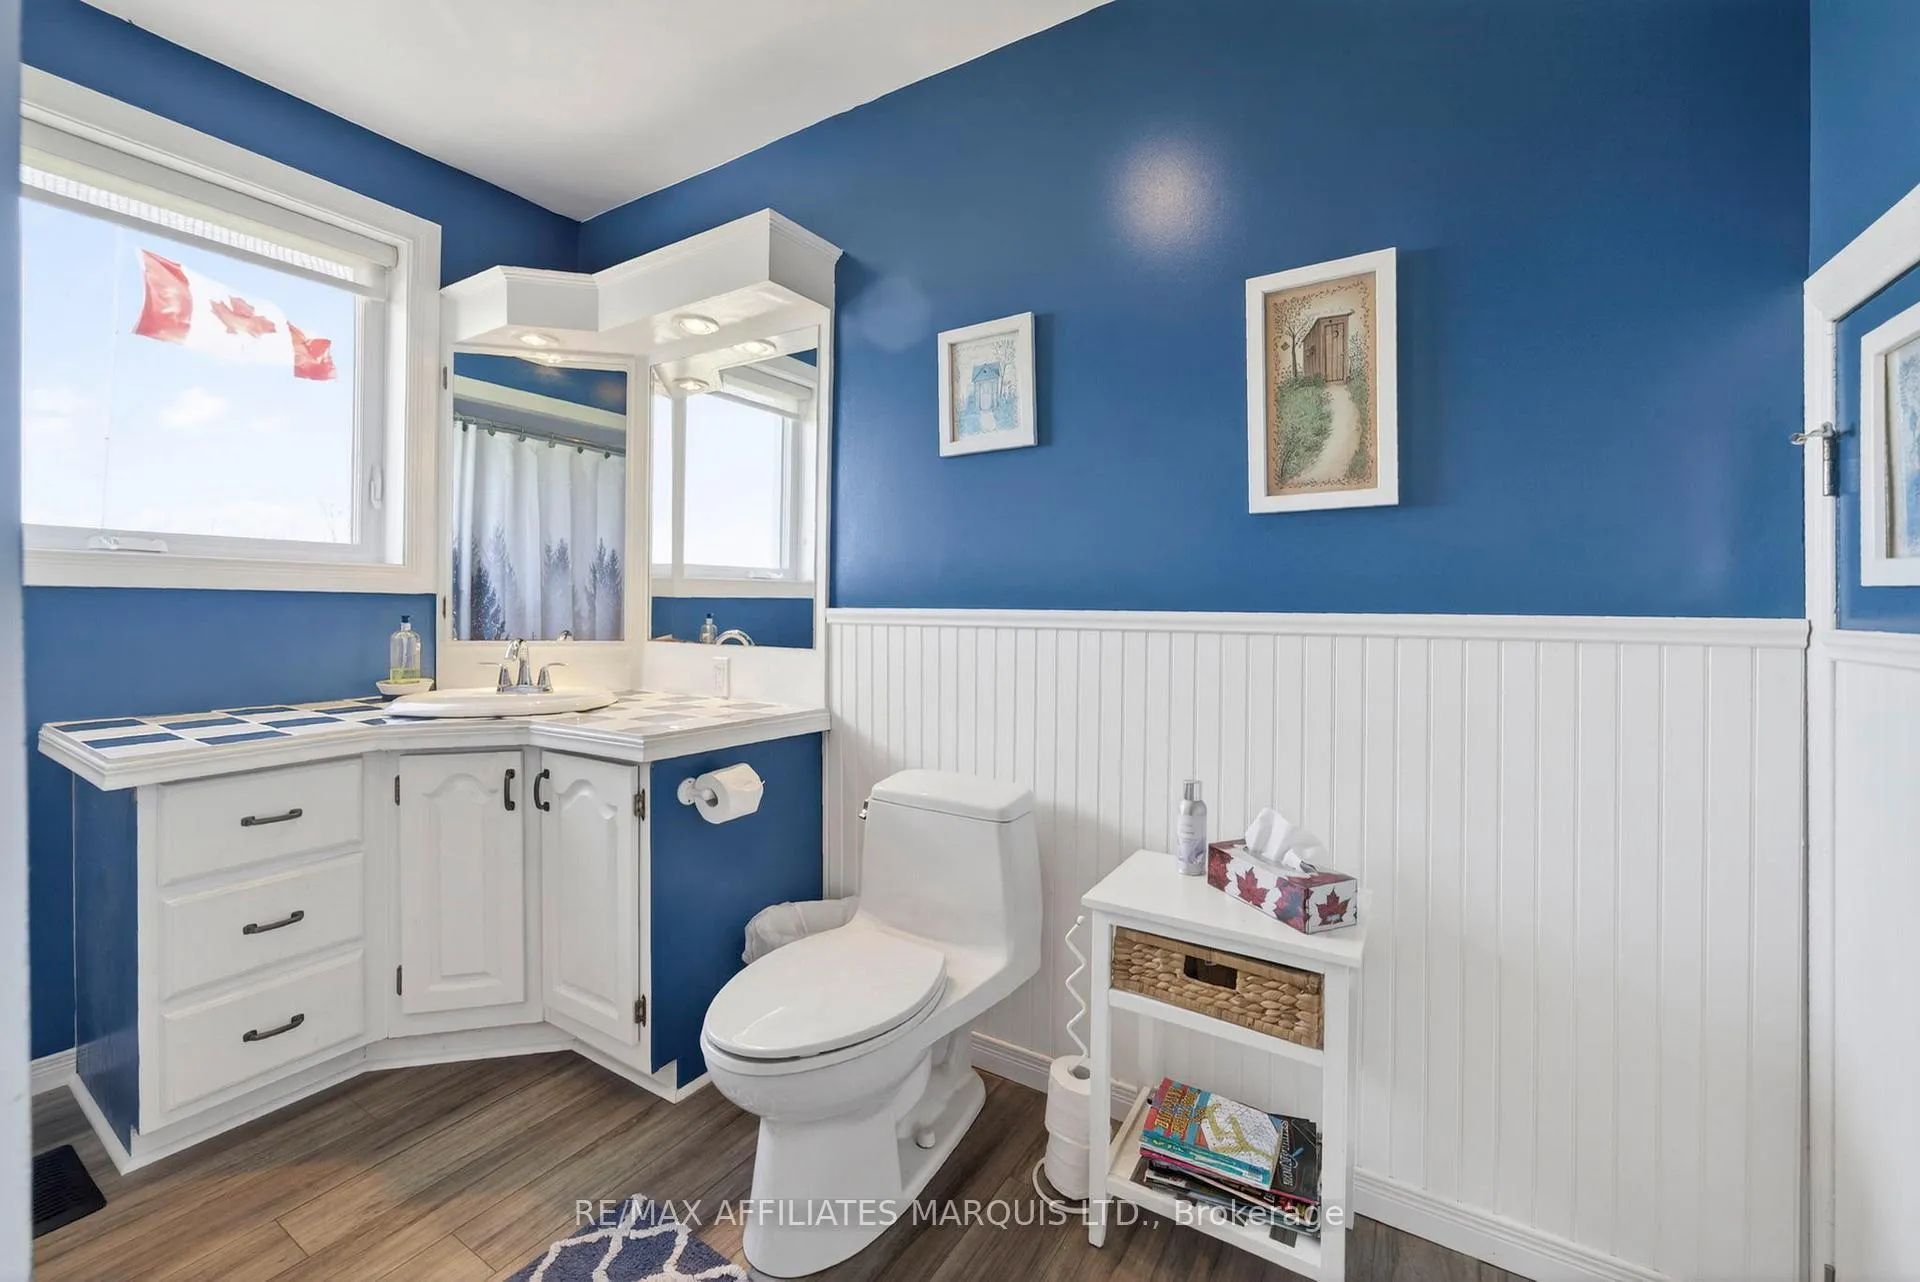
- Convenient main floor laundry and full bathroom.
- Private land provides peace and tranquility.
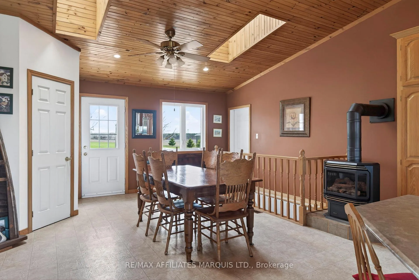
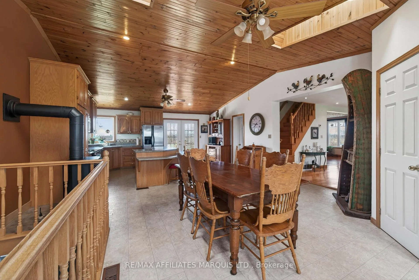
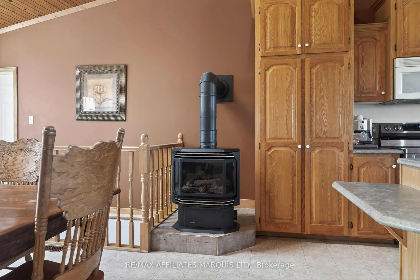
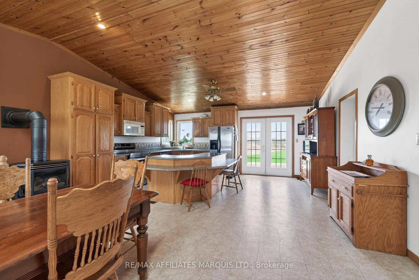
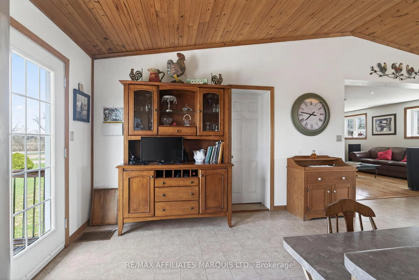
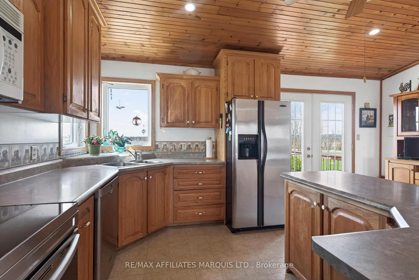
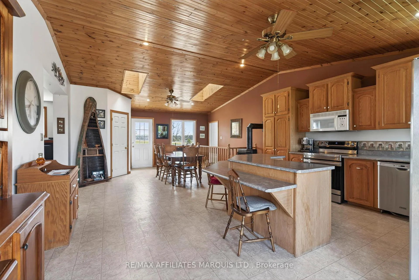
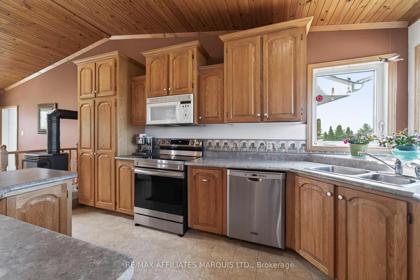
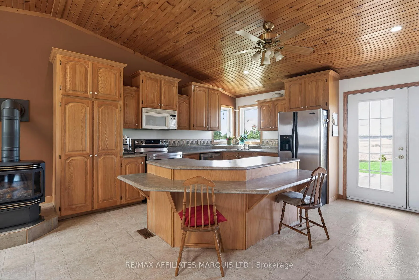
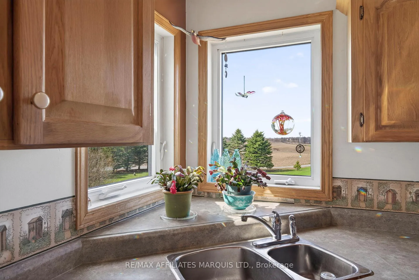
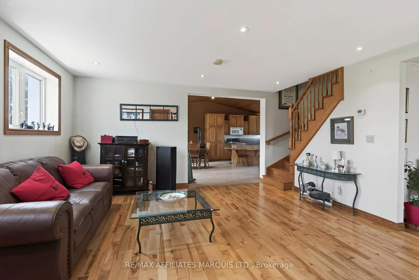
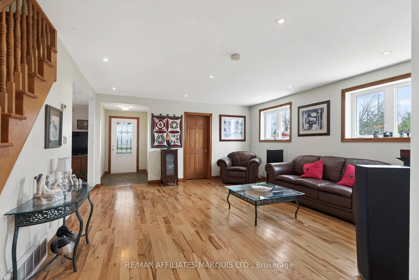
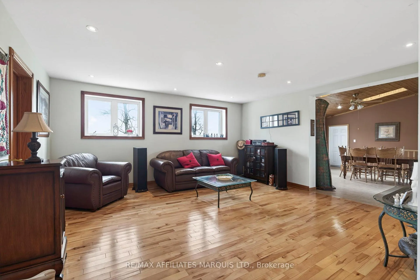
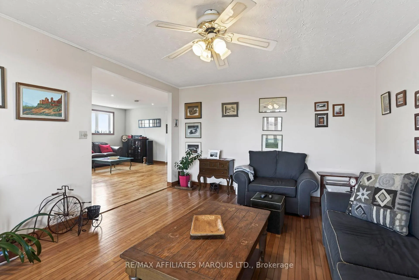
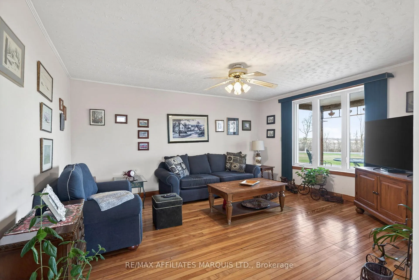
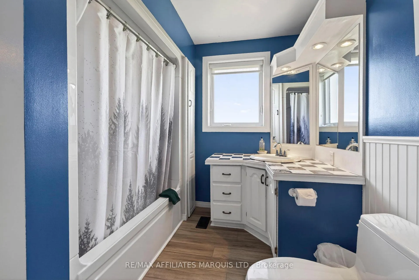
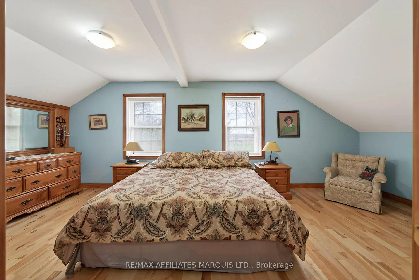
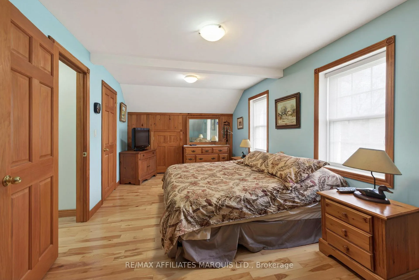
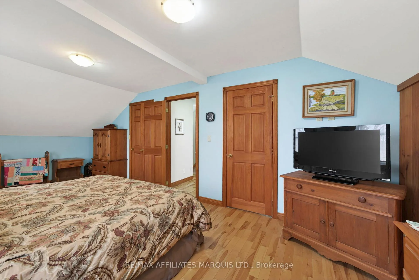
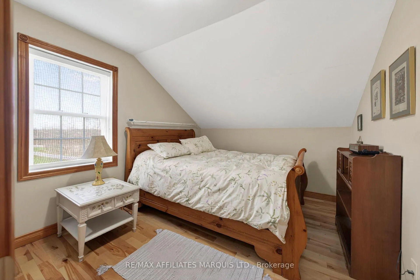
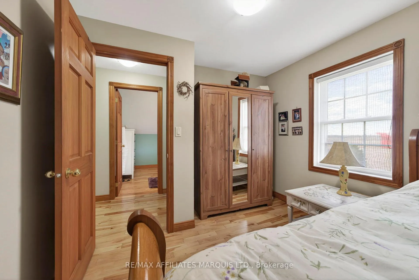
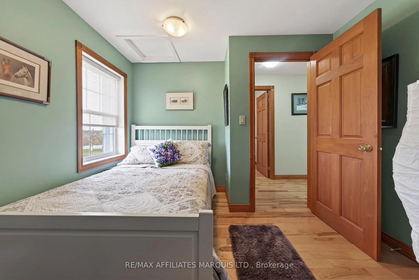
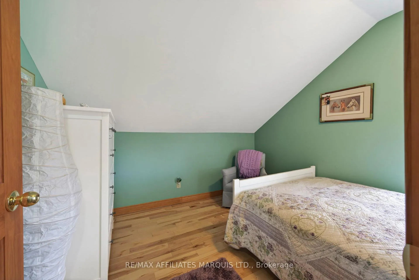
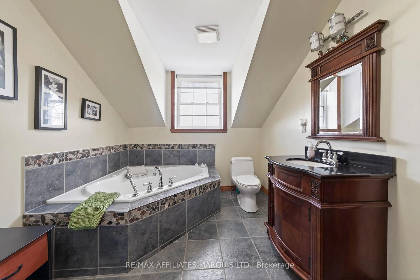
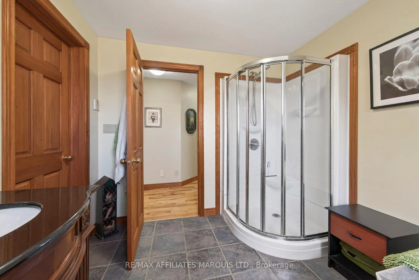
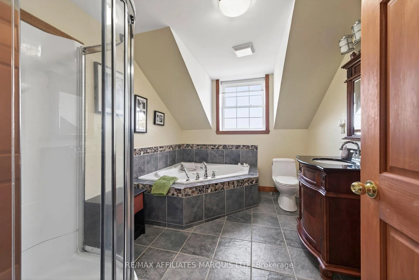
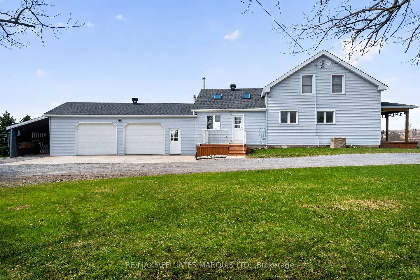
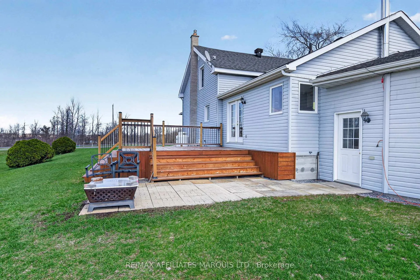
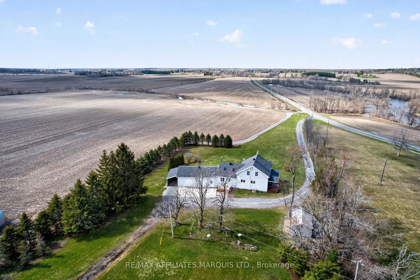
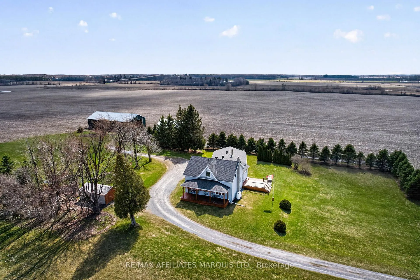
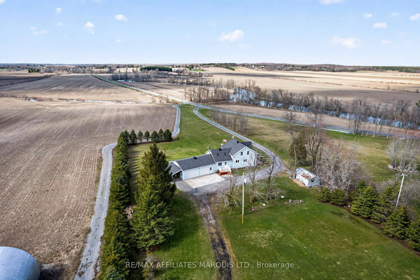
Welcome to "Big Sky", a name earned by the unforgettable sunsets that stretch endlessly across this stunning countryside property. Set on just under 3 acres of peaceful, private land just south of Martintown, this immaculate century home offers over 2,000 sq ft of warm, inviting living space with room for the whole family to grow and gather. Step inside to discover spacious rooms throughout, highlighted by a massive country kitchen designed for both function and connection. An abundance of cabinetry, a large dining area with soaring cathedral ceilings finished in rich pine, and a striking two-tier island create the perfect setting for everyday living and entertaining alike. The main floor also features a cozy living room, a separate sitting room (ideal as a formal dining space or flex room), convenient main floor laundry, and a full bathroom. Upstairs, you'll find three generously sized bedrooms, each offering ample closet space, along with a well-appointed 4-piece bathroom. The partially finished basement includes a small rec room and office, while the remaining space offers excellent storage potential. An attached three-car garage provides incredible versatility, perfect for hobbyists, storage, or workshop space, with the option to easily add heat. This property truly shines outdoors, where the open skies, privacy, and breathtaking sunset views create a setting that's hard to replicate. A rare opportunity to own a beautifully maintained country home where space, comfort, and scenery come together, ready for your family to call home.
Key Facts & Features
Property Costs
- Annual Property Tax Amount
- $3,388
- Land Transfer Tax Fee
- $9,775
- Basement Type
- Partial Basement
Interior Features
- Interior Extras
- Carpet Free, Auto Garage Door Remote
- Fireplace/Stove
- Yes
- Fireplace Features
- Propane
- Elevator
- No
Exterior Features
- Pool
- None
Building
- Building Type
- Detached
- Building Style
- 1 1/2 Storey
Construction
- Exterior Finish
- Vinyl Siding
- Roof
- Asphalt Shingle
- Foundation Details
- Concrete, Stone
- Special Designation
- Unknown
Lot
- Lot Front
- 102.00 ft
- Lot Depth
- 732.00 ft
Inclusions
- Inclusions
- Fridge, stove, washer, dryer
Parking & Garages
- Garage Type
- Attached
- Garage Spaces
- 3
- Parking Spaces
- 8
- Total Garage And Parking Spaces
- 11
Heating & Cooling
- Heat Source
- Propane
- Heat Type
- Forced Air
- Air Conditioning
- Central Air
- Water
- Well
- Sewers
- Septic
- Bedrooms
- 3
- Washrooms
- 2
- Kitchens
- 1
- Family / bonus room
- Yes
Washrooms
- 4-piece, Ground
- 4-piece, Second
- Municipality
- South Glengarry
- Neighbourhood
- South Glengarry (Charlottenburgh) Twp
- Main cross streets
- Cty Rd 18
- Directions
- Cty Rd 18, south on McGillivray Rd
- MLS® number
- X13027984
- Data source
- Toronto Regional Real Estate Board
- Listed on
- 2026-04-21
- Updated on
- 2026-08-31
- Days on market
- 184 days
- Possession type
- Flexible
- Co-op commission
- 2
- Seller
- Listed by
- RE/MAX AFFILIATES MARQUIS LTD.
Home Market Value
Current home valuation for 18604 McGillivray Road, South Glengarry, South Glengarry (Charlottenburgh) Twp, South Glengarry, ON. Listed for $665,000
HOMEH Estimate
$731,500
Estimated Sales Range
$438,900 - $1,024,100
HOMEH Estimate for 18604 McGillivray Road, South Glengarry, South Glengarry (Charlottenburgh) Twp
Calculated with a real agent's CMA method — 45+ years of experience, codified. Not an AI guess.
For the owner
Is this your home? Track its value.
Get this home's HOMEH Estimate by email once a month, with how many homes are for sale around you.
Mortgage Payment Calculator
Compare up to 4 down payment scenarios
5% on first $500K + 10% on $165,000 over $500K
$41,500
| Scenario 1 | Scenario 2 | Scenario 3 | Scenario 4 | |
|---|---|---|---|---|
−Down payment | % $ | % $ | % $ | % $ |
+CMHC insurance | $24,924 | $18,554 | $15,827 | $0 |
=Total mortgage | $648,029 | $617,054 | $581,077 | $532,000 |
Amortization | ||||
Mortgage rate | % | % | % | % |
| Payment frequency | ||||
=Mortgage payment | $3,164monthly | $3,013monthly | $2,837monthly | $2,597monthly |
Land Transfer Tax
$9,775
$9,775
Around this home
No schools found nearby
Data provided by OpenStreetMap & Fraser Institute School Rankings
Ask HOMEH
New!Hi there!
👋Text or call (416) 301-9001
Recommended for you
Based on homes you've looked at.
No recommended properties found.
Nearby similar homes
No nearby properties found.
More real estate resources
Other homes nearby
Explore this area
Nearby neighbourhoods
No nearby listings available.