
19738 Doonan Road
South Glengarry (South Glengarry, Charlottenburgh Twp), ON K0C 2J0
- 3Bedrooms
- 2Bathrooms
- 2Garage
- 1500–2000Sq Ft
- $4,125Tax
- 606×3,917 ftLot Size
 Estimated Value:$786,162See Free Estimate Report

Property not available for sale or for rent.
HOMEH One: full-service selling for a 1% listing fee. The buyer's agent commission is separate.
Free Home EvaluationHow Much Is My Home Worth?Homes for Sale NearbySale & Price History for 19738 Doonan Road, South Glengarry, South Glengarry (Charlottenburgh) Twp
| Start Date | End Date | Price | Event | MLS# |
|---|---|---|---|---|
| 2025-06-17 | 2025-08-30 | Login to See Prices | Sold | x12227986 |
Real estate boards require you to or to see the full details of this property.
*Sold prices and complete sale & price history are regulated data. Under the Trust in Real Estate Services Act, 2002 (TRESA) and the rules of the Real Estate Council of Ontario (RECO), and pursuant to the Multiple Listing Service® rules of the Canadian Real Estate Association (CREA) and the Toronto Regional Real Estate Board (TRREB), this information may be shown only to registered users who have agreed to the applicable terms of use (a Virtual Office Website, or "VOW," arrangement). HOMEH Inc., Brokerage therefore provides it to signed-in members only. Creating an account is free and takes under a minute.
About 19738 Doonan Road, South Glengarry, South Glengarry (Charlottenburgh) Twp
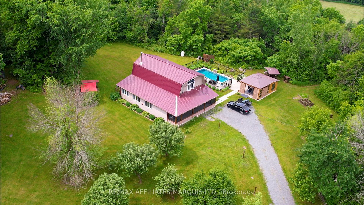
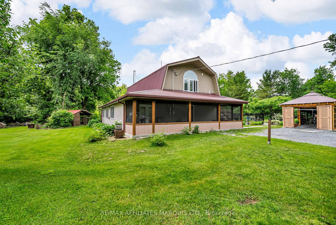
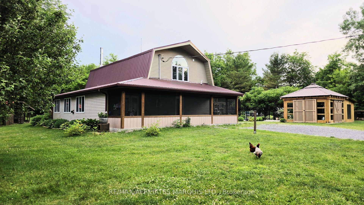
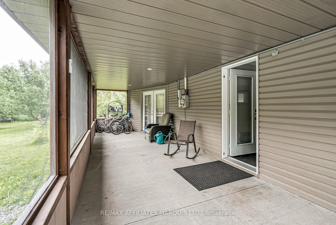
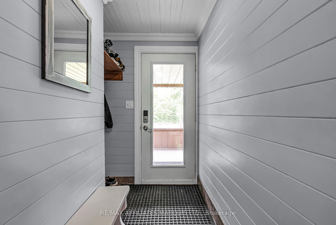
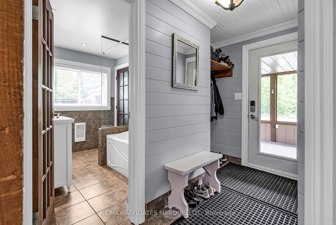
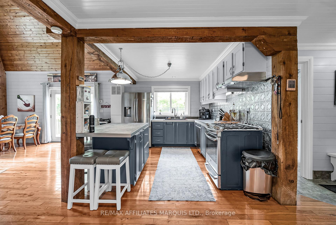
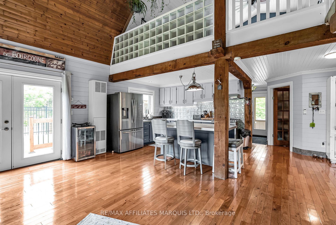
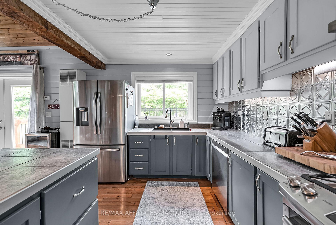
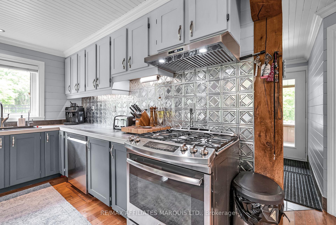
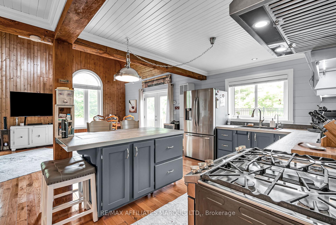
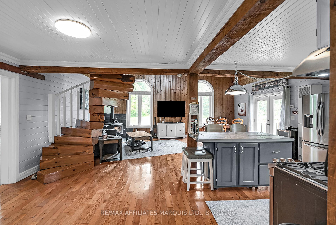
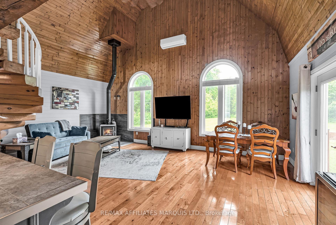
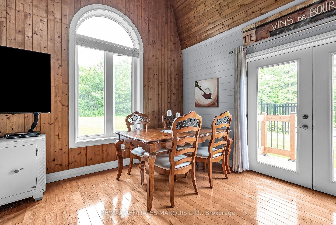
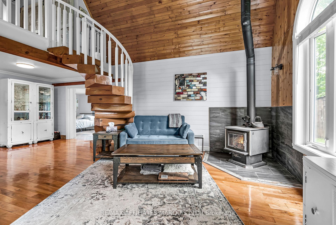
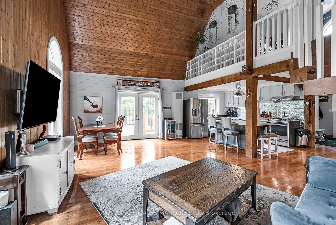
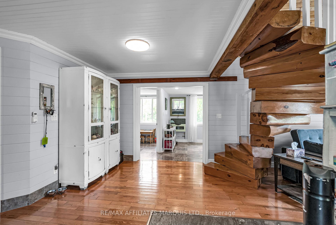
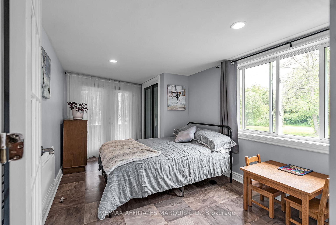
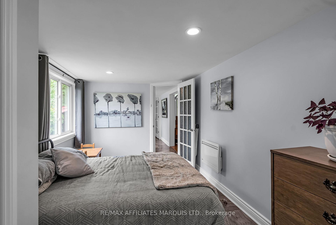
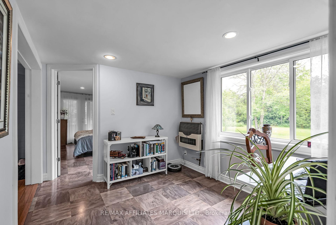
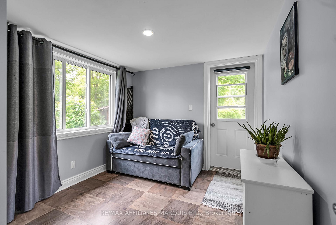
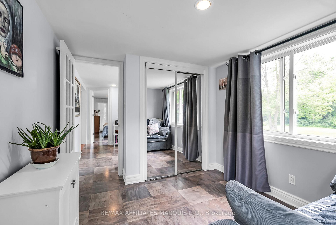
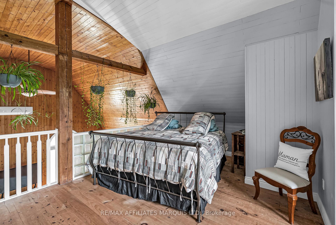
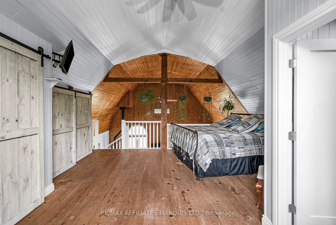
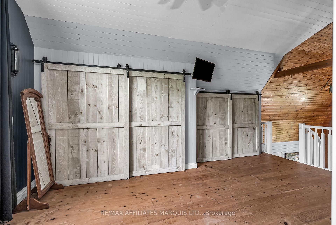
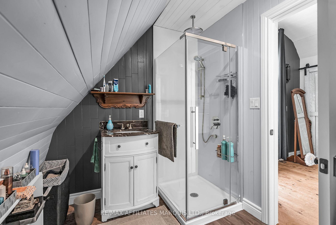
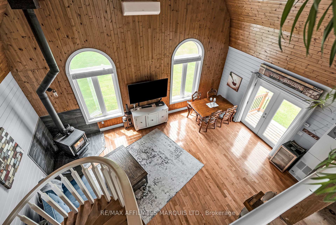
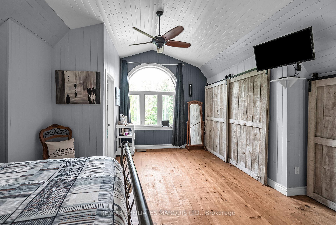
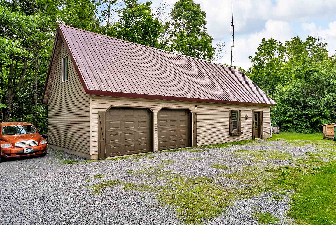
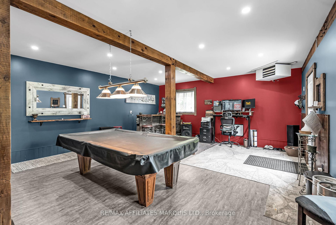
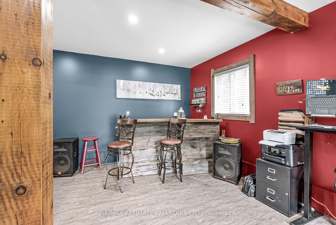
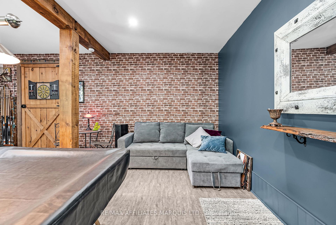
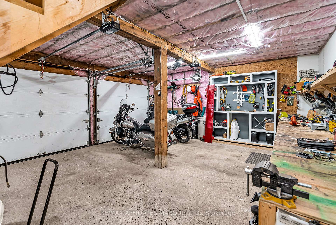
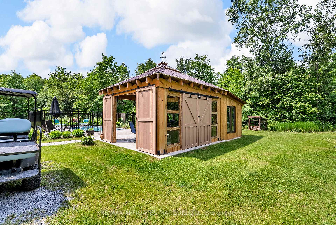
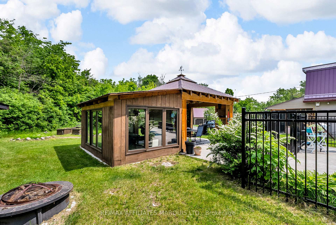
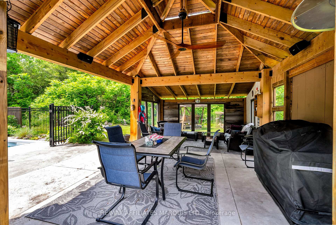
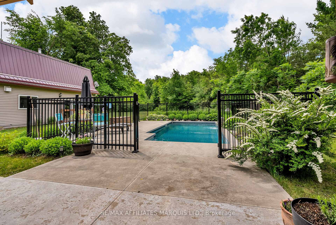
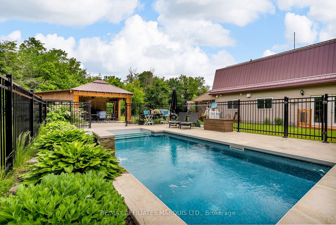
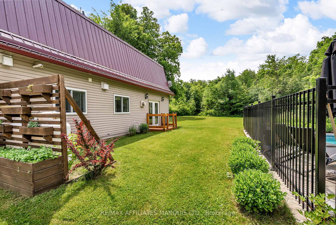
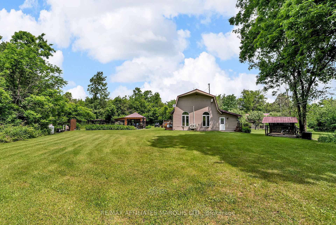
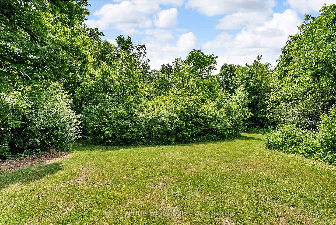
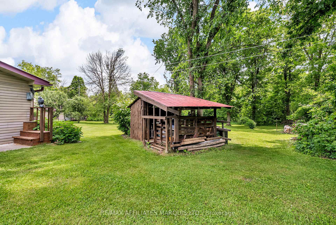
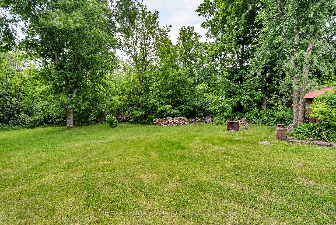
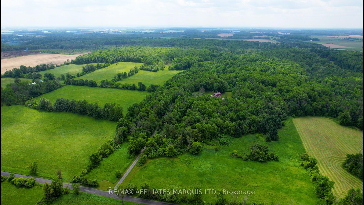
Discover Your Nature Lovers Paradise in Williamstown, Ontario! Escape to tranquillity in this stunning 3-bedroom, 2-bathroom home nestled on an expansive 57.62 acres of lush, wooded land. This property offers a perfect blend of modern comfort and rustic charm, highlighted by its log cabin feel and striking cathedral ceilings. Enjoy the open-concept main living area, bathed in natural light, making it a welcoming space for family gatherings or quiet evenings at home. A beautiful spiral staircase leads you to a spacious second-story loft, where the primary bedroom awaits, complete with an ensuite bathroom for your comfort and privacy. Step outside to experience the ultimate outdoor retreat. Explore over 2 kilometres of groomed trails winding through the property, or cool off in the refreshing inground pool. Relax in the charming gazebo or the extra-large screened-in, 3-season porch, where you can savour the beauty of your surroundings without pesky bugs. The property features the Williamson Drain Creek gently running through, adding to the serene ambiance. For the hobbyist or those in need of ample storage, a large 20 x 50 garage awaits, complete with a games room/mancave and a whole second-story loft area. This is not just a home; it's a lifestyle. Embrace nature, enjoy privacy, and create lasting memories in this idyllic setting. Don't miss the opportunity to make this unique property your own! Reach out today for a private showing and step into your dream home! Please follow the multimedia link to view a video tour of the exterior and additional photos. It may be possible to sever two lots from the portion of the property that fronts Maple Road. Potential buyers should contact the municipality's planning department to confirm and verify this possibility for themselves.
Key Facts & Features
Property Costs
- Annual Property Tax Amount
- $4,125
- Land Transfer Tax Fee
- $13,665
Rental Items
- Rental Equipment
- Propane Tanks x 4 , Tankless Hot Water Heater, Reverse Osmosis System, and Water Softener
- Under Contract
- On Demand Water Heater, Propane Tank, Water Softener, Water Treatment
- Basement Type
- None
Interior Features
- Interior Extras
- On Demand Water Heater, Water Treatment, Water Softener
- Fireplace/Stove
- Yes
- Fireplace Features
- Wood Stove
- Elevator
- No
Exterior Features
- Exterior Extras
- Privacy, Porch Enclosed, Recreational Area
- Pool
- Inground
- Property Features
- Part Cleared, Wooded/Treed
- Other Structures
- Gazebo, Workshop, Storage
Building
- Building Type
- Detached
- Building Style
- 2-Storey
Construction
- Exterior Finish
- Vinyl Siding
- Roof
- Metal
- Foundation Details
- Slab
- Special Designation
- Unknown
Lot
- Lot Front
- 606.00 ft
- Lot Depth
- 3917.00 ft
- Lot Size
- 57.62
- Lot Shape
- Irregular
Inclusions
- Inclusions
- Existing refrigerator, gas stove, dishwasher, front-load washer, and dryer; all curtains, rods, blinds; Tempo Brown Bar located in the game room; workbenches and shelving in the garage; outdoor swing; pool box; automatic pool cleaner and accessories; garden planters; small green utility trailer.
Parking & Garages
- Garage Type
- Detached
- Garage Spaces
- 2
- Parking Spaces
- 12
- Total Garage And Parking Spaces
- 14
Heating & Cooling
- Heat Source
- Electric
- Heat Type
- Heat Pump
- Air Conditioning
- Wall Unit(s)
- Water
- Well
- Sewers
- Septic
- Bedrooms
- 3
- Washrooms
- 2
- Kitchens
- 1
- Family / bonus room
- Yes
Room sizes
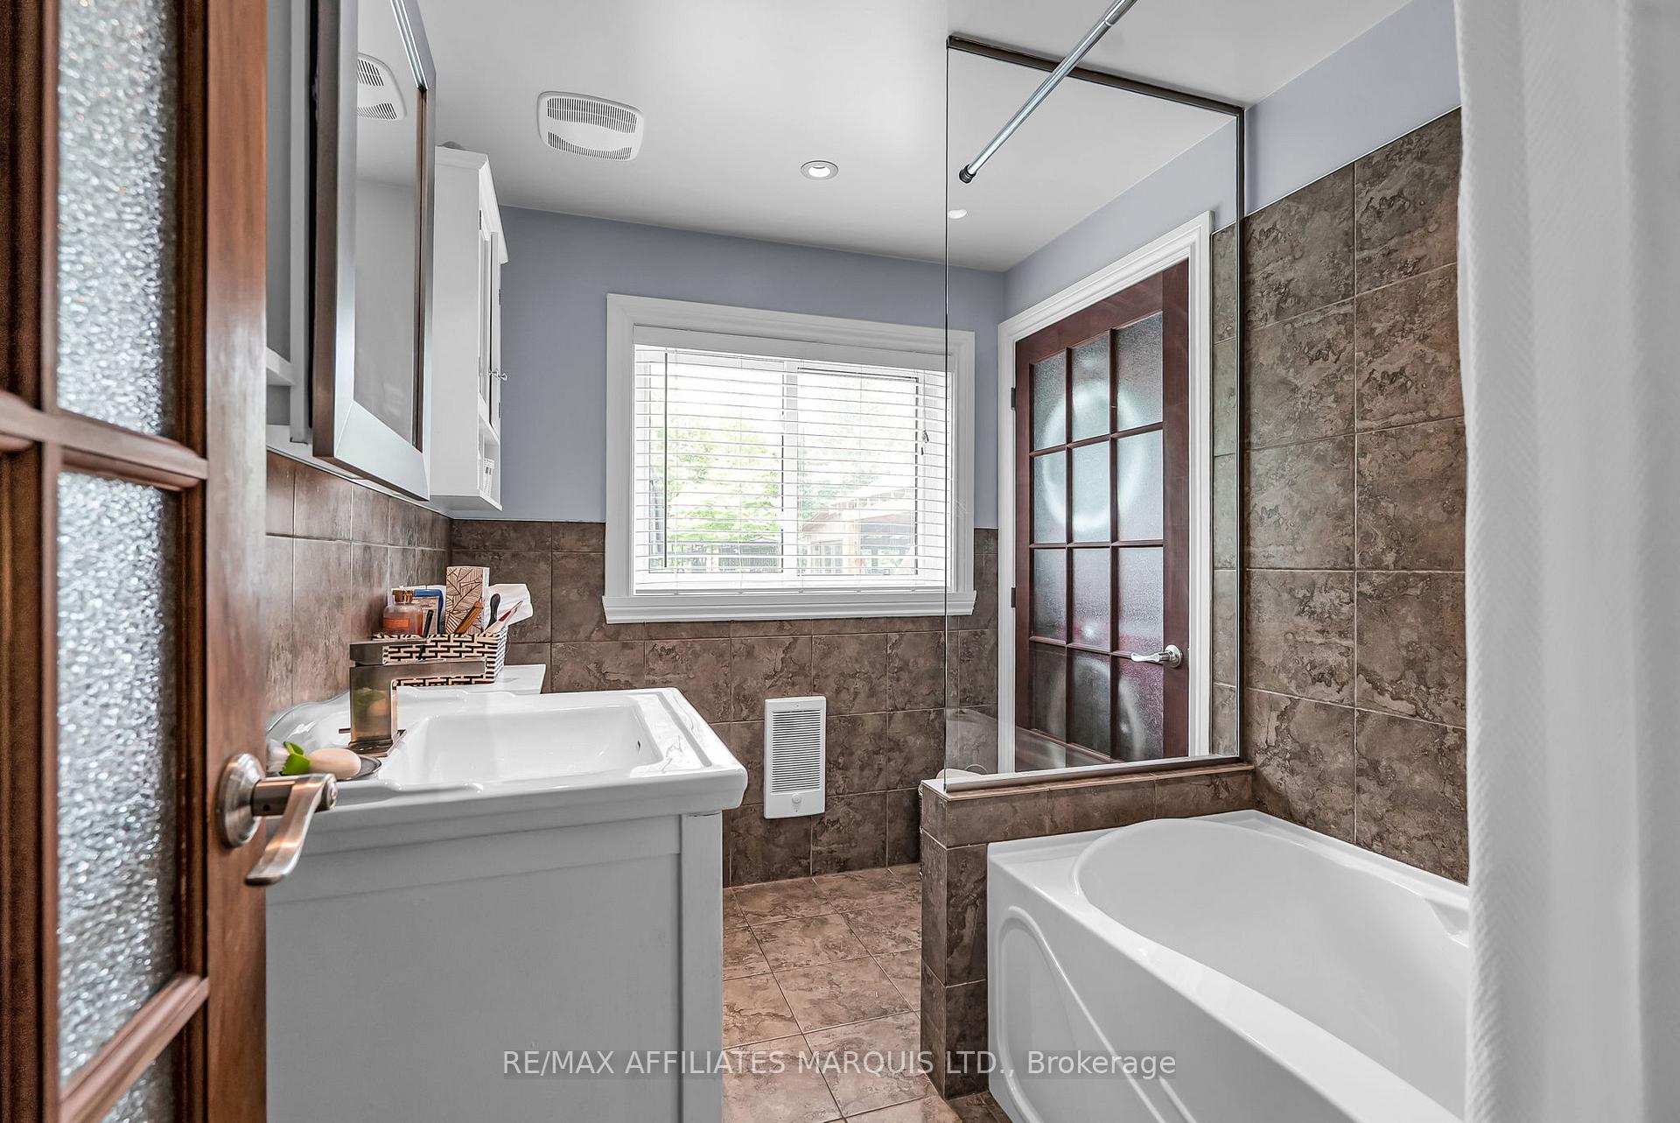
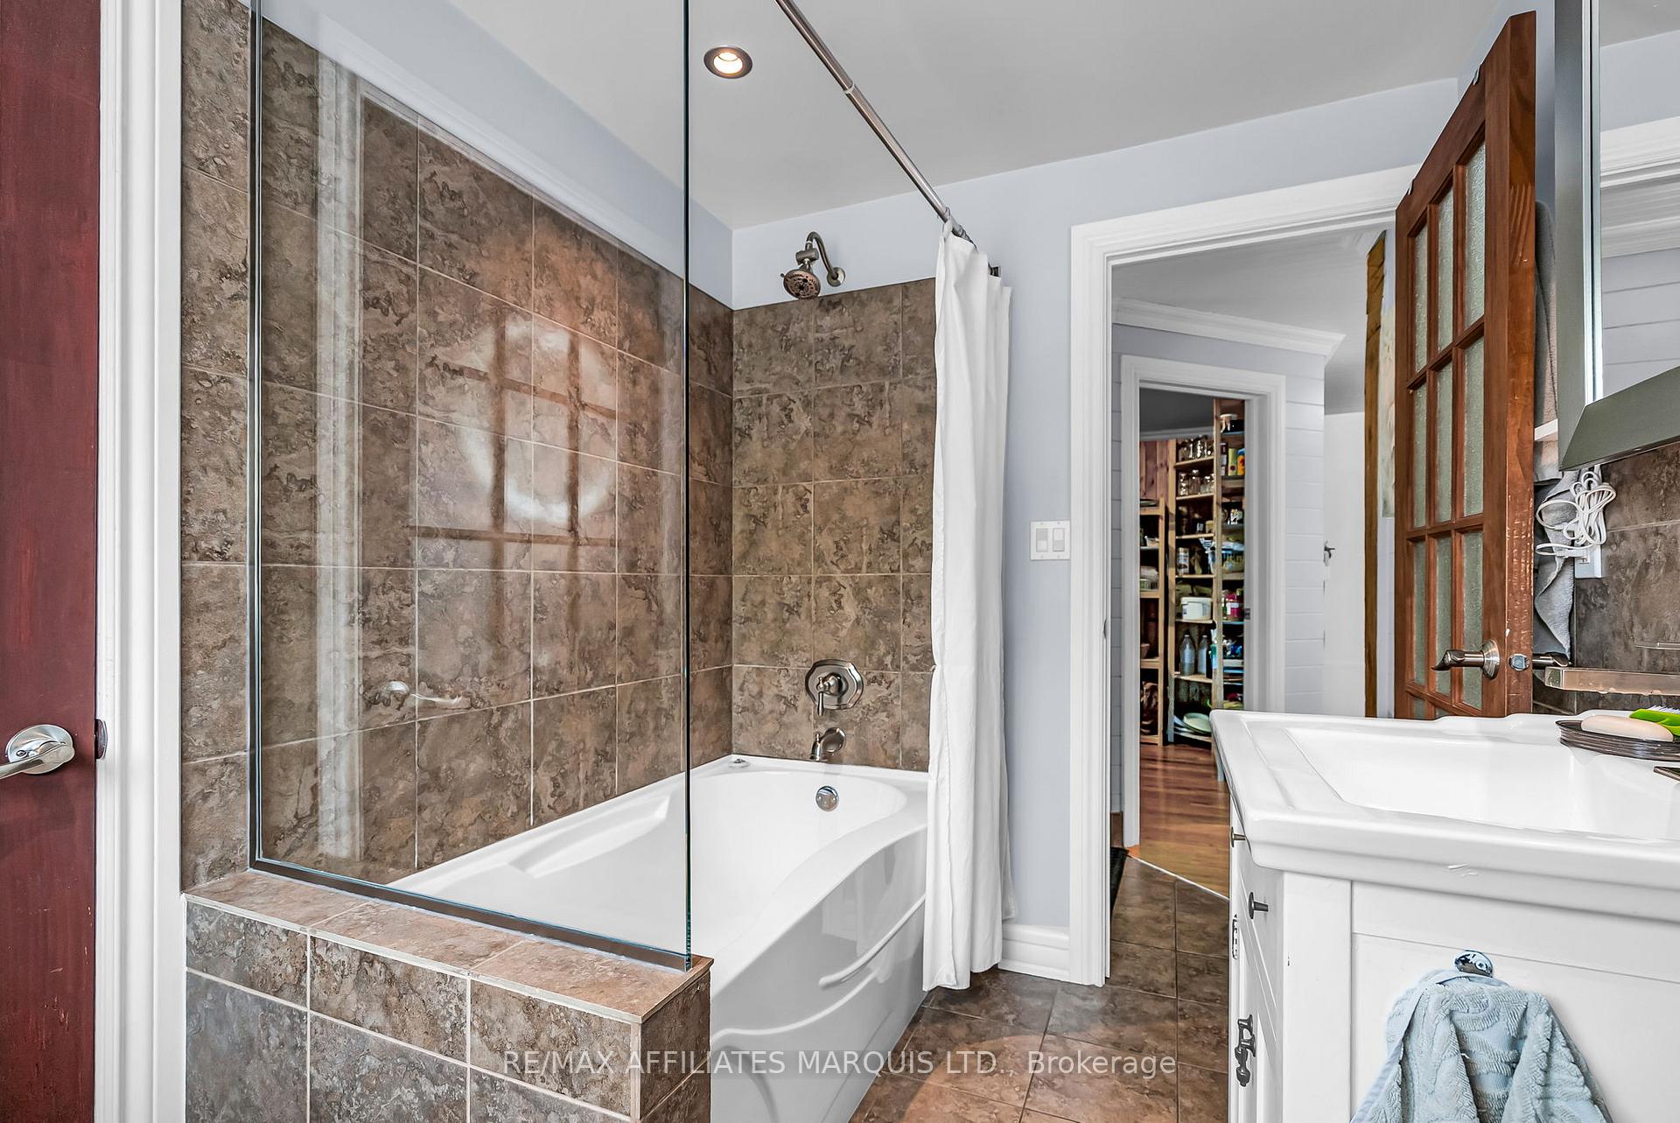
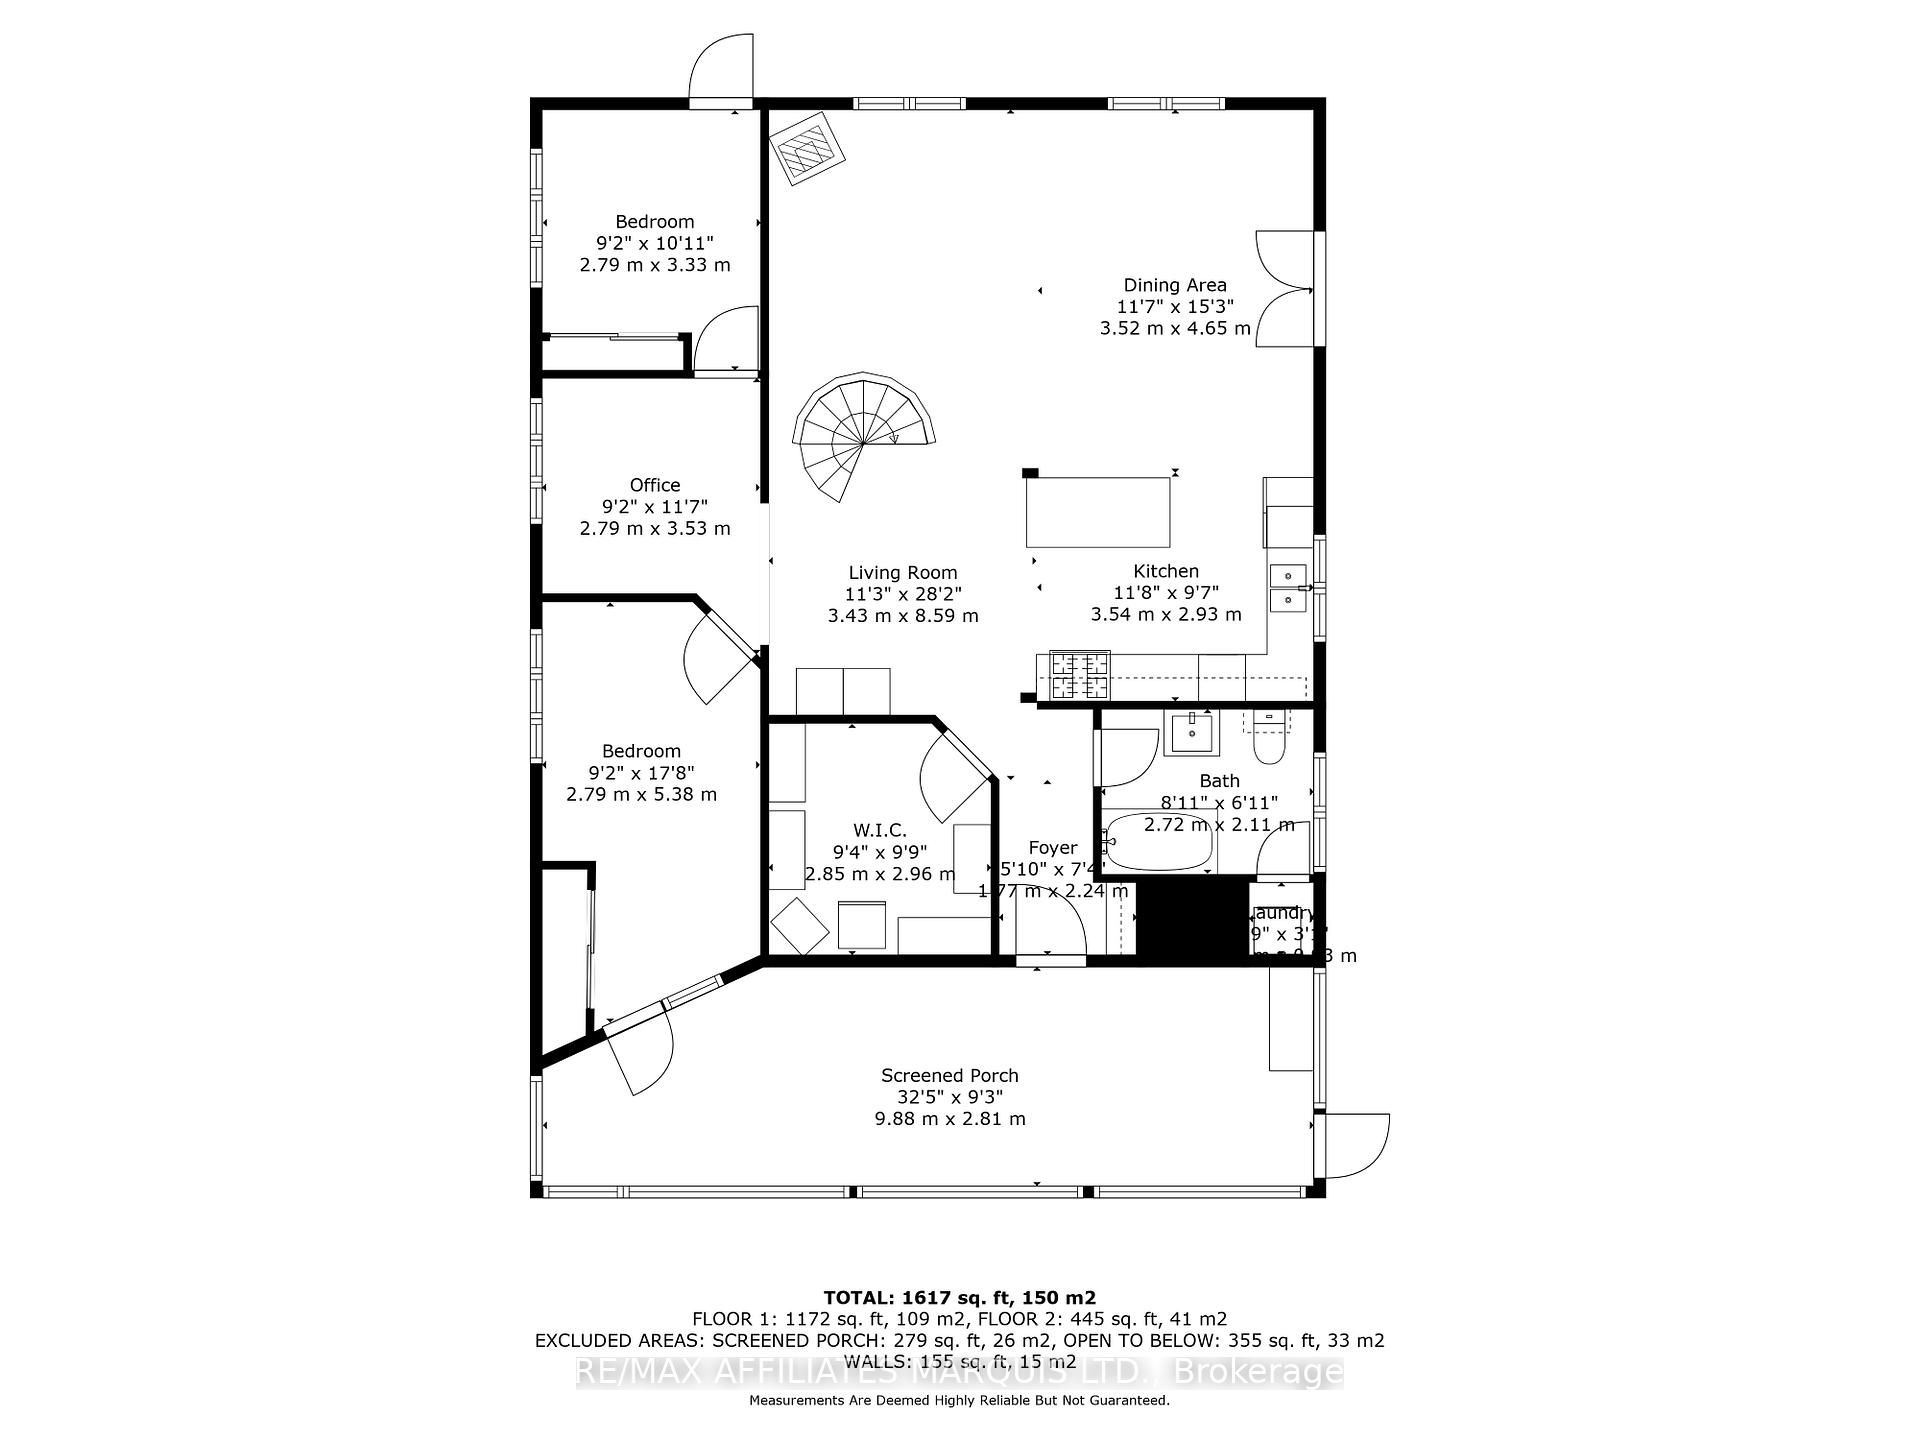
- Bathroom—Main level, 4 Pc Bath
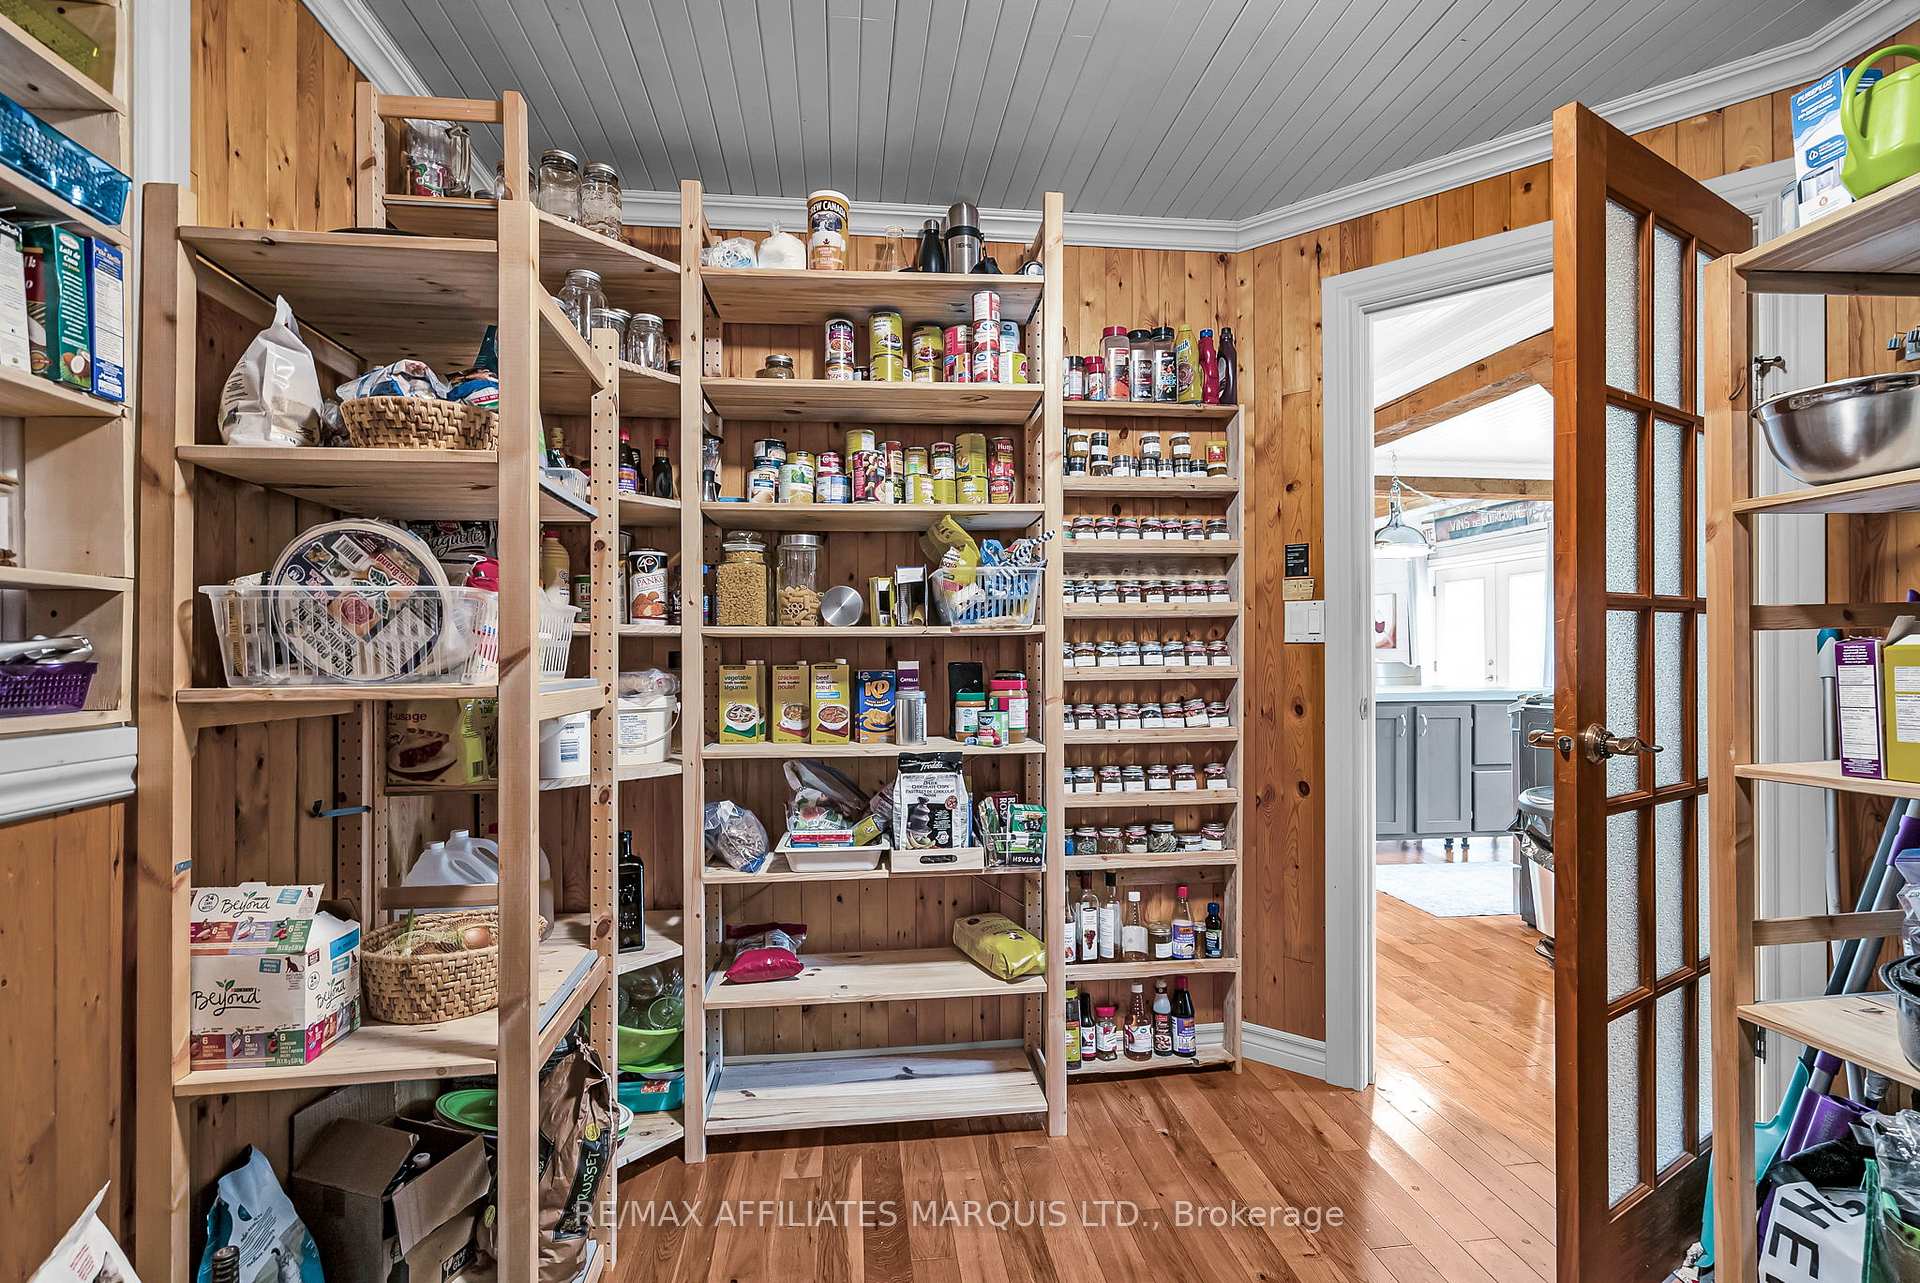
- Pantry—Main level
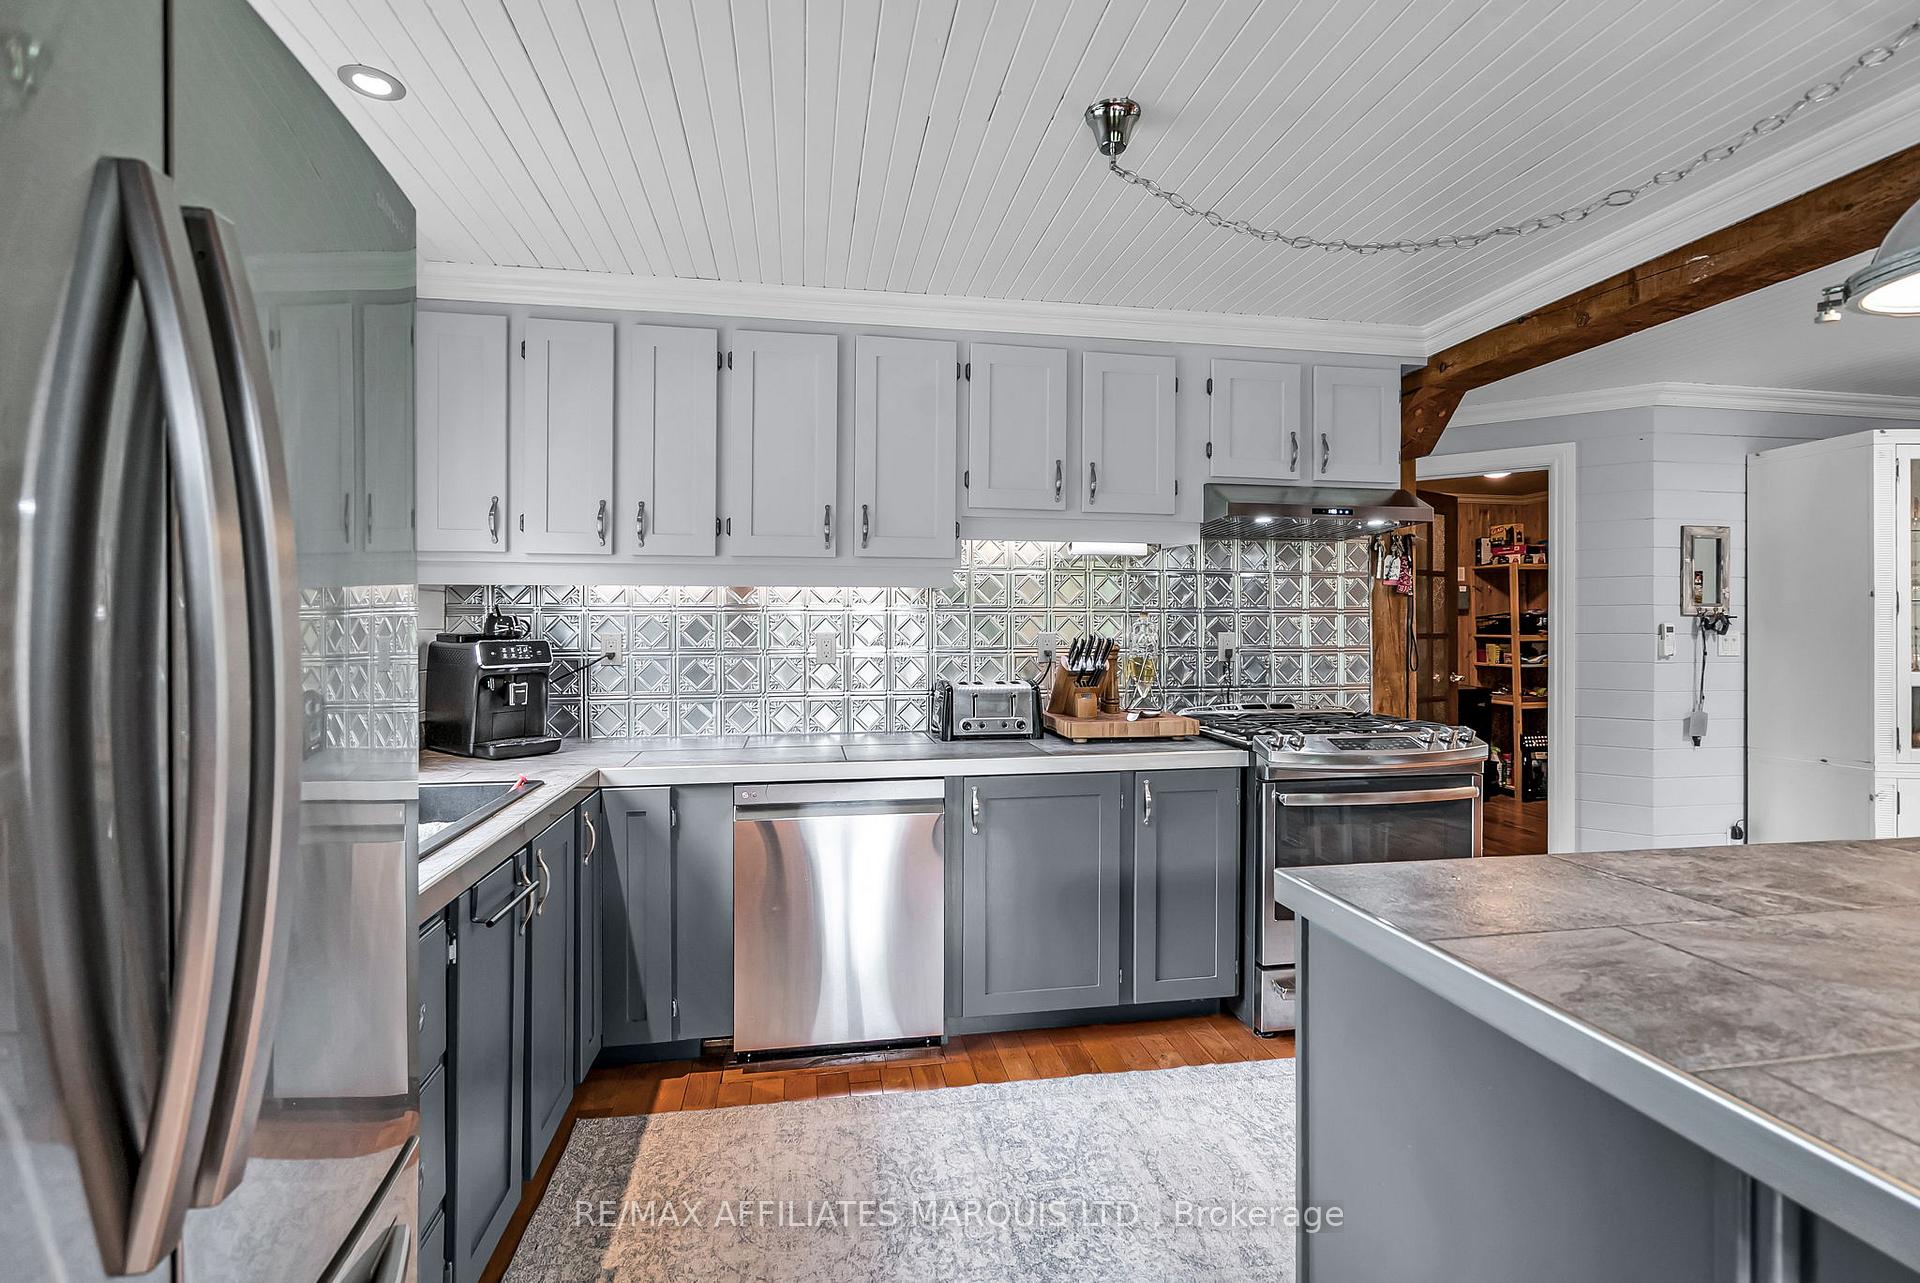
- Kitchen—Main level
- Dining Room—Main level
- Living Room—Main level
- Bedroom—Main level
- Bedroom 2—Main level
- Office—Main level
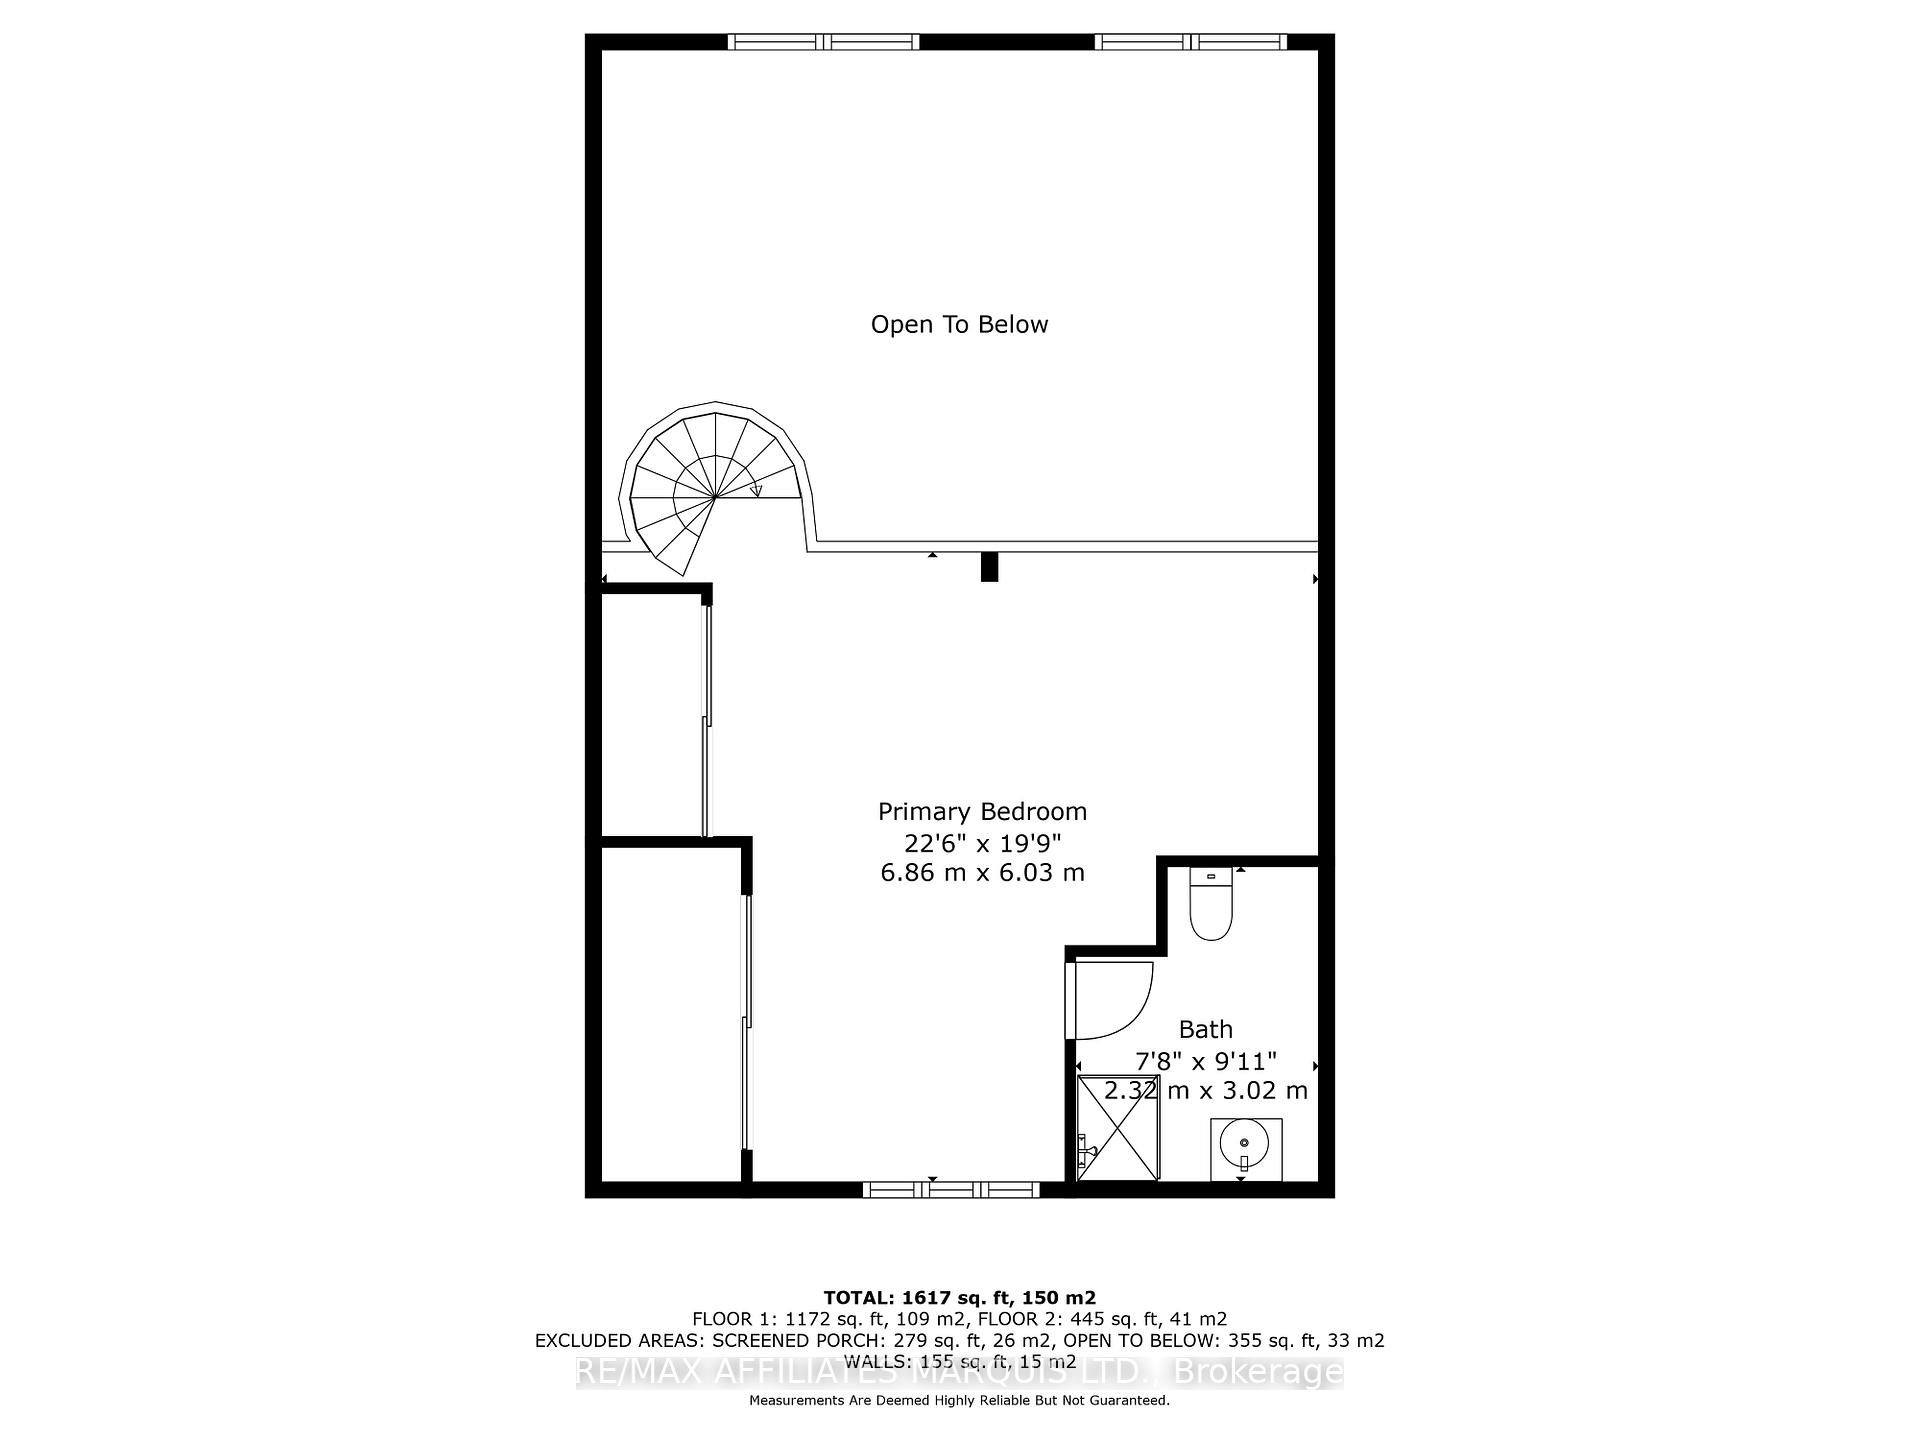
- Primary Bedroom—Second level
- Bathroom—Second level, 3 Pc Ensuite
Washrooms
- 4-piece, Main
- 3-piece, Second
- Municipality
- South Glengarry
- Neighbourhood
- South Glengarry (Charlottenburgh) Twp
- Main cross streets
- Johnson Rd.
- Directions
- From County Road 18, turn south onto Johnson Road (County Rd. 19), then immediately turn left onto Doonan Road. The property will be on your right-hand side.
- MLS® number
- X12227986
- Data source
- Toronto Regional Real Estate Board
- Status change
- 2025-08-30
- Listed on
- 2025-06-17
- Days on market
- 74 days
- Possession type
- Flexible
- Co-op commission
- 2%
- Seller
- Listed by
- RE/MAX AFFILIATES MARQUIS LTD.
Home Market Value
Current home valuation for 19738 Doonan Road, South Glengarry, South Glengarry (Charlottenburgh) Twp, South Glengarry, ON. Listed for $859,500
HOMEH Estimate
$786,162
Estimated Sales Range
$621,068 - $951,256
HOMEH Estimate for 19738 Doonan Road, South Glengarry, South Glengarry (Charlottenburgh) Twp
Calculated with a real agent's CMA method — 45+ years of experience, codified. Not an AI guess.
For the owner
Is this your home? Track its value.
Get this home's HOMEH Estimate by email once a month, with how many homes are for sale around you.
Mortgage Payment Calculator
Compare up to 4 down payment scenarios
5% on first $500K + 10% on $359,500 over $500K
$60,950
| Scenario 1 | Scenario 2 | Scenario 3 | Scenario 4 | |
|---|---|---|---|---|
−Down payment | % $ | % $ | % $ | % $ |
+CMHC insurance | $31,939 | $23,980 | $20,456 | $0 |
=Total mortgage | $830,414 | $797,530 | $751,031 | $687,600 |
Amortization | ||||
Mortgage rate | % | % | % | % |
| Payment frequency | ||||
=Mortgage payment | $4,054monthly | $3,894monthly | $3,667monthly | $3,357monthly |
Land Transfer Tax
$13,665
$13,665
Around this home
No schools found nearby
Data provided by OpenStreetMap & Fraser Institute School Rankings
Ask HOMEH
New!Hi there!
👋Text or call (416) 301-9001
Recommended for you
Based on homes you've looked at.
No recommended properties found.
Nearby similar homes
No nearby properties found.
More real estate resources
Other homes nearby
Explore this area
Nearby neighbourhoods
No nearby listings available.