
20236 County Road 2
South Glengarry (South Glengarry, Charlottenburgh Twp), ON K0C 2E0
- 3Bedrooms
- 3Bathrooms
- 0Garage
- 2500–3000Sq Ft
- $10,530Tax
- 205×566 ftLot Size
 Estimated Value:$1,463,919See Free Estimate Report

Property not available for sale or for rent.
HOMEH One: full-service selling for a 1% listing fee. The buyer's agent commission is separate.
Free Home EvaluationHow Much Is My Home Worth?Homes for Sale NearbySale & Price History for 20236 County Road 2, South Glengarry, South Glengarry (Charlottenburgh) Twp
Real estate boards require you to or to see the full details of this property.
*Sold prices and complete sale & price history are regulated data. Under the Trust in Real Estate Services Act, 2002 (TRESA) and the rules of the Real Estate Council of Ontario (RECO), and pursuant to the Multiple Listing Service® rules of the Canadian Real Estate Association (CREA) and the Toronto Regional Real Estate Board (TRREB), this information may be shown only to registered users who have agreed to the applicable terms of use (a Virtual Office Website, or "VOW," arrangement). HOMEH Inc., Brokerage therefore provides it to signed-in members only. Creating an account is free and takes under a minute.
About 20236 County Road 2, South Glengarry, South Glengarry (Charlottenburgh) Twp
Summarized Description
- Executive waterfront estate on 2.6 acres.
- Breathtaking views of the Adirondack Mountains.
- Chef-inspired kitchen with abundant cabinetry.
- Luxurious primary suite with spa-inspired ensuite.
- Solar-heated inground pool and private beach.
- Dock with direct access to St.
- Lawrence River.
- Striking architecture and warm exterior design.
- Minutes by boat to waterfront restaurants.
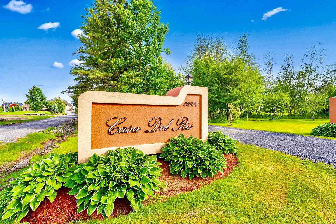
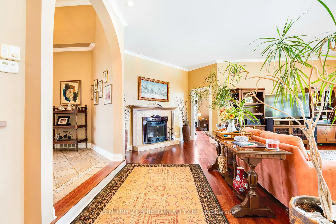
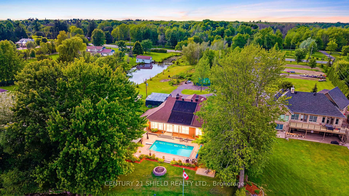
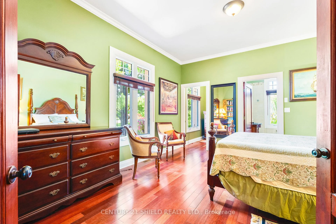
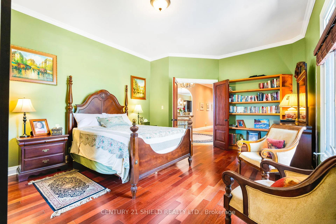
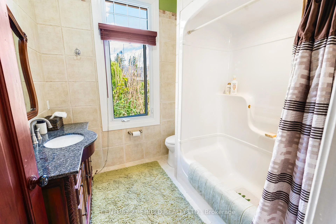
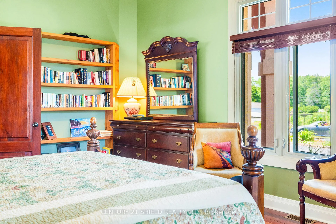
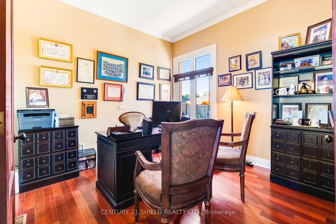
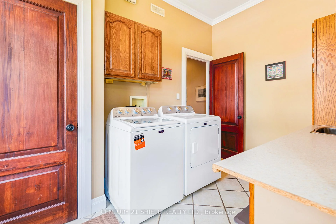
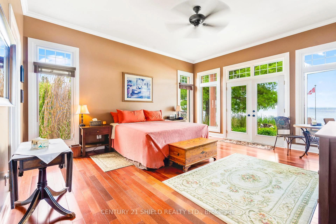
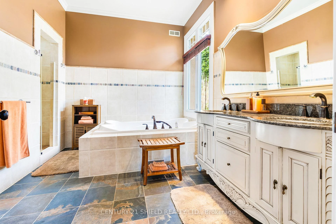
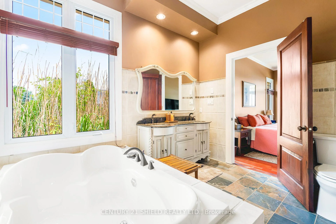
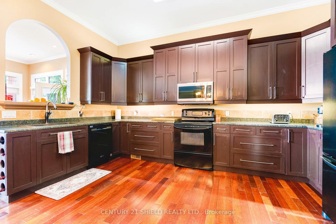
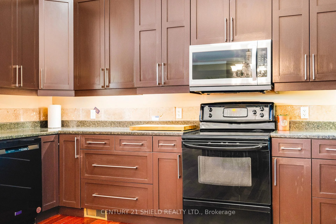
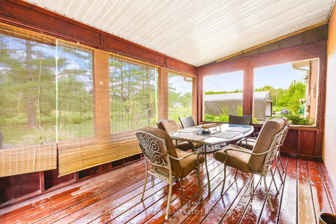
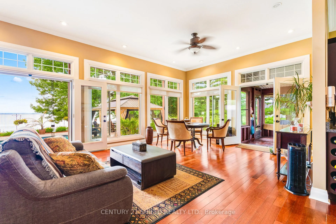
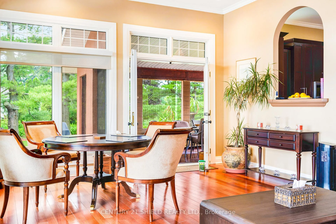
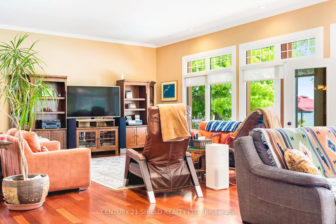
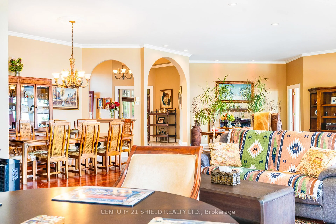
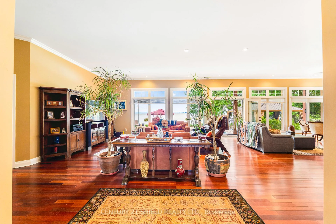
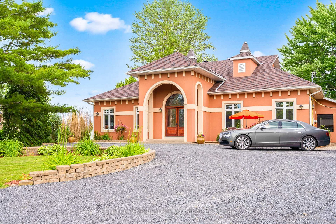
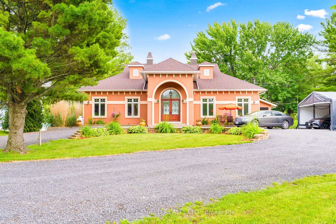
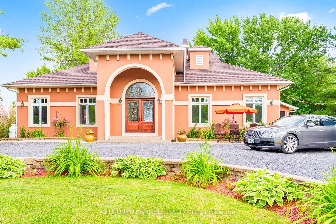
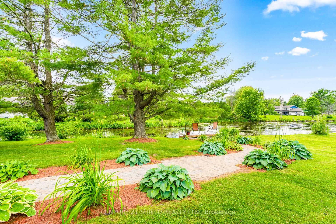
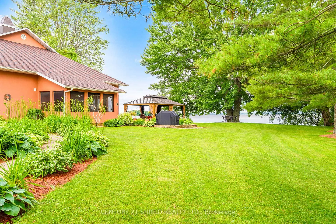
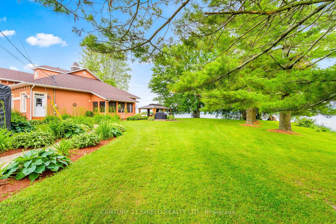
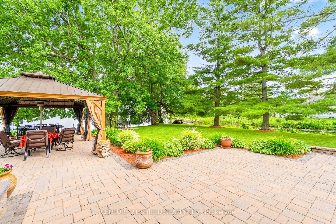
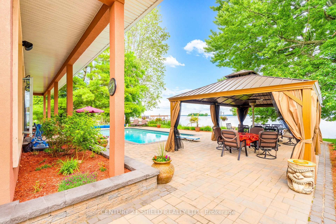
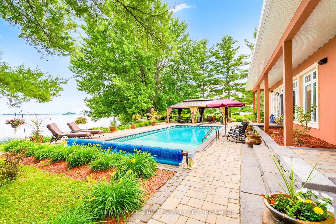
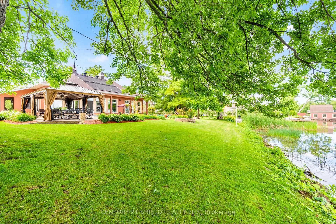
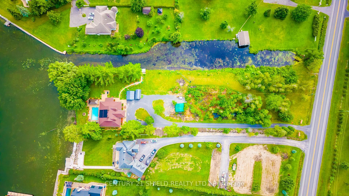
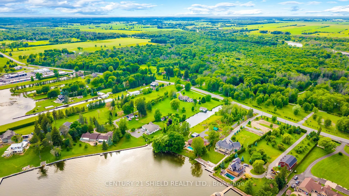
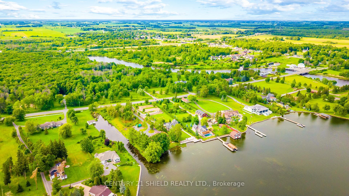
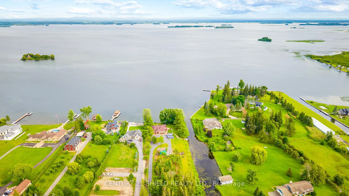
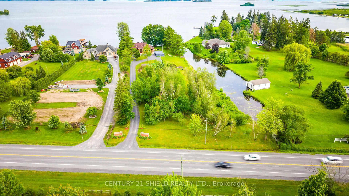
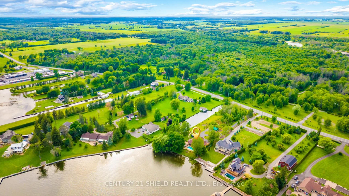
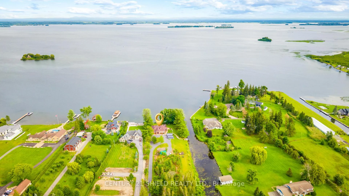
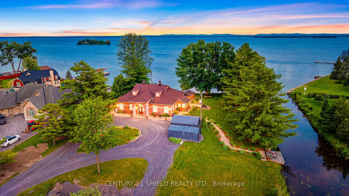
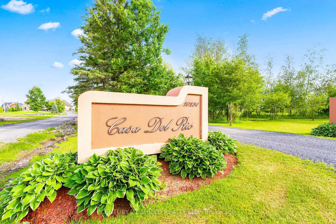
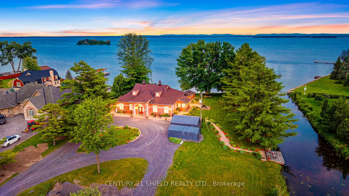
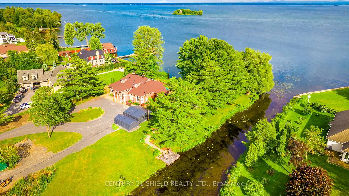
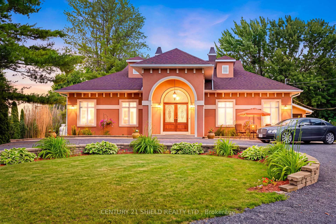
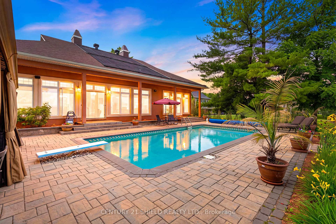
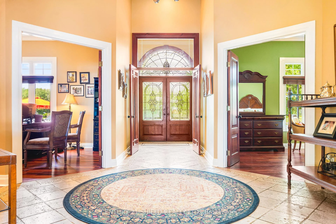
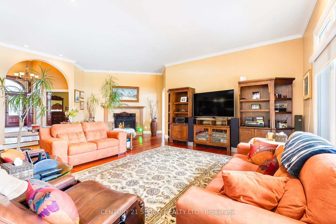
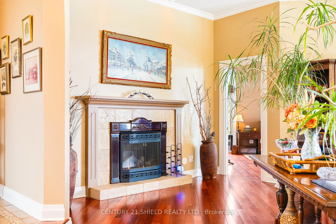
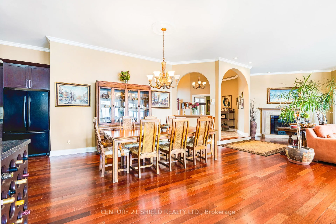
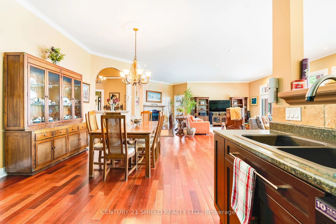
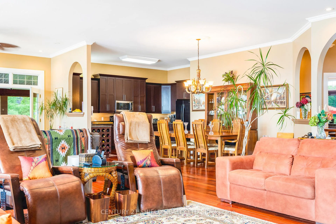
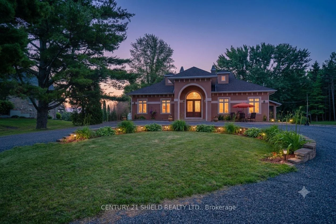
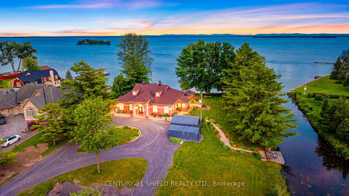
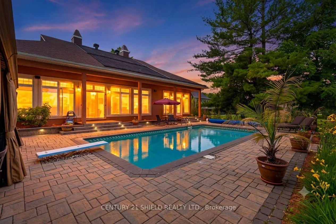
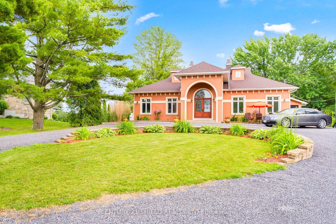
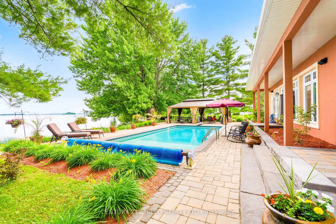
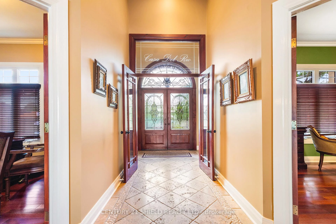
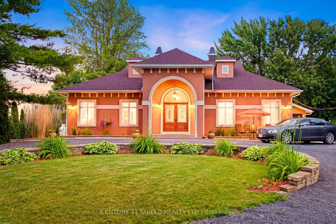
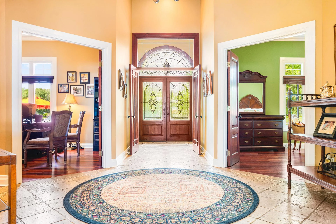
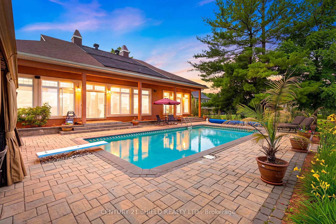
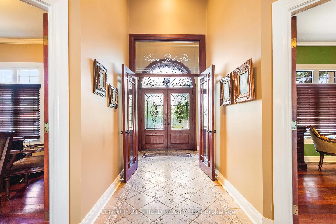
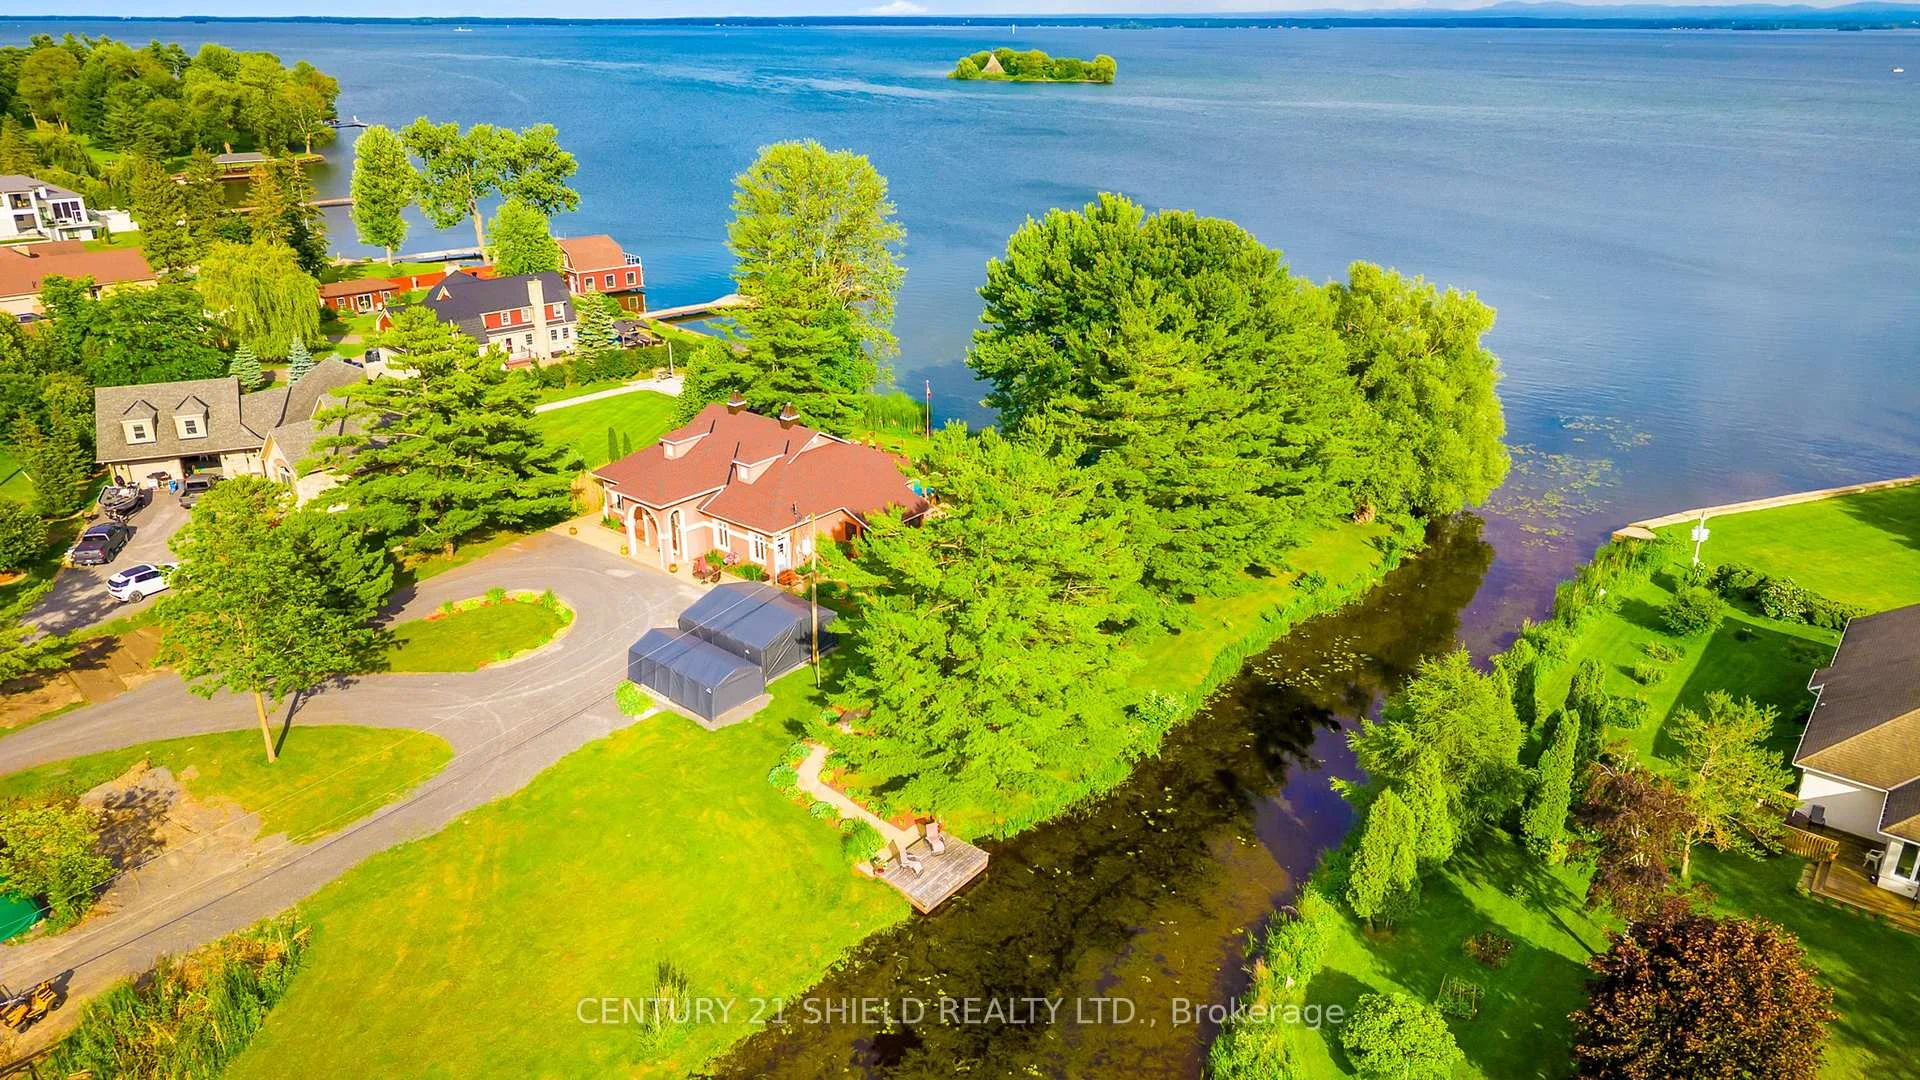
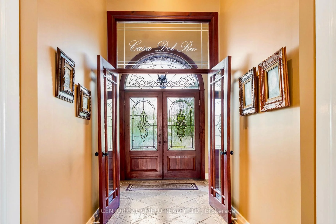
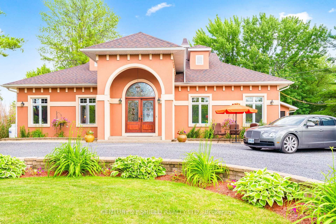
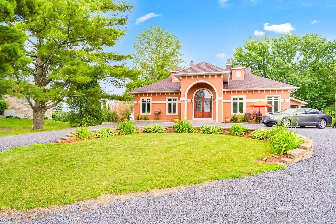
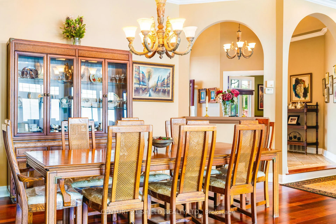
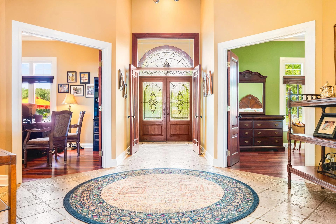
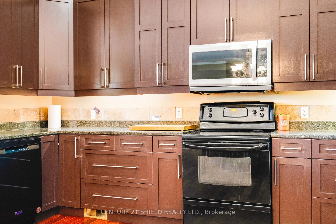
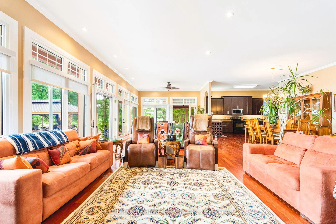
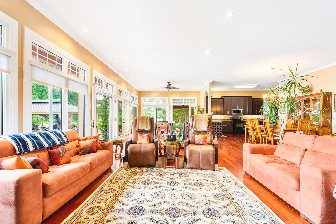
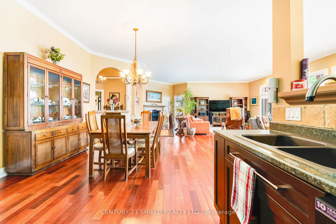
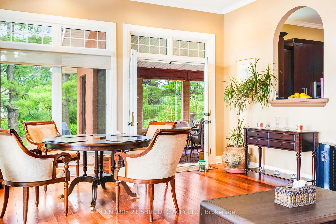
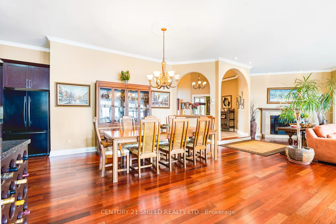
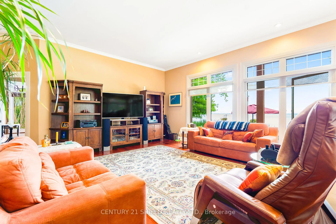
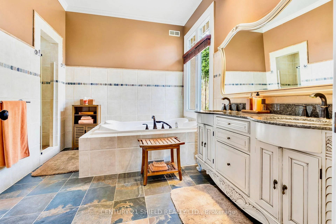
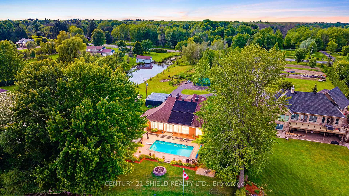
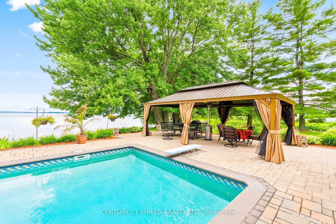
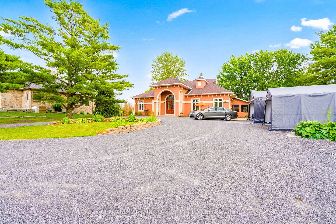
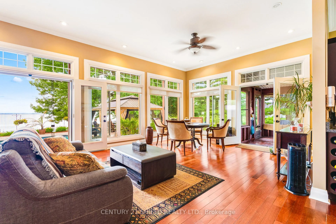
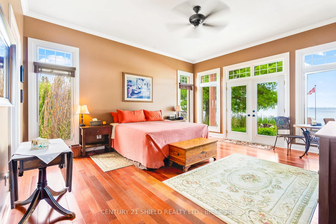
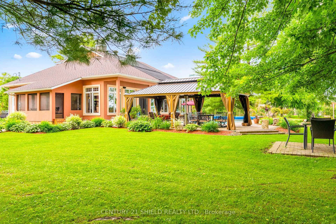
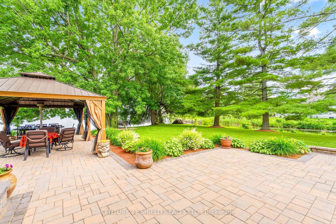
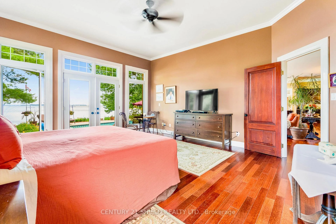
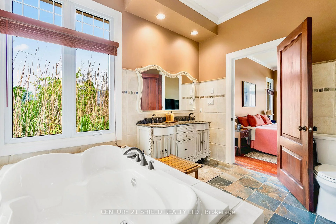
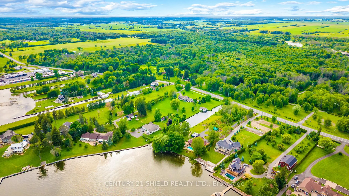
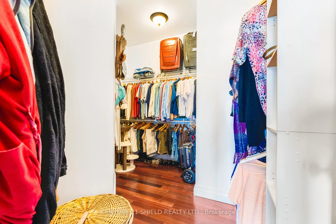
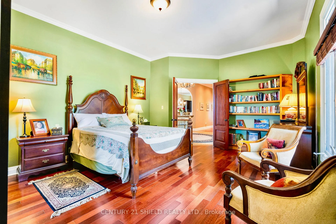
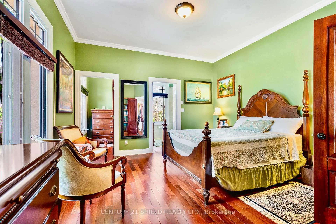
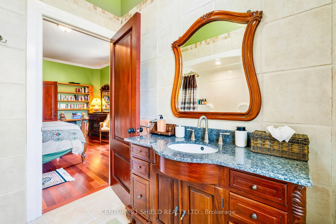
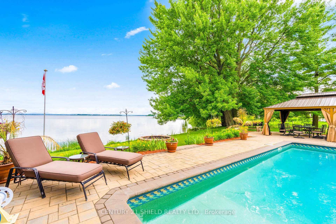
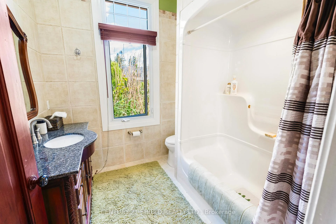
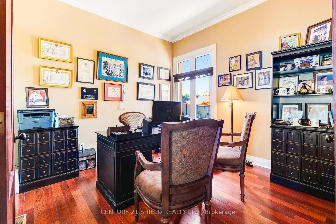
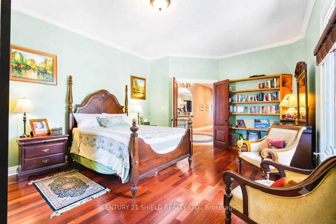
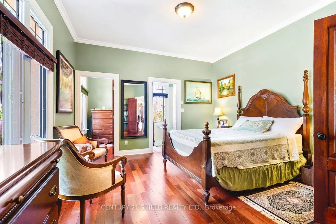
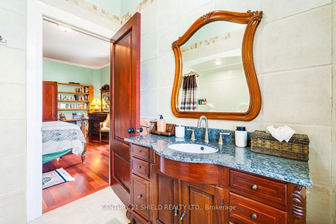
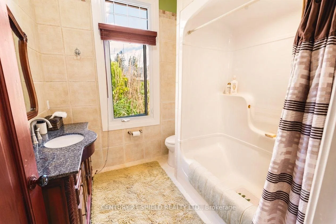
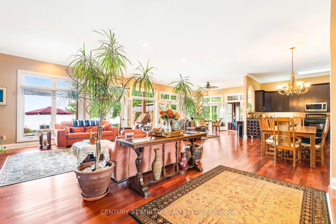
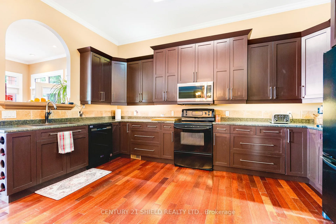
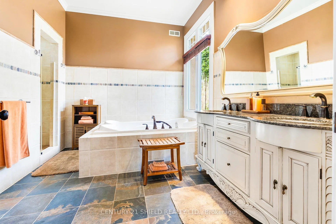
Welcome to Casa Del Río, an executive waterfront estate so extraordinary that it even has its own name! Nestled on 2.6-acre lot, this unique property sits behind a protected point. It is bordered by a canal along the majestic St. Lawrence River, offering a unique setting & exceptional privacy. Enjoy breathtaking views of the Adirondack Mountains, historic Cairn Island, and the ships gracefully passing by. As you make your way up the long private driveway, you'll be captivated by the home's striking architecture and warm terra-cotta-inspired exterior, giving it a truly tropical feel. Step through the imported solid wood double doors into a grand circular foyer, where soaring 14-foot ceilings create an unforgettable first impression. From the grand entrance, you're welcomed into an impressive great room featuring 10.5-foot ceilings, wall-to-wall windows, and patio doors that showcase spectacular river & mountain views while seamlessly blending indoor/outdoor living. The functional, chef-inspired kitchen offers abundant cabinetry, crown mouldings, built-in wine storage, & peaceful waterfront views making everyday meal prep, a pleasure. The adjoining dining & living areas are anchored by a cozy fireplace, & flow effortlessly into the sunroom. The luxurious waterfront primary is a relaxing sanctuary featuring dbl patio drs, striking views, and a spa-inspired ensuite: soaker tub, separate shower/cedar flr, & elegant finishes throughout. Located just off the grand foyer, you'll also find a 2nd bedrm with its own ensuite/walk-in closet, a versatile 3rd bedrm/office/den, a 2-pc bathrm, and a laundry rm with access to the side entrance and lower level. Outside, paradise awaits with a solar-heated inground pool, gazebo, fire pit, private beach area, and a dock on the canal with direct boating access to the St. Lawrence River. Just minutes by boat to Bay Leblanc, waterfront restaurants, and endless boating adventures. This is more than a home-it's a lifestyle unlike any other!
Key Facts & Features
Property Costs
- Annual Property Tax Amount
- $10,530
- Land Transfer Tax Fee
- $29,655
Rental Items
- Rental Equipment
- Propane tank
- Basement Type
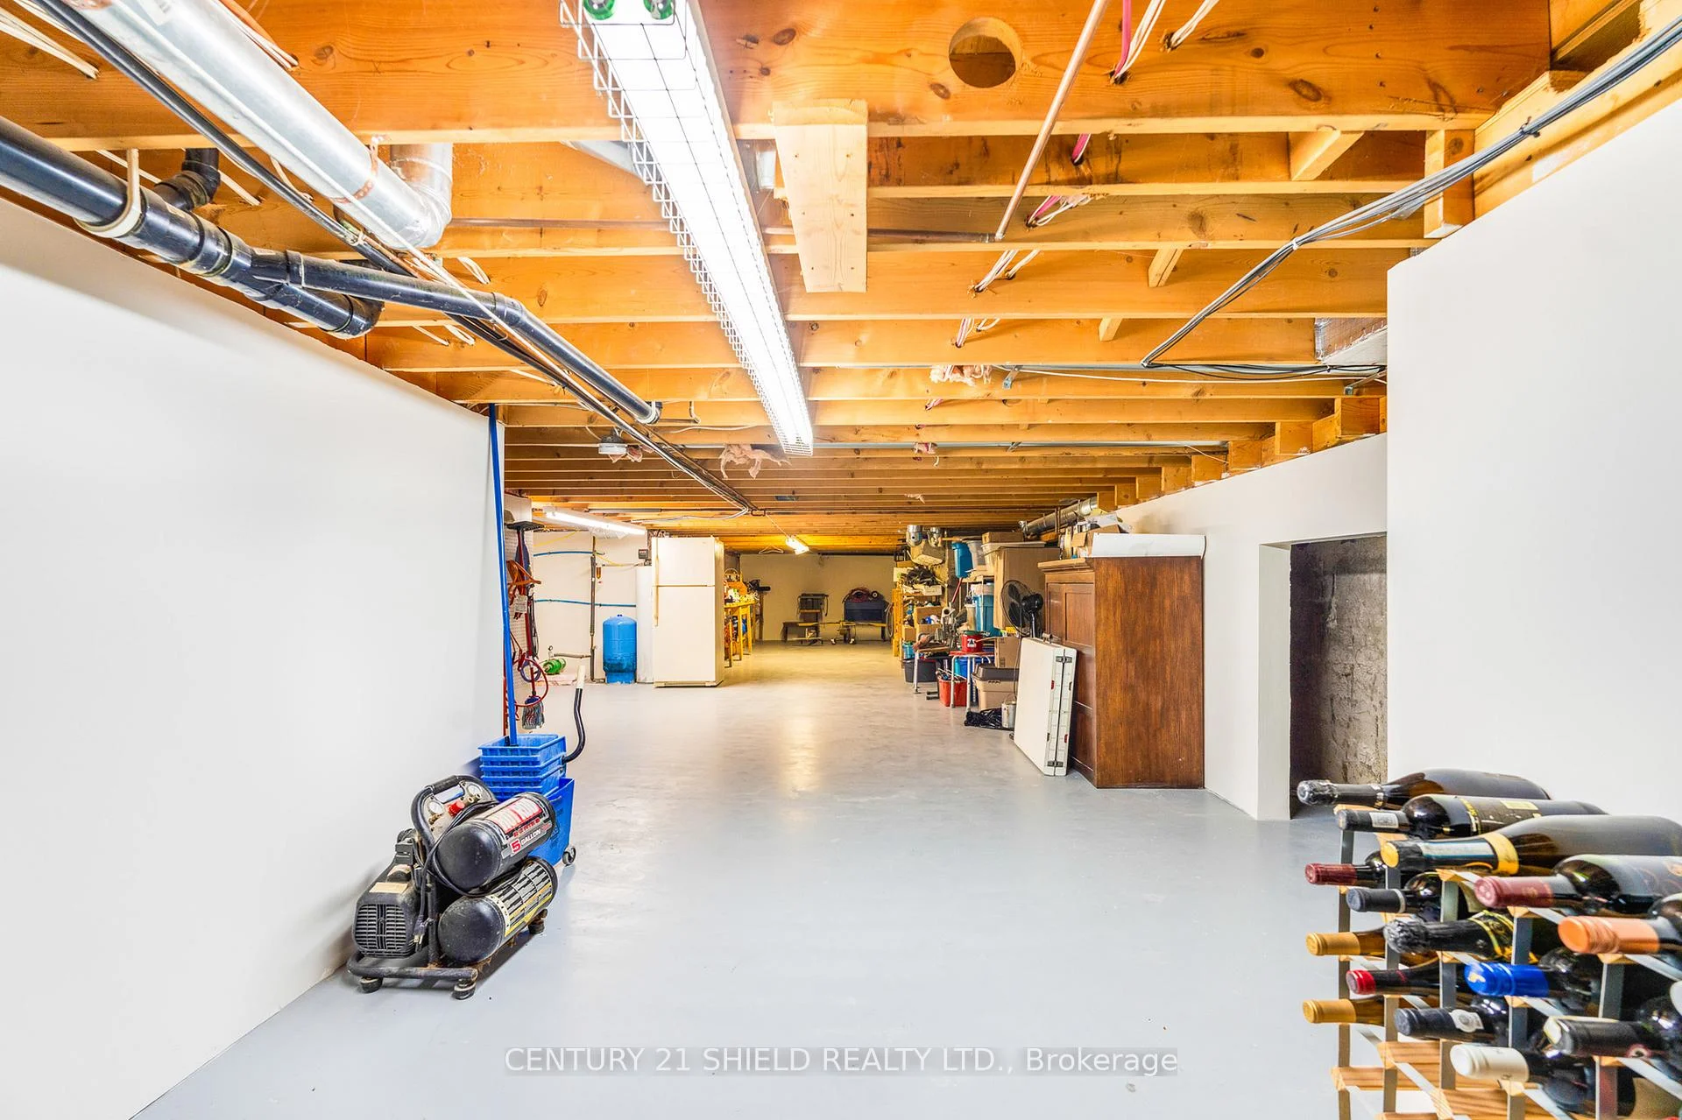
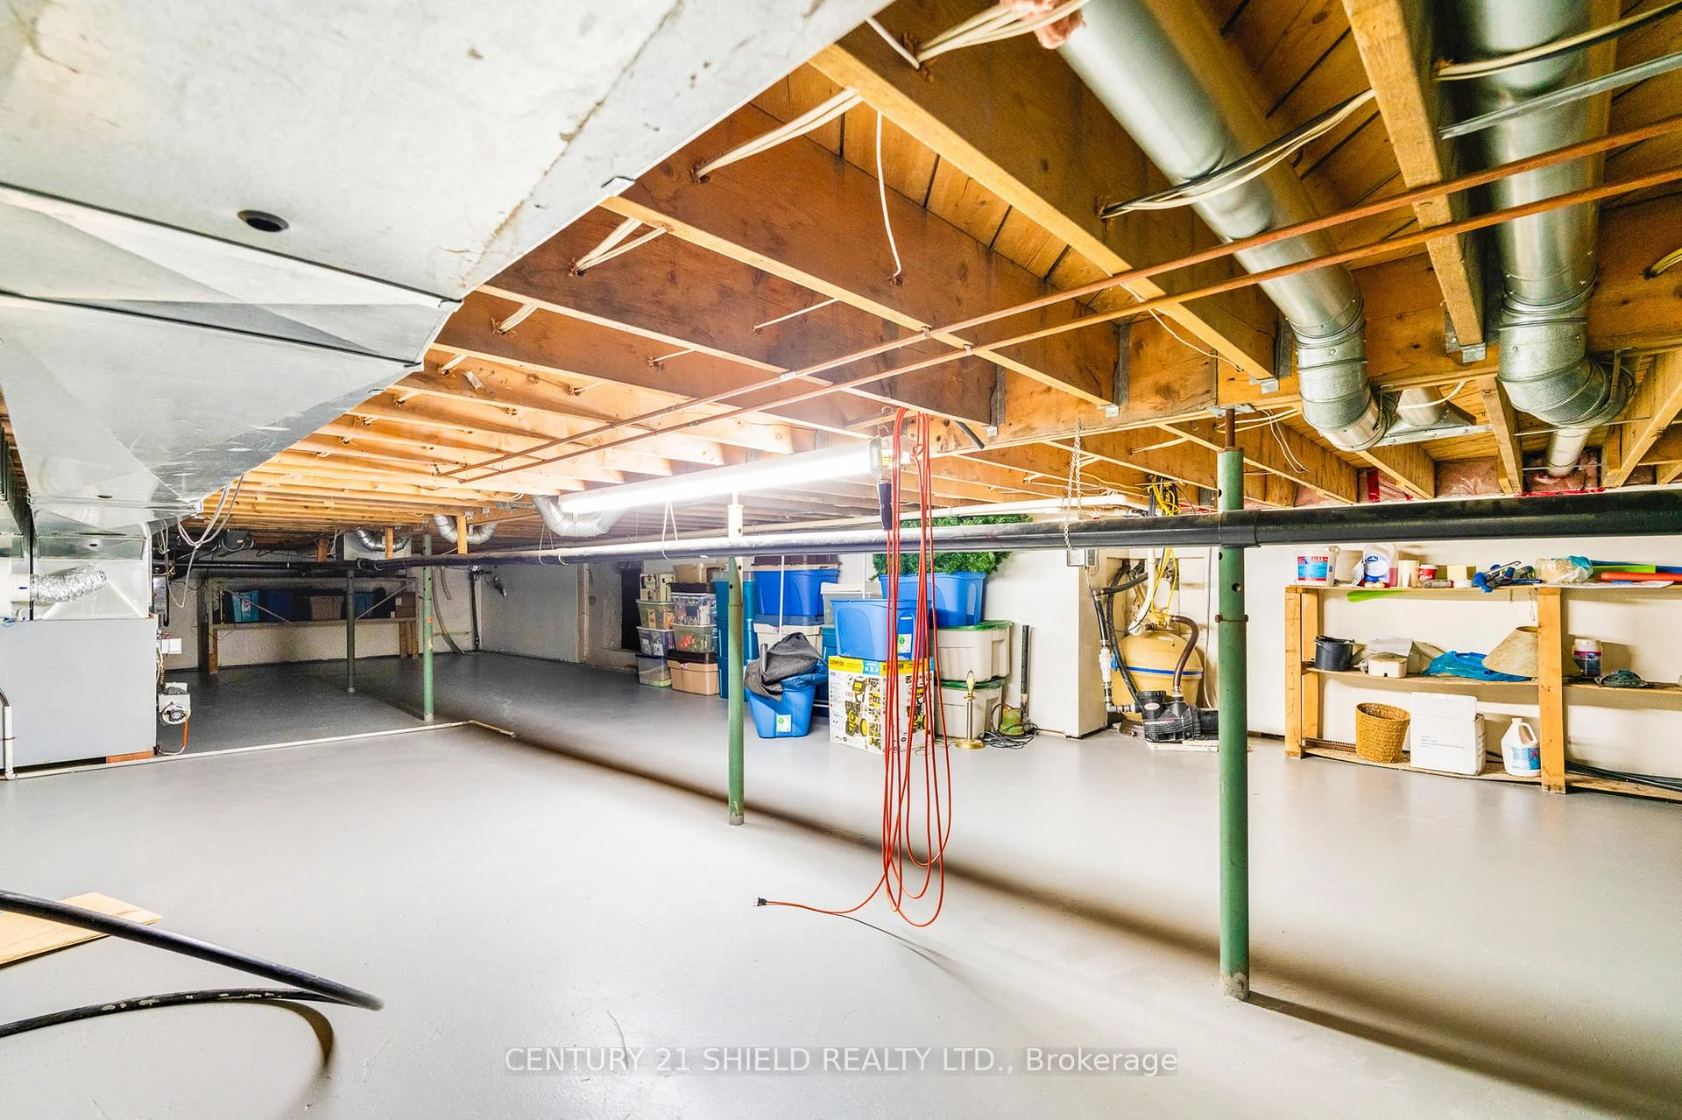
- Full, Unfinished
Interior Features
- Laundry Level
- Main Level
- Interior Extras
- Water Treatment, Primary Bedroom - Main Floor, Carpet Free, Generator - Partial
- Fireplace/Stove
- Yes
- Fireplace Features
- Propane
- Elevator
- No
Exterior Features
- Pool
- Inground
- Property Features
- Waterfront
Building
- Building Type
- Detached
- Building Style
- Bungalow
Construction
- Exterior Finish
- Stucco (Plaster)
- Roof
- Asphalt Shingle
- Foundation Details
- Concrete
- Special Designation
- Unknown
Lot
- Lot Front
- 204.91 ft
- Lot Depth
- 566.45 ft
- Lot Size
- 2.62
- Lot Shape
- Rectangular
Inclusions
- Inclusions
- Existing riding lawn mower, 2 shelter logic garages (a single & double), double gazebo @ pool, all pool equipment, existing generator, water treatment, all existing window dressings
Parking & Garages
- Garage Type
- None
- Garage Spaces
- 0
- Parking Spaces
- 8
- Total Garage And Parking Spaces
- 8
Heating & Cooling
- Heat Source
- Oil
- Heat Type
- Forced Air
- Air Conditioning
- Central Air
- Water
- Well
- Sewers
- Septic
- Bedrooms
- 3
- Washrooms
- 3
- Kitchens
- 1
Washrooms
- 4-piece, Ground
- 2-piece, Ground
- Municipality
- South Glengarry
- Neighbourhood
- South Glengarry (Charlottenburgh) Twp
- Main cross streets
- City Rd 2 approx 2 km/h West of South Lancaster
- Zoning
- Res
- Directions
- Ontario 401 E to County rd 2
- Waterfront
- Direct
- MLS® number
- X13503572
- Data source
- Toronto Regional Real Estate Board
- Status change
- 2026-09-30
- Listed on
- 2026-06-29
- Days on market
- 93 days
- Possession type
- Flexible
- Co-op commission
- 2%+HST
- Seller
- Listed by
- CENTURY 21 SHIELD REALTY LTD.
Home Market Value
Current home valuation for 20236 County Road 2, South Glengarry, South Glengarry (Charlottenburgh) Twp, South Glengarry, ON. Listed for $1,659,000
HOMEH Estimate
$1,463,919
Estimated Sales Range
$878,351 - $2,049,487
HOMEH Estimate for 20236 County Road 2, South Glengarry, South Glengarry (Charlottenburgh) Twp
Calculated with a real agent's CMA method — 45+ years of experience, codified. Not an AI guess.
For the owner
Is this your home? Track its value.
Get this home's HOMEH Estimate by email once a month, with how many homes are for sale around you.
Mortgage Payment Calculator
Compare up to 4 down payment scenarios
20% required for homes $1.5M or more
$331,800
| Scenario 1 | Scenario 2 | Scenario 3 | Scenario 4 | |
|---|---|---|---|---|
−Down payment | % $ | % $ | % $ | % $ |
+CMHC insurance | $0 | $0 | $0 | $0 |
=Total mortgage | $1,327,200 | $1,244,250 | $1,161,300 | $1,078,350 |
Amortization | ||||
Mortgage rate | % | % | % | % |
| Payment frequency | ||||
=Mortgage payment | $6,480monthly | $6,075monthly | $5,670monthly | $5,265monthly |
Land Transfer Tax
$29,655
$29,655
Around this home
No schools found nearby
Data provided by OpenStreetMap & Fraser Institute School Rankings
Ask HOMEH
New!Hi there!
👋Text or call (416) 301-9001
Recommended for you
Based on homes you've looked at.
No recommended properties found.
Nearby similar homes
No nearby properties found.
More real estate resources
Other homes nearby
Explore this area
Nearby neighbourhoods
No nearby listings available.