
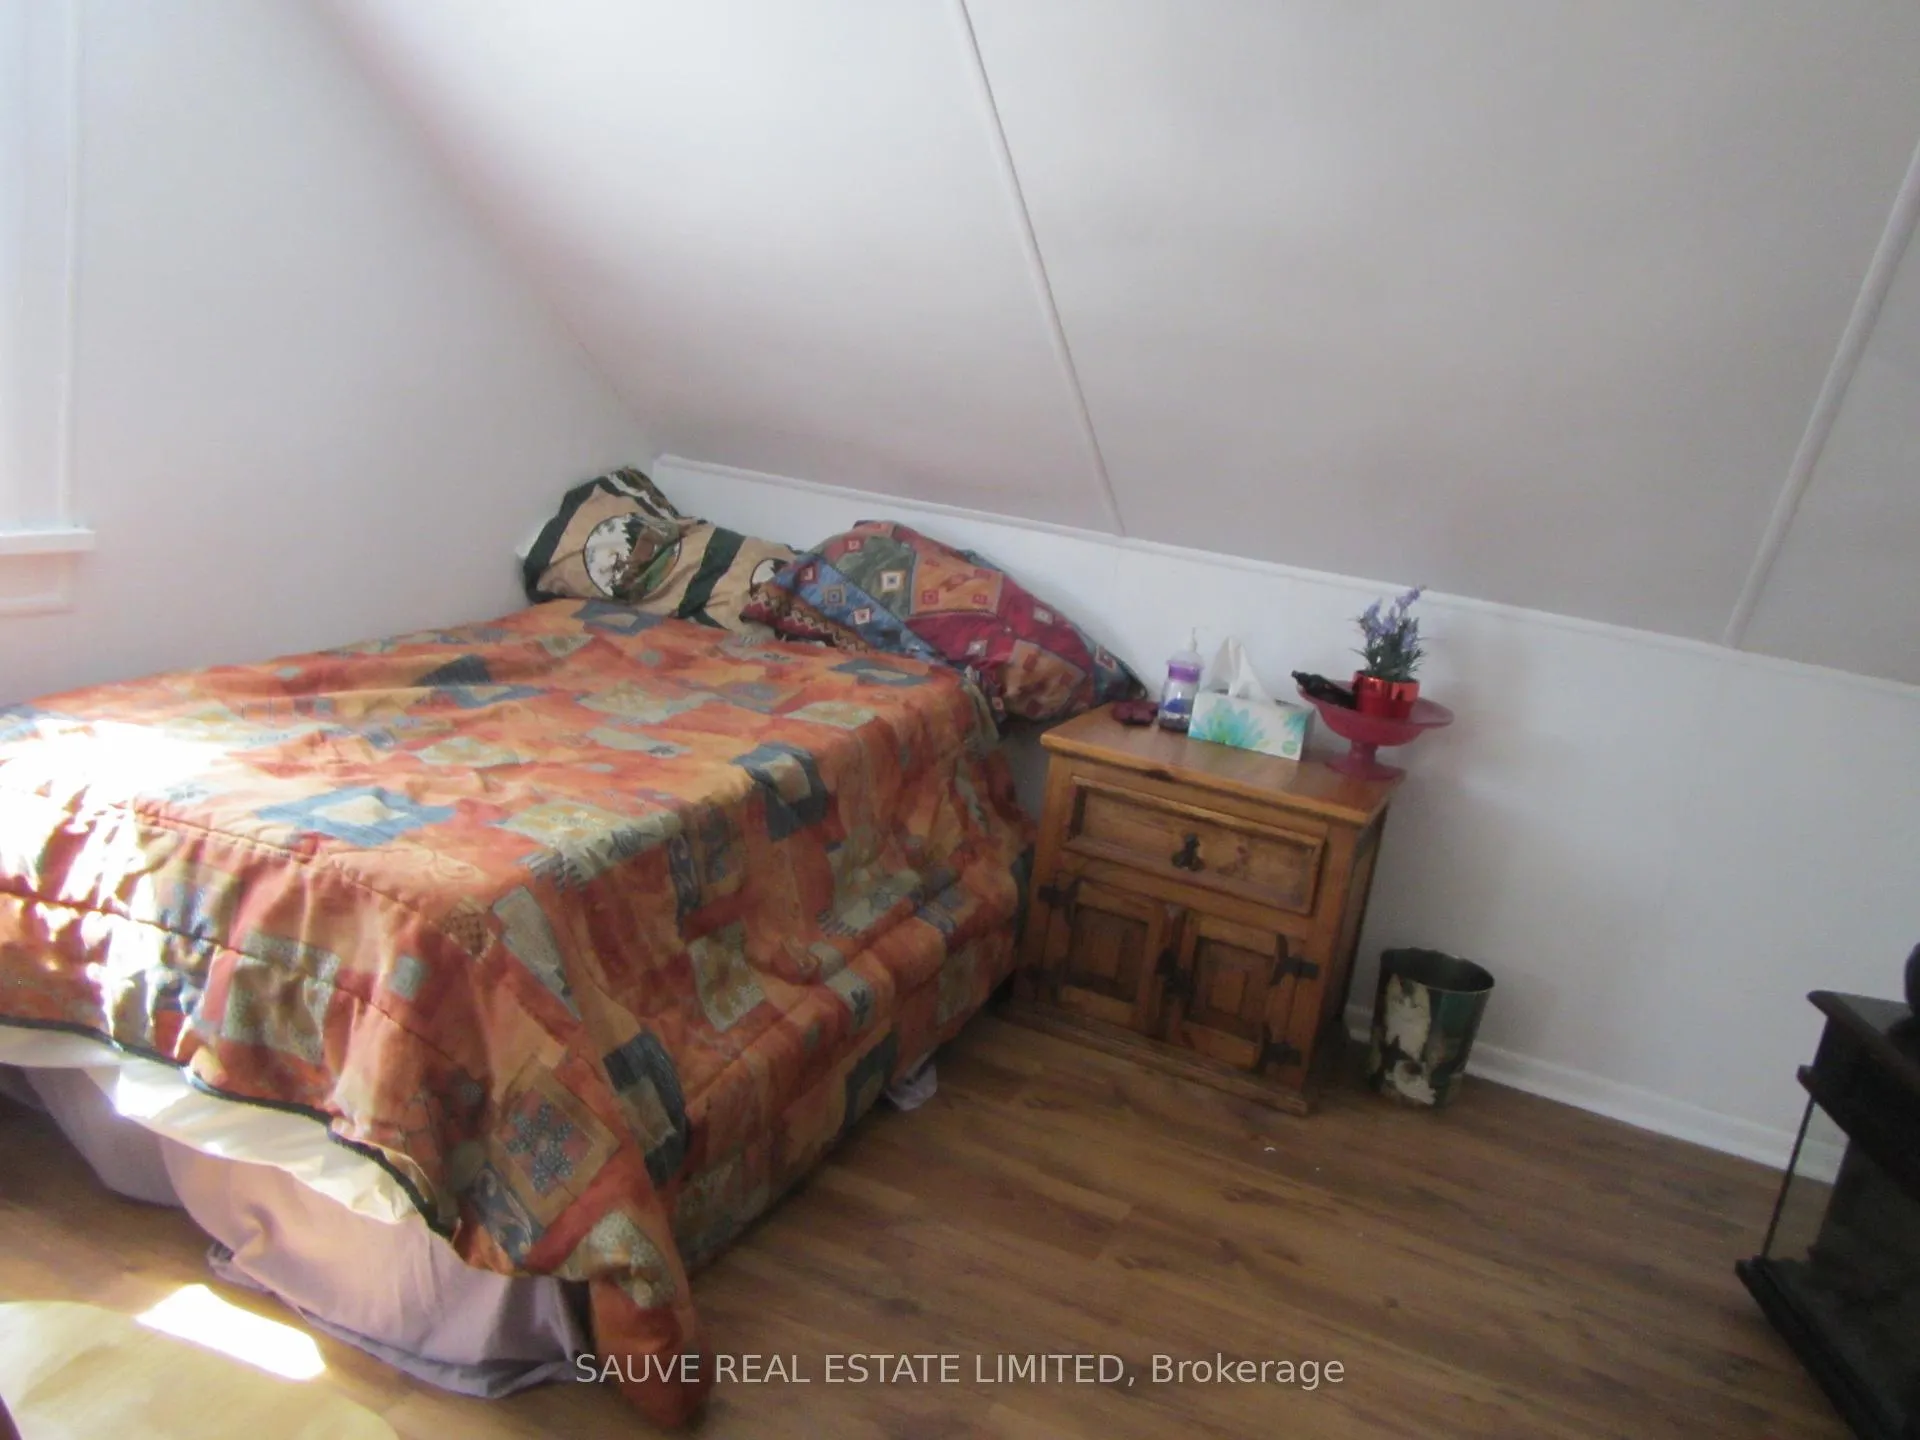
21195 concession 6 Road E
South Glengarry (South Glengarry, Lancaster Twp), ON K0C 1Z0
- 3Bedrooms
- 1Bathroom
- 0Garage
- 1500–2000Sq Ft
- $1,715Tax
- 220×276 ftLot Size
 Estimated Value:$284,440See Free Estimate Report

Sale & Price History for 21195 concession 6 Road E, South Glengarry, South Glengarry (Lancaster) Twp
| Start Date | End Date | Price | Event | MLS# |
|---|---|---|---|---|
| No listing history available | ||||
Real estate boards require you to or to see the full details of this property.
*Sold prices and complete sale & price history are regulated data. Under the Trust in Real Estate Services Act, 2002 (TRESA) and the rules of the Real Estate Council of Ontario (RECO), and pursuant to the Multiple Listing Service® rules of the Canadian Real Estate Association (CREA) and the Toronto Regional Real Estate Board (TRREB), this information may be shown only to registered users who have agreed to the applicable terms of use (a Virtual Office Website, or "VOW," arrangement). HOMEH Inc., Brokerage therefore provides it to signed-in members only. Creating an account is free and takes under a minute.
About 21195 concession 6 Road E, South Glengarry, South Glengarry (Lancaster) Twp
Summarized Description
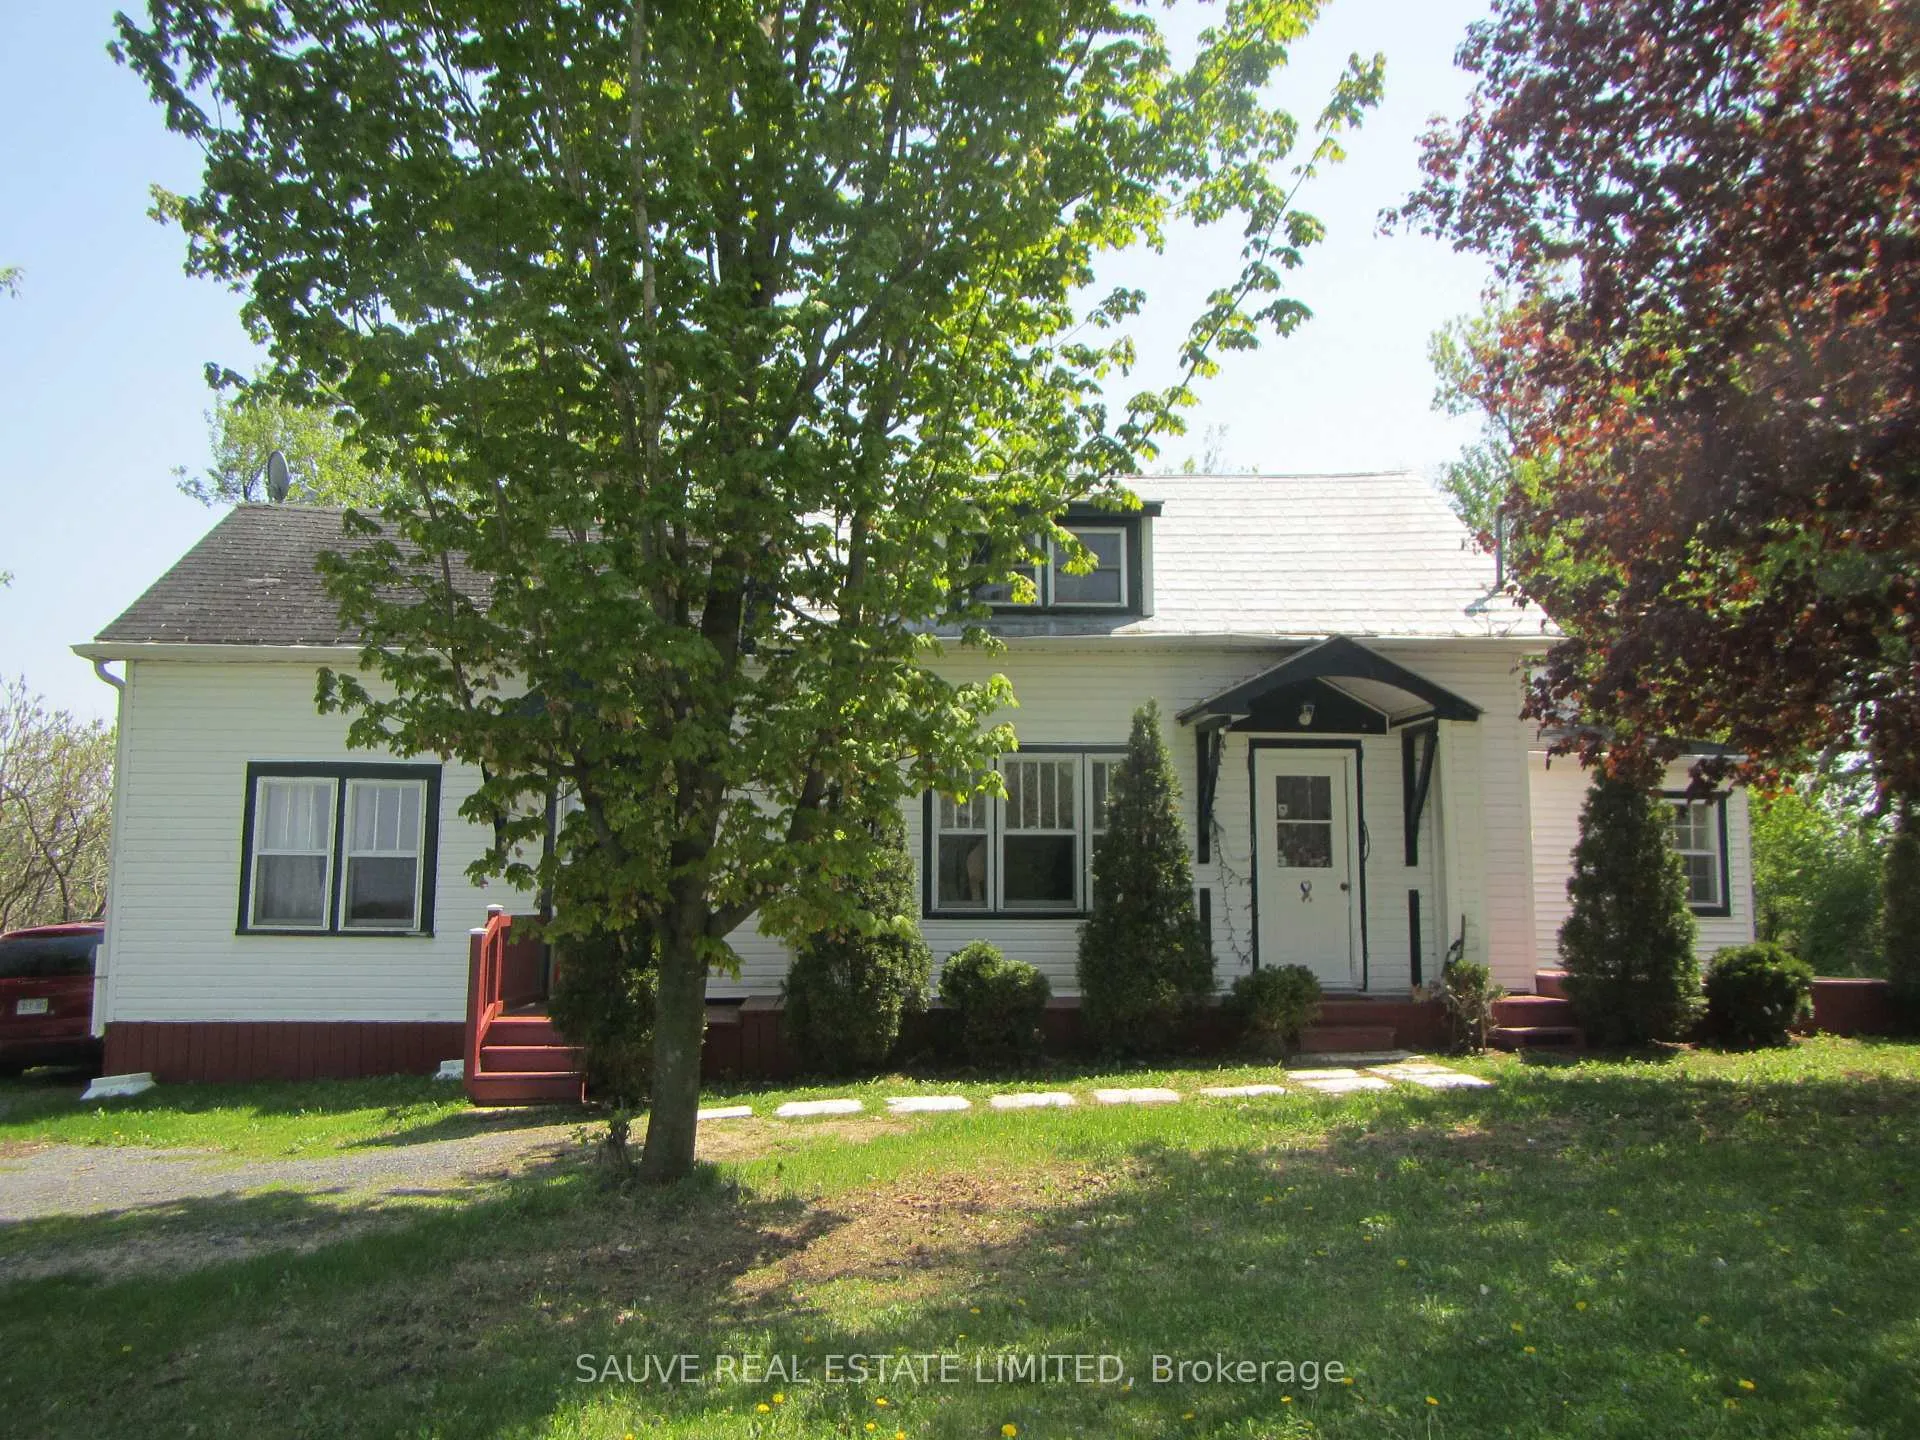
- Century country home with original log structure.
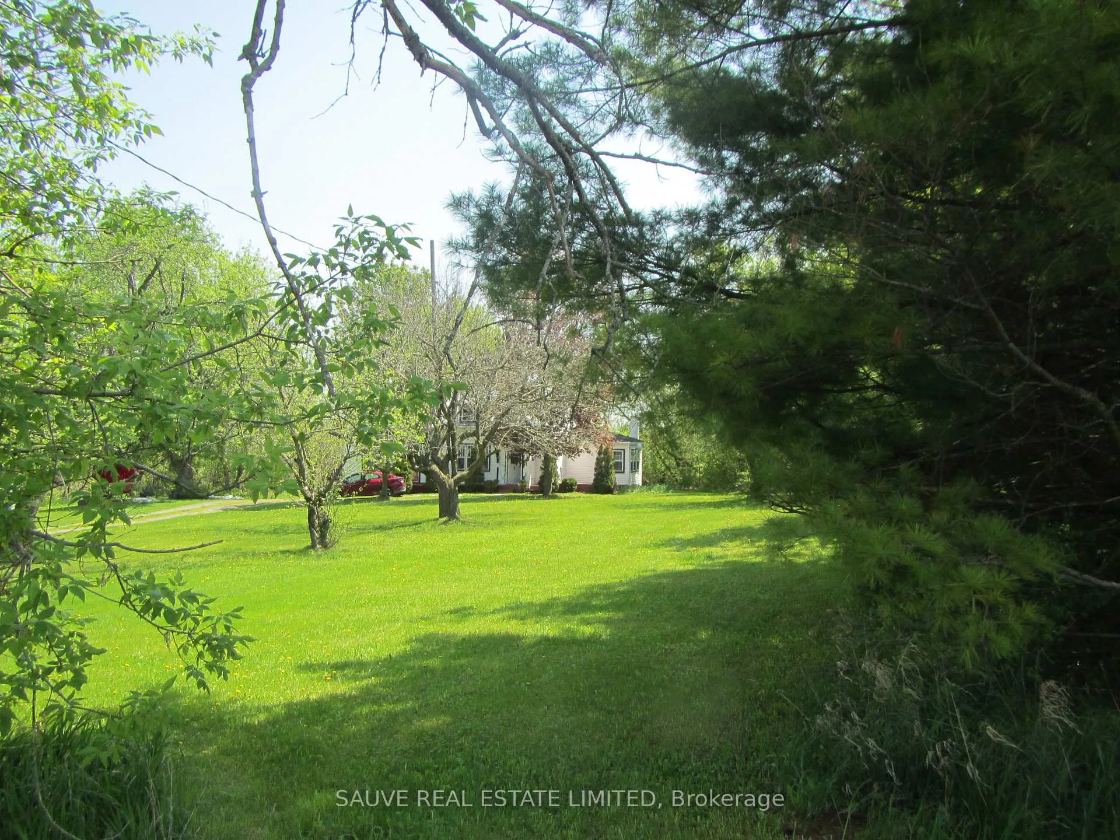
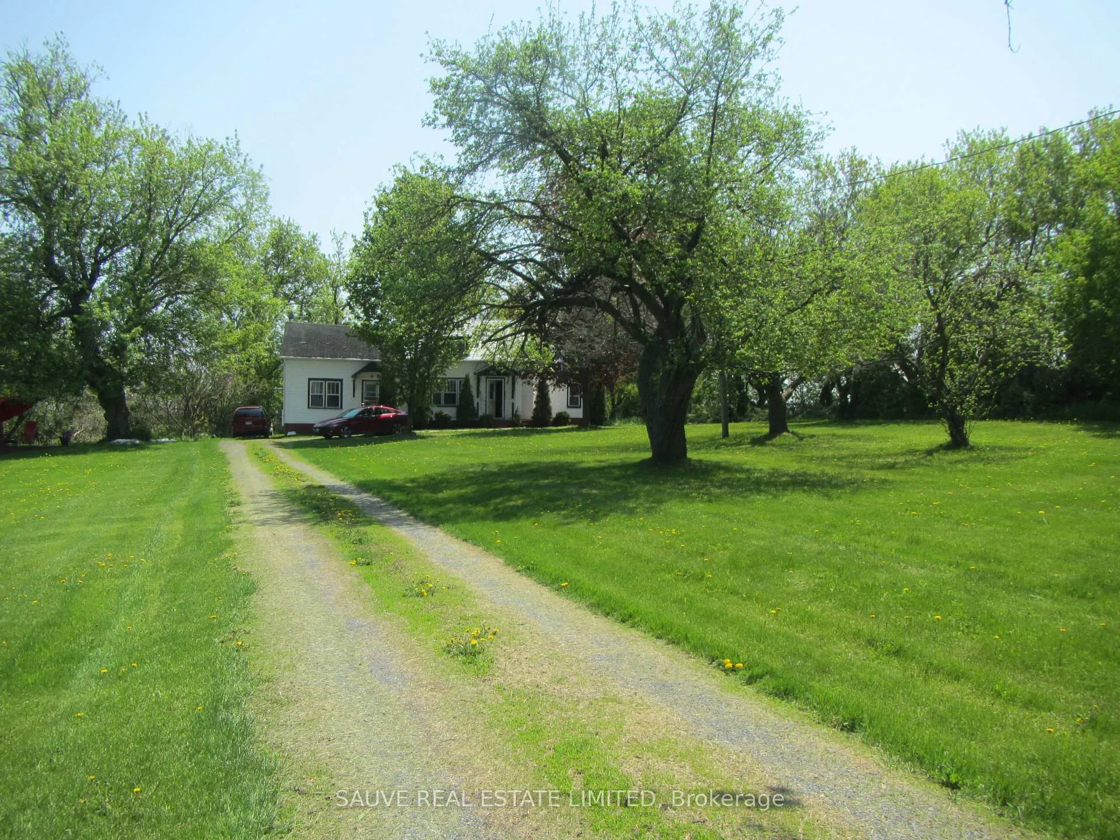
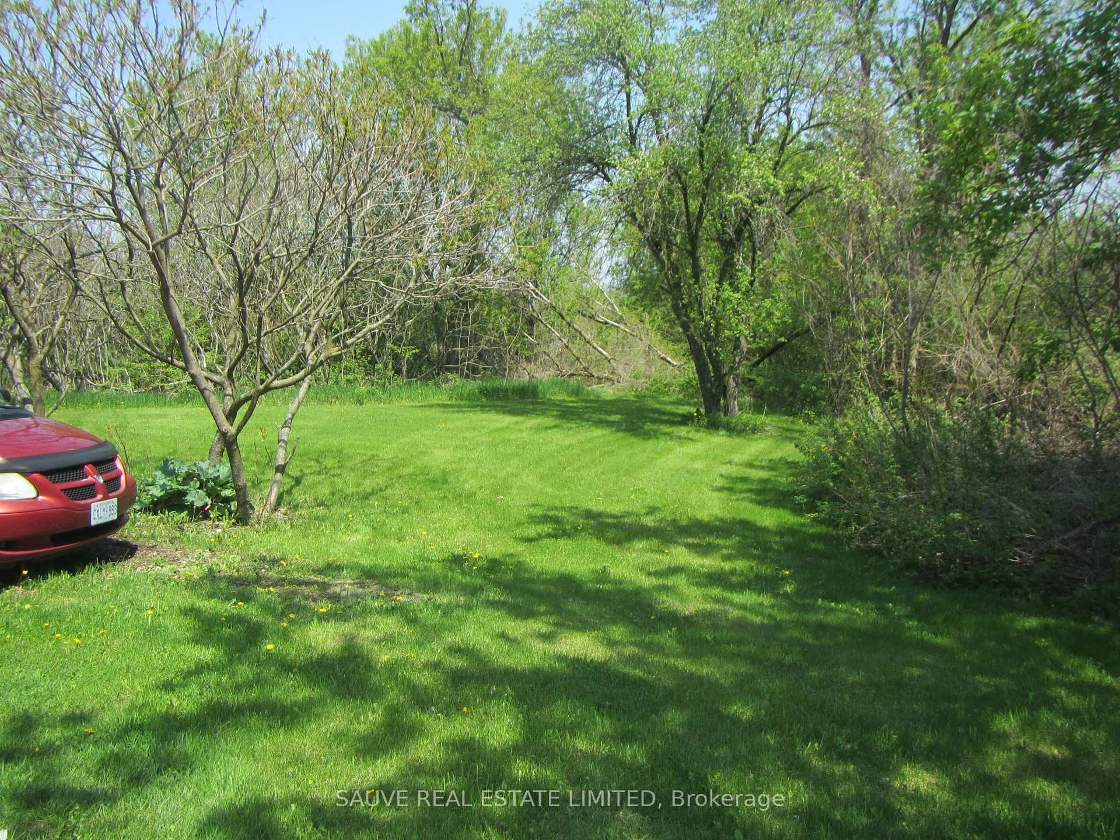
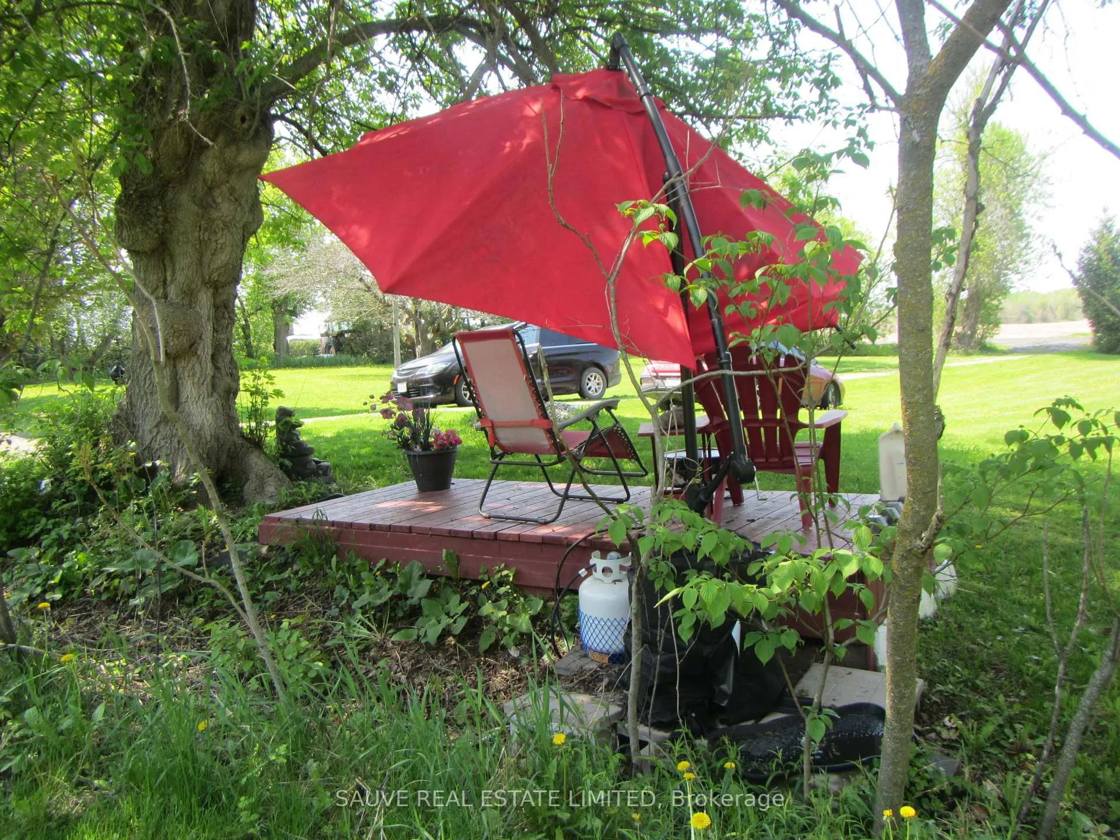
- Large scenic lot with superb landscaping.
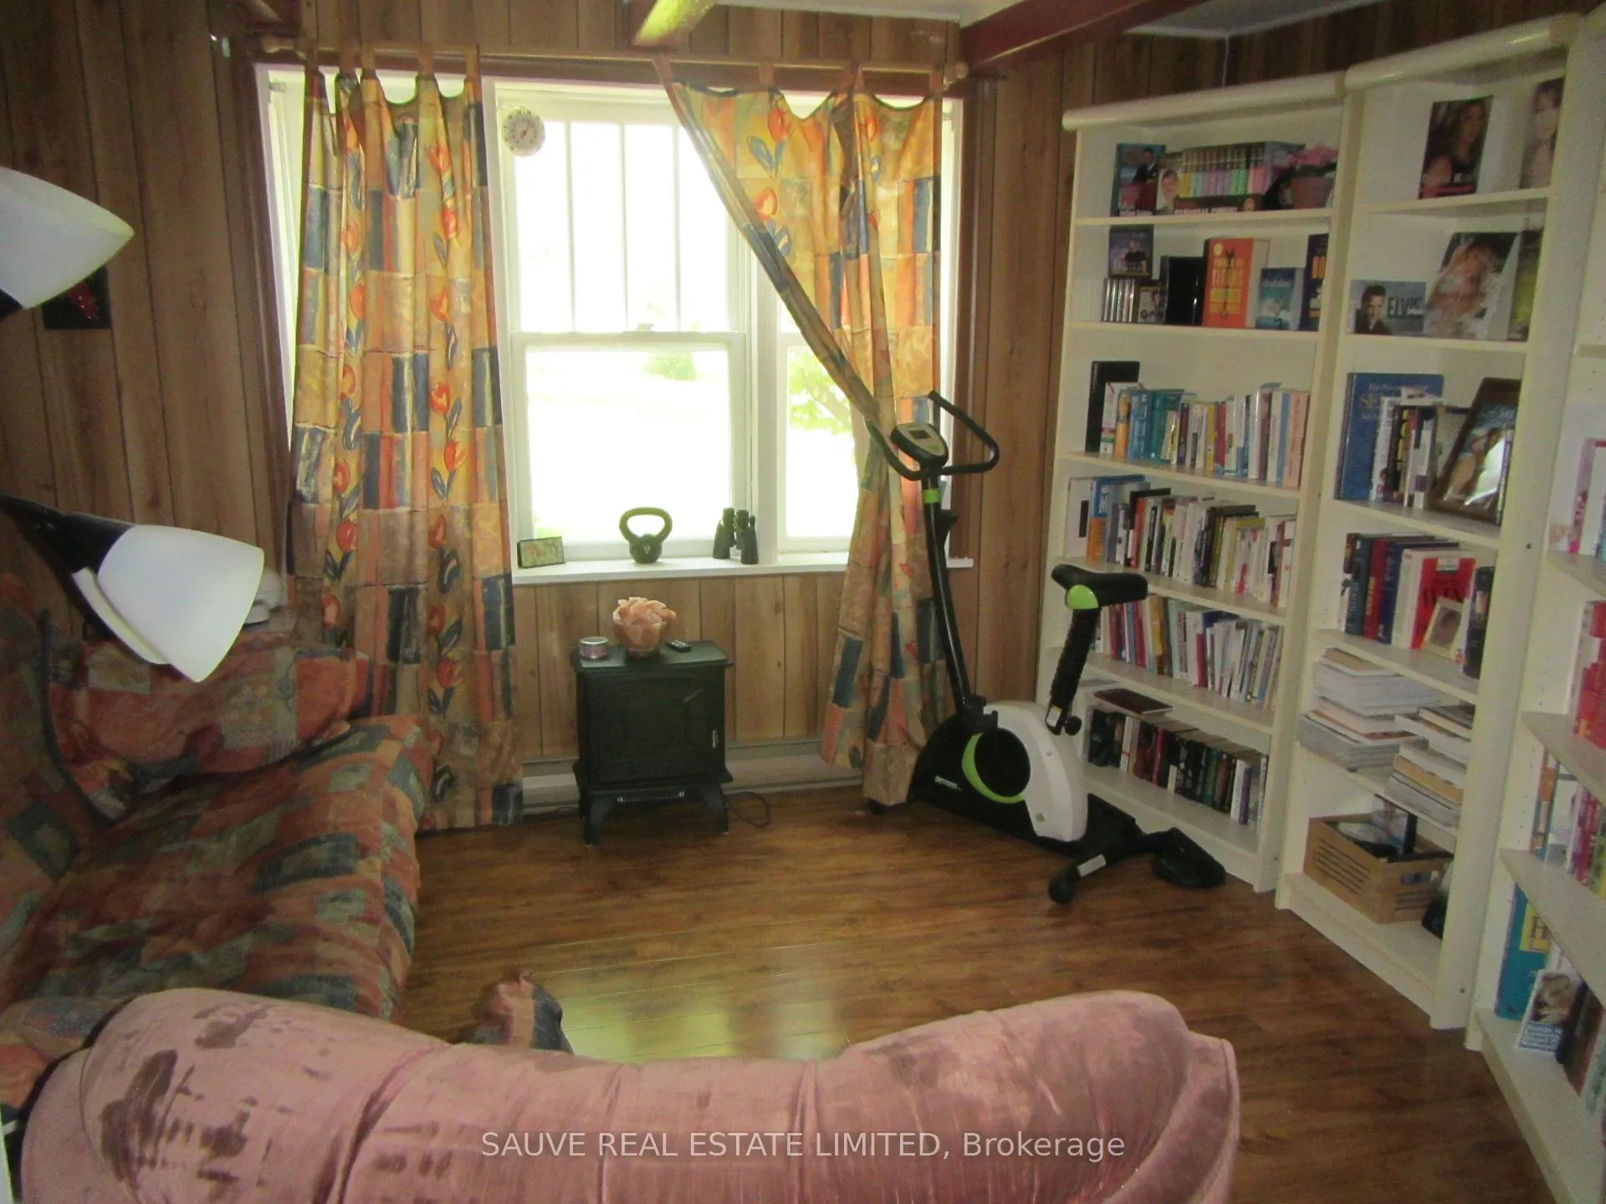
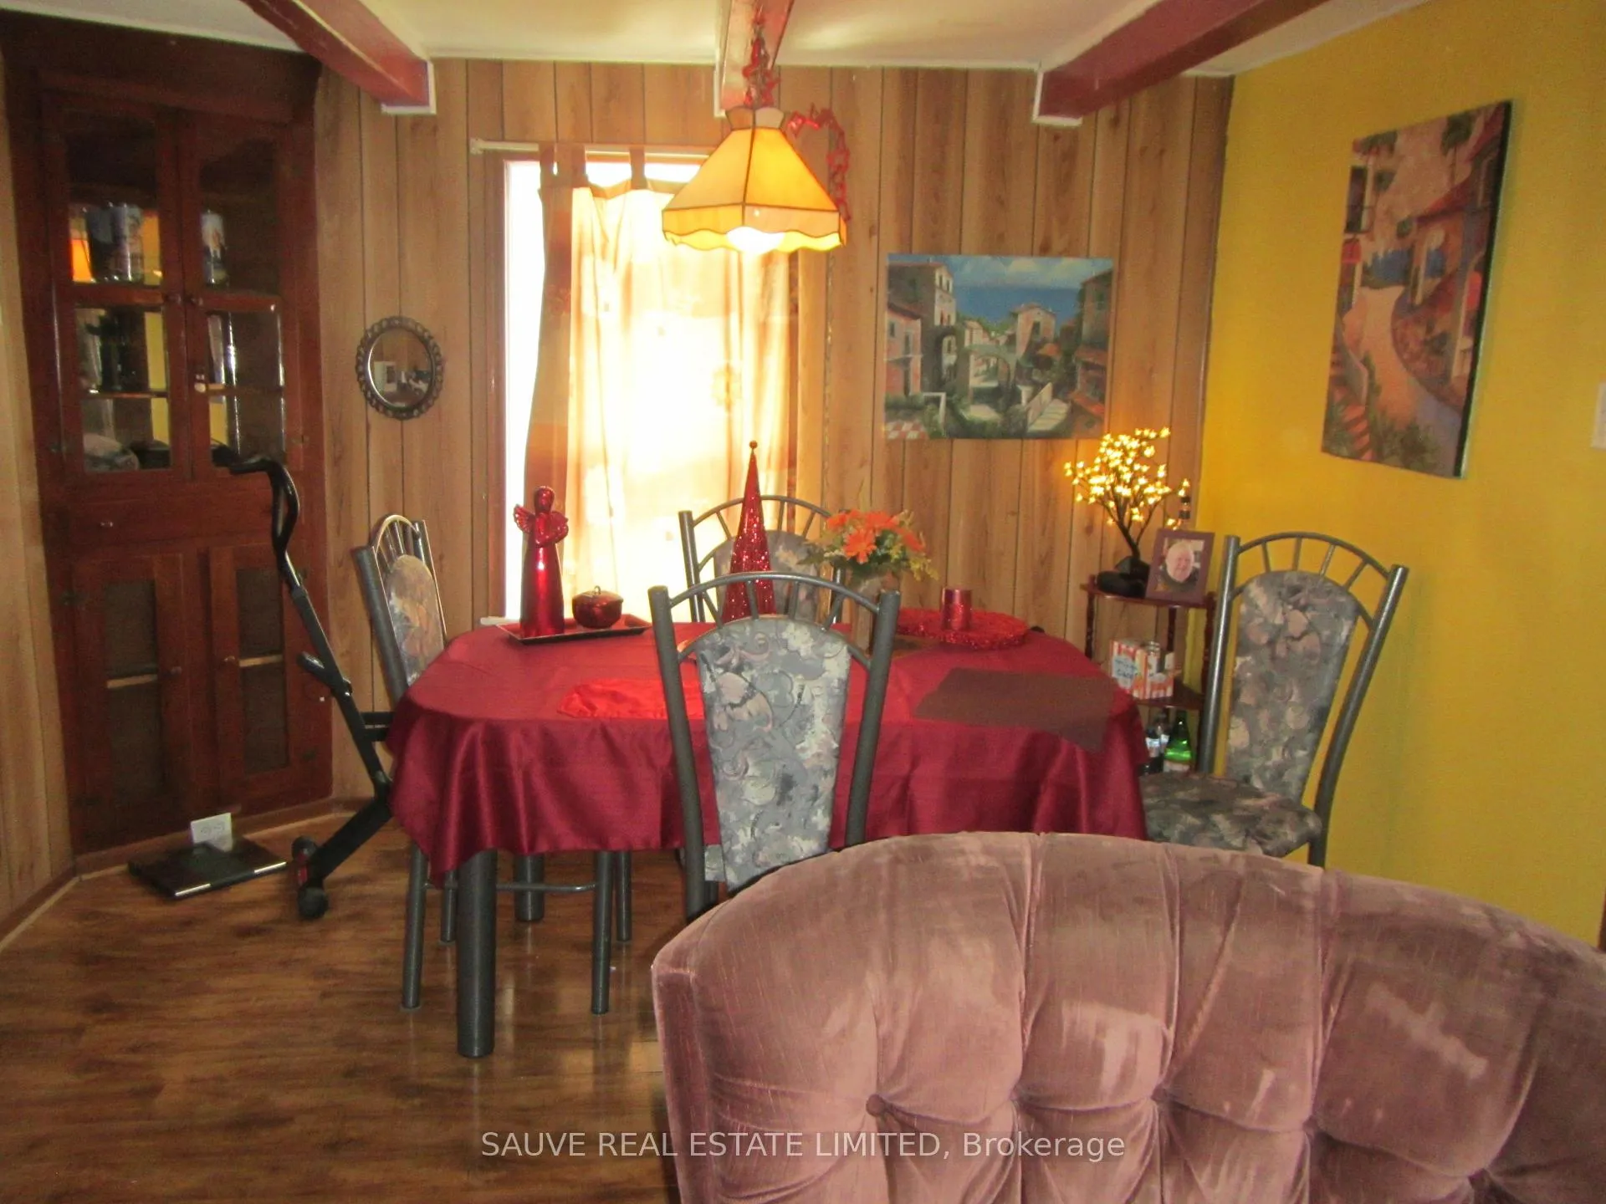
- Hardwood floors and pellet wood fireplace stove.
- Renovated sunroom and updated plumbing.
- 220 volt plug for electric car added.
- Views of open farm fields and wildlife.
- Located near North Lancaster Village.
- Comfortable living space with historic charm.
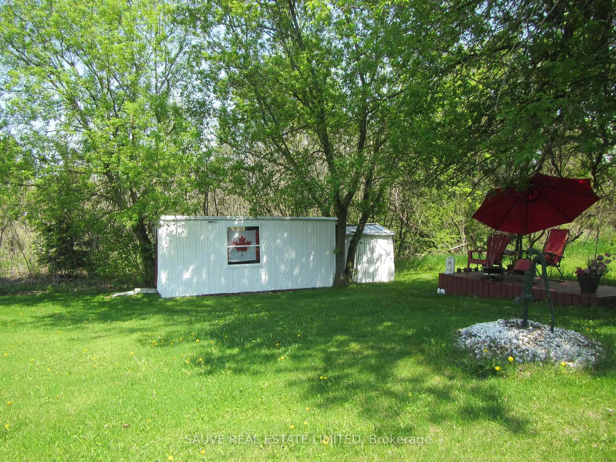
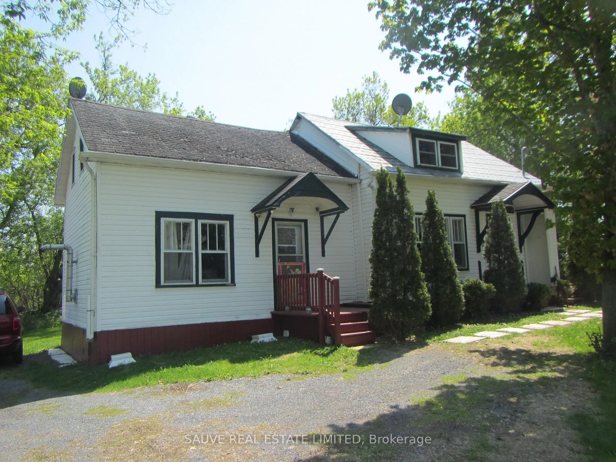
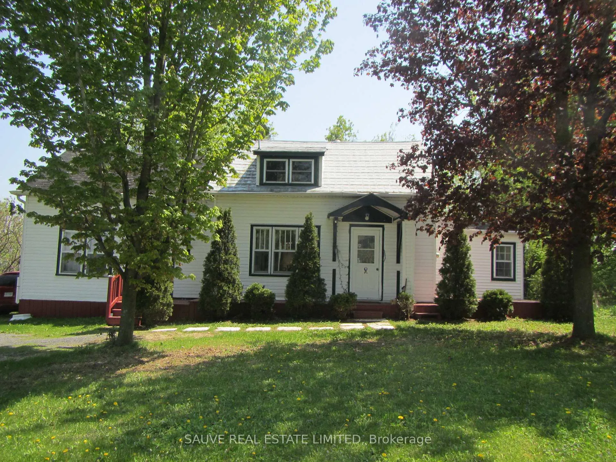
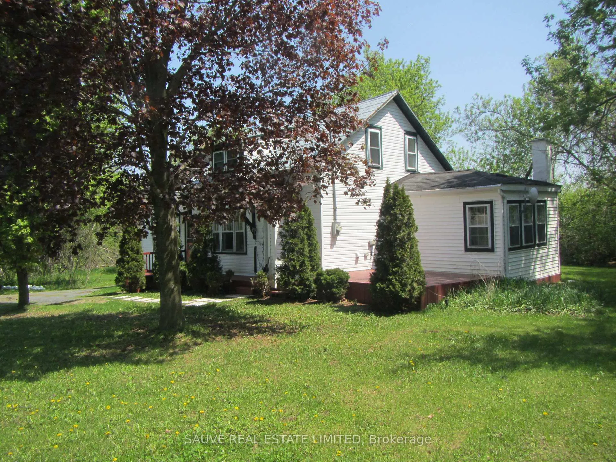
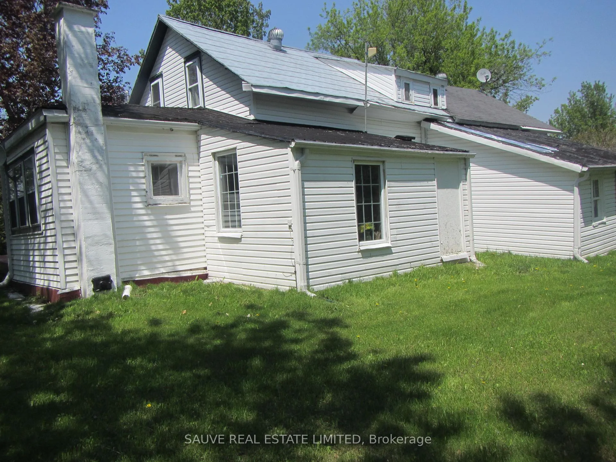
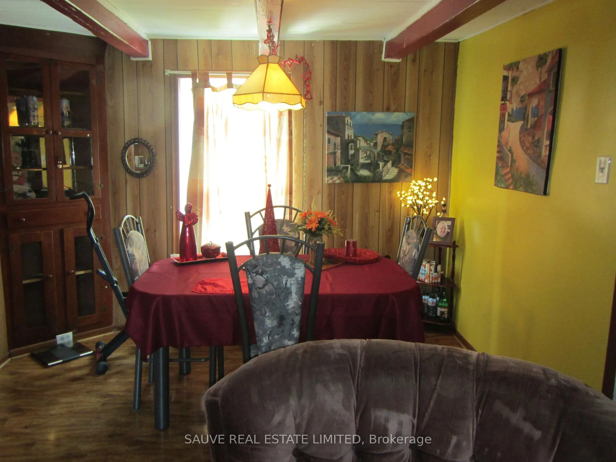
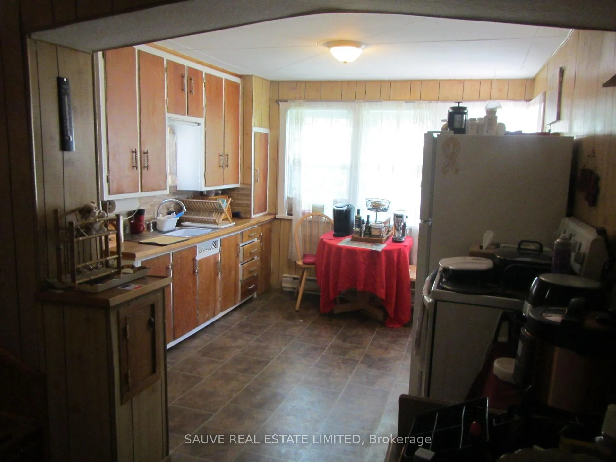
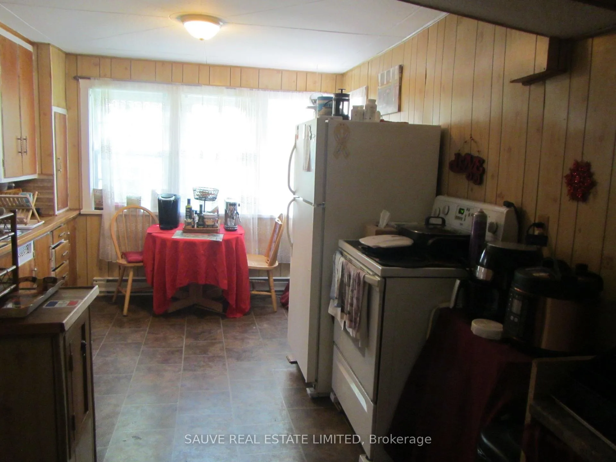
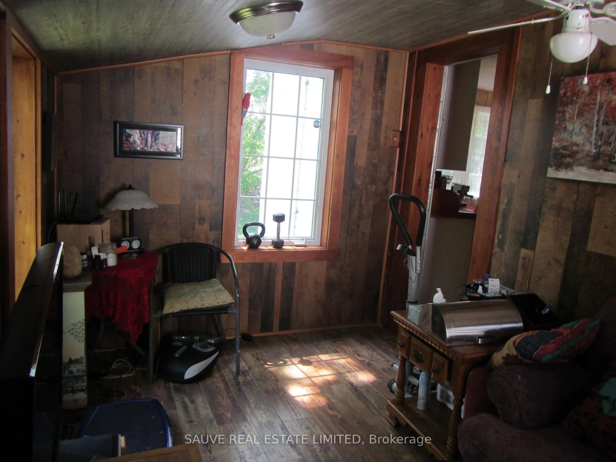
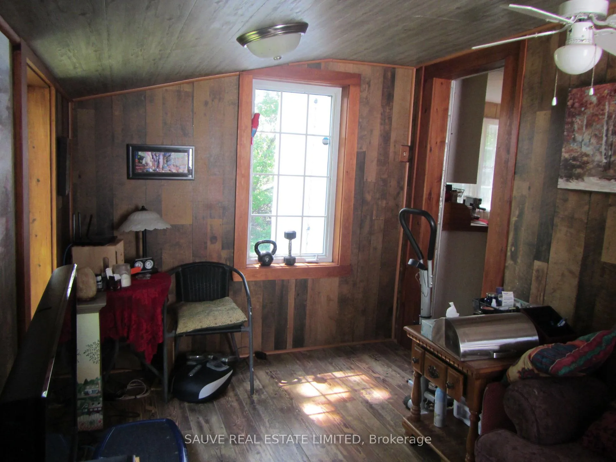
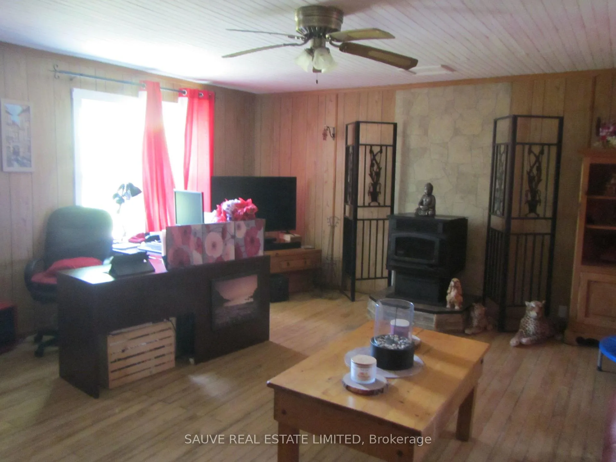
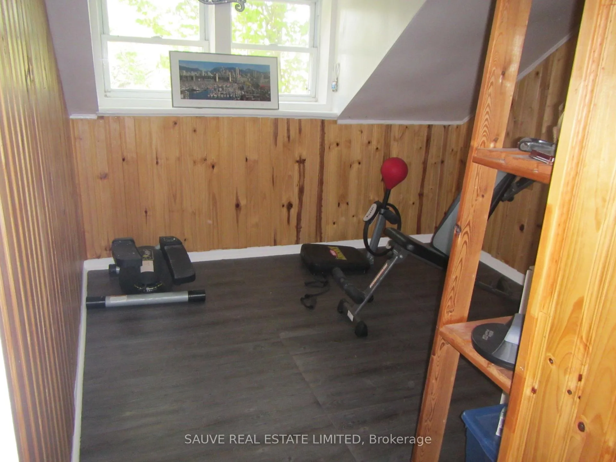
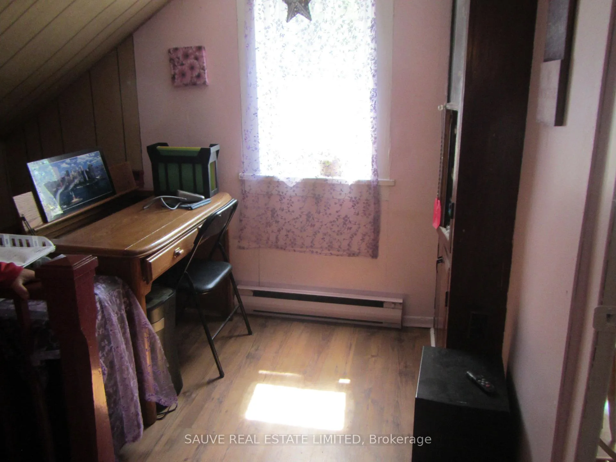
Enjoy rural country nature at its finest.Century country home on large scenic lot of 220 X 276 feet. Superb landscaping with.many various types of trees and green lawns.View across the road of open farm fields with occassional deer and wild turkeys crossing. Centre part of the home is original log structure, plus East and West extentions build later on.(many years ago). Home is still old fashioned but very confortable..Owner removed floor coverings in past 12 years so floors and are now the original hardwood varnished floors. Pelat wood fireplace stove in living room. Renovated small sunroom behind kitchen.Redid all plumbing in basement.Added a 220 volt plug on east side of home for eventual electric car.Also attached old back shed 12X18 feet. Former owners had renewed the septic weeping fielddbed in 2010 (No papers). Older metal septic tank. Garden shed 9X17.Drilled well.. Located just North East of North Lancaster Village. An hour or less East of Montreal and 12 minutes NE of Alexandria.
Key Facts & Features
Property Costs
- Annual Property Tax Amount
- $1,715
- Land Transfer Tax Fee
- $3,092
Rental Items
- Rental Equipment
- none
- Basement Type
- Exposed Rock, Half, Unfinished
Interior Features
- Interior Extras
- Carpet Free
- Fireplace/Stove
- Yes
- Elevator
- No
Exterior Features
- Pool
- None
- Other Structures
- Garden Shed, Shed
Building
- Building Type
- Detached
- Building Style
- 1 1/2 Storey
- Approx Age
- 100+
Construction
- Exterior Finish
- Vinyl Siding
- Roof
- Asphalt Shingle
- Foundation Details
- Stone, Other
- Special Designation
- Unknown
Lot
- Lot Front
- 220.00 ft
- Lot Depth
- 276.00 ft
Inclusions
- Inclusions
- All furniture can be negotiated in pricing
Parking & Garages
- Garage Type
- None
- Garage Spaces
- 0
- Parking Spaces
- 5
- Total Garage And Parking Spaces
- 5
Heating & Cooling
- Heat Source
- Wood
- Heat Type
- Baseboard
- Air Conditioning
- None
- Water
- Well
- Sewers
- Septic
- Bedrooms
- 3
- Washrooms
- 1
- Kitchens
- 1
- Family / bonus room
- Yes
Room sizes
- Living Room—Main level
- Kitchen—Main level
- Dining Room—Main level
- Den—Main level
- Foyer—Main level
- Primary Bedroom—Second level
- Bedroom—Second level
- Bedroom—Second level
- Bathroom—Second level
Washrooms
- 4-piece, Second
- Municipality
- South Glengarry
- Neighbourhood
- South Glengarry (Lancaster) Twp
- Main cross streets
- County Road 18 and Second Line Road in North Lancaster Village,and Turn North on Second Line Road the East on Con. 5 Road
- Zoning
- Residential
- Directions
- East-West
- Waterfront
- None
- MLS® number
- X13161806
- Data source
- Toronto Regional Real Estate Board
- Listed on
- 2026-05-20
- Updated on
- 2026-08-19
- Days on market
- 154 days
- Possession type
- Flexible
- Co-op commission
- 2
- Seller
- Listed by
- SAUVE REAL ESTATE LIMITED
Home Market Value
Current home valuation for 21195 concession 6 Road E, South Glengarry, South Glengarry (Lancaster) Twp, South Glengarry, ON. Listed for $307,800
HOMEH Estimate
$284,440
Estimated Sales Range
$224,708 - $344,172
HOMEH Estimate for 21195 concession 6 Road E, South Glengarry, South Glengarry (Lancaster) Twp
Calculated with a real agent's CMA method — 45+ years of experience, codified. Not an AI guess.
For the owner
Is this your home? Track its value.
Get this home's HOMEH Estimate by email once a month, with how many homes are for sale around you.
Mortgage Payment Calculator
Compare up to 4 down payment scenarios
5% of purchase price for homes $500K or less
$15,390
| Scenario 1 | Scenario 2 | Scenario 3 | Scenario 4 | |
|---|---|---|---|---|
−Down payment | % $ | % $ | % $ | % $ |
+CMHC insurance | $11,696 | $8,588 | $7,326 | $0 |
=Total mortgage | $304,106 | $285,608 | $268,956 | $246,240 |
Amortization | ||||
Mortgage rate | % | % | % | % |
| Payment frequency | ||||
=Mortgage payment | $1,485monthly | $1,394monthly | $1,313monthly | $1,202monthly |
Land Transfer Tax
$3,092
$3,092
Around this home
Data provided by OpenStreetMap & Fraser Institute School Rankings
Ask HOMEH
New!Hi there!
👋Text or call (416) 301-9001
Recommended for you
Based on homes you've looked at.
No recommended properties found.
Nearby similar homes
No nearby properties found.
More real estate resources
Other homes nearby
Explore this area
Nearby neighbourhoods
No nearby listings available.