
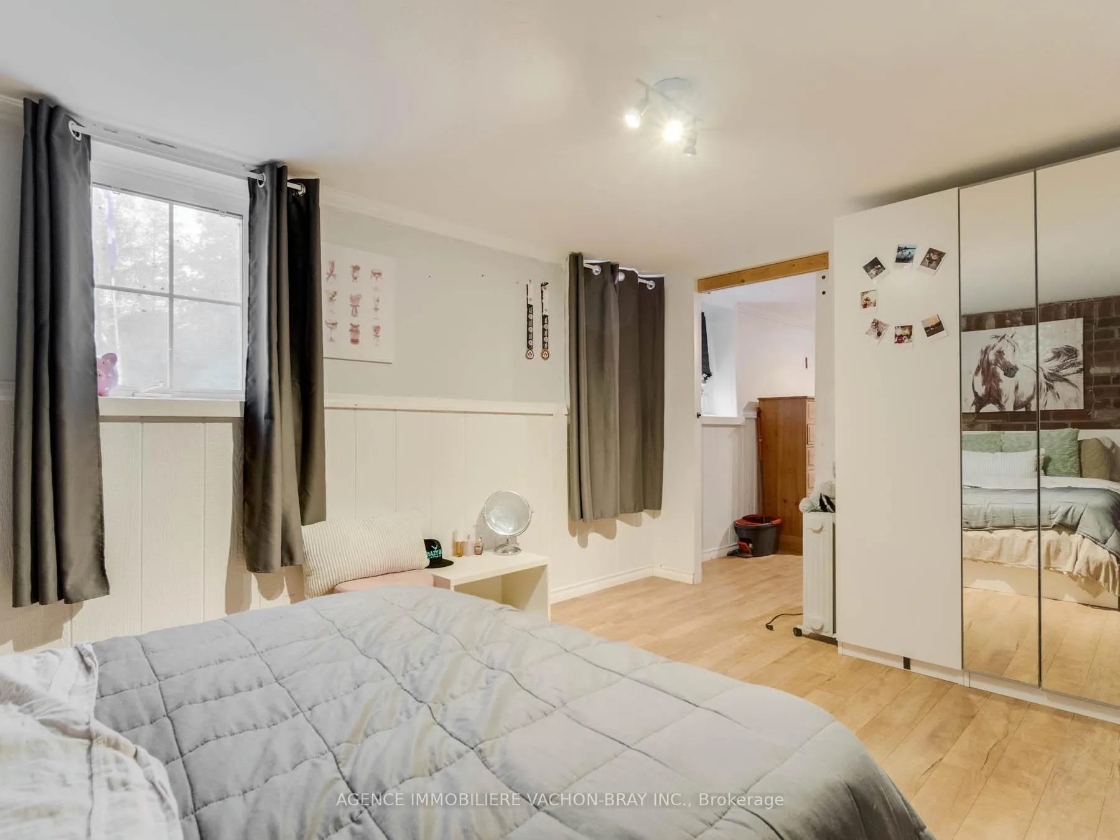
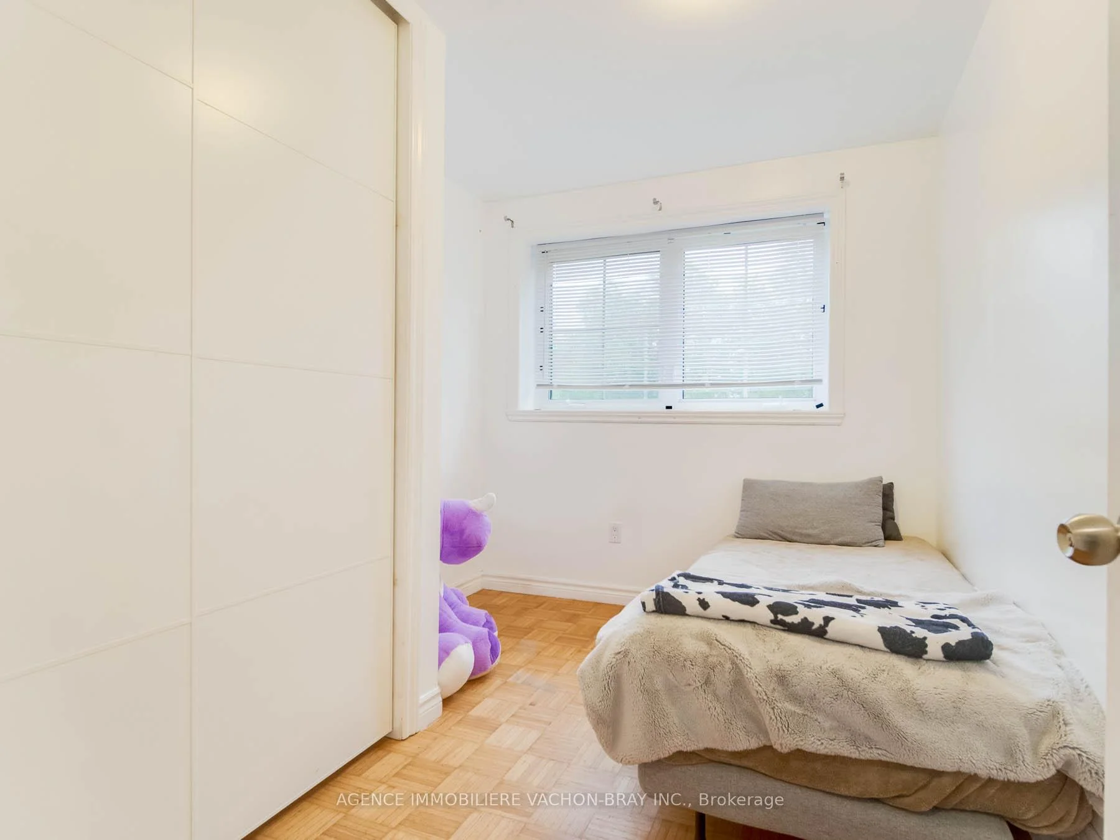
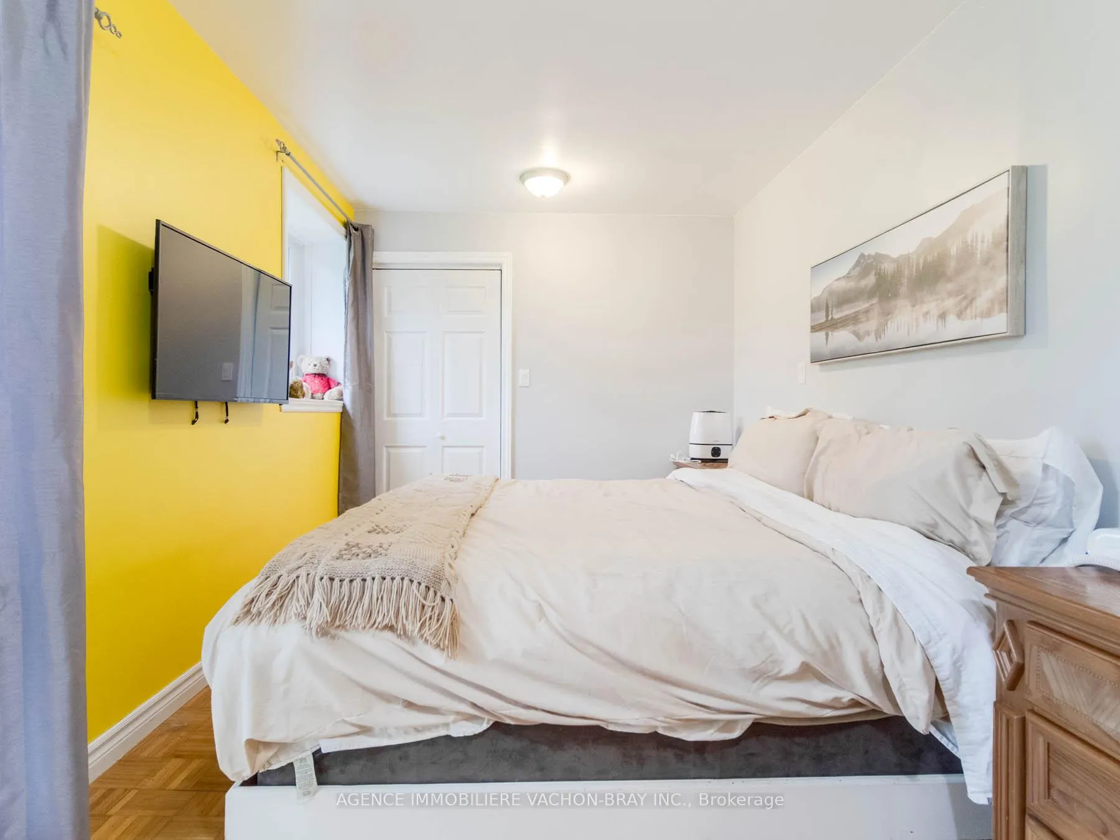
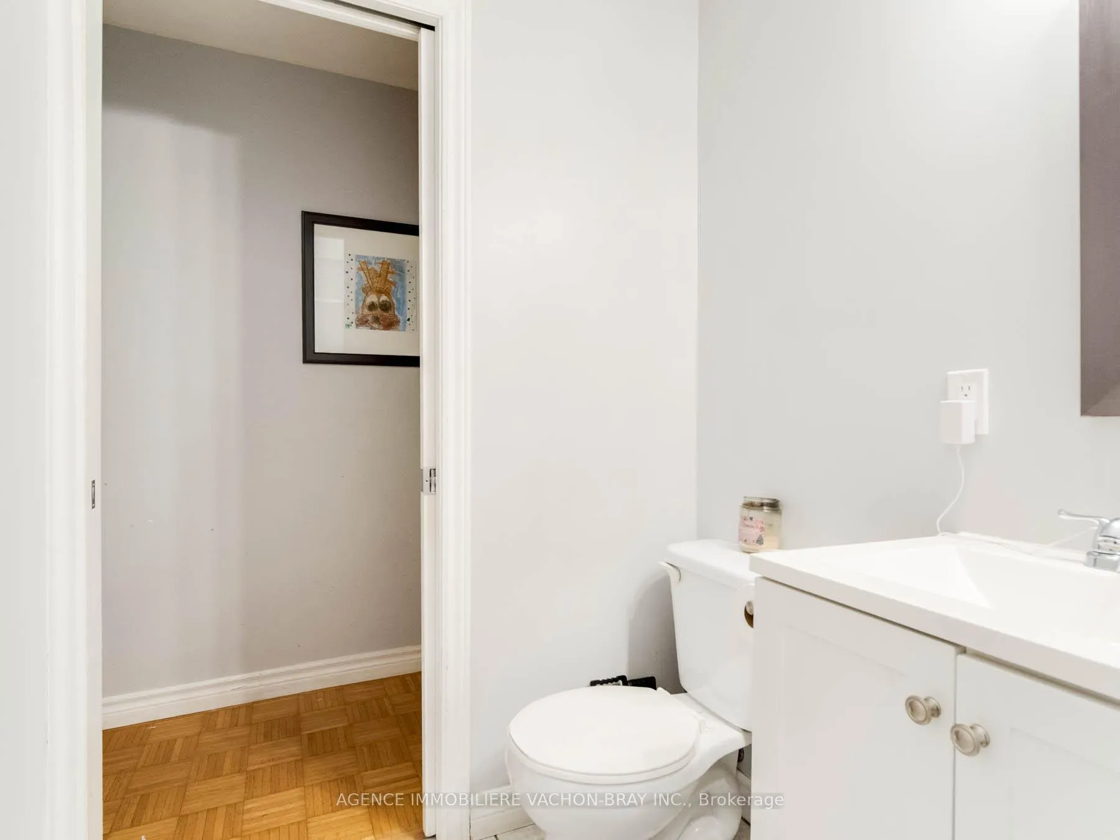
21481 Butternut Lane
South Glengarry (South Glengarry, Lancaster Twp), ON K0C 1Z0
- 5Bedrooms
- 3Bathrooms
- 2Garage
- 2000–2500Sq Ft
- $4,218Tax
- 694×877 ftLot Size
 Estimated Value:$675,000See Free Estimate Report

Sale & Price History for 21481 Butternut Lane, South Glengarry, South Glengarry (Lancaster) Twp
| Start Date | End Date | Price | Event | MLS# |
|---|---|---|---|---|
| No listing history available | ||||
Real estate boards require you to or to see the full details of this property.
*Sold prices and complete sale & price history are regulated data. Under the Trust in Real Estate Services Act, 2002 (TRESA) and the rules of the Real Estate Council of Ontario (RECO), and pursuant to the Multiple Listing Service® rules of the Canadian Real Estate Association (CREA) and the Toronto Regional Real Estate Board (TRREB), this information may be shown only to registered users who have agreed to the applicable terms of use (a Virtual Office Website, or "VOW," arrangement). HOMEH Inc., Brokerage therefore provides it to signed-in members only. Creating an account is free and takes under a minute.
About 21481 Butternut Lane, South Glengarry, South Glengarry (Lancaster) Twp
Summarized Description
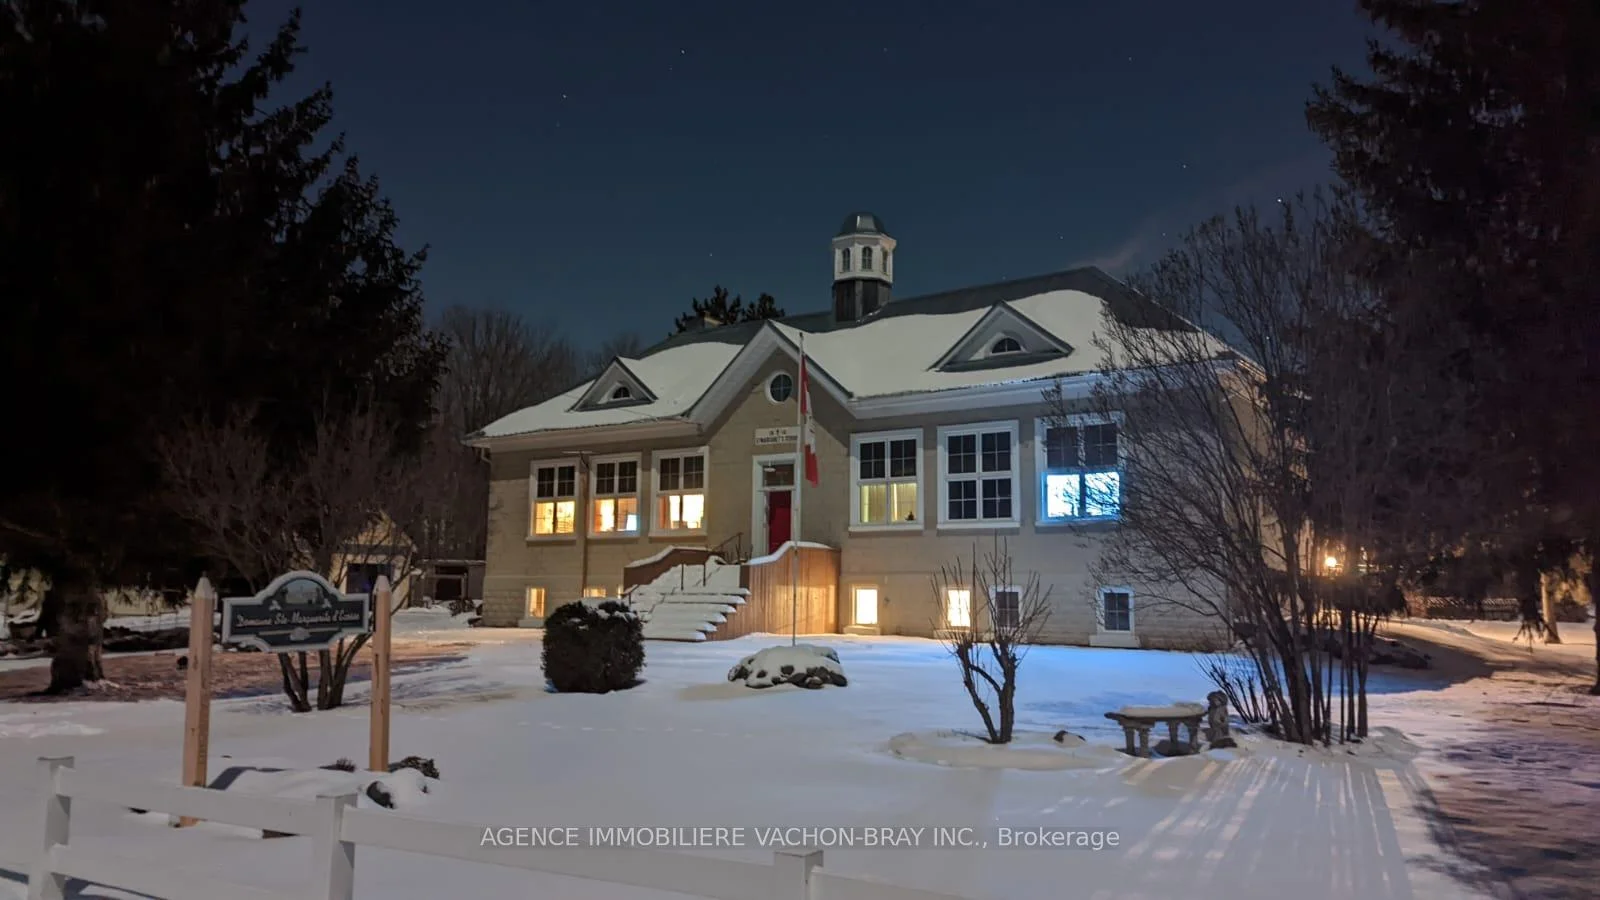
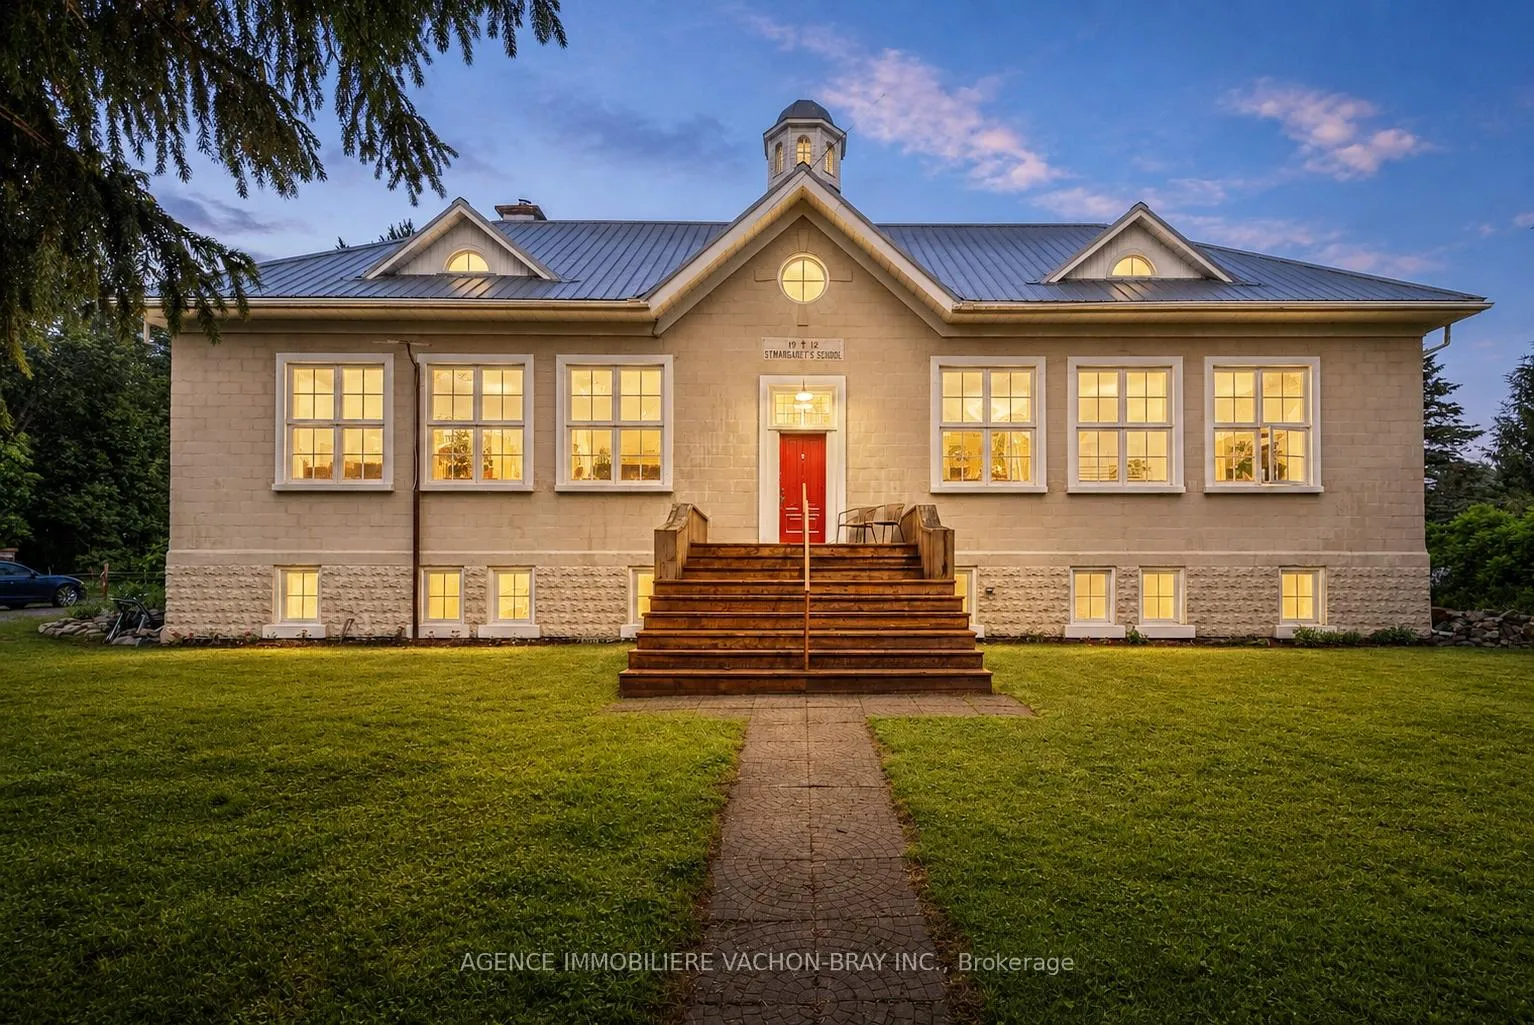
- Unique former elementary school built in 1912
- Spacious 5+1 bedroom layout for families
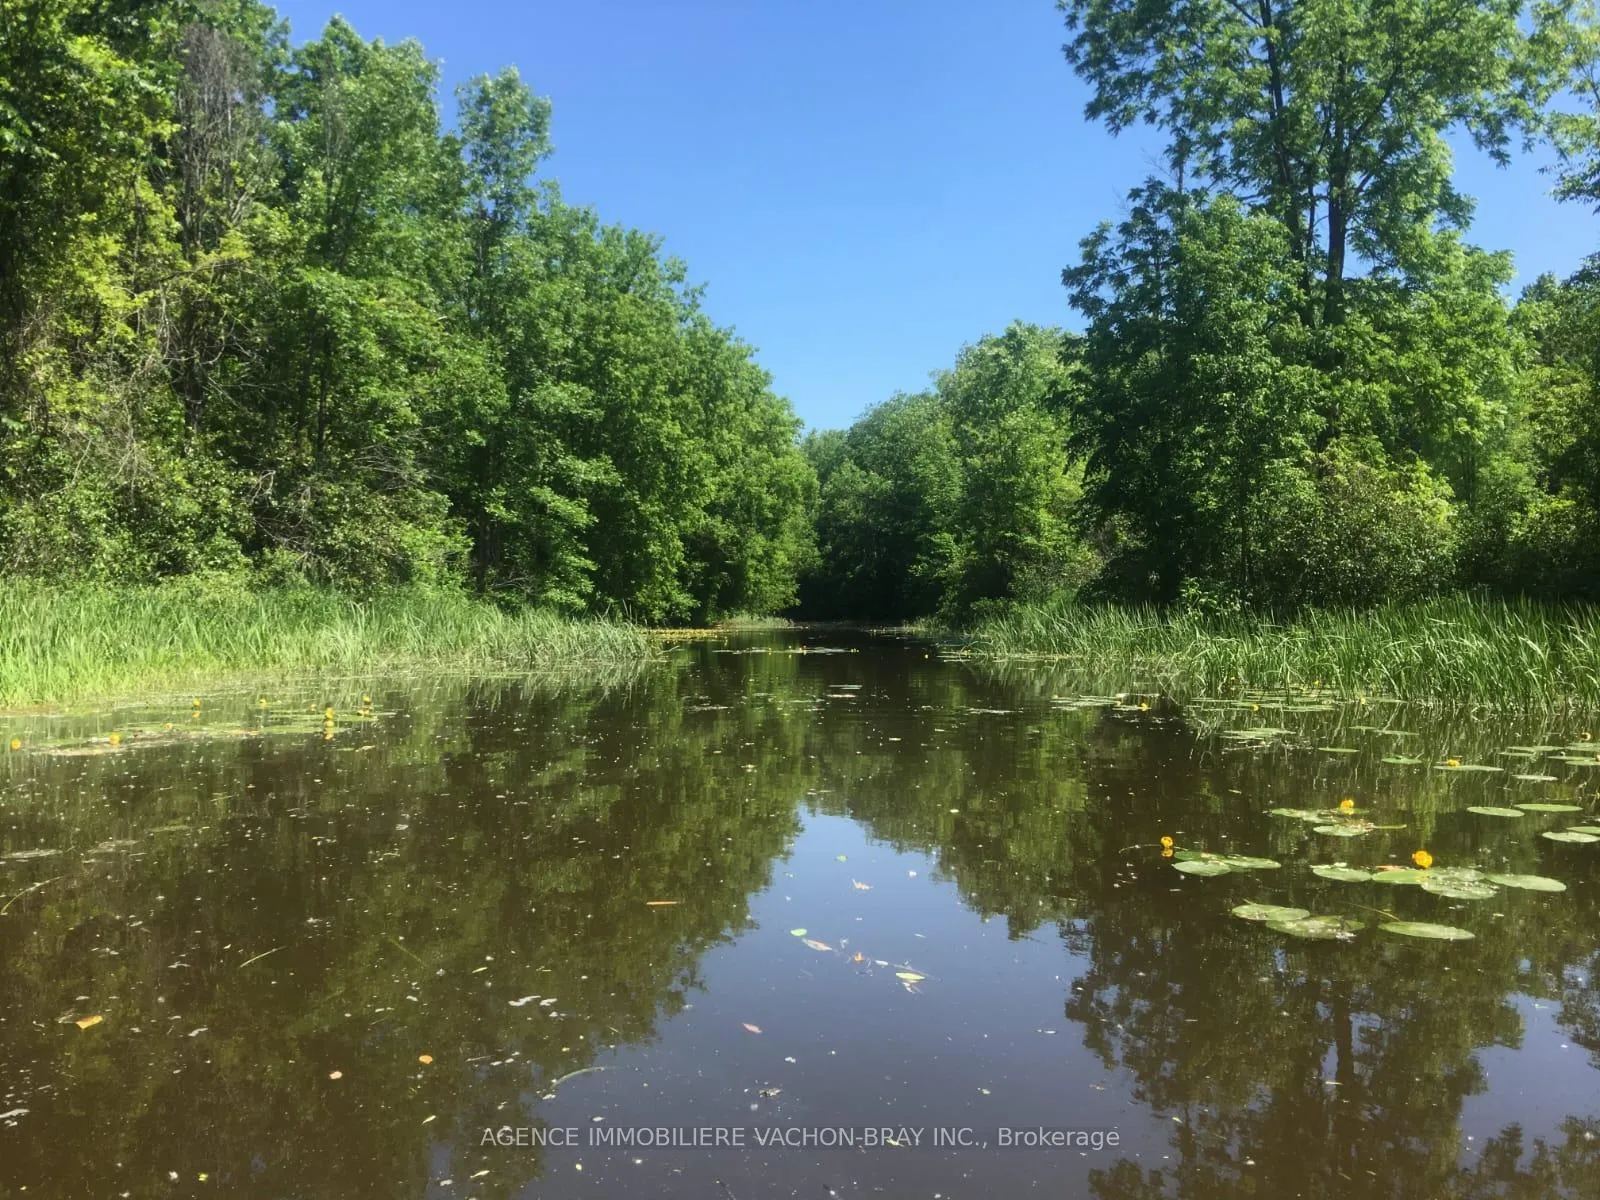
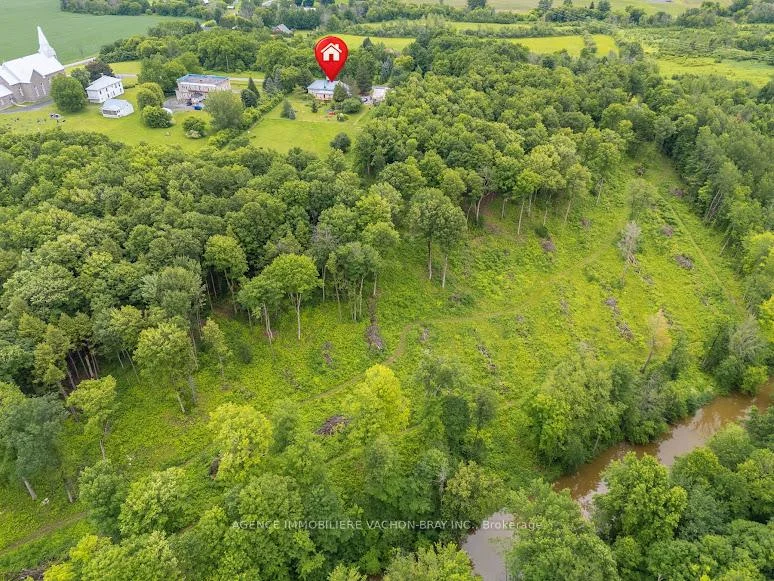
- Waterfront property with 650 feet on Rivière Beaudette
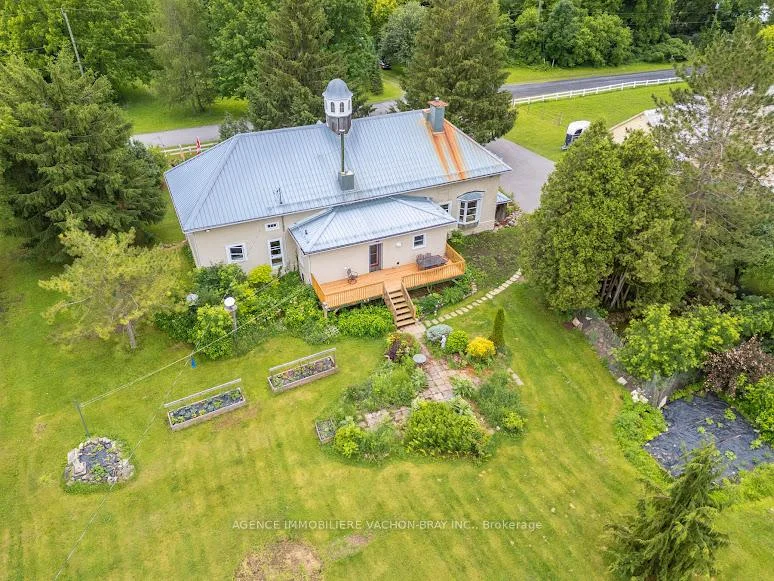
- Approved for hobby farming with stables
- Partially finished basement and full attic available
- Rich in history with preserved charm
- Ideal for multi-generational living or entertaining
- Expansive land with mature trees and privacy
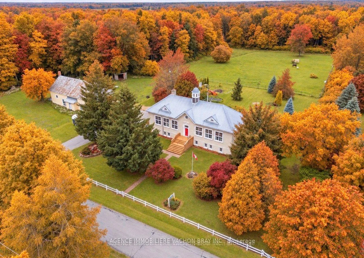
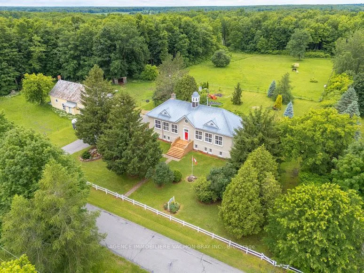
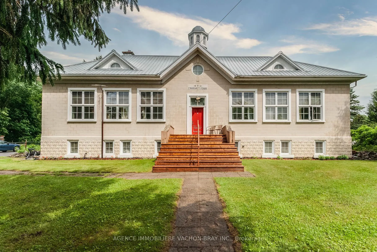
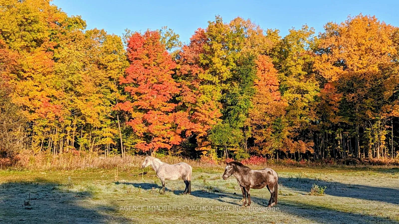
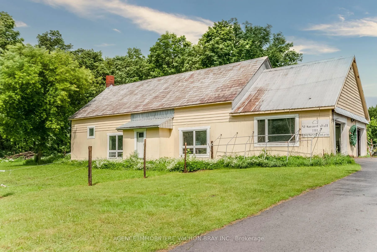
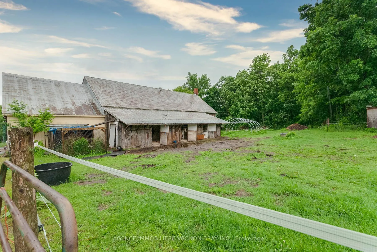
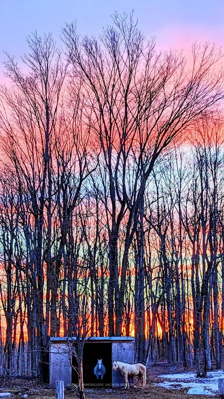
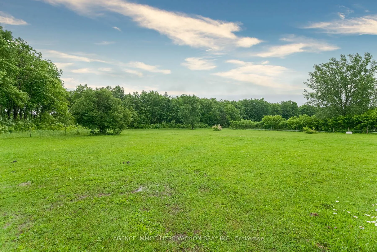
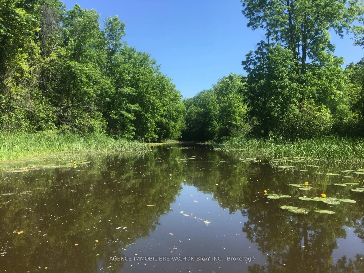
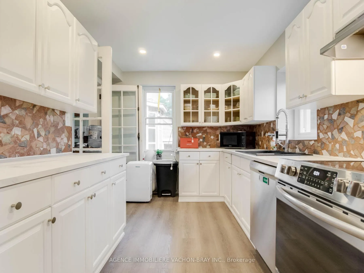
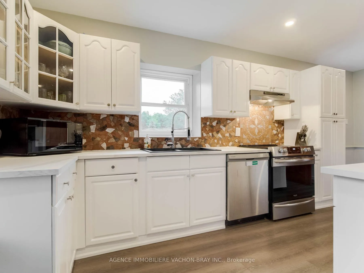
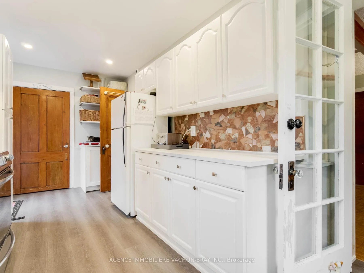
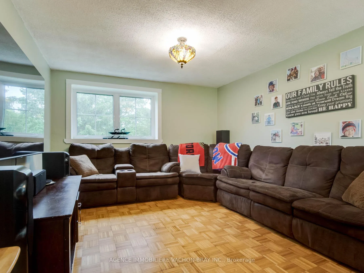
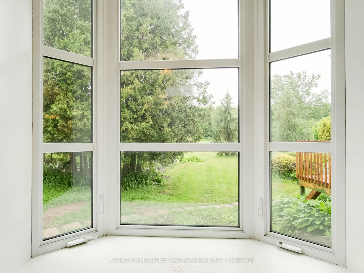
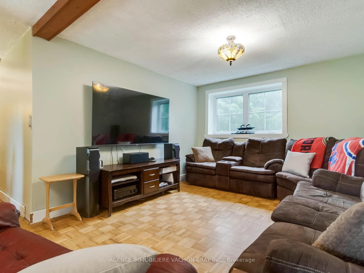
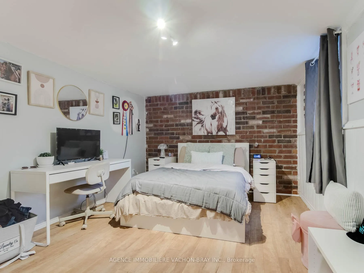
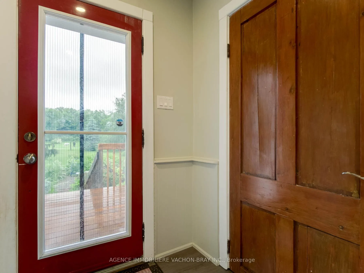
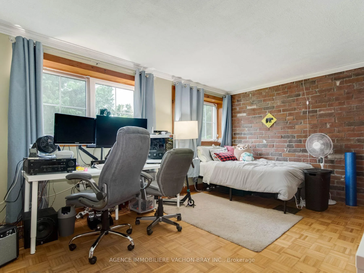
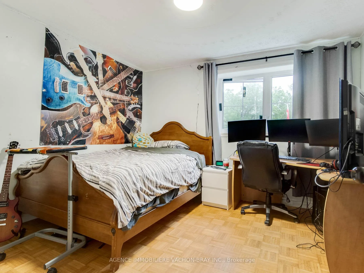
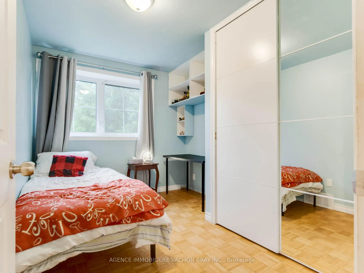
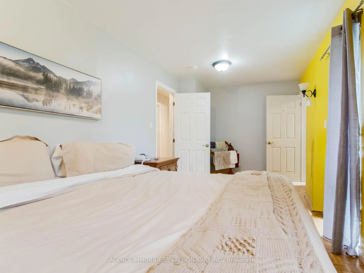
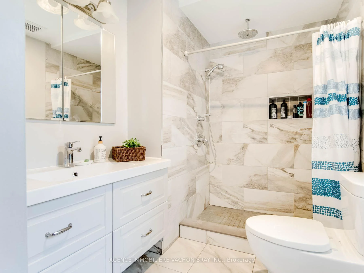
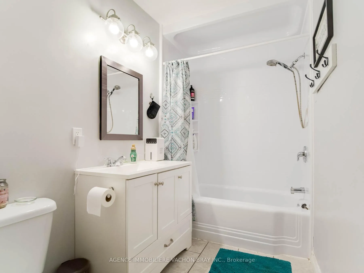
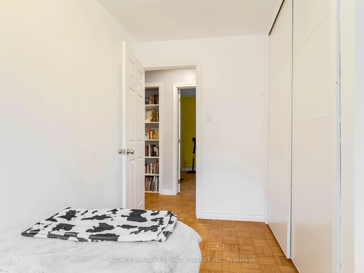
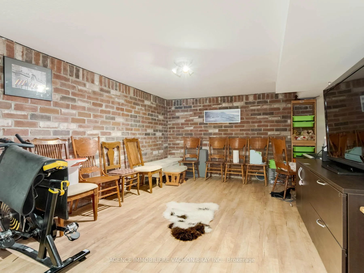
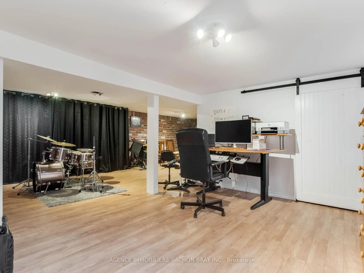
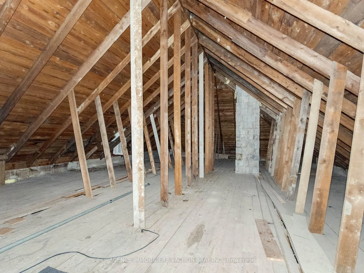
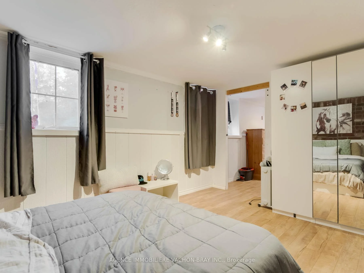
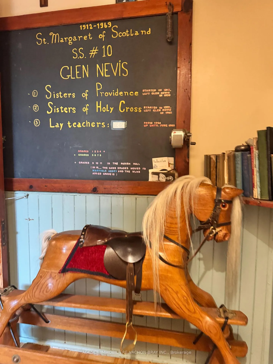
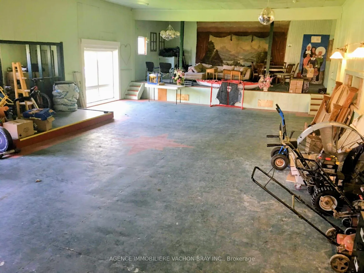
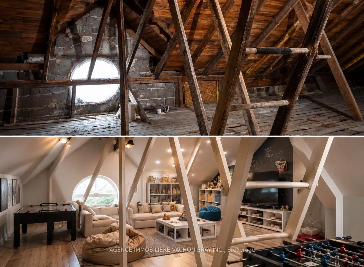
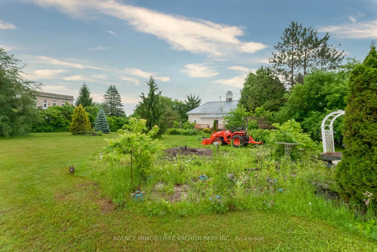
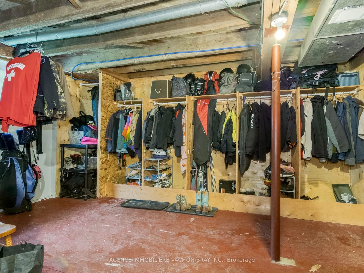
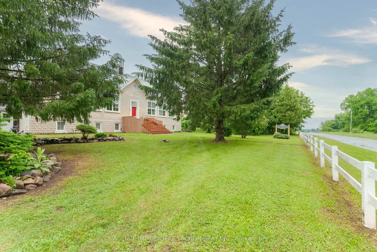
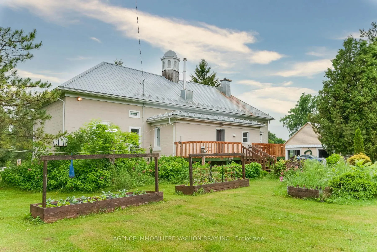
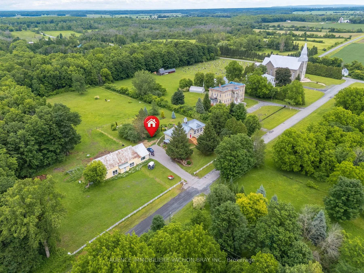
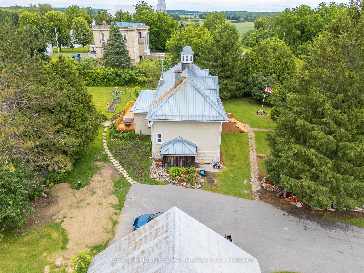
Own a remarkable piece of local history! Built in 1912, this one-of-a-kind former elementary school sits on +-15 picturesque acres and offers the perfect blend of history, character, and country living. Once serving as the local elementary school beside the former high school, this century-old landmark has been thoughtfully updated while preserving its unique charm. Featuring 5+1 bedrooms and 2.5 bathrooms, this spacious home is ideal for a large family, multi-generational living, or those who love to entertain. Offering approximately 2,200 sq. ft. of living space, plus a partially finished basement and a full attic with future development potential, there is plenty of room to grow or even create a charming bed and breakfast.The property is approved for animals and is perfectly suited as a hobby farm, with approximately 2 acres cleared and fenced for horses, complete with a run-in shelter, three stables, and ample room for chickens and other livestock. A detached two-car garage and the expansive reception hall addition offer endless possibilities for a workshop, studio, storage, or entertaining space.Enjoy approximately 650 feet of frontage on the Rivière Beaudette, providing a peaceful waterfront setting with opportunities for kayaking, canoeing, fishing, or simply unwinding by the water. The land leading to the river has already begun to be cleared, creating easier access and opening up beautiful views while maintaining the natural beauty and privacy of the surrounding landscape.The property is also home to a number of mature maple trees, offering the opportunity to tap your own trees and produce your own maple syrup-a true Canadian country experience right in your own backyard.This exceptional property is more than a home-it's a lifestyle. Rich in history, surrounded by nature, and offering incredible flexibility for family living, hobby farming, or entertaining, this is a rare opportunity to own a truly unforgettable piece of Glengarry's heritage.
Key Facts & Features
Property Costs
- Annual Property Tax Amount
- $4,218
- Land Transfer Tax Fee
- $14,455
- Basement Type
- Walk-Out, Partially Finished
Interior Features
- Interior Extras
- Water Treatment
- Fireplace/Stove
- Yes
- Elevator
- No
Exterior Features
- Pool
- None
Building
- Building Type
- Detached
- Building Style
- 1 1/2 Storey
Construction
- Exterior Finish
- Concrete Block
- Roof
- Metal
- Foundation Details
- Poured Concrete
- Special Designation
- Unknown
Lot
- Lot Front
- 694.00 ft
- Lot Depth
- 877.00 ft
- Lot Size
- 15
- Lot Shape
- Irregular
Parking & Garages
- Garage Type
- Detached
- Garage Spaces
- 2
- Parking Spaces
- 6
- Total Garage And Parking Spaces
- 8
Heating & Cooling
- Heat Source
- Oil
- Heat Type
- Forced Air
- Air Conditioning
- None
- Water
- Well
- Sewers
- Septic
- Natural Gas
- No
- Hydro
- Yes
- Cable
- Yes
- Telephone
- Yes
- Bedrooms
- 5
- Washrooms
- 3
- Kitchens
- 1
- Family / bonus room
- Yes
Room sizes
- Kitchen—Main level, Breakfast Area
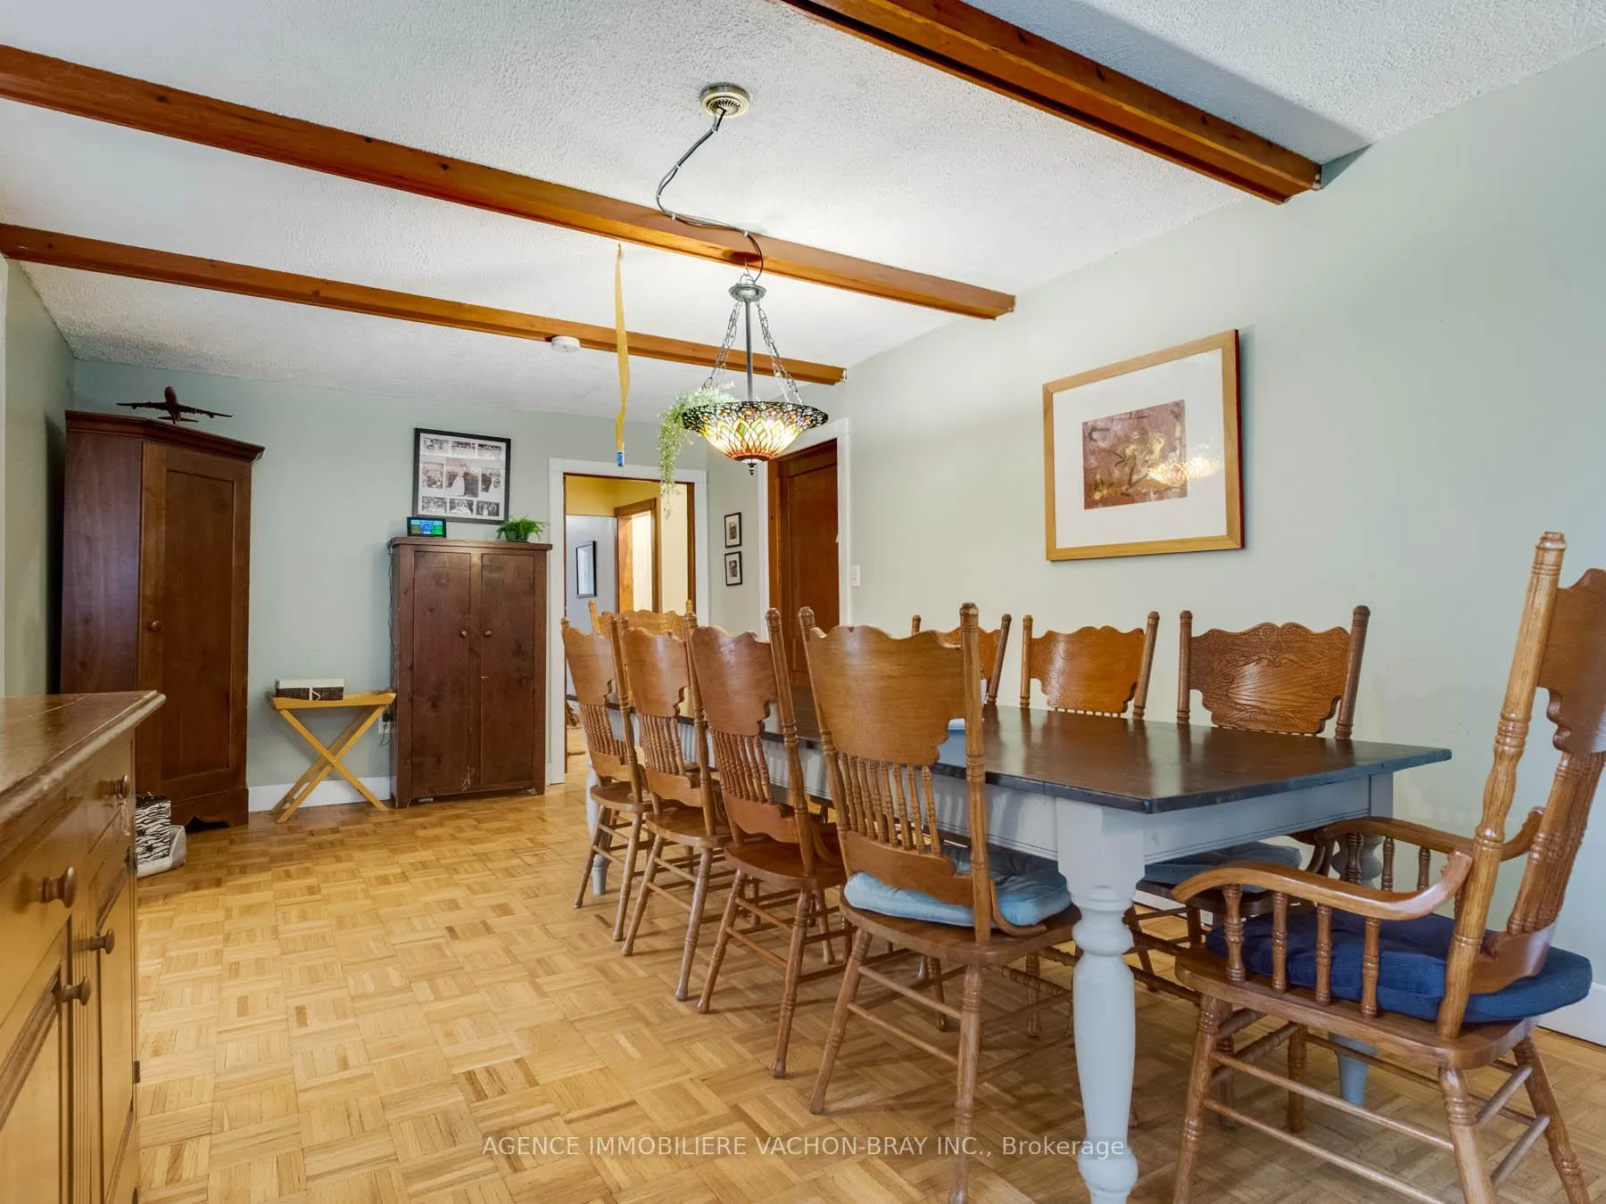
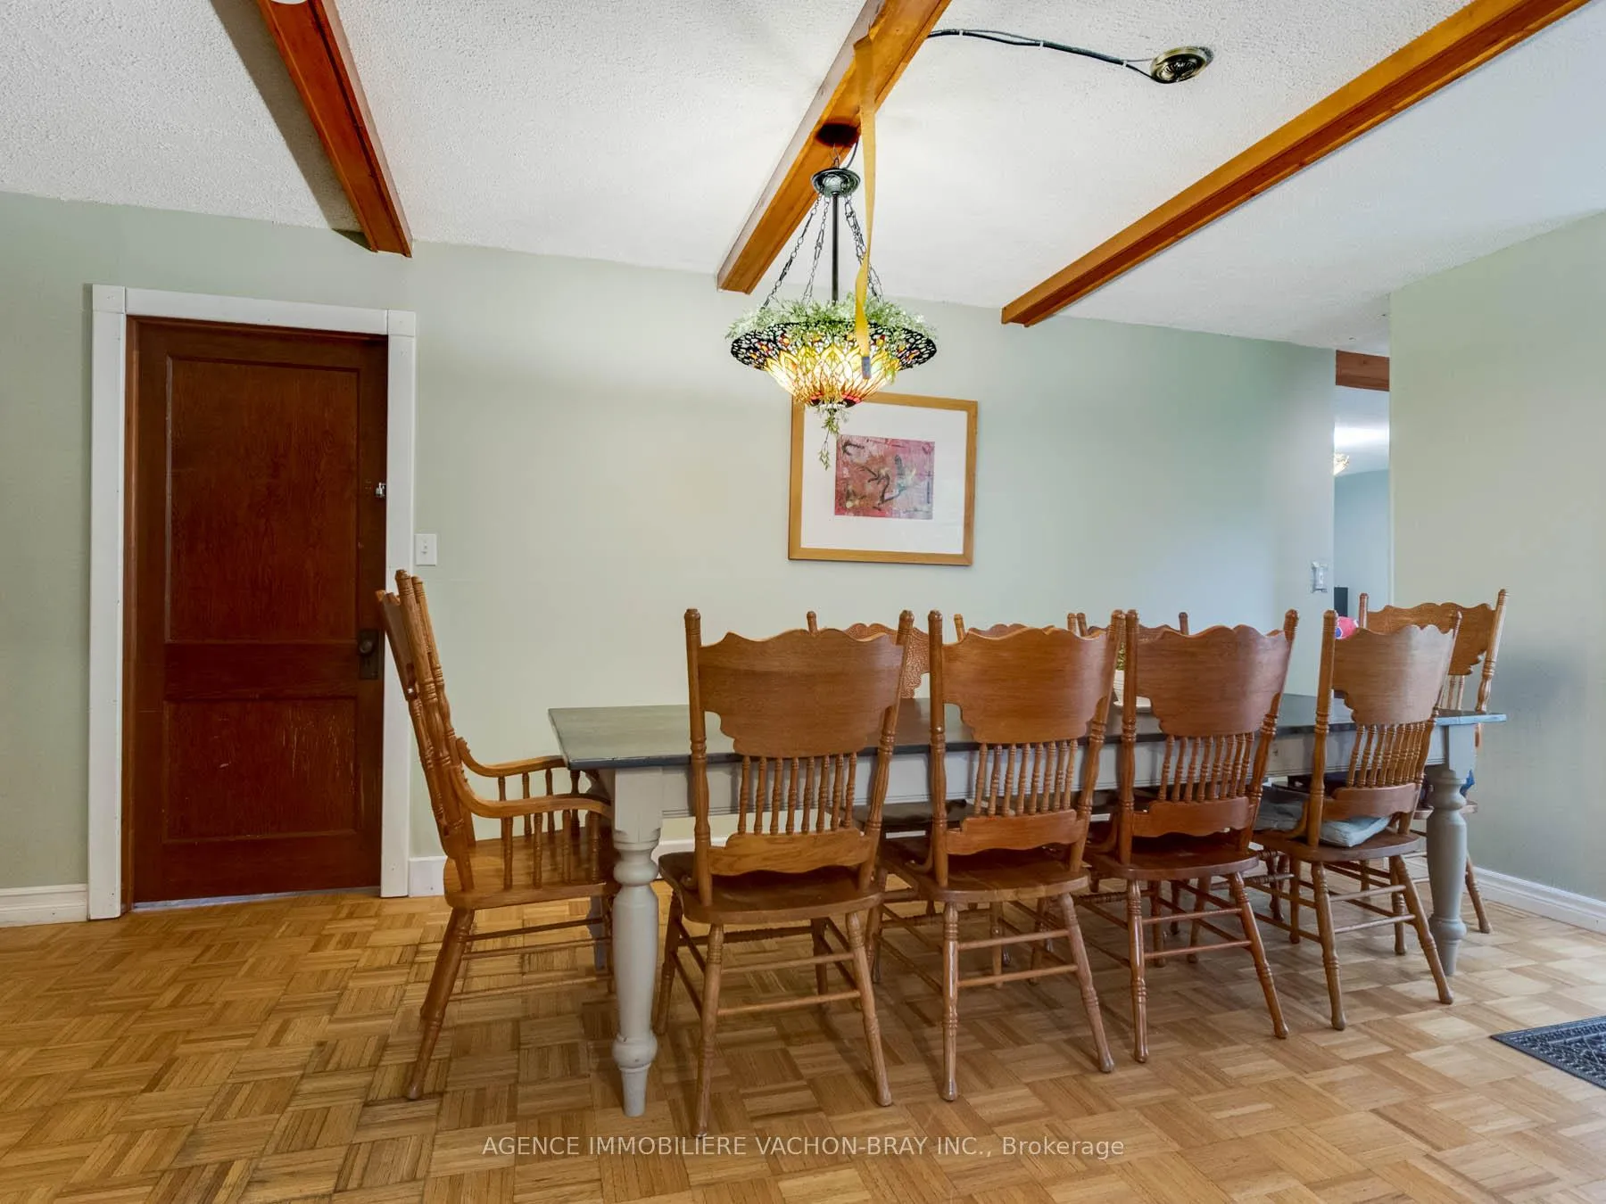
- Dining Room—Main level
- Living Room—Main level
- Bathroom—Main level, 2 Pc Bath
- Bedroom—Main level
- Bedroom 2—Main level
- Bedroom 3—Main level
- Bedroom 4—Main level
- Bedroom—Basement level
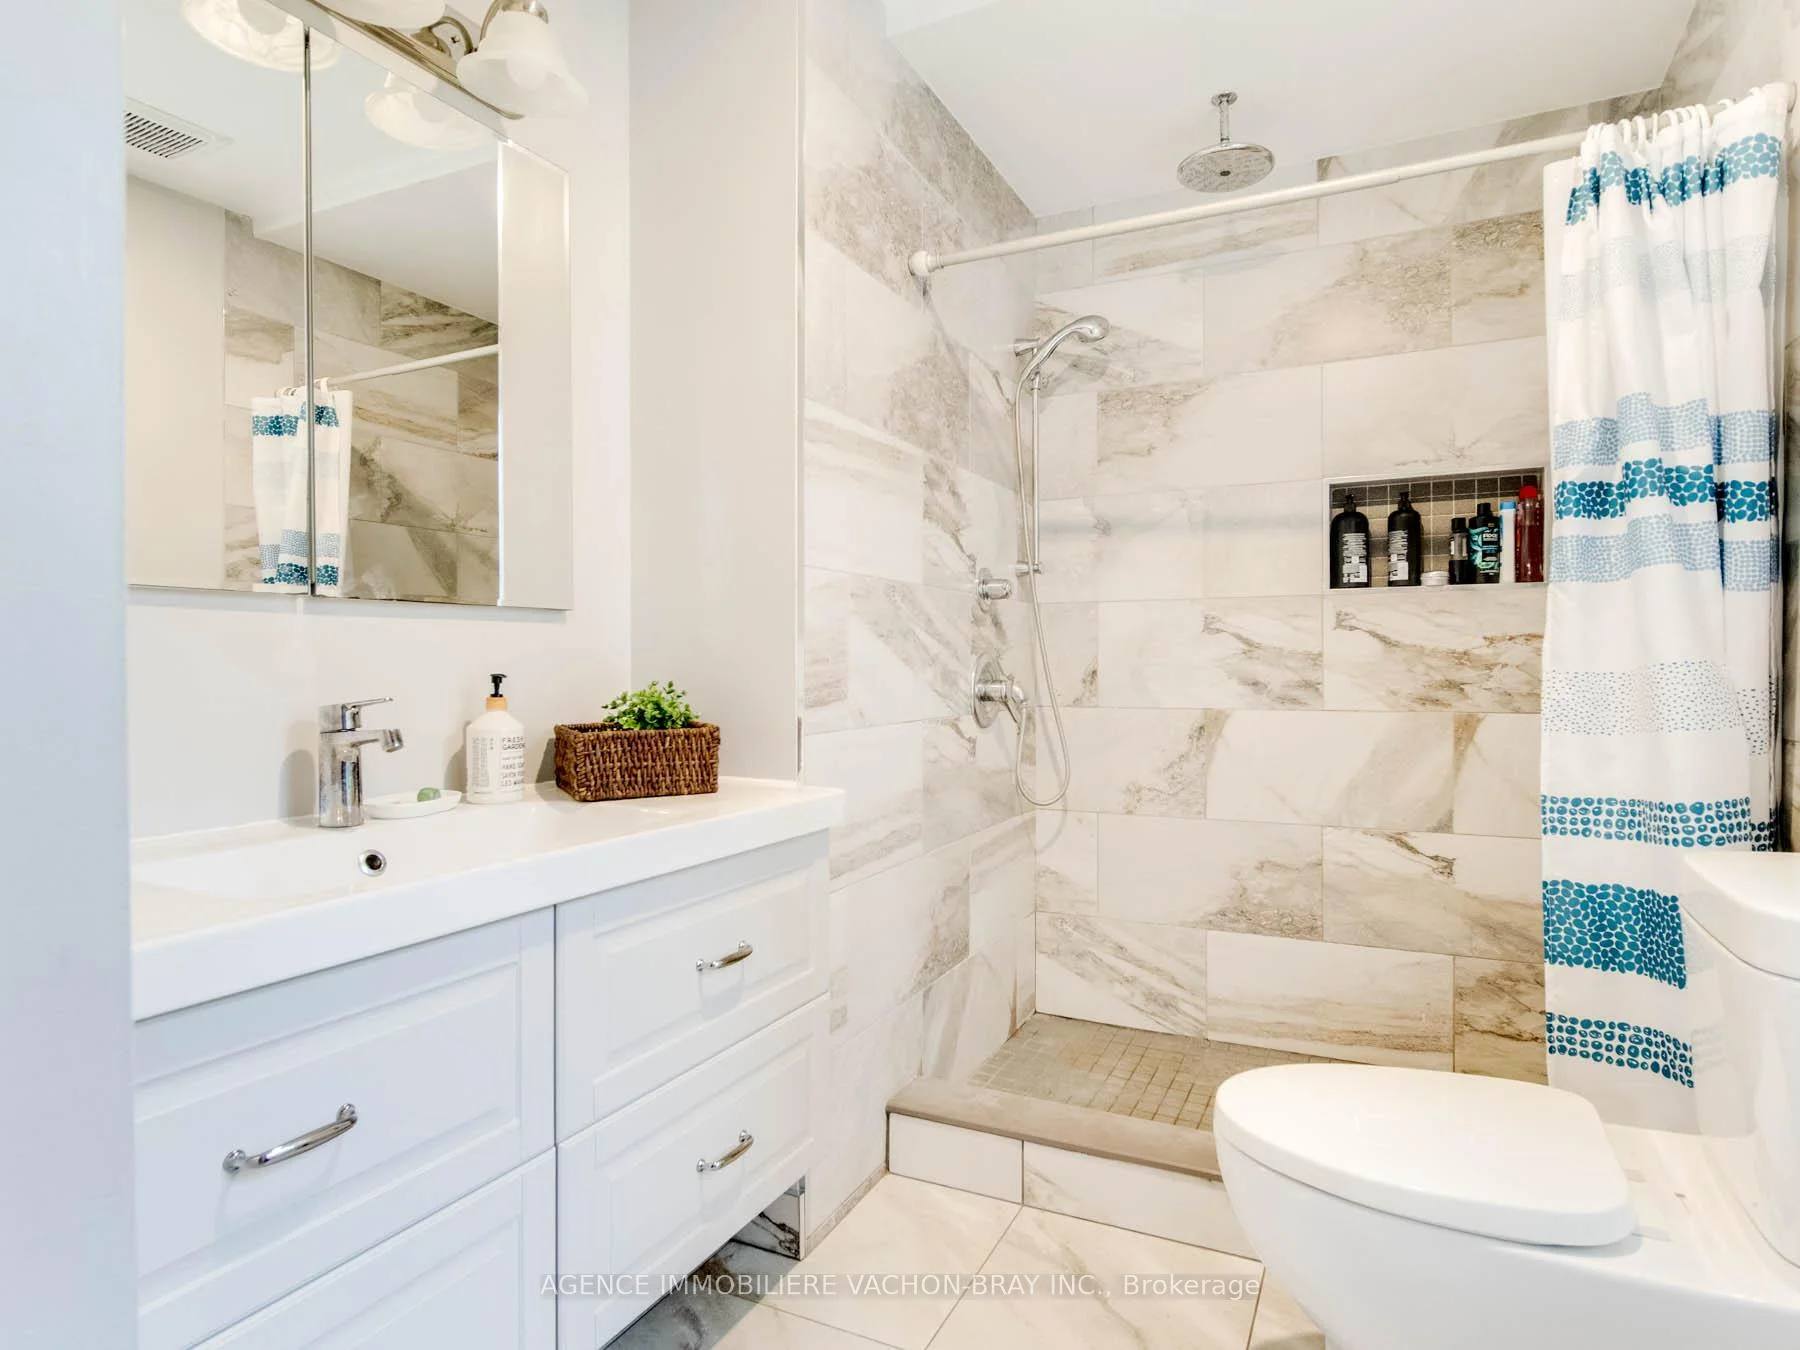
- Bathroom—Main level, 3 Pc Ensuite
- Bathroom—Main level, 3 Pc Bath
- Family Room—Basement level
- Other—Basement level
- Cold Room/Cantina—Basement level
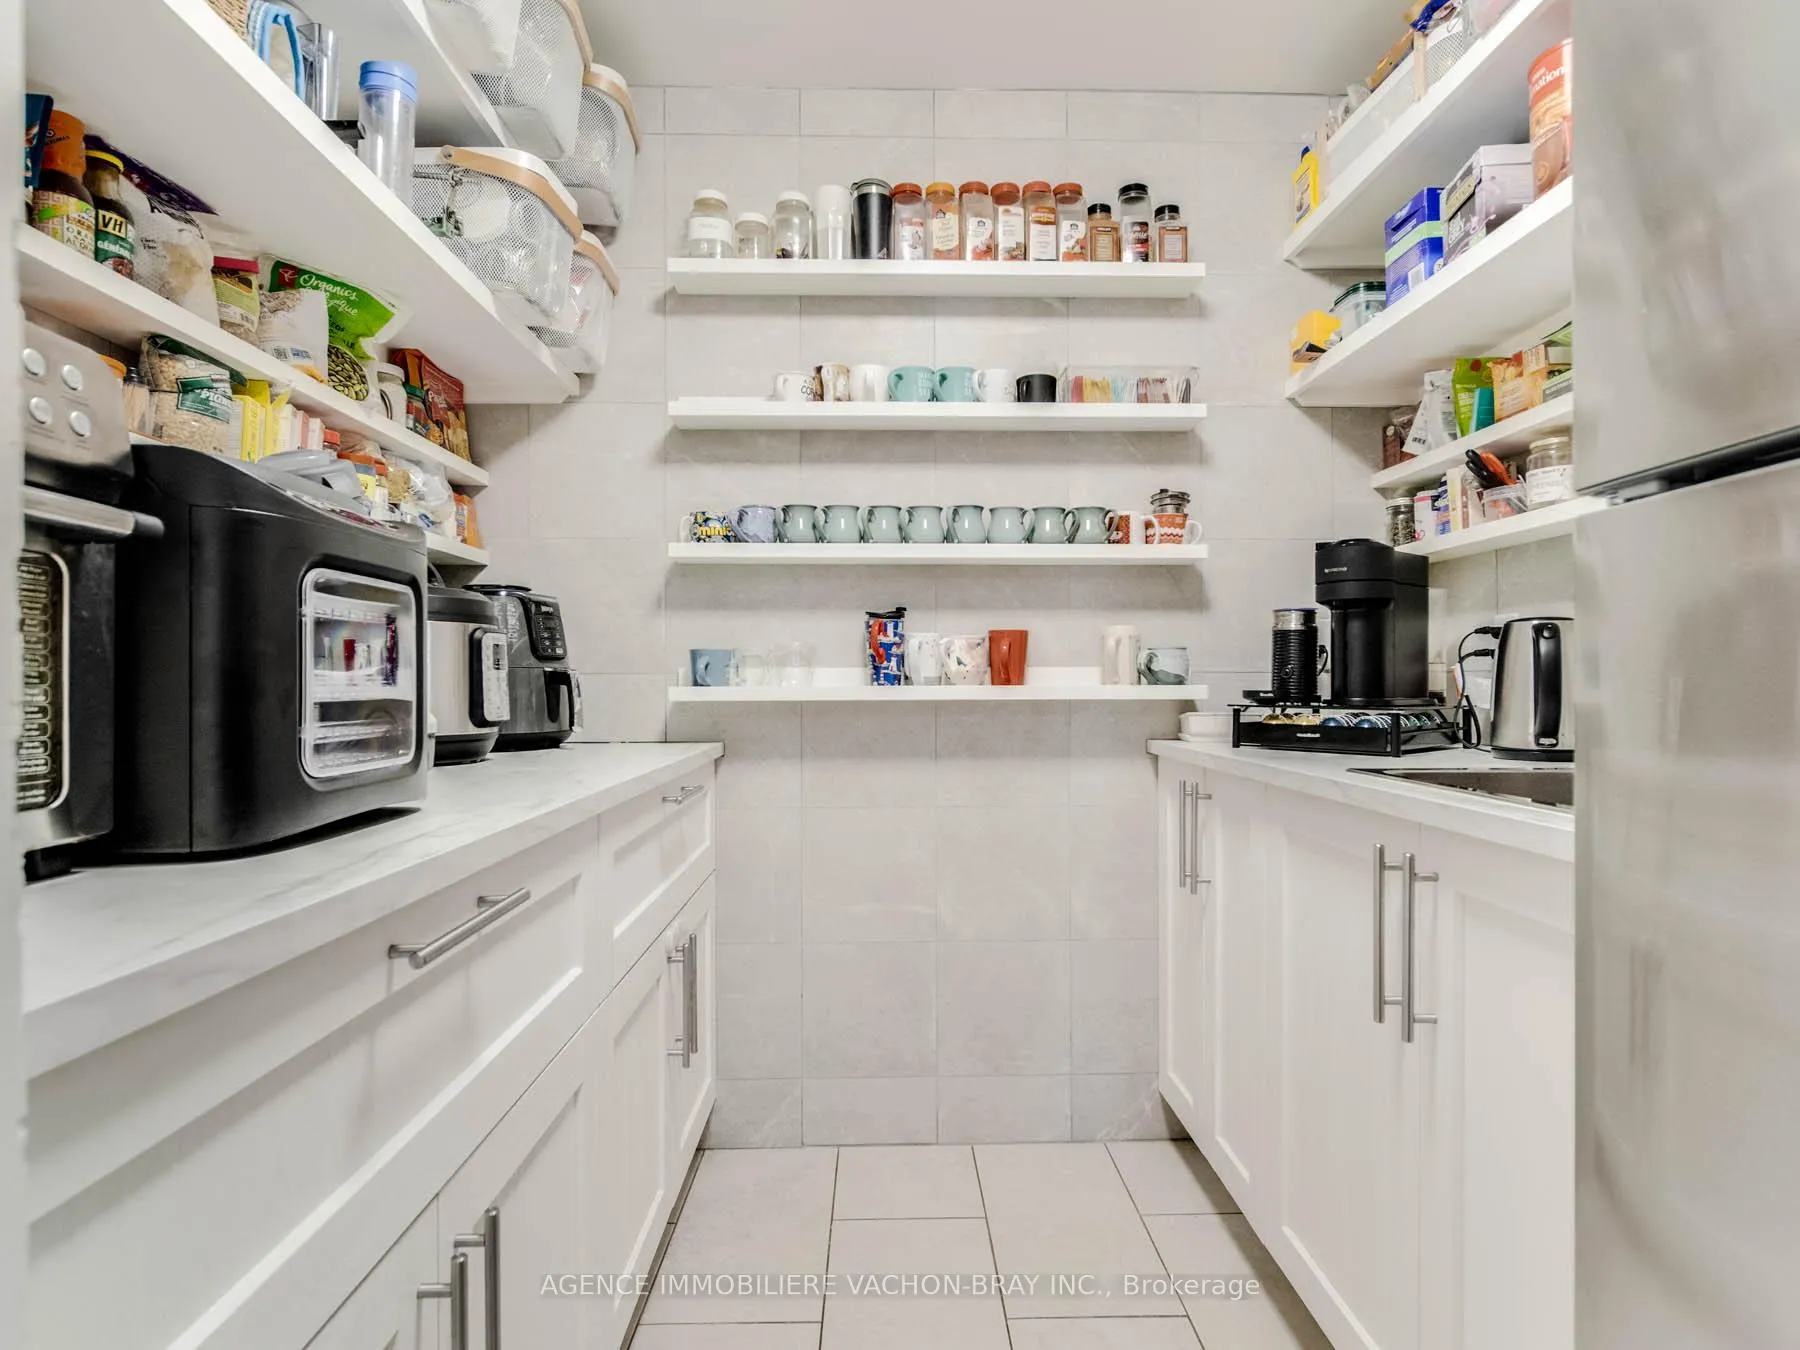
- Pantry—Main level
- Bedroom 5—Main level
Washrooms
- 1-piece
- 3-piece
- 3-piece
- Municipality
- South Glengarry
- Neighbourhood
- South Glengarry (Lancaster) Twp
- Main cross streets
- 2nd Line Road
- Directions
- Glen-Nevis
- MLS® number
- X13474400
- Data source
- Toronto Regional Real Estate Board
- Listed on
- 2026-06-22
- Updated on
- 2026-10-20
- Days on market
- 126 days
- Possession date
- 2026-08-31
- Possession type
- Flexible
- Co-op commission
- 2
- Seller
- Listed by
- AGENCE IMMOBILIERE VACHON-BRAY INC.
Home Market Value
Current home valuation for 21481 Butternut Lane, South Glengarry, South Glengarry (Lancaster) Twp, South Glengarry, ON. Listed for $899,000
HOMEH Estimate
$675,000
Estimated Sales Range
$405,000 - $945,000
HOMEH Estimate for 21481 Butternut Lane, South Glengarry, South Glengarry (Lancaster) Twp
Calculated with a real agent's CMA method — 45+ years of experience, codified. Not an AI guess.
For the owner
Is this your home? Track its value.
Get this home's HOMEH Estimate by email once a month, with how many homes are for sale around you.
Mortgage Payment Calculator
Compare up to 4 down payment scenarios
5% on first $500K + 10% on $399,000 over $500K
$64,900
| Scenario 1 | Scenario 2 | Scenario 3 | Scenario 4 | |
|---|---|---|---|---|
−Down payment | % $ | % $ | % $ | % $ |
+CMHC insurance | $33,335 | $25,082 | $21,396 | $0 |
=Total mortgage | $866,708 | $834,182 | $785,546 | $719,200 |
Amortization | ||||
Mortgage rate | % | % | % | % |
| Payment frequency | ||||
=Mortgage payment | $4,232monthly | $4,073monthly | $3,835monthly | $3,511monthly |
Land Transfer Tax
$14,455
$14,455
Around this home
No schools found nearby
Data provided by OpenStreetMap & Fraser Institute School Rankings
Ask HOMEH
New!Hi there!
👋Text or call (416) 301-9001
Recommended for you
Based on homes you've looked at.
No recommended properties found.
Nearby similar homes
No nearby properties found.
More real estate resources
Other homes nearby
Explore this area
Nearby neighbourhoods
No nearby listings available.