

6266 Karen Drive
South Glengarry (South Glengarry, Lancaster Twp), ON K0C 1E0
- 3+2Bedrooms
- 3Bathrooms
- 2Garage
- 2000–2500Sq Ft
- $9,364Tax
- 107×244 ftLot Size
 Estimated Value:$896,250See Free Estimate Report

Sale & Price History for 6266 Karen Drive, South Glengarry, South Glengarry (Lancaster) Twp
| Start Date | End Date | Price | Event | MLS# |
|---|---|---|---|---|
| No listing history available | ||||
Real estate boards require you to or to see the full details of this property.
*Sold prices and complete sale & price history are regulated data. Under the Trust in Real Estate Services Act, 2002 (TRESA) and the rules of the Real Estate Council of Ontario (RECO), and pursuant to the Multiple Listing Service® rules of the Canadian Real Estate Association (CREA) and the Toronto Regional Real Estate Board (TRREB), this information may be shown only to registered users who have agreed to the applicable terms of use (a Virtual Office Website, or "VOW," arrangement). HOMEH Inc., Brokerage therefore provides it to signed-in members only. Creating an account is free and takes under a minute.
About 6266 Karen Drive, South Glengarry, South Glengarry (Lancaster) Twp
Summarized Description
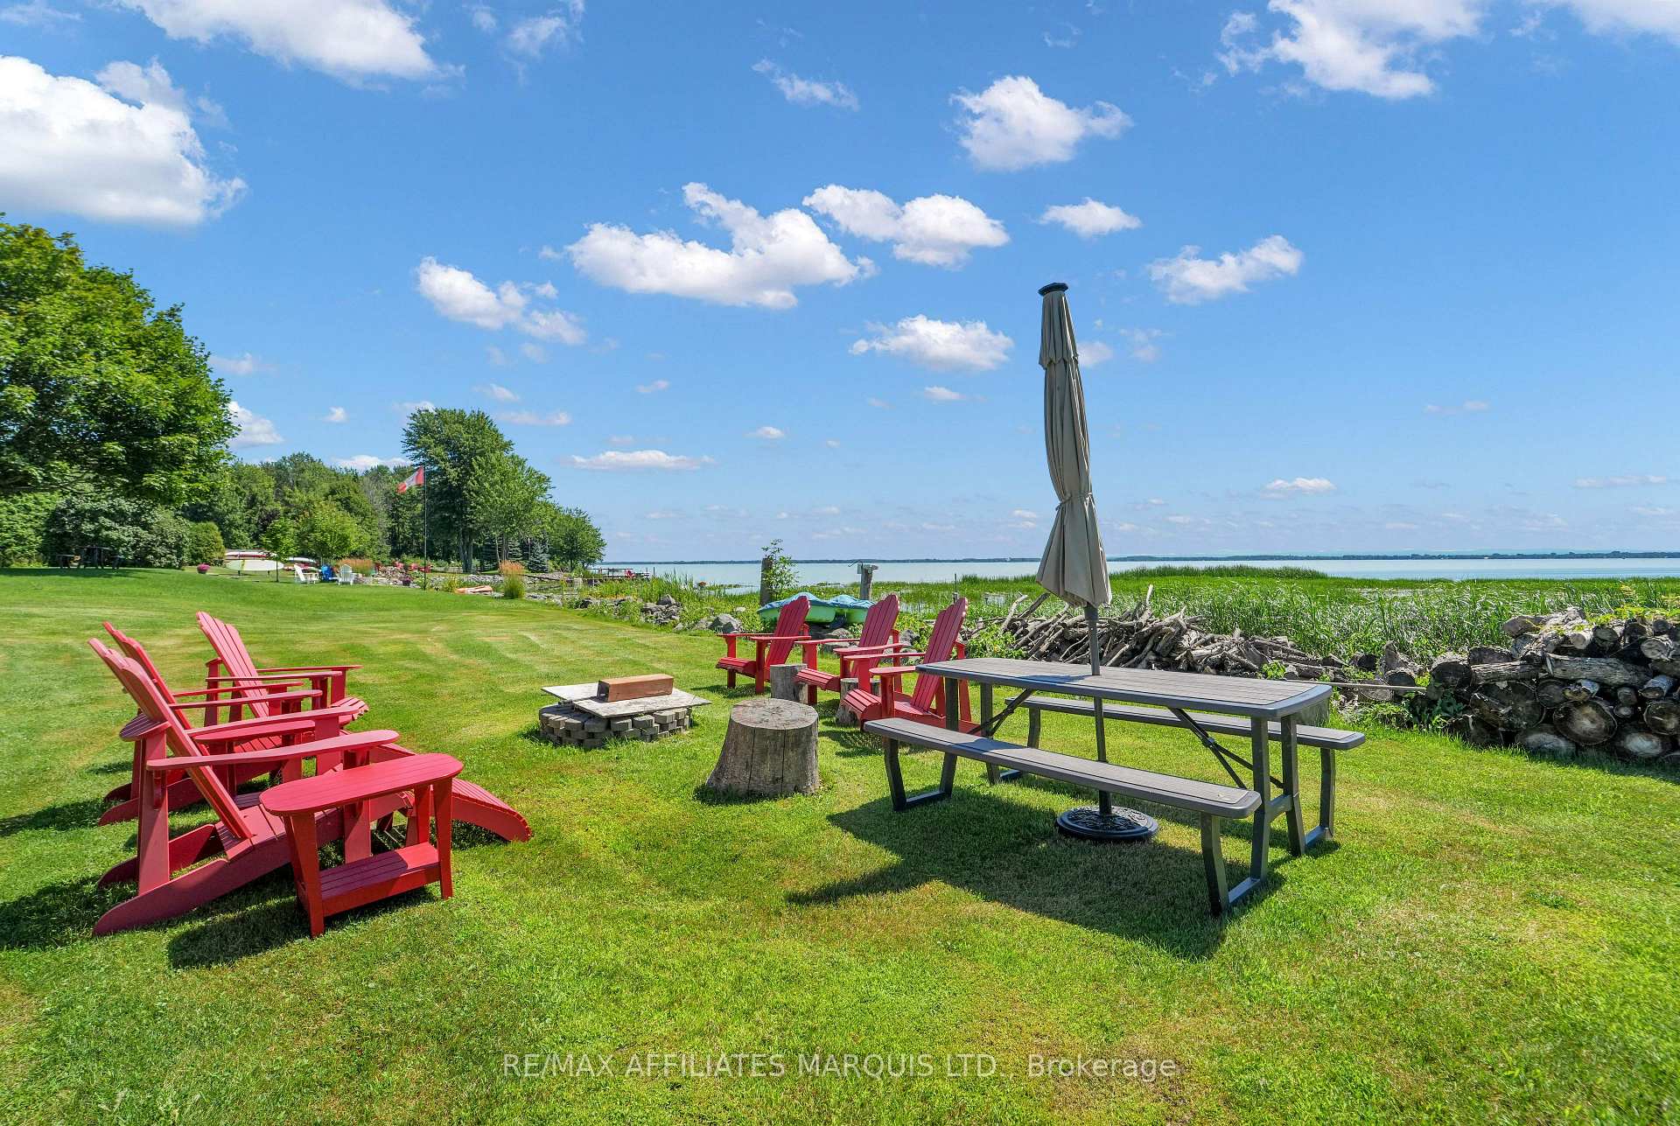
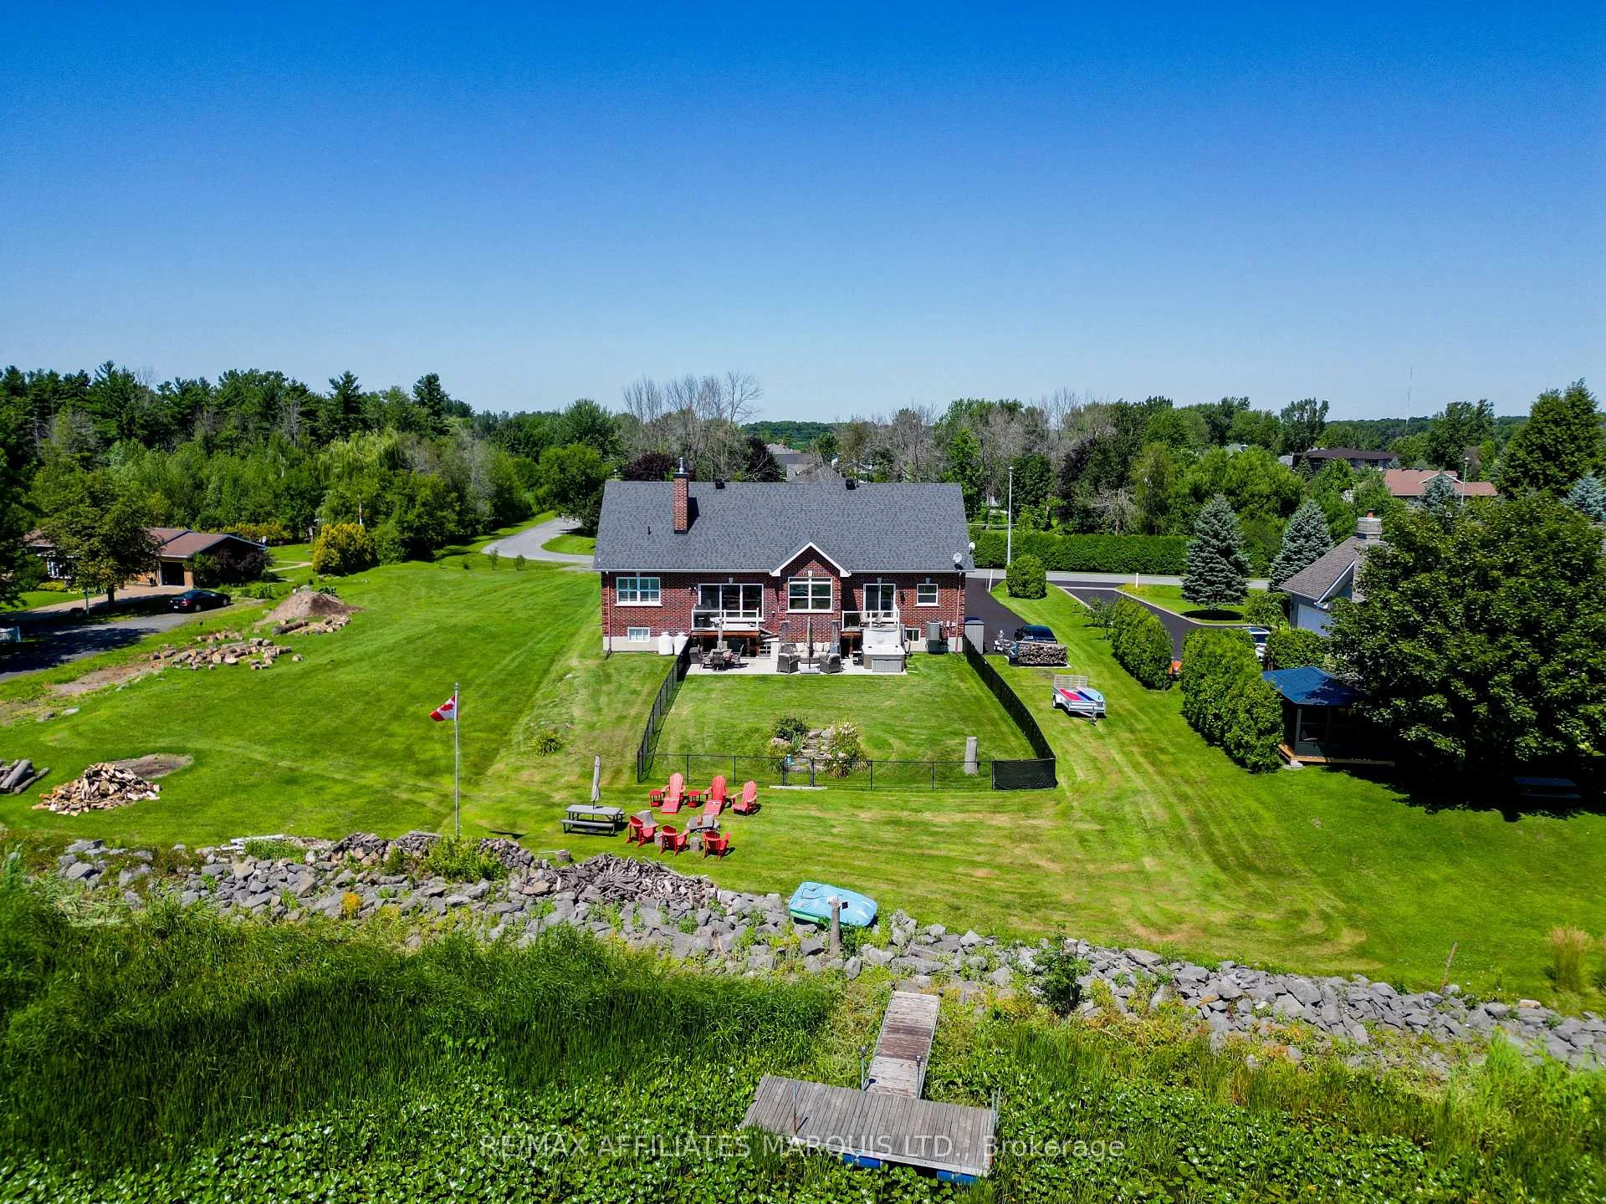
- Stunning waterfront property with panoramic views.
- Executive raised bungalow in prestigious Redwood Estates.
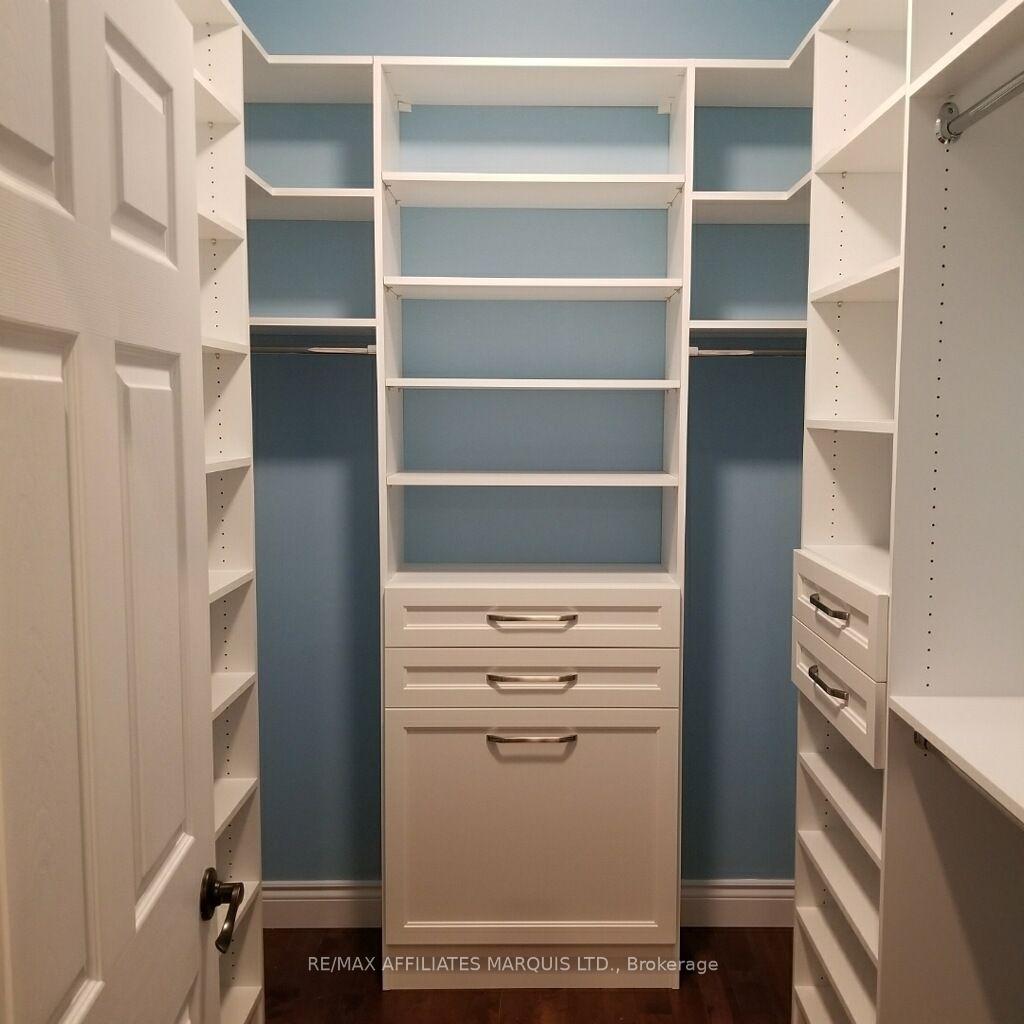
- Custom walk-in closet in primary suite.
- Butler's pantry adds luxury and convenience.
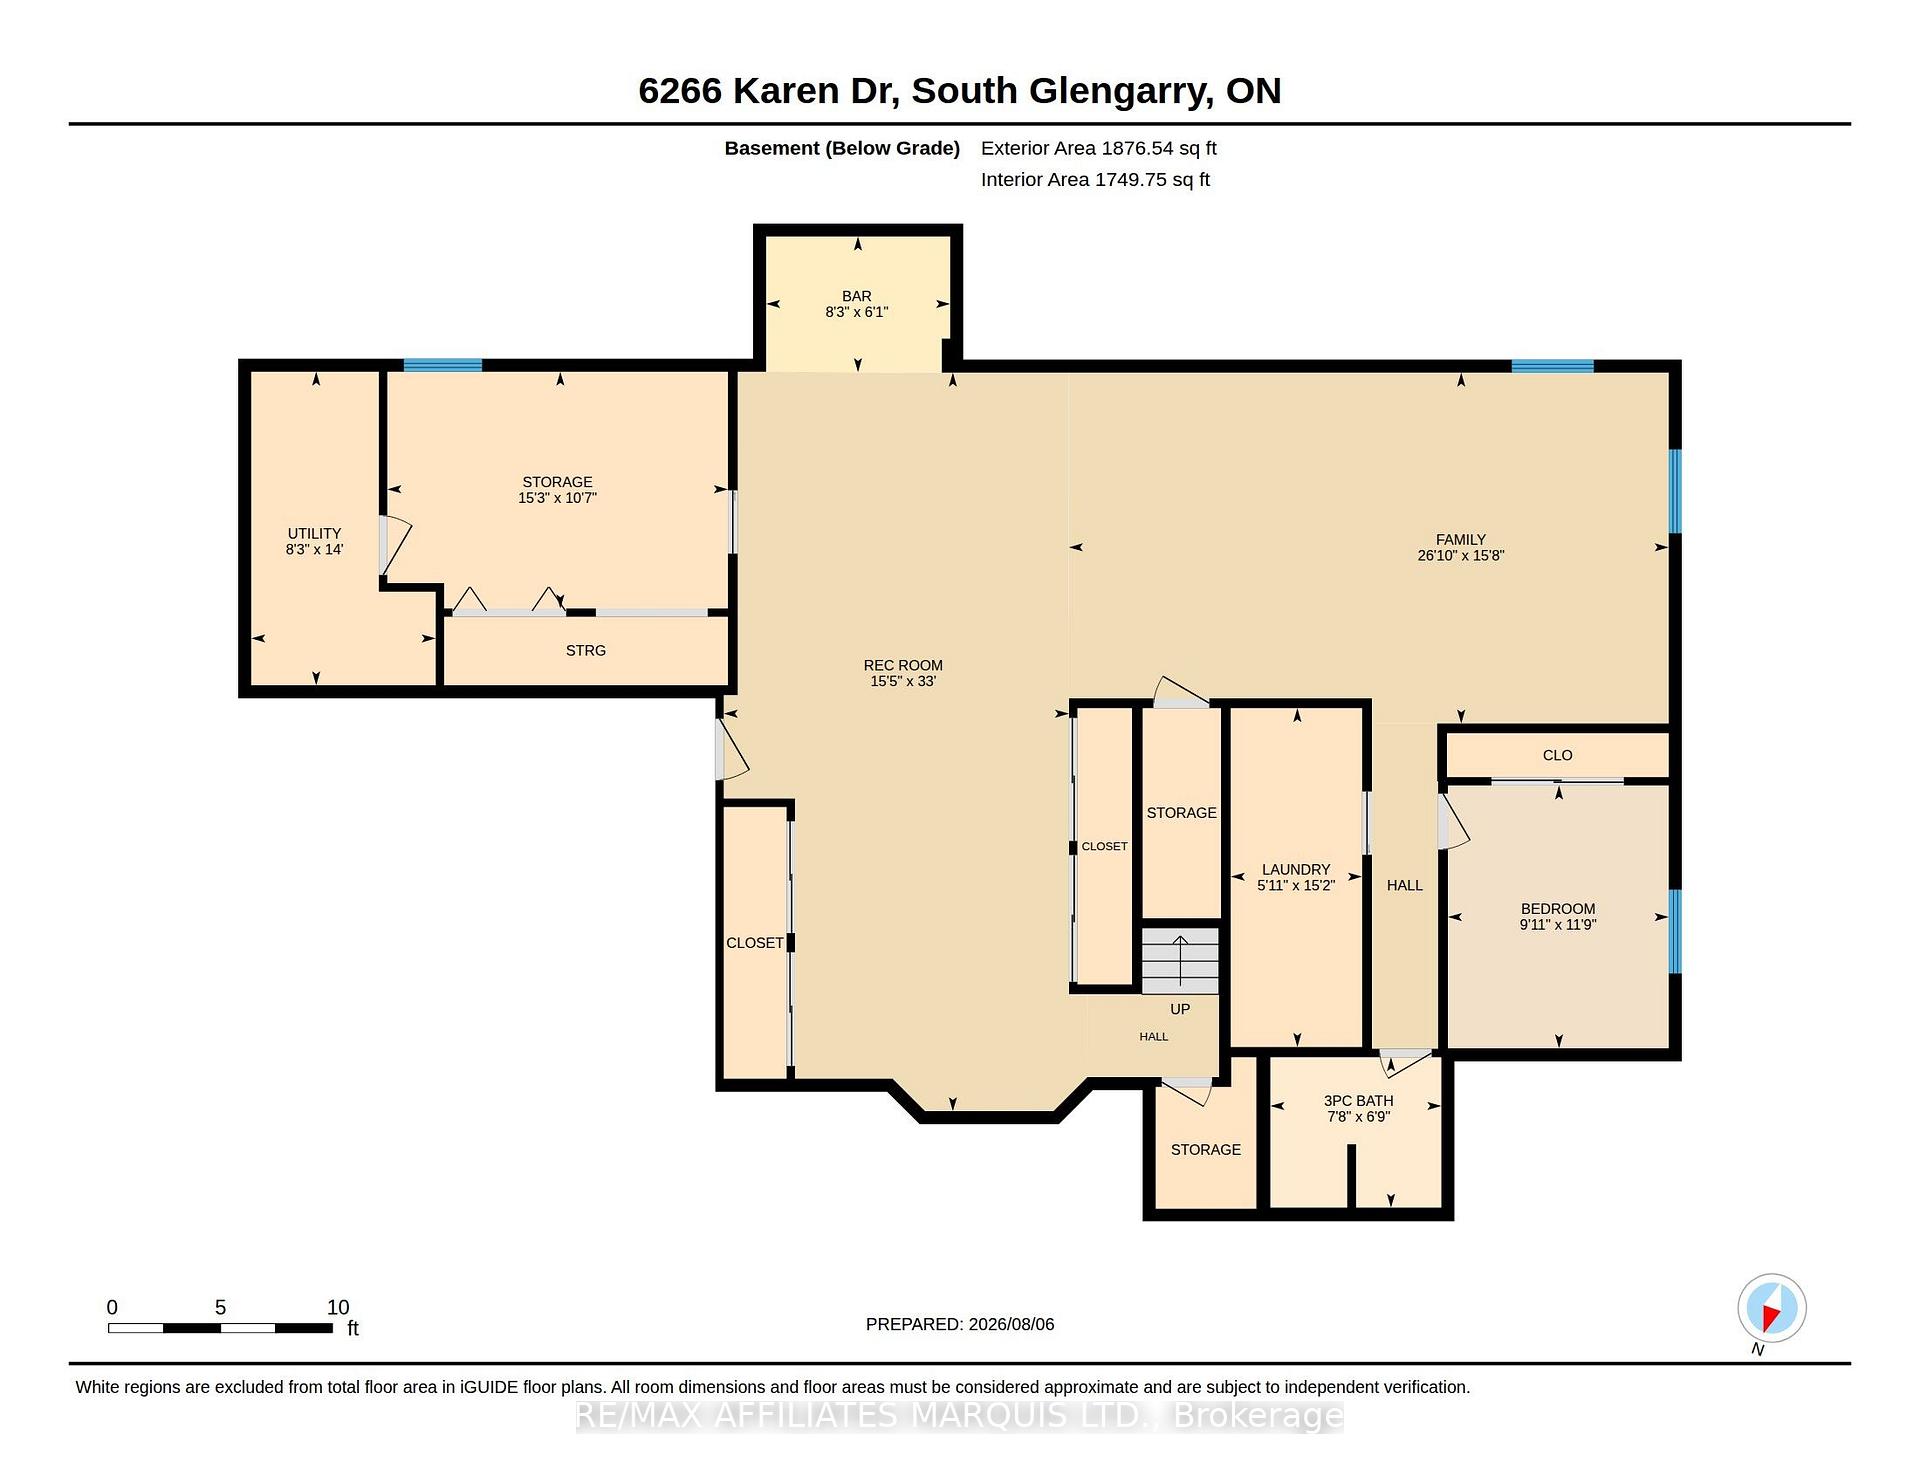
- Fully finished lower level designed for entertaining.
- Close proximity to Montreal, Cornwall, and Ottawa.
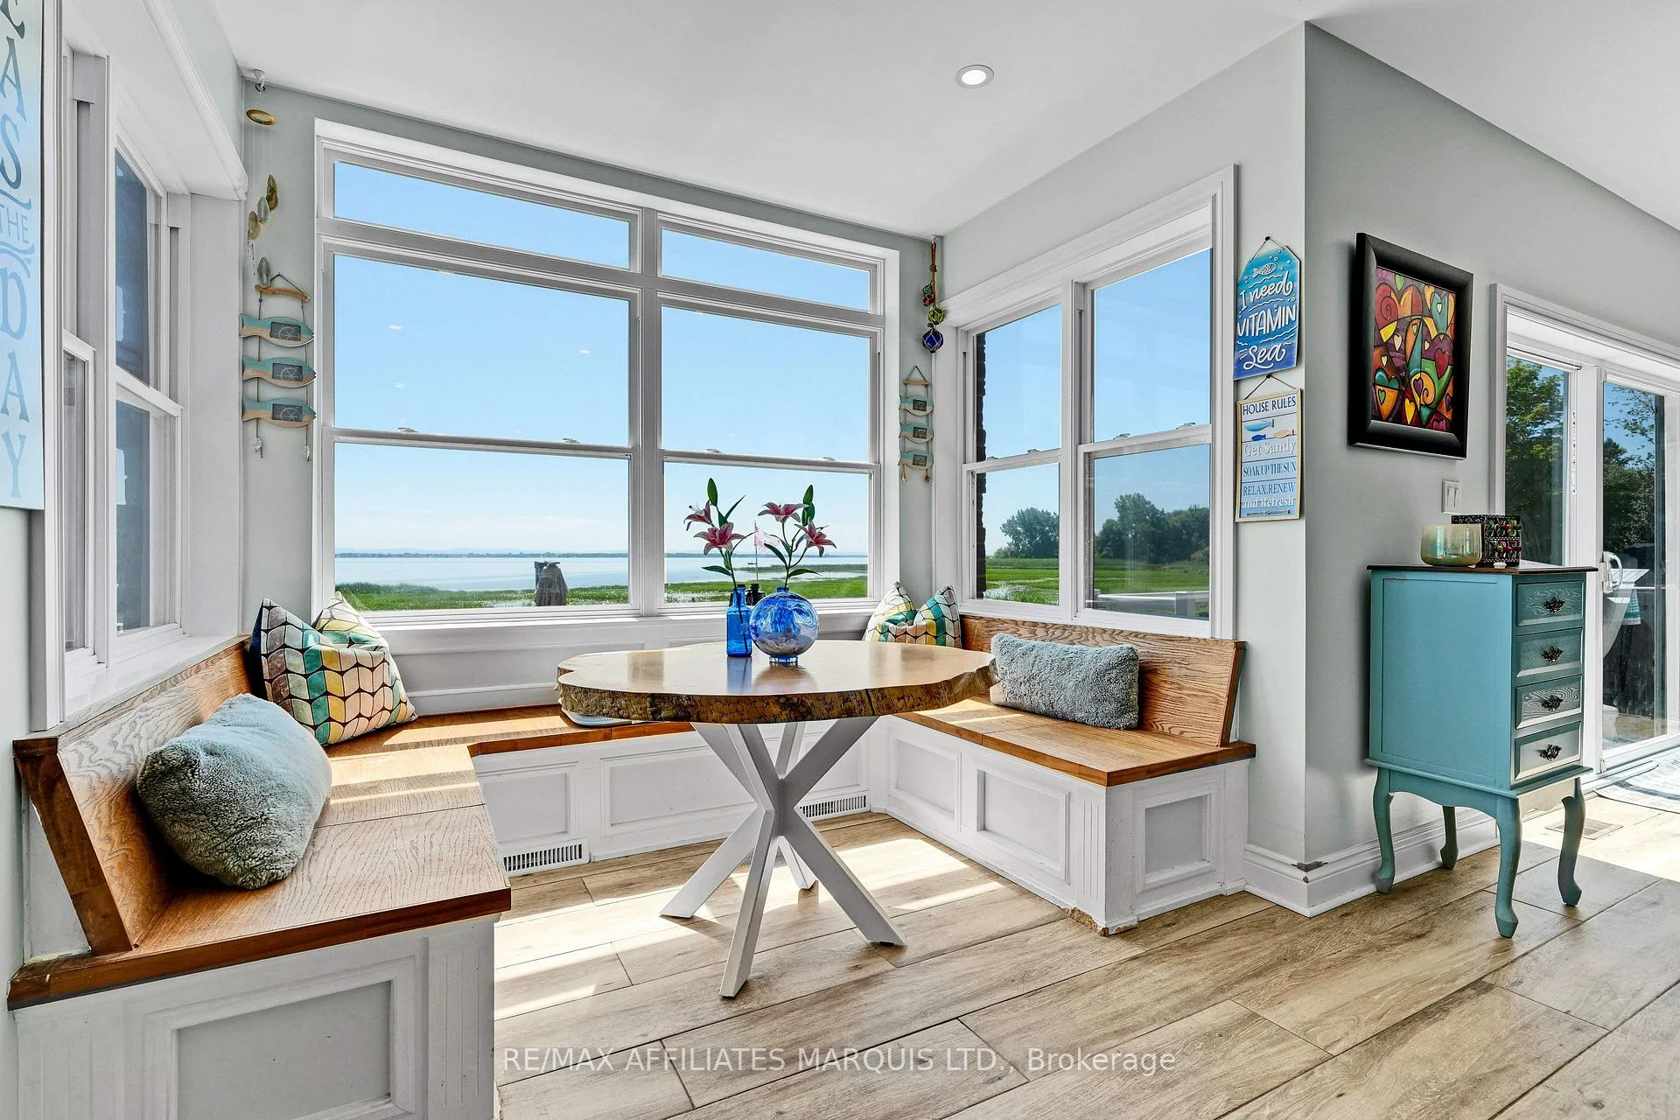
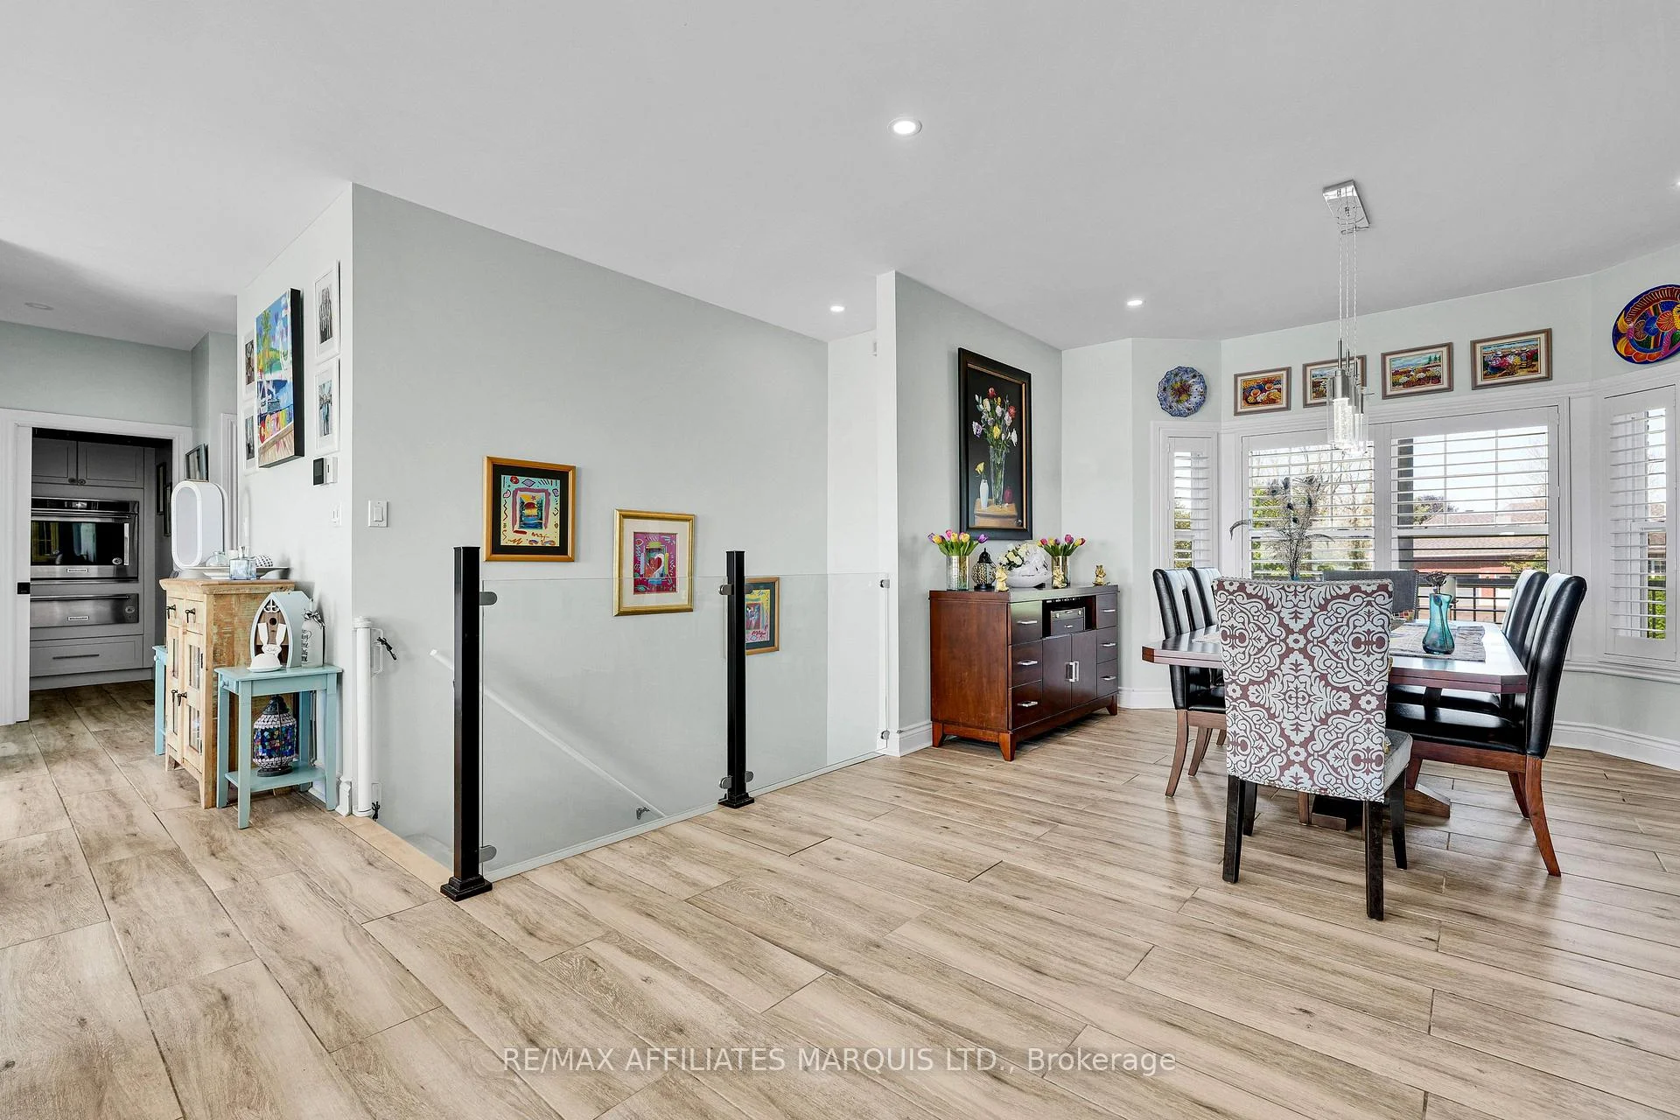
- Bright, open-concept living space showcases views.
- Abundance of wildlife visible from the property.
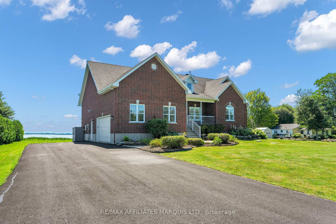
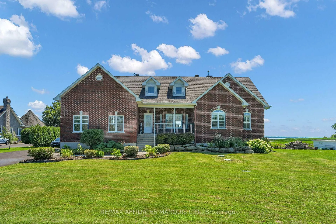
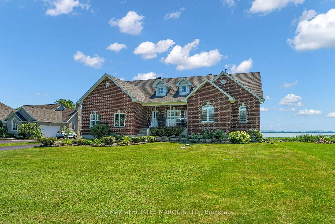
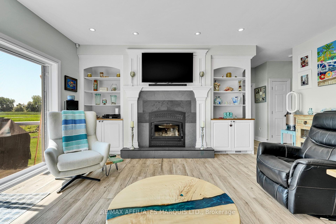
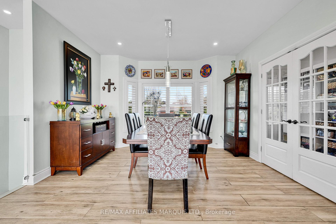
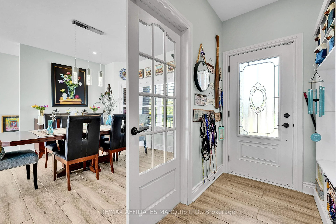
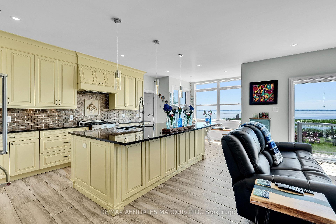
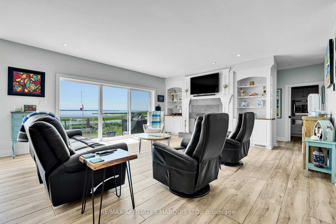
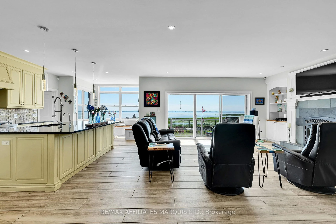
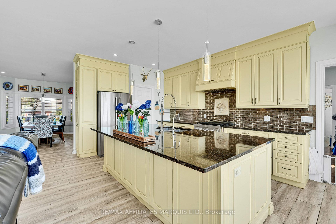
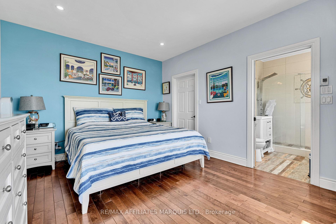
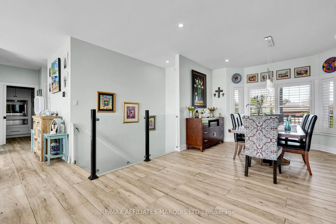
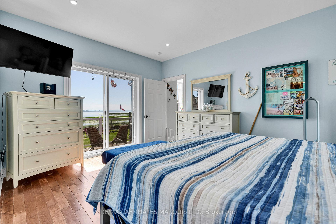
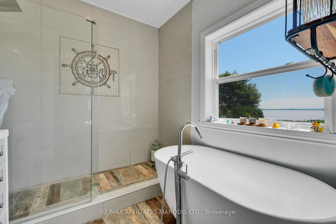
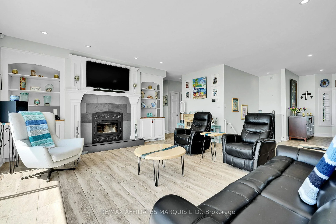
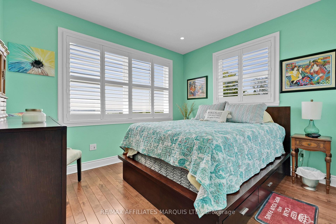
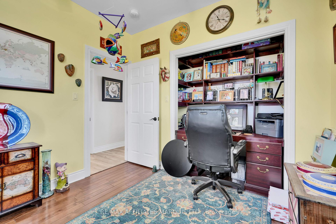
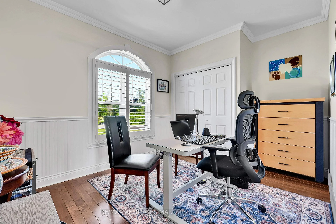
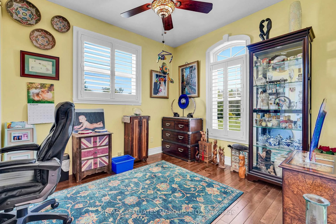
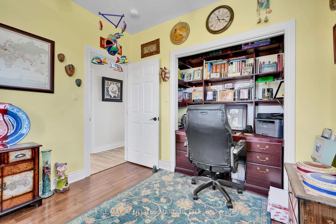
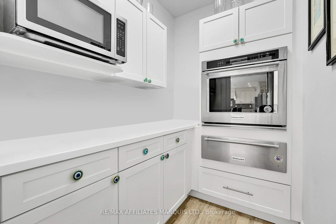
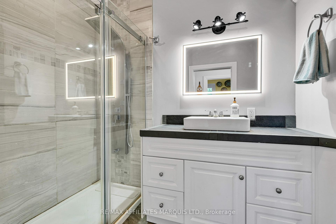
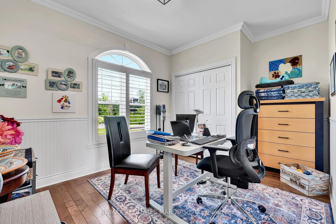
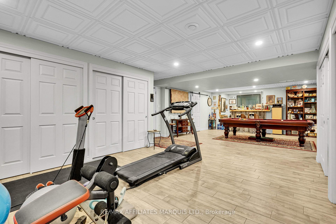
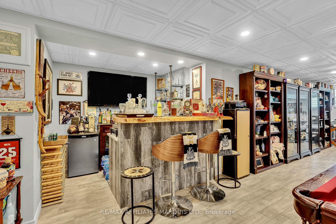
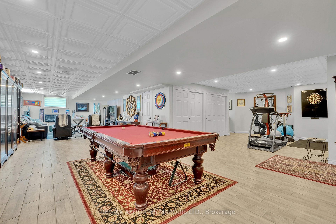
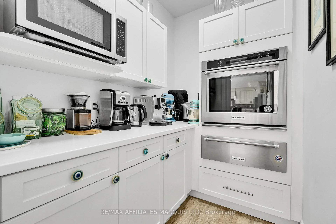
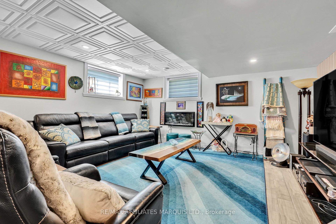
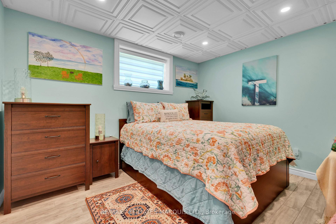
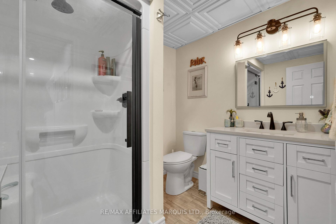
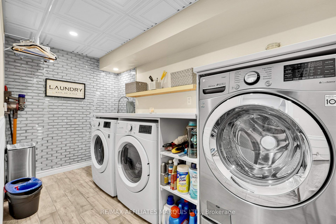
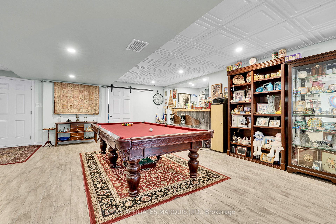
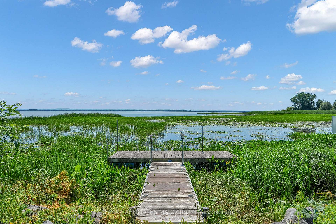
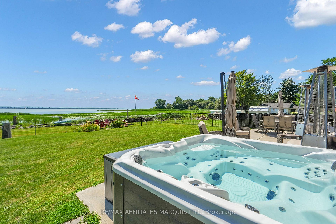
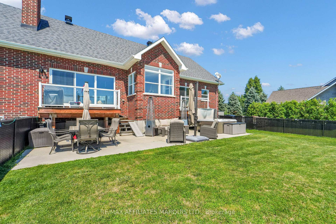
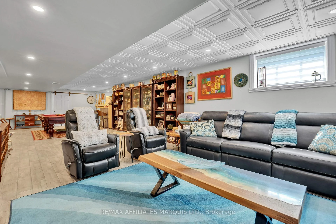
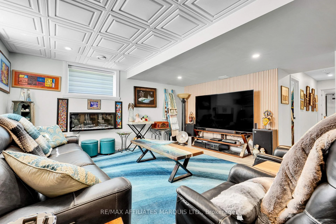
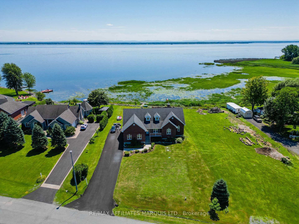
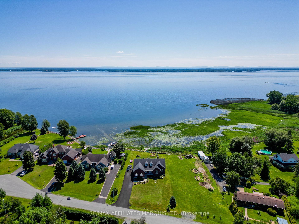
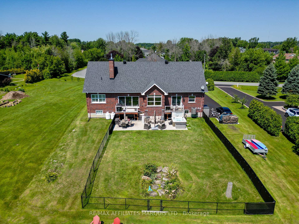
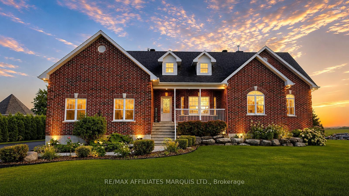
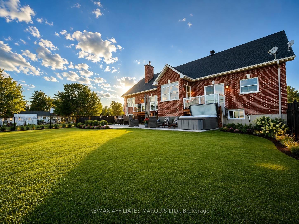
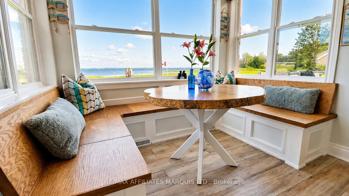
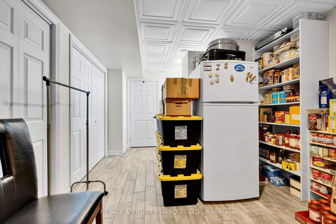
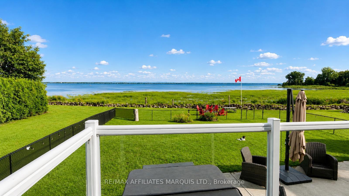
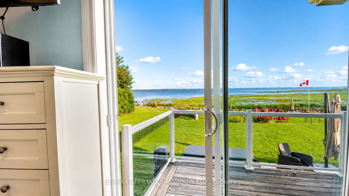
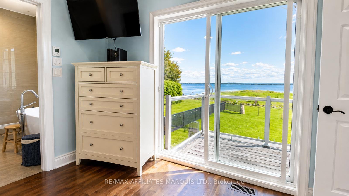
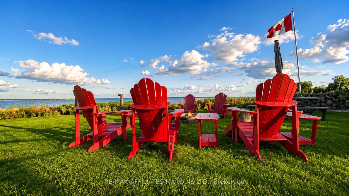
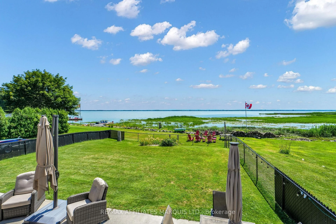
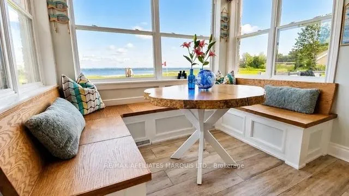
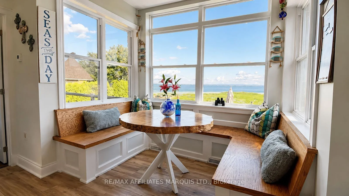
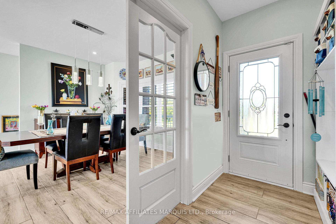
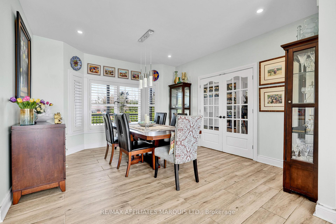
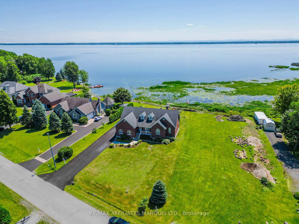
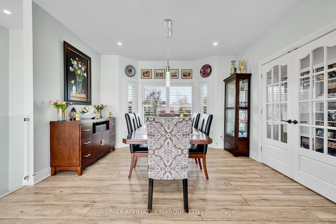
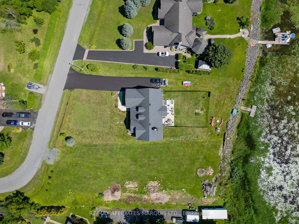
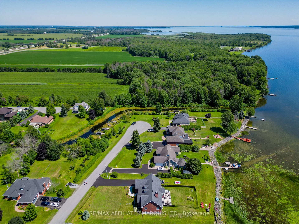
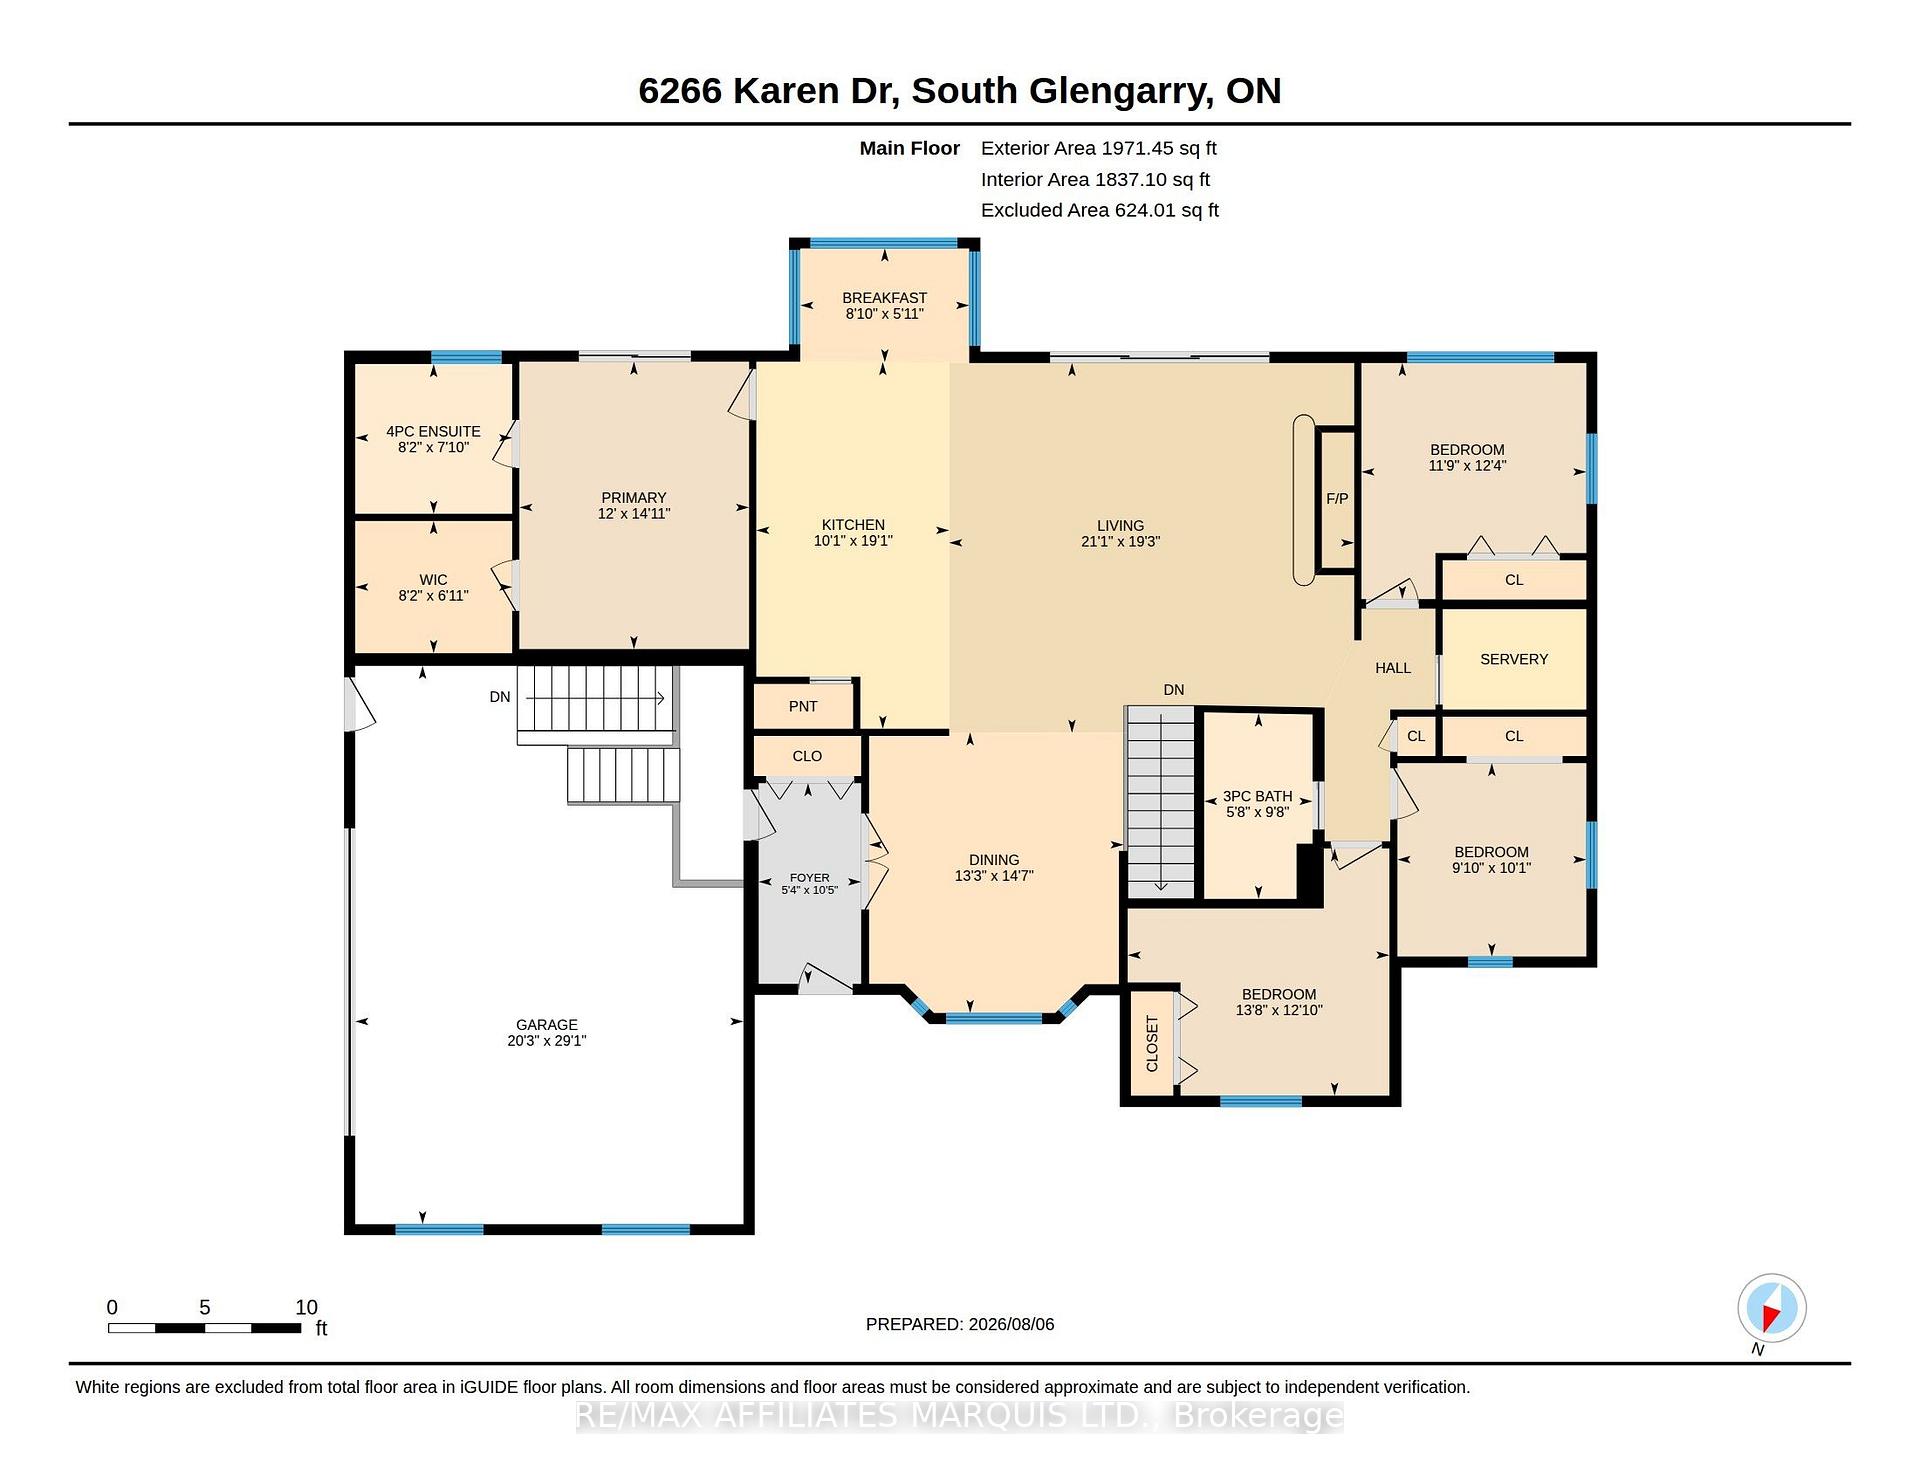
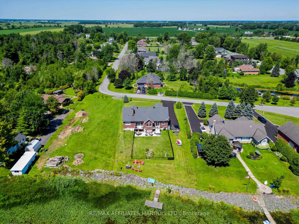
IT'S ALL ABOUT THE LAKE VIEW...Welcome to this executive raised bungalow in prestigious Redwood Estates, where breathtaking waterfront scenery truly takes centre stage.From the moment you arrive, you'll be captivated by the panoramic views of the St. Lawrence River, the shipping channel and the majestic Adirondack Mountains beyond. Watch ships glide past and enjoy an abundance of wildlife-including graceful blue herons and elegant egrets-all from the comfort of your own waterfront retreat.Inside, the bright, open-concept living room, dining area and spacious kitchen have been thoughtfully positioned to showcase the spectacular lake views, creating an ever-changing backdrop and making every day feel like a getaway.The primary suite features a private ensuite and custom walk-in closet. Three additional bedrooms and another full bathroom provide plenty of room for family and guests. A butler's pantry, complete with oven/warming drawer and microwave, adds both convenience and an extra touch of luxury to the main level.The fully finished lower level is designed for entertaining, featuring an expansive recreation room with wet bar, an additional bedroom and three-piece bathroom. A dedicated laundry room includes appliances and a steam closet, while an abundance of storage space ensures everything has its place.Additional highlights include a double attached garage, a secure docking space ensures safety for your boat with a canal that accesses the lake and an exceptional location offering convenient access to Montreal, Cornwall and Ottawa.This is more than a home-it's a waterfront lifestyle, combining executive living, space and comfort with the beauty and tranquility of the St. Lawrence.But above all else... it's all about that lake view.
Key Facts & Features
Property Costs
- Annual Property Tax Amount
- $9,364
- Land Transfer Tax Fee
- $21,475
- Basement Type
- Finished
Interior Features
- Interior Extras
- Auto Garage Door Remote, Central Vacuum, On Demand Water Heater, Primary Bedroom - Main Floor, Water Softener
- View
- Lake
- Security Features
- Smoke Detector
- Fireplace/Stove
- Yes
- Fireplace Features
- Wood
- Elevator
- No
Exterior Features
- Exterior Extras
- Deck, Year Round Living
- Pool
- None
- Property Features
- Cul de Sac/Dead End, Lake Access
- Other Structures
- Fence - Partial
Building
- Building Type
- Detached
- Building Style
- Bungalow-Raised
- Approx Age
- 6-15
Construction
- Exterior Finish
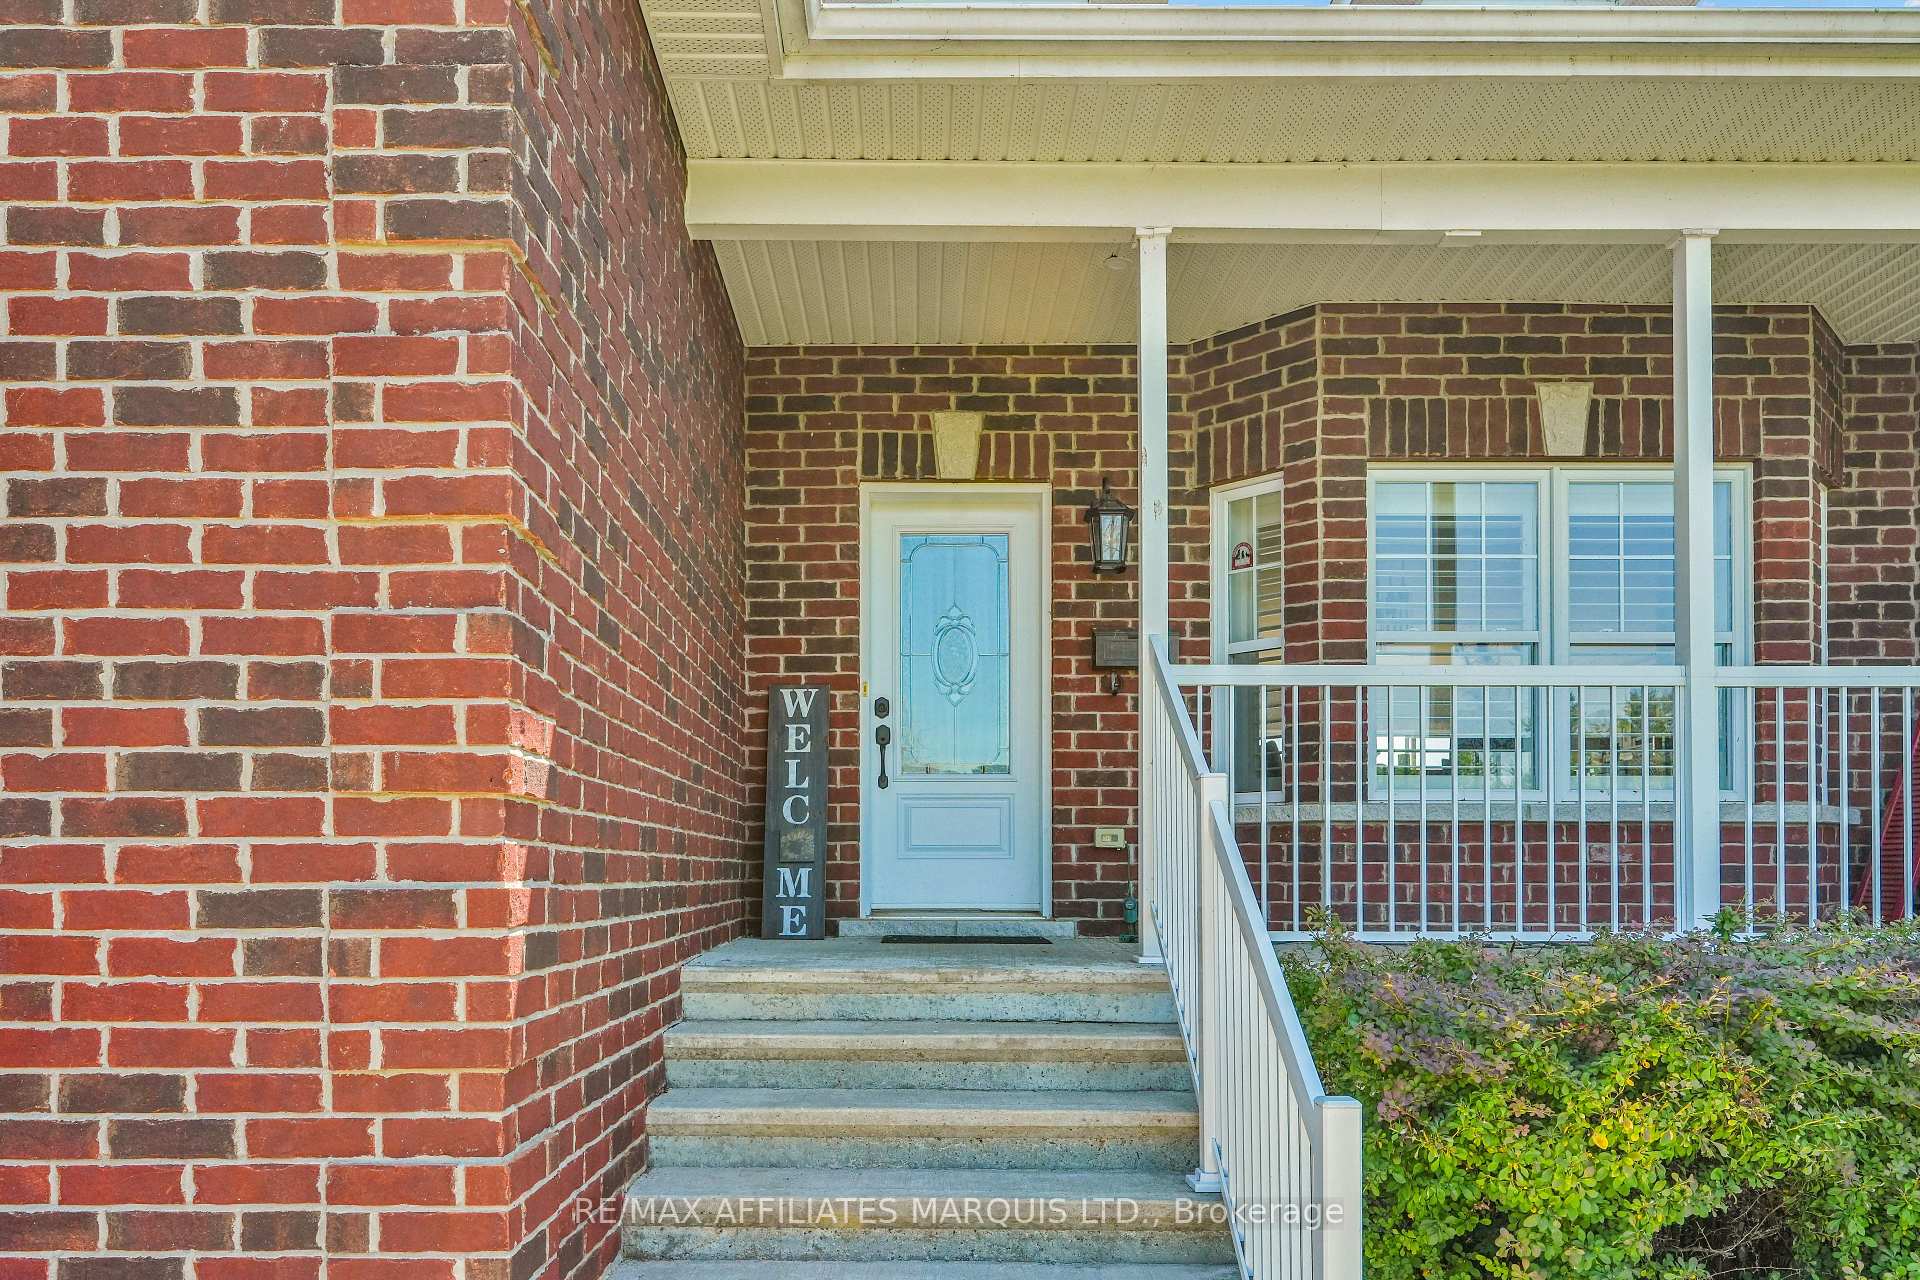
- Brick
- Roof
- Asphalt Shingle
- Foundation Details
- Poured Concrete
- Special Designation
- Unknown
Lot
- Lot Front
- 107.00 ft
- Lot Depth
- 243.90 ft
- Lot Shape
- Rectangular
Inclusions
- Inclusions
- Propane Stove/Oven, 2 Fridges, Dishwasher Oven/Warming Drawer, and Microwave in Butlers Pantry, Pool Table, Hot Water On Demand, Hunter Douglas Blinds, Garage Door Remotes, 3 Washers, 2 Dryers, Hot Tub. Reverse Osmosis System and Water Purification, Water Softener, Dock included on Lake.
Exclusions
- Exclusions
- Propane Tank
Parking & Garages
- Garage Type
- Attached
- Garage Spaces
- 2
- Parking Spaces
- 6
- Total Garage And Parking Spaces
- 8
Heating & Cooling
- Heat Source
- Propane
- Heat Type
- Forced Air
- Air Conditioning
- Central Air
- Water
- Municipal
- Sewers
- Septic
- Natural Gas
- No
- Hydro
- Yes
- Cable
- Yes
- Telephone
- Yes
- Bedrooms
- 3 + 2
- Washrooms
- 3
- Kitchens
- 1
- Family / bonus room
- Yes
Room sizes
- Bedroom 4—Basement level
- Primary Bedroom—Main level, 4 Pc Ensuite, Heated Floor
- Breakfast—Main level
- Utility Room—Basement level
- Bedroom 3—Main level
- Living Room—Main level
- Family Room—Basement level
- Recreation—Basement level
- Bedroom 2—Main level
- Pantry—Main level
- Laundry—Basement level
- Other—Basement level
- Bathroom—Main level, Heated Floor
- Dining Room—Main level, Heated Floor
Washrooms
- 4-piece, Main
- 4-piece, Basement
- Municipality
- South Glengarry
- Neighbourhood
- South Glengarry (Lancaster) Twp
- Main cross streets
- South Service Road
- Zoning
- Residential. RM
- Directions
- South Service Road head east property between 2nd and Third Line Road. Redwood Estatwes
- Waterfront
- Direct
- MLS® number
- X13688476
- Data source
- Toronto Regional Real Estate Board
- Listed on
- 2026-08-18
- Updated on
- 2026-09-23
- Days on market
- 68 days
- Possession type
- Flexible
- Co-op commission
- 2
- Seller
- Listed by
- RE/MAX AFFILIATES MARQUIS LTD.
Home Market Value
Current home valuation for 6266 Karen Drive, South Glengarry, South Glengarry (Lancaster) Twp, South Glengarry, ON. Listed for $1,250,000
HOMEH Estimate
$896,250
Estimated Sales Range
$767,500 - $1,261,678
HOMEH Estimate for 6266 Karen Drive, South Glengarry, South Glengarry (Lancaster) Twp
Calculated with a real agent's CMA method — 45+ years of experience, codified. Not an AI guess.
For the owner
Is this your home? Track its value.
Get this home's HOMEH Estimate by email once a month, with how many homes are for sale around you.
Mortgage Payment Calculator
Compare up to 4 down payment scenarios
5% on first $500K + 10% on $750,000 over $500K
$100,000
| Scenario 1 | Scenario 2 | Scenario 3 | Scenario 4 | |
|---|---|---|---|---|
−Down payment | % $ | % $ | % $ | % $ |
+CMHC insurance | $46,000 | $34,875 | $29,750 | $0 |
=Total mortgage | $1,196,000 | $1,159,875 | $1,092,250 | $1,000,000 |
Amortization | ||||
Mortgage rate | % | % | % | % |
| Payment frequency | ||||
=Mortgage payment | $5,839monthly | $5,663monthly | $5,333monthly | $4,883monthly |
Land Transfer Tax
$21,475
$21,475
Around this home
No schools found nearby
Data provided by OpenStreetMap & Fraser Institute School Rankings
Ask HOMEH
New!Hi there!
👋Text or call (416) 301-9001
Recommended for you
Based on homes you've looked at.
No recommended properties found.
Nearby similar homes
No nearby properties found.
More real estate resources
Other homes nearby
Explore this area
Nearby neighbourhoods
No nearby listings available.