
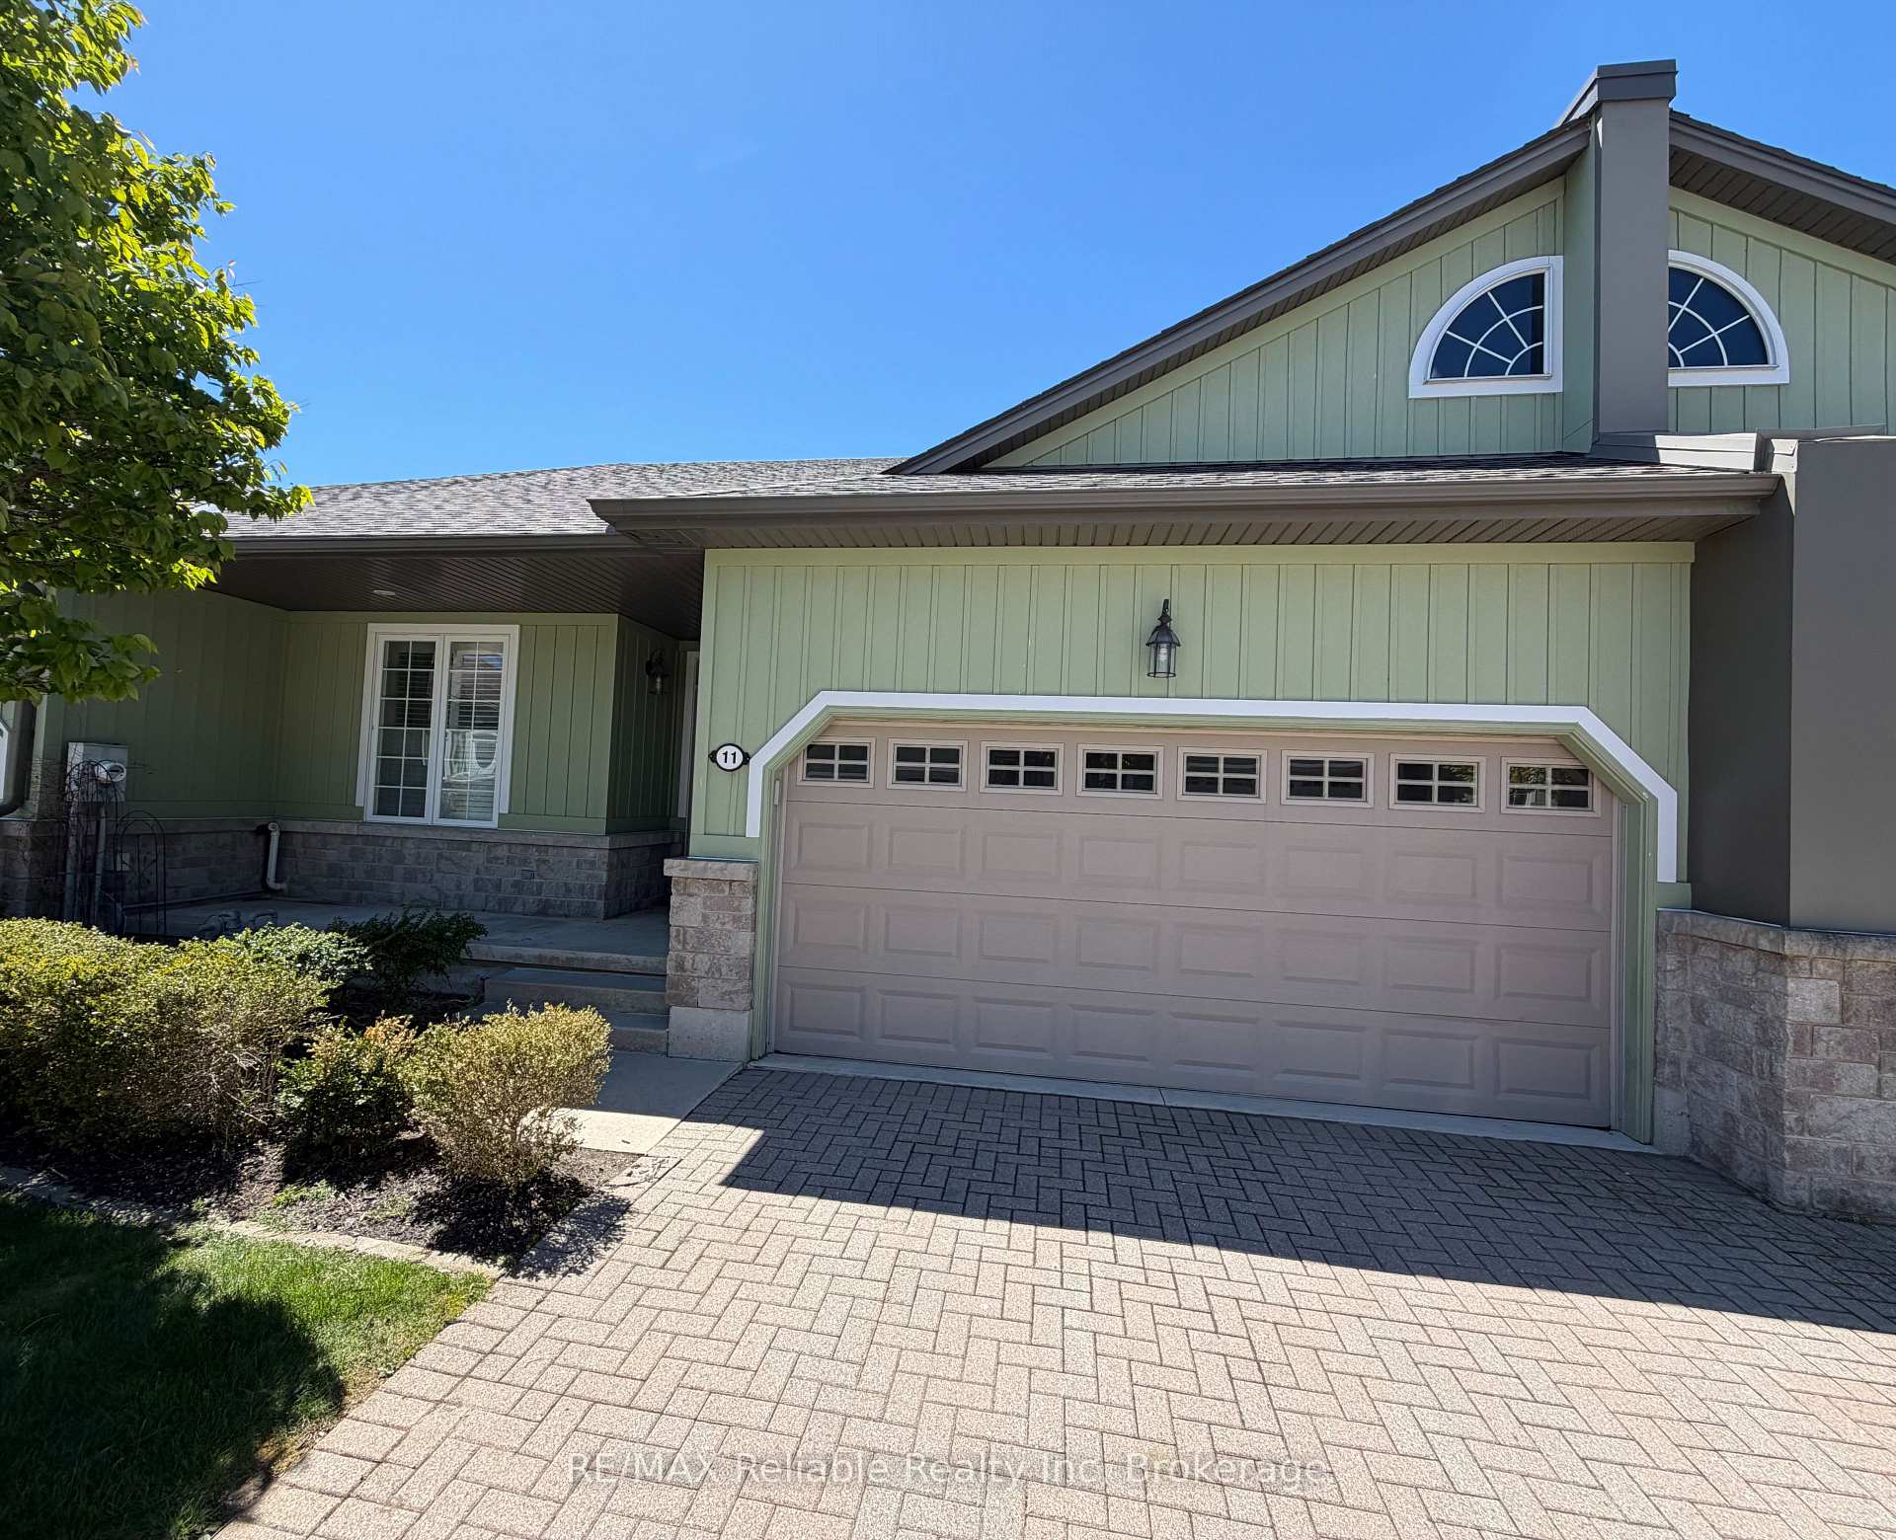
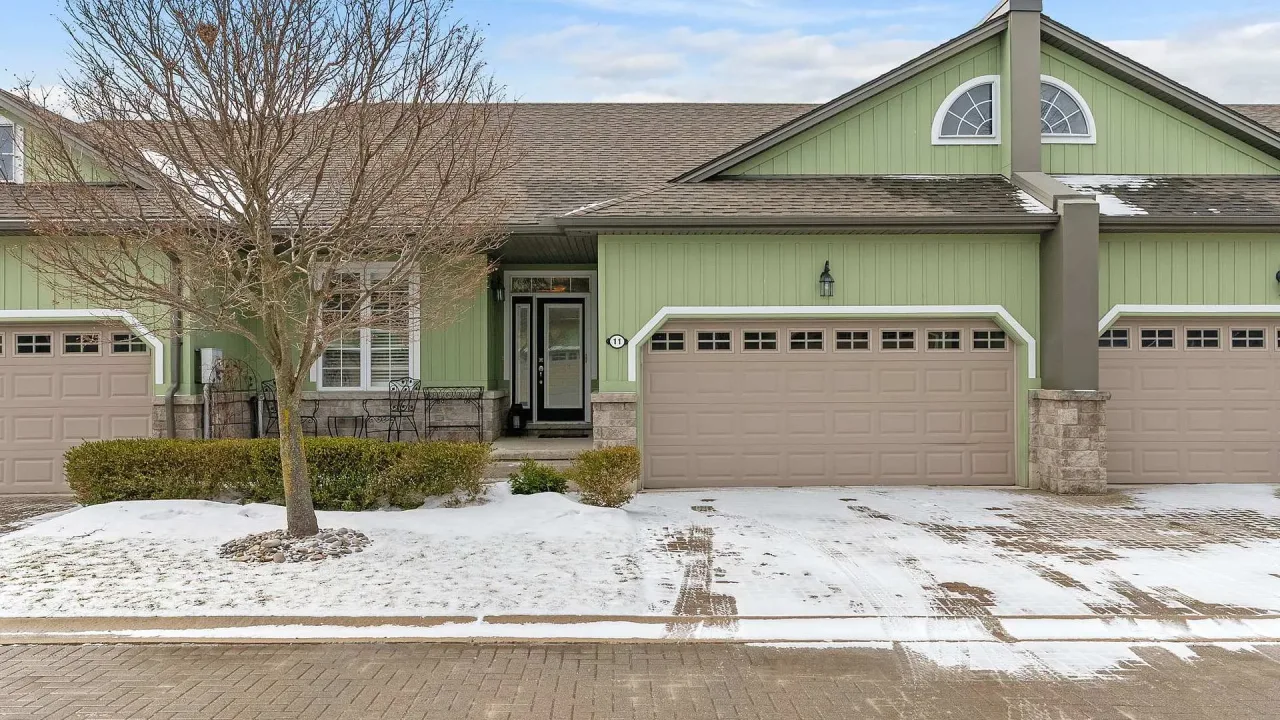
11 Oakwood Links Lane
South Huron (Stephen), ON N0M 1T0
 Oakwood LinksSee every listing here
- 4Bedrooms
- 3Bathrooms
- 4Parking
- 1200–1399Sq Ft
- $5,215Tax
- $500/moCondo Fee
 Estimated Value:$608,750See Free Estimate Report

This home has sold. It is no longer available.
Property not available for sale or for rent.
Sale & Price History for 11 Oakwood Links Lane, South Huron, Stephen
Real estate boards require you to or to see the full details of this property.
*Sold prices and complete sale & price history are regulated data. Under the Trust in Real Estate Services Act, 2002 (TRESA) and the rules of the Real Estate Council of Ontario (RECO), and pursuant to the Multiple Listing Service® rules of the Canadian Real Estate Association (CREA) and the Toronto Regional Real Estate Board (TRREB), this information may be shown only to registered users who have agreed to the applicable terms of use (a Virtual Office Website, or "VOW," arrangement). HOMEH Inc., Brokerage therefore provides it to signed-in members only. Creating an account is free and takes under a minute.
About 11 Oakwood Links Lane, South Huron, Stephen
Summarized Description
- Immaculately maintained home in Oakwood Links community
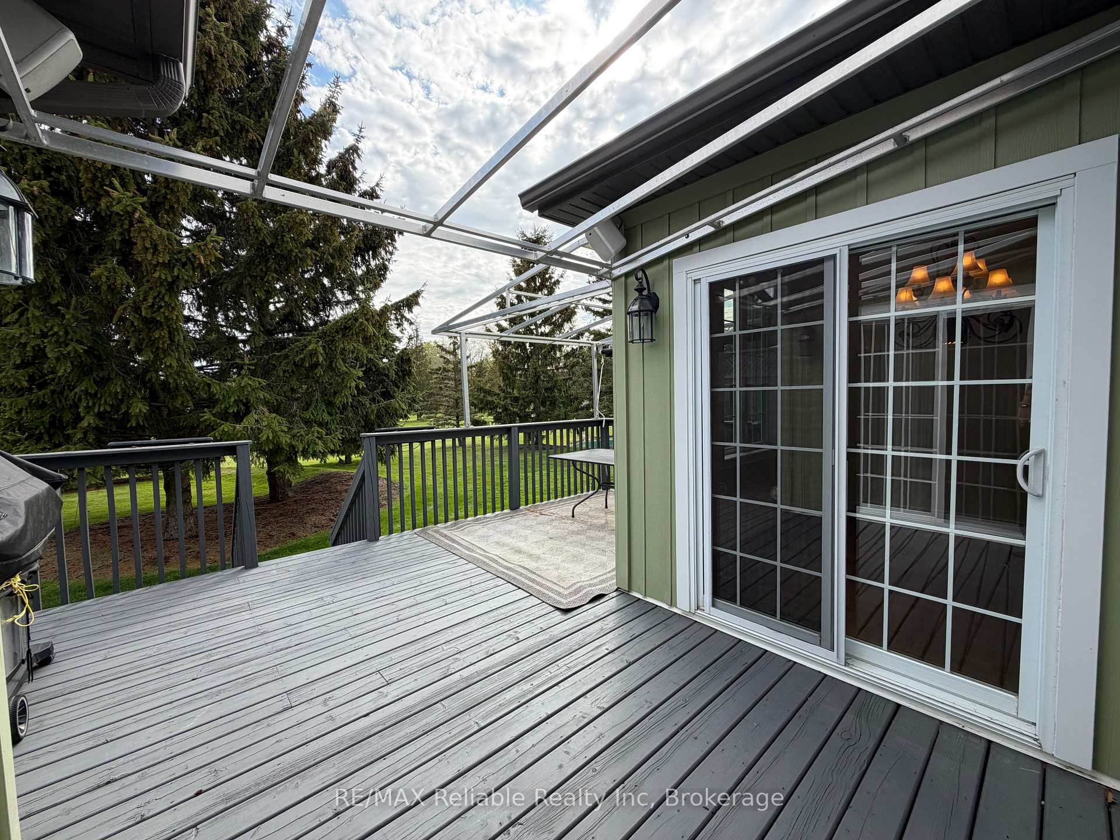
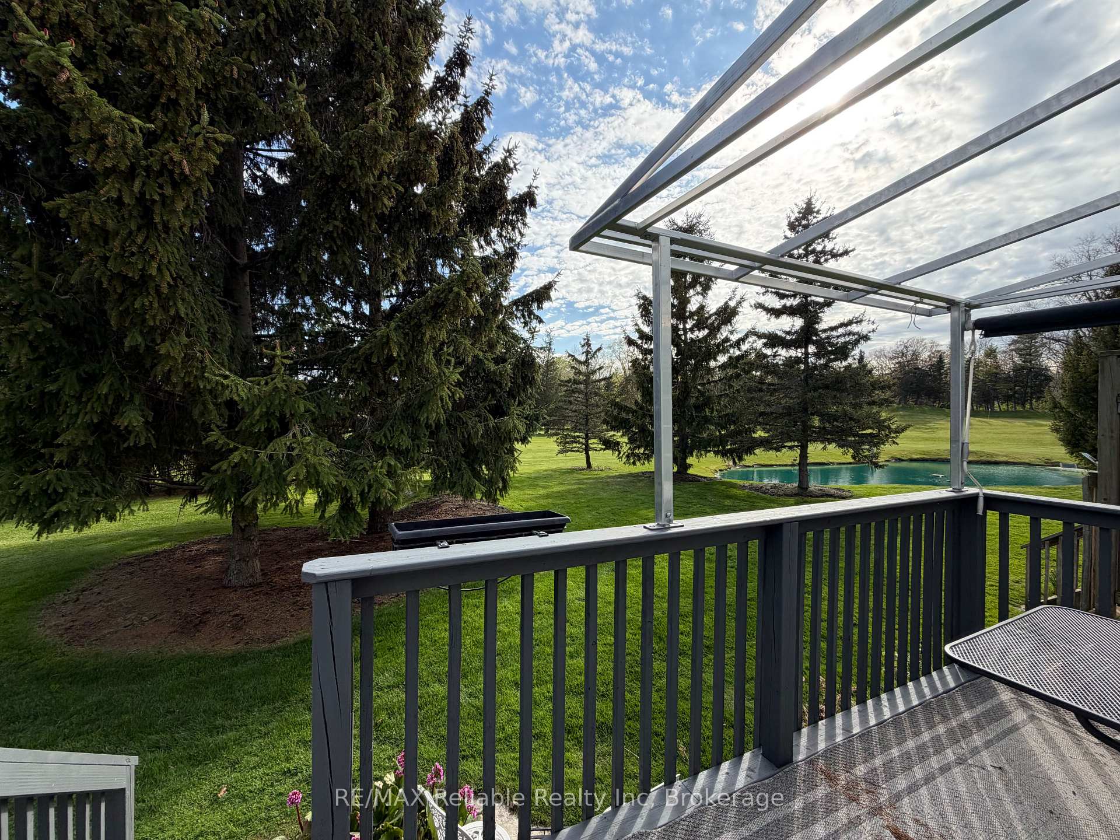
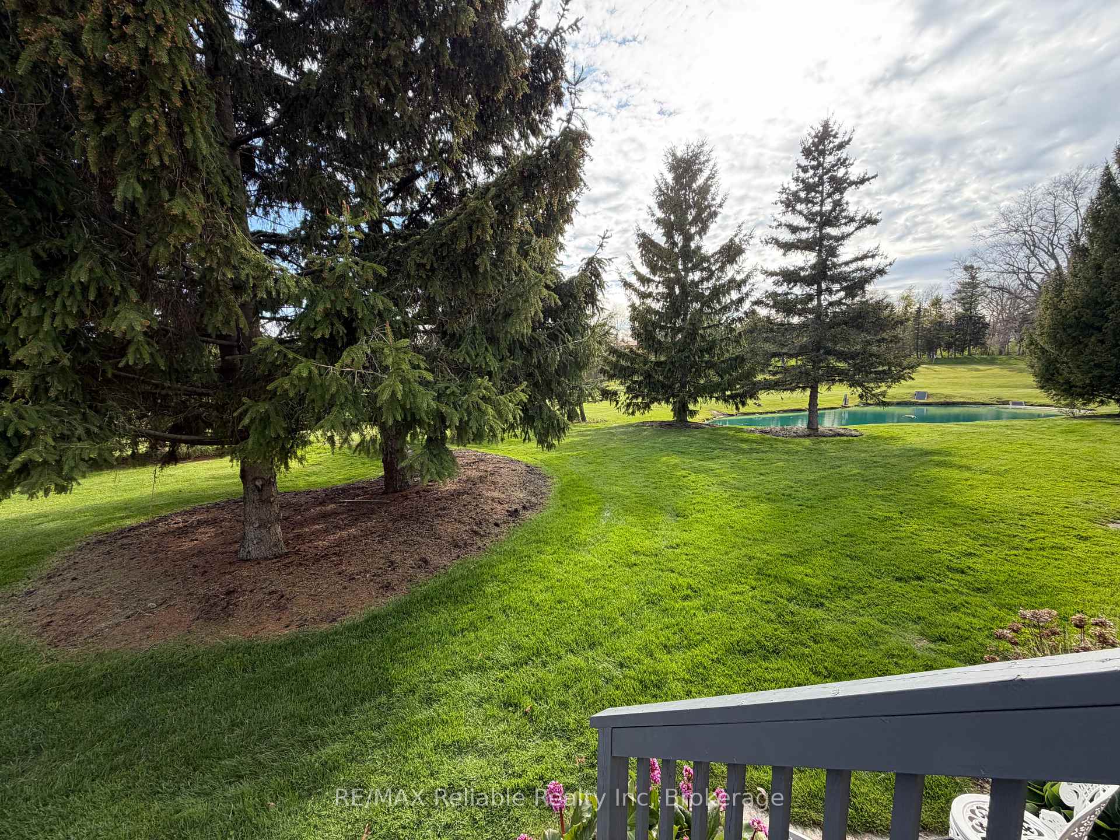
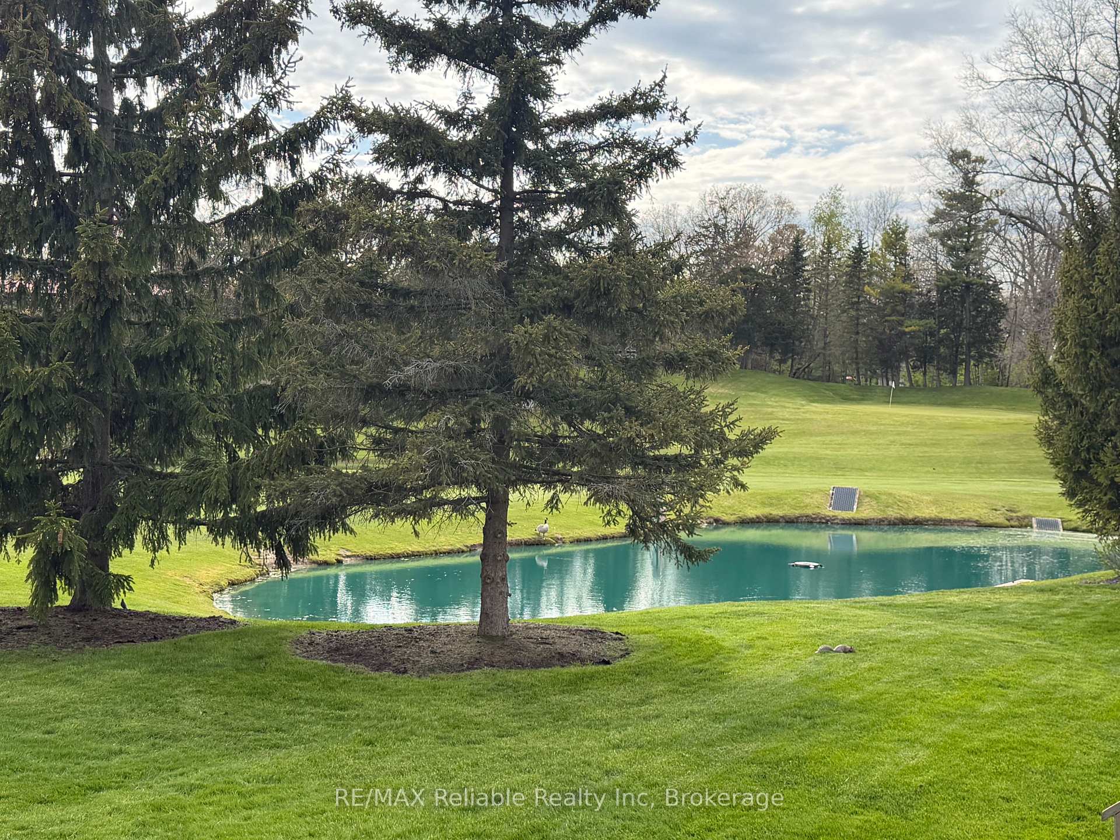
- Direct views of golf course and pond
- Over 2,600 sq. ft. of finished living space
- Primary bedroom with spa-like ensuite
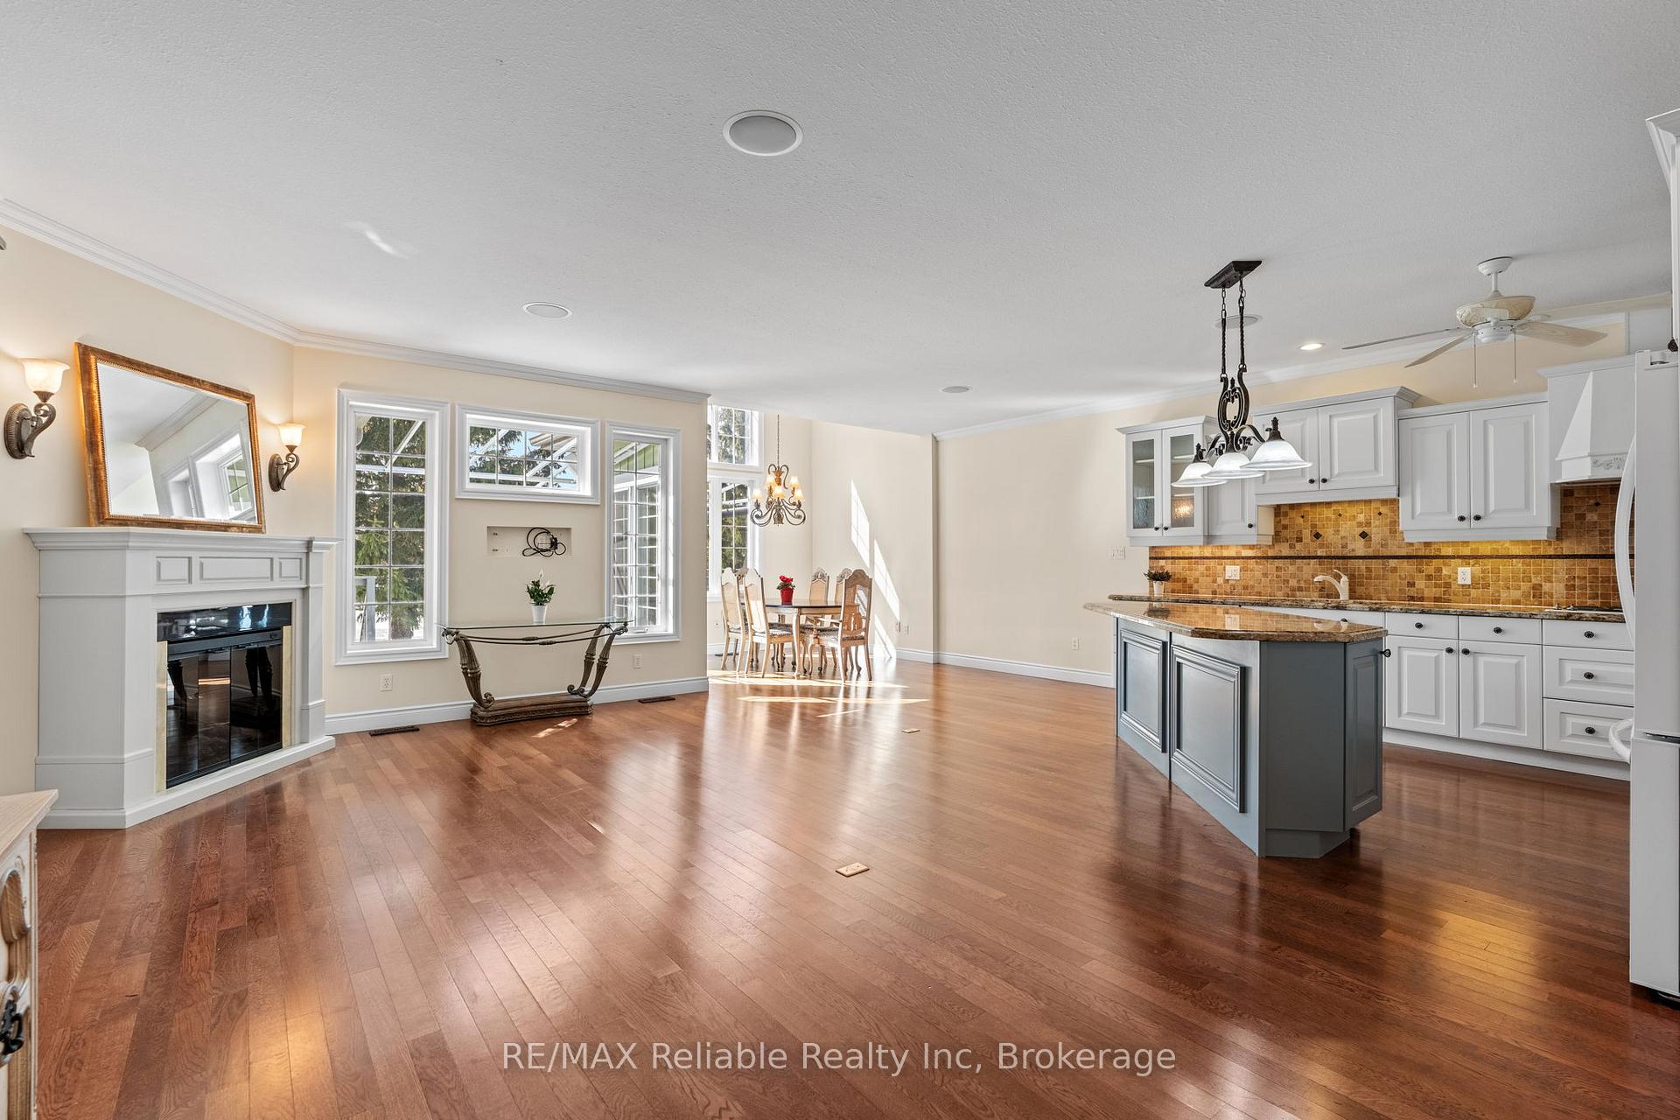
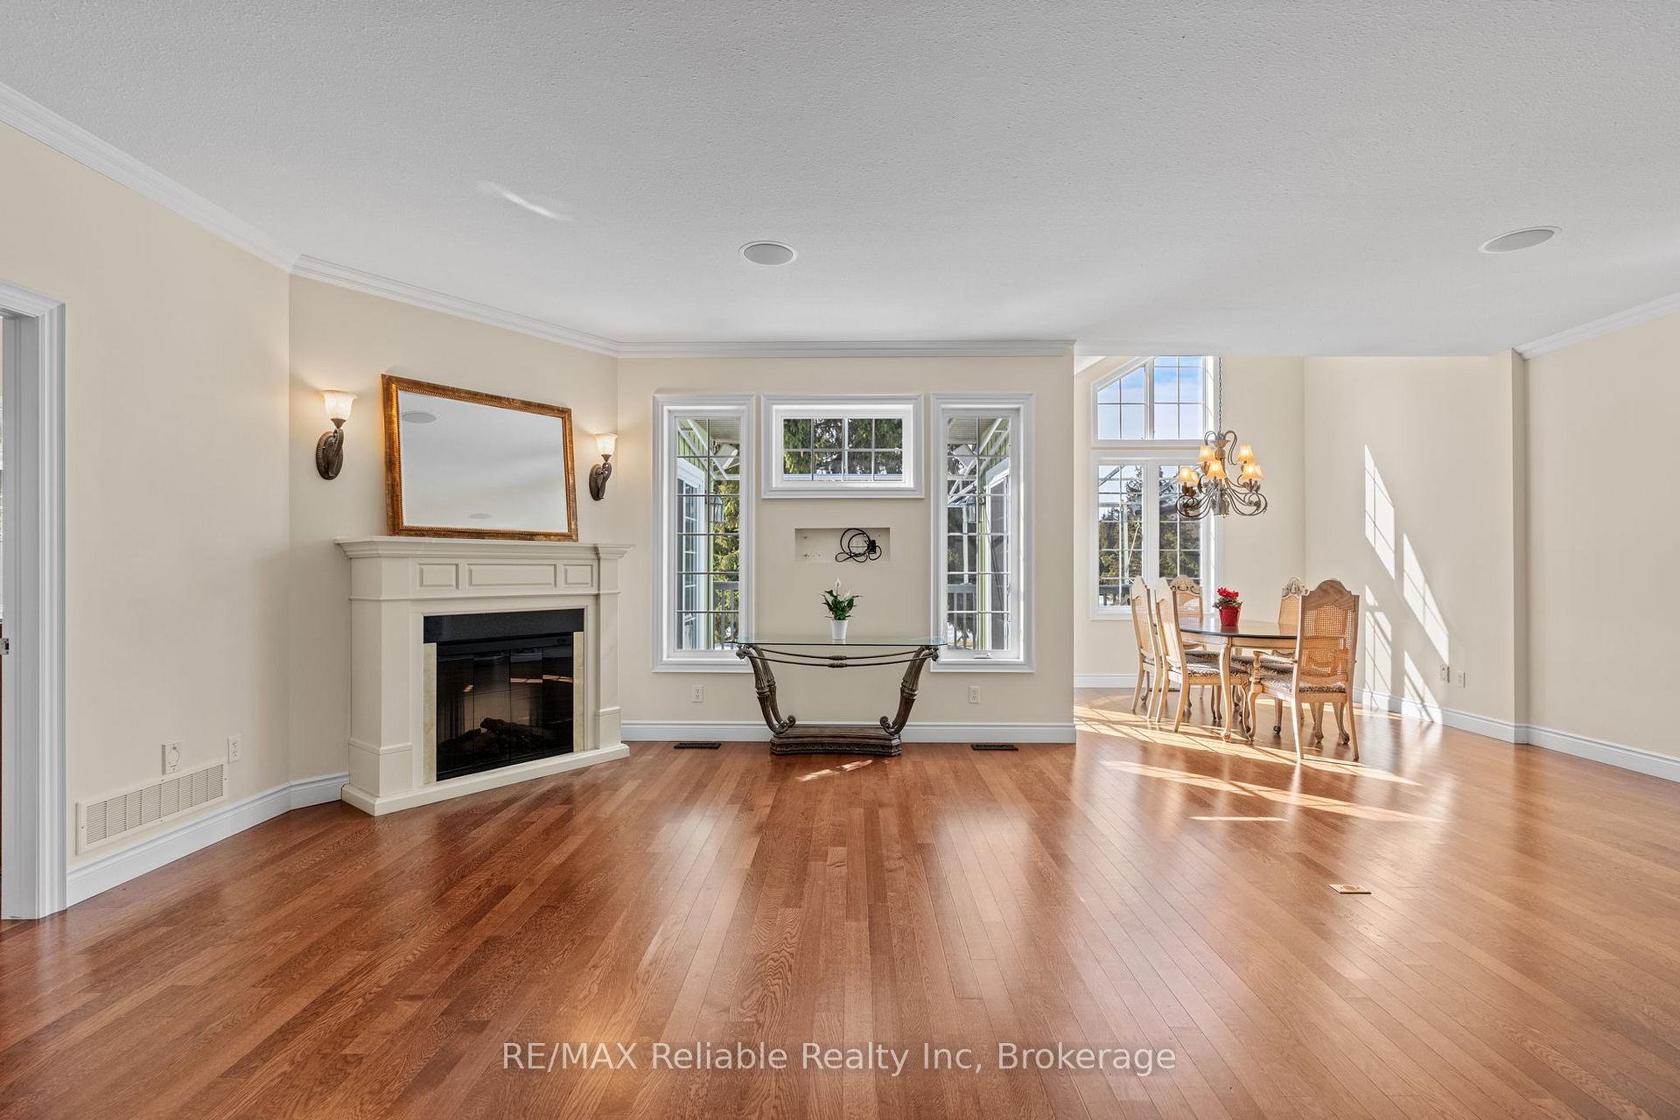
- Open-concept living area with vaulted ceiling
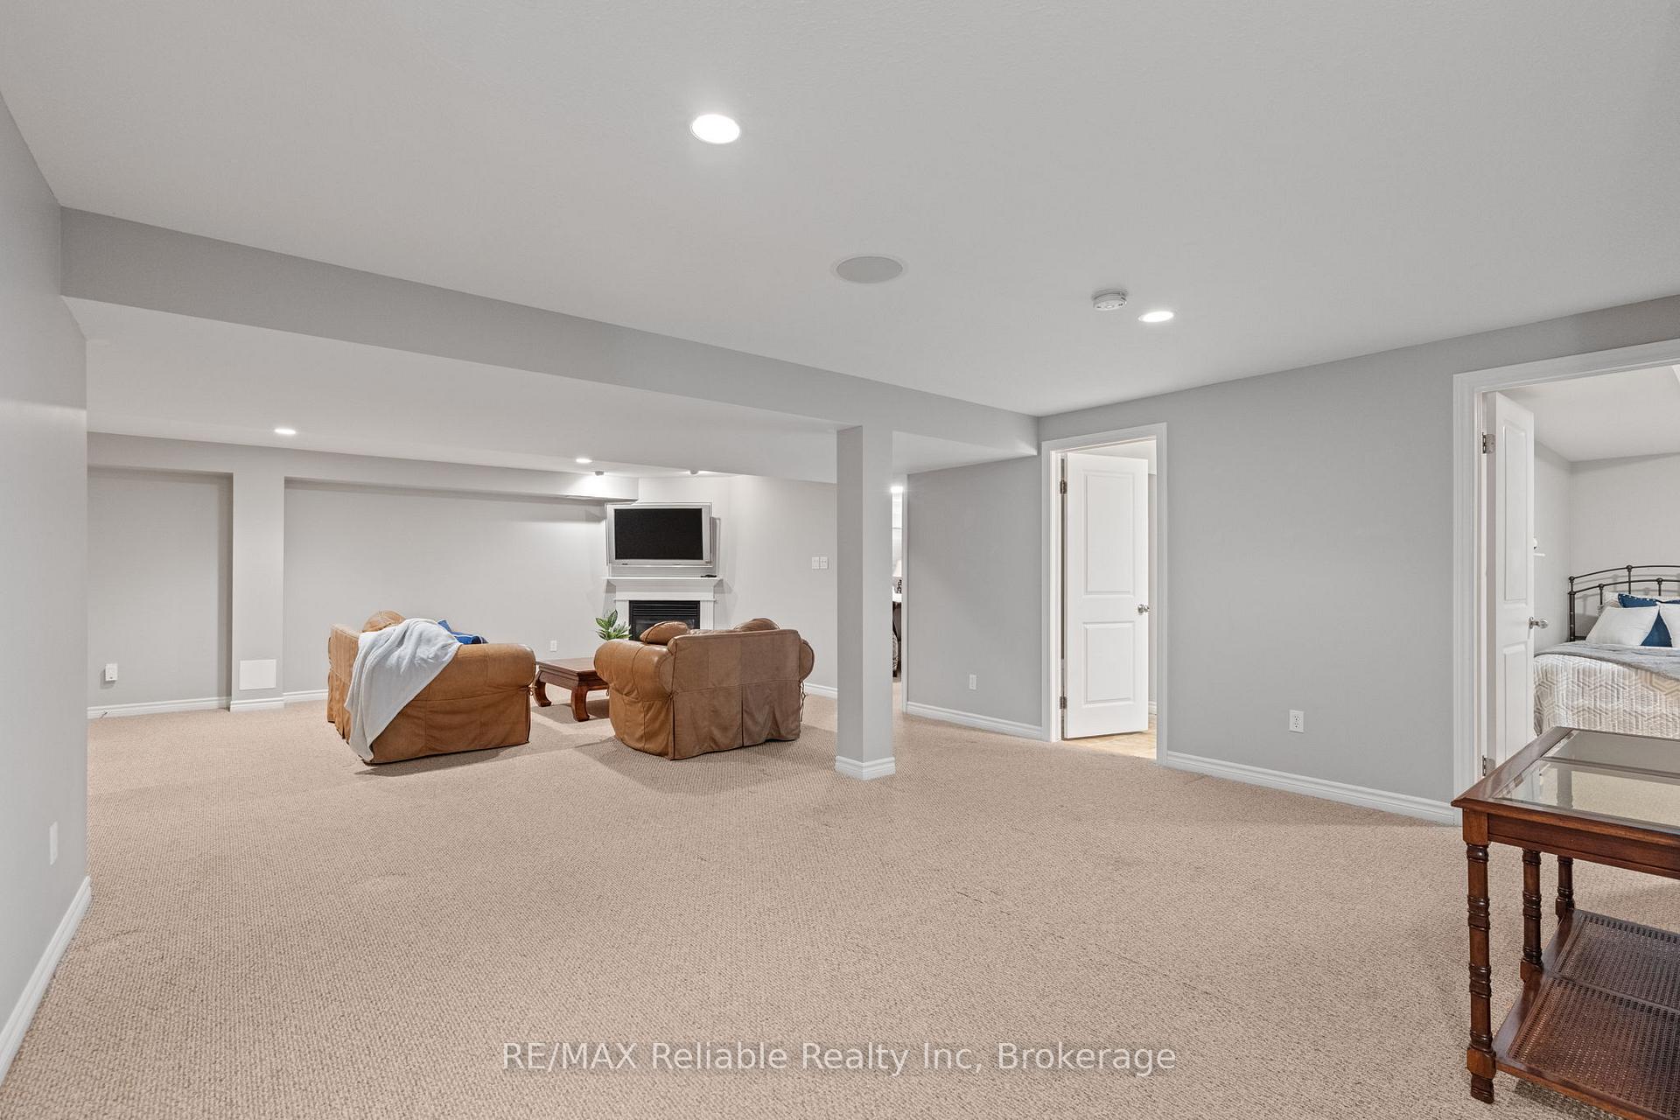
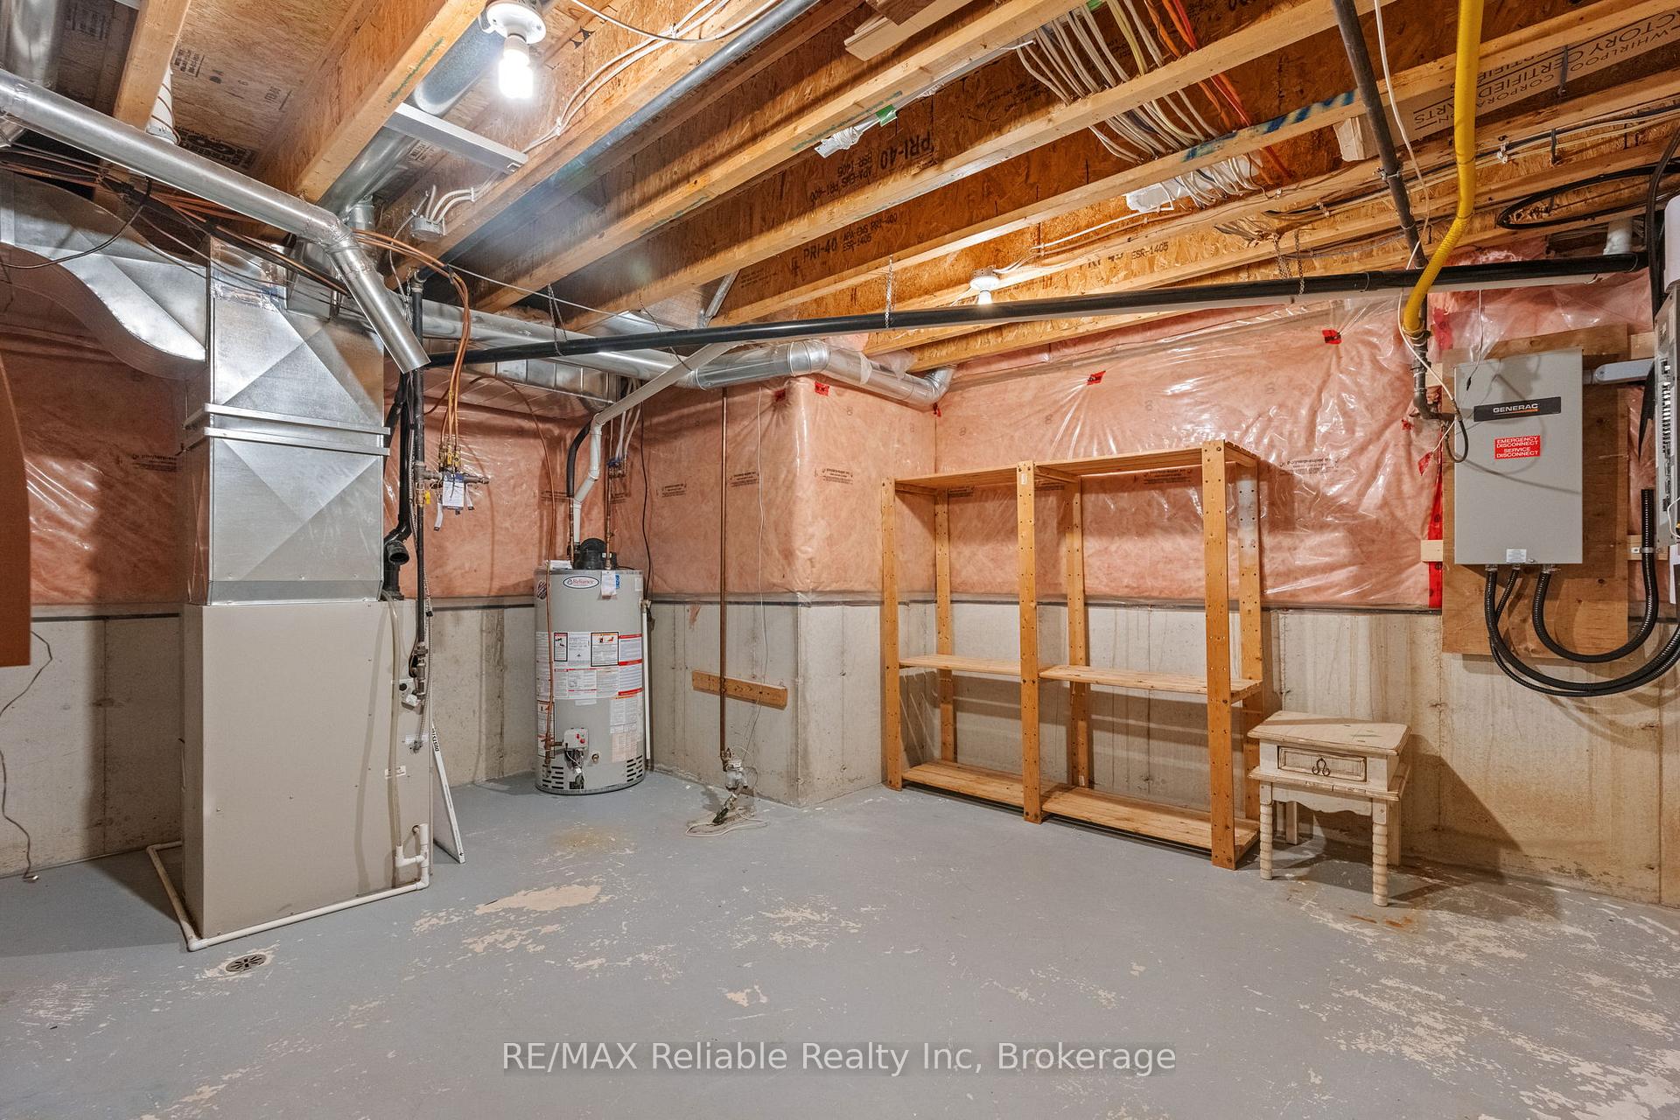
- Fully finished basement with recreation room
- Attached double-car garage and parking spaces
- Monthly condo fee includes snow removal and lawn maintenance
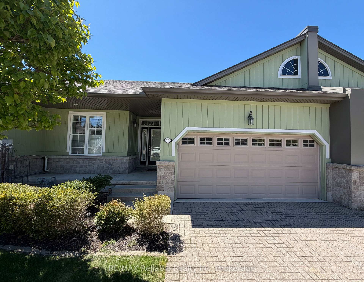
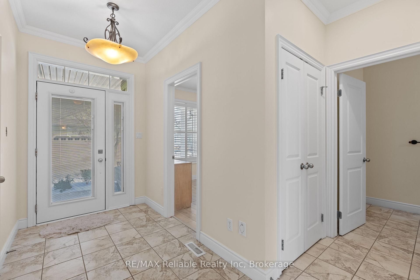
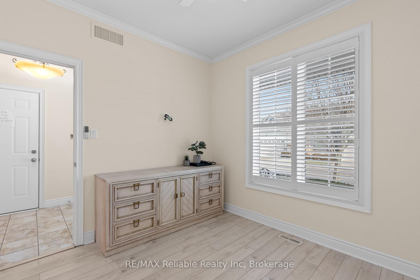
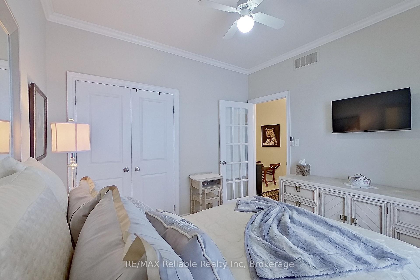
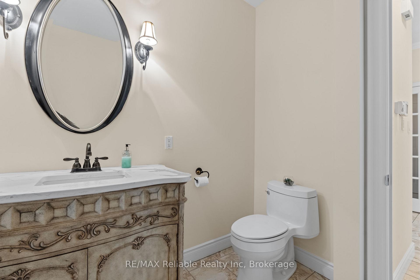
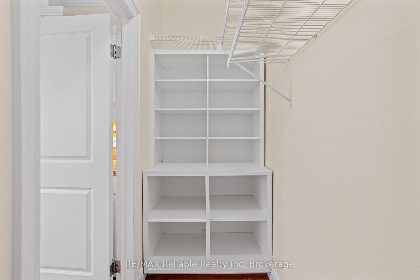
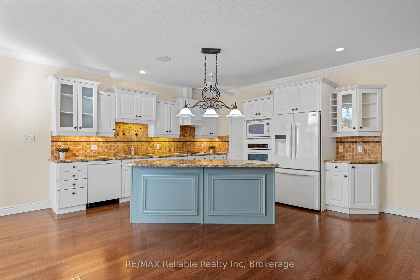
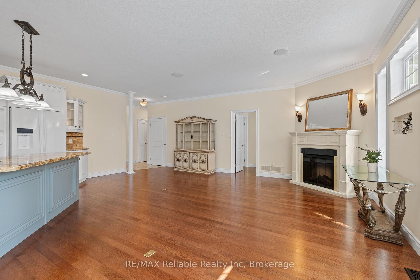
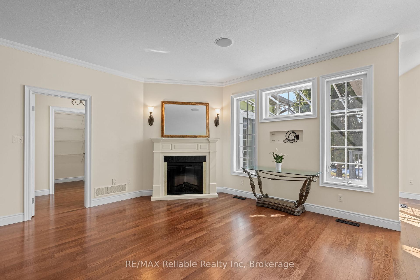
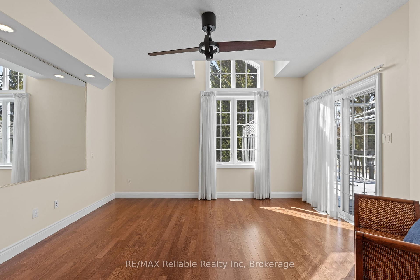
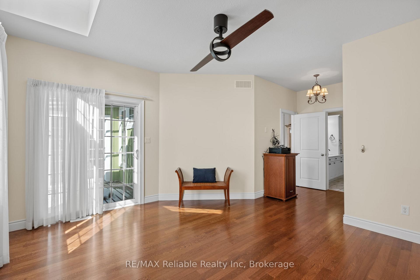
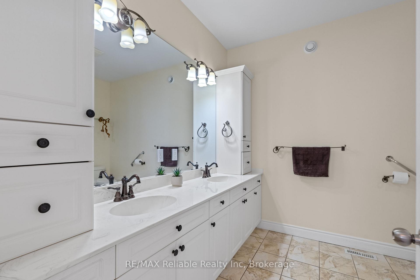
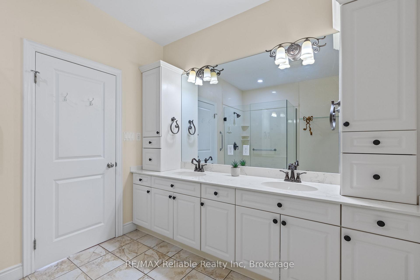
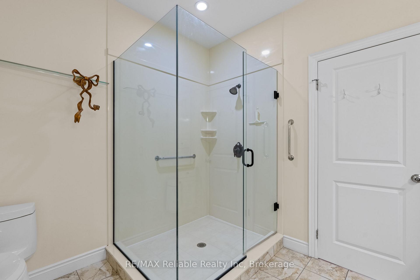
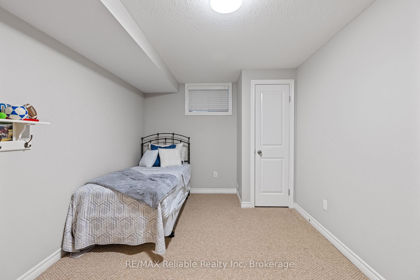
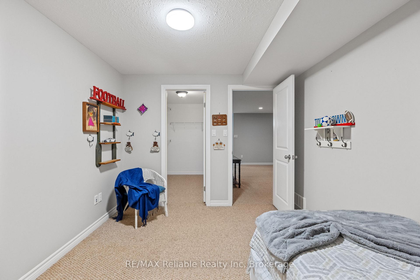
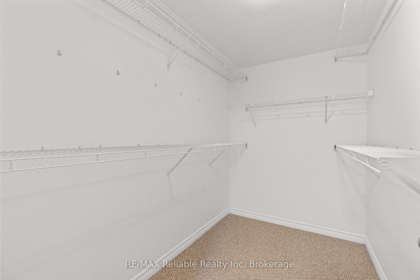
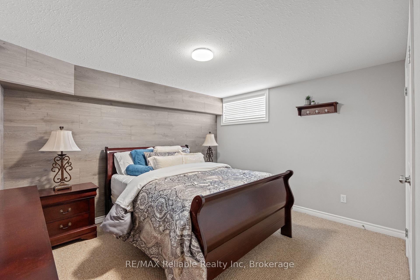
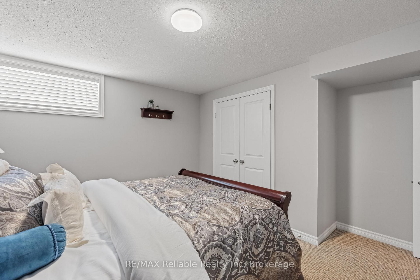
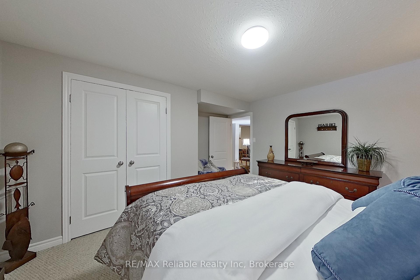
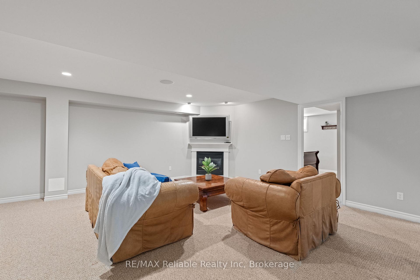
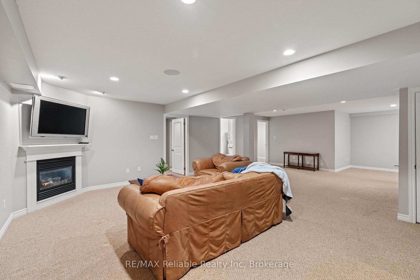
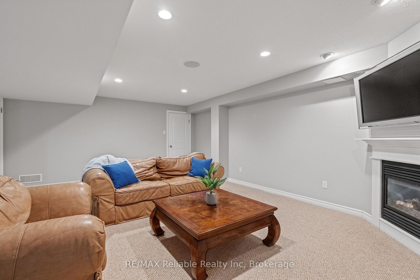
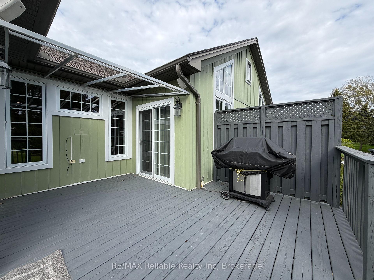
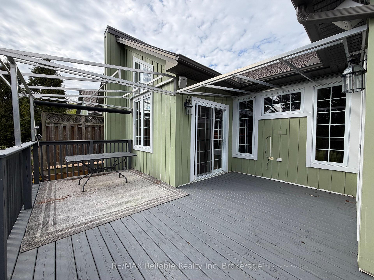
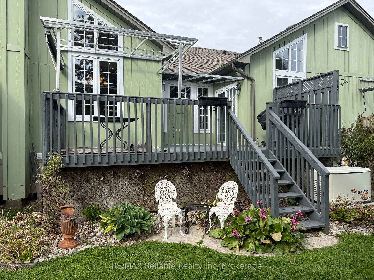
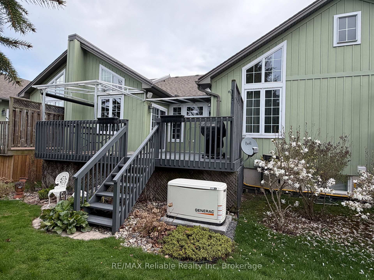
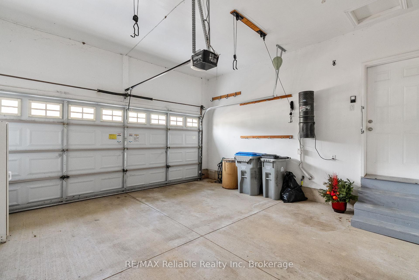
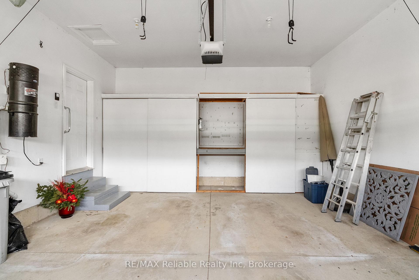
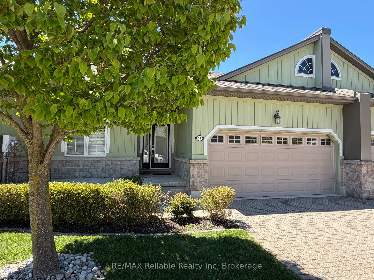
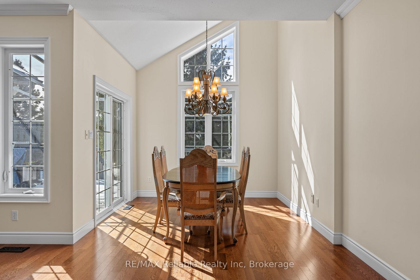
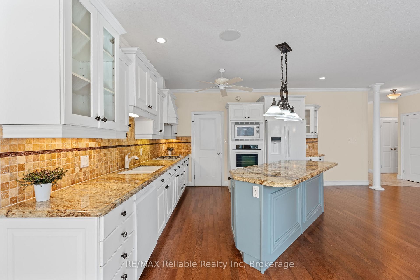
IMMEDIATE OCCUPANCY AVAILABLE! Welcome to this immaculately maintained home in the highly desirable condominium community of Oakwood Links. One of the few properties backing directly onto the beautiful golf course and pond, this home offers peaceful views and an exceptional setting. With over 2,600 sq. ft. of finished living space, there is plenty of room to live and entertain in comfort. The primary bedroom has direct access to the backyard deck, a walk-in closet and a spa-like ensuite, complete with double sinks and an oversized glass shower. The open-concept area combines the living room, dining area with a vaulted ceiling and spacious kitchen that boasts plenty of cupboards and drawers, granite countertops, a large island, hardwood floors and an indoor/outdoor surround sound system. The spacious pantry, provides even more storage. The main floor includes a second bedroom, a 2-piece bathroom and a stackable washer and dryer for added convenience. The fully finished basement has two generous sized bedrooms, one with a massive walk-in closet. A 4-piece bathroom and a large recreation room that offers a cozy gas fireplace. The utility room provides an abundance of additional storage space. Other features include an attached double-car garage and two driveway parking spaces. The $500 monthly condo fee covers snow removal and lawn maintenance, as well as access to the community park that features a gazebo and a firepit. This stunning home must be seen to be fully appreciated. Contact me today to schedule your private viewing.
Key Facts & Features
Property Costs
- Annual Property Tax Amount
- $5,215
- Land Transfer Tax Fee
- $9,473
Condo/Maintenance Fee
- Maintenance Fee
- $500 /month
Included In Maintenance Fee
- Common Elements Included
- Building Insurance Included
- Basement Type
- Full, Finished
Interior Features
- Pets Permitted
- Yes-with Restrictions
- Laundry Features
- Laundry Closet
- Laundry Level
- Main Level
- Interior Extras
- Air Exchanger, Auto Garage Door Remote, Central Vacuum, Countertop Range, Generator - Full, Primary Bedroom - Main Floor, Sump Pump, Water Softener, Water Meter
- View
- Golf Course, Pond, Trees/Woods
- Security Features
- Smoke Detector
- Fireplace/Stove
- Yes
- Fireplace Features
- Electric, Rec Room, Natural Gas, Living Room
- Elevator
- No
Exterior Features
- Balcony
- Open
- Exterior Extras
- Canopy, Deck, Landscaped, Lawn Sprinkler System, Patio
Building Amenities
- Other
Building
- Building Type
- Condo Townhouse
- Building Style
- Bungalow
- Approx Age
- 16-30
- Condo Corp Number
- 7
Construction
- Exposure
- North
- Exterior Finish
- Board & Batten , Stone
- Roof
- Asphalt Shingle
- Foundation Details
- Poured Concrete
- Special Designation
- Unknown
Inclusions
- Inclusions
- Refrigerator, Built-in Oven, Built-in Microwave, Built-in Stovetop, Dishwasher, Stackable Washer & Dryer, Window Coverings, Gas BBQ, Stand Alone Generator, TV Above Fireplace in Rec Room, Built-in Chest of Drawers in Main Floor 2nd Bedroom, Surround Sound Receiver
Parking & Garages
- Garage Type
- Attached
- Garage Spaces
- 2
- Parking Type
- Exclusive
- Parking Spaces
- 2
- Total Garage And Parking Spaces
- 4
Lockers
- Locker Type
- None
Heating & Cooling
- Heat Source
- Gas
- Heat Type
- Forced Air
- Air Conditioning
- Central Air
- Bedrooms
- 4
- Washrooms
- 3
- Kitchens
- 1
Room sizes
- Bedroom 3—Basement level
- Bathroom—Main level, 4 Pc Ensuite
- Utility Room—Basement level
- Dining Room—Main level
- Recreation—Basement level
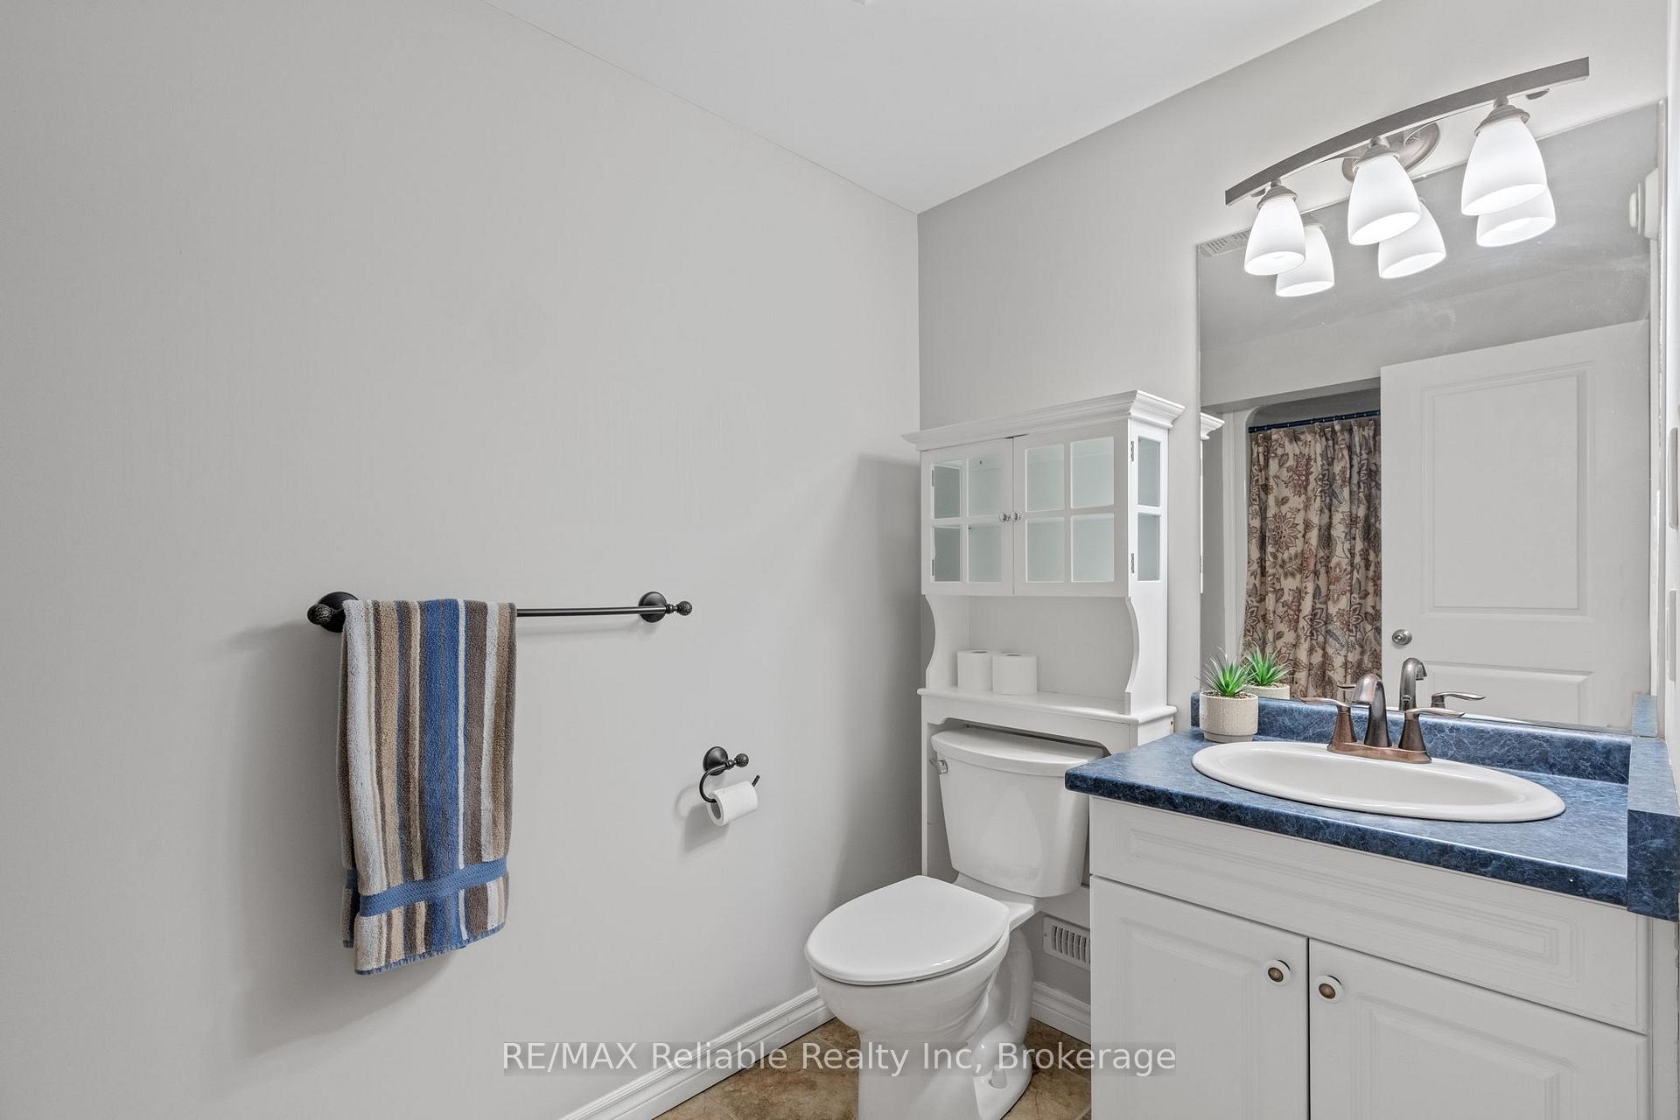
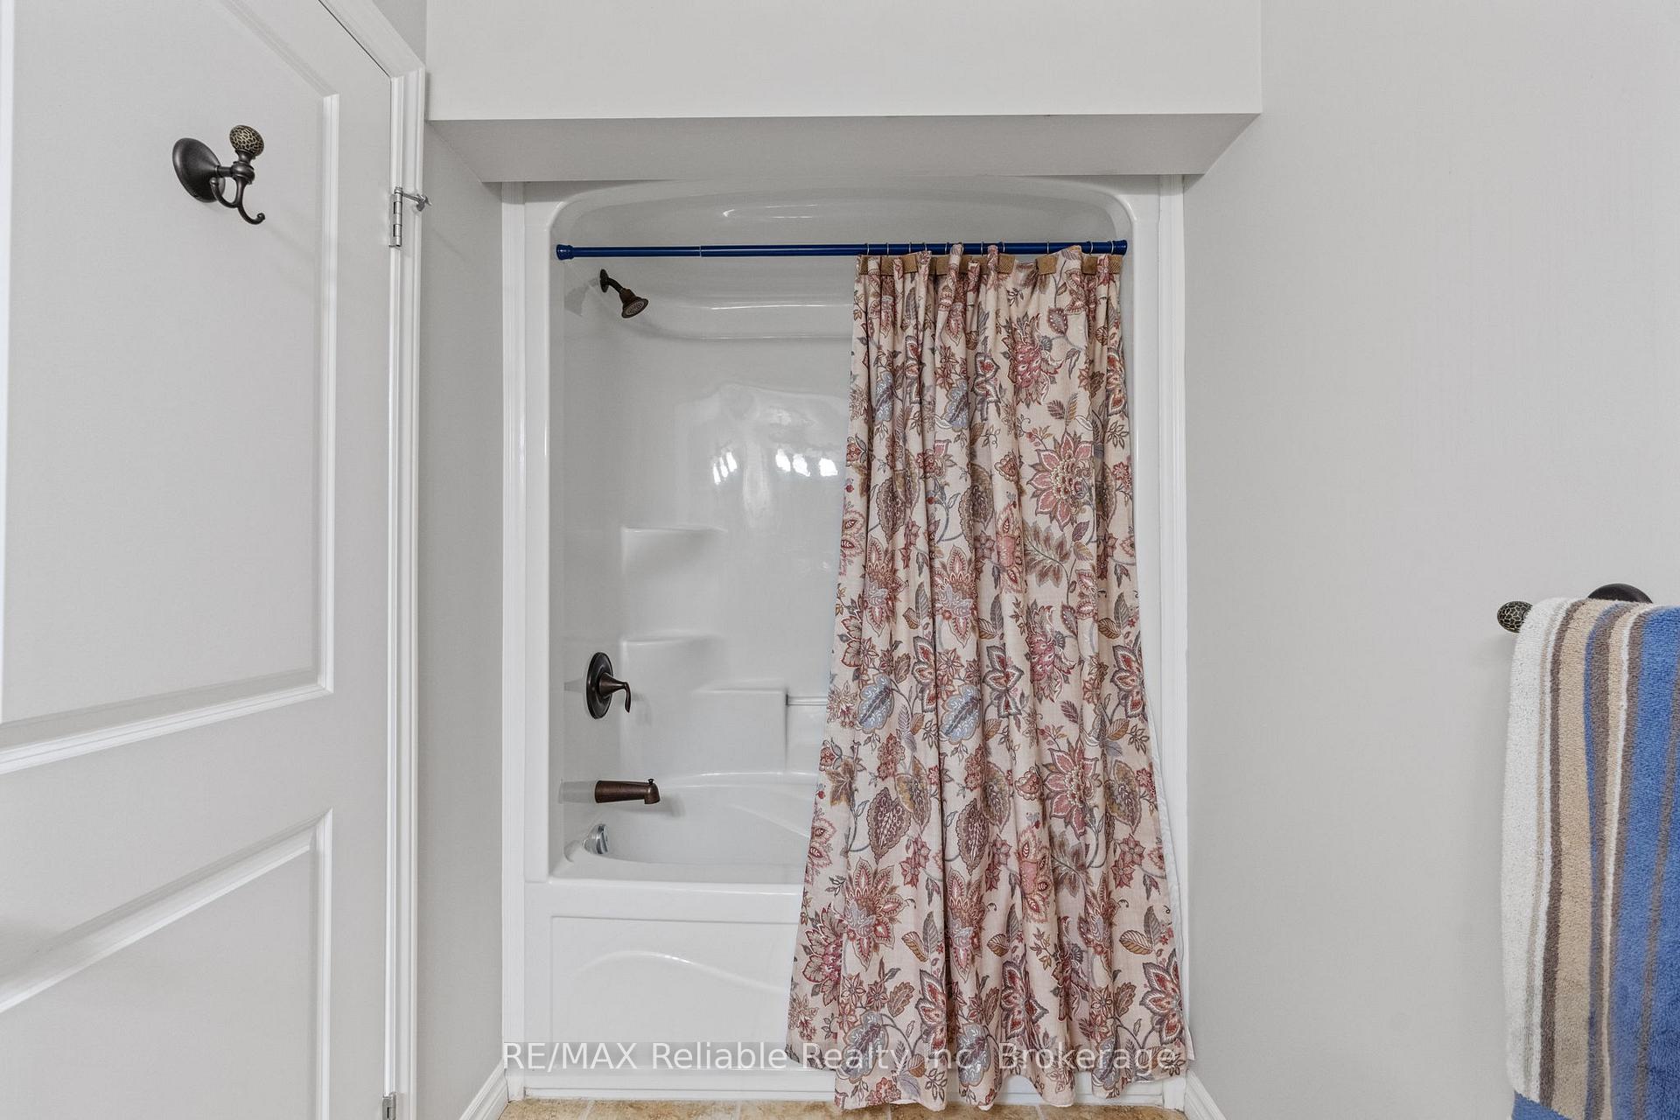
- Bathroom—Basement level, 4 Pc Bath
- Bedroom 2—Main level
- Bedroom 4—Basement level
- Bathroom—Main level, 2 Pc Bath
- Primary Bedroom—Main level
- Living Room—Main level
- Kitchen—Main level
Washrooms
- 2-piece, Main
- 4-piece, Main
- 4-piece, Basement
- Municipality
- South Huron
- Neighbourhood
- Stephen
- Main cross streets
- Bluewater Highway (21)
- Zoning
- VR2-3
- Directions
- Turn west off of Bluewater Highway (21) onto Oakwood Links Lane. Property on left. Watch for sign.
- MLS® number
- X13532620
- Data source
- Toronto Regional Real Estate Board
- Status change
- 2026-07-29
- Listed on
- 2026-07-07
- Days on market
- 22 days
- Possession type
- Immediate
- Co-op commission
- 2% +HST
- Seller
- Listed by
- RE/MAX Reliable Realty Inc
Home Market Value
Current home valuation for 11 Oakwood Links Lane, South Huron, Stephen, South Huron, ON. Listed for $649,900
HOMEH Estimate
$608,750
Estimated Sales Range
$480,912 - $736,588
HOMEH Estimate for 11 Oakwood Links Lane, South Huron, Stephen
Calculated with a real agent's CMA method — 45+ years of experience, codified. Not an AI guess.
For the owner
Is this your home? Track its value.
Get this home's HOMEH Estimate by email once a month, with how many homes are for sale around you.
Mortgage Payment Calculator
Compare up to 4 down payment scenarios
5% on first $500K + 10% on $149,900 over $500K
$39,990
| Scenario 1 | Scenario 2 | Scenario 3 | Scenario 4 | |
|---|---|---|---|---|
−Down payment | % $ | % $ | % $ | % $ |
+CMHC insurance | $24,384 | $18,132 | $15,468 | $0 |
=Total mortgage | $633,990 | $603,042 | $567,883 | $519,920 |
Amortization | ||||
Mortgage rate | % | % | % | % |
| Payment frequency | ||||
=Mortgage payment | $3,095monthly | $2,944monthly | $2,773monthly | $2,539monthly |
Land Transfer Tax
$9,473
$9,473
Around this home
Data provided by OpenStreetMap & Fraser Institute School Rankings
Ask HOMEH
New!Hi there!
👋Text or call (416) 301-9001
Recommended for you
Based on homes you've looked at.
No recommended properties found.
Nearby similar homes
No nearby properties found.
More real estate resources
Other homes nearby
Explore this area
Nearby neighbourhoods
No nearby listings available.