
Unit #130, 36501 Dashwood Road
South Huron (Stephen), ON N0M 1N0
- 2Bedrooms
- 1Bathroom
- 1Garage
- 700–1100Sq Ft
- $1,008Tax
- —Lot Size
 Estimated Value:$381,308See Free Estimate Report

Property not available for sale or for rent.
HOMEH One: full-service selling for a 1% listing fee. The buyer's agent commission is separate.
Free Home EvaluationHow Much Is My Home Worth?Homes for Sale NearbySale & Price History for Unit #130, 36501 Dashwood Road, South Huron, Stephen
| Start Date | End Date | Price | Event | MLS# |
|---|---|---|---|---|
| 2026-07-09 | 2026-09-30 | Login to See Prices | Expired | x13543508 |
Real estate boards require you to or to see the full details of this property.
*Sold prices and complete sale & price history are regulated data. Under the Trust in Real Estate Services Act, 2002 (TRESA) and the rules of the Real Estate Council of Ontario (RECO), and pursuant to the Multiple Listing Service® rules of the Canadian Real Estate Association (CREA) and the Toronto Regional Real Estate Board (TRREB), this information may be shown only to registered users who have agreed to the applicable terms of use (a Virtual Office Website, or "VOW," arrangement). HOMEH Inc., Brokerage therefore provides it to signed-in members only. Creating an account is free and takes under a minute.
About Unit #130, 36501 Dashwood Road, South Huron, Stephen
Summarized Description
- Located near Lake Huron and Grand Bend amenities.
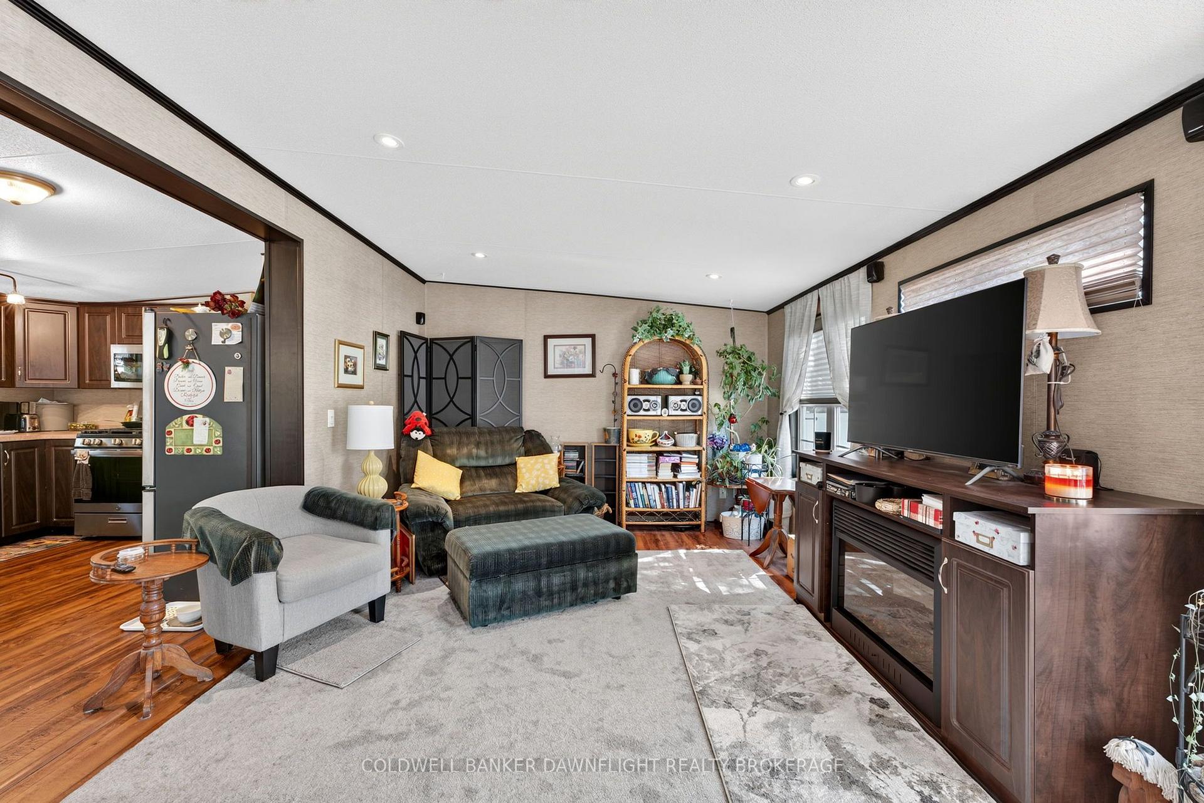
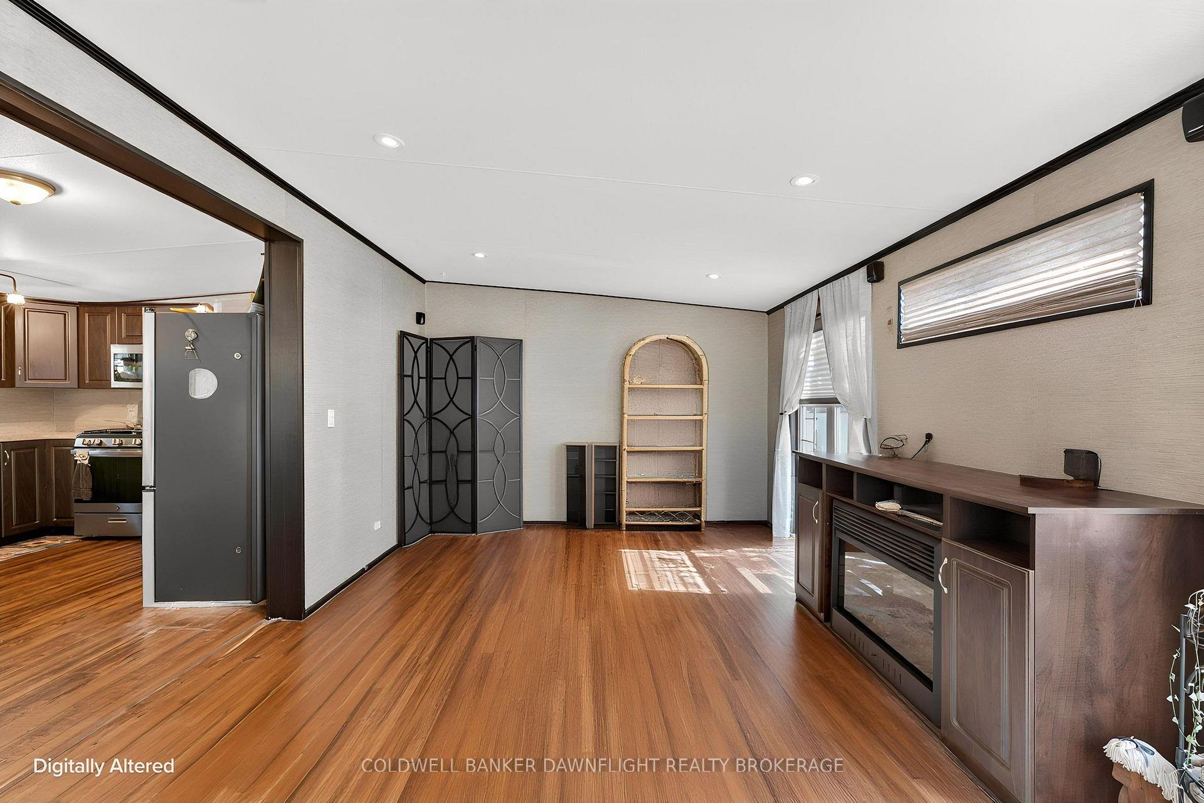
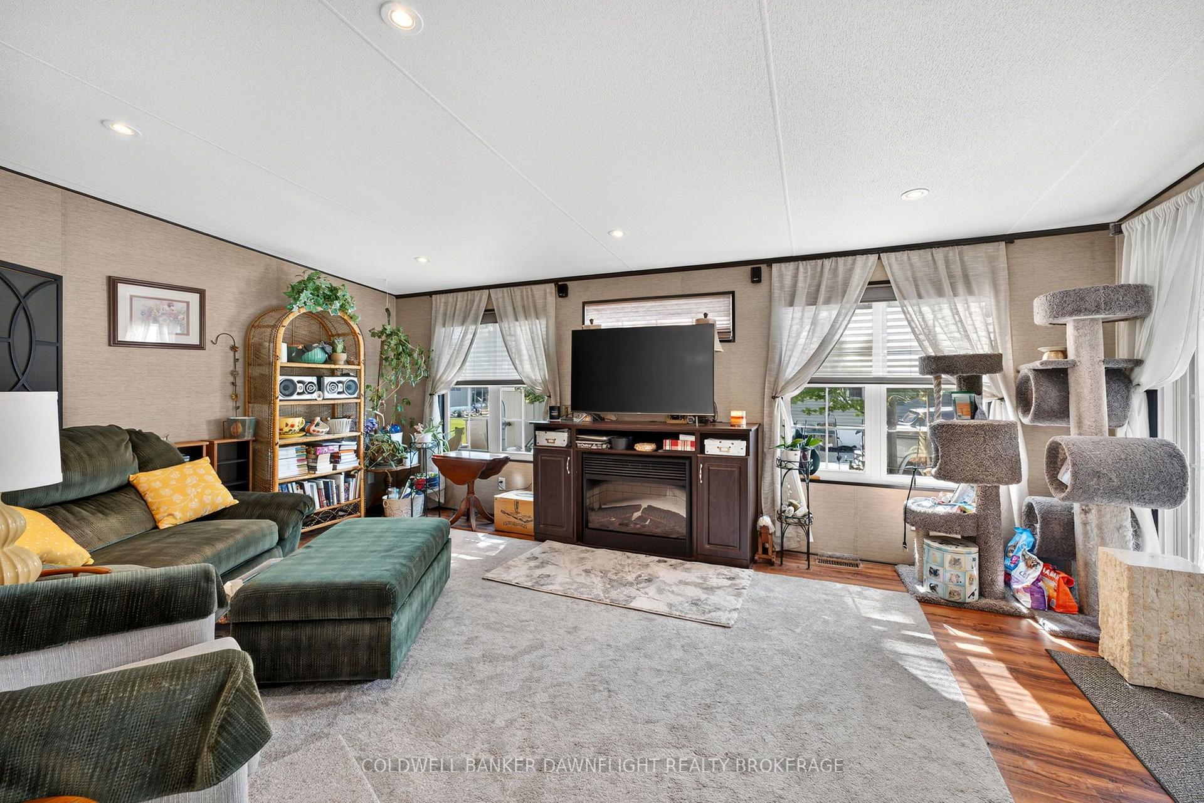
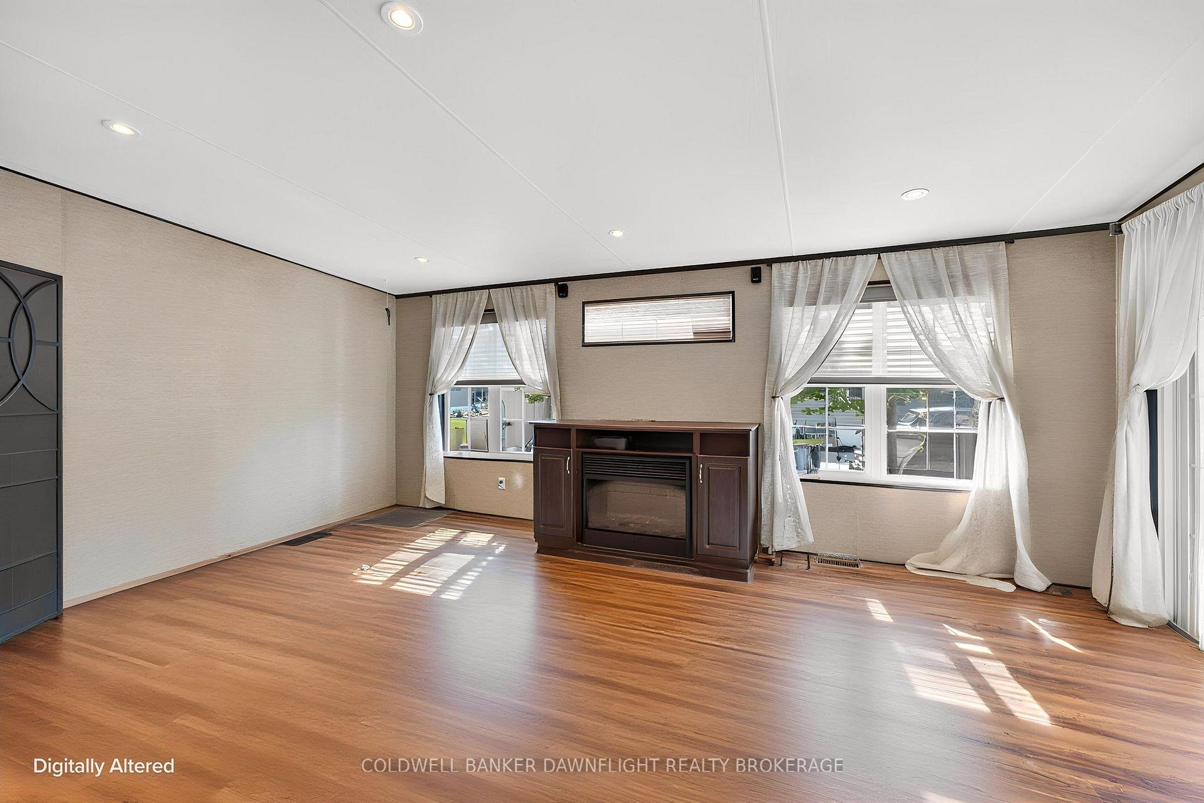
- Spacious living room with electric fireplace.
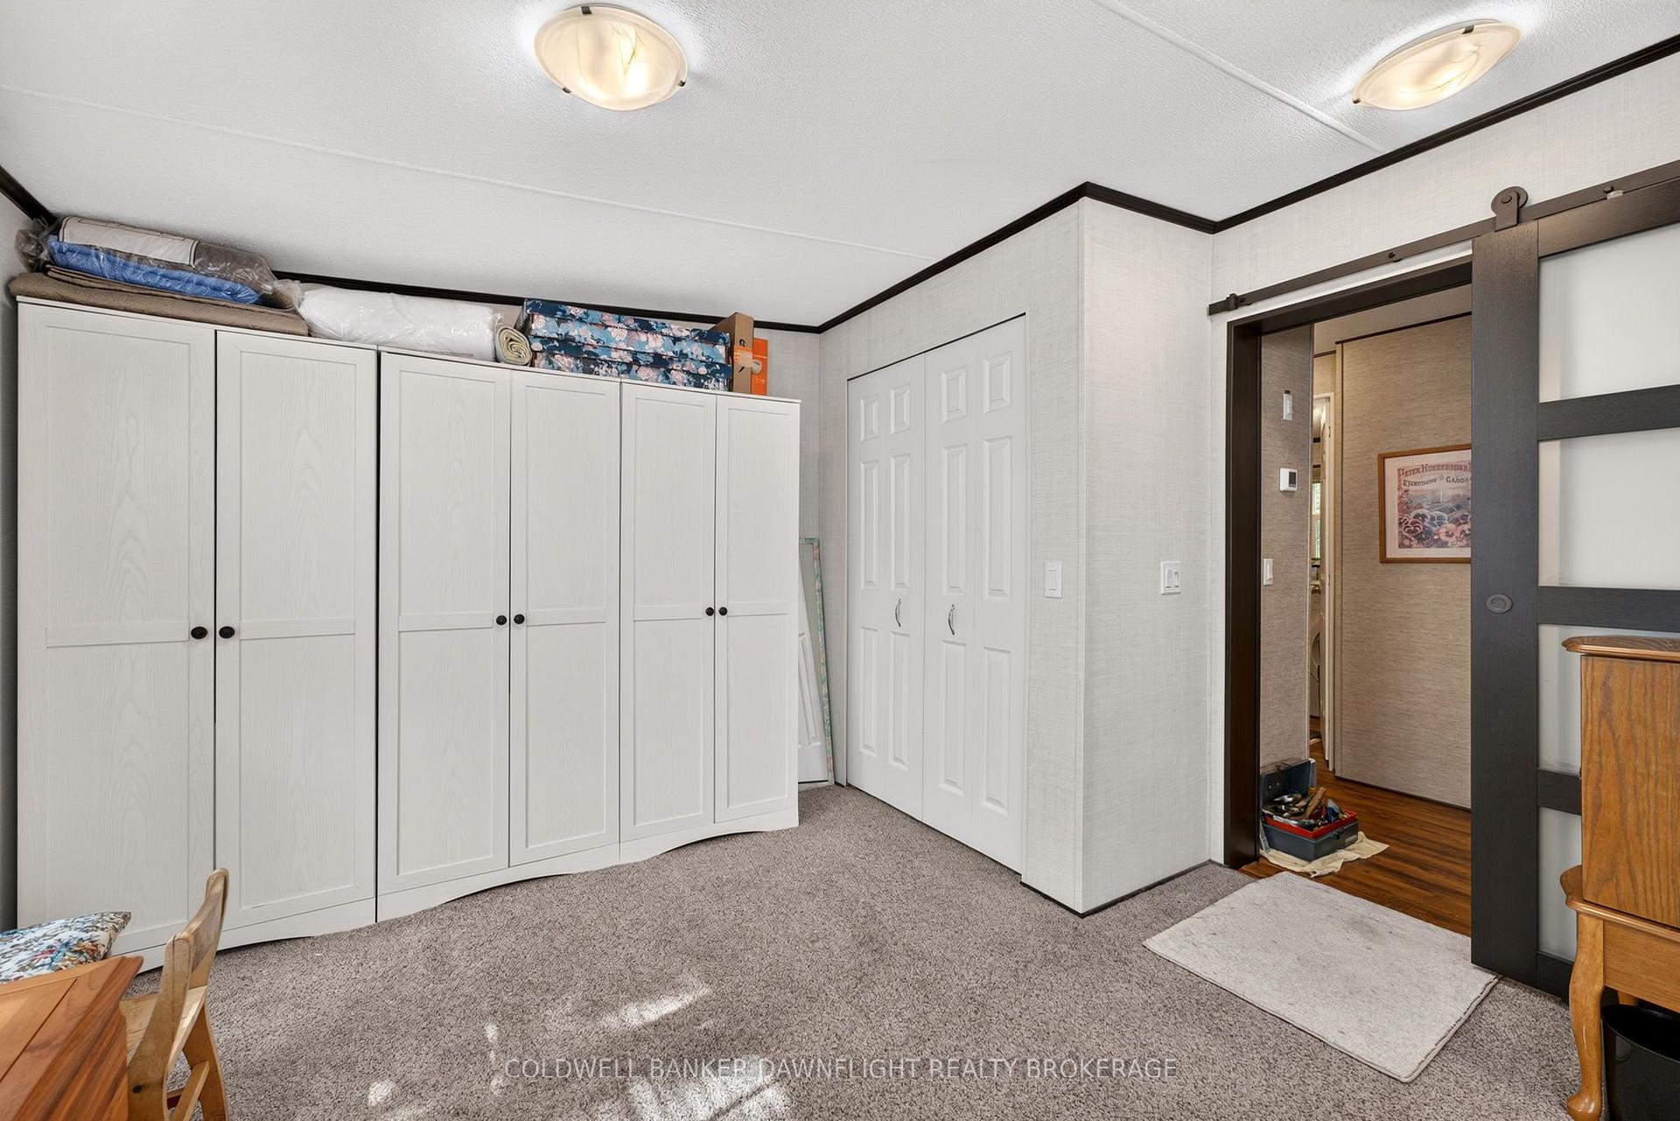
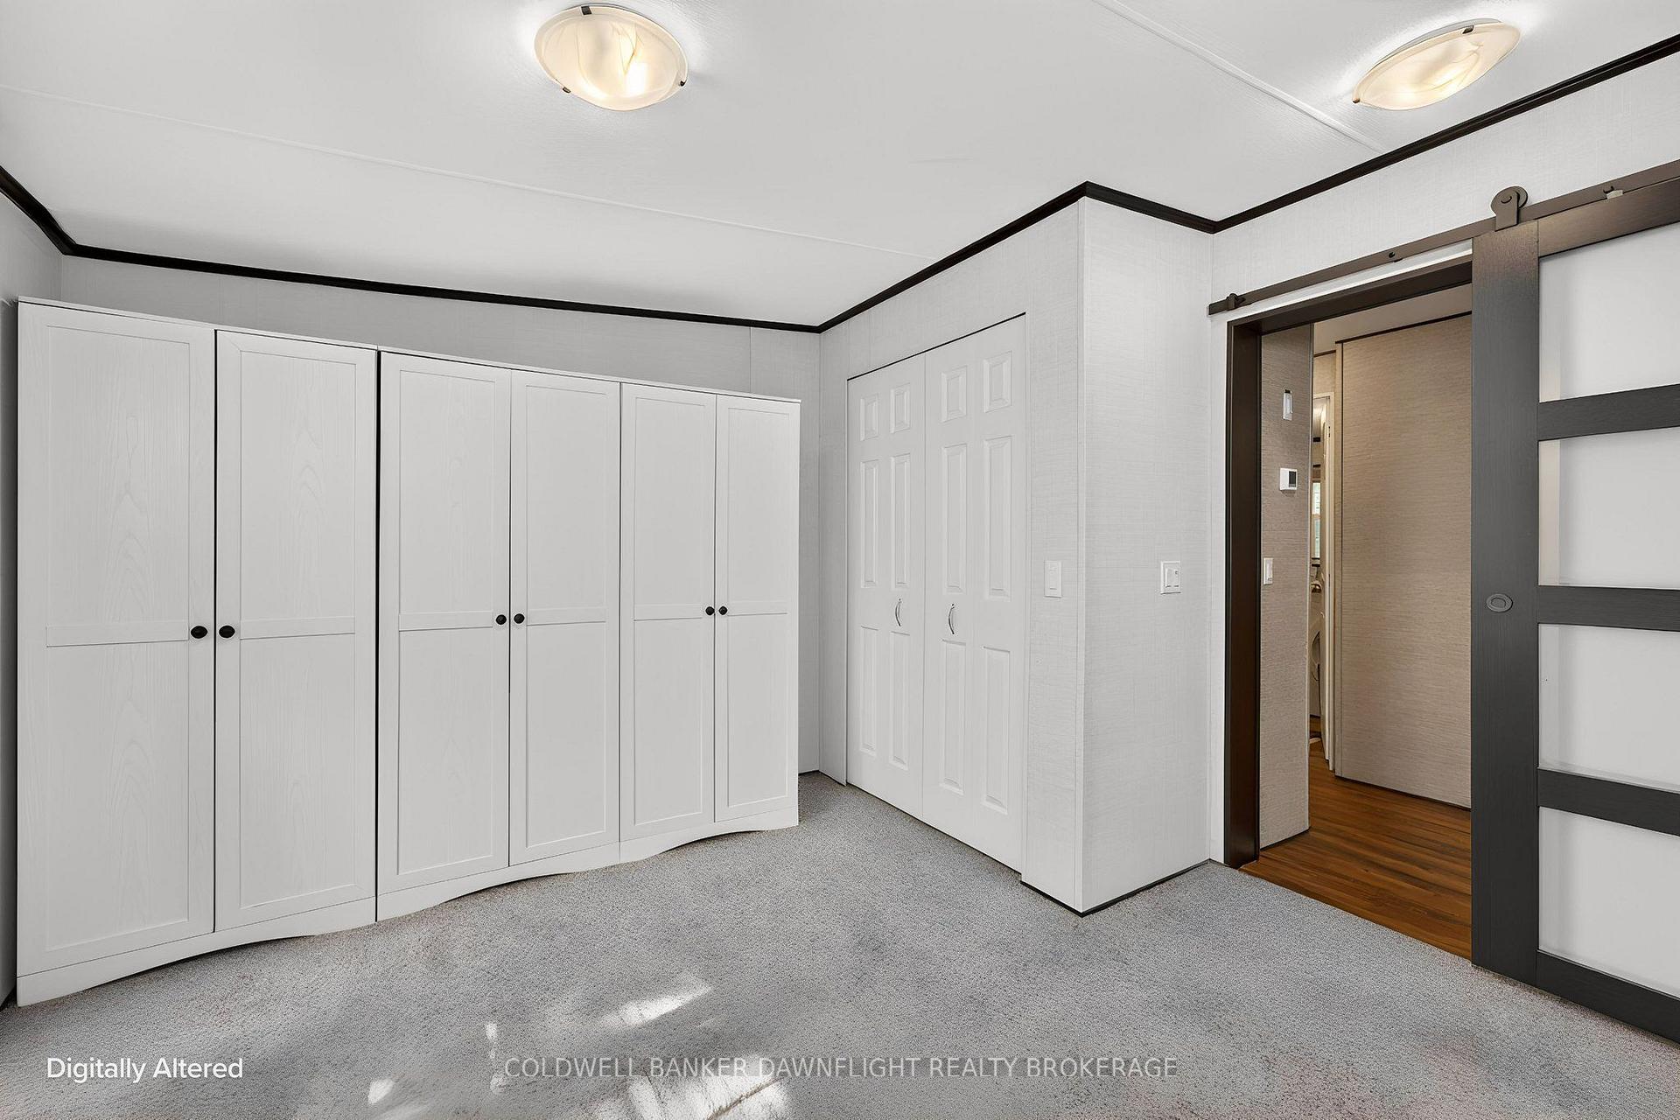
- Expanded primary bedroom for added comfort.
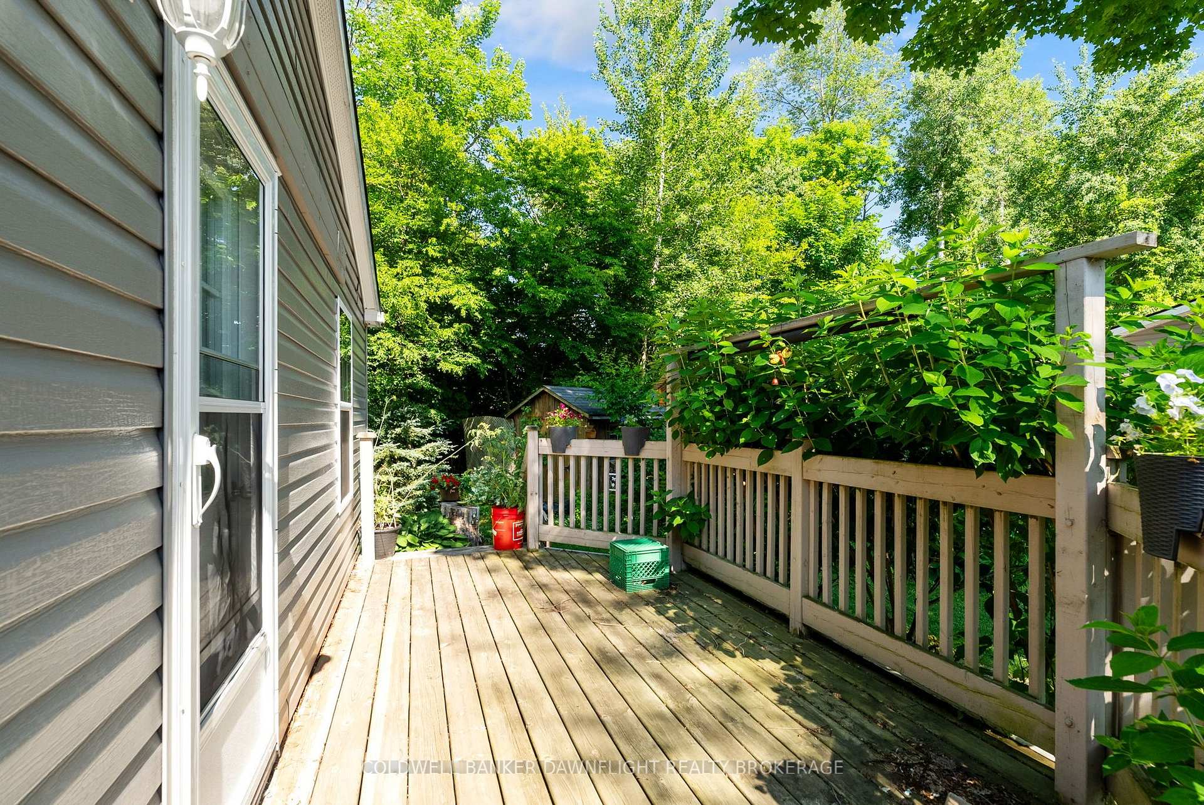
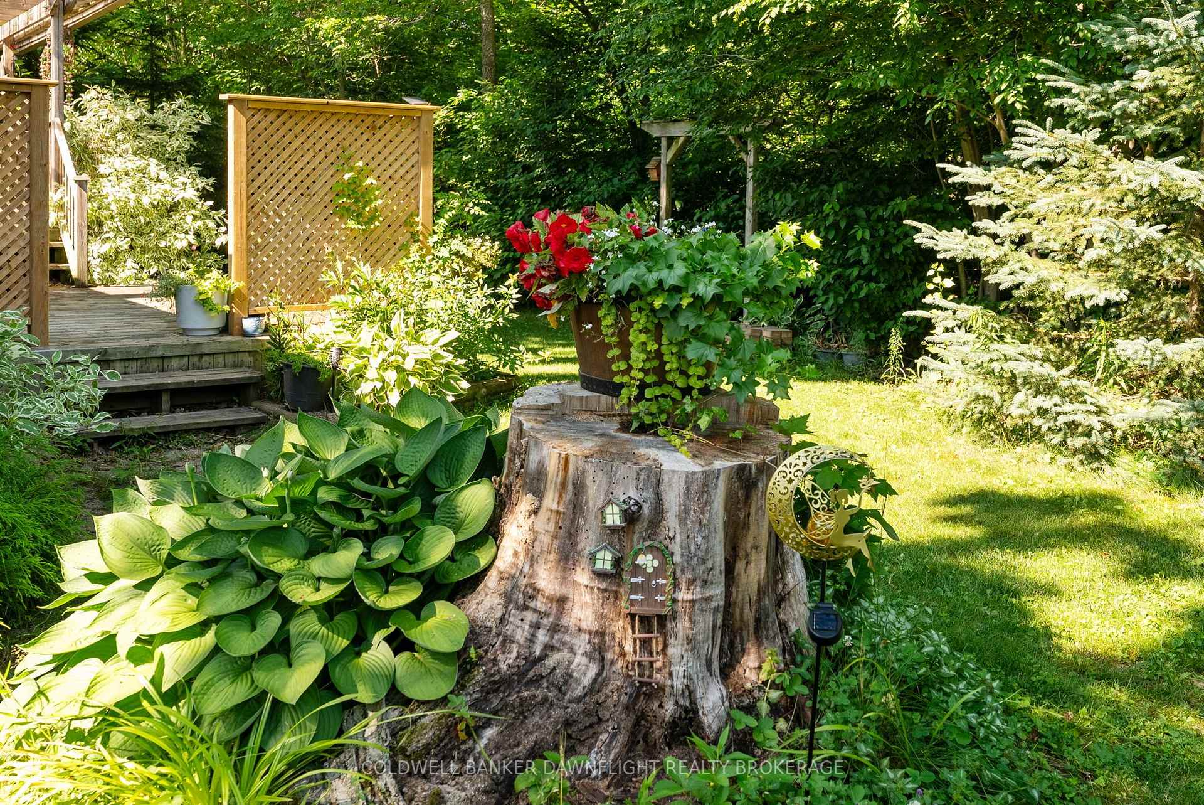
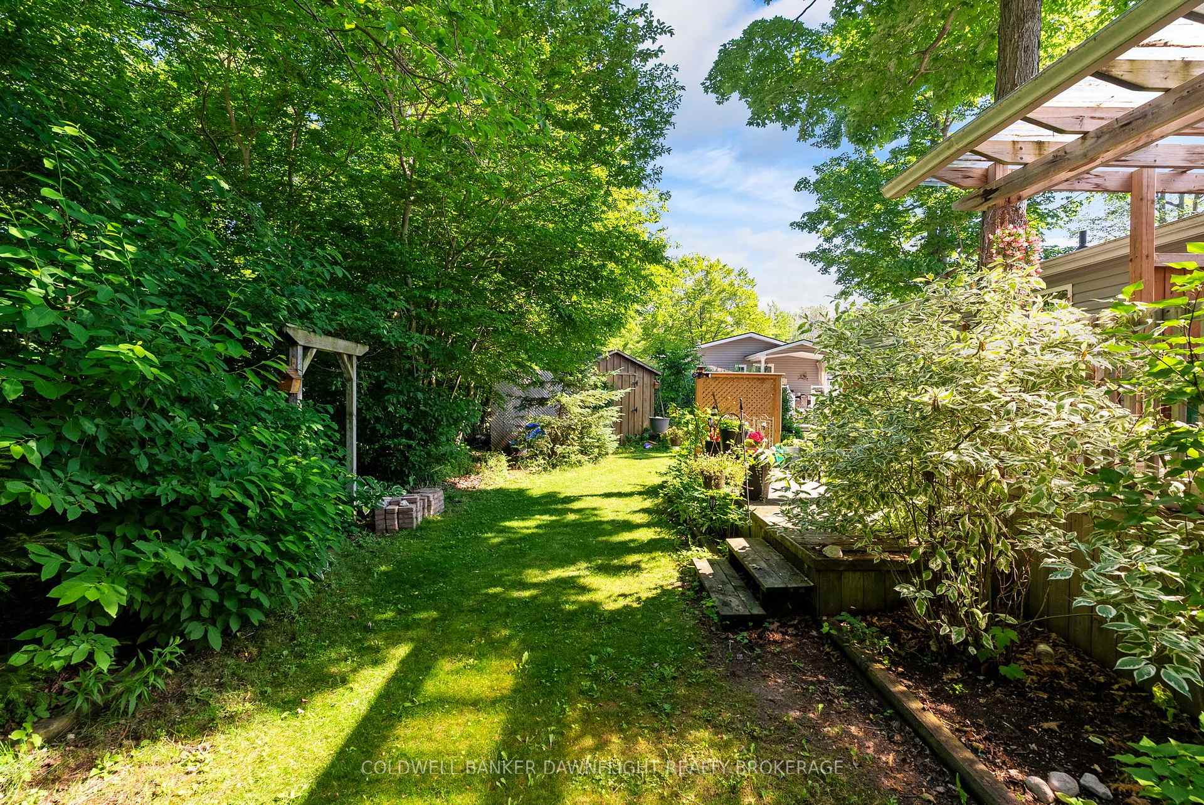
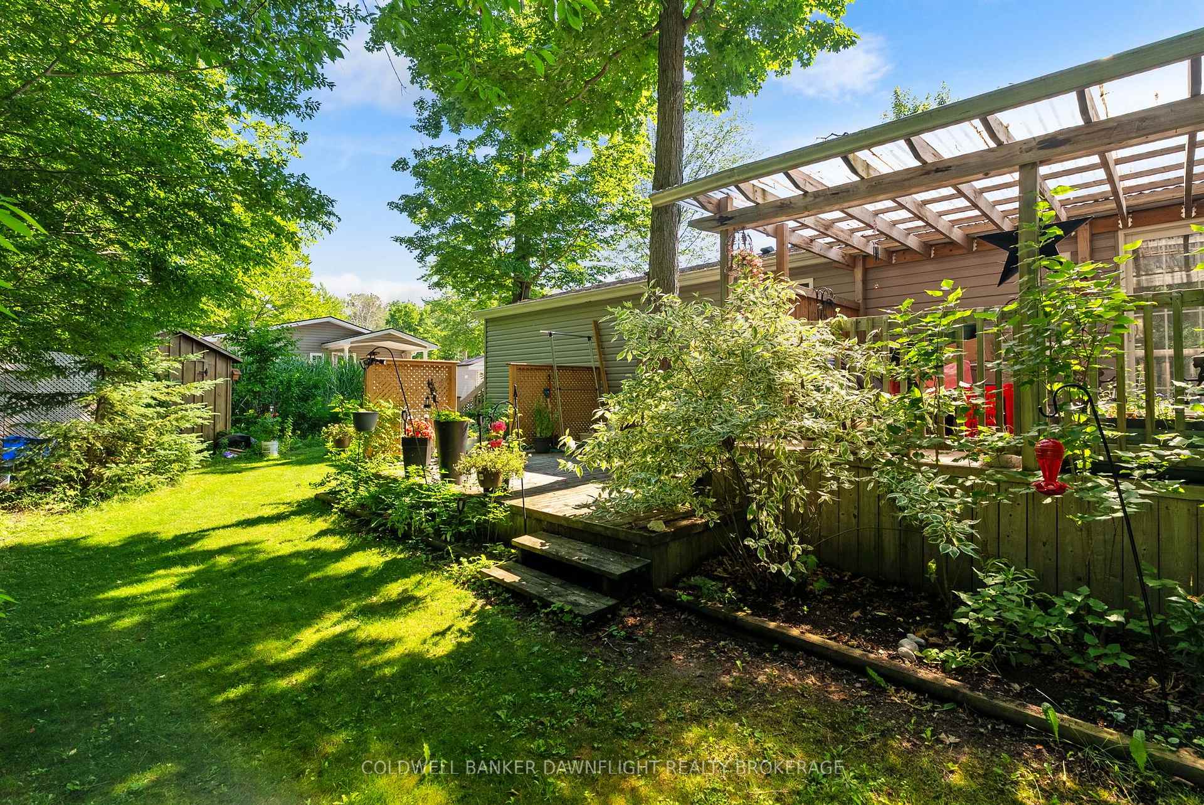
- Two-tier side deck with covered pergola.
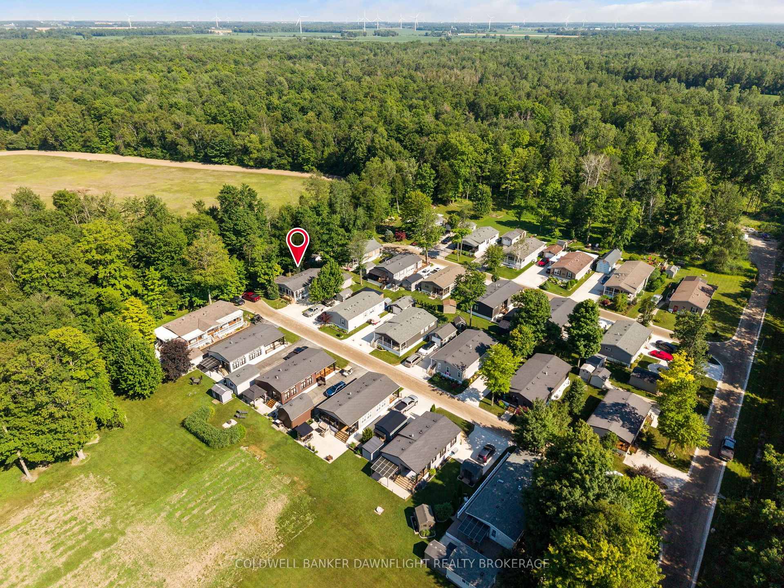
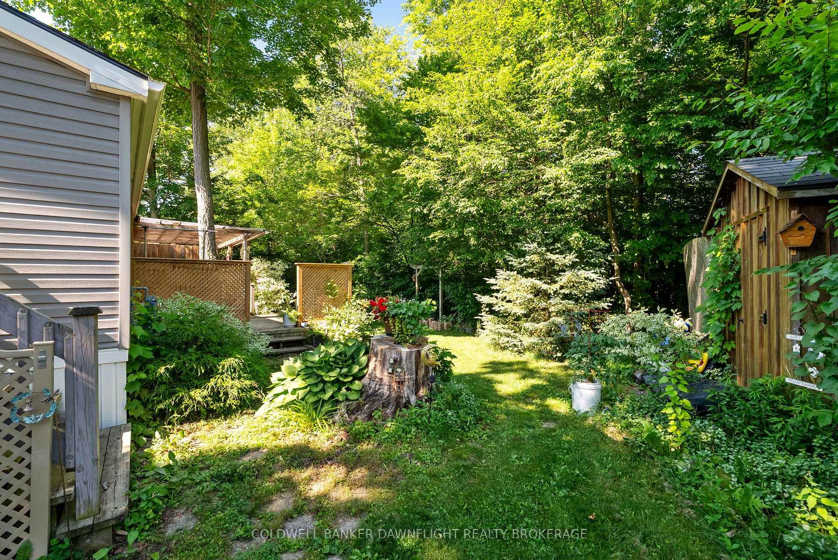
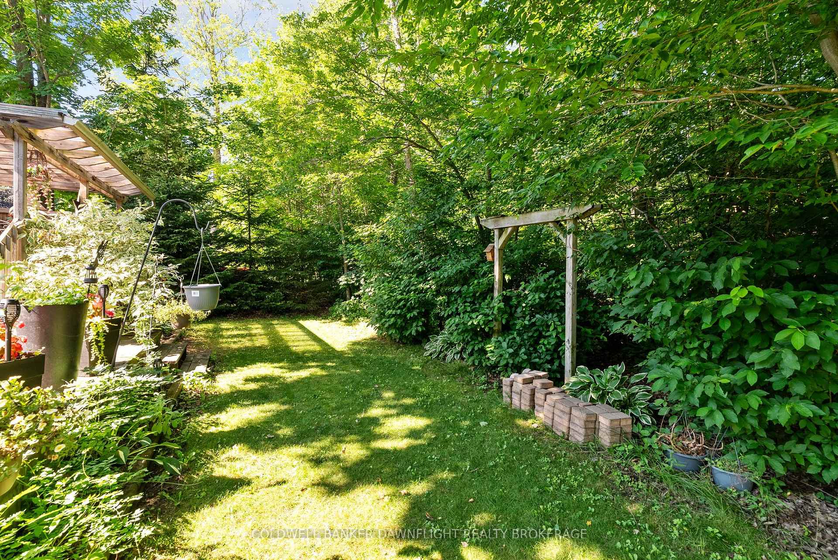
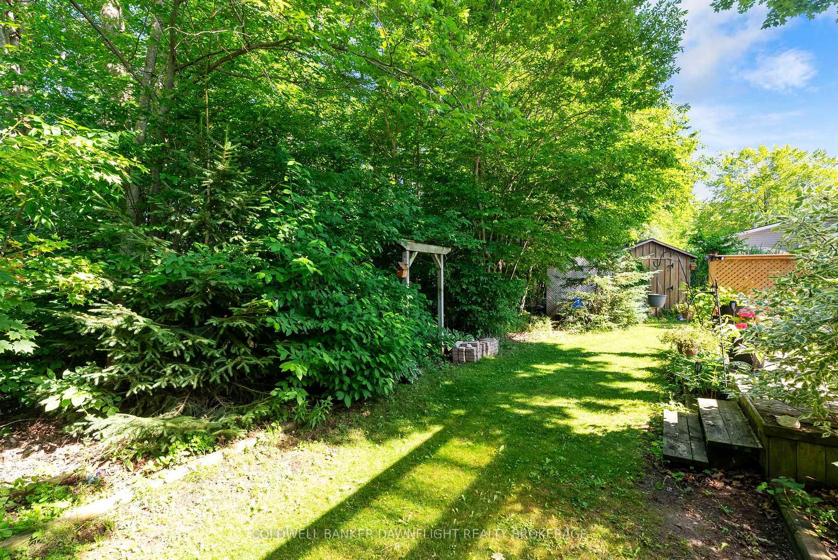
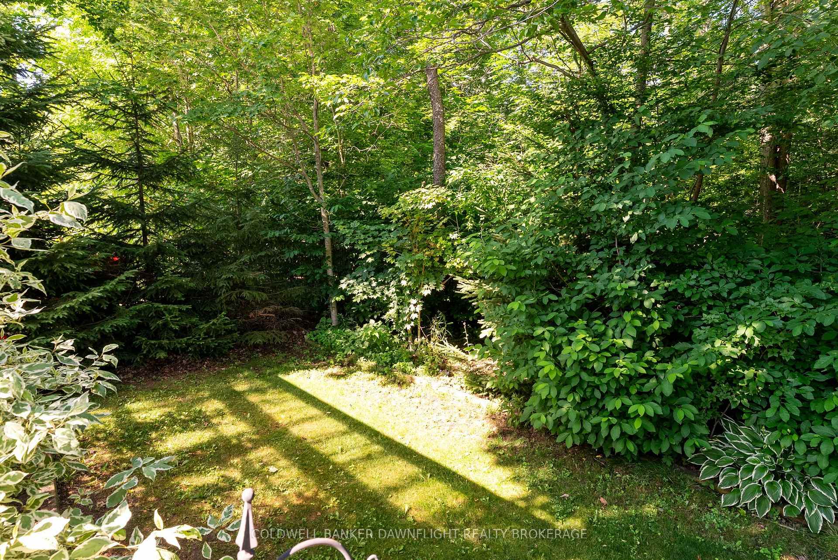
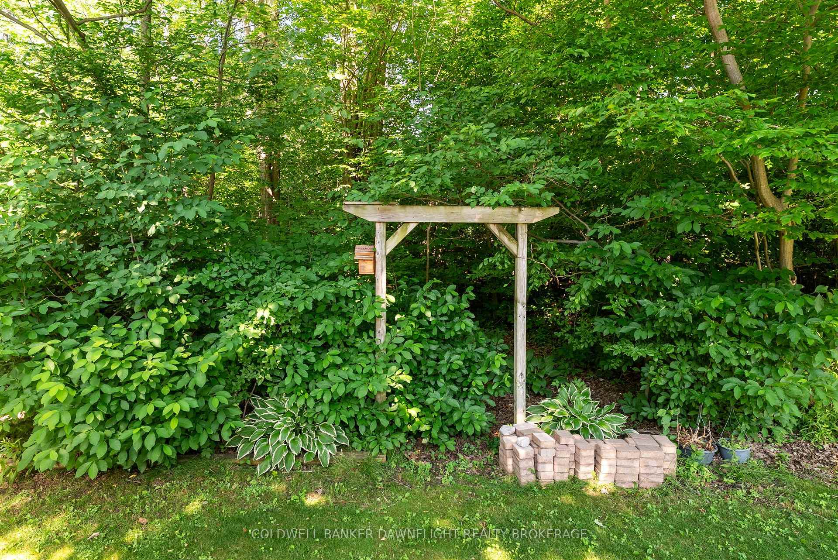
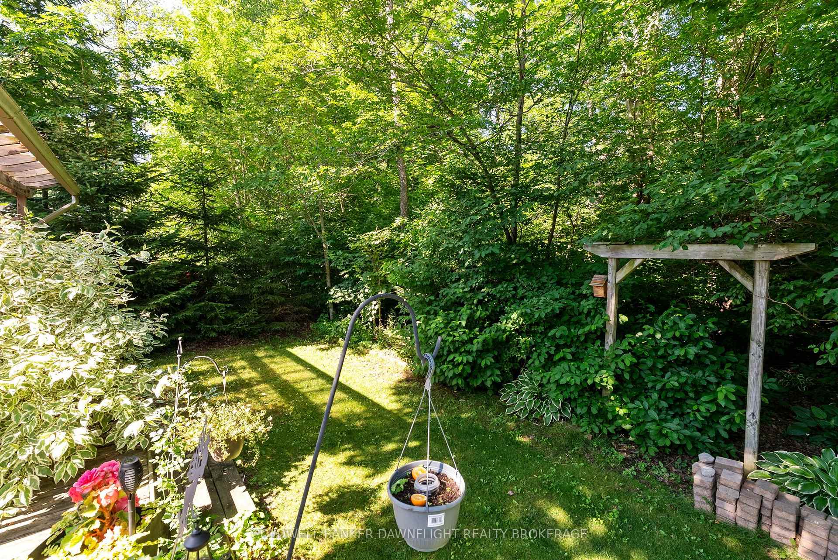
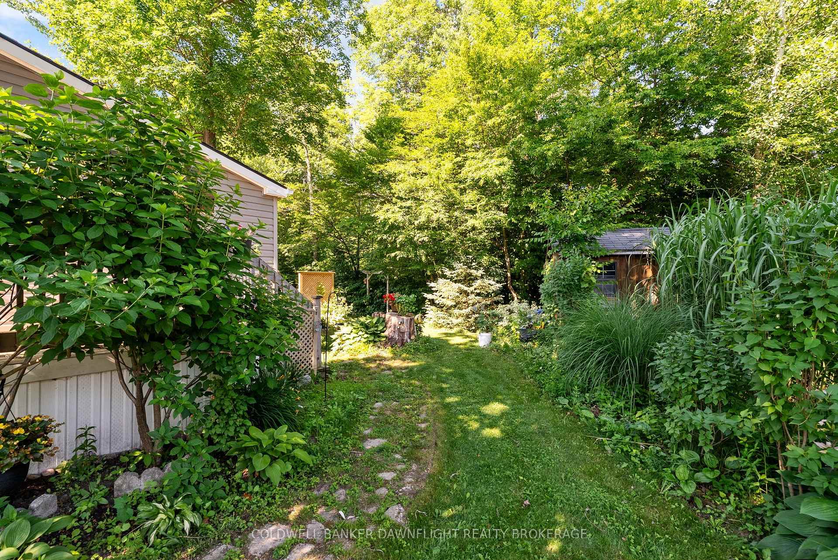
- Mature trees provide privacy outdoors.
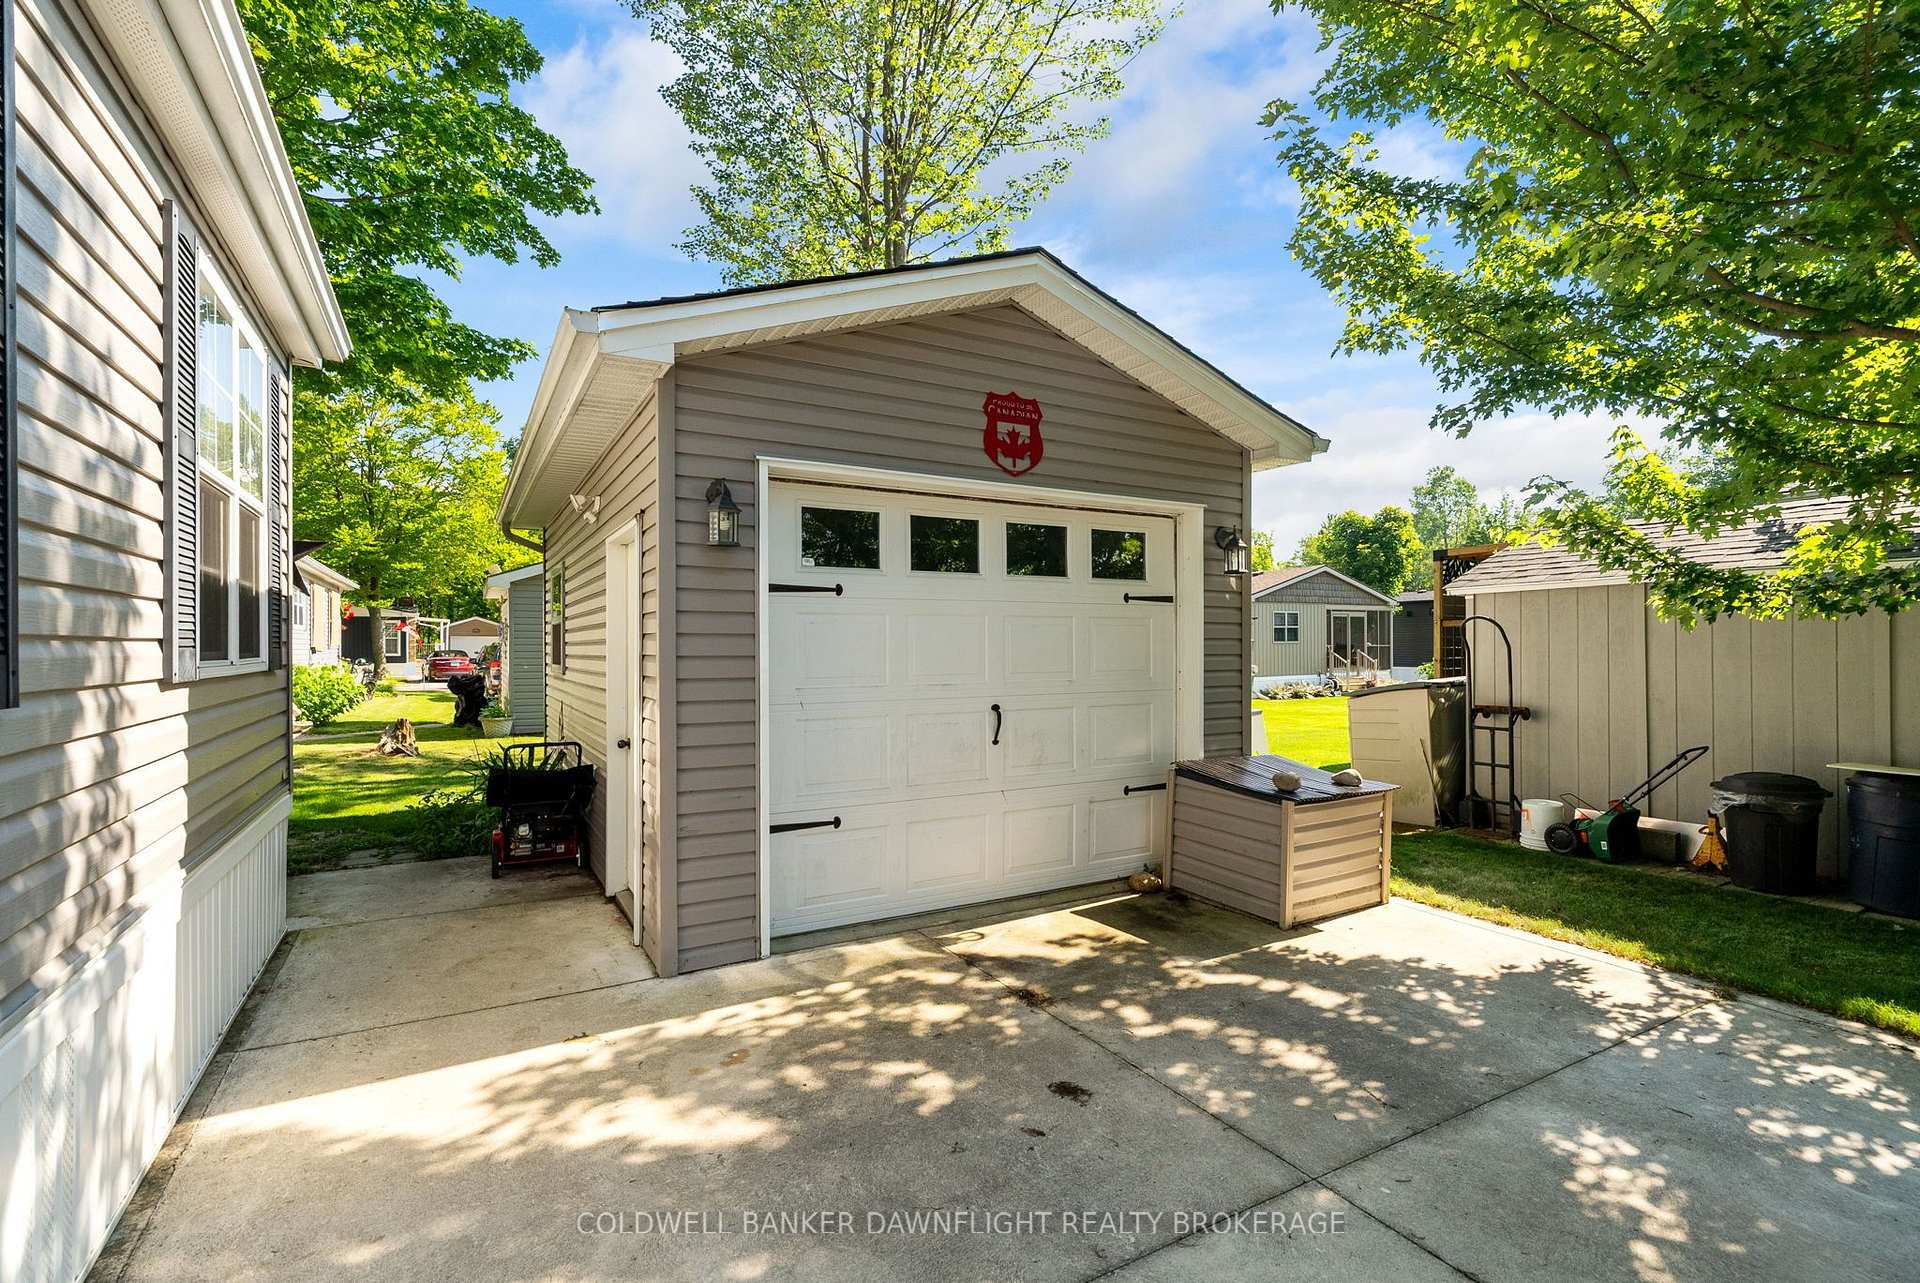
- Detached garage with hydro for convenience.
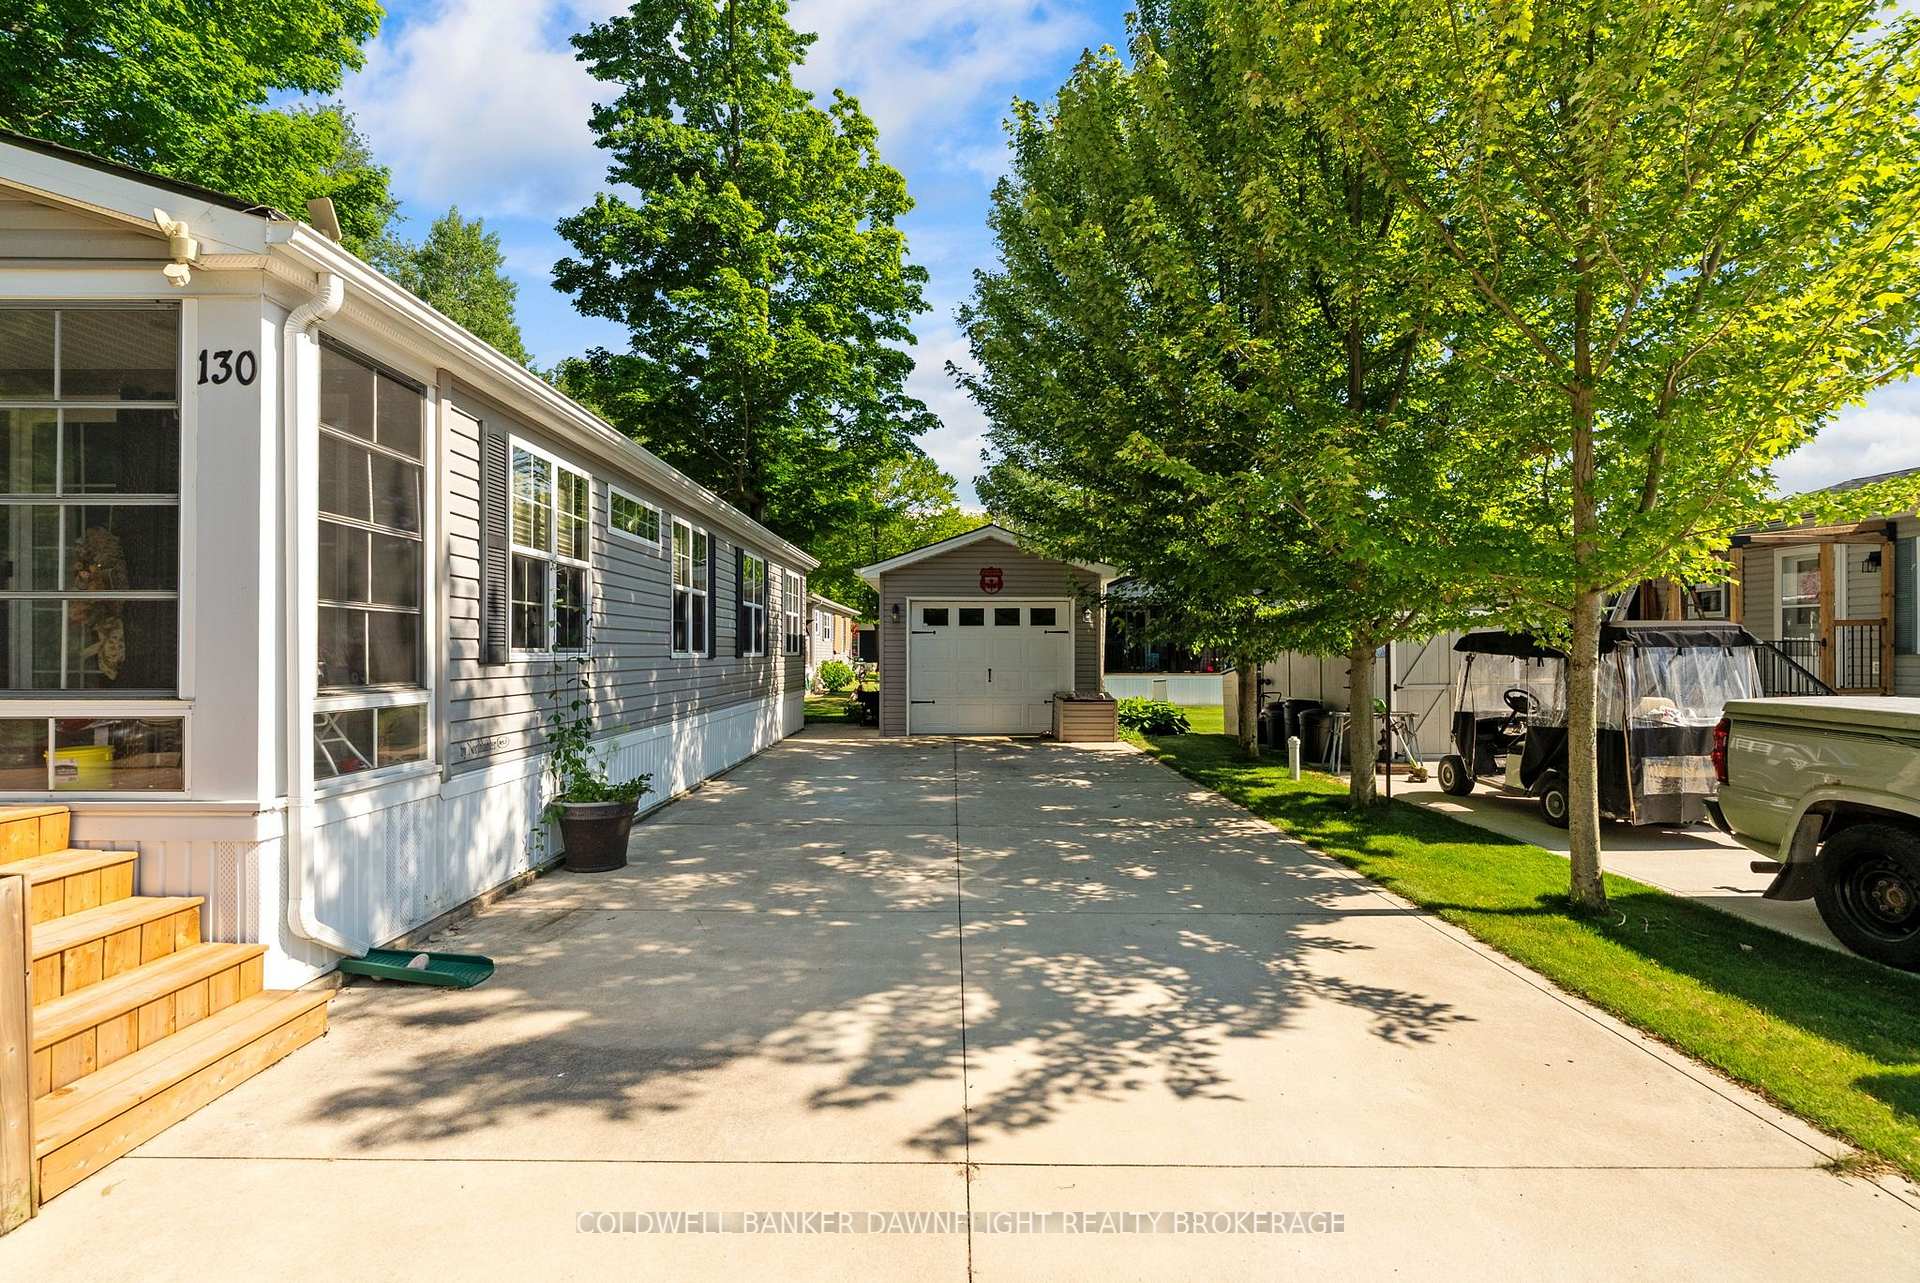
- Concrete driveway accommodates multiple vehicles.
- Access to community recreation centre and activities.
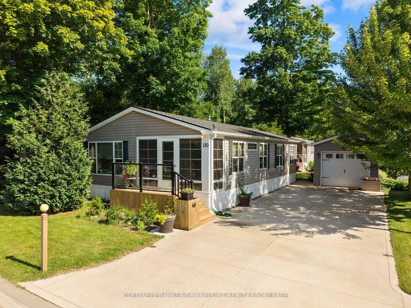
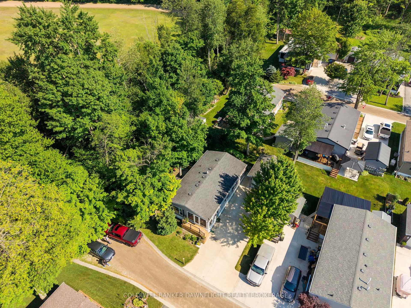
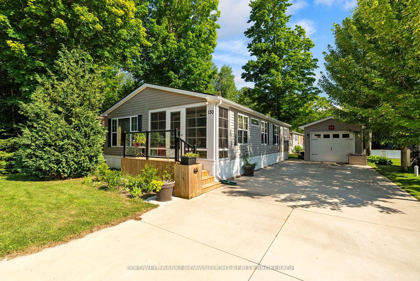
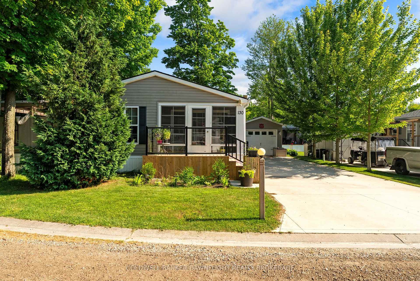
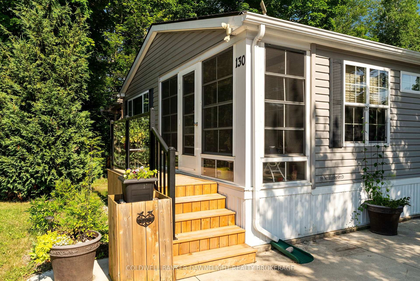
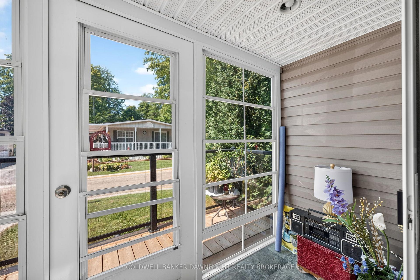
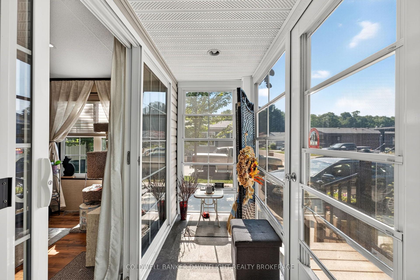
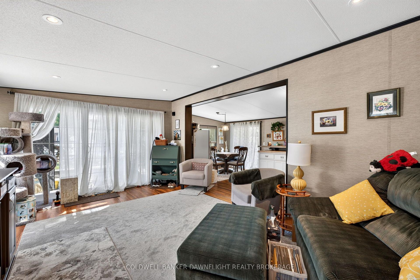
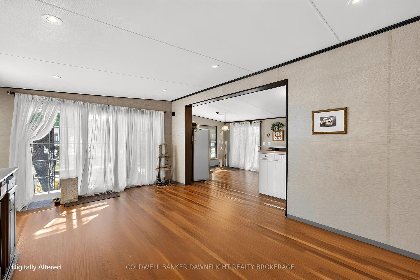
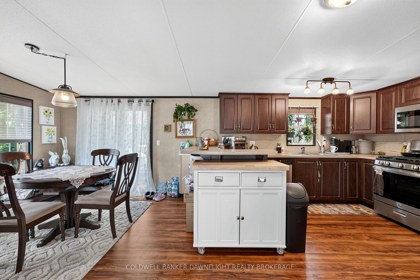
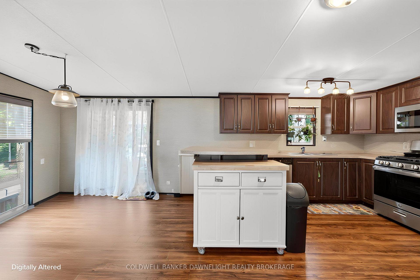
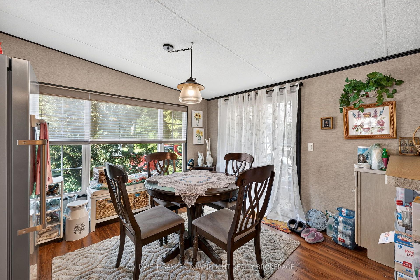
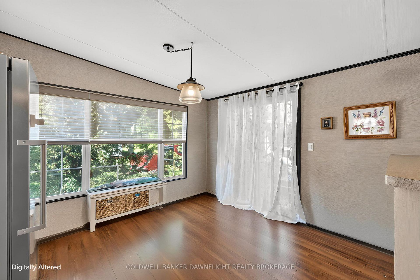
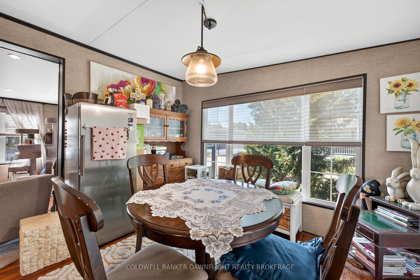
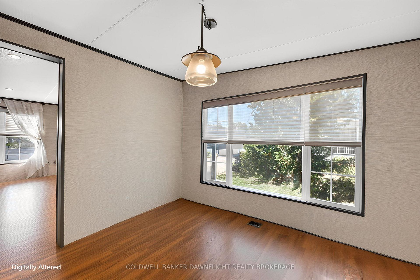
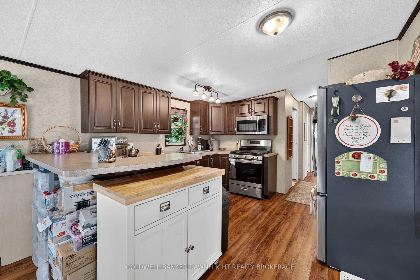
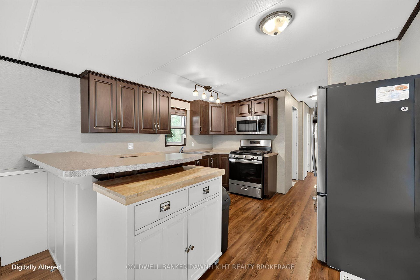
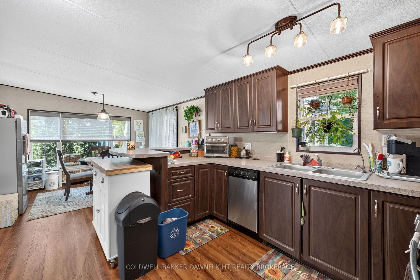
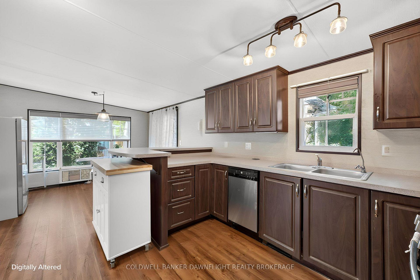
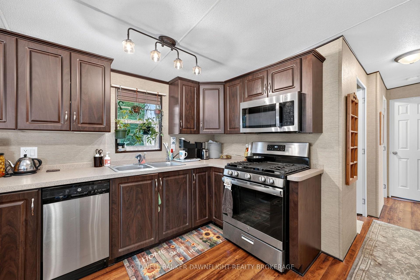
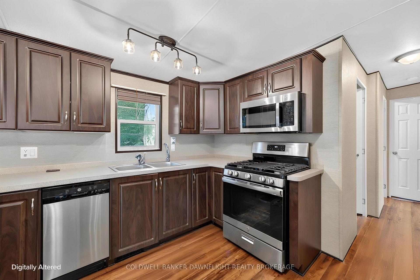
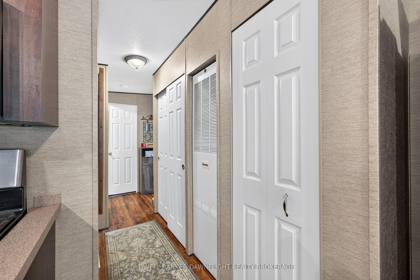
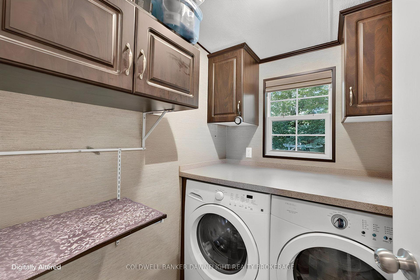
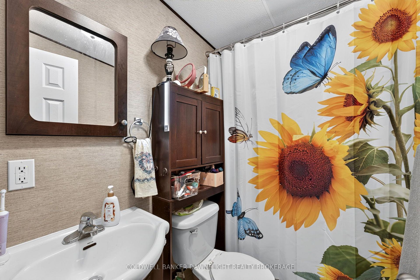
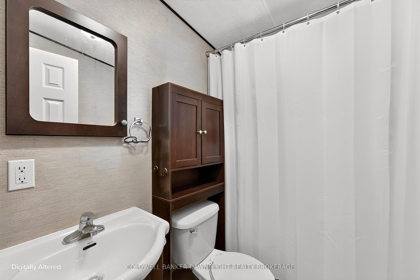
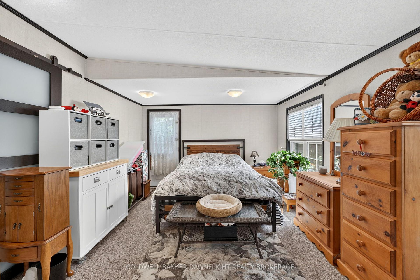
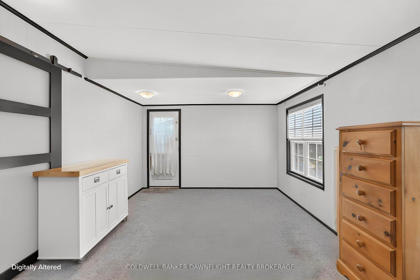
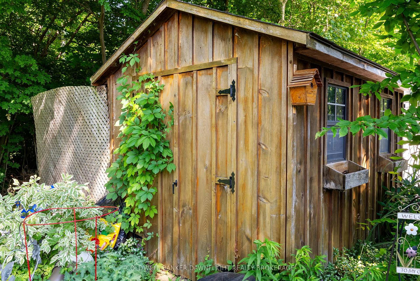
Welcome to Birchbark Estates, a peaceful adult lifestyle community offering the perfect blend of comfort, convenience and recreation. Ideally located just minutes from the shores of Lake Huron and all the amenities, dining, and entertainment that Grand Bend has to offer, this inviting home is sure to impress. A convenient foyer welcomes you into a spacious living room featuring a cozy electric fireplace, creating the perfect space to relax year-round. The separate dining area flows seamlessly into the well-appointed kitchen, complete with ample cabinetry, a breakfast bar and a pantry for added storage. The primary bedroom was expanded in 2022 which creates an exceptionally spacious retreat. A second guest bedroom, a 4-piece bathroom and a laundry room complete the main level. Step outside to enjoy the landscaped outdoor living spaces. Patio doors off the dining room open onto a two-tier side deck featuring a covered pergola with UV protection - an ideal setting for entertaining or simply unwinding with family and friends. Another desirable feature is a mature, treed area along the east side of the home which provides exceptional privacy while on the 2 tiered, side deck. A rear deck, sizable storage shed and detached single-car garage(12 x 18) with hydro adds to the home's functionality. The concrete driveway easily accommodates up to six vehicles. Additional highlights include metal leaf guards on the house and garage eavestroughs, as well as an included 11.5 watt generator to keep essential systems running during power outages. Residents of Birchbark Estates also can enjoy access to the new on-site recreation centre which features an indoor pool, fitness facilities, showers, change rooms, a variety of organized social activities(some features have fees) and the option to use battery-powered golf carts throughout the community.
Key Facts & Features
Property Costs
- Annual Property Tax Amount
- $1,008
- Land Transfer Tax Fee
- $4,324
Rental Items
- Rental Equipment
- None
- Basement Type
- None
Interior Features
- Interior Extras
- Generator - Partial, Primary Bedroom - Main Floor
- Fireplace/Stove
- Yes
- Fireplace Features
- Fireplace Insert, Electric
- Elevator
- No
Exterior Features
- Exterior Extras
- Deck, Landscaped, Year Round Living, Porch Enclosed
- Pool
- Community
Building
- Building Type
- Detached
- Building Style
- Bungalow
Construction
- Exterior Finish
- Vinyl Siding
- Roof
- Asphalt Shingle
- Foundation Details
- Not Applicable
- Special Designation
- Unknown
Inclusions
- Inclusions
- Kitchen fridge, gas stove, OTR microwave, dishwasher, washer, dryer. Hot water heater. Storage shed. Rain barrel. Generator
Exclusions
- Exclusions
- Curtains on patio doors. Curtains and cutain rods in primary bedroom. Fridge in dining room.
Parking & Garages
- Garage Type
- Detached
- Garage Spaces
- 1
- Parking Spaces
- 6
- Total Garage And Parking Spaces
- 7
Heating & Cooling
- Heat Source
- Gas
- Heat Type
- Forced Air
- Air Conditioning
- Central Air
- Water
- Municipal
- Sewers
- Septic
- Bedrooms
- 2
- Washrooms
- 1
- Kitchens
- 1
Room sizes
- Living Room—Main level
- Bedroom—Main level
- Laundry—Main level
- Primary Bedroom—Main level
- Kitchen—Main level
- Dining Room—Main level
- Foyer—Main level
Washrooms
- 4-piece, Main
- Municipality
- South Huron
- Neighbourhood
- Stephen
- Main cross streets
- Main and Third
- Directions
- The park is located on Dashwood Road just west of Dashwood and east of HWY 21. THe unit is in the south/east corner of the park.
- MLS® number
- X13543508
- Data source
- Toronto Regional Real Estate Board
- Status change
- 2026-09-30
- Listed on
- 2026-07-09
- Days on market
- 83 days
- Possession date
- 2026-08-31
- Possession type
- Other
- Co-op commission
- 2% plus HST
- Seller
- Listed by
- COLDWELL BANKER DAWNFLIGHT REALTY BROKERAGE
Home Market Value
Current home valuation for Unit #130, 36501 Dashwood Road, South Huron, Stephen, South Huron, ON. Listed for $389,900
HOMEH Estimate
$381,308
Estimated Sales Range
$301,233 - $461,383
HOMEH Estimate for Unit #130, 36501 Dashwood Road, South Huron, Stephen
Calculated with a real agent's CMA method — 45+ years of experience, codified. Not an AI guess.
For the owner
Is this your home? Track its value.
Get this home's HOMEH Estimate by email once a month, with how many homes are for sale around you.
Mortgage Payment Calculator
Compare up to 4 down payment scenarios
5% of purchase price for homes $500K or less
$19,495
| Scenario 1 | Scenario 2 | Scenario 3 | Scenario 4 | |
|---|---|---|---|---|
−Down payment | % $ | % $ | % $ | % $ |
+CMHC insurance | $14,816 | $10,878 | $9,280 | $0 |
=Total mortgage | $385,221 | $361,788 | $340,695 | $311,920 |
Amortization | ||||
Mortgage rate | % | % | % | % |
| Payment frequency | ||||
=Mortgage payment | $1,881monthly | $1,766monthly | $1,663monthly | $1,523monthly |
Land Transfer Tax
$4,324
$4,324
Around this home
No schools found nearby
Data provided by OpenStreetMap & Fraser Institute School Rankings
Ask HOMEH
New!Hi there!
👋Text or call (416) 301-9001
Recommended for you
Based on homes you've looked at.
No recommended properties found.
Nearby similar homes
No nearby properties found.
More real estate resources
Other homes nearby
Explore this area
Nearby neighbourhoods
No nearby listings available.