
216 Greene Street
South Huron (Exeter), ON N0M 1S3
- 4Bedrooms
- 3Bathrooms
- 2Garage
- 2000–2500Sq Ft
- $6,309Tax
- 57×118 ftLot Size
 Estimated Value:$704,839See Free Estimate Report

Sale & Price History for 216 Greene Street, South Huron, Exeter
| Start Date | End Date | Price | Event | MLS# |
|---|---|---|---|---|
| No listing history available | ||||
Real estate boards require you to or to see the full details of this property.
*Sold prices and complete sale & price history are regulated data. Under the Trust in Real Estate Services Act, 2002 (TRESA) and the rules of the Real Estate Council of Ontario (RECO), and pursuant to the Multiple Listing Service® rules of the Canadian Real Estate Association (CREA) and the Toronto Regional Real Estate Board (TRREB), this information may be shown only to registered users who have agreed to the applicable terms of use (a Virtual Office Website, or "VOW," arrangement). HOMEH Inc., Brokerage therefore provides it to signed-in members only. Creating an account is free and takes under a minute.
About 216 Greene Street, South Huron, Exeter
Summarized Description
- Turnkey home with no builder headaches.
- Premium appliances and custom upgrades included.
- Light-filled layout with high-end finishes.
- Private entrance for multigenerational living.
- Legal secondary suite potential for rental income.
- Expansive lot with protected open views.
- No HST payable, simplifying the purchase.
- Custom basement finishing available before closing.
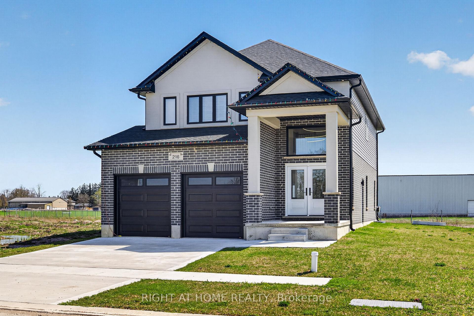
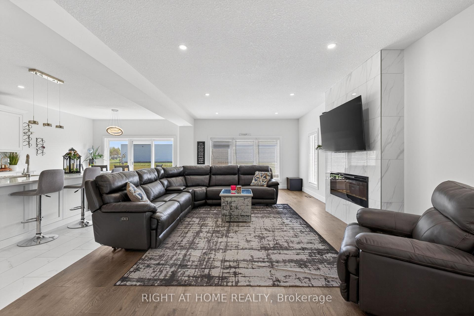
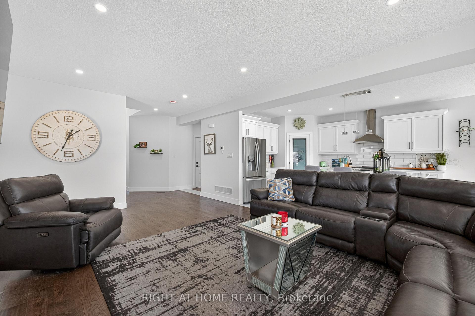
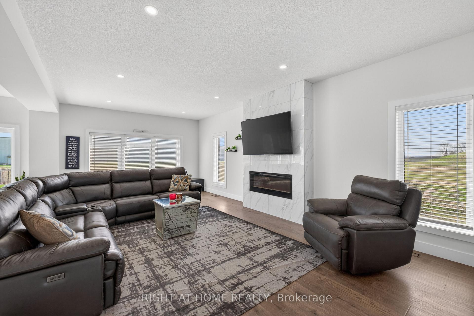
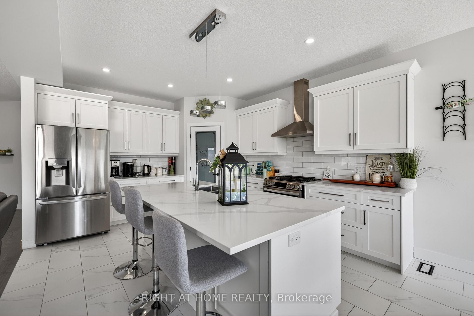
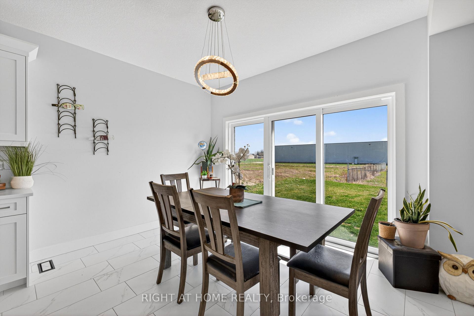
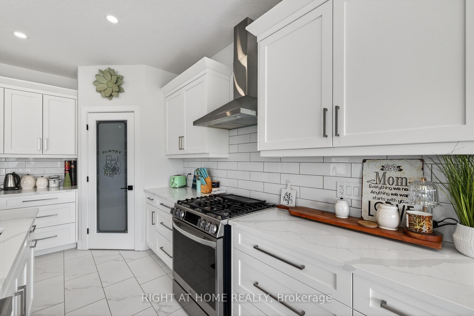
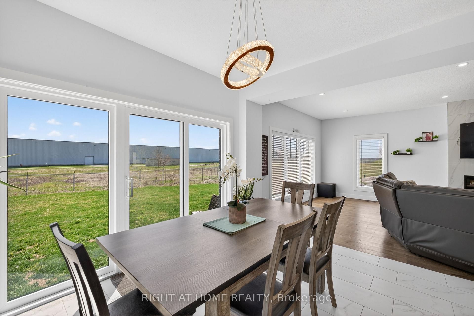
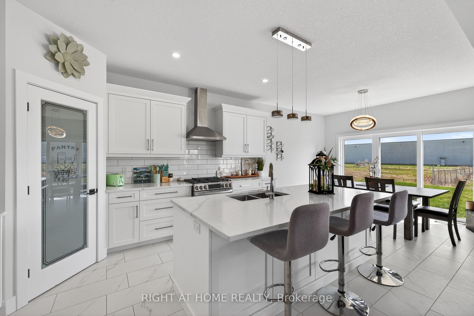
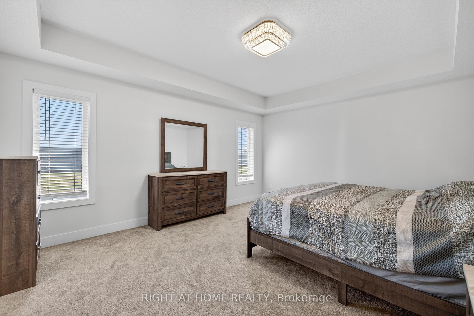
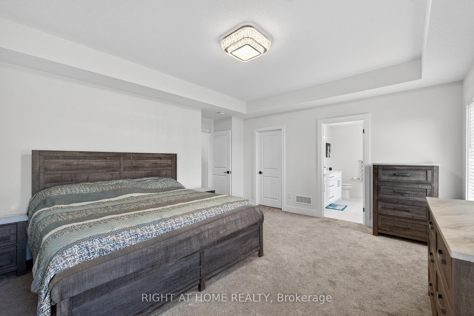
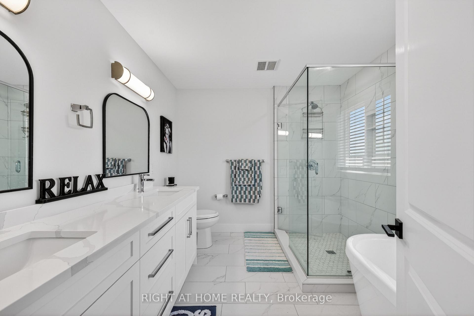
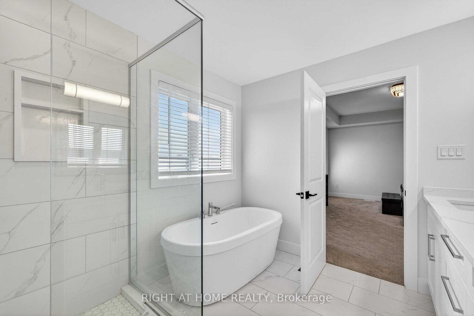
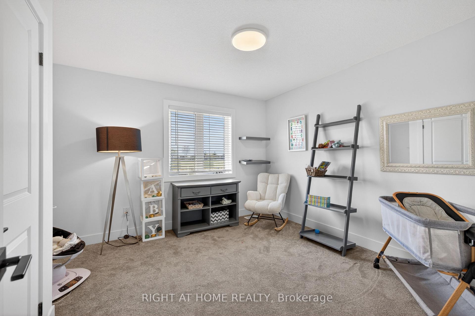
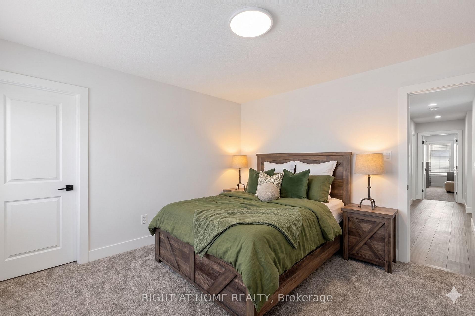
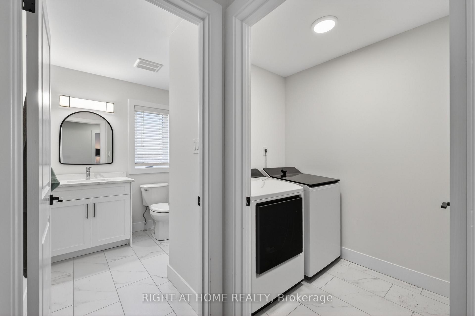
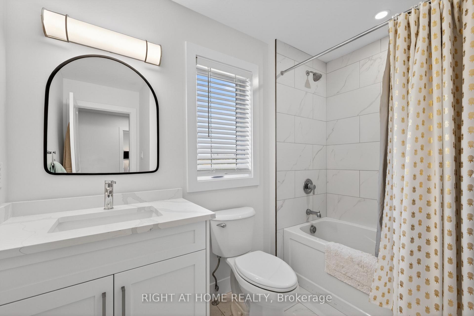
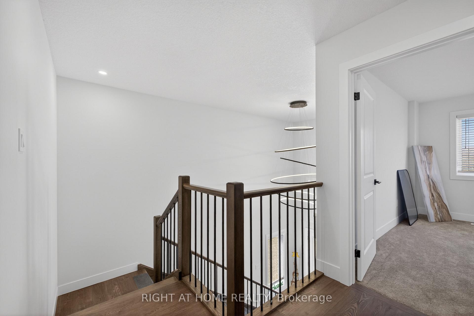
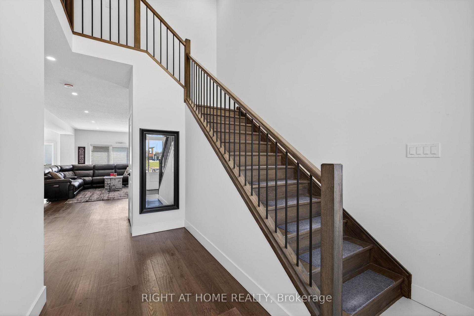
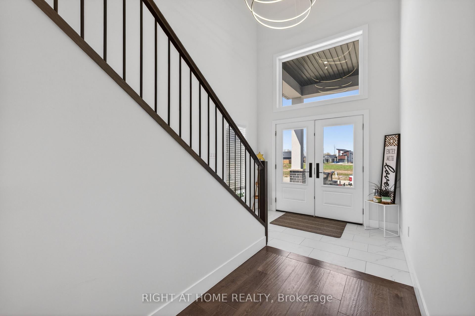
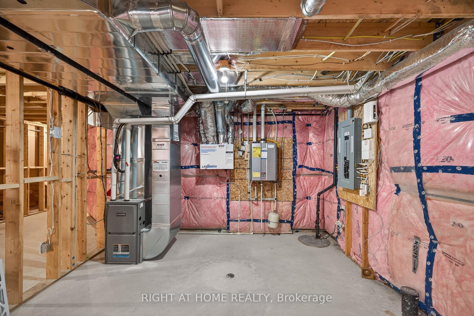
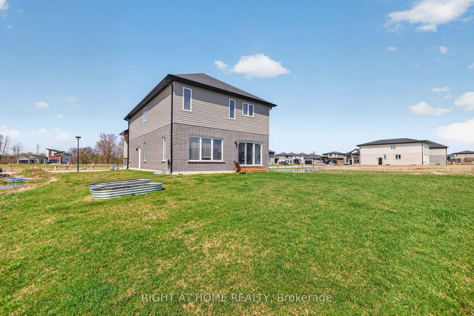
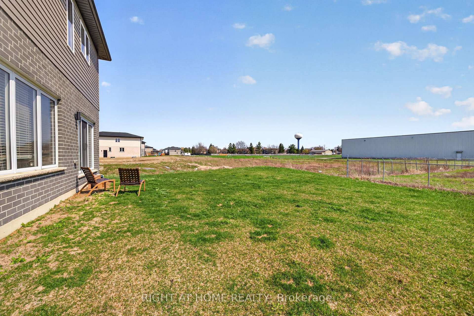
No HST! - New build home without the builder headaches, construction delays, or tax surprises. Completed in late 2024 and lightly occupied for just over a year, this turnkey 4-bedroom, 3-bathroom home delivers true showroom condition with the full balance of the Tarion warranty.Unlike buying directly from a builder, there is no HST payable and no complicated rebate paperwork to file. Even better, all the costly out-of-pocket upgrades are already done-premium appliances, custom window coverings, mirrors and light fixtures are included and ready to enjoy from day one.Situated on an expansive, premium lot, with the west-facing adjacent parcel designated non-buildable, which protects your open view, and uninterrupted golden-hour sunsets. Inside, thoughtful modern design features an airy, light-filled layout with high-end finishes throughout the main and upper living levels.The basement features a private separate entrance, creating the ultimate setup for multigenerational living, a high-end personal retreat or possibly a legal secondary suite to help pay your mortgage.Limited-Time Buyer Incentive: Get the deal done by September 30, 2026, and the owner's professional contracting company will custom-finish your basement space prior to closing-allowing you to walk into a completely finished home.Skip the wait and extra expenses of building new-schedule a tour today.
Key Facts & Features
Property Costs
- Annual Property Tax Amount
- $6,309
- Land Transfer Tax Fee
- $11,473
Rental Items
- Rental Equipment
- on demand water heater
- Basement Type
- Unfinished
Interior Features
- Laundry Level
- Upper Level
- Interior Extras
- Auto Garage Door Remote, ERV/HRV, Floor Drain, In-Law Capability, On Demand Water Heater, Rough-In Bath, Sump Pump
- Fireplace/Stove
- Yes
- Fireplace Features
- Electric
- Elevator
- No
Exterior Features
- Exterior Extras
- Porch
- Pool
- None
- Property Features
- Golf
Building
- Building Type
- Detached
- Building Style
- 2-Storey
- Approx Age
- 0-5
Construction
- Exterior Finish
- Brick
- Roof
- Asphalt Shingle
- Foundation Details
- Concrete
- Special Designation
- Unknown
Lot
- Lot Front
- 56.99 ft
- Lot Depth
- 118.39 ft
- Lot Size
- 6738
- Lot Shape
- Rectangular
Inclusions
- Inclusions
- Fridge, stove, dishwasher, washer, dryer
Parking & Garages
- Garage Type
- Built-In
- Garage Spaces
- 2
- Parking Spaces
- 2
- Total Garage And Parking Spaces
- 4
Heating & Cooling
- Heat Source
- Gas
- Heat Type
- Forced Air
- Air Conditioning
- Central Air
- Water
- Municipal
- Sewers
- Sewer
- Bedrooms
- 4
- Washrooms
- 3
- Kitchens
- 1
- Family / bonus room
- Yes
Washrooms
- 5-piece, Second
- 4-piece, Second
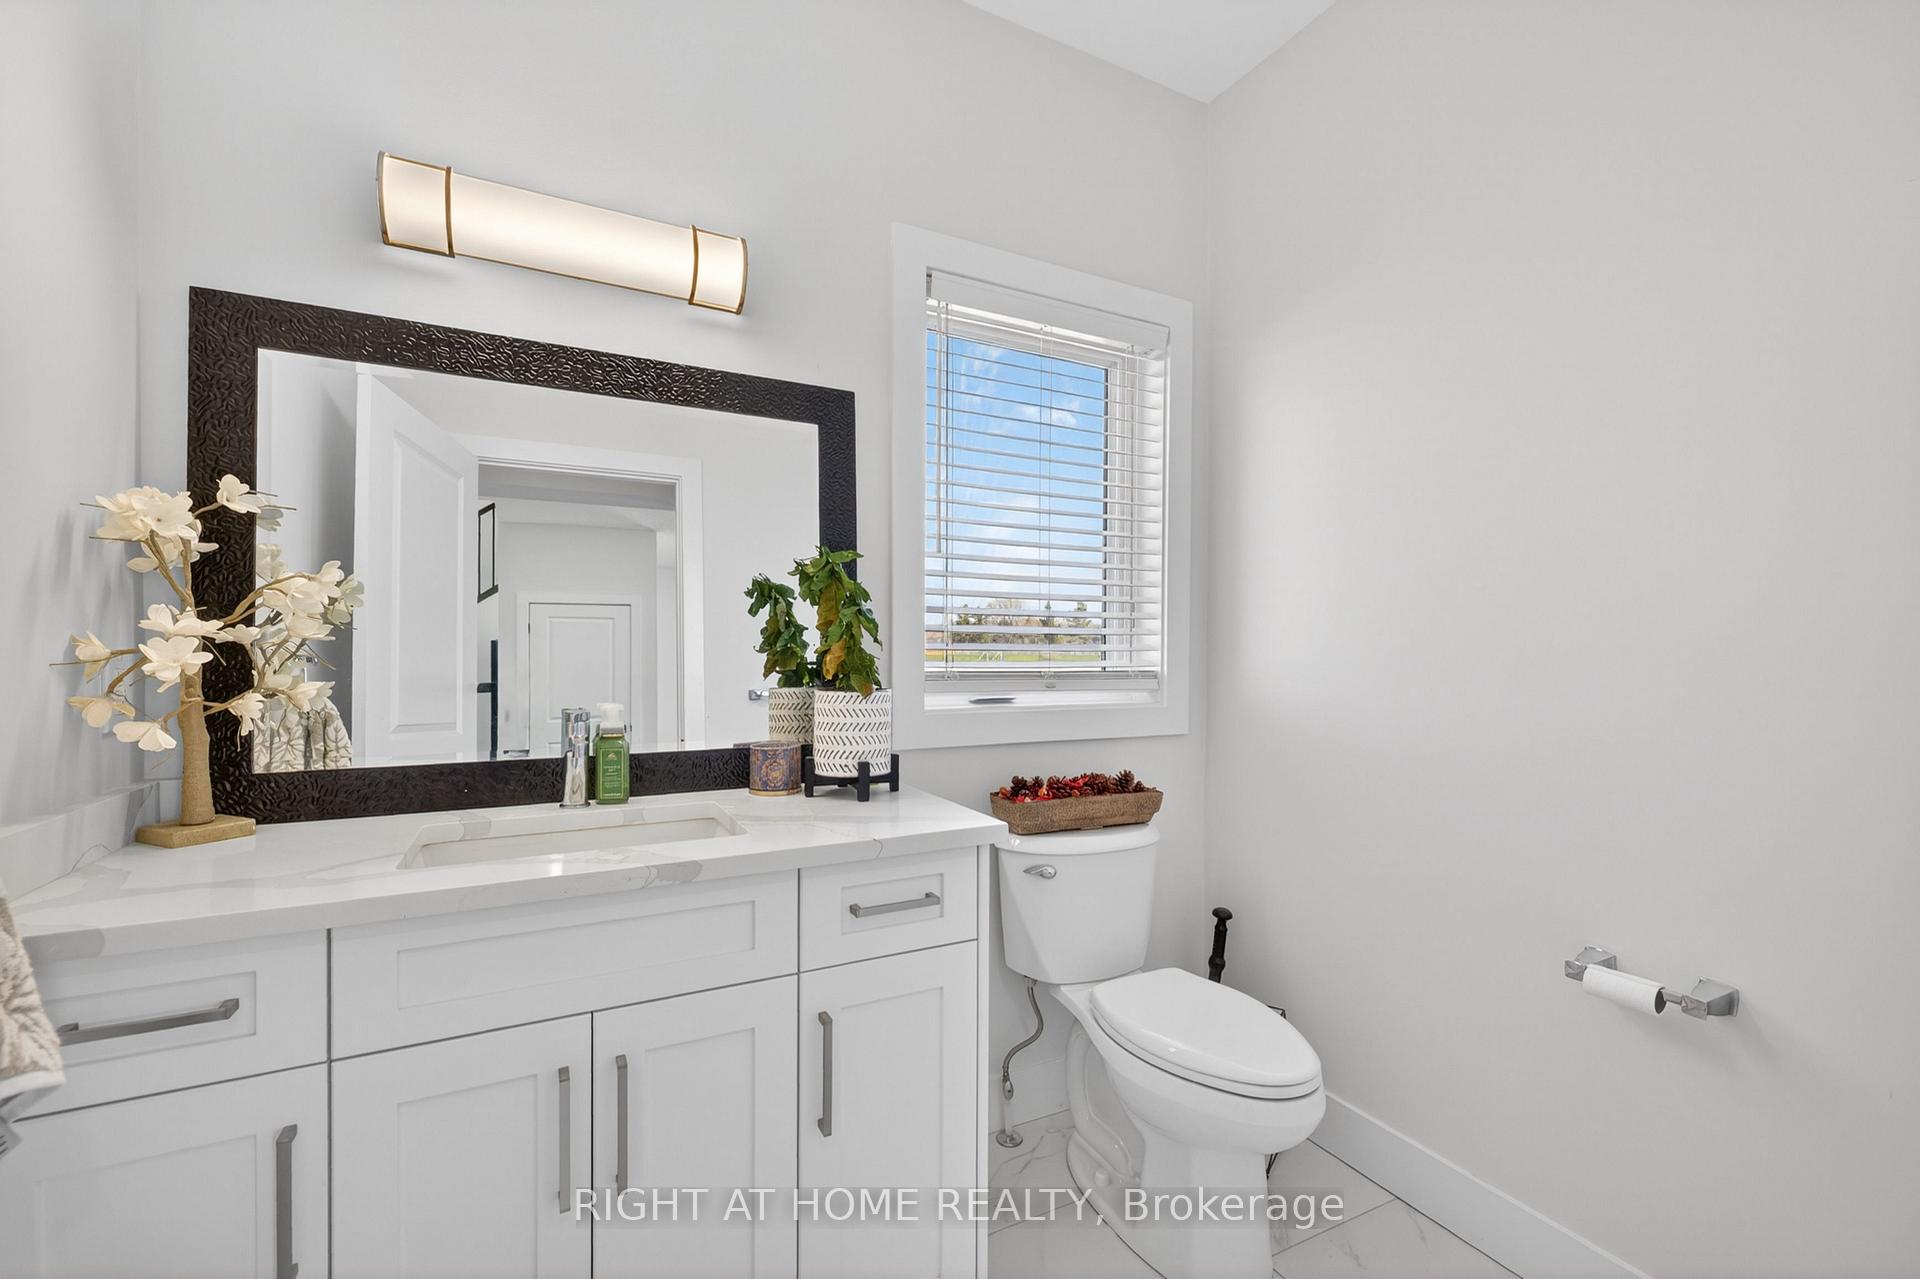
- 2-piece, Main
- Municipality
- South Huron
- Neighbourhood
- Exeter
- Main cross streets
- Main St North and Church St
- Zoning
- R1-14
- Directions
- Travel west from Main St N on Church, Greene St is 2nd street on right
- MLS® number
- X13746442
- Data source
- Toronto Regional Real Estate Board
- Listed on
- 2026-09-02
- Updated on
- 2026-09-04
- Days on market
- 44 days
- Possession type
- Immediate
- Co-op commission
- 2% + HST
- Seller
- Listed by
- RIGHT AT HOME REALTY
Home Market Value
Current home valuation for 216 Greene Street, South Huron, Exeter, South Huron, ON. Listed for $749,900
HOMEH Estimate
$704,839
Estimated Sales Range
$556,823 - $852,855
HOMEH Estimate for 216 Greene Street, South Huron, Exeter
Calculated with a real agent's CMA method — 45+ years of experience, codified. Not an AI guess.
For the owner
Is this your home? Track its value.
Get this home's HOMEH Estimate by email once a month, with how many homes are for sale around you.
Mortgage Payment Calculator
Compare up to 4 down payment scenarios
5% on first $500K + 10% on $249,900 over $500K
$49,990
| Scenario 1 | Scenario 2 | Scenario 3 | Scenario 4 | |
|---|---|---|---|---|
−Down payment | % $ | % $ | % $ | % $ |
+CMHC insurance | $27,986 | $20,922 | $17,848 | $0 |
=Total mortgage | $727,643 | $695,832 | $655,263 | $599,920 |
Amortization | ||||
Mortgage rate | % | % | % | % |
| Payment frequency | ||||
=Mortgage payment | $3,553monthly | $3,397monthly | $3,199monthly | $2,929monthly |
Land Transfer Tax
$11,473
$11,473
Around this home
No schools found nearby
Data provided by OpenStreetMap & Fraser Institute School Rankings
Ask HOMEH
New!Hi there!
👋Text or call (416) 301-9001
Recommended for you
Based on homes you've looked at.
No recommended properties found.
Nearby similar homes
No nearby properties found.
More real estate resources
Other homes nearby
Explore this area
Nearby neighbourhoods
No nearby listings available.